Residential · Active
Granby, CO 80446
4 Beds · 3 Baths · 2,744 Sq Ft
$1,495,000
Single Family
Property Type
0.33 acres
Lot Size
2025
Year Built
$545
Price per Sq Ft
2
Parking Spaces
$293
HOA Fee
8938045
MLS #
About This Property
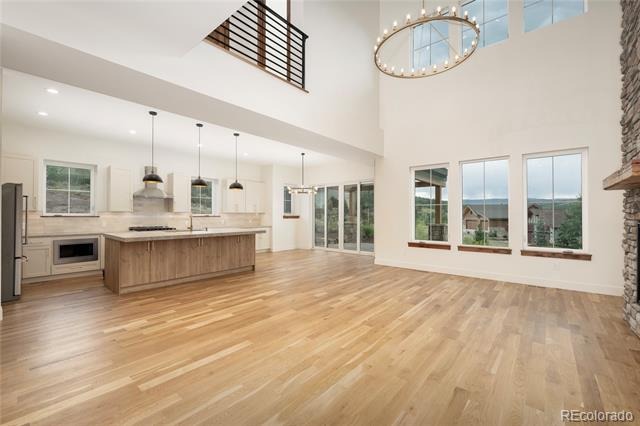
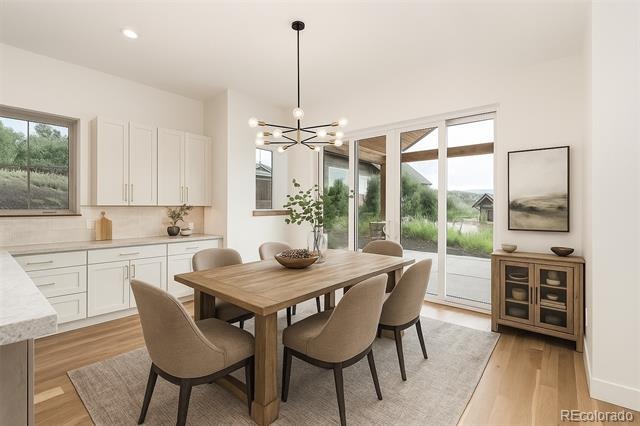
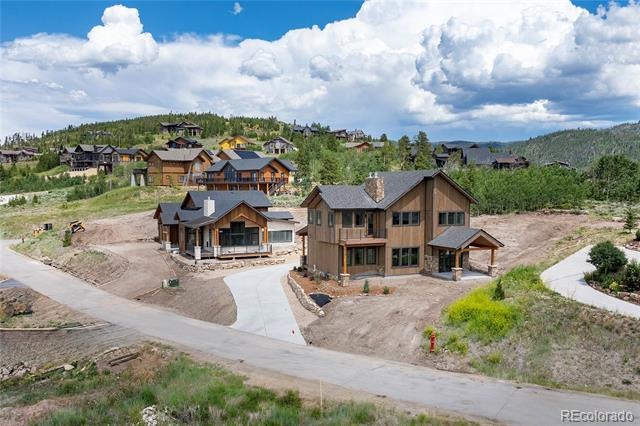
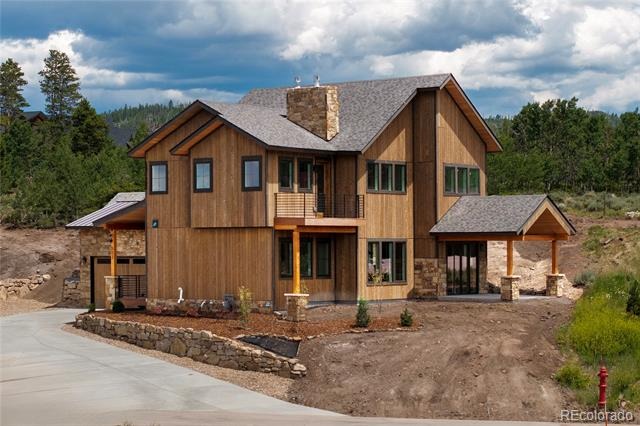
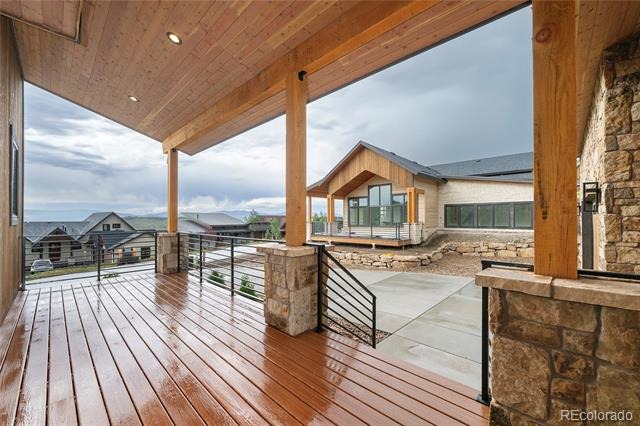
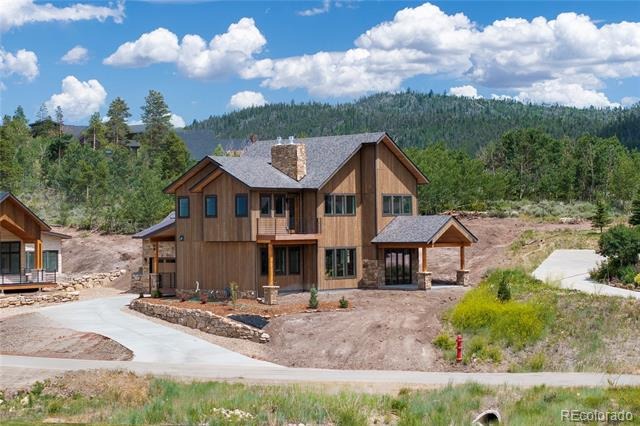
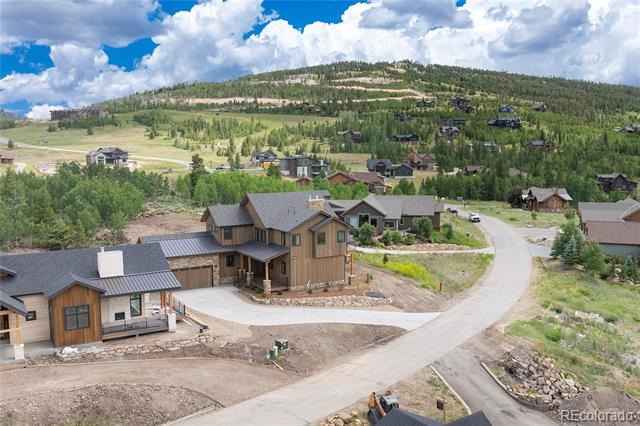
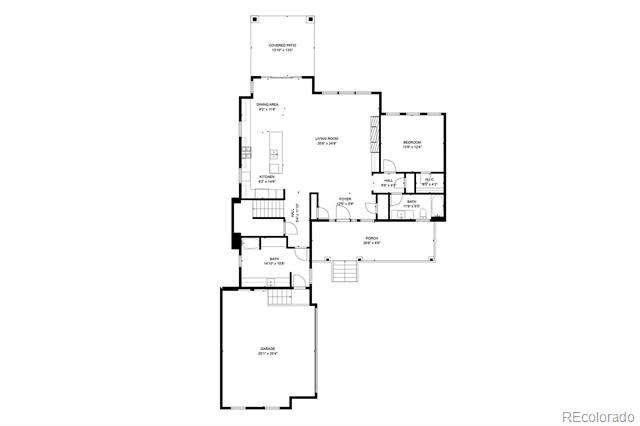
Experience the pinnacle of Colorado living in this "Chic Mountain" custom masterpiece, designed by
local architecture firm MA Studios — architecture inspired by nature, driven by purpose — where every
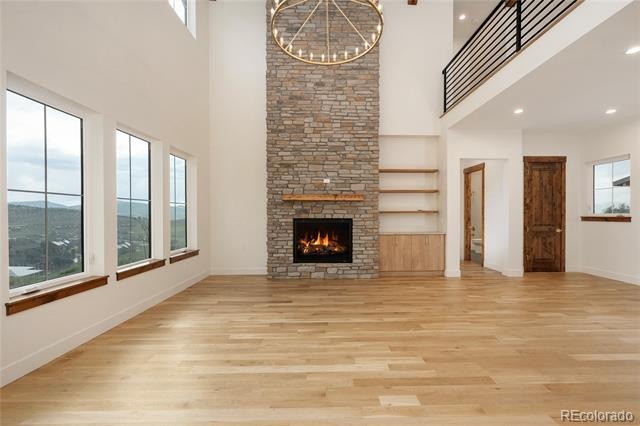
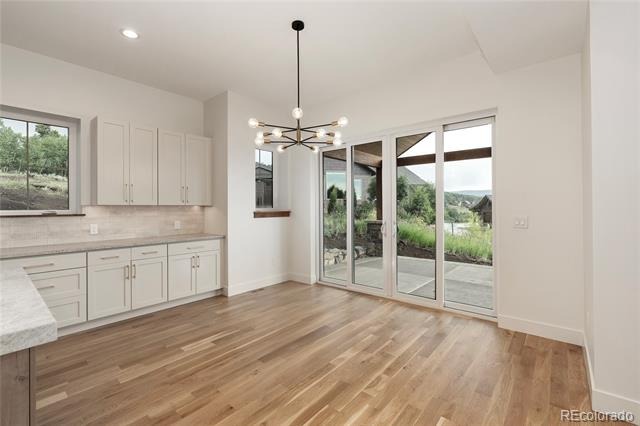
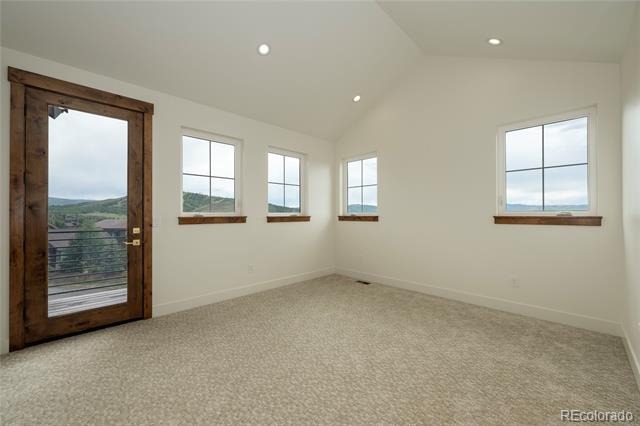
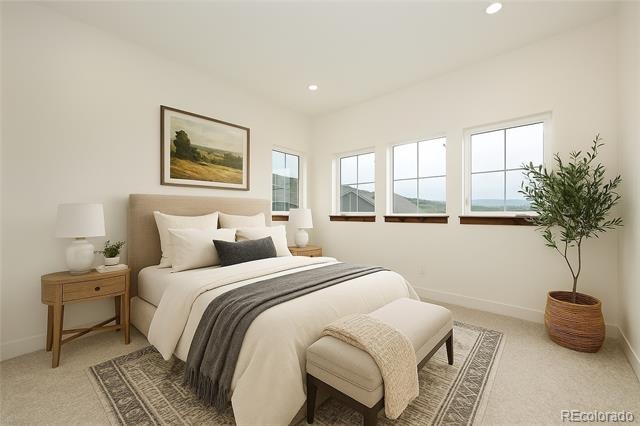
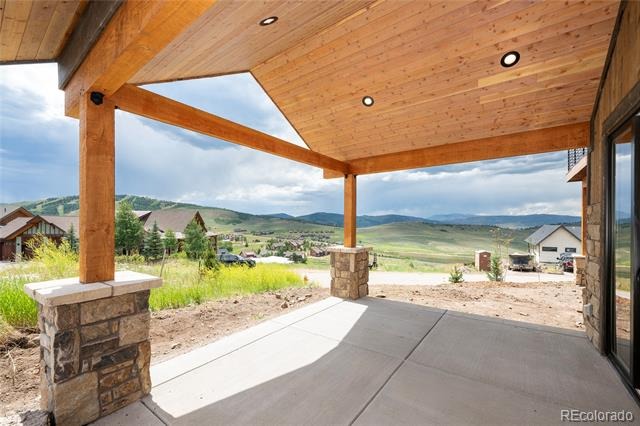
window frames the iconic slopes of Granby Ranch. This newly constructed, two-story home is built to
catch your heart with warmth and effortless functionality — this isn't just a home, it's an invitation to an all-
season playground.
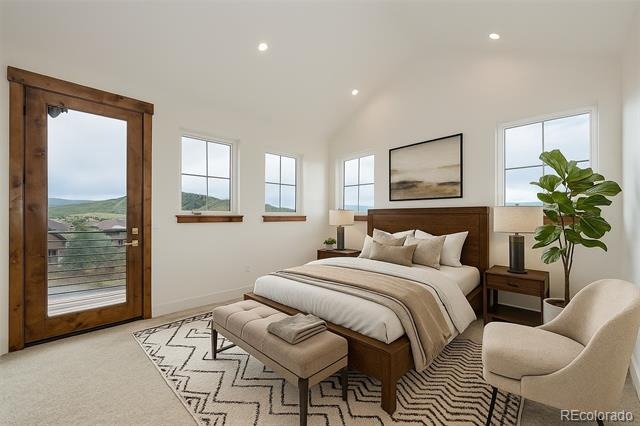
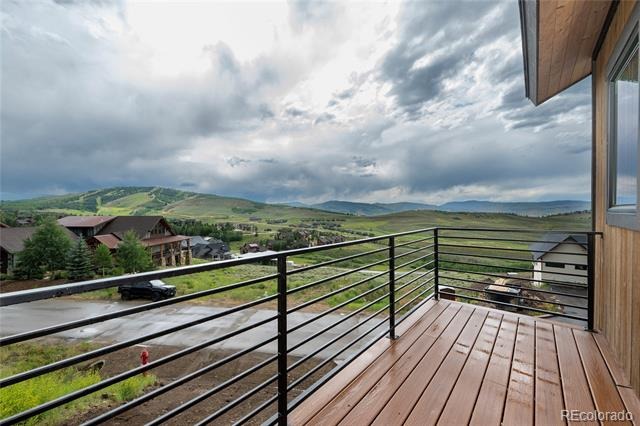
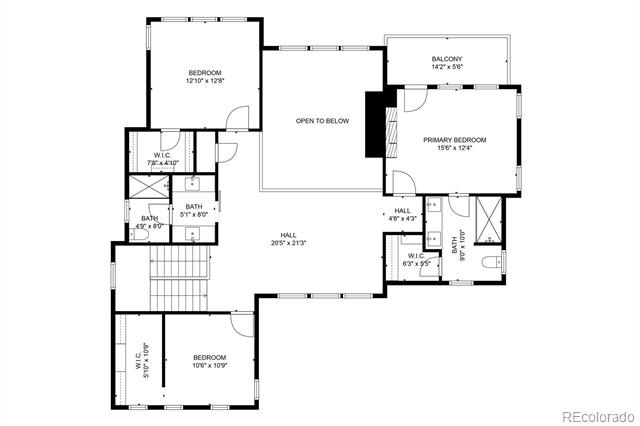
Picture mornings on your private primary suite balcony, coffee in hand, peaks stretching out before you —
then days spent chasing adventure across the Colorado outdoors. Inside, the design strikes a rare
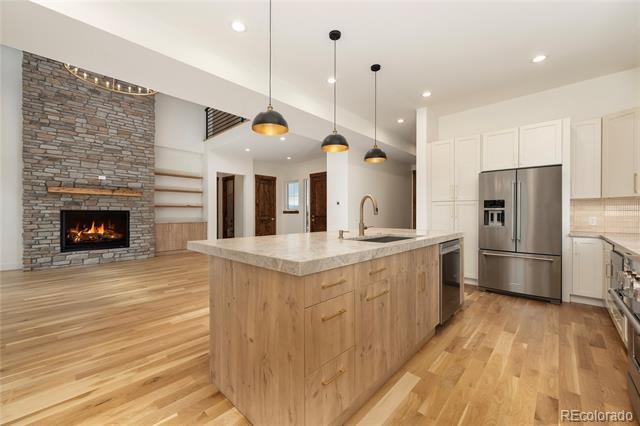
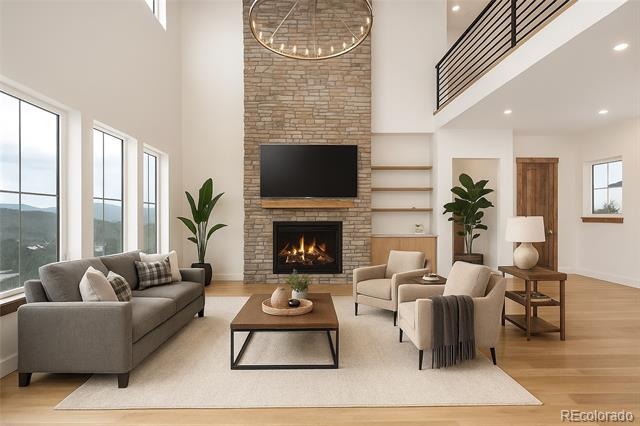
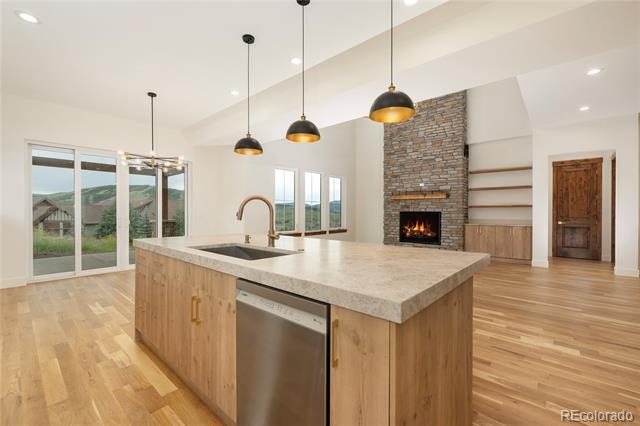
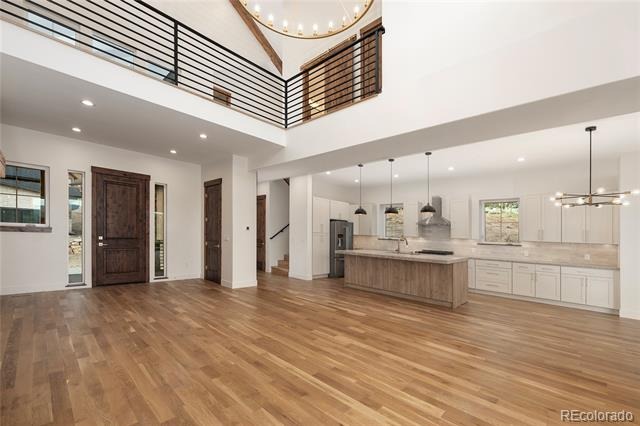
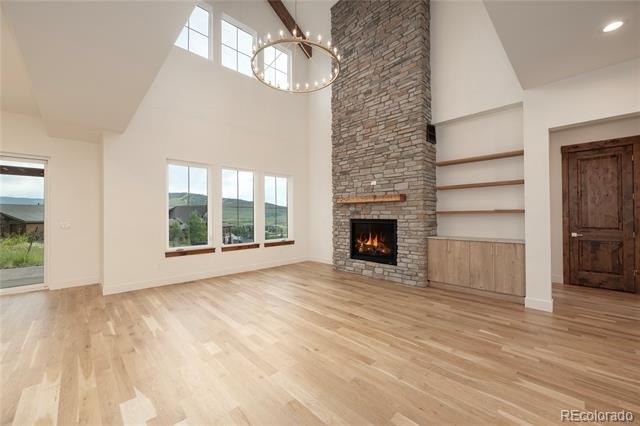
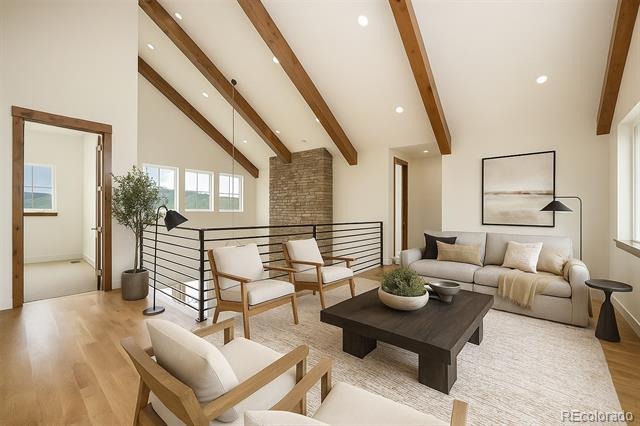
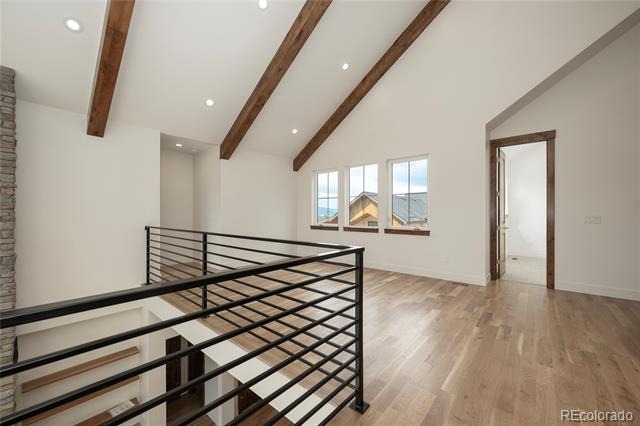
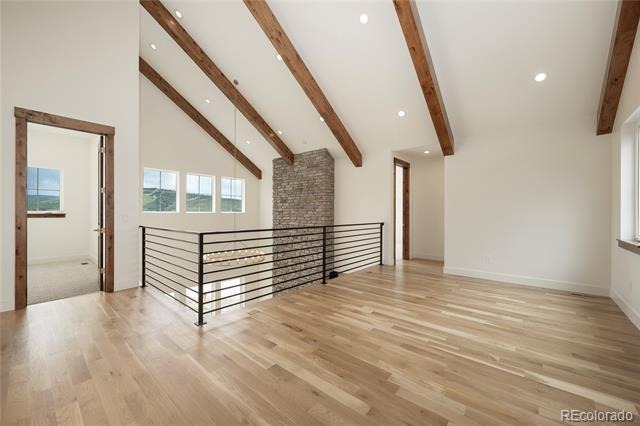
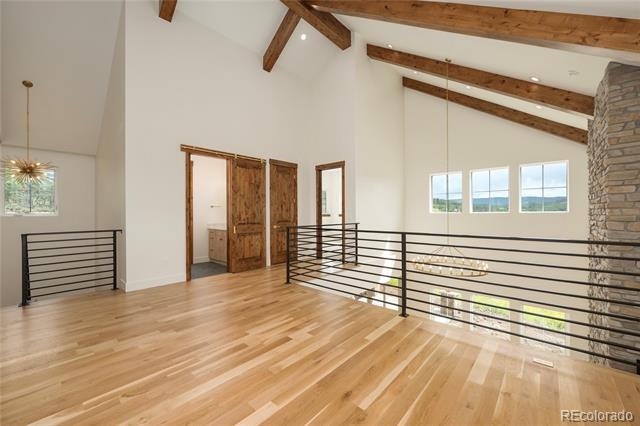
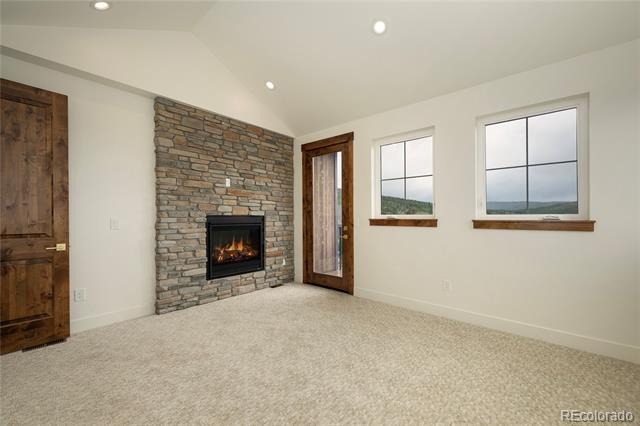
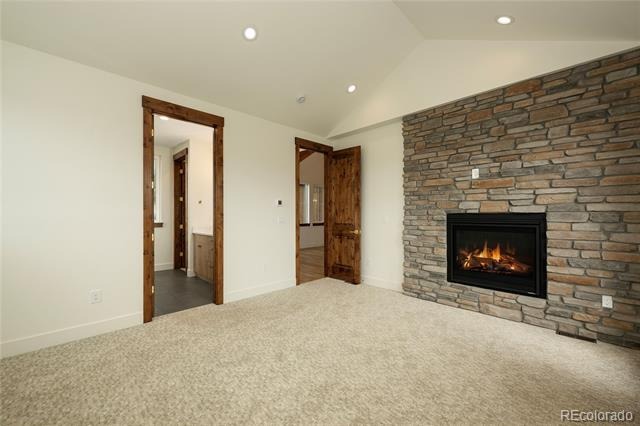
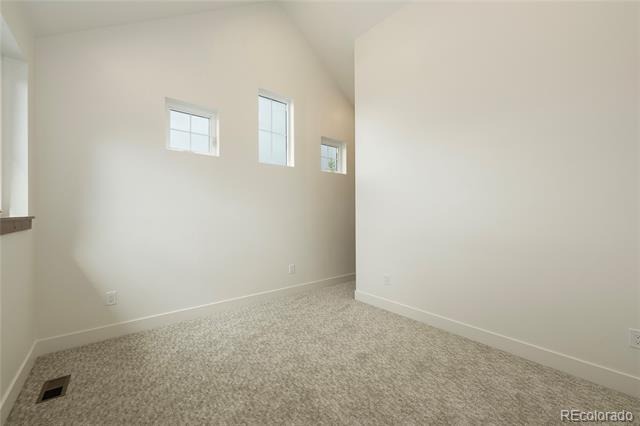
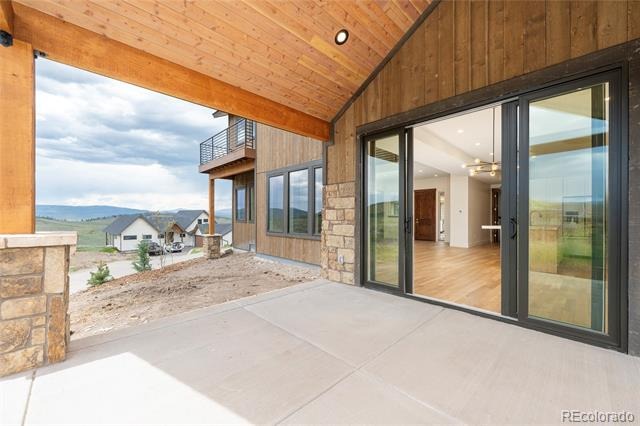
balance of warmth and grandeur: a grand fireplace anchors the open floor plan, vaulted ceilings soar
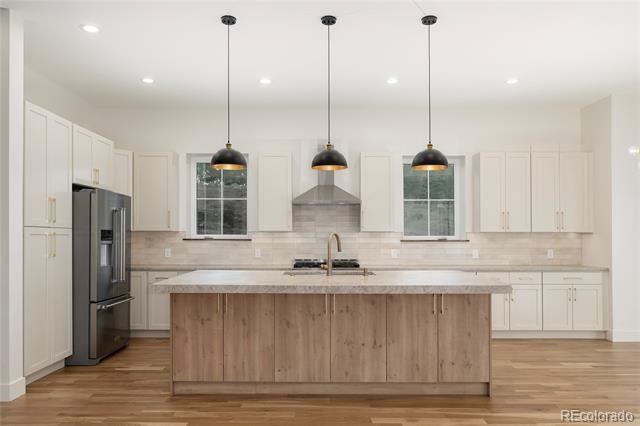
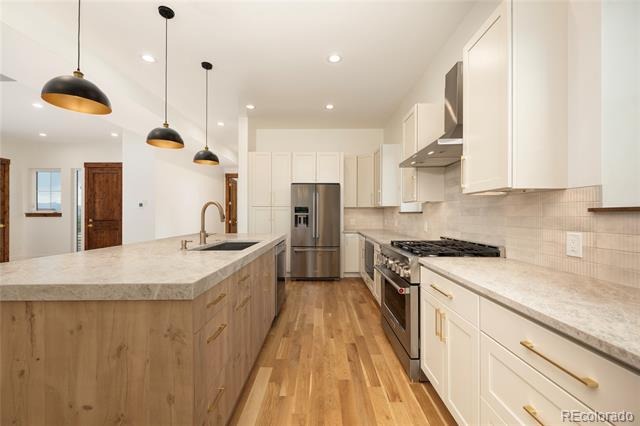
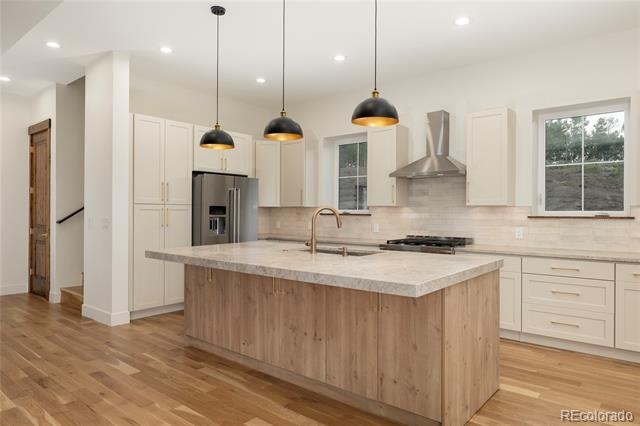
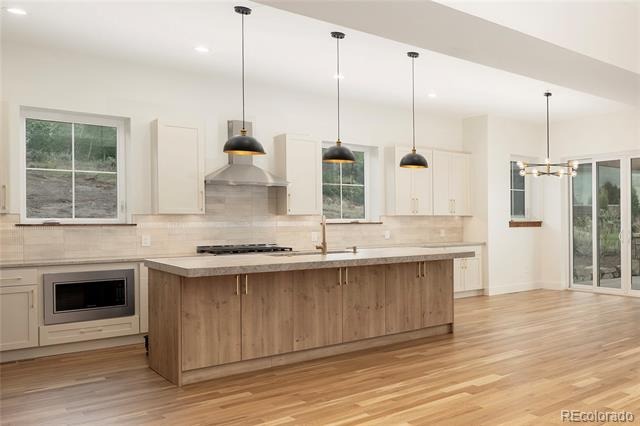
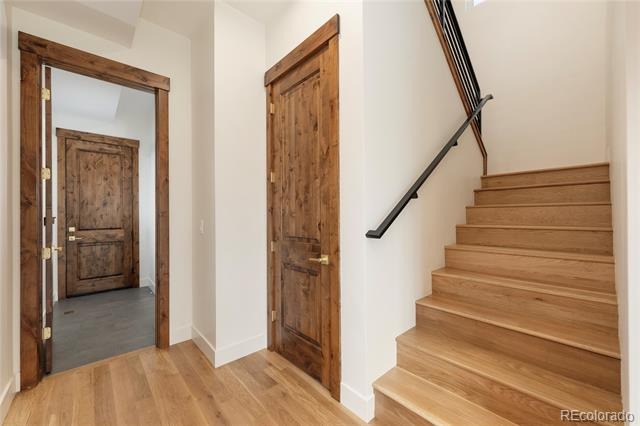
overhead, white oak hardwoods run underfoot, and a chefs kitchen centers on a massive granite island
built for gathering.
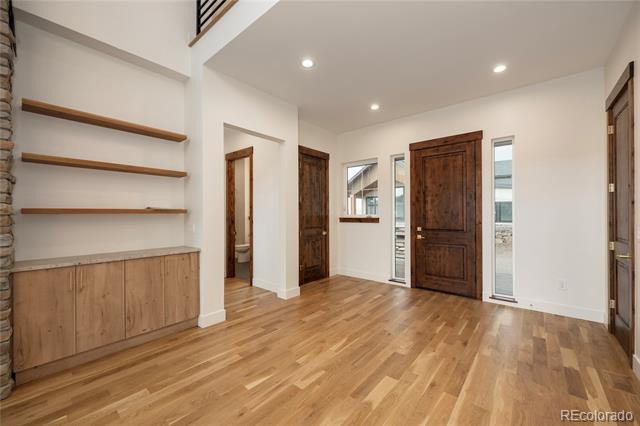
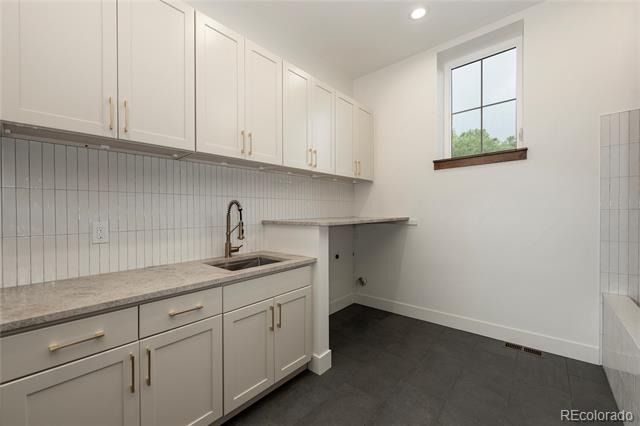
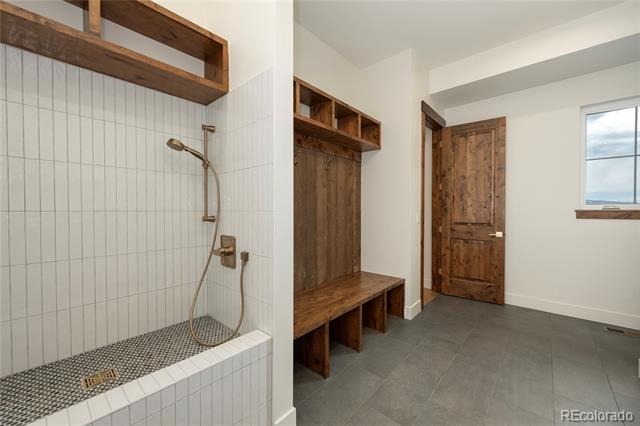
Built for the mountain enthusiast, the home also includes a functional mudroom with a dog shower and a
220V/240V garage hookup pre-wired for a Level 2 EV charger — details that make mountain life easier,
not just prettier.
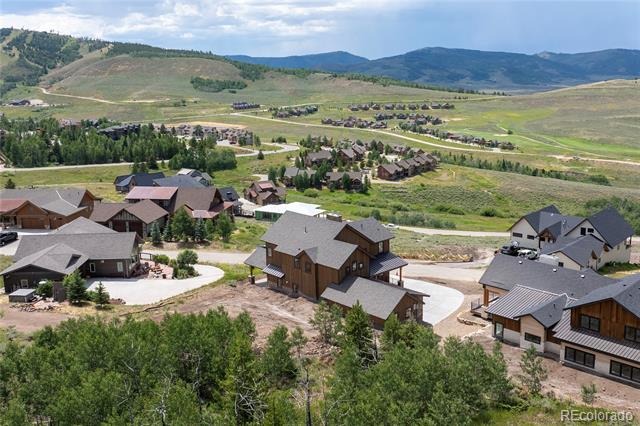
And life at Granby Ranch extends well beyond your front door: homeowners enjoy free annual ski and
mountain bike passes, 4 miles of private fishing, 8 annual rounds of 18-hole golf, 60 miles of trails, and
exclusive access to the owners-only lounge, pool, hot tub, and gym. Granby Ranch also permits short-
term rentals, making this an equally compelling opportunity for investment-minded buyers.
Slope side luxury has never been more attainable — come see it for yourself.
469 days on market
Listed by Anna Glowacki · Compass - Denver · 720-227-1829
Property Details
| Property Type | Residential |
| Sub Type | Single Family Residence |
| Status | Active |
| Price per Sq Ft | $545 |
| Subdivision | Granby Ranch |
| MLS # | 8938045 |
| Days on Market | 469 |
| Bedrooms | 4 |
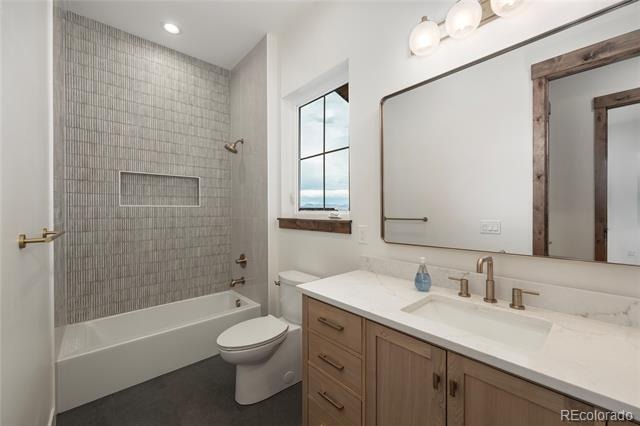
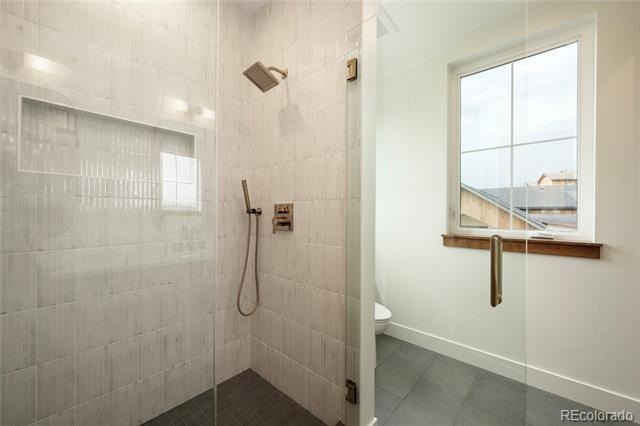
| Full Baths | 1 |
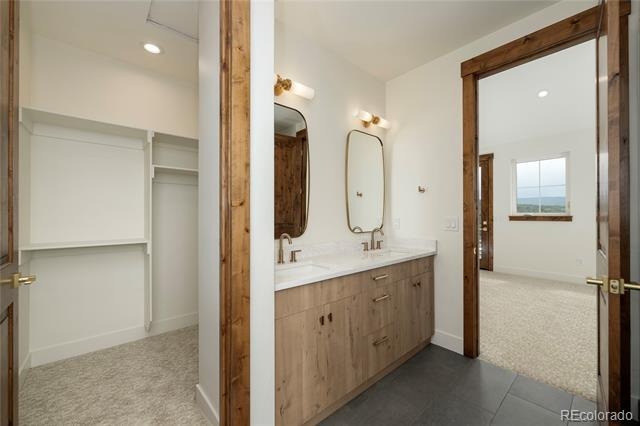
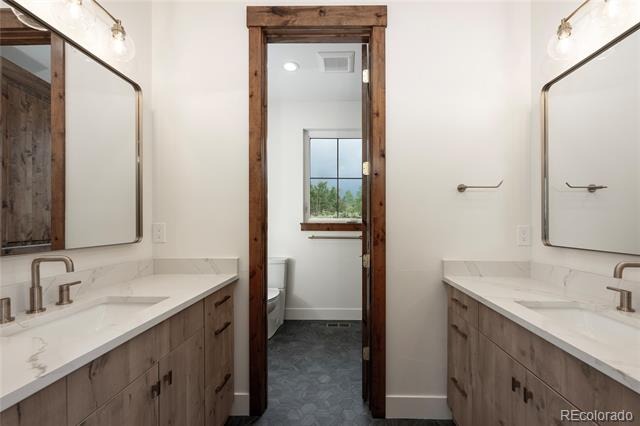
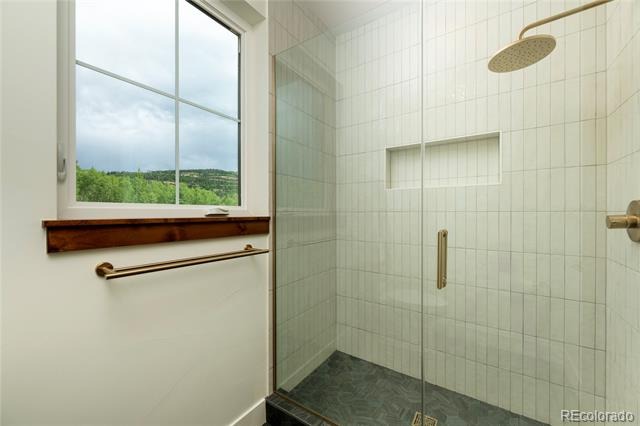
| Three-Quarter Baths | 2 |
| Year Built | 2025 |
| Lot Size (Sq Ft) | 14,375 |
| Acres | 0.33 |
| HOA | Yes |
| HOA Fee | $293 |
| Annual Taxes | $4,113 |
| State | CO |
| County | Grand |
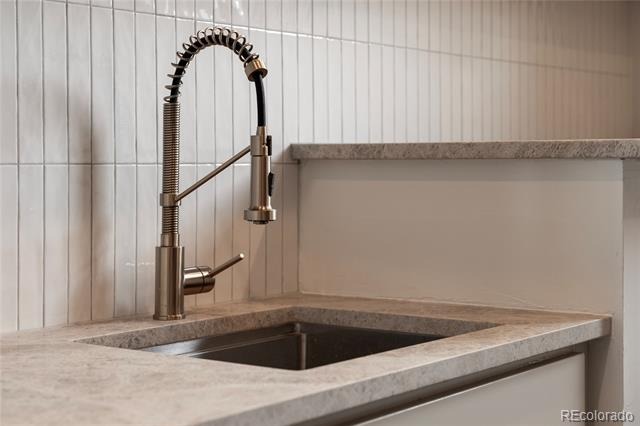
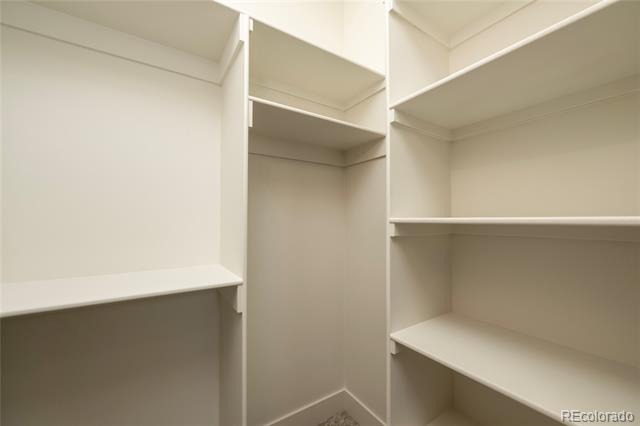
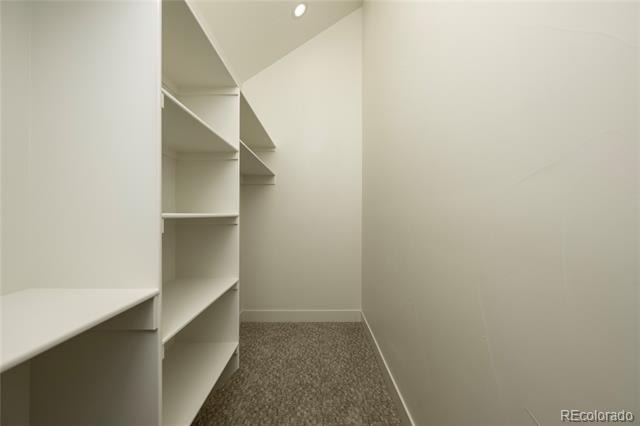
| Interior Features | Breakfast Bar, Eat-in Kitchen, High Ceilings, Kitchen Island, Open Floorplan, Stone Counters, Vaulted Ceiling(s), Walk-In Closet(s), Primary Suite, Smoke Free, Utility Sink |
| Heating | Forced Air |
| Cooling | None |
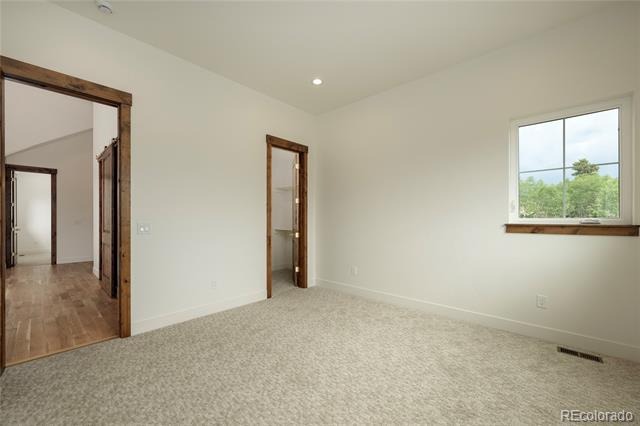
| Flooring | Carpet, Wood |
| Fireplaces | 2 |
| Fireplace Features | Gas, Living Room, Bedroom |
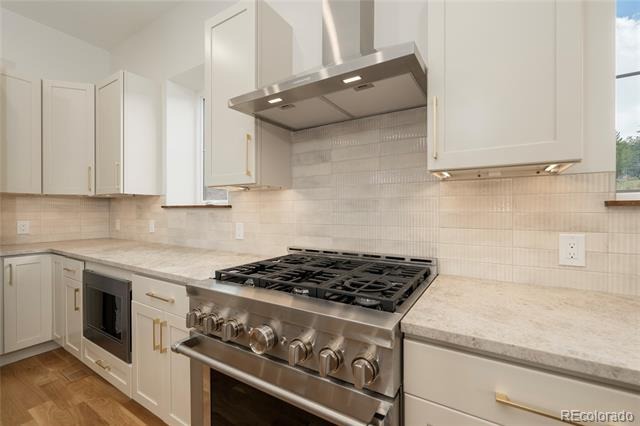
| Appliances | Dishwasher, Disposal, Microwave, Oven, Range, Range Hood, Refrigerator, Tankless Water Heater |
| Exterior Features | Balcony, Lighting |
| Garage | Yes |
| Garage Spaces | 2 |
| Parking Features | Concrete, Oversized, 220 Volts, Finished, Insulated |
| Roof | Shingle, Metal |
| Basement | Crawl Space |
| Lot Features | Landscaped, Rolling Slope, Sloped, Near Ski Area |
| Architectural Style | Contemporary |
| Levels | Two |
| Construction | Frame, Stone, Wood Siding |
| Sewer | Public Sewer |
| Water Source | Public |
| Senior Community | No |
| Special Conditions | None Known |
Location
Price History
| Date | Event | Price |
|---|---|---|
| 7/17/2025 |
Listed for sale Source: REcolorado® #8938045 |
$1,495,000 $545/sqft |

Based on information submitted to the MLS GRID as of October 29, 2026 at 7:29 AM MDT. All data is obtained from various sources and may not have been verified by broker or MLS GRID. Supplied Open House Information is subject to change without notice. All information should be independently reviewed and verified for accuracy. Properties may or may not be listed by the office/agent presenting the information.
Thank you — a Mont Haus broker will be in touch shortly.