Residential · Pending
Denver, CO 80222
4 Beds · 4 Baths · 2,157 Sq Ft
$649,990
Townhouse
Property Type
0.03 acres
Lot Size
2025
Year Built
$301
Price per Sq Ft
2
Parking Spaces
$115
HOA Fee
8938966
MLS #
About This Property
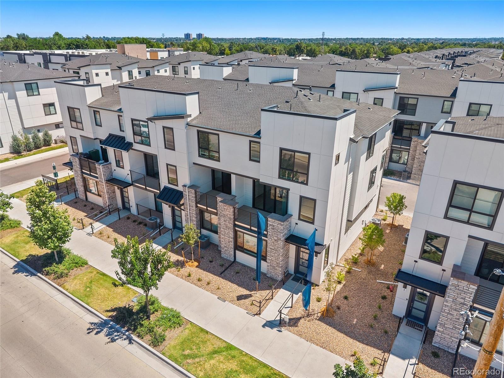
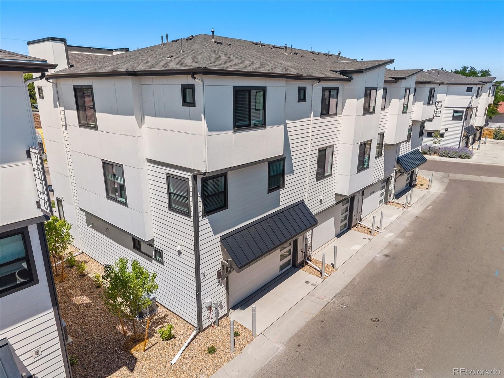
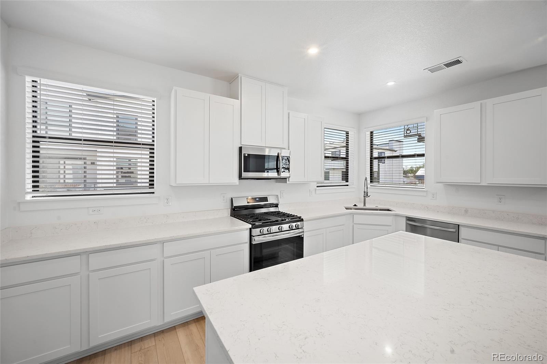
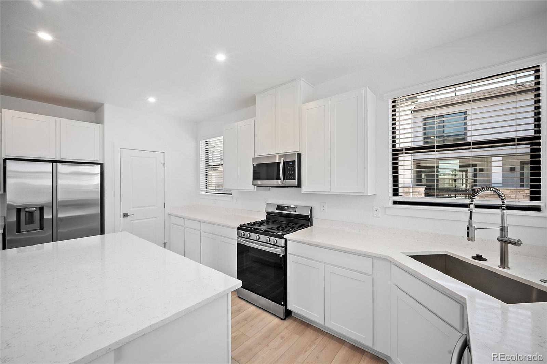
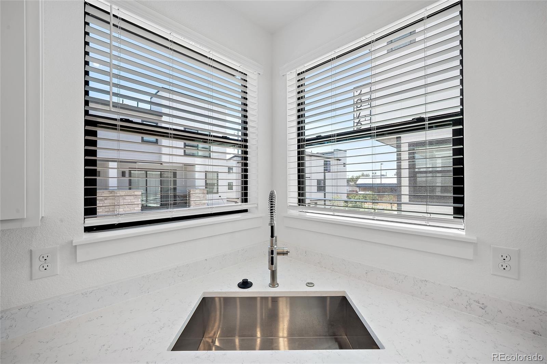
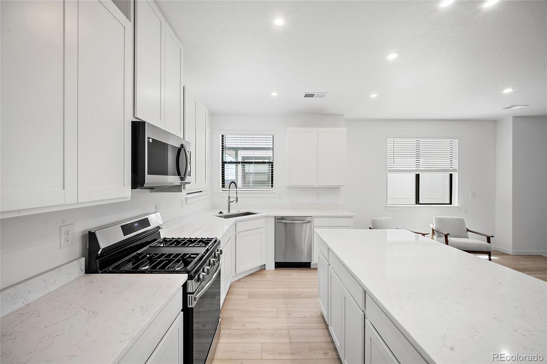
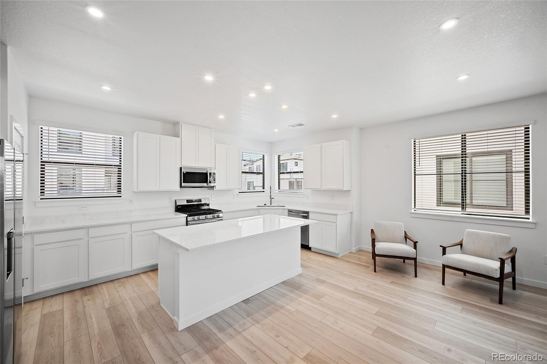
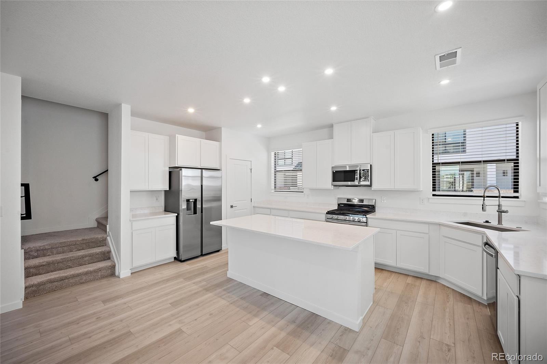
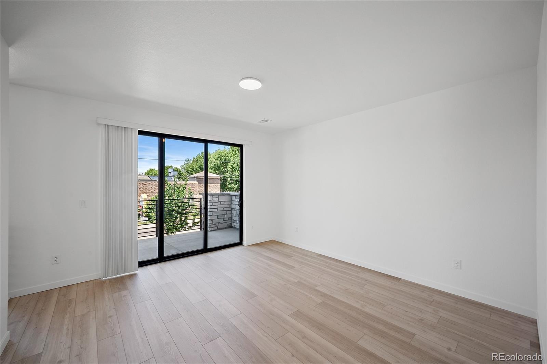
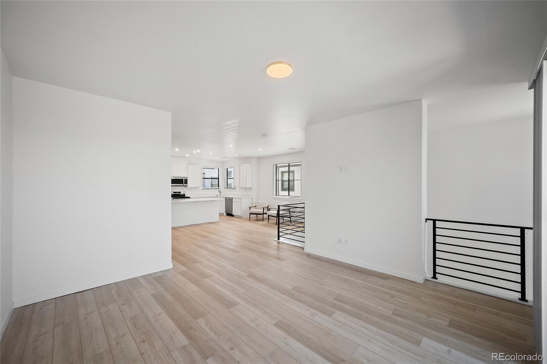
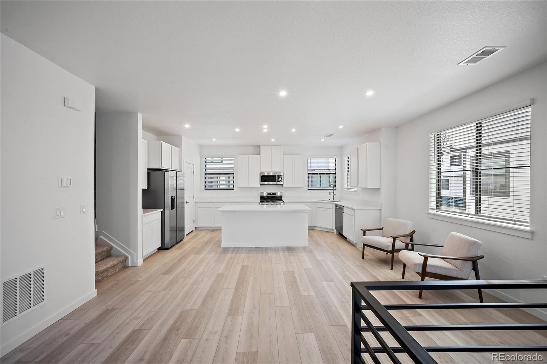
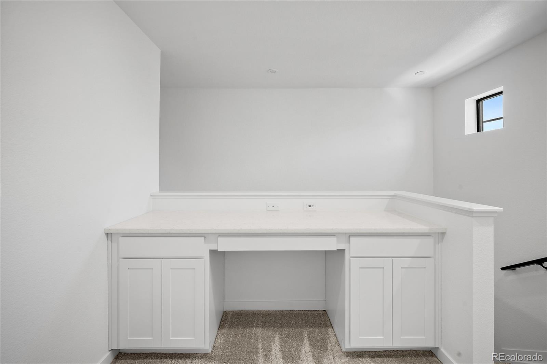
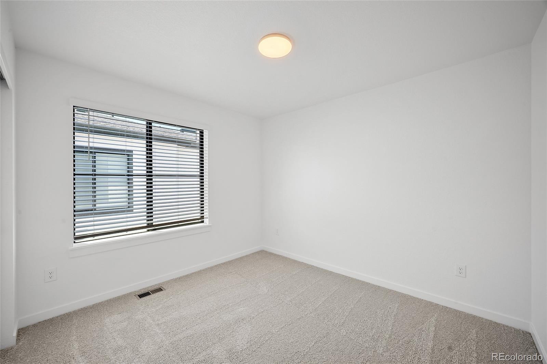
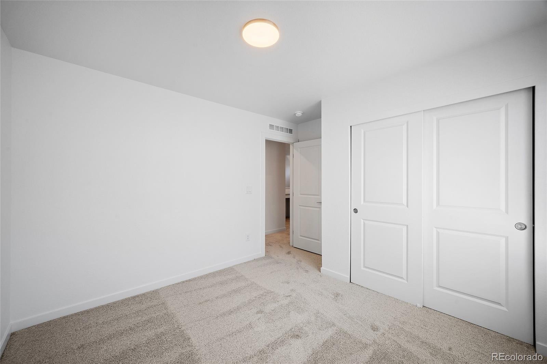
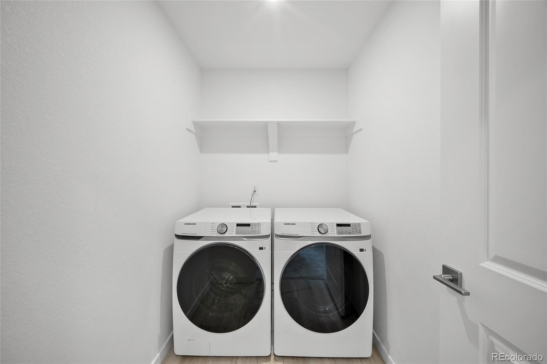
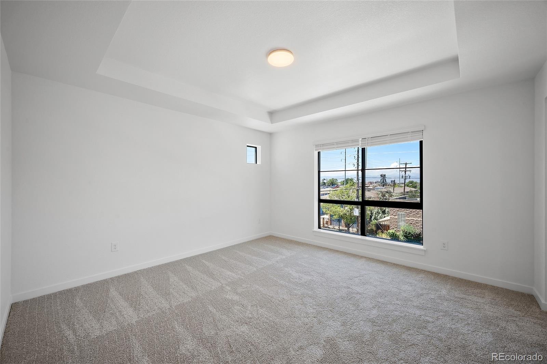
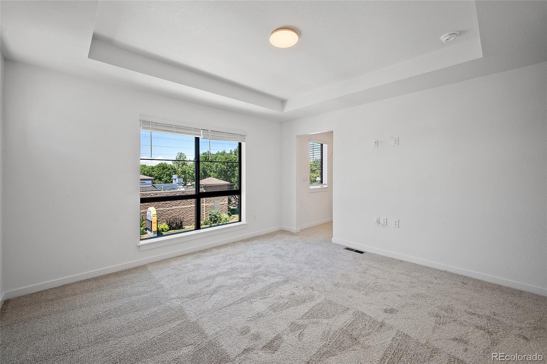
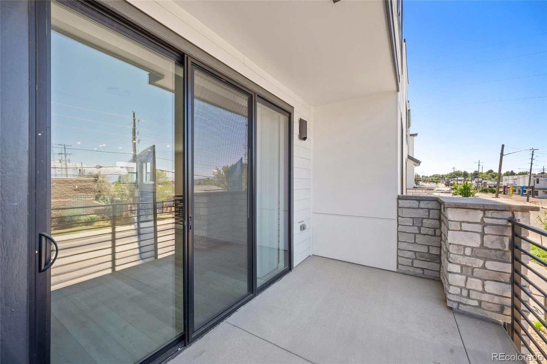
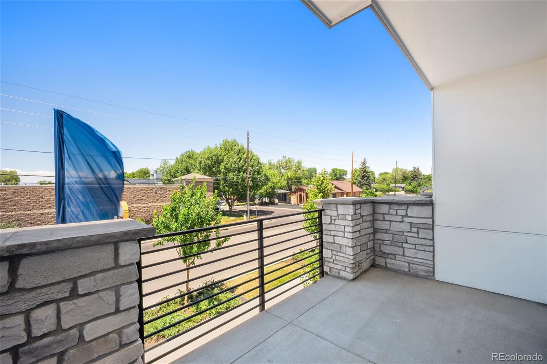
End-cap Taylor row home at The Hub at Virginia Village offering abundant natural light, mountain views, and a flexible four-bedroom layout designed for modern living. The private lower-level suite features a bedroom, en-suite bath, sitting area, kitchenette, and dedicated laundry, creating a comfortable space for guests, extended stays, or multigenerational living. The open-concept main level brings together a spacious great room, dining area, and chef-inspired kitchen with generous cabinetry, ample prep space, and a walk-in pantry. Sliding doors extend the living space to a private patio for outdoor dining and relaxation.
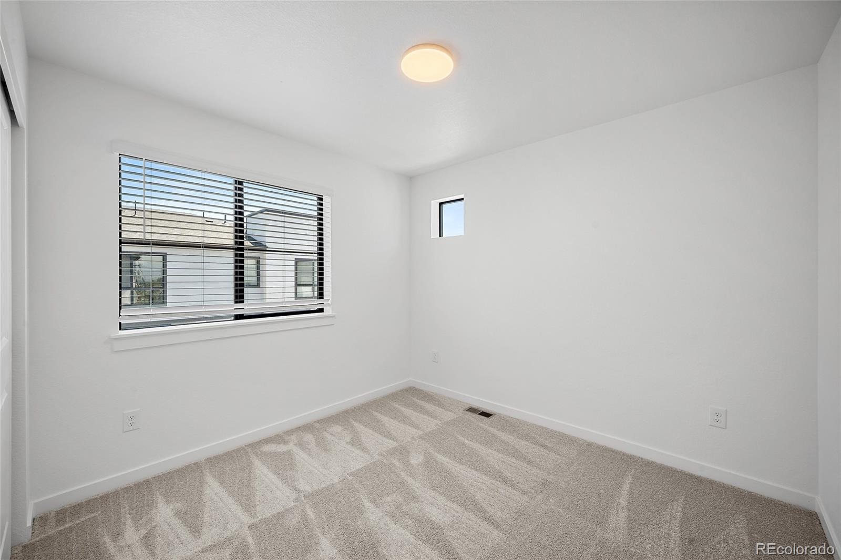
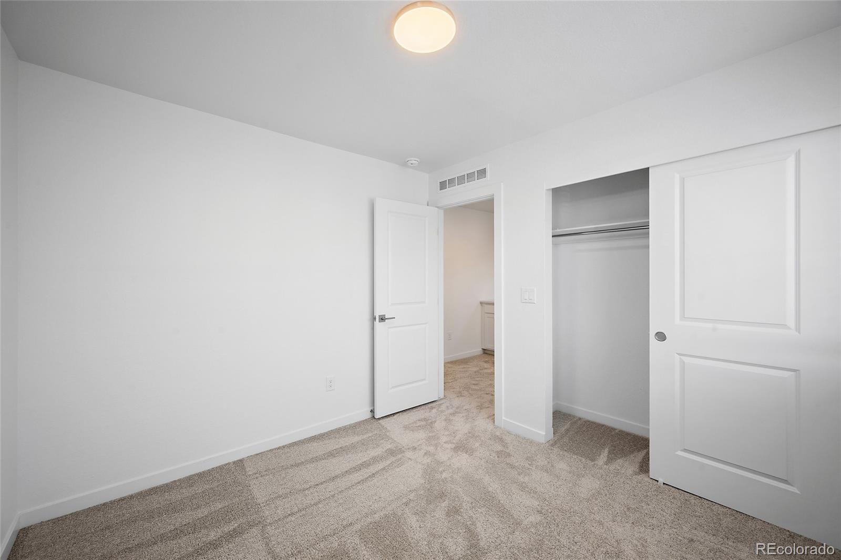
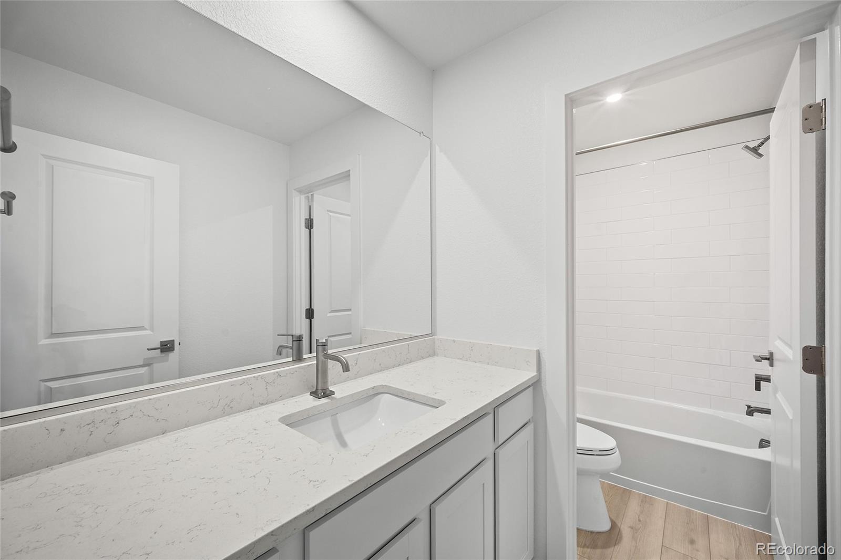
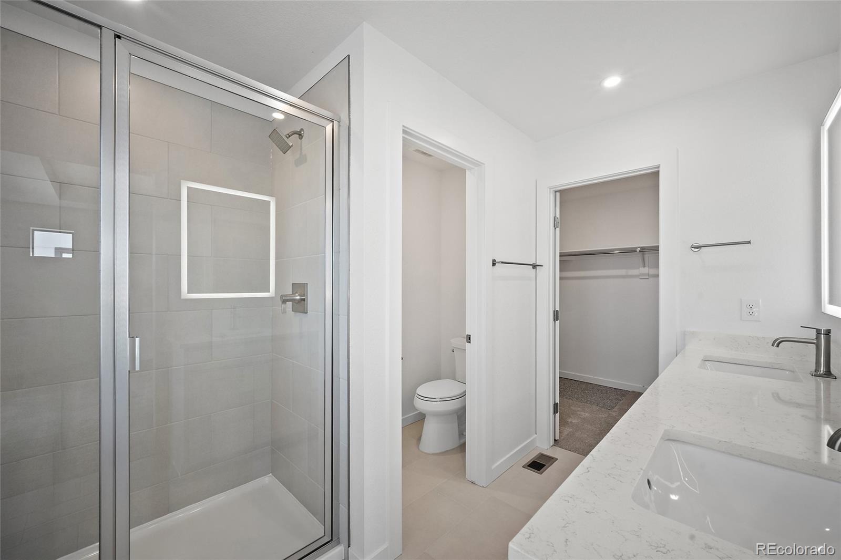
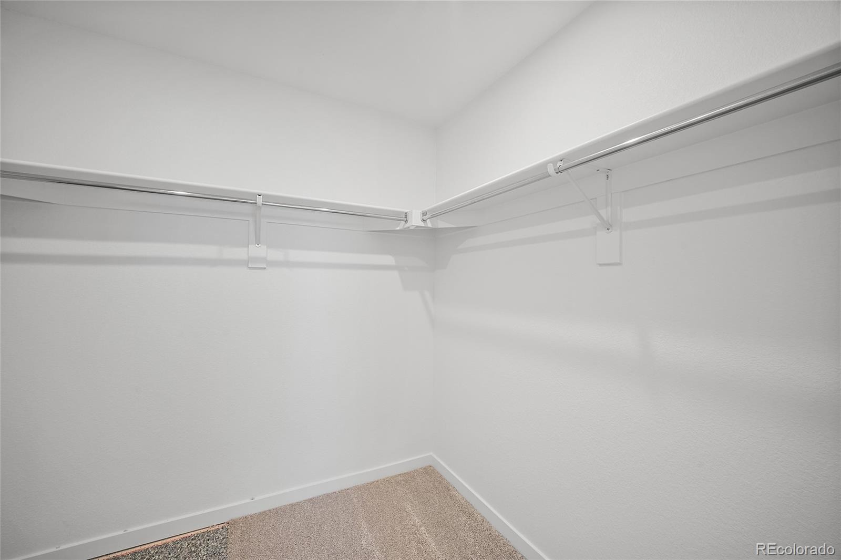
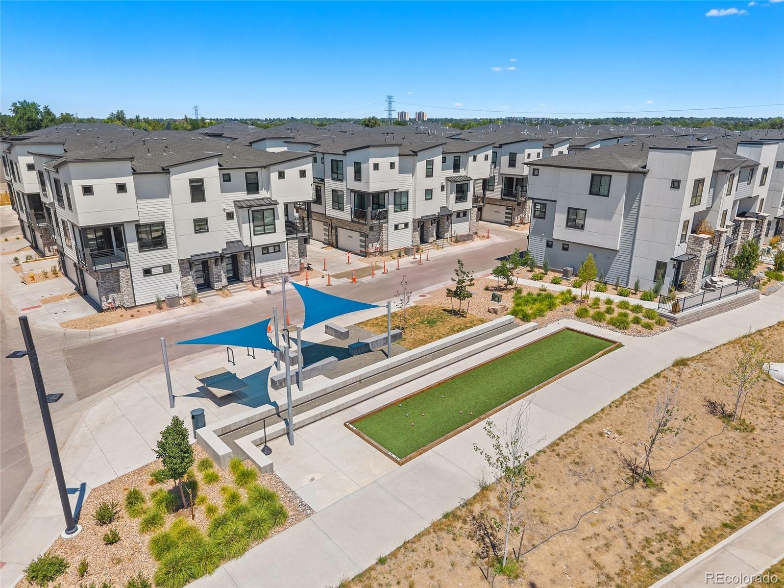
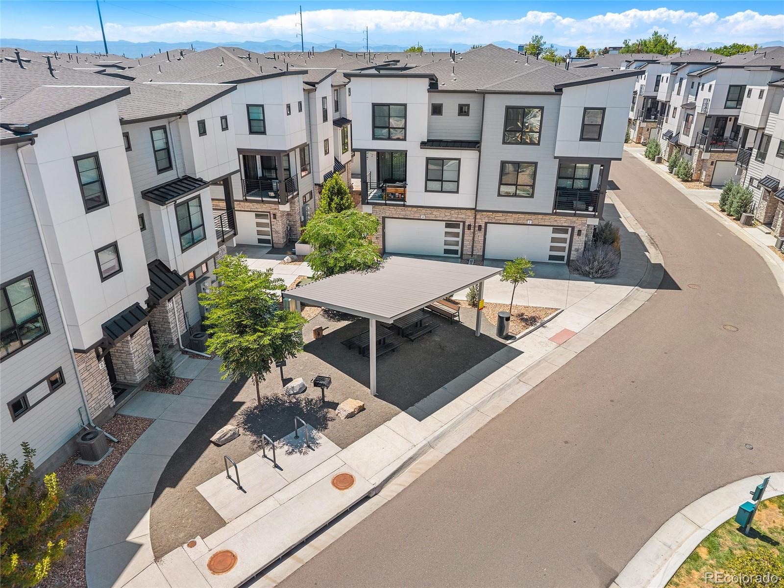
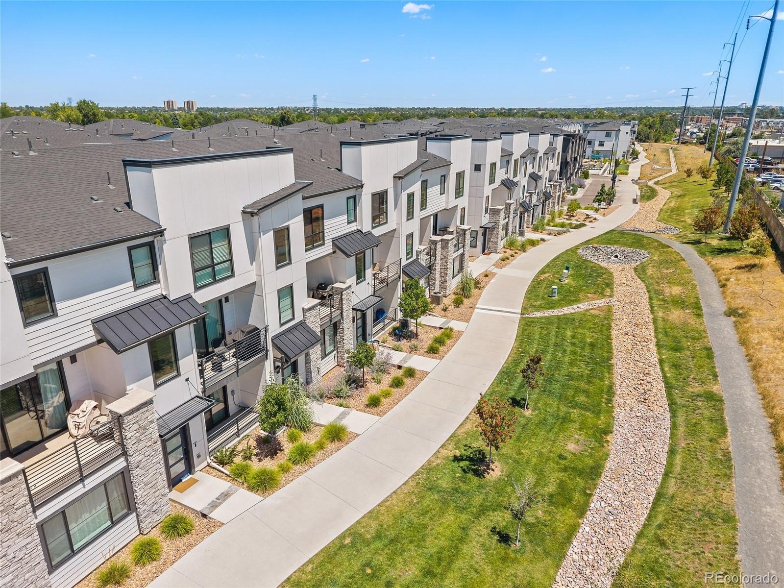
Upstairs, two secondary bedrooms share a full bath, while the primary suite provides a peaceful retreat with a walk-in closet and spa-style shower. Additional features include an end-unit location, thoughtfully selected designer finishes, and anticipated late-November completion. Located in central Denver near I-25 and Evans, The Hub at Virginia Village offers convenient access to Downtown Denver, Cherry Creek, Glendale, Esters, shopping, dining, and everyday services. Community amenities include a dog-walking trail, picnic park, and inviting outdoor spaces. Only a few homes remain in this community of new construction townhomes built by Lokal Homes!
59 days on market
Listed by Sarah Futa & Futa Home Team · Keller Williams Action Realty LLC · sarah@futahometeam.com,303-225-2707
Property Details
| Property Type | Residential |
| Sub Type | Townhouse |
| Status | Pending |
| Price per Sq Ft | $301 |
| Subdivision | Virginia Village |
| MLS # | 8938966 |
| Days on Market | 59 |
| Bedrooms | 4 |
| Full Baths | 2 |
| Half Baths | 1 |
| Three-Quarter Baths | 1 |
| Year Built | 2025 |
| Lot Size (Sq Ft) | 1,208 |
| Acres | 0.03 |
| HOA | Yes |
| HOA Fee | $115 |
| Annual Taxes | $719 |
| State | CO |
| County | Denver |
| Heating | Floor Furnace |
| Cooling | Central Air |
| Appliances | Cooktop, Dishwasher, Microwave, Oven, Range, Refrigerator |
| Exterior Features | Balcony |
| Garage | Yes |
| Garage Spaces | 2 |
| Roof | Composition |
| Levels | Tri-Level |
| Construction | Cement Siding, Frame, Stone |
| Sewer | Public Sewer |
| Water Source | Public |
| Senior Community | No |
| Special Conditions | None Known |
Location
Price History
| Date | Event | Price |
|---|---|---|
| 11/8/2026 |
Pending Source: REcolorado® #8938966 |
— |
| 10/23/2026 |
Price change Source: REcolorado® #8938966 |
$649,990 -3.7% $301/sqft |
| 10/7/2026 |
Price change Source: REcolorado® #8938966 |
$674,990 -3.6% $313/sqft |
| 9/11/2026 |
Listed for sale Source: REcolorado® #8938966 |
$699,990 $325/sqft |

Based on information submitted to the MLS GRID as of November 9, 2026 at 5:14 PM MST. All data is obtained from various sources and may not have been verified by broker or MLS GRID. Supplied Open House Information is subject to change without notice. All information should be independently reviewed and verified for accuracy. Properties may or may not be listed by the office/agent presenting the information.
Thank you — a Mont Haus broker will be in touch shortly.
For Mont Haus agents and staff. Sign in with your Mont Haus Microsoft account and the Agent Portal opens in a new tab.
Sign in with MicrosoftNo Microsoft account yet? Ask Nikki Boxer, who sets up portal access.