Residential · Active
Denver, CO 80237
4 Beds · 3 Baths · 3,724 Sq Ft
$675,000
Townhouse
Property Type
0.1 acres
Lot Size
1975
Year Built
$181
Price per Sq Ft
2
Parking Spaces
$790
HOA Fee
8948694
MLS #
About This Property
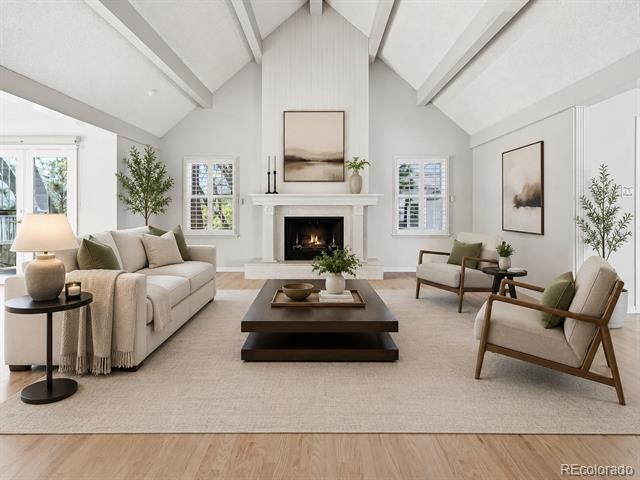
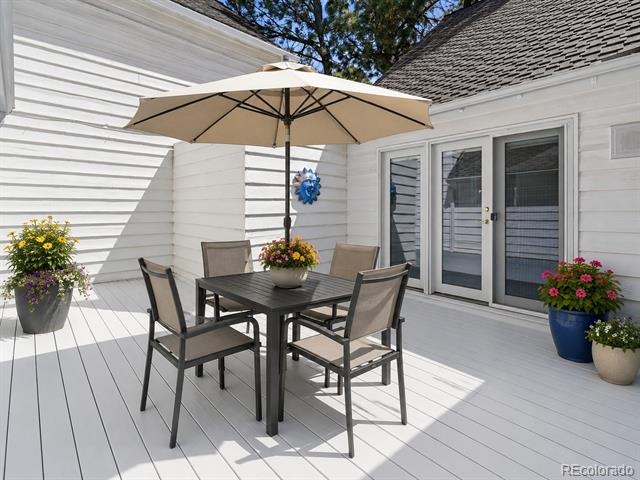
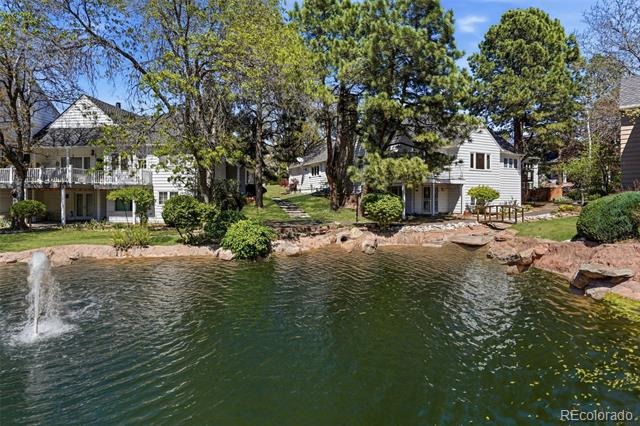
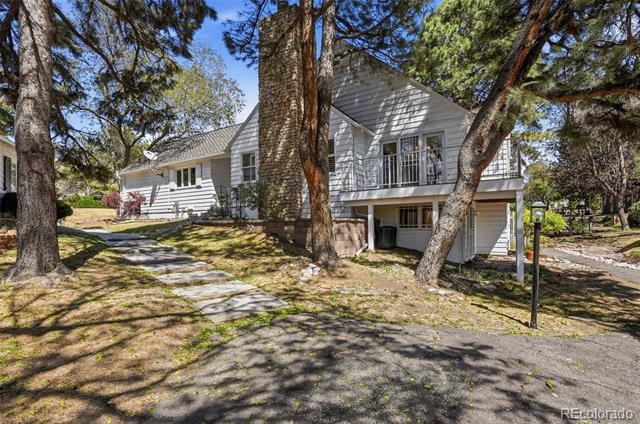
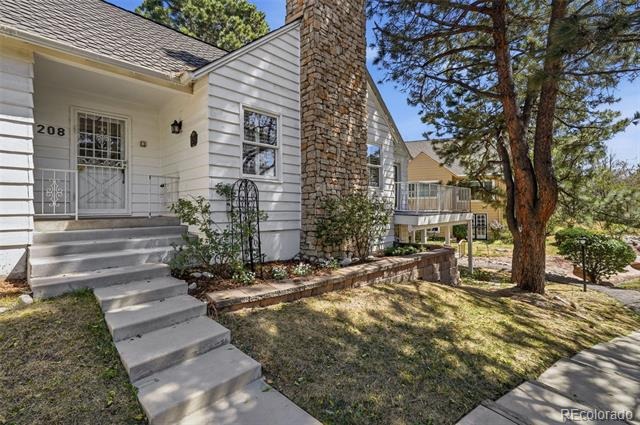
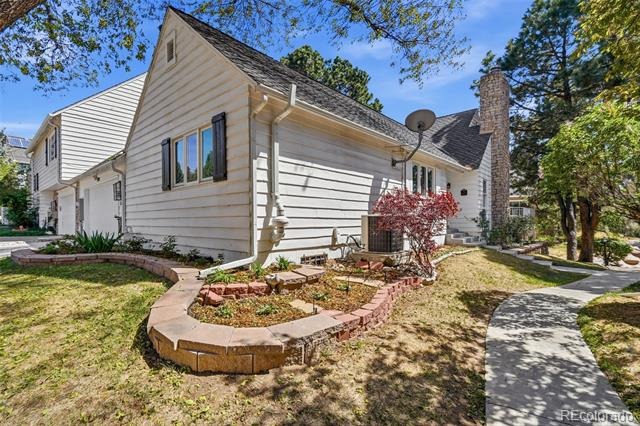
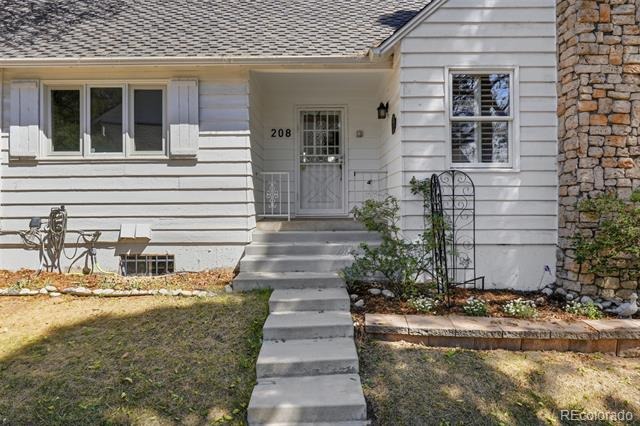
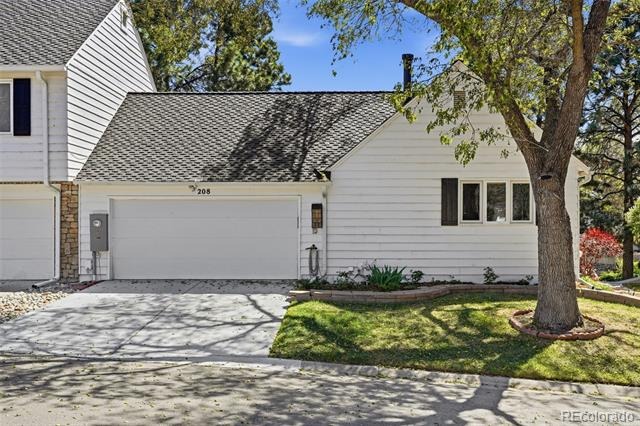
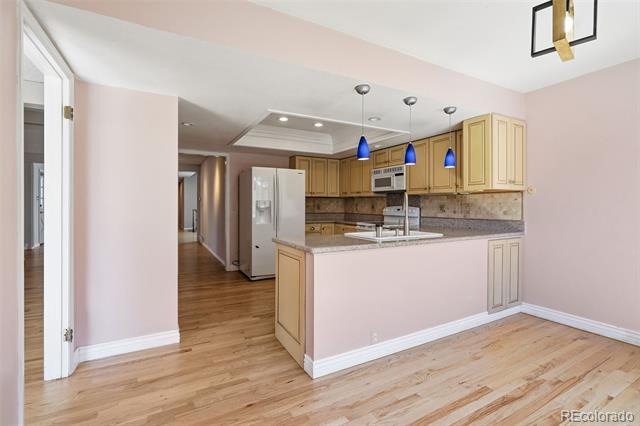
This is the kind of townhome they simply don’t build anymore—scale, structure, and setting first, cosmetics second. Located in the Stoney Brook enclave of Denver, this expansive residence offers approximately 4,582 total square feet, a full walkout basement, and a footprint that invites a thoughtful update rather than a compromise.
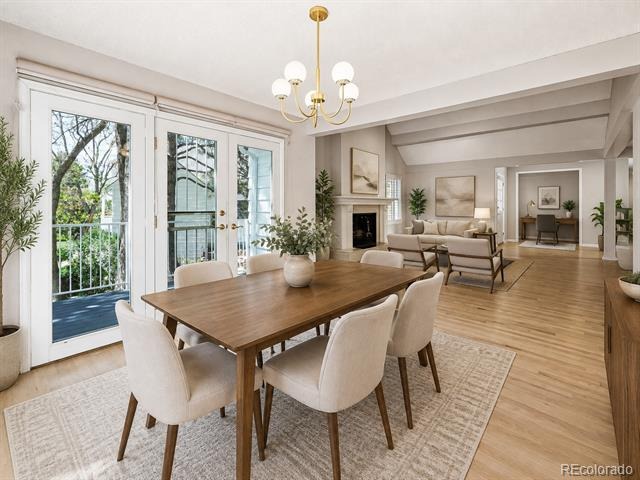
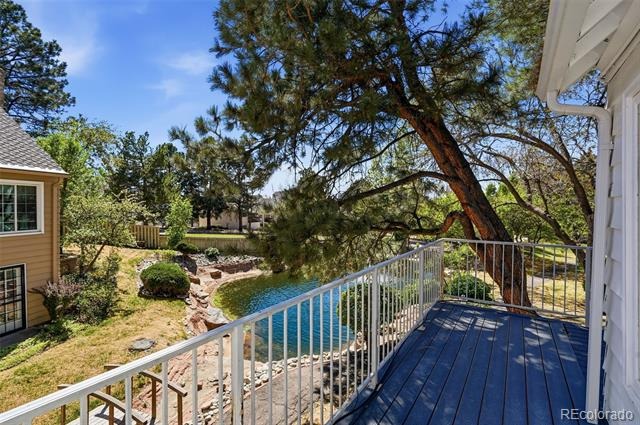
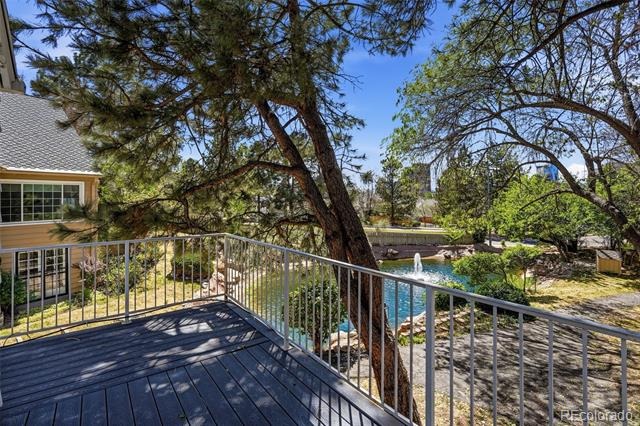
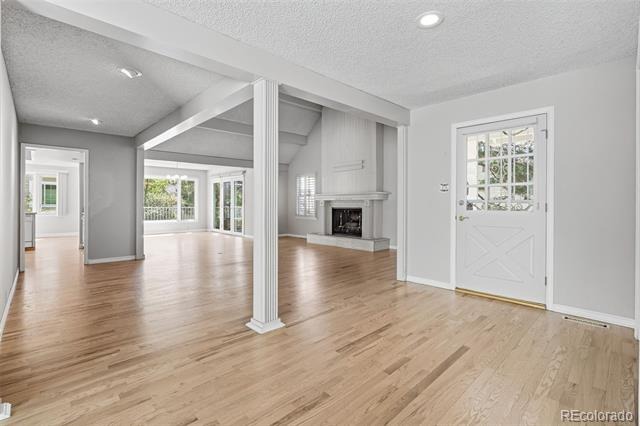
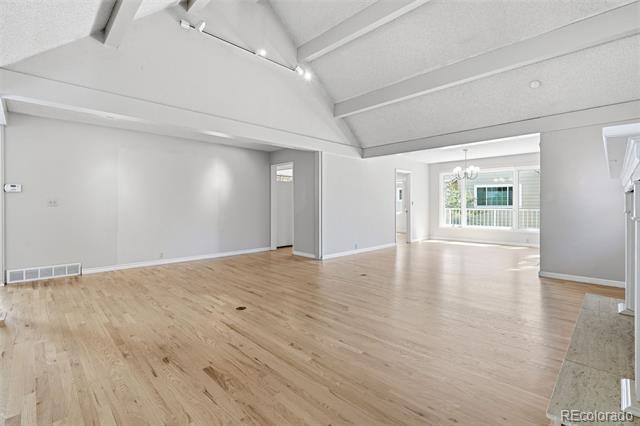
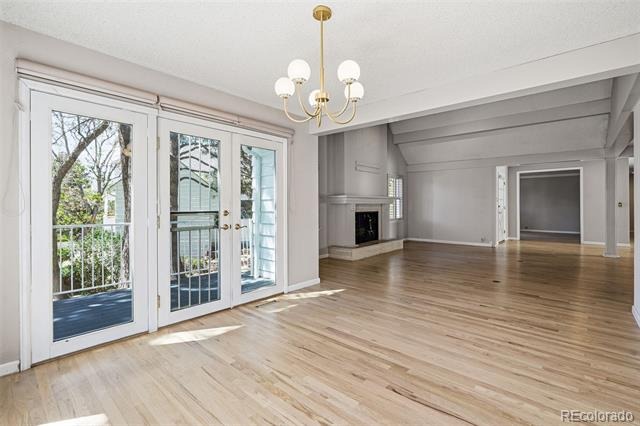
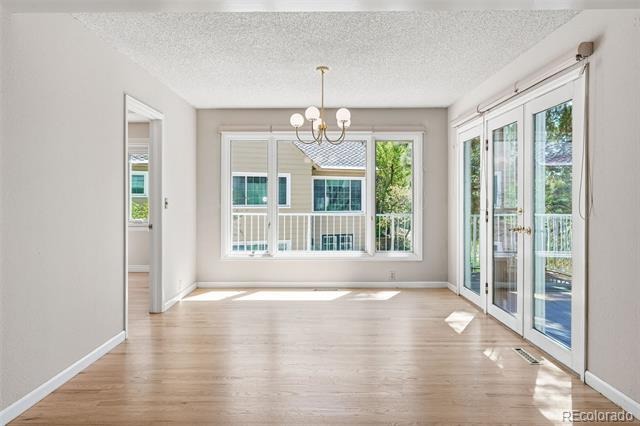
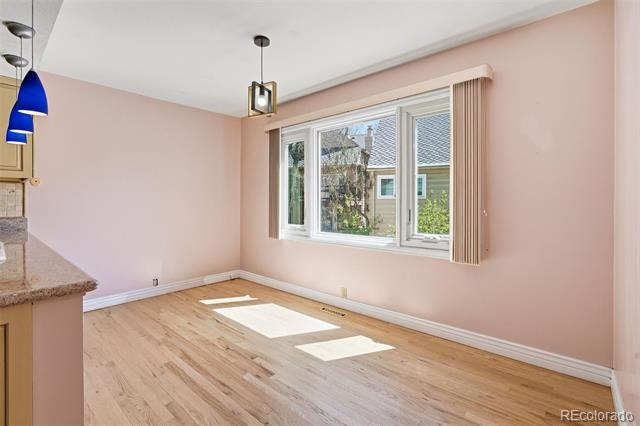
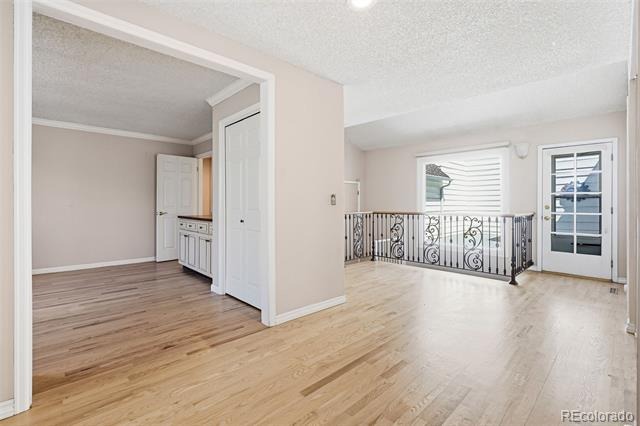
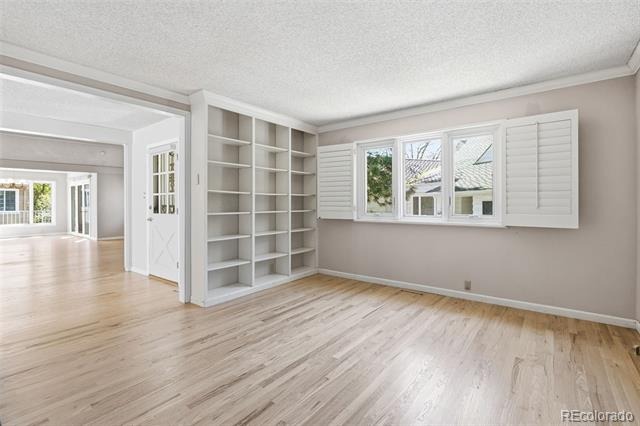
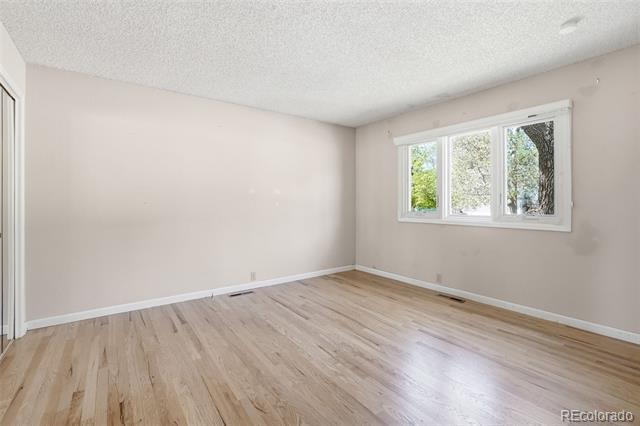
The main level features large bedrooms, vaulted ceilings, and generous living and dining spaces creating a private retreat that’s rare in attached living. Mountain views add a subtle but real sense of elevation and calm. The attached two-car garage provides direct access—practical, secure, and expected at this level.
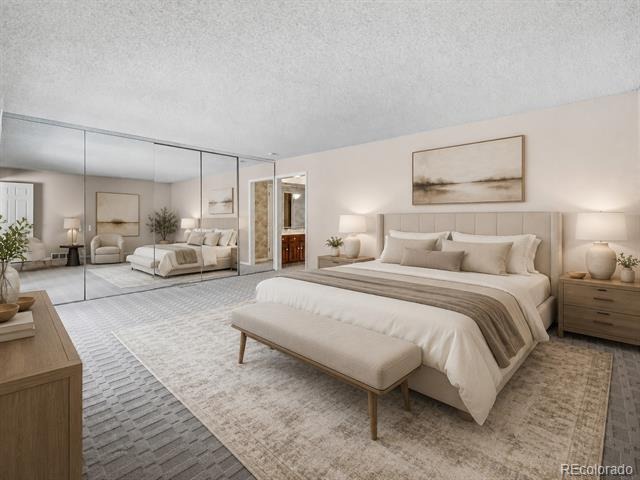
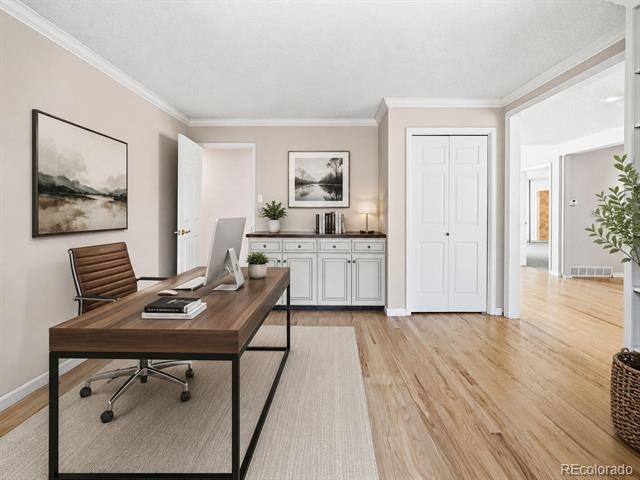
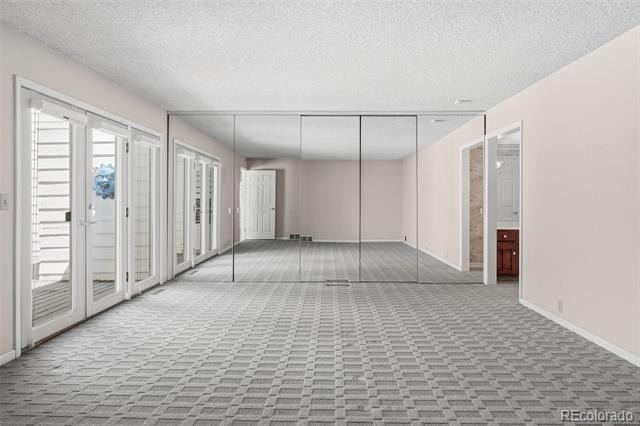
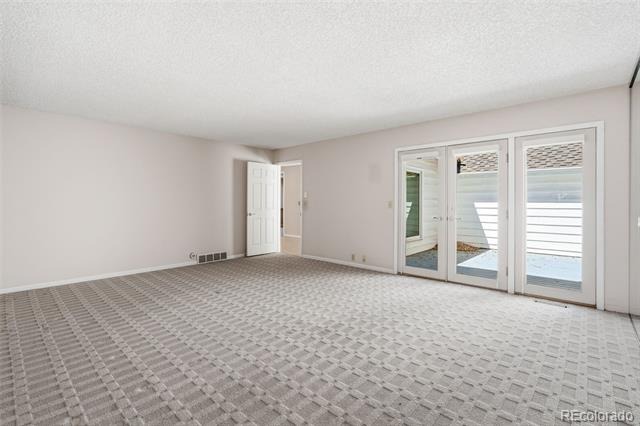
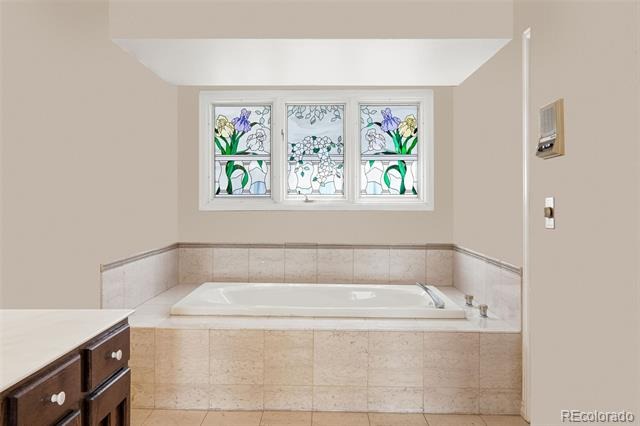
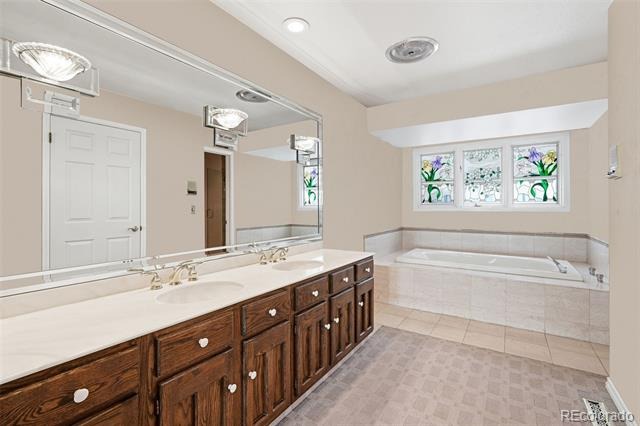
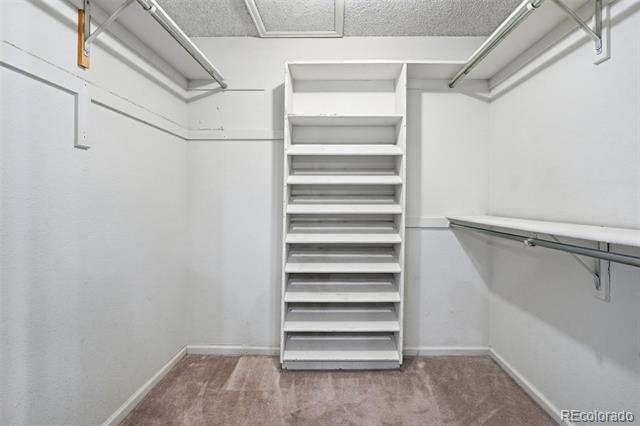
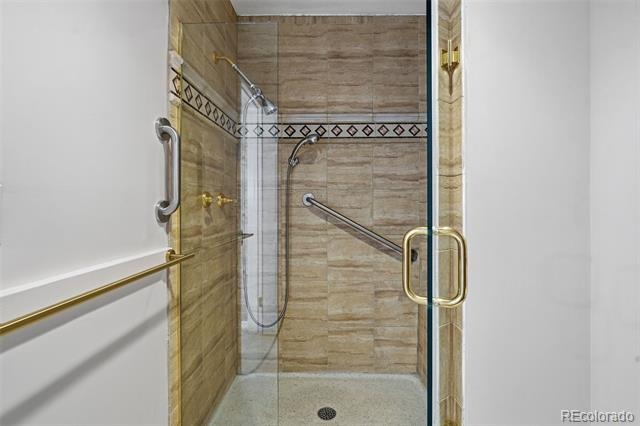
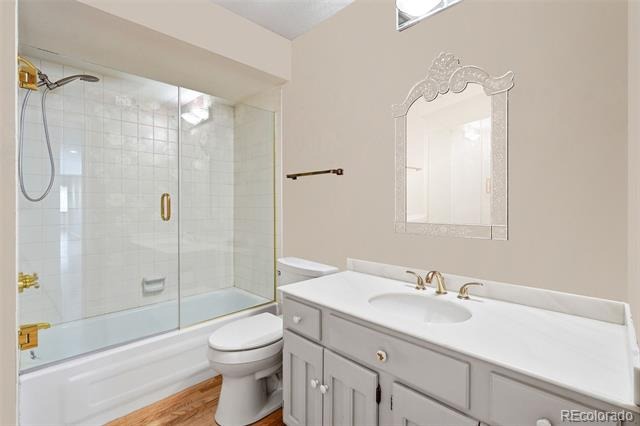
On the main level, the primary suite is truly grand—a proper retreat with a five-piece en-suite bath and a large walk-in closet. The home includes three total conforming bedrooms plus one non-conforming, three bathrooms, and a layout that works equally well for full-time living or a lock-and-leave lifestyle.
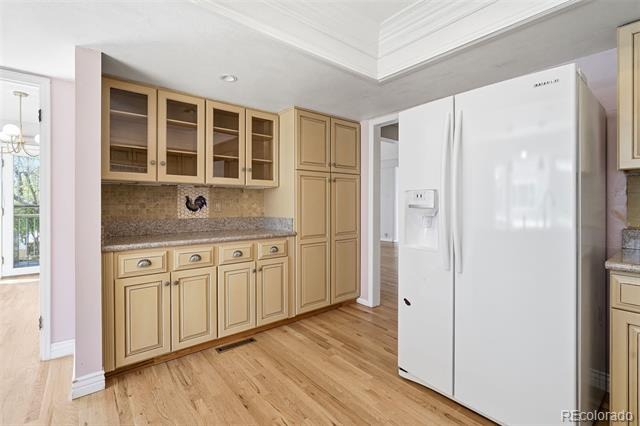
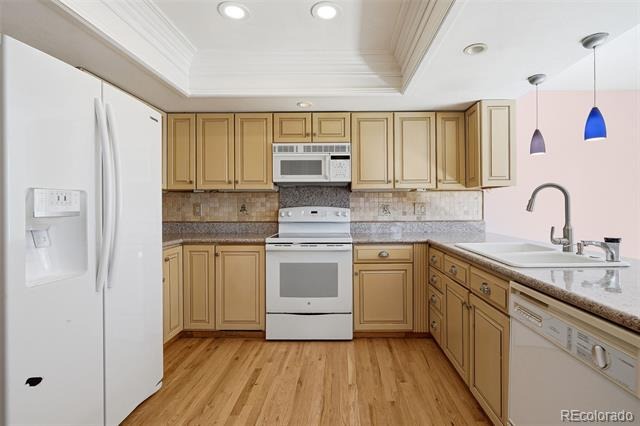
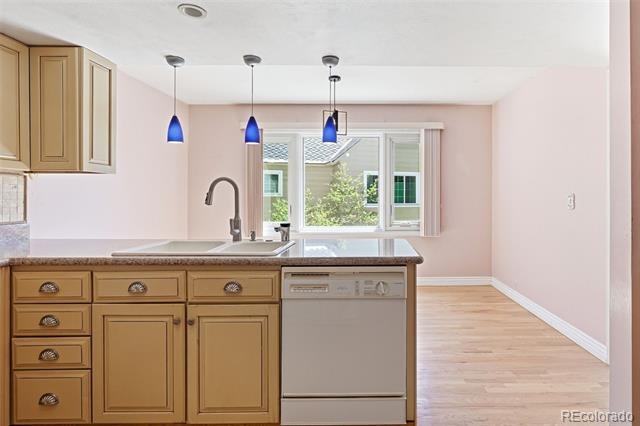
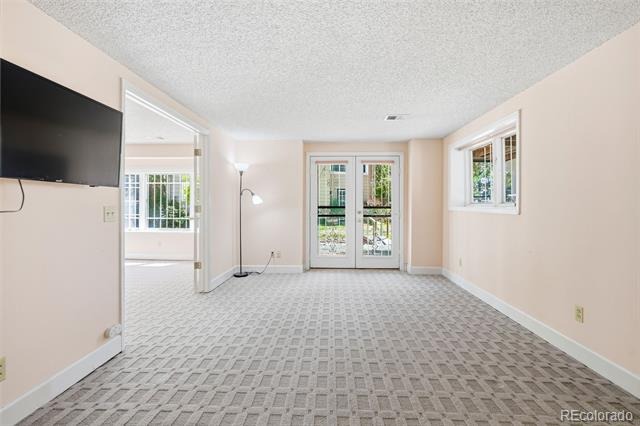
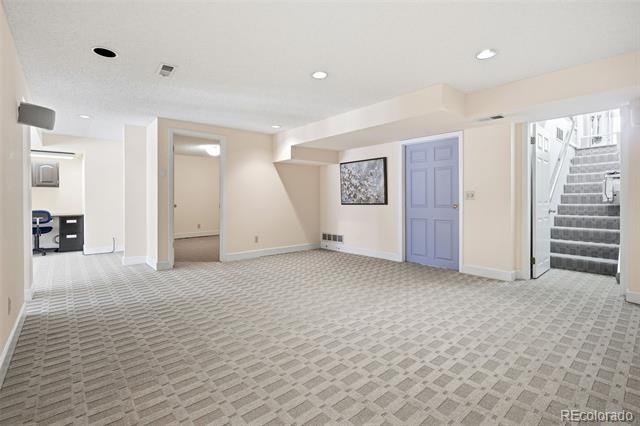
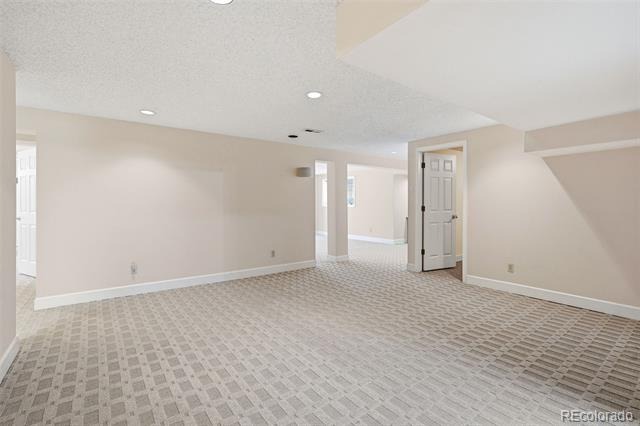
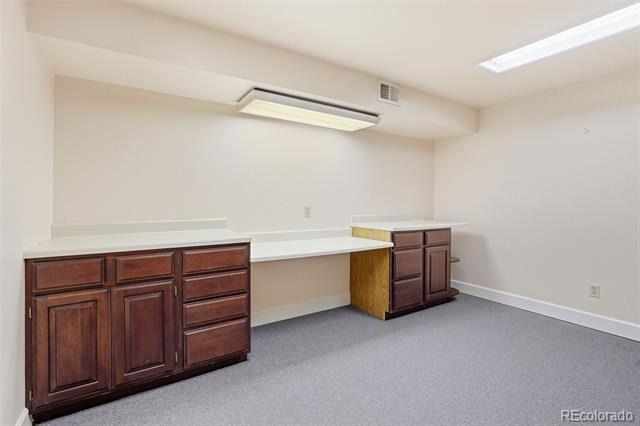
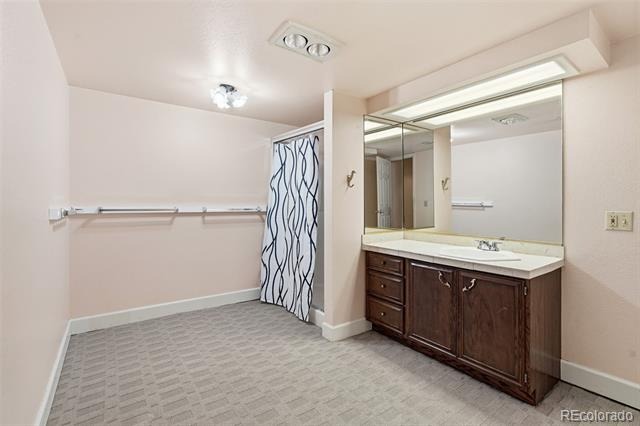
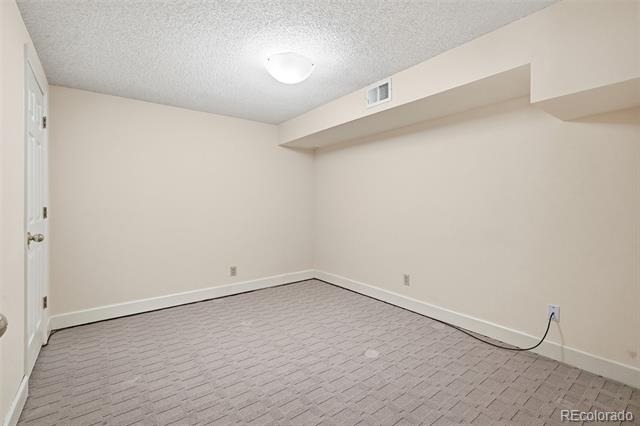
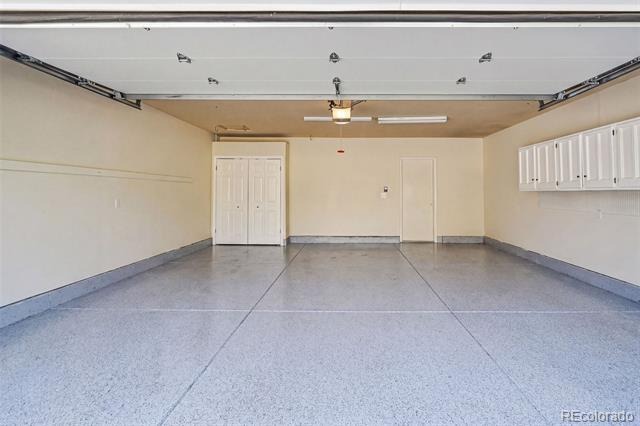
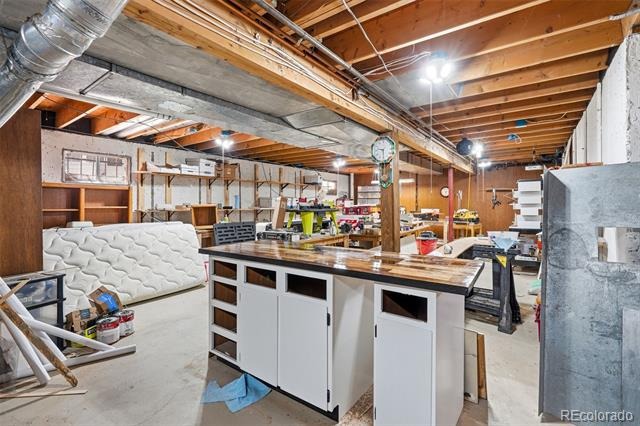
The walkout lower level dramatically expands usability, with flexible living space and an unfinished storage/utility room that could be finished to add even more square footage and value. Yes, the home could use updates throughout—but the bones are solid, the layout is right, and the upside is obvious to anyone who’s renovated in this neighborhood before. New interior paint. New hardwood flooring on most of the main level. New driveway and garage floor with custom coating.
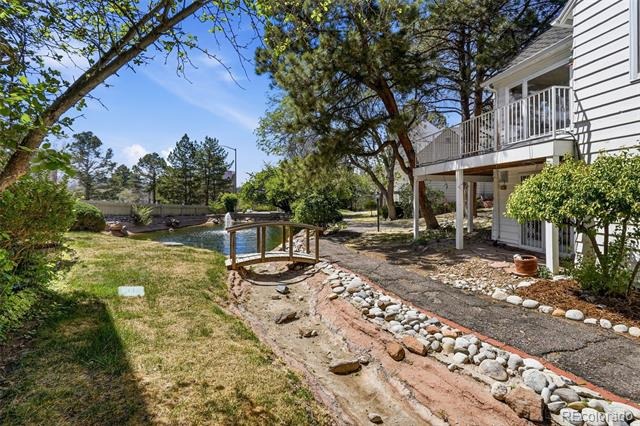
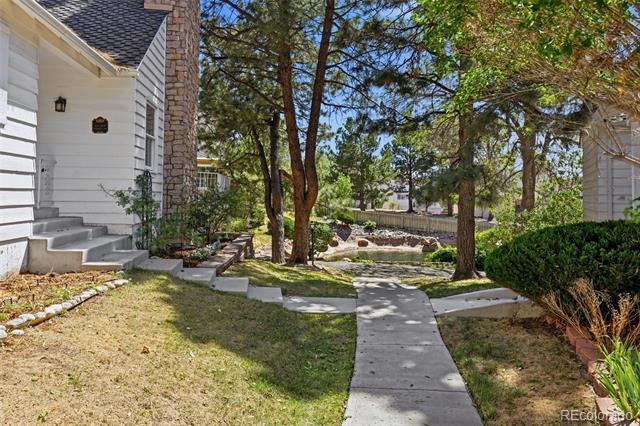
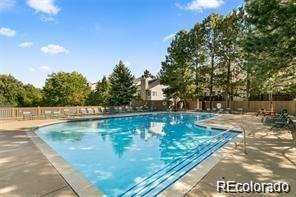
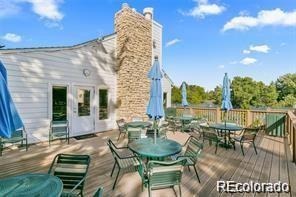
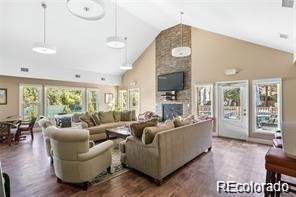
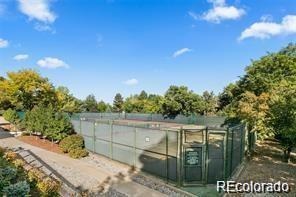
Stoney Brook’s HOA amenities are a real differentiator: Easy living, gorgeous club house, private pool and hot tub, tennis and pickleball courts, greenbelts, walking paths, and on-site maintenance—all contributing to a low-maintenance, high-quality lifestyle just minutes from the DTC.
199 days on market
Listed by Lyn Drake · RE/MAX Professionals · lyn@lyndrake.com,303-882-9400
Property Details
| Property Type | Residential |
| Sub Type | Townhouse |
| Status | Active |
| Price per Sq Ft | $181 |
| Subdivision | Stoney Brook |
| MLS # | 8948694 |
| Days on Market | 199 |
| Bedrooms | 4 |
| Full Baths | 2 |
| Three-Quarter Baths | 1 |
| Year Built | 1975 |
| Lot Size (Sq Ft) | 4,165 |
| Acres | 0.1 |
| HOA | Yes |
| HOA Fee | $790 |
| Annual Taxes | $3,493 |
| State | CO |
| County | Denver |
| Zoning | R-X |
| Interior Features | Built-in Features, Eat-in Kitchen, Entrance Foyer, Granite Counters, High Ceilings, Open Floorplan, Pantry, Vaulted Ceiling(s), Walk-In Closet(s), Five Piece Bath, Primary Suite, Smoke Free, Utility Sink |
| Heating | Forced Air, Natural Gas |
| Cooling | Central Air |
| Flooring | Carpet, Tile, Wood |
| Fireplaces | 1 |
| Fireplace Features | Gas, Great Room |
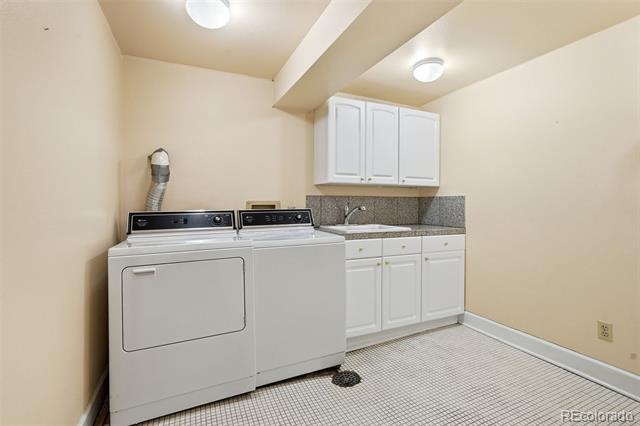
| Appliances | Dishwasher, Disposal, Dryer, Gas Water Heater, Humidifier, Microwave, Range, Refrigerator, Washer |
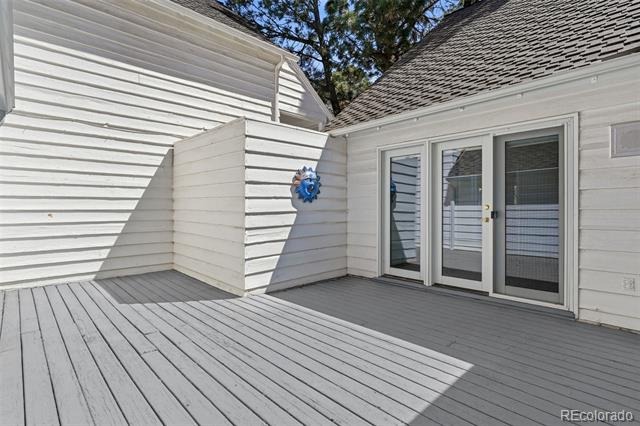
| Exterior Features | Lighting, Rain Gutters, Water Feature |
| Garage | Yes |
| Garage Spaces | 2 |
| Parking Features | Concrete, Electric Vehicle Charging Station(s), Lighted, Storage, 220 Volts, Dry Walled, Finished, Floor Coating, Insulated |
| Roof | Composition |
| Basement | Bath/Stubbed, Finished, Full, Interior Entry, Unfinished |
| Lot Features | Greenbelt, Landscaped, Near Public Transit, Master Planned |
| Architectural Style | Contemporary |
| Levels | One |
| Construction | Frame, Wood Siding |
| Sewer | Public Sewer |
| Water Source | Public |
| Senior Community | No |
| Special Conditions | None Known |
Location
Price History
| Date | Event | Price |
|---|---|---|
| 11/1/2026 |
Price change Source: REcolorado® #8948694 |
$675,000 -3.4% $181/sqft |
| 4/24/2026 |
Listed for sale Source: REcolorado® #8948694 |
$699,000 $188/sqft |

Based on information submitted to the MLS GRID as of November 9, 2026 at 4:10 AM MST. All data is obtained from various sources and may not have been verified by broker or MLS GRID. Supplied Open House Information is subject to change without notice. All information should be independently reviewed and verified for accuracy. Properties may or may not be listed by the office/agent presenting the information.
Thank you — a Mont Haus broker will be in touch shortly.
For Mont Haus agents and staff. Sign in with your Mont Haus Microsoft account and the Agent Portal opens in a new tab.
Sign in with MicrosoftNo Microsoft account yet? Ask Nikki Boxer, who sets up portal access.