Residential · Active
Johnstown, CO 80534
5 Beds · 3 Baths · 3,336 Sq Ft
$699,000
Single Family
Property Type
0.19 acres
Lot Size
2023
Year Built
$210
Price per Sq Ft
3
Parking Spaces
$216
HOA Fee
8955576
MLS #
About This Property
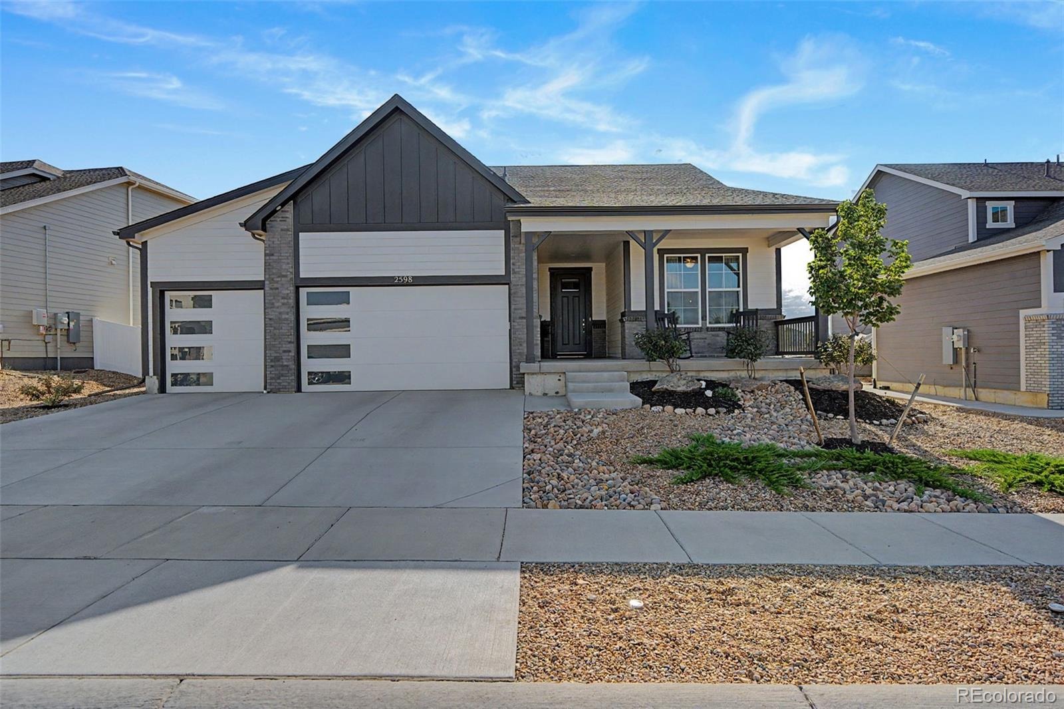
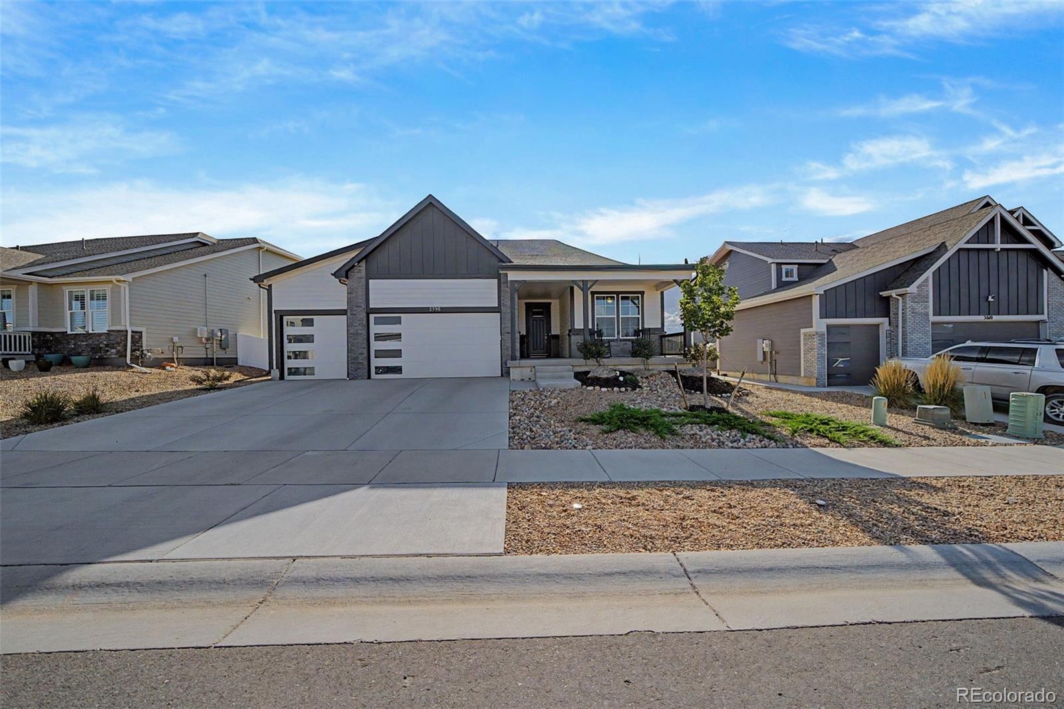
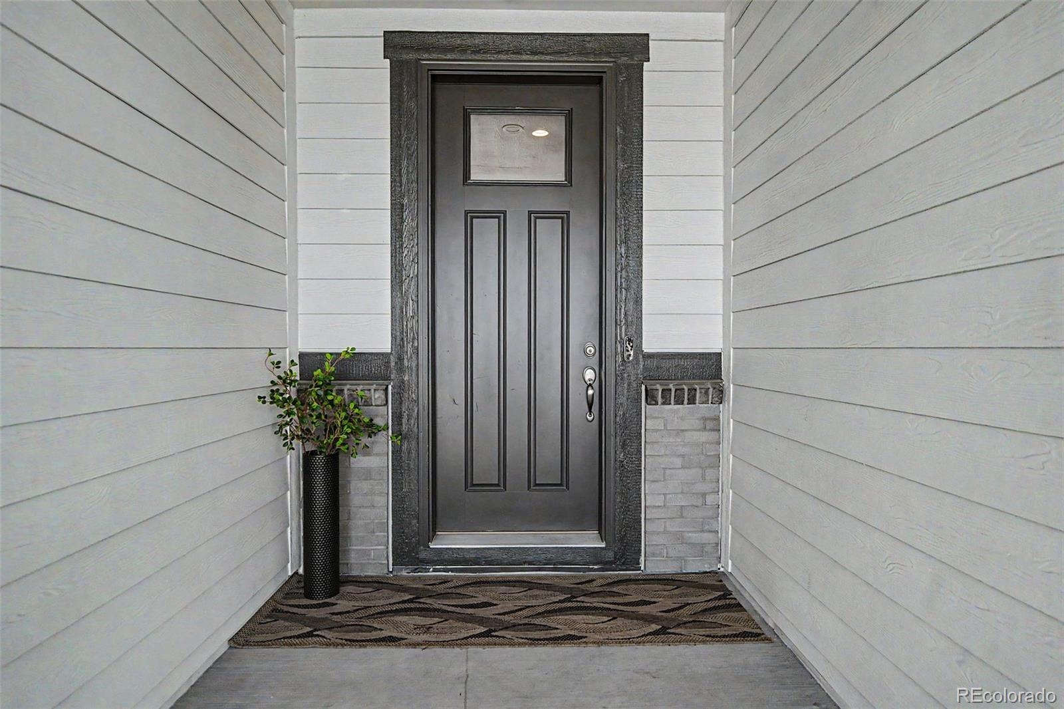
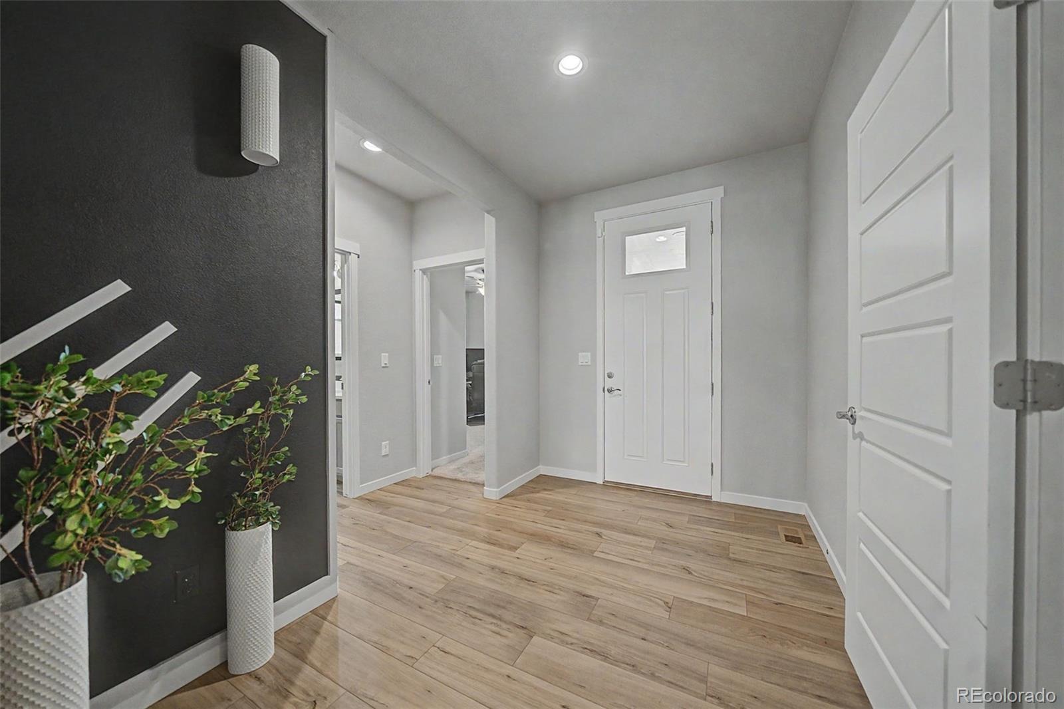
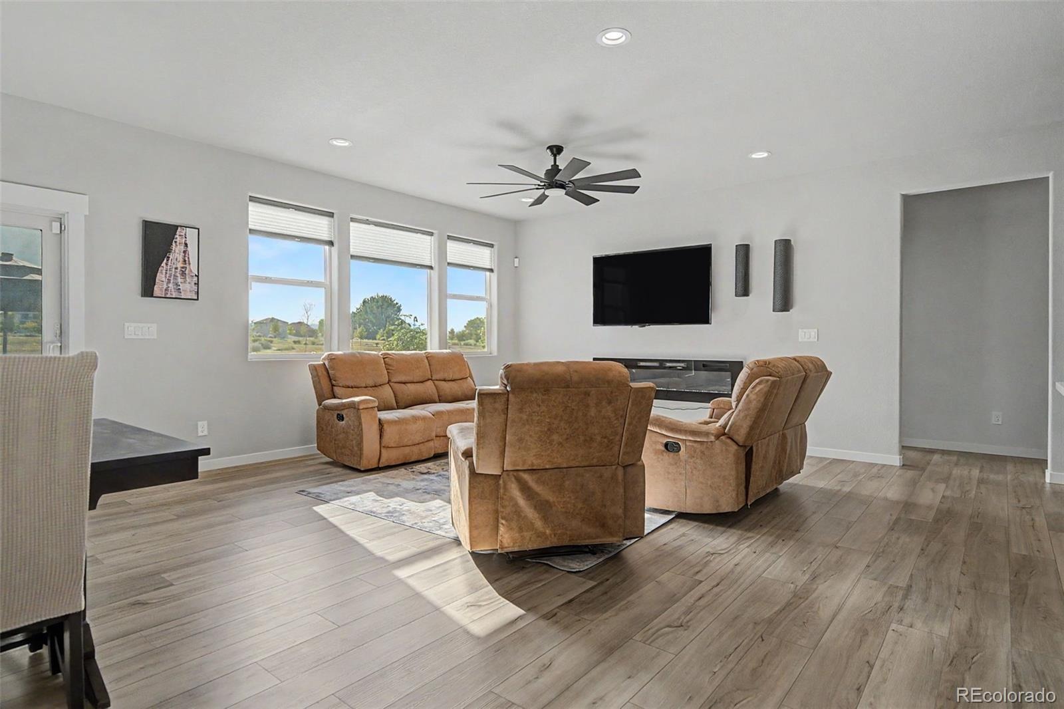
Welcome to 2598 Doe Ridge Way — where space, comfort, and modern Colorado living come together.
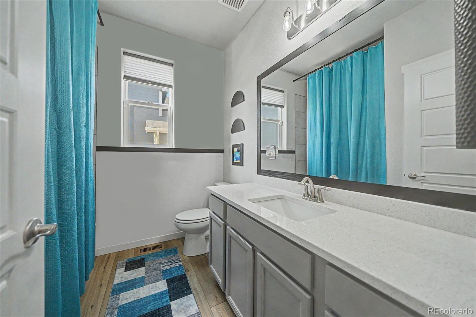
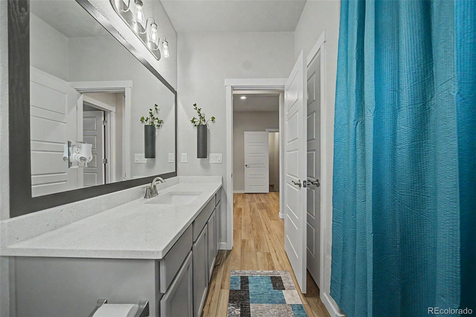
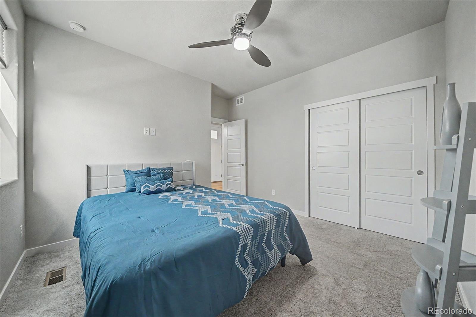
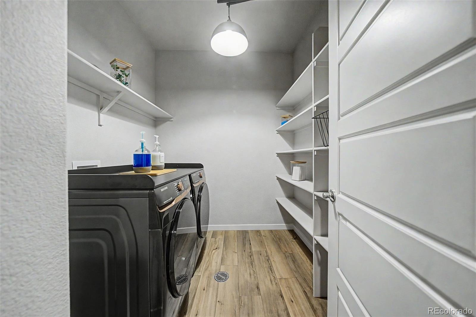
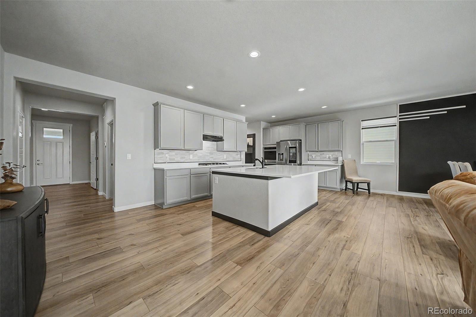
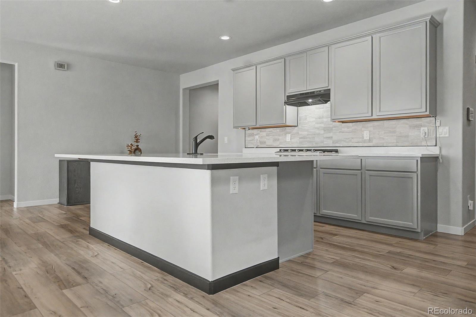
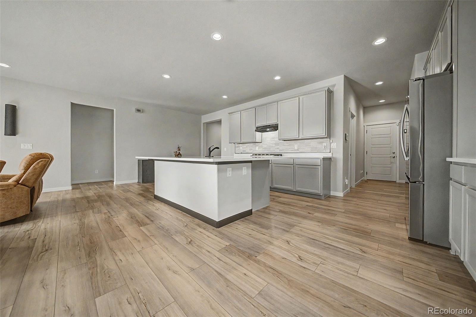
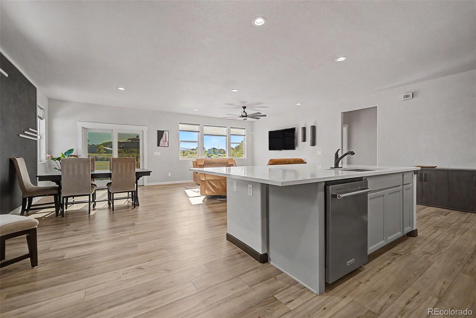
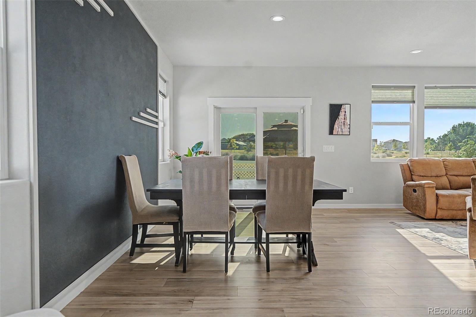
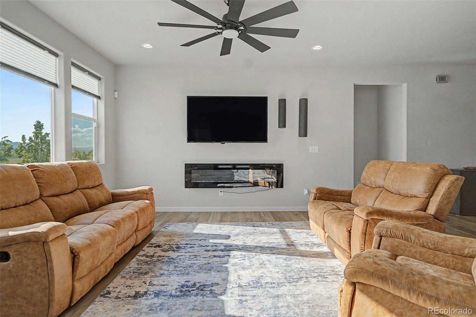
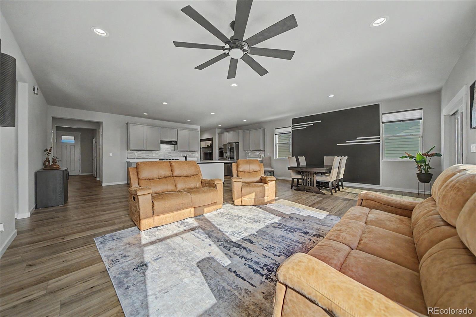
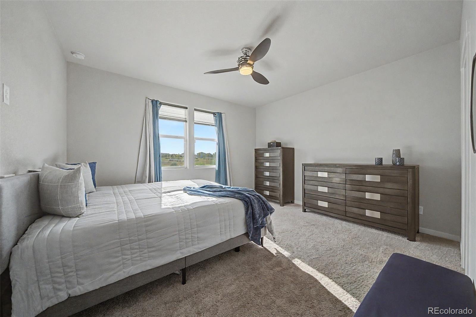
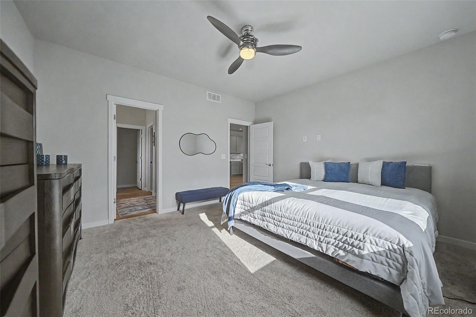
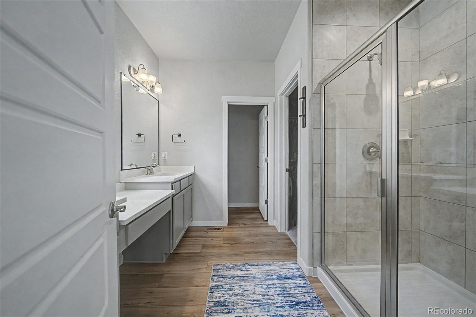
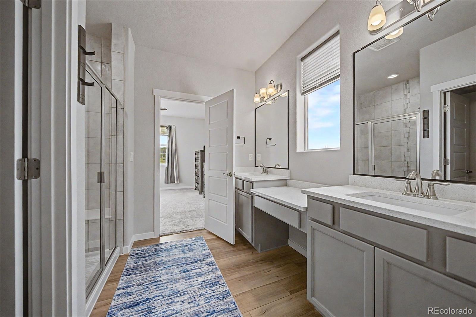
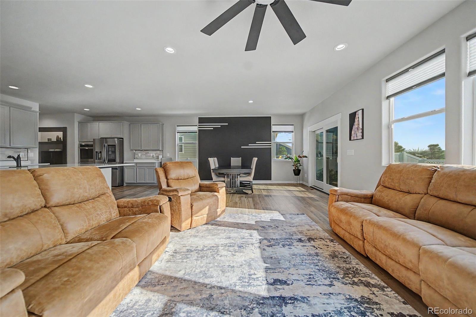
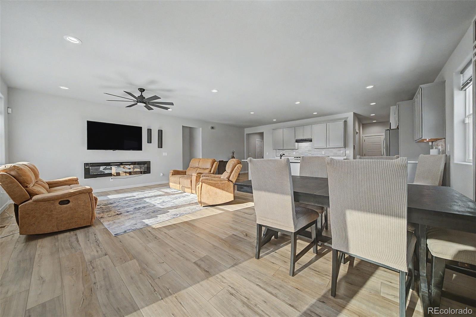
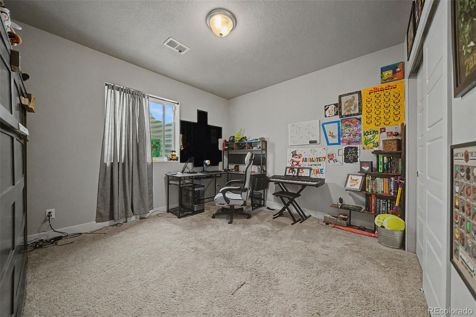
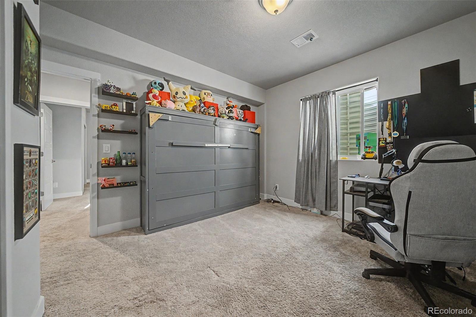
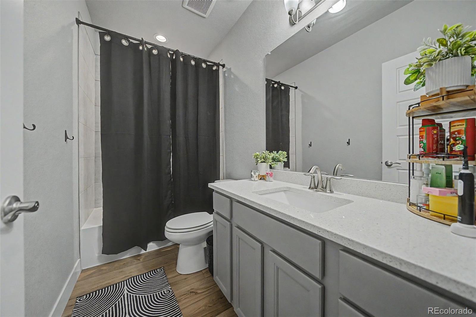
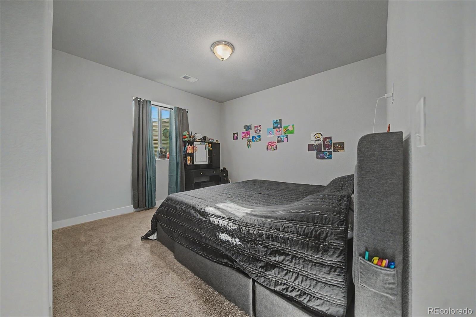
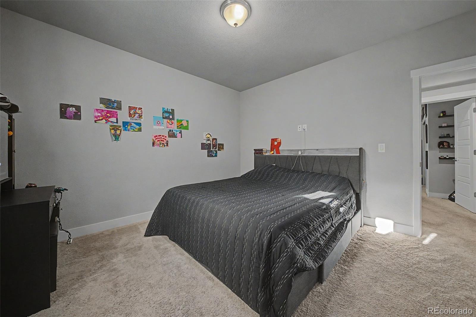
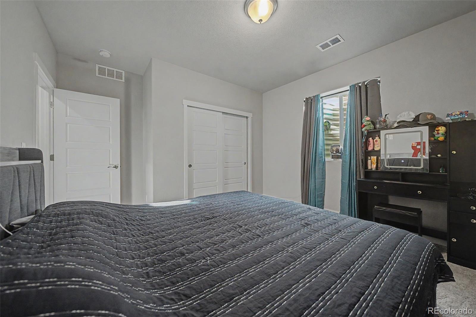
This beautifully designed 5-bedroom, 3-bathroom home offers approximately 3,336 square feet of finished living space, providing plenty of room to spread out, entertain, and enjoy everyday life. Built in 2023, this newer home combines the appeal of modern construction with a thoughtfully designed floor plan.
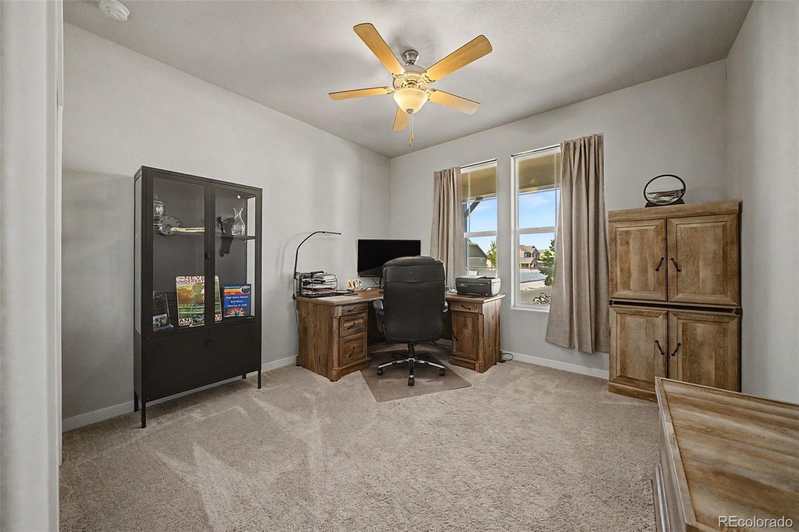
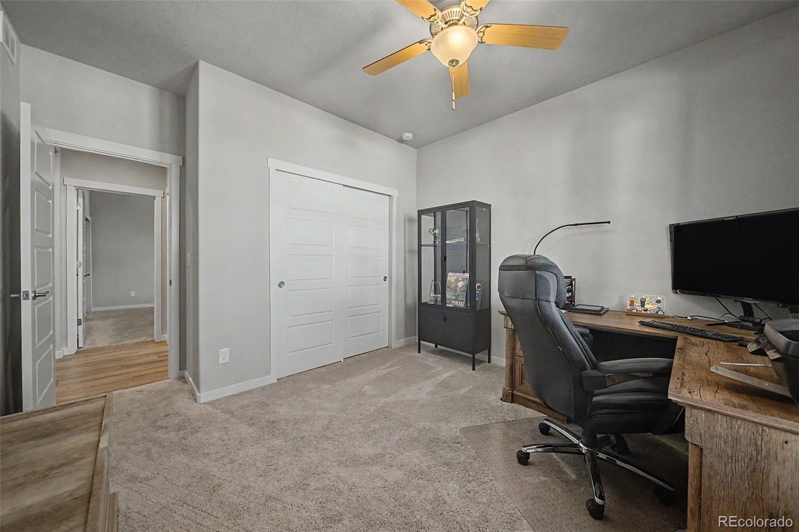
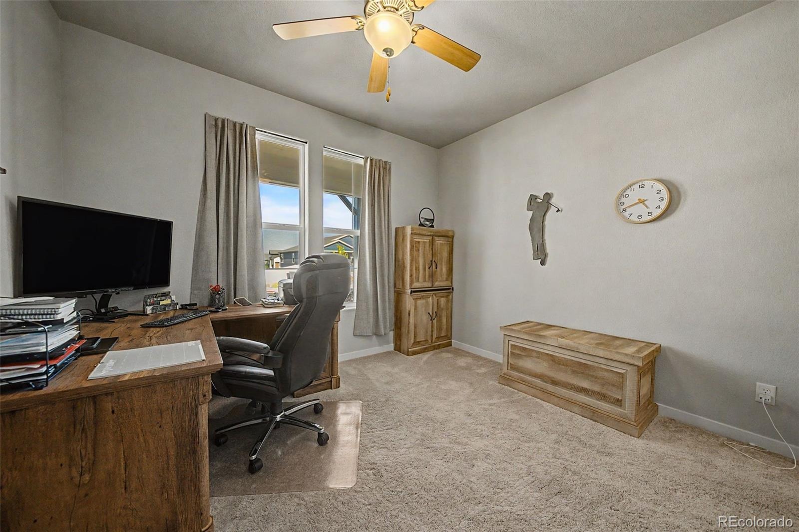
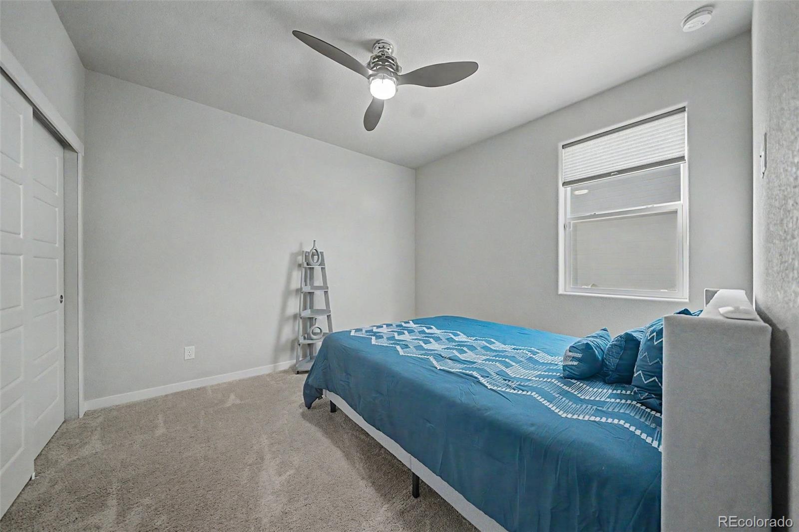
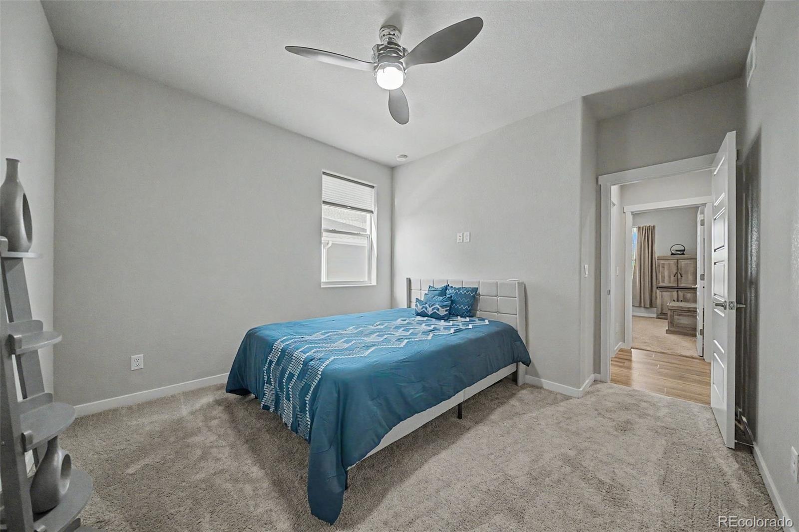
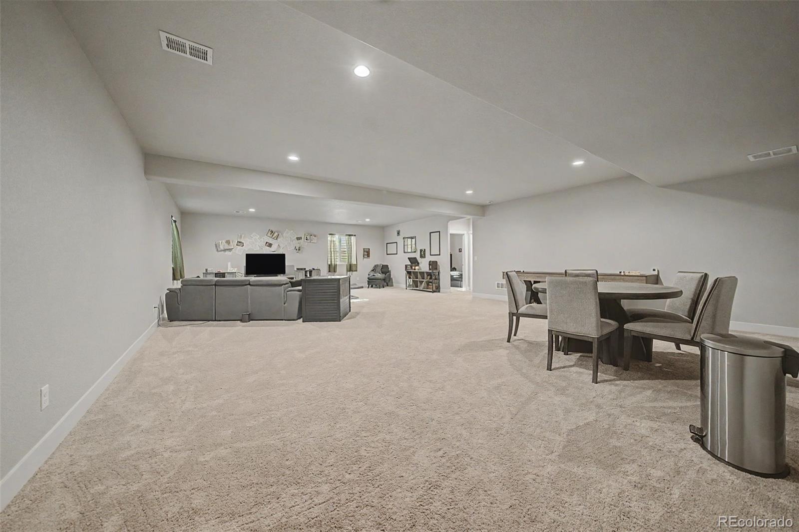
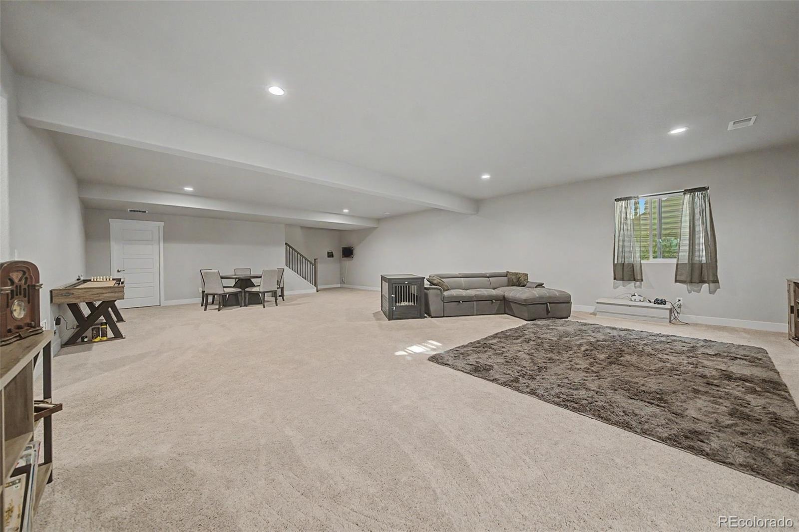
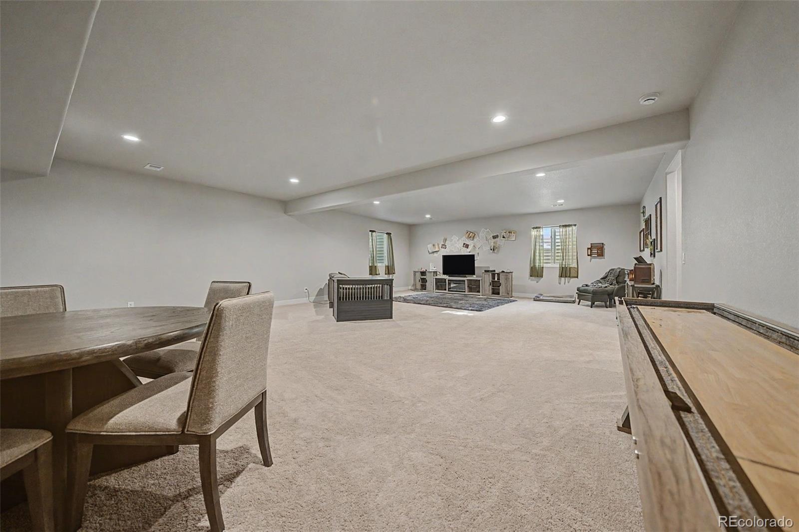
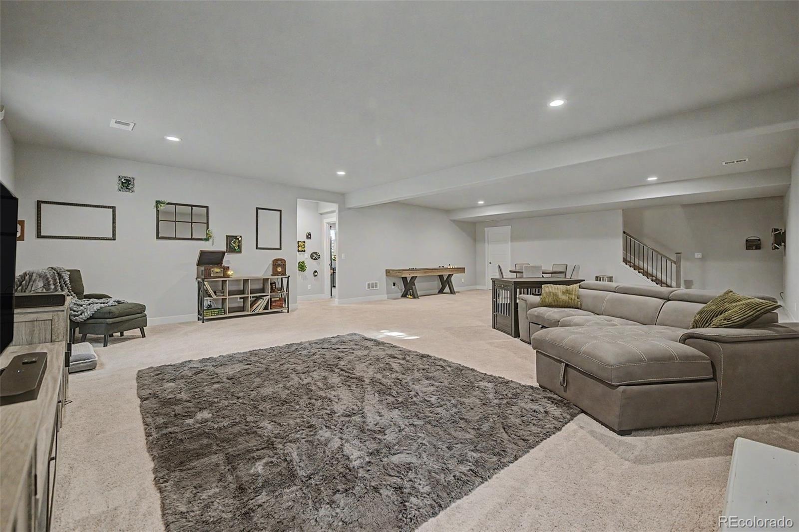
The main level offers a comfortable and inviting living environment, while the finished basement provides valuable additional space for a media room, recreation area, home office, gym, or guest accommodations. With five bedrooms, there is flexibility for growing households, visiting guests, or dedicated work-from-home spaces.
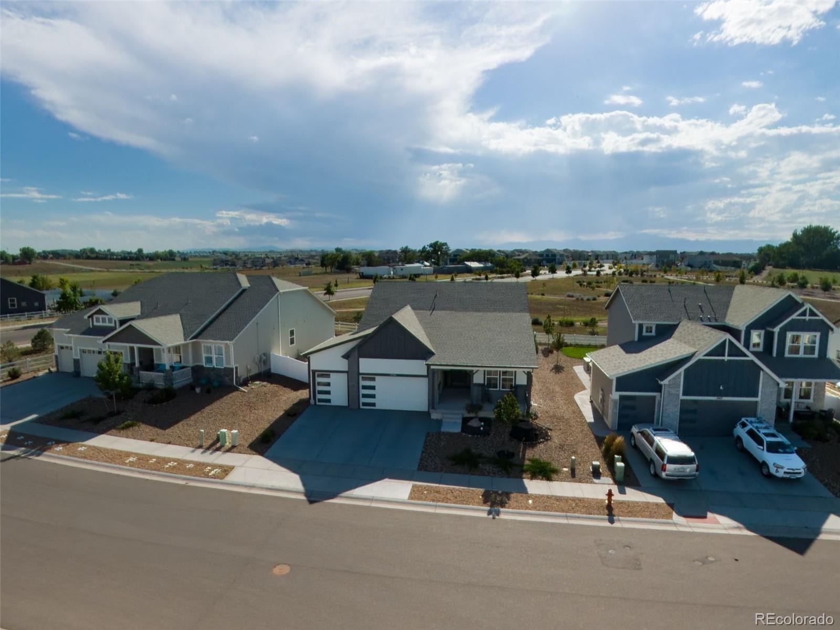
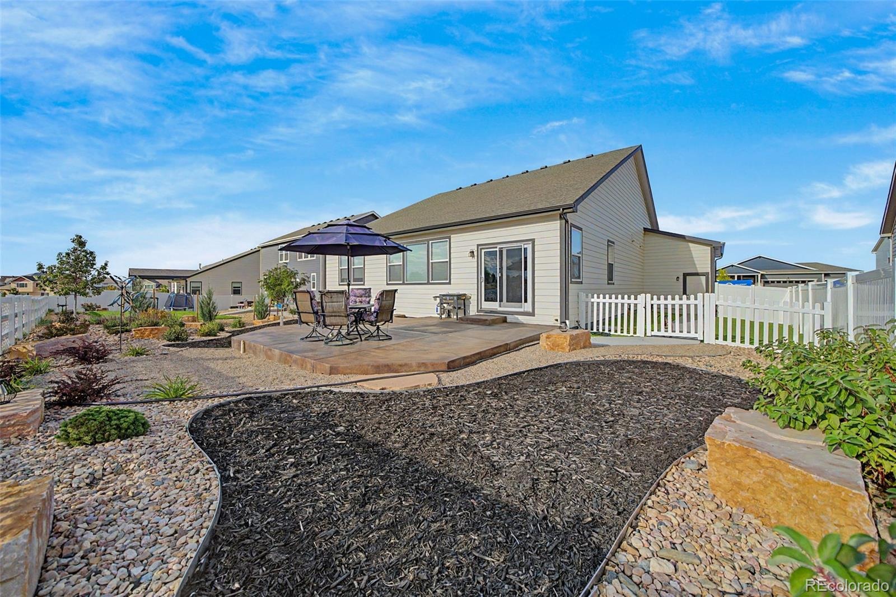
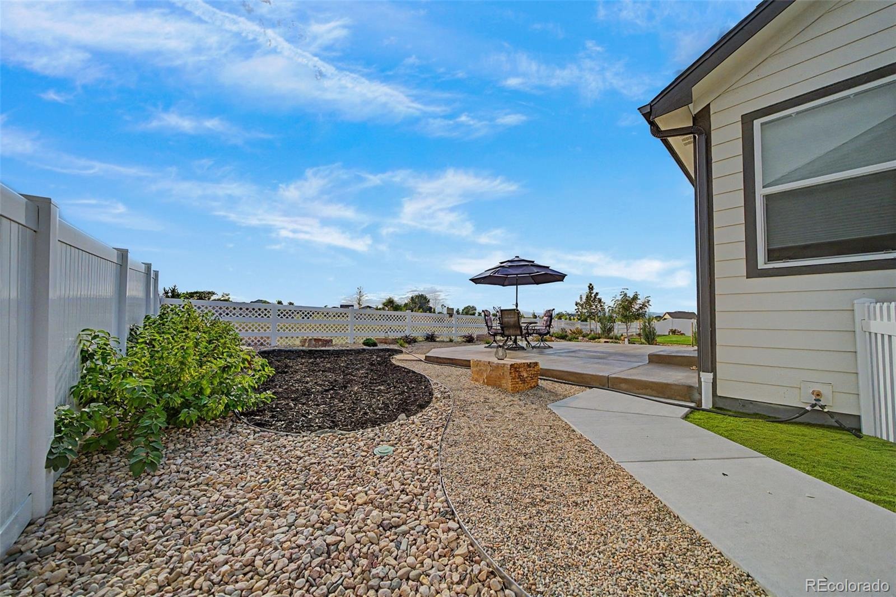
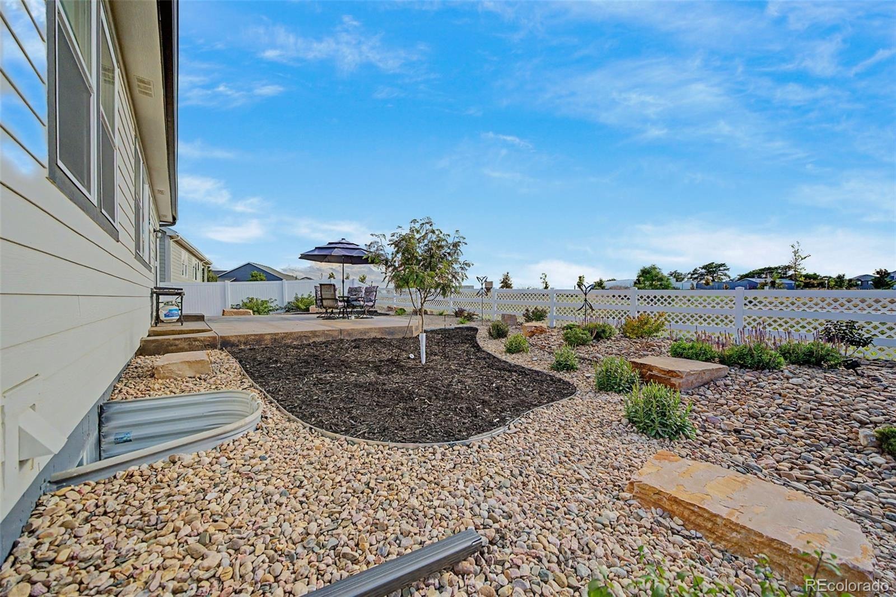
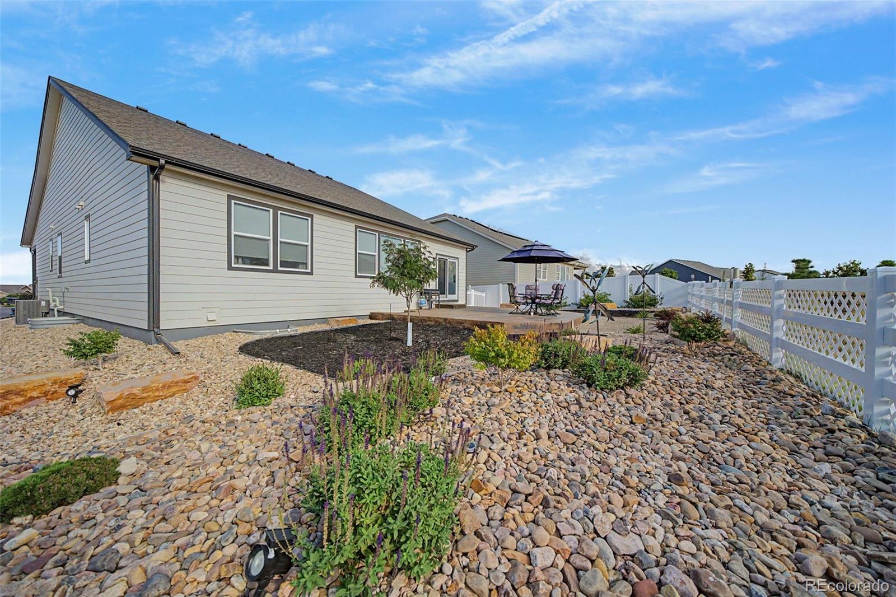
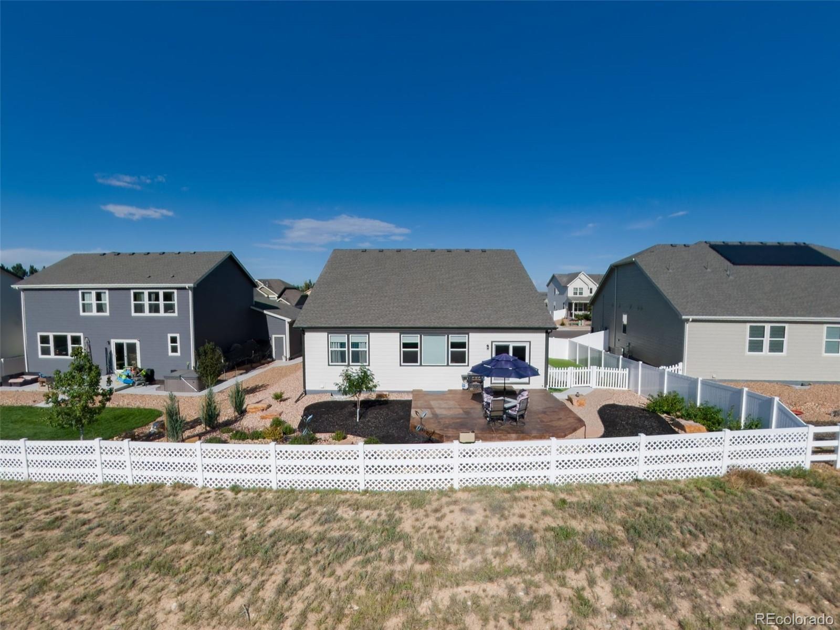
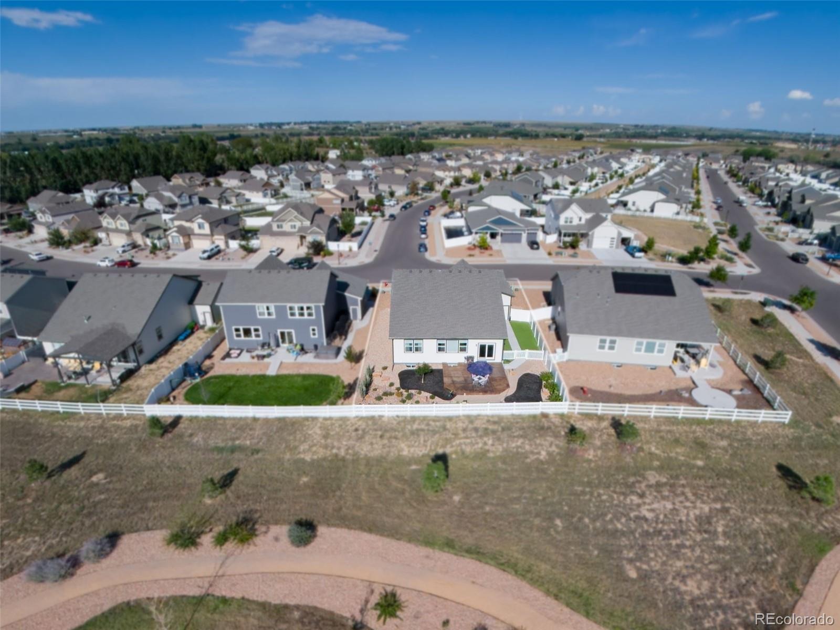
Outside, the approximately 8,254-square-foot lot offers room to enjoy Colorado's outdoor lifestyle, while the attached garage provides convenient parking and additional storage. New concrete slab installed in 2025 on back porch
Located in the desirable Ridge at Johnstown community, this home offers the opportunity to enjoy the best of Northern Colorado living with convenient access to Johnstown, Loveland, Fort Collins, and surrounding communities.
If you're looking for a newer, spacious home with flexible living space and room for the whole family, 2598 Doe Ridge Way deserves a look.
59 days on market
Listed by Sean Moon · eXp Realty, LLC · 970-260-9948
Property Details
| Property Type | Residential |
| Sub Type | Single Family Residence |
| Status | Active |
| Price per Sq Ft | $210 |
| Subdivision | Ridge At Johnstown Sub Fil 1 |
| MLS # | 8955576 |
| Days on Market | 59 |
| Bedrooms | 5 |
| Full Baths | 3 |
| Year Built | 2023 |
| Lot Size (Sq Ft) | 8,254 |
| Acres | 0.19 |
| HOA | Yes |
| HOA Fee | $216 |
| Annual Taxes | $5,898 |
| State | CO |
| County | Larimer |
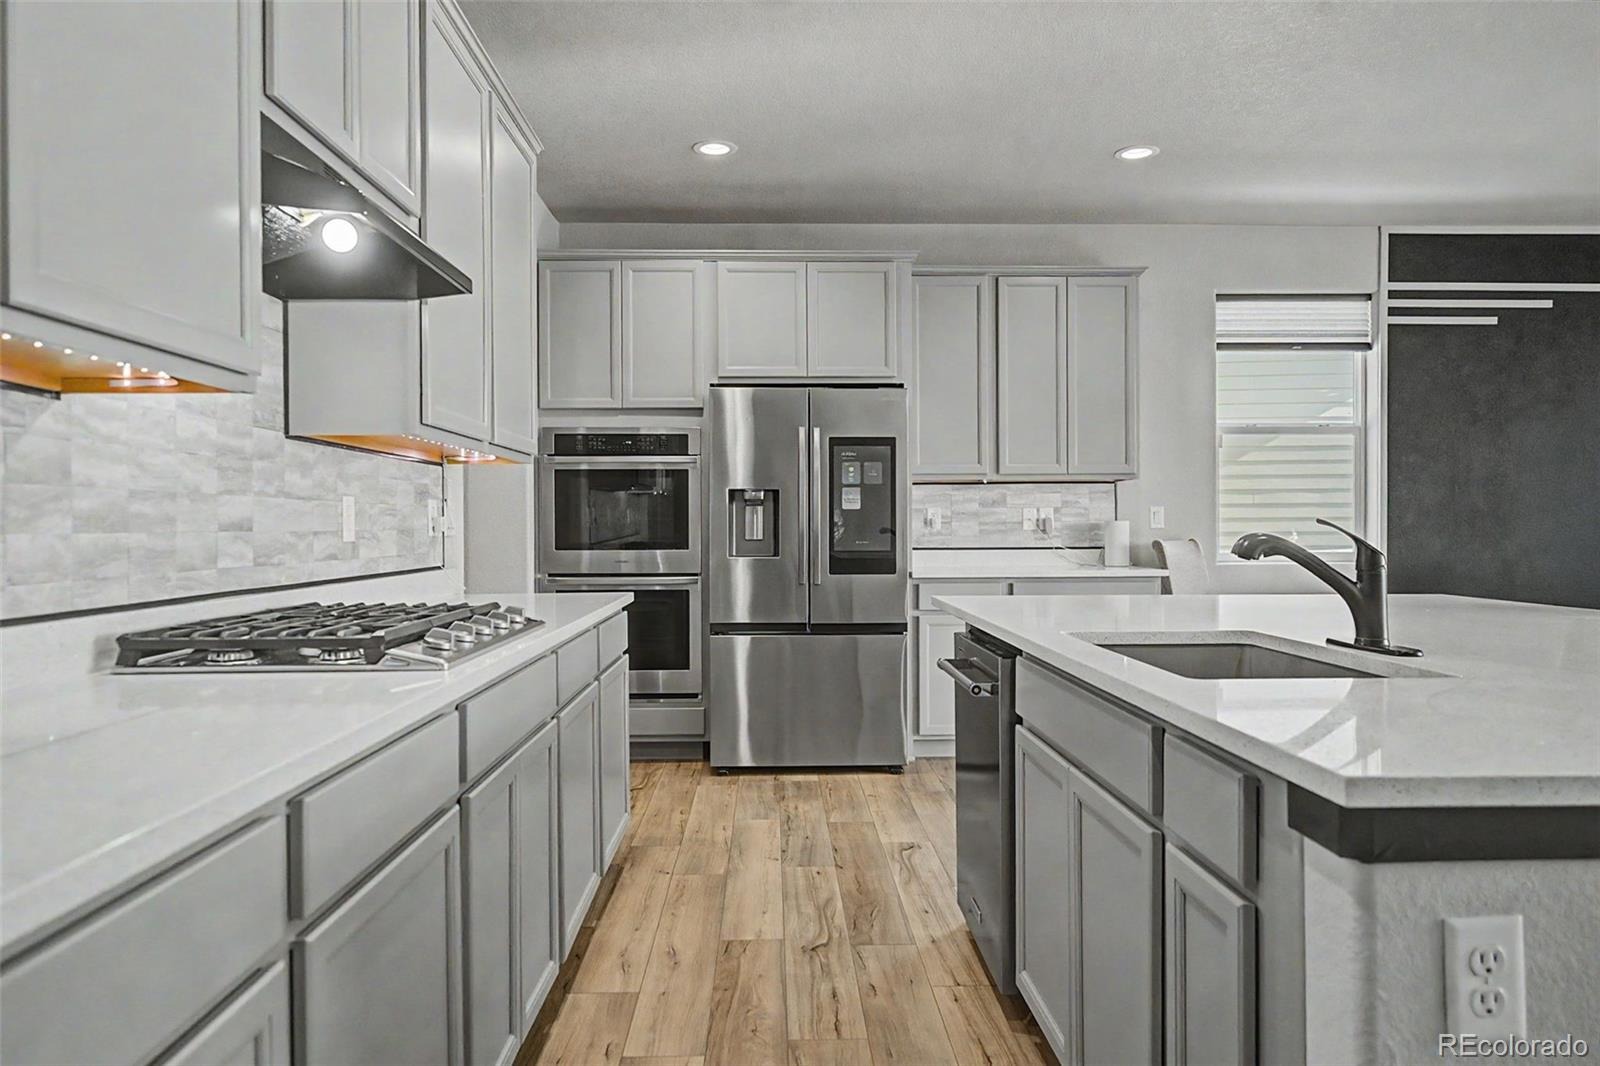
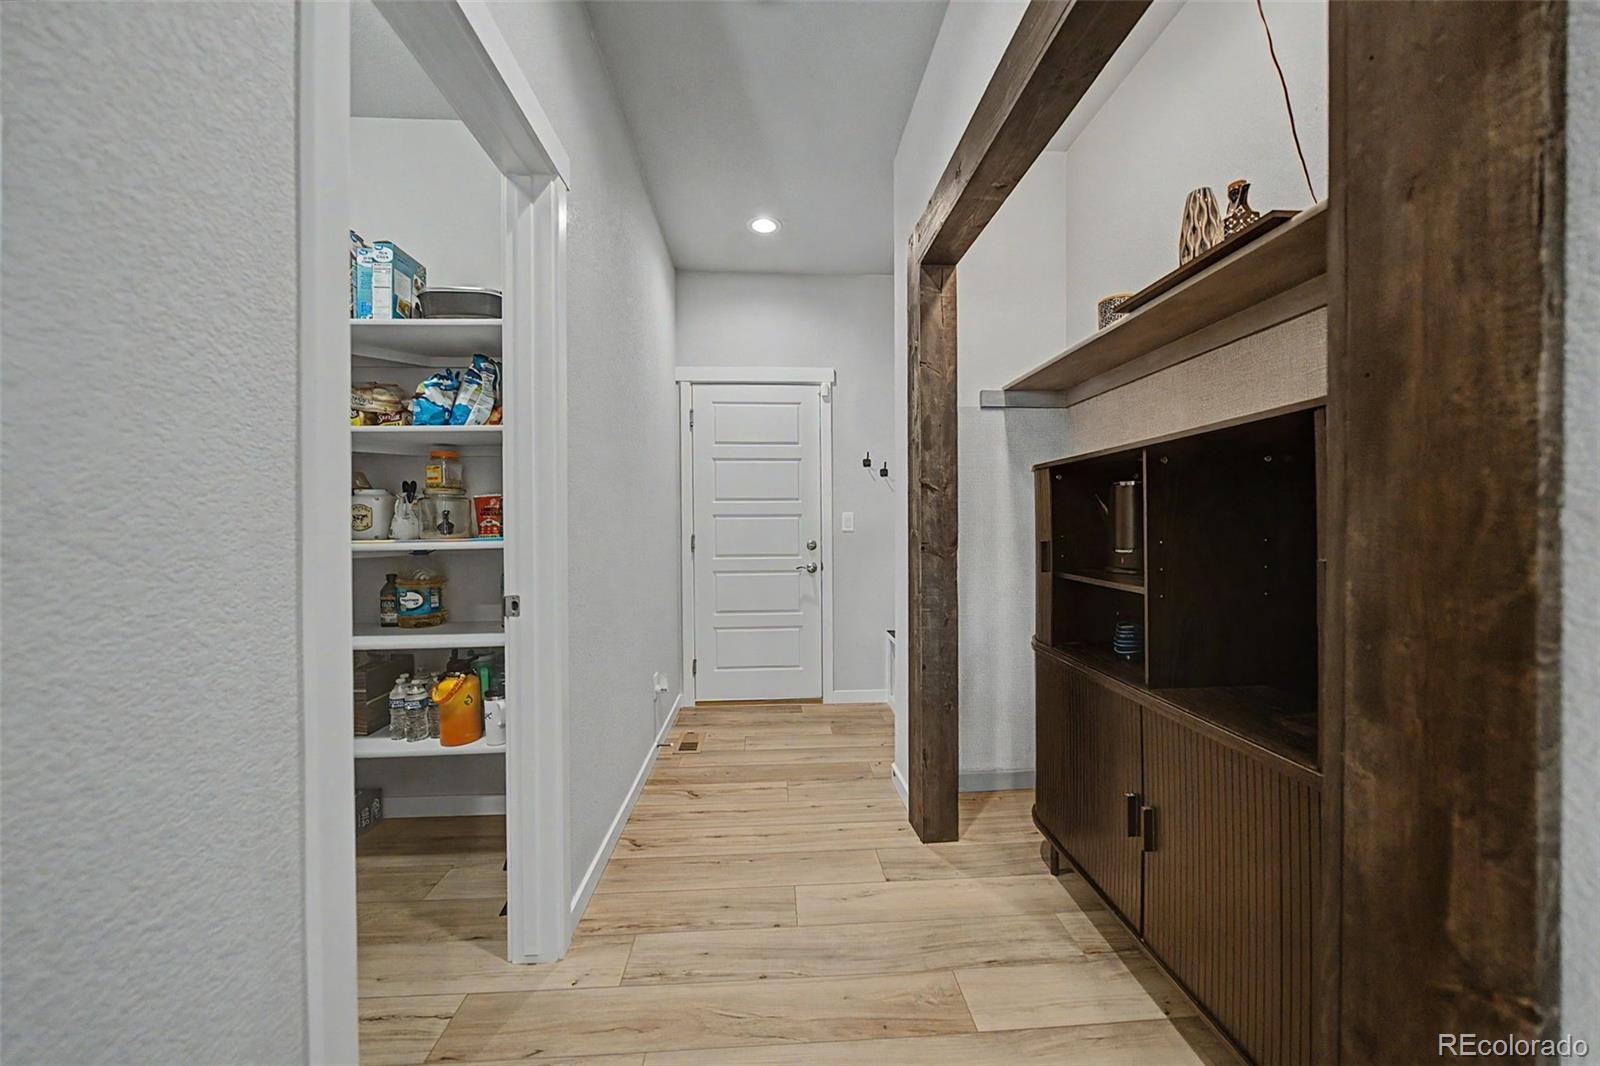
| Interior Features | Ceiling Fan(s), Eat-in Kitchen, Granite Counters, High Ceilings, Kitchen Island, Open Floorplan, Pantry, Walk-In Closet(s), Wired for Data, Five Piece Bath, Primary Suite, Radon Mitigation System, Smoke Free |
| Heating | Forced Air, Hot Water, Natural Gas |
| Cooling | Central Air, Air Conditioning-Room |
| Flooring | Carpet, Laminate, Tile |
| Appliances | Convection Oven, Cooktop, Dishwasher, Disposal, Double Oven, Oven, Range, Range Hood, Refrigerator, Tankless Water Heater, Sump Pump |
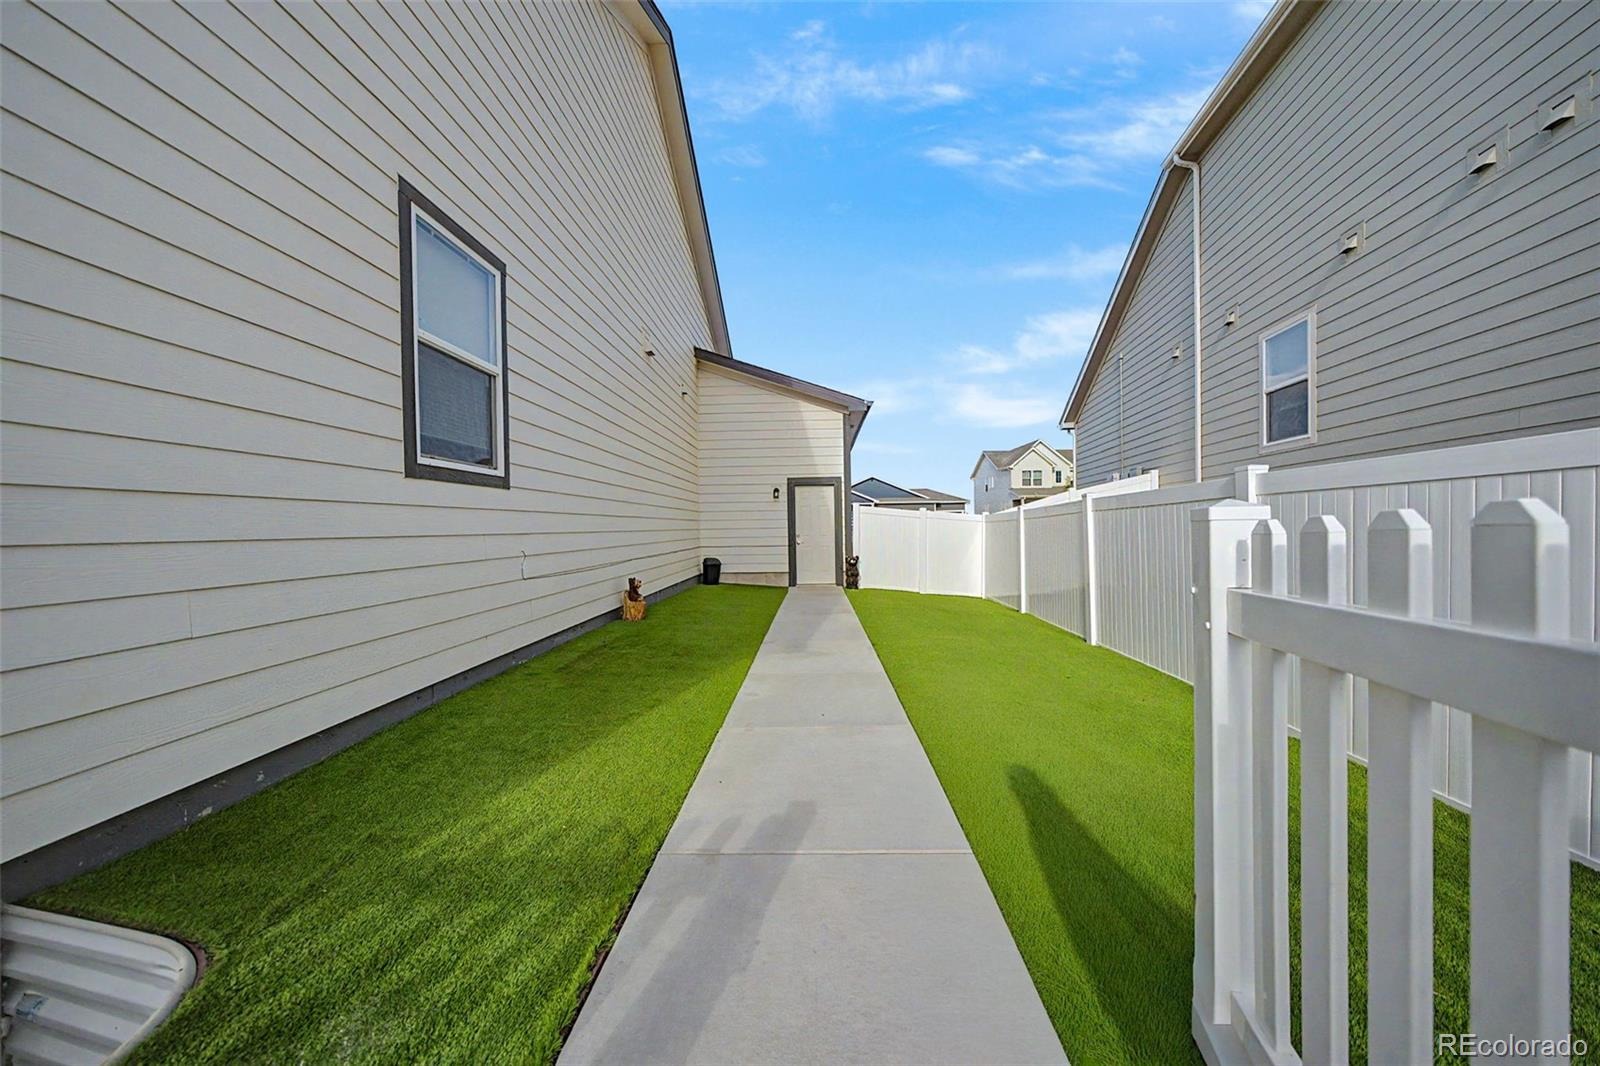
| Exterior Features | Dog Run, Lighting, Rain Gutters |
| Garage | Yes |
| Garage Spaces | 3 |
| Parking Features | Concrete |
| Roof | Composition |
| Basement | Bath/Stubbed, Finished, Sump Pump |
| Lot Features | Landscaped |
| Levels | Bi-Level |
| Construction | Concrete, Frame, Stone |
| Sewer | Public Sewer |
| Water Source | Public |
| Senior Community | No |
| Special Conditions | None Known |
Location
Price History
| Date | Event | Price |
|---|---|---|
| 10/26/2026 |
Price change Source: REcolorado® #8955576 |
$699,000 -2.9% $210/sqft |
| 9/11/2026 |
Listed for sale Source: REcolorado® #8955576 |
$720,000 $216/sqft |

Based on information submitted to the MLS GRID as of November 8, 2026 at 11:01 PM MST. All data is obtained from various sources and may not have been verified by broker or MLS GRID. Supplied Open House Information is subject to change without notice. All information should be independently reviewed and verified for accuracy. Properties may or may not be listed by the office/agent presenting the information.
Thank you — a Mont Haus broker will be in touch shortly.
For Mont Haus agents and staff. Sign in with your Mont Haus Microsoft account and the Agent Portal opens in a new tab.
Sign in with MicrosoftNo Microsoft account yet? Ask Nikki Boxer, who sets up portal access.