Residential · Active
Littleton, CO 80120
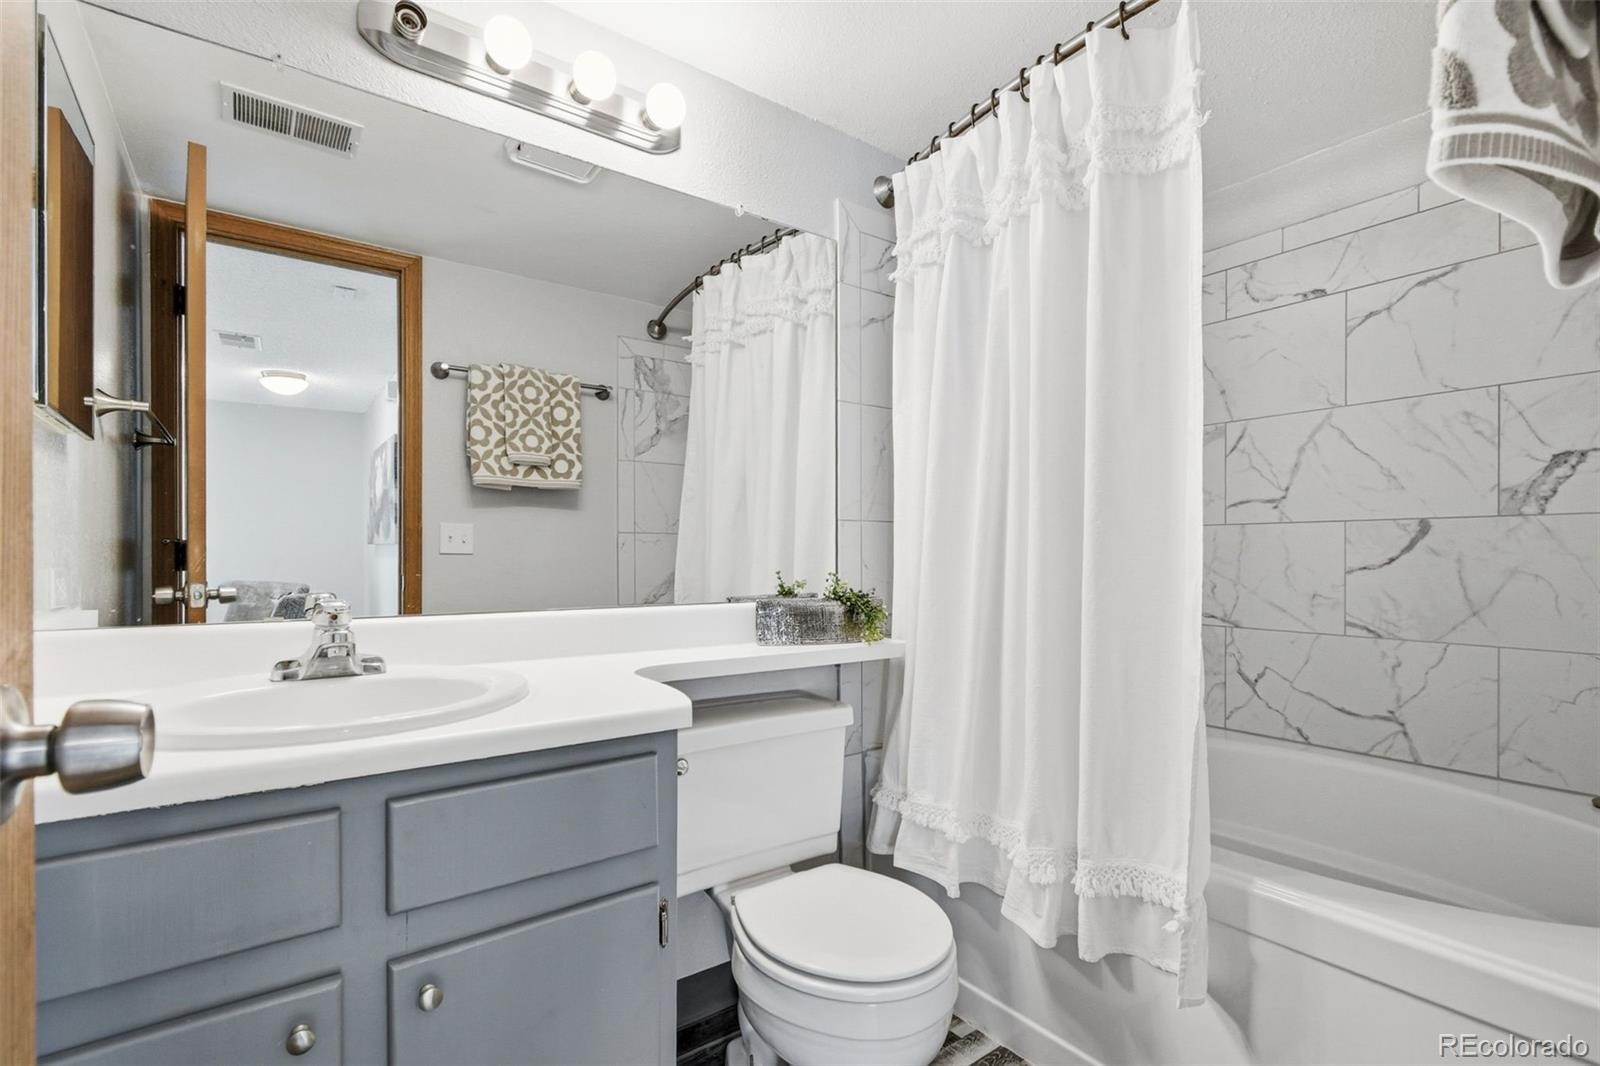
2 Beds · 1 Baths · 879 Sq Ft
$250,000
Condominium
Property Type
1986
Year Built
$284
Price per Sq Ft
$307
HOA Fee
8958054
MLS #
About This Property
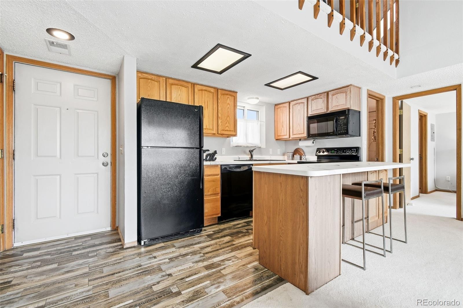
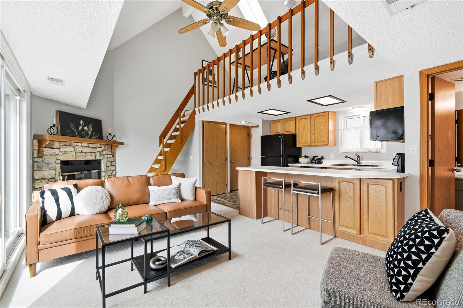
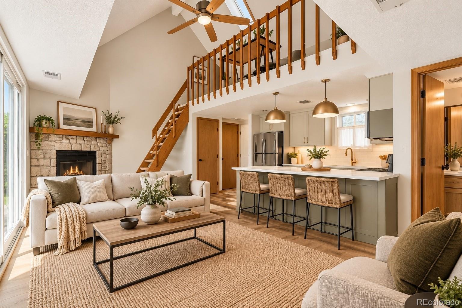
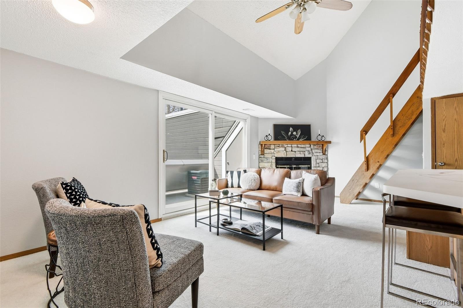
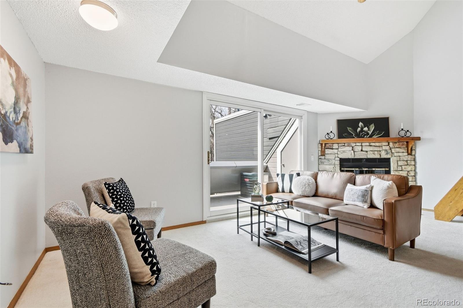
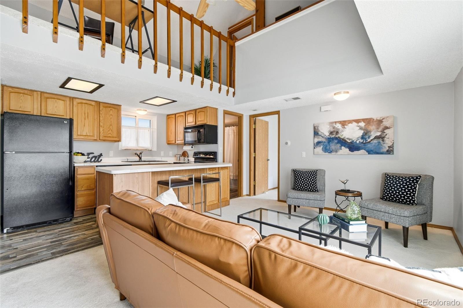
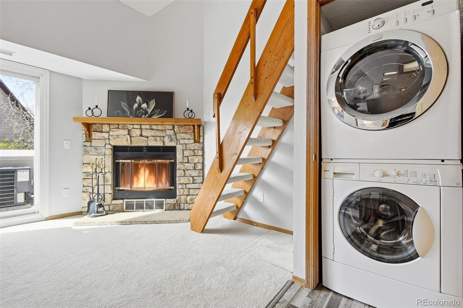
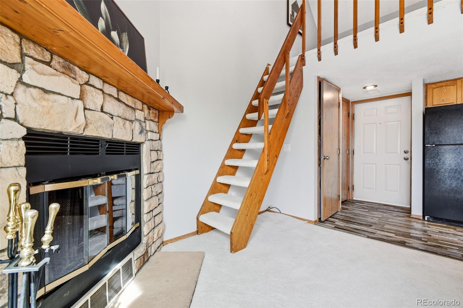
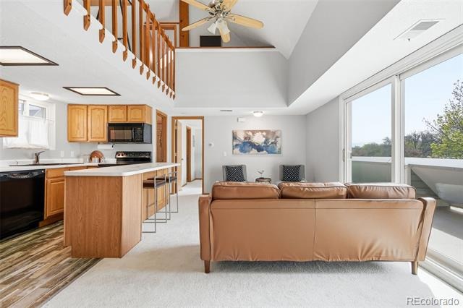
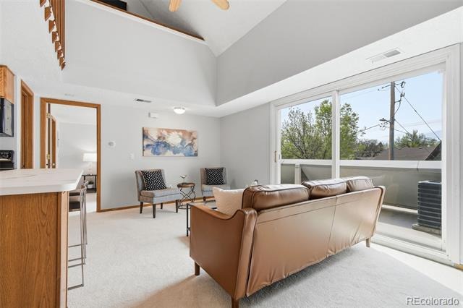
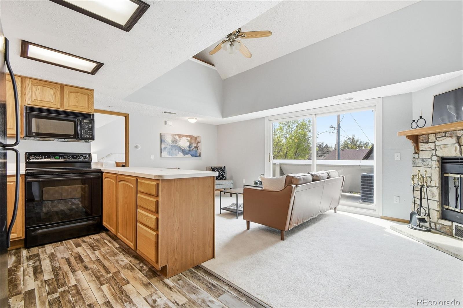
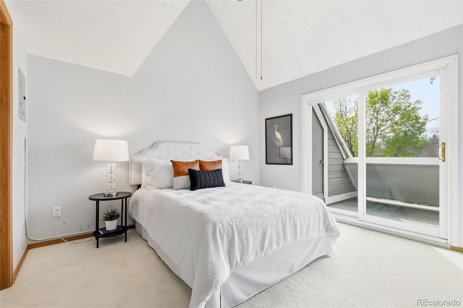
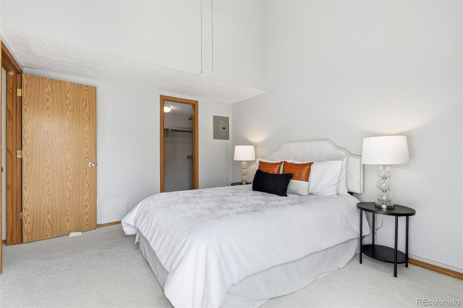
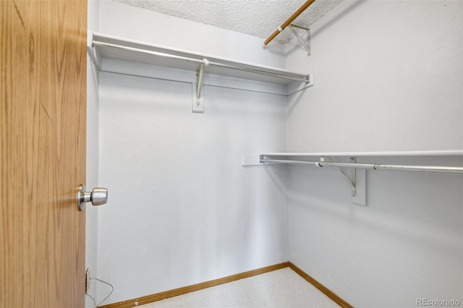
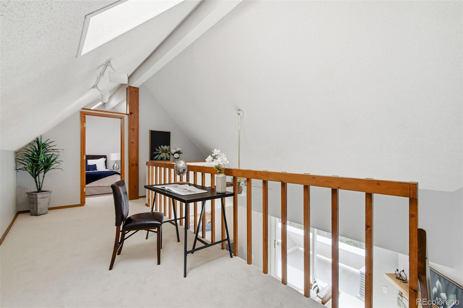
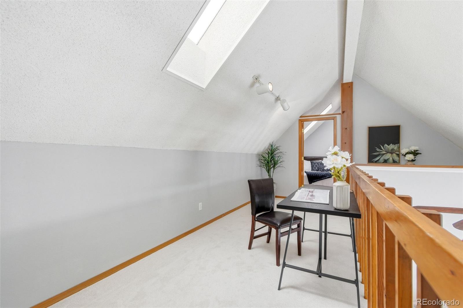
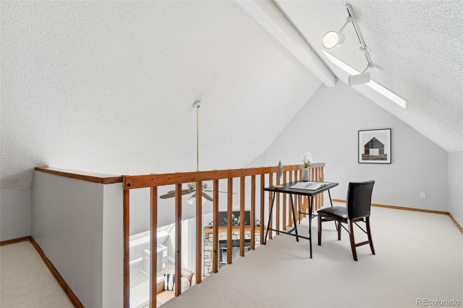
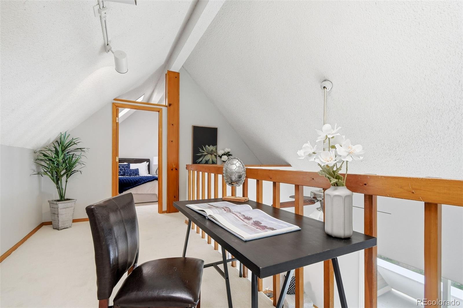
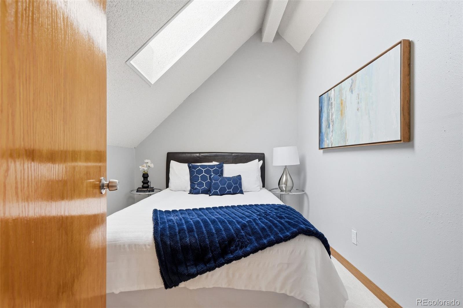
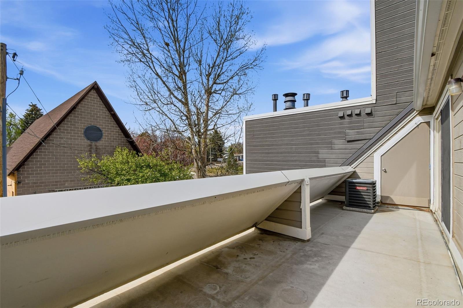
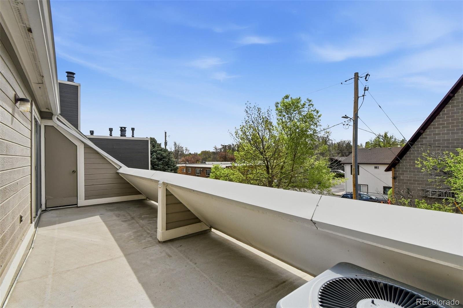
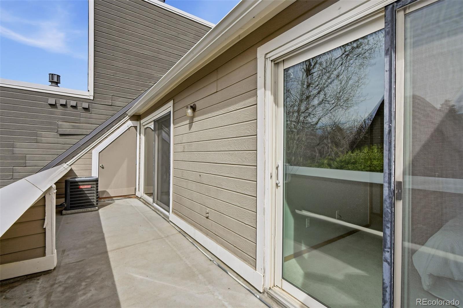
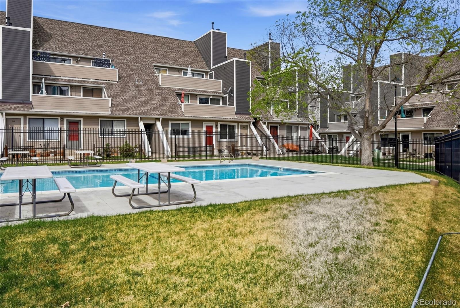
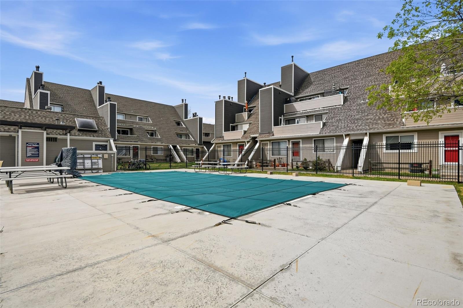
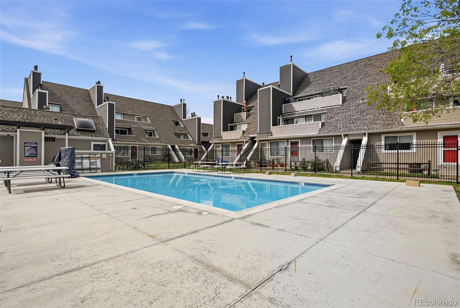
Perched in a penthouse setting across from Cornerstone Park and just steps from Belleview Park, this light-filled residence offers an inviting, open-concept layout designed for both everyday living and long-term value. The main living space is anchored by soaring vaulted ceilings, skylights, fresh interior paint, and a cozy wood-burning fireplace, while south-facing double doors flood the home with natural light and create a seamless connection to the outdoors. The spacious patio, also south-facing, extends your living area and includes additional storage, making it the perfect spot to relax or entertain. The primary suite continues the bright, airy feel with its own set of south-facing double doors to the patio, impressive vaulted ceilings, and a generous walk-in closet.
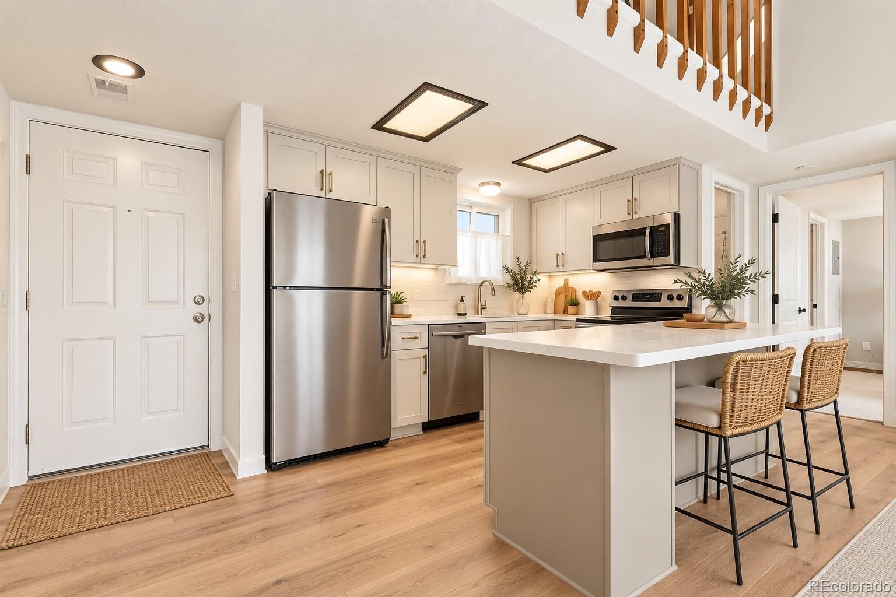
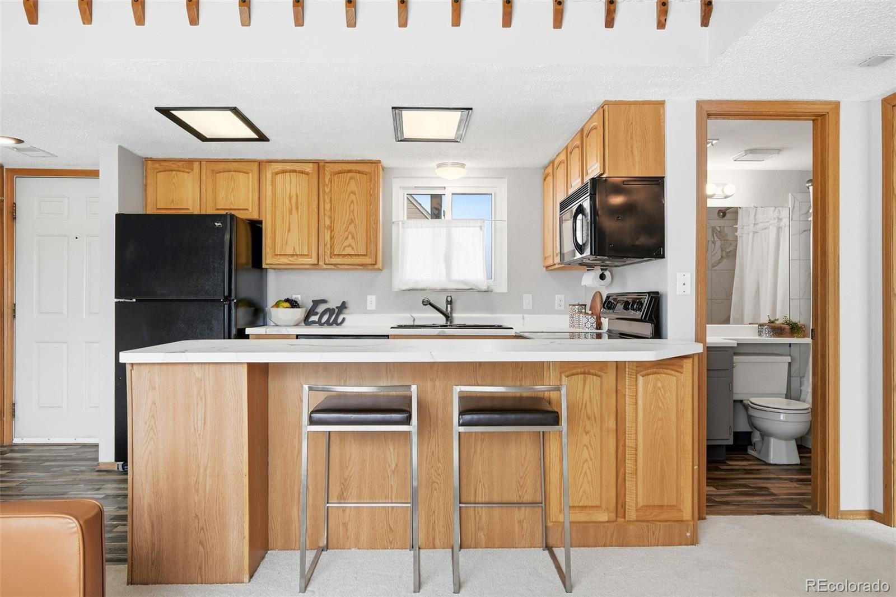
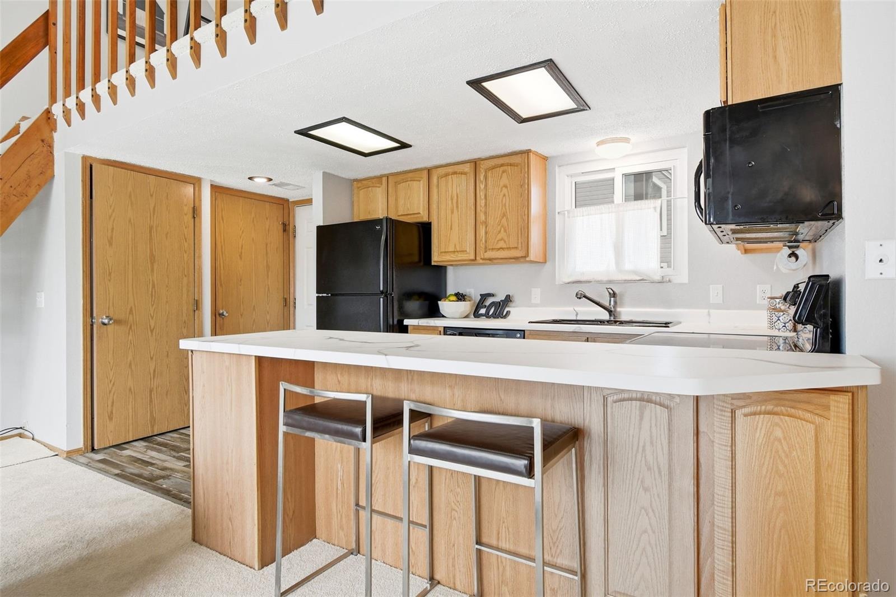
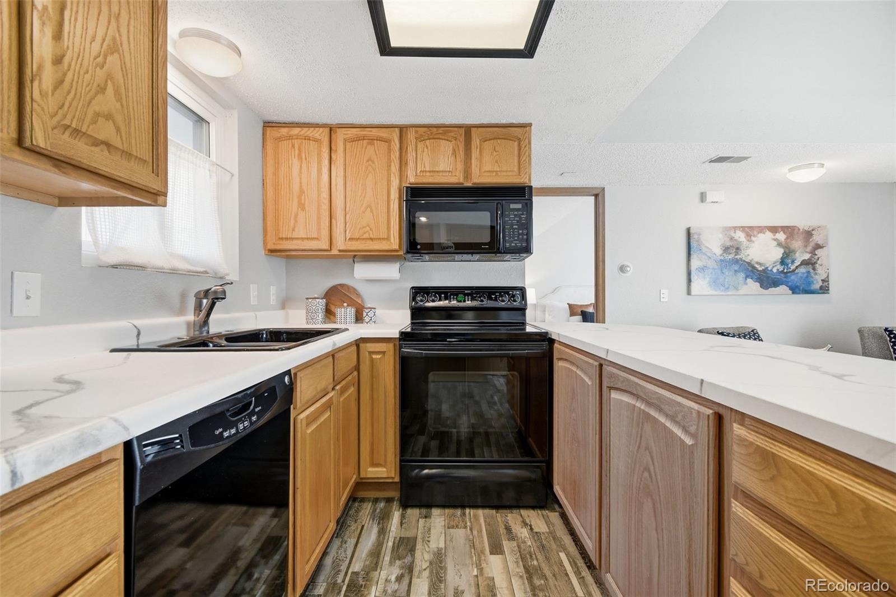
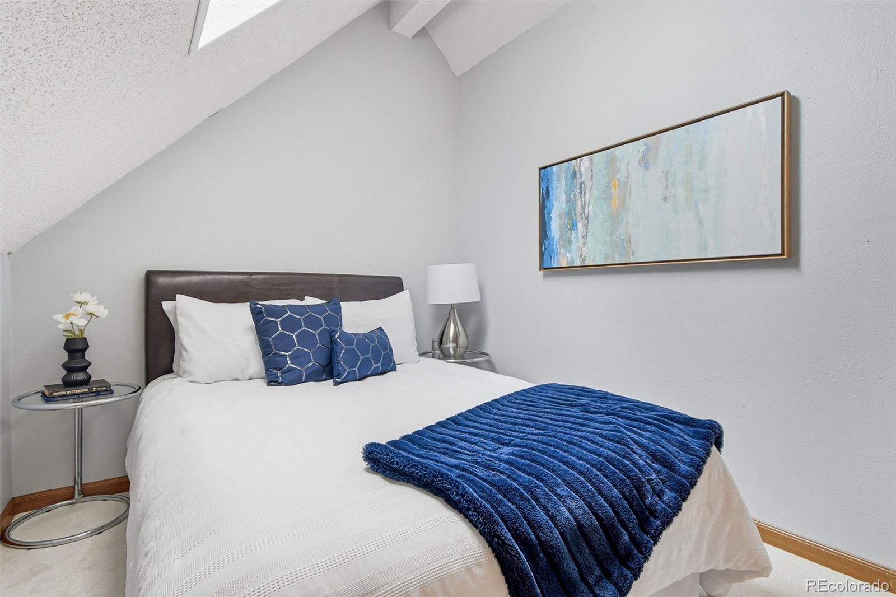
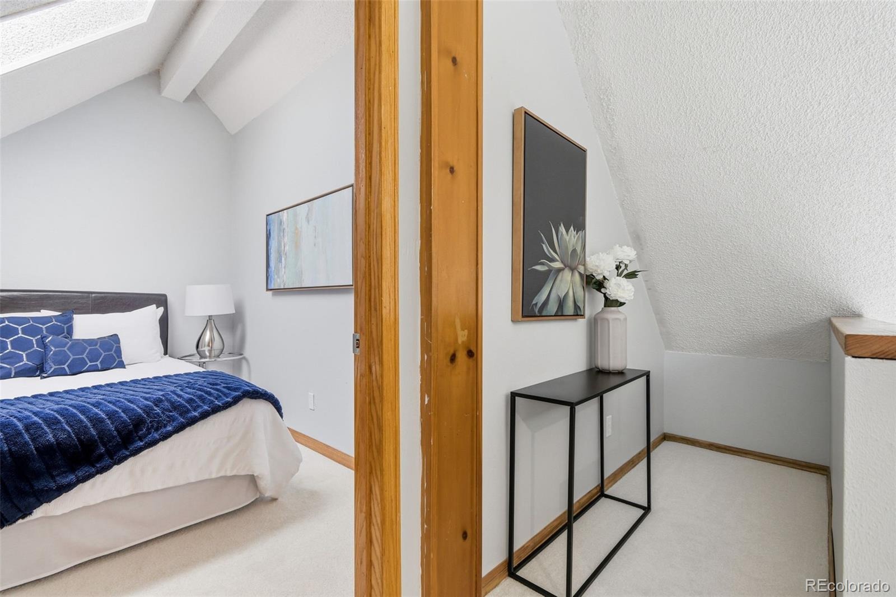
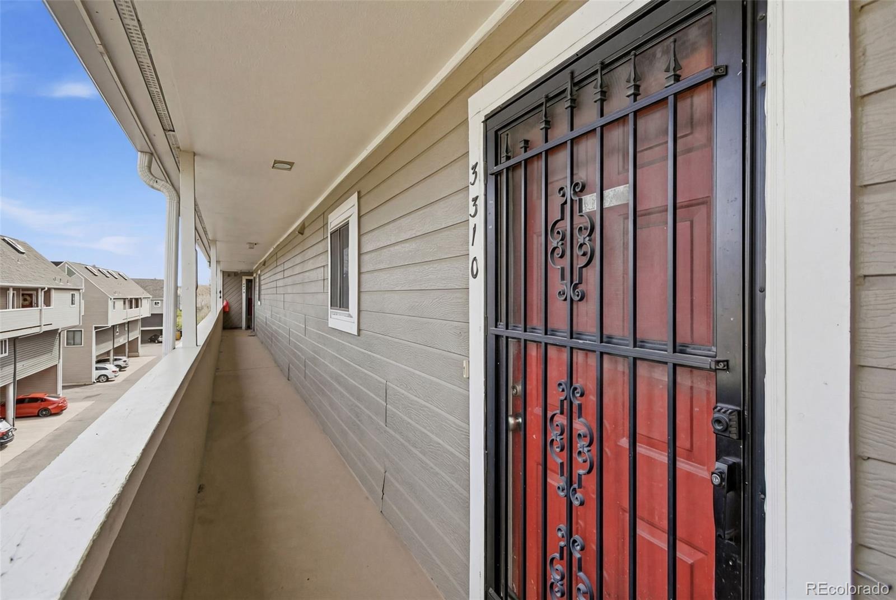
The kitchen is both functional and stylish, featuring newer appliances, ample cabinetry, and a large island with seating that flows effortlessly into the main living area. A versatile loft above offers endless possibilities, ideal for a home office, creative space, or flex area, and is paired with an additional non-conforming bedroom, providing even more adaptability to suit a variety of needs. Additional highlights include new carpet, central A/C installed in 2022, and a dedicated carport parking space. With immediate access to trails, parks, shopping, and dining, this location delivers the best of Littleton living, while the layout and flexibility also make it an attractive option for investors or those seeking a low-maintenance lifestyle with strong rental potential!
This property is located in a Community Reinvestment Act (CRA) eligible census tract, which may qualify buyers for special financing incentives through select lenders. These programs can offer benefits such as reduced interest rates, lower down payment requirements, or lender credits. Buyers are encouraged to check with their lender to explore available options and eligibility.
221 days on market
Listed by Karen Dorfman · Guide Real Estate · karen@guidere.com,303-929-4614
Property Details
| Property Type | Residential |
| Sub Type | Condominium |
| Status | Active |
| Price per Sq Ft | $284 |
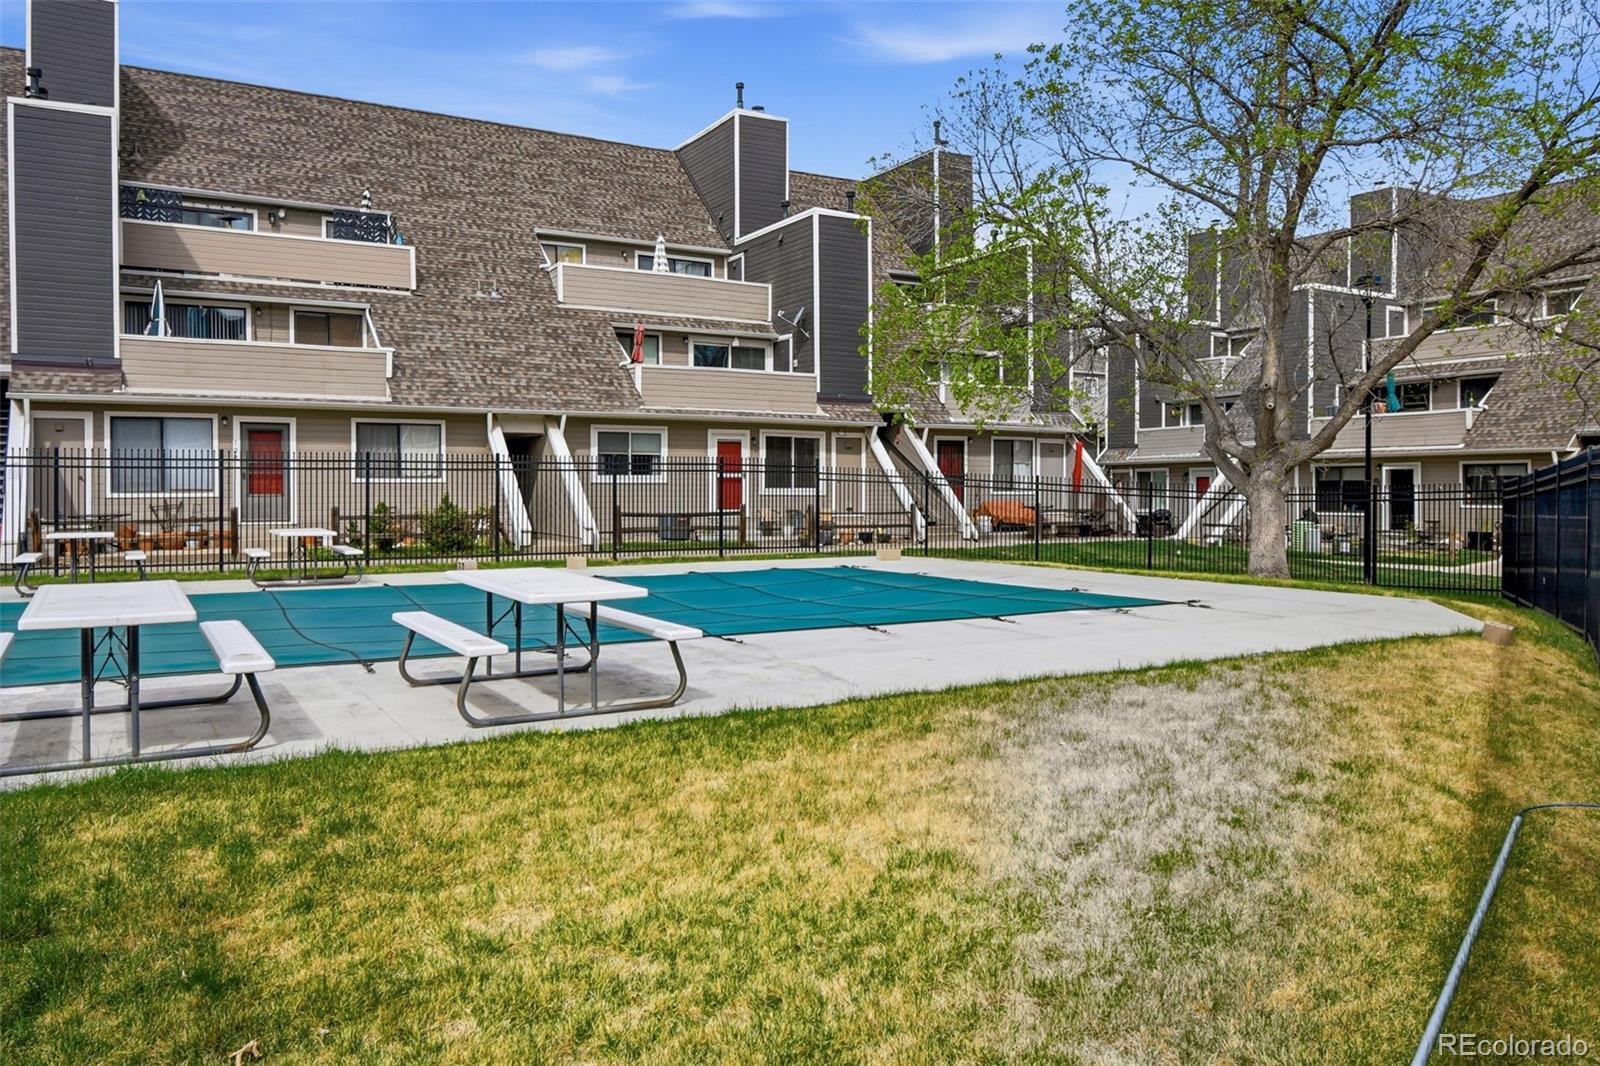
| Subdivision | Hickory Place Condominiums |
| MLS # | 8958054 |
| Days on Market | 221 |
| Bedrooms | 2 |
| Full Baths | 1 |
| Year Built | 1986 |
| HOA | Yes |
| HOA Fee | $307 |
| Annual Taxes | $1,626 |
| State | CO |
| County | Arapahoe |
| Interior Features | Breakfast Bar, Ceiling Fan(s), Eat-in Kitchen, Entrance Foyer, High Ceilings, High Speed Internet, Kitchen Island, Laminate Counters, Open Floorplan, Vaulted Ceiling(s), Walk-In Closet(s), Block Counters, Primary Suite, Smoke Free |
| Heating | Forced Air |
| Cooling | Central Air |
| Flooring | Carpet, Laminate |
| Fireplaces | 1 |
| Fireplace Features | Living Room, Wood Burning |
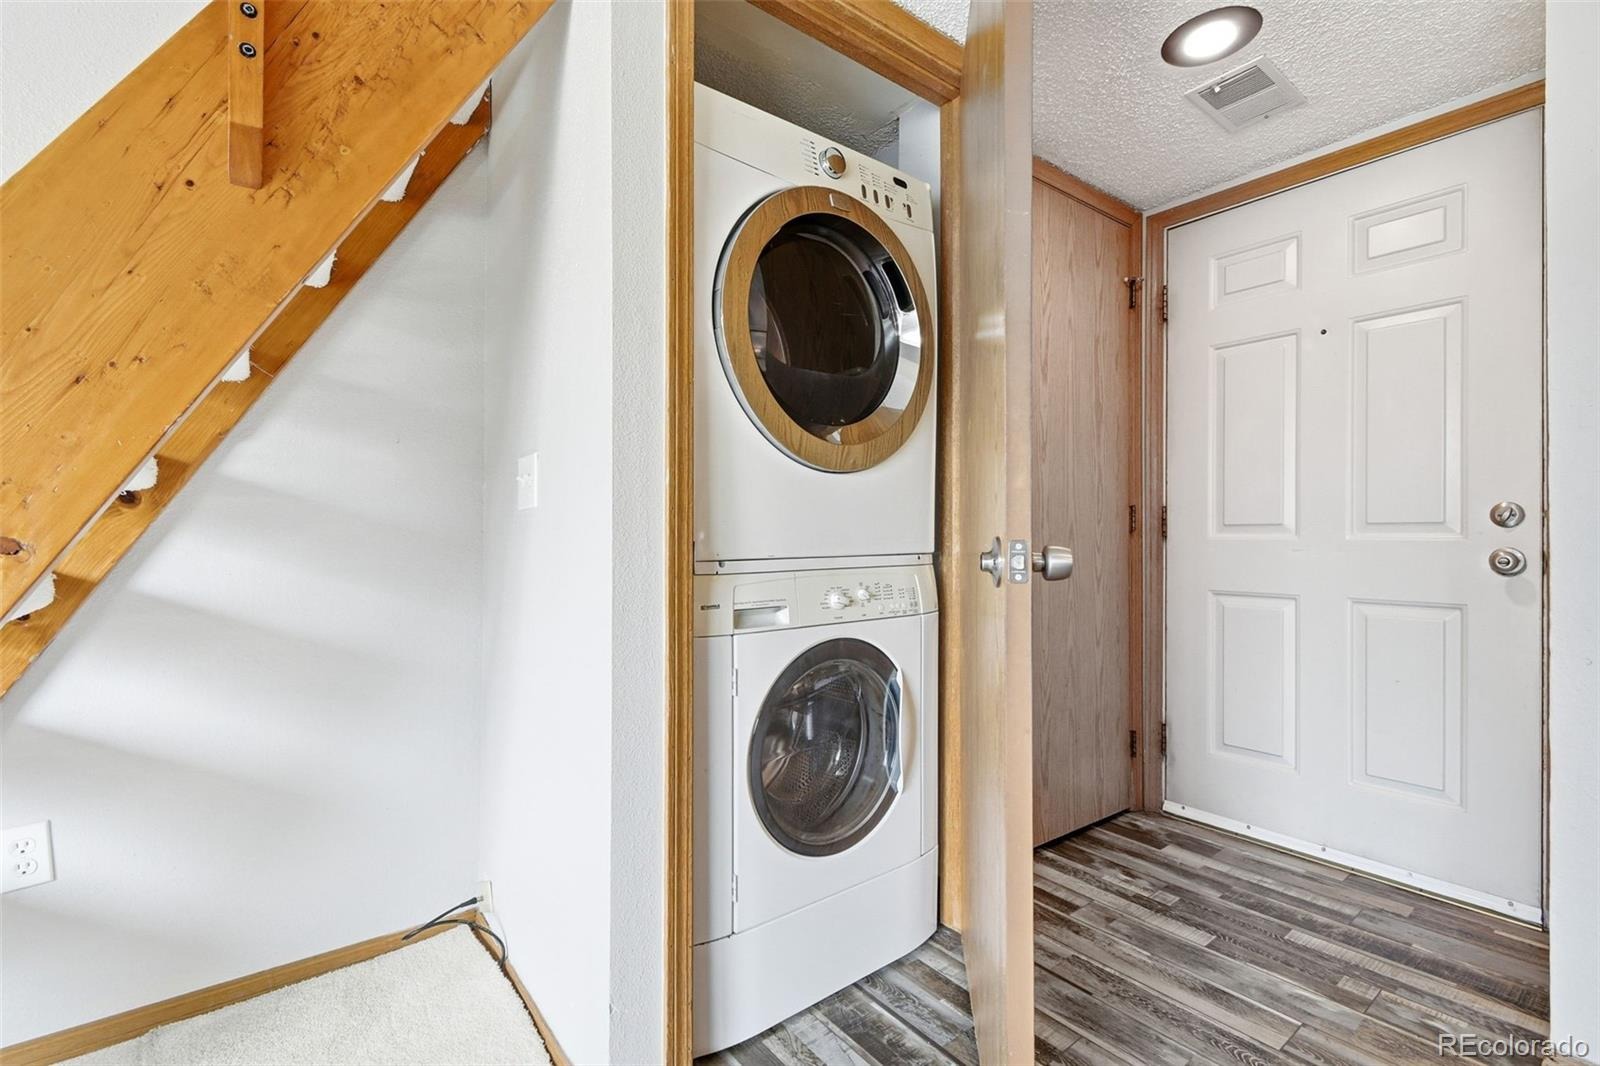
| Appliances | Dishwasher, Disposal, Dryer, Microwave, Oven, Range, Refrigerator, Washer |
| Exterior Features | Balcony, Lighting, Rain Gutters |
| Parking Features | Concrete |
| Roof | Unknown |
| Lot Features | Corner Lot, Landscaped, Near Public Transit, Sprinklers In Front, Borders Public Land, Master Planned |
| Architectural Style | Contemporary |
| Levels | Two |
| Construction | Frame, Wood Siding |
| Sewer | Public Sewer |
| Water Source | Public |
| Senior Community | No |
| Special Conditions | None Known |
Location
Price History
| Date | Event | Price |
|---|---|---|
| 4/8/2026 |
Listed for sale Source: REcolorado® #8958054 |
$250,000 $284/sqft |

Based on information submitted to the MLS GRID as of November 15, 2026 at 1:48 PM MST. All data is obtained from various sources and may not have been verified by broker or MLS GRID. Supplied Open House Information is subject to change without notice. All information should be independently reviewed and verified for accuracy. Properties may or may not be listed by the office/agent presenting the information.
Thank you — a Mont Haus broker will be in touch shortly.
For Mont Haus agents and staff. Sign in with your Mont Haus Microsoft account and the Agent Portal opens in a new tab.
Sign in with MicrosoftNo Microsoft account yet? Ask Nikki Boxer, who sets up portal access.