
Residential · Active
Littleton, CO 80128
4 Beds · 2 Baths · 2,140 Sq Ft
$625,000
Single Family
Property Type
0.17 acres
Lot Size
1978
Year Built
$292
Price per Sq Ft
2
Parking Spaces
8959324
MLS #
About This Property
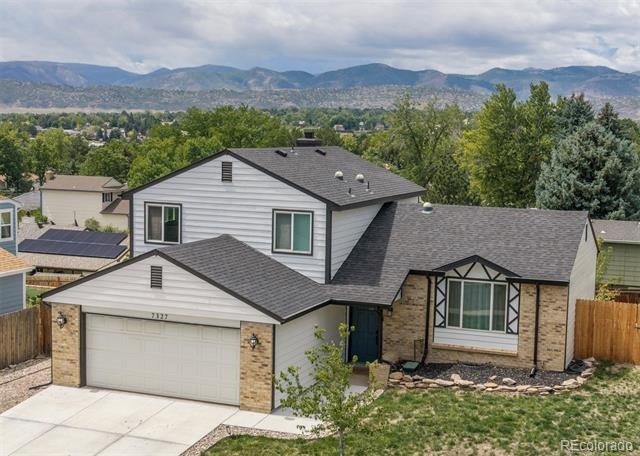
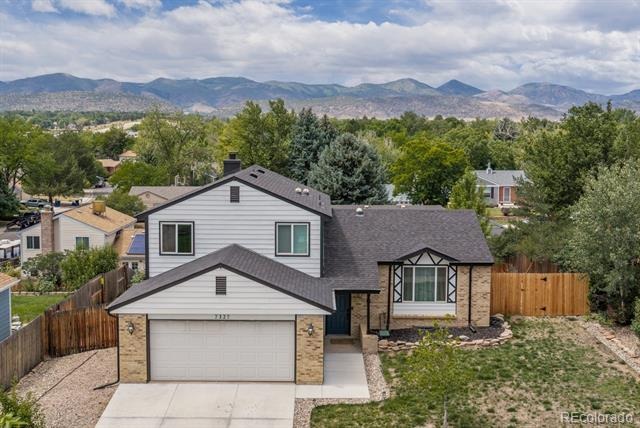
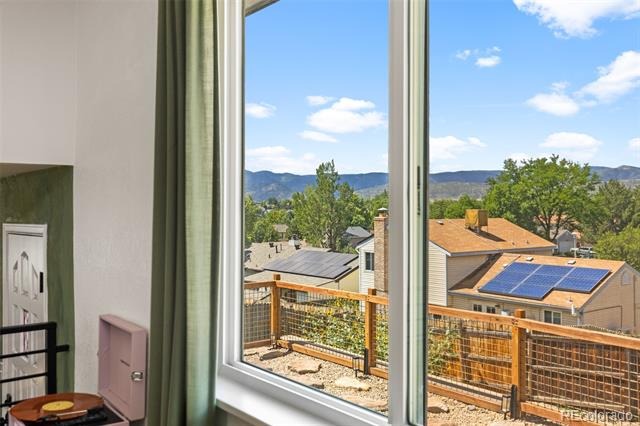
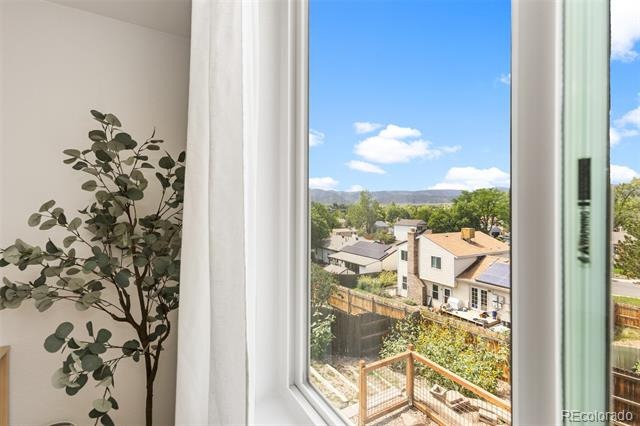
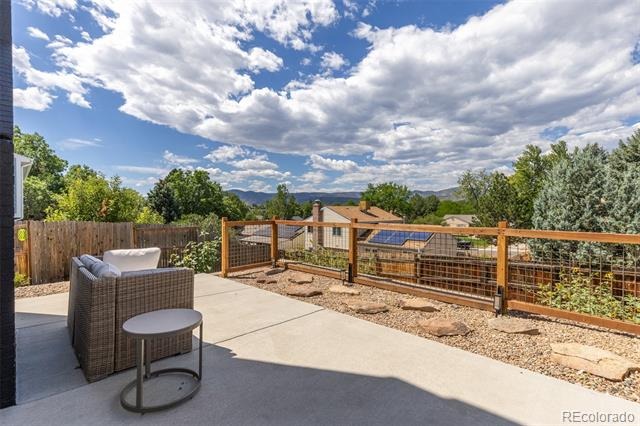
You are going to love this beautifully renovated and move-in-ready home with serene and coveted Colorado mountain views!
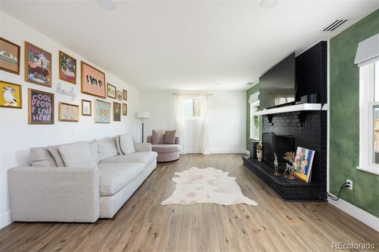
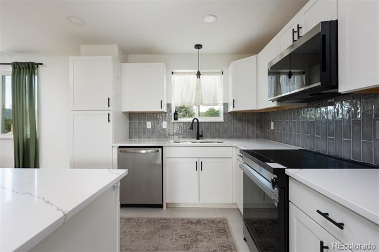
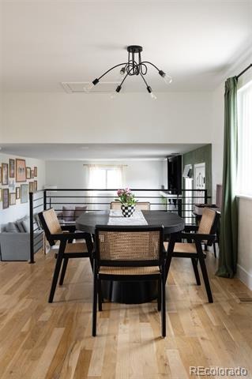
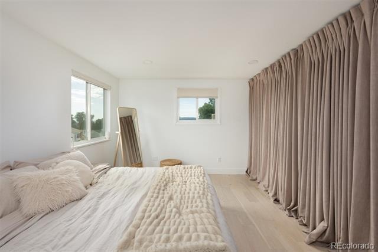
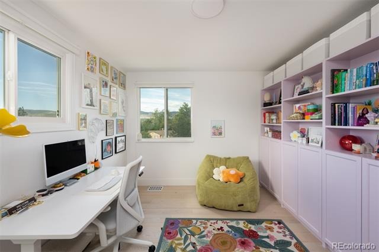
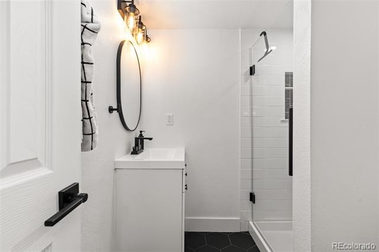
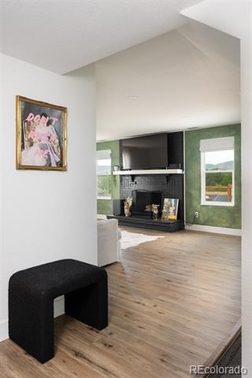
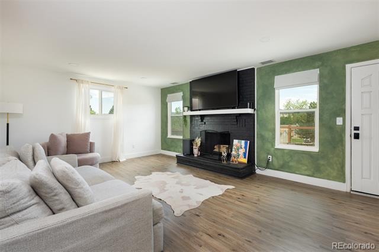
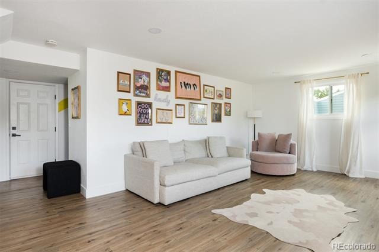
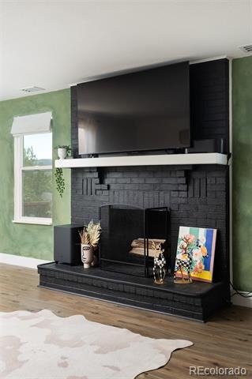
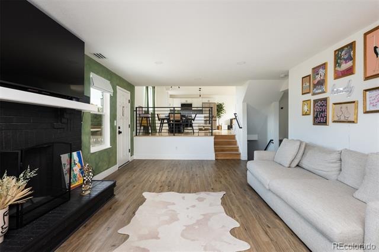
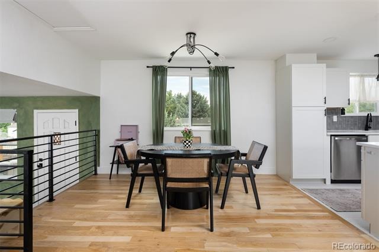
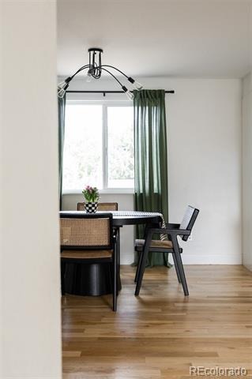
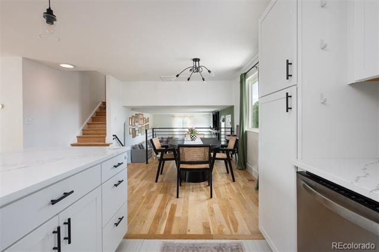
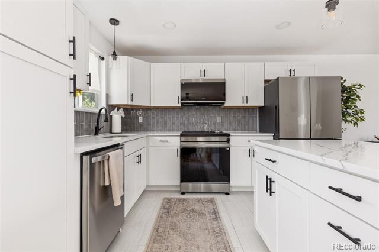
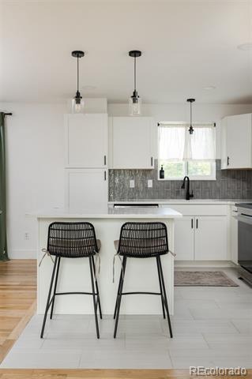
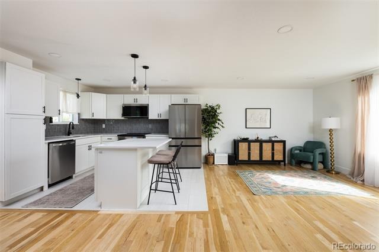
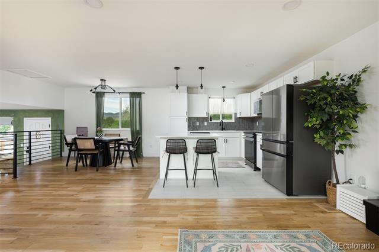
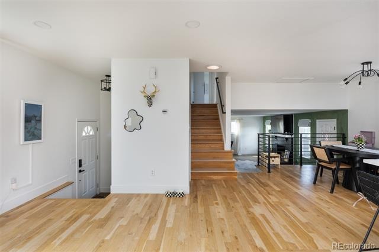
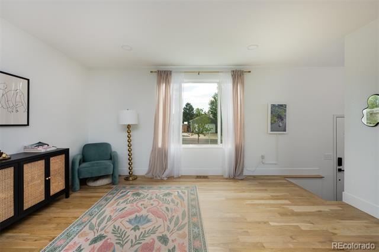
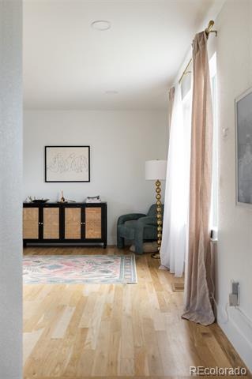
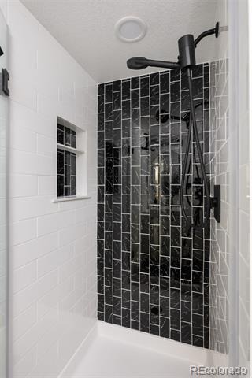
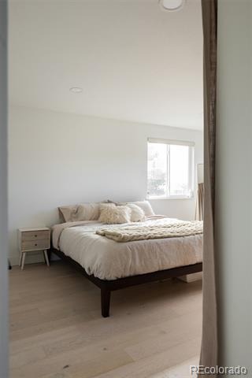
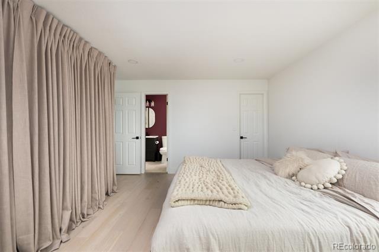
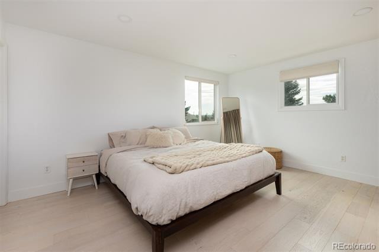
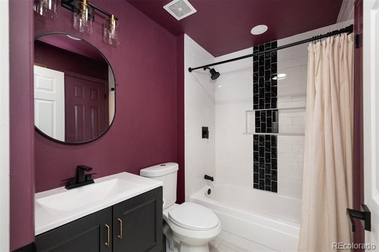
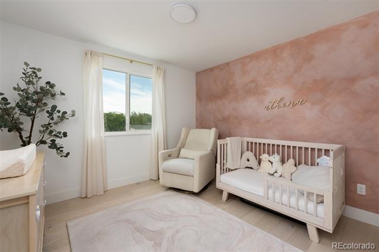
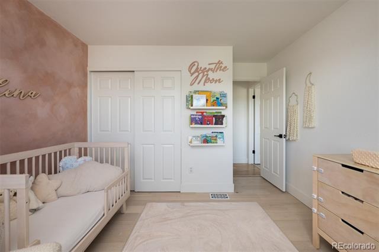
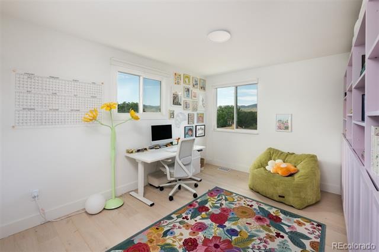
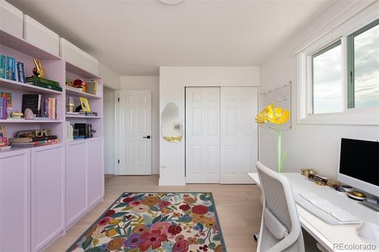
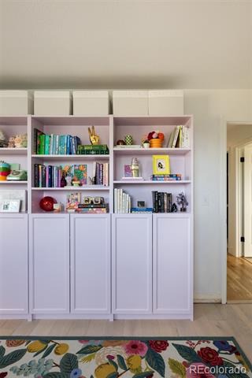
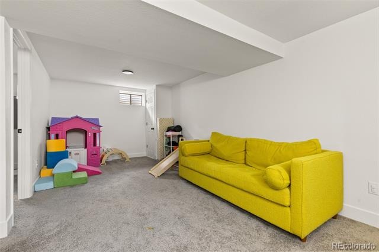
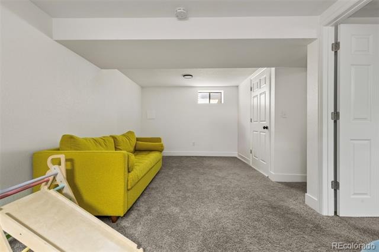
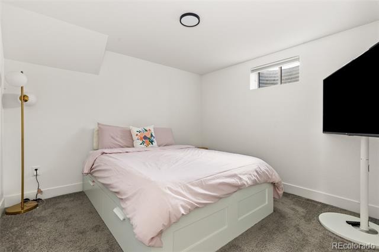
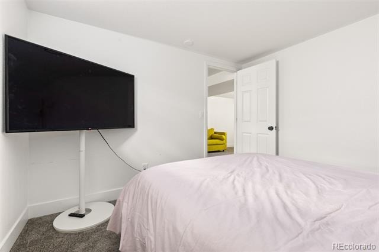
The open and light-filled floor plan creates an easy flow between the living spaces, updated kitchen, and dining area. A cozy wood-burning fireplace adds warmth and character to the main living room. The fully updated kitchen features new cabinetry, quartz countertops, stainless steel smart appliances, an induction stovetop, and a spacious island with convenient countertop seating. Both bathrooms have also been renovated with new tile, vanities, lighting, and hardware. Three bedrooms are ideally situated on the upper level to include a primary suite with a walk-in closet, ensuite bathroom, and additional built-in closet space. The finished basement provides valuable flexibility, including a spacious den that can easily function as a playroom, home gym, office, or additional gathering space, along with a dedicated bedroom ideal for guests.
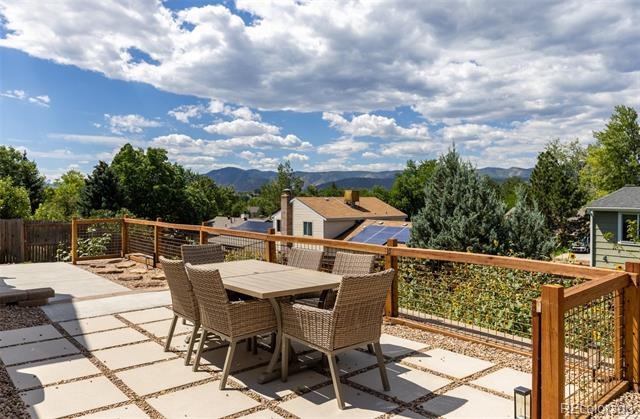
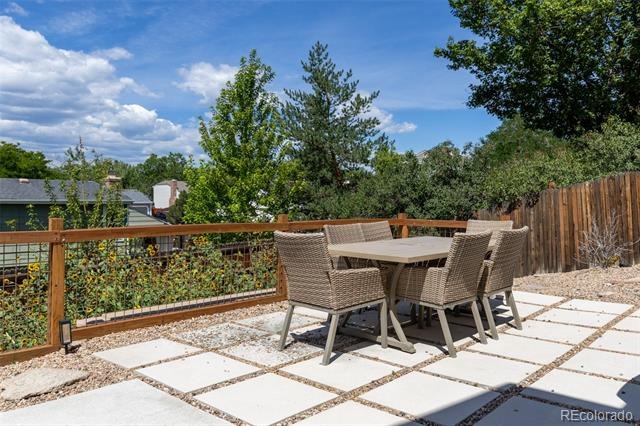
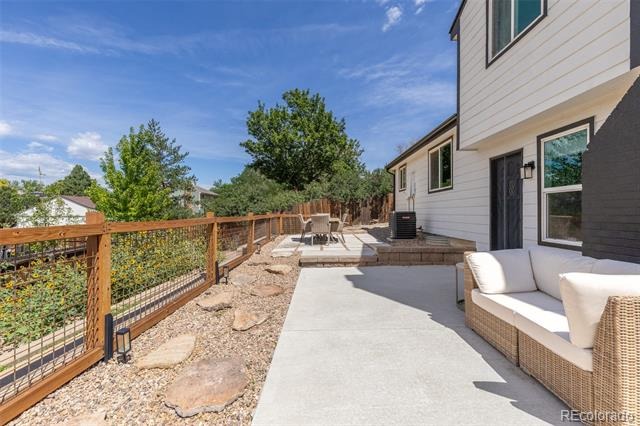
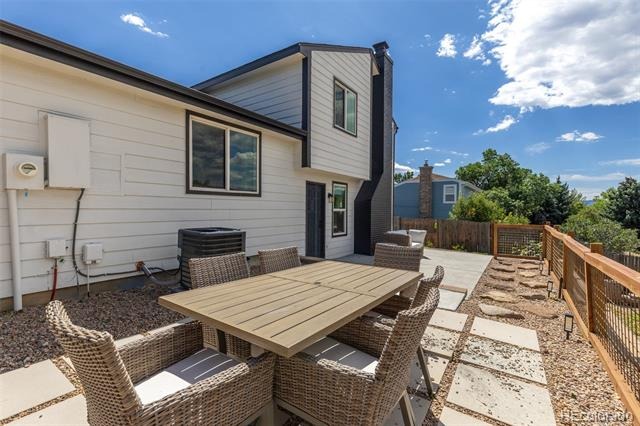
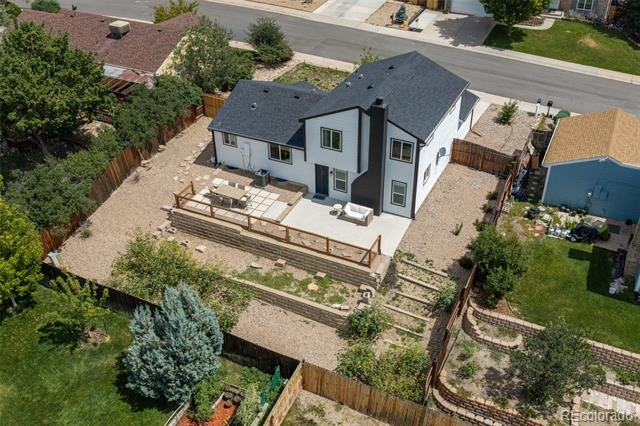
The backyard has just been refreshed this summer with new landscaping to include a concrete patio + pavers, a fence over the terraced gardens, and low-maintenance xeriscaping. There is plenty of space for outdoor lounge and dining furniture, and the opportunity to add grass or garden beds if desired. Enjoy the evening sunset over the foothills from the privacy of your own backyard, and look out onto the mountains from all the west-facing windows.
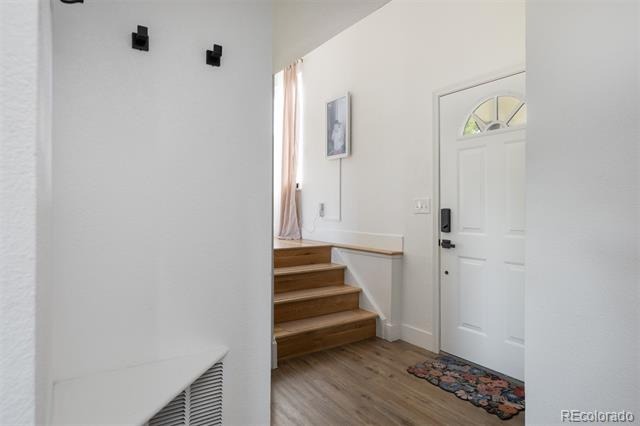
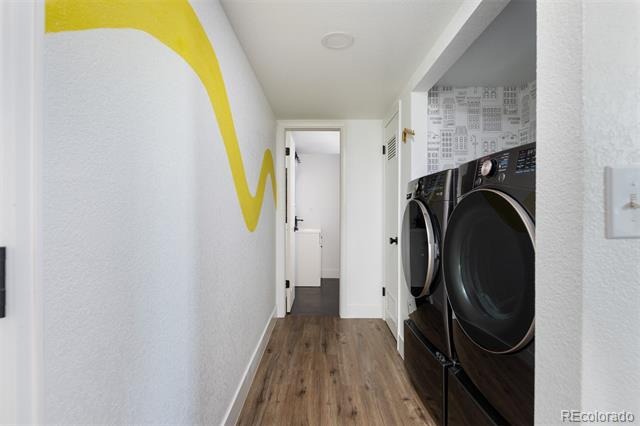
Notable updates include roof + gutters (2023), AC + furnace (2023), kitchen appliances (2025), washer + dryer (2024), interior/exterior paint, windows + flooring.
Ideally located in the heart of Littleton, Stony Creek provides a welcoming neighborhood atmosphere with no HOA, highly regarded schools nearby and easy access to Foothills Rec Center, Chatfield Reservoir, Columbine Library, Clement Park, shopping, all major grocery stores, dining, and C-470. Have a quick drive to the foothills or convenient access to the Denver Tech Center and greater Denver.
82 days on market
Listed by Kate Kazell · West and Main Homes Inc · katekazell@westandmainhomes.com,720-613-8478
Property Details
| Property Type | Residential |
| Sub Type | Single Family Residence |
| Status | Active |
| Price per Sq Ft | $292 |
| Subdivision | Stony Creek |
| MLS # | 8959324 |
| Days on Market | 82 |
| Bedrooms | 4 |
| Full Baths | 1 |
| Three-Quarter Baths | 1 |
| Year Built | 1978 |
| Lot Size (Sq Ft) | 7,405 |
| Acres | 0.17 |
| HOA | No |
| Annual Taxes | $4,070 |
| State | CO |
| County | Jefferson |
| Zoning | P-D |
| Interior Features | Kitchen Island, Open Floorplan, Primary Suite, Quartz Counters |
| Heating | Forced Air |
| Cooling | Central Air |
| Flooring | Carpet, Laminate, Tile, Wood |
| Fireplaces | 1 |
| Fireplace Features | Living Room |
| Appliances | Dishwasher, Disposal, Dryer, Microwave, Oven, Range, Refrigerator, Washer |
| Exterior Features | Garden, Lighting, Private Yard, Rain Gutters |
| Garage | Yes |
| Garage Spaces | 2 |
| Parking Features | Concrete, Dry Walled, Finished, Insulated |
| Roof | Shingle |
| Basement | Finished |
| Lot Features | Landscaped, Sprinklers In Front, Sprinklers In Rear |
| Levels | Tri-Level |
| Construction | Frame, Wood Siding |
| Sewer | Public Sewer |
| Water Source | Public |
| Senior Community | No |
| Special Conditions | None Known |
Location
Price History
| Date | Event | Price |
|---|---|---|
| 8/20/2026 |
Listed for sale Source: REcolorado® #8959324 |
$625,000 -1.9% $292/sqft |
| 12/29/2023 |
Sold Source: REcolorado® #3173351 |
$637,000 +0.8% $298/sqft |
| 11/16/2023 |
Listed for sale Source: REcolorado® #3173351 |
$632,000 $295/sqft |

Based on information submitted to the MLS GRID as of November 10, 2026 at 12:01 AM MST. All data is obtained from various sources and may not have been verified by broker or MLS GRID. Supplied Open House Information is subject to change without notice. All information should be independently reviewed and verified for accuracy. Properties may or may not be listed by the office/agent presenting the information.
Thank you — a Mont Haus broker will be in touch shortly.
For Mont Haus agents and staff. Sign in with your Mont Haus Microsoft account and the Agent Portal opens in a new tab.
Sign in with MicrosoftNo Microsoft account yet? Ask Nikki Boxer, who sets up portal access.