
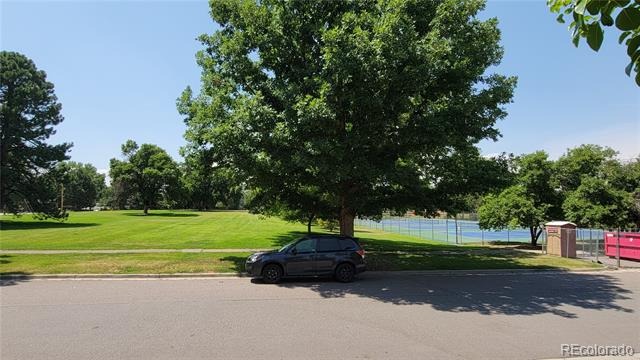
Residential · Pending
Denver, CO 80224
3 Beds · 4 Baths · 2,128 Sq Ft
$825,000
Townhouse
Property Type
2016
Year Built
$388
Price per Sq Ft
2
Parking Spaces
$381
HOA Fee
8960389
MLS #
About This Property
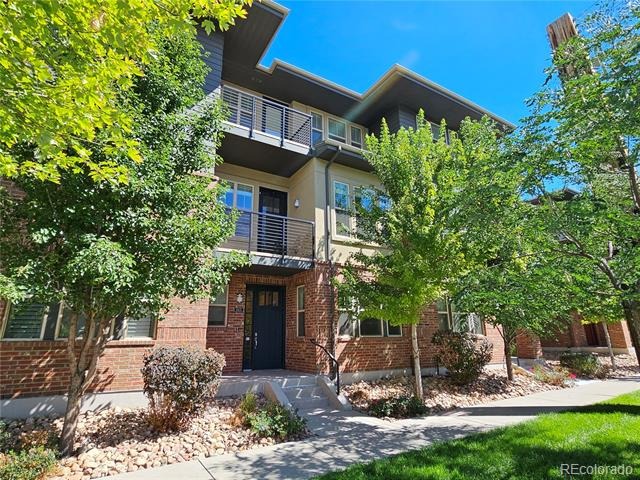
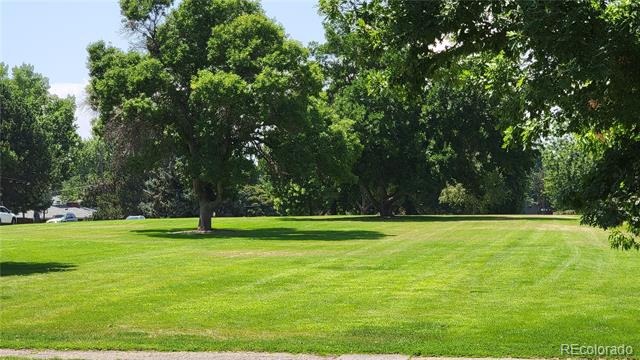
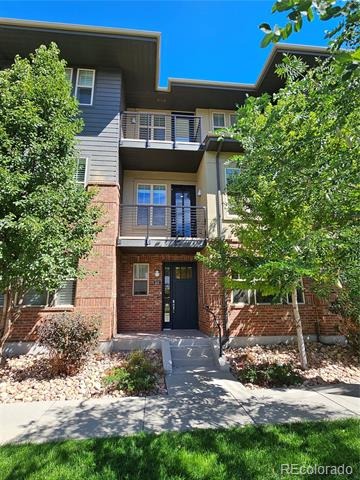
Gorgeous townhome just steps to Crestmoor Park and within walking distance of Lowry shopping and amenities!
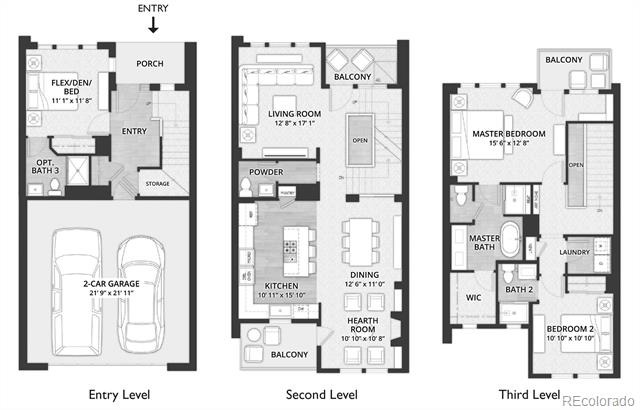
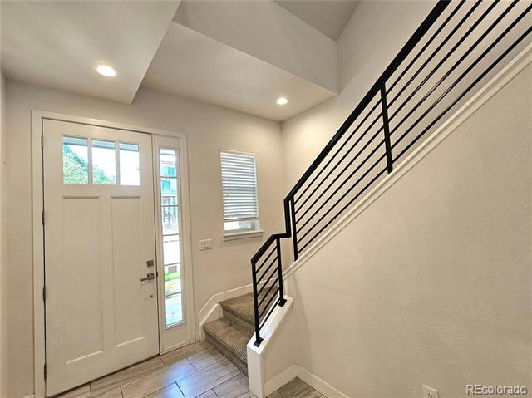
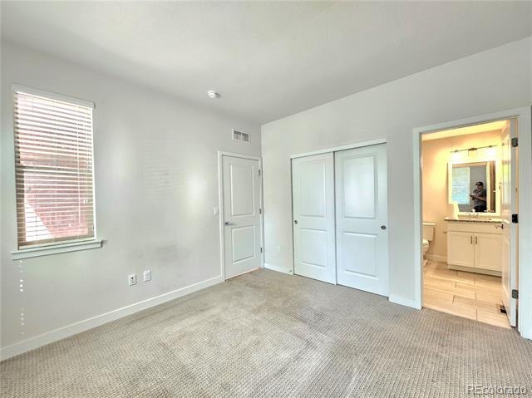
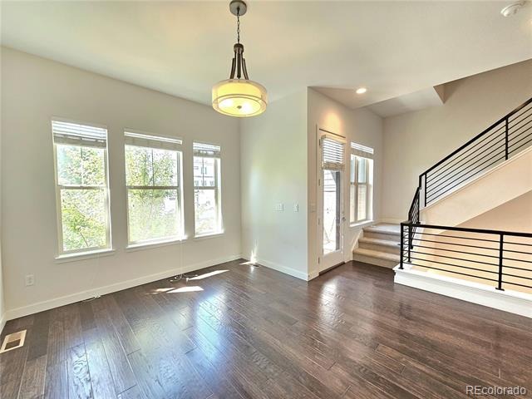
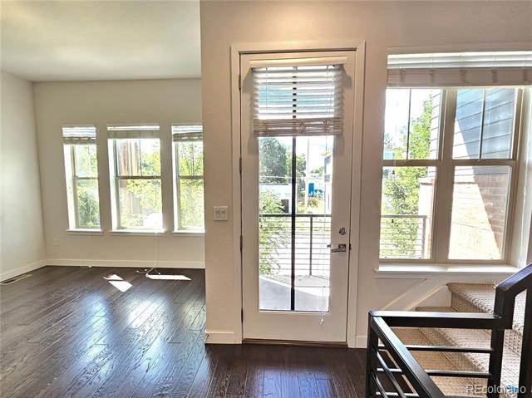
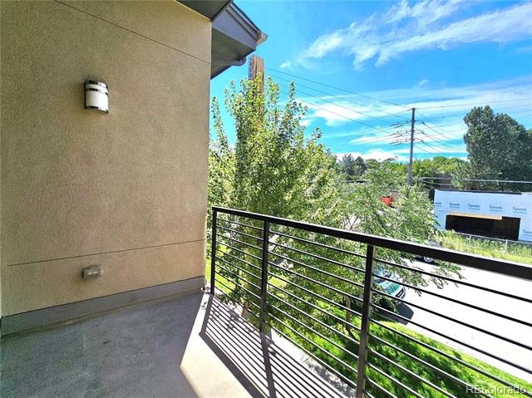
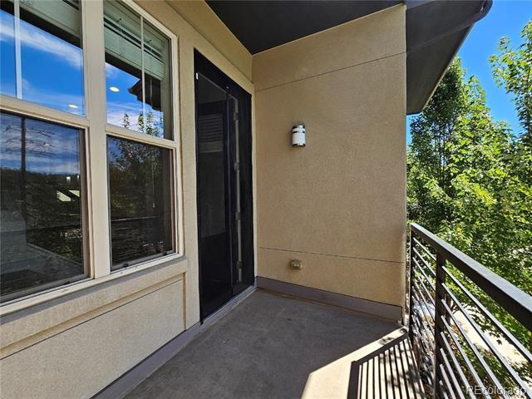
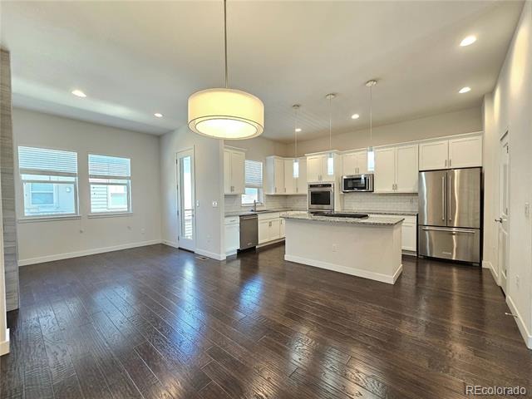
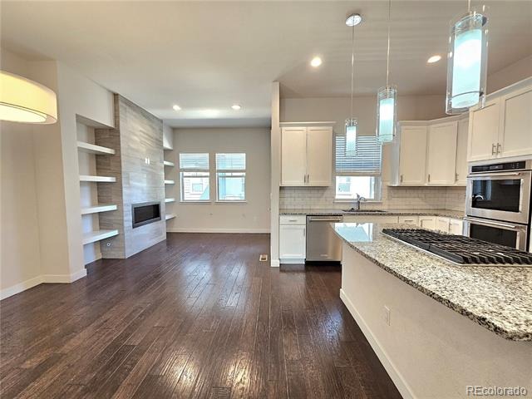
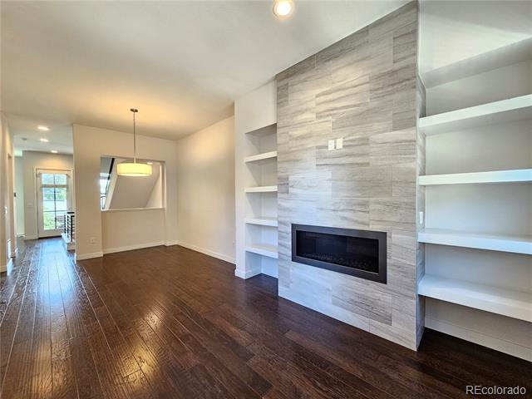
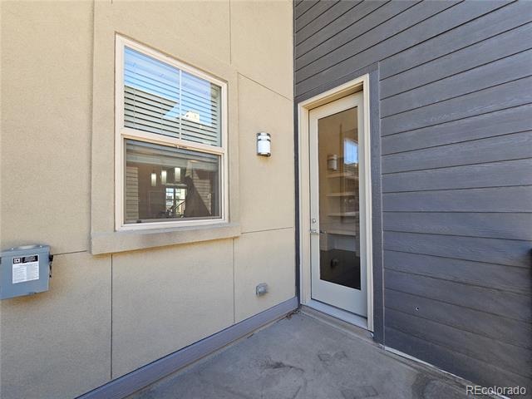
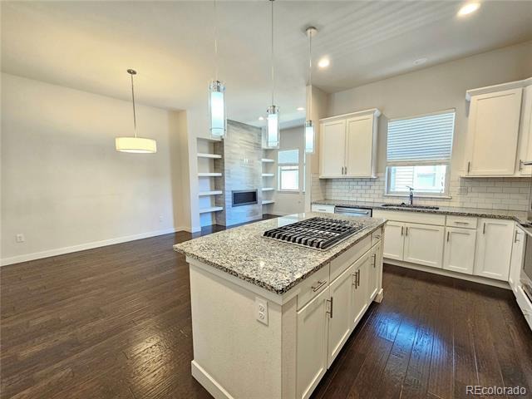
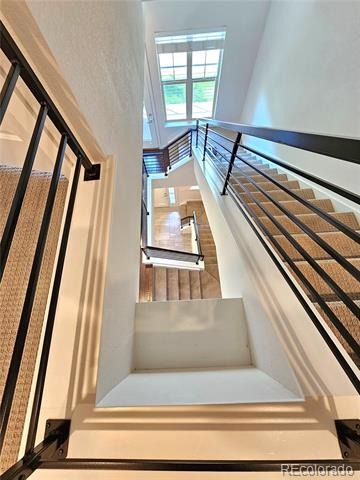
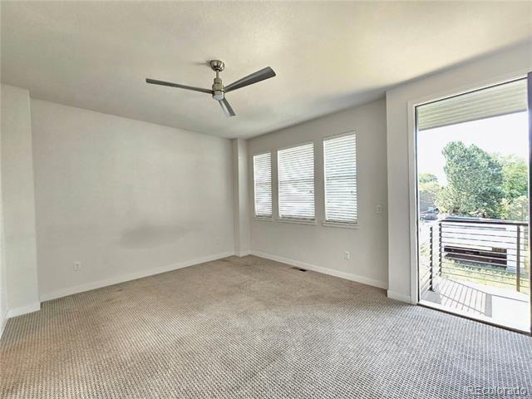
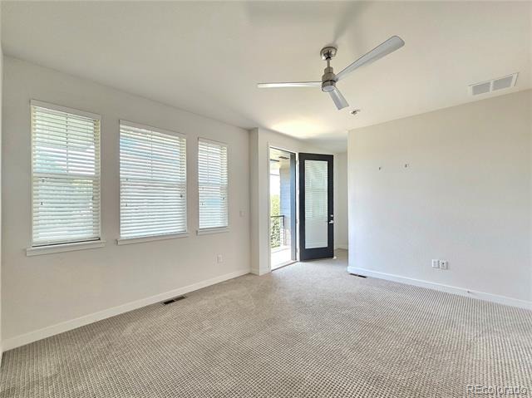
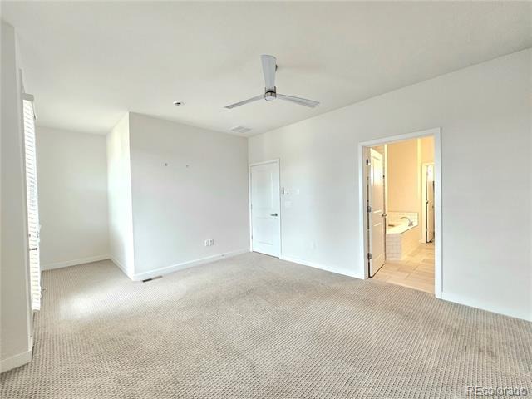
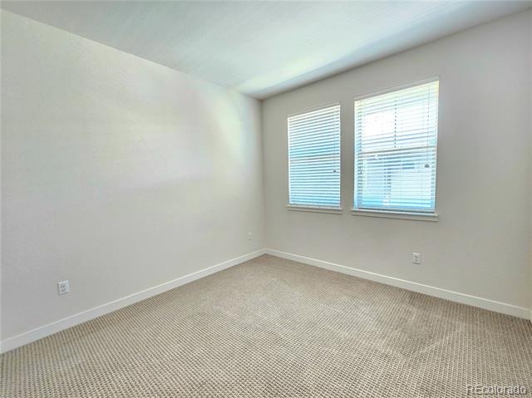
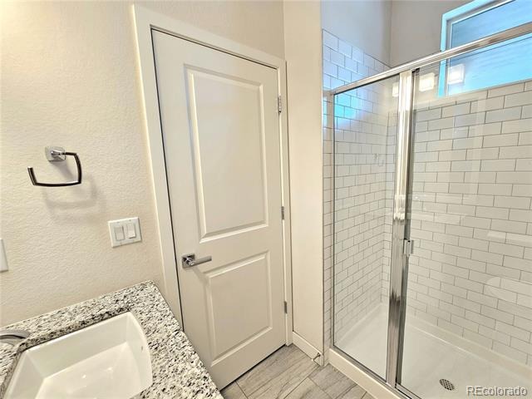
Beautiful home with modern, airy and open floorplan! • 9 and 10 ft ceilings throughout • THREE private balconies
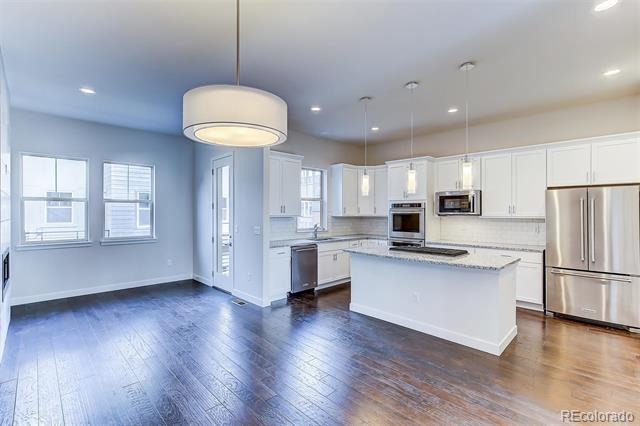
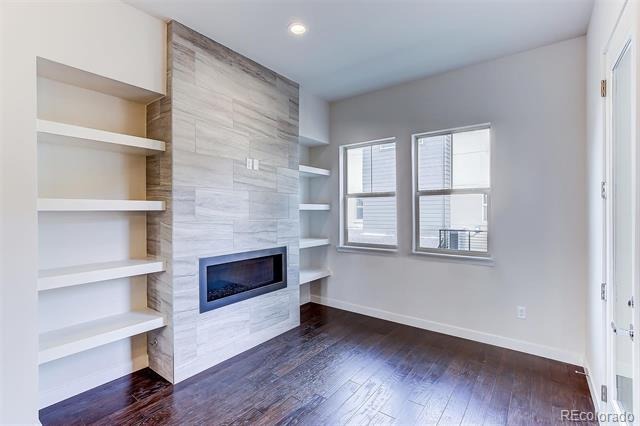
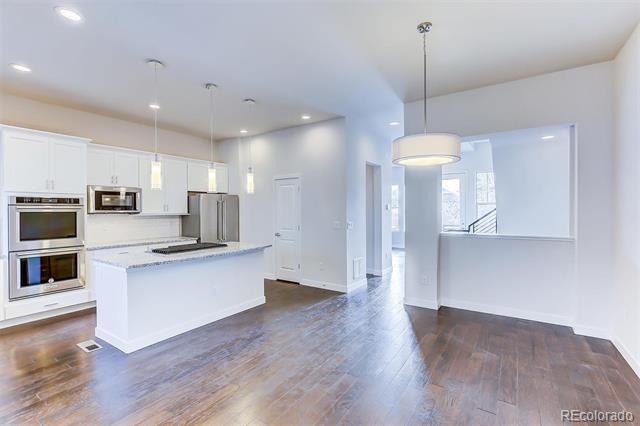
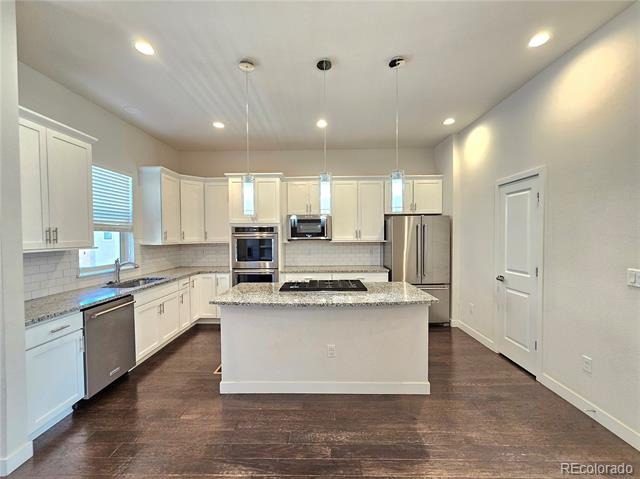
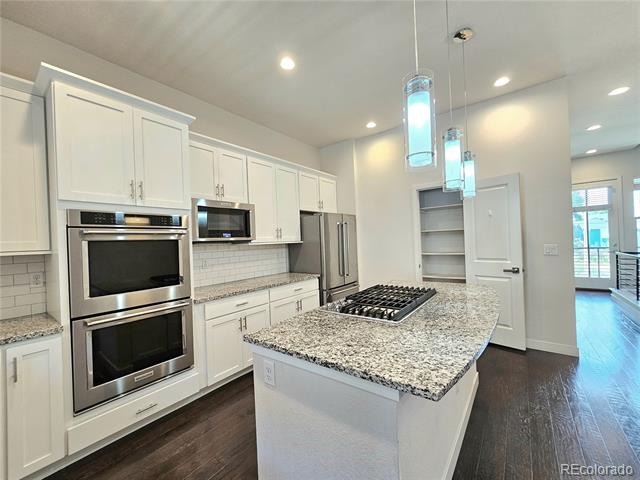
• Gourmet kitchen with slab granite counters and high-end appliances! • Modern gas
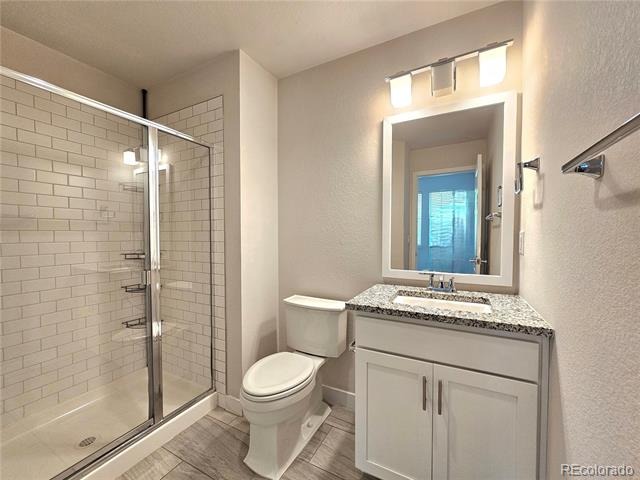
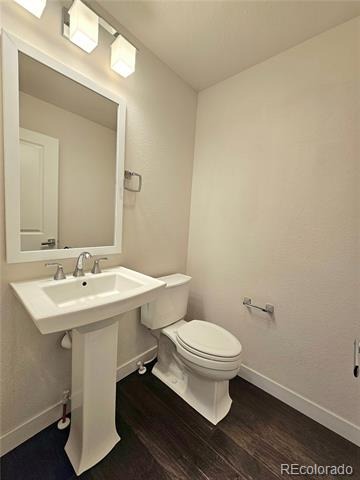
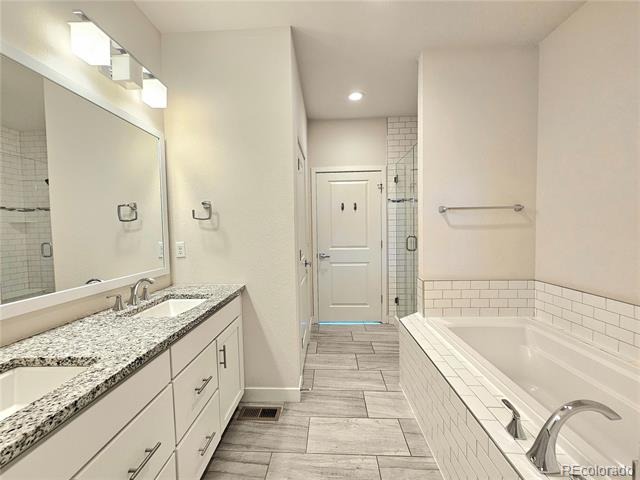
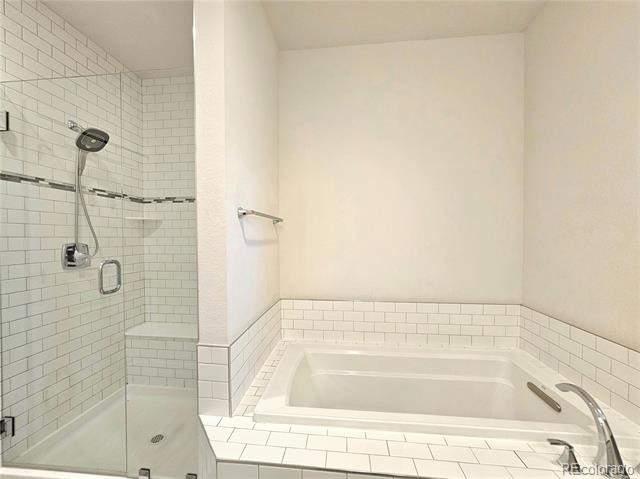
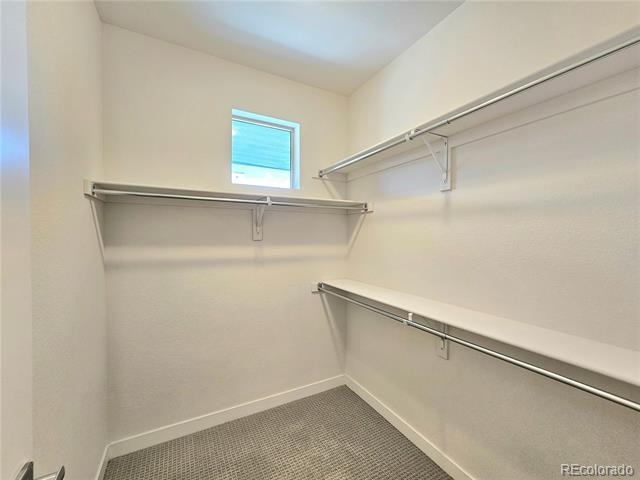
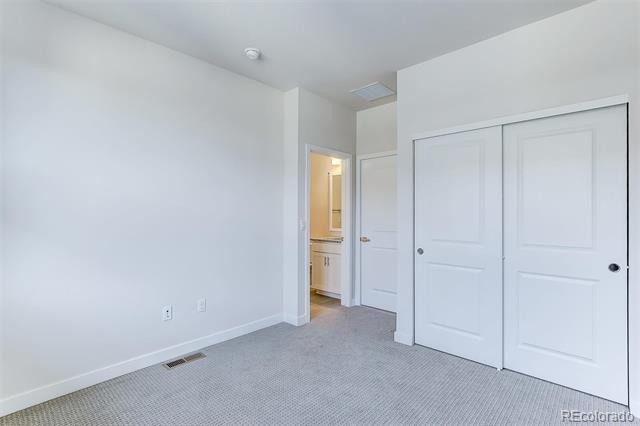
horizontal fireplace • Primary Suite w/ 5 piece bath & walk-in closet • Secondary bedroom is a junior suite w/ private bath
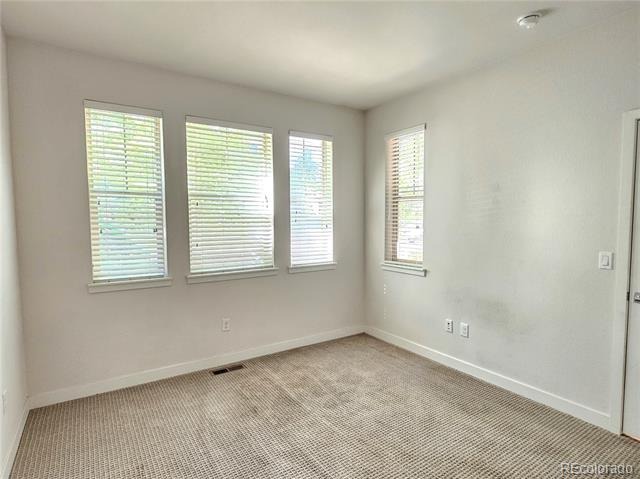
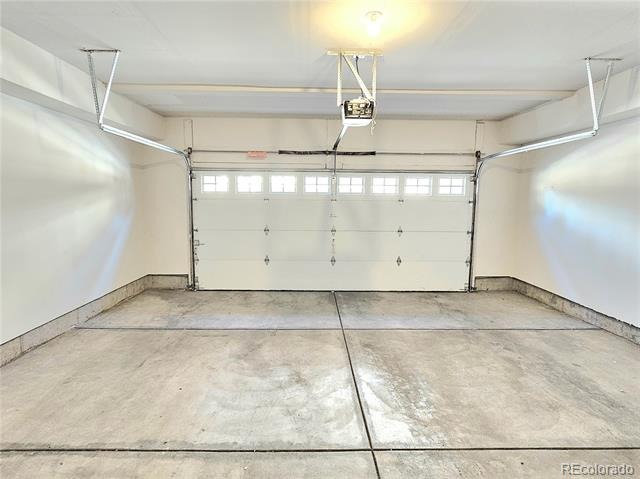
• Ground level bedroom (ideal guest room/office) with private bath • Custom Hardwood and Tile floors • Attached TWO
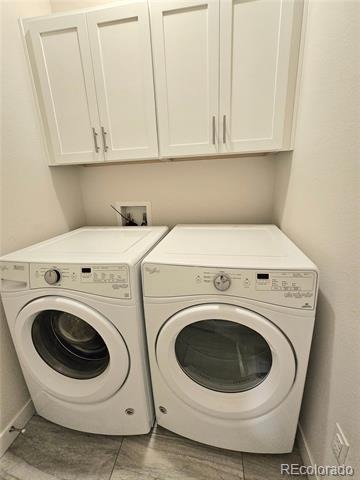
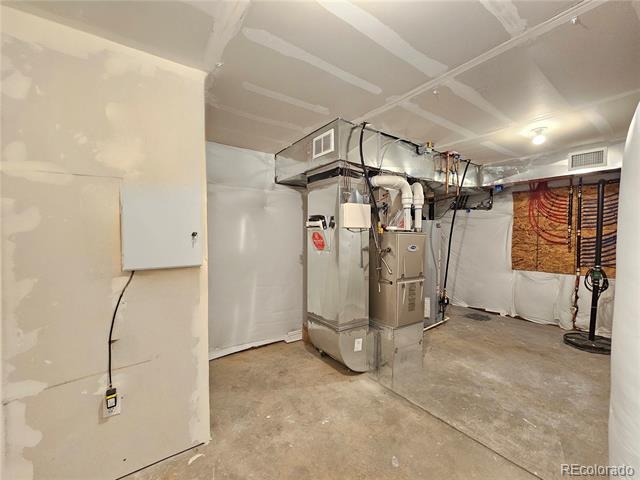
CAR garage, spacious laundry room w/ new front-loader W/D, custom lighting, partial basement for storage, and many
more features! Highly upgraded and ready to move into! Don't miss the opportunity to own a modern, high-end townhome
just steps to one of the best parks in the city!!
808 days on market
Listed by Aaron Tajchman · REAL ESTATE REVOLUTION · AaronTajchman@gmail.com,303-257-8001
Property Details
| Property Type | Residential |
| Sub Type | Townhouse |
| Status | Pending |
| Price per Sq Ft | $388 |
| Subdivision | Crestmoor Park |
| MLS # | 8960389 |
| Days on Market | 808 |
| Bedrooms | 3 |
| Full Baths | 1 |
| Half Baths | 1 |
| Three-Quarter Baths | 2 |
| Year Built | 2016 |
| HOA | Yes |
| HOA Fee | $381 |
| Annual Taxes | $4,170 |
| State | CO |
| County | Denver |
| Zoning | S-MU-3 |
| Interior Features | Breakfast Bar, Built-in Features, Ceiling Fan(s), Eat-in Kitchen, Entrance Foyer, Granite Counters, High Ceilings, In-Law Floorplan, Kitchen Island, Open Floorplan, Pantry, Walk-In Closet(s), Five Piece Bath, Primary Suite, Smoke Free, Solid Surface Counters |
| Heating | Forced Air |
| Cooling | Central Air |
| Flooring | Carpet, Tile, Wood |
| Fireplaces | 1 |
| Fireplace Features | Gas, Great Room |
| Appliances | Cooktop, Dishwasher, Disposal, Dryer, Microwave, Oven, Range, Refrigerator, Self Cleaning Oven, Washer |
| Exterior Features | Balcony |
| Garage | Yes |
| Garage Spaces | 2 |
| Roof | Shingle |
| Basement | Partial, Unfinished |
| Lot Features | Greenbelt |
| Architectural Style | Contemporary, Contemporary |
| Levels | Three Or More |
| Construction | Brick, Stucco |
| Sewer | Public Sewer |
| Water Source | Public |
| Senior Community | No |
| Special Conditions | None Known |
Location
Price History
| Date | Event | Price |
|---|---|---|
| 4/11/2026 |
Pending Source: REcolorado® #8960389 |
— |
| 4/3/2026 |
Sold Source: REcolorado® #3795211 |
$3,450 $2/sqft |
| 11/14/2024 |
Listed for sale Source: REcolorado® #3795211 |
$3,450 -99.6% $2/sqft |
| 8/22/2024 |
Listed for sale Source: REcolorado® #8960389 |
$825,000 $388/sqft |

Based on information submitted to the MLS GRID as of November 7, 2026 at 9:04 PM MST. All data is obtained from various sources and may not have been verified by broker or MLS GRID. Supplied Open House Information is subject to change without notice. All information should be independently reviewed and verified for accuracy. Properties may or may not be listed by the office/agent presenting the information.
Thank you — a Mont Haus broker will be in touch shortly.
For Mont Haus agents and staff. Sign in with your Mont Haus Microsoft account and the Agent Portal opens in a new tab.
Sign in with MicrosoftNo Microsoft account yet? Ask Nikki Boxer, who sets up portal access.