Residential · Active
Westminster, CO 80023
5 Beds · 4 Baths · 3,972 Sq Ft
$839,900
Single Family
Property Type
0.22 acres
Lot Size
1998
Year Built
$211
Price per Sq Ft
3
Parking Spaces
$85
HOA Fee
8969291
MLS #
About This Property
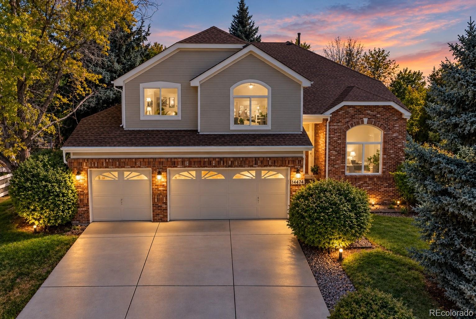
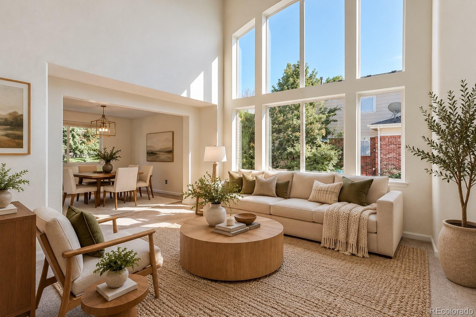
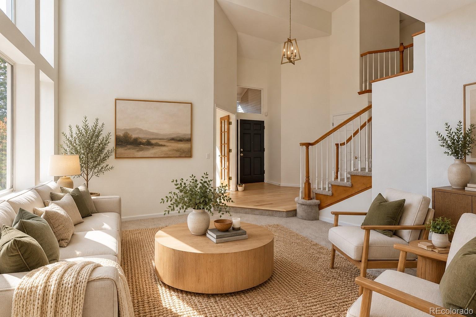
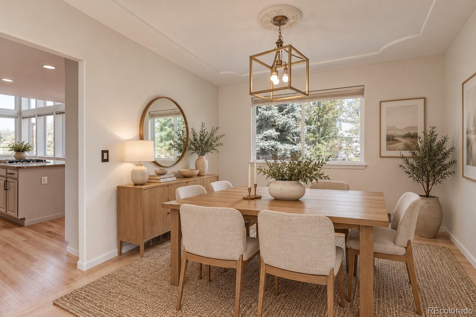
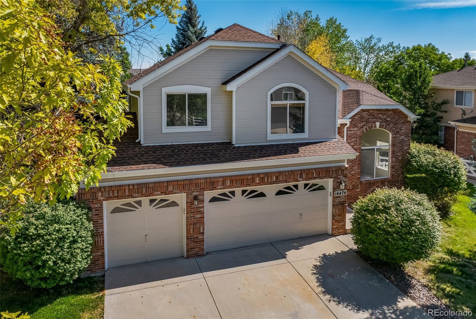
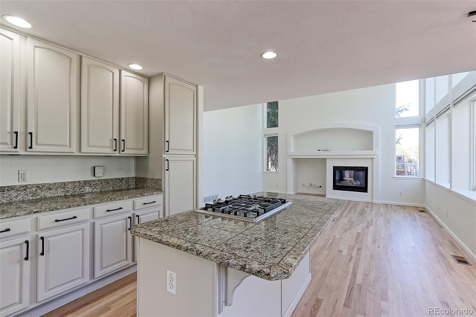
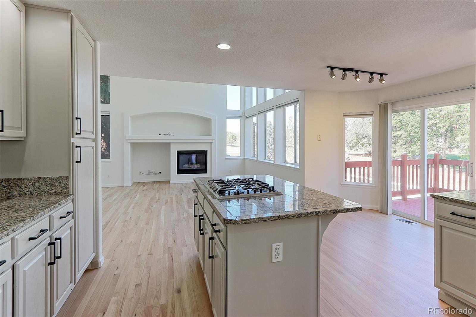
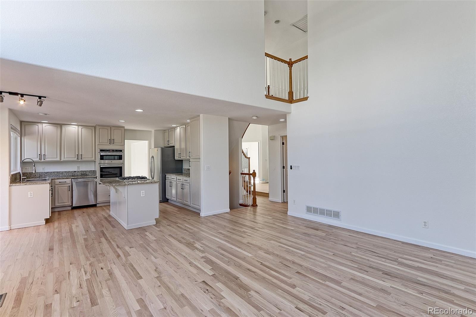
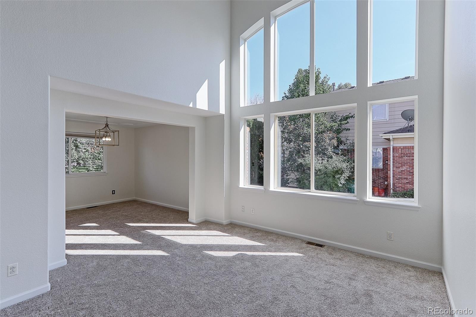
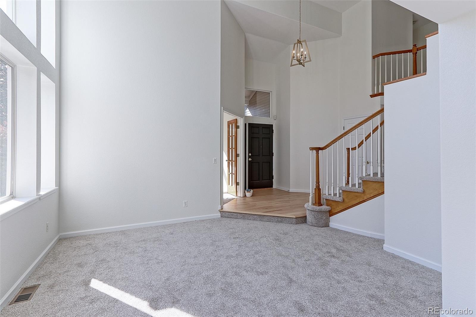
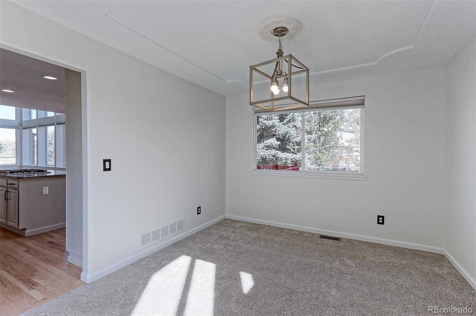
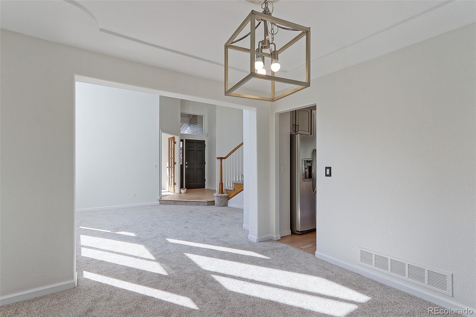
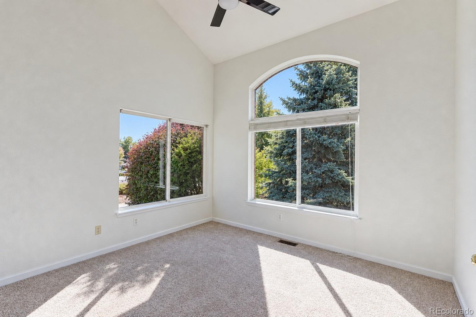
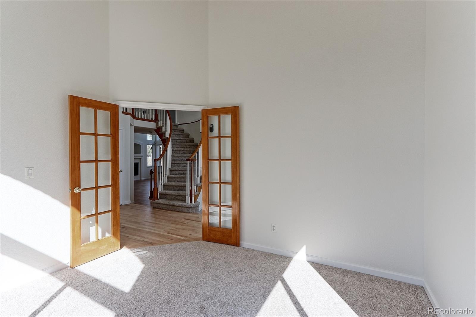
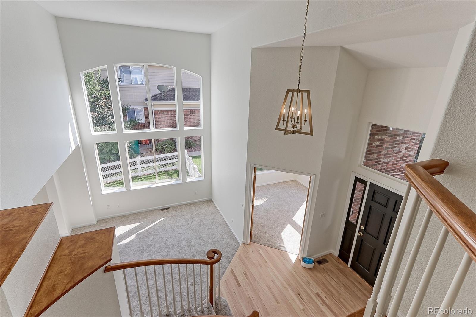
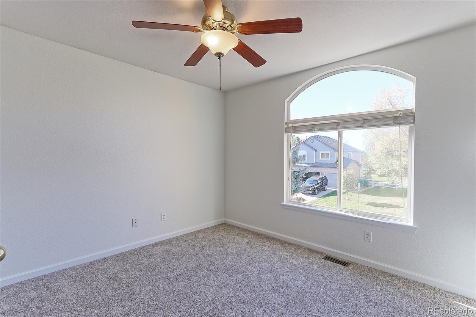
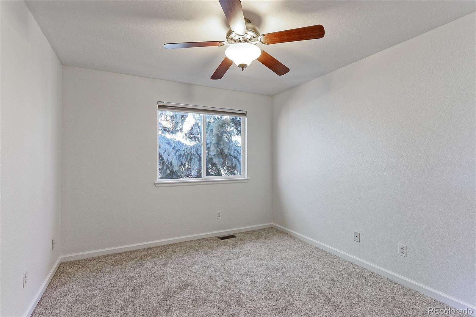
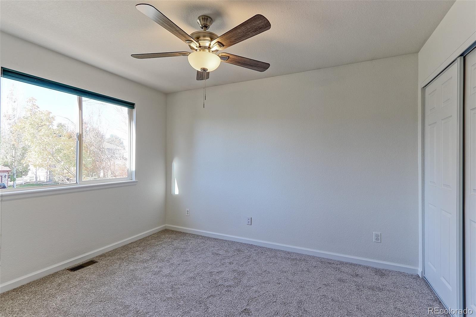
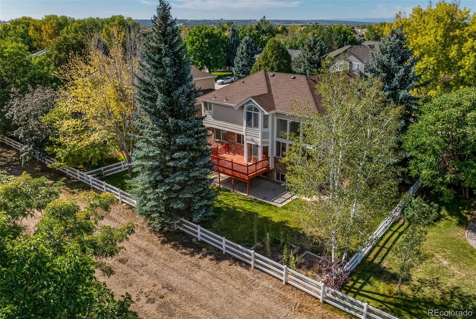
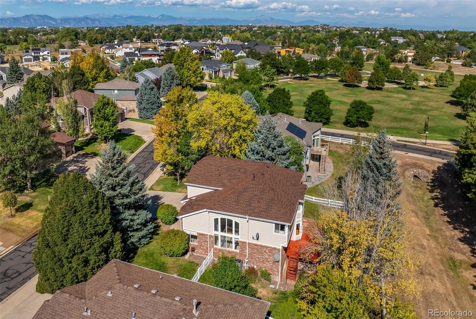
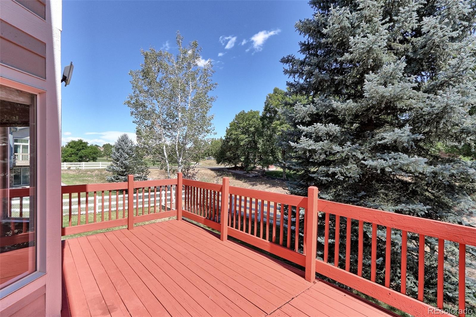
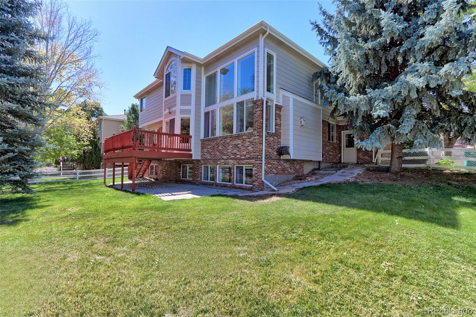
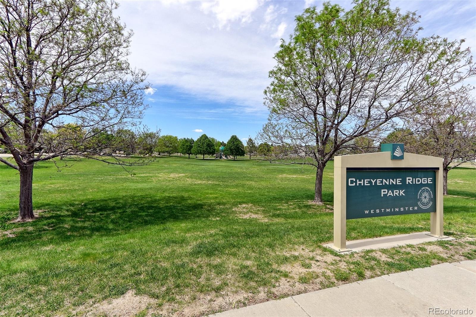
**THINK YOU'VE SEEN THIS HOME BEFORE? THINK AGAIN! A STUNNING MODERN REFRESH HAS GIVEN THIS HOME A WHOLE NEW LOOK AND FEEL!!** This Fabulous home Features an Ideal location Backing to a Greenbelt with Views of a Park that is just steps away. The very Open Floor Plan has been Freshly Painted and Features New installed Carpet throughout as well as Refinished Hardwood Floors Throughout and New Lighting which enhances this Bright Open Floorplan.
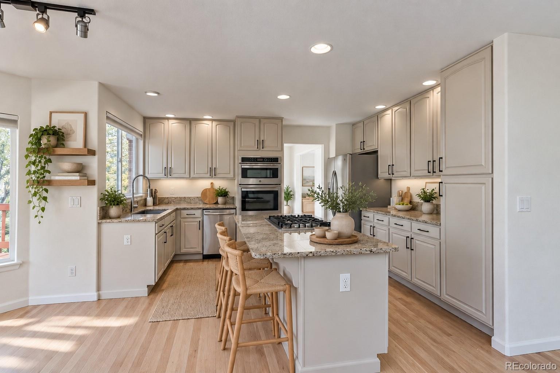
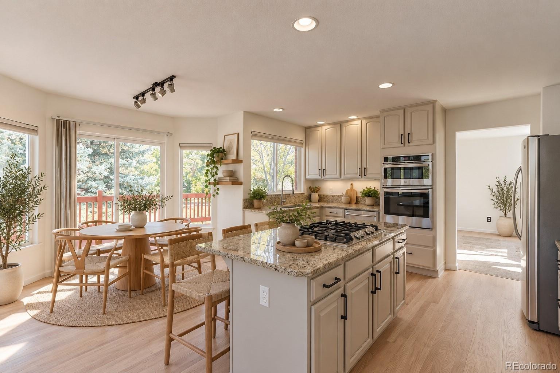
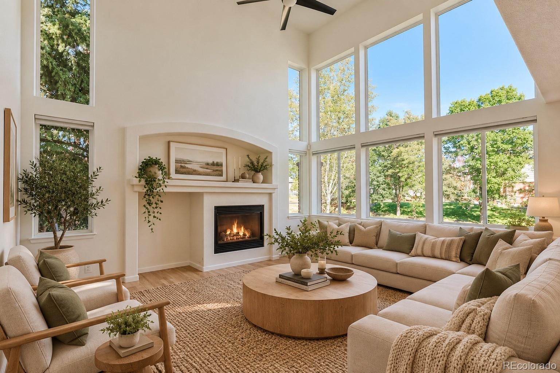
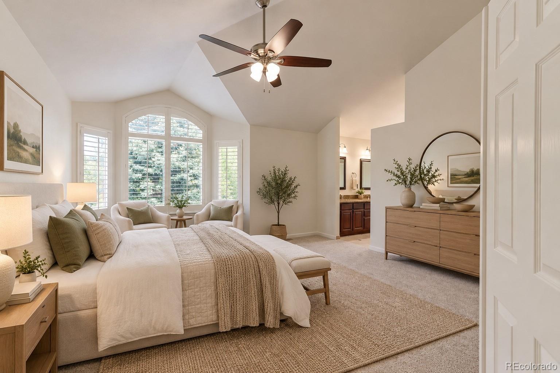
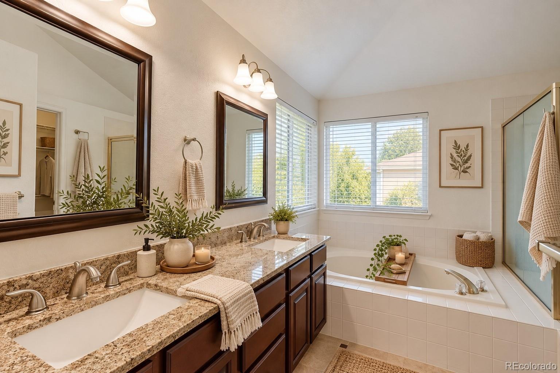
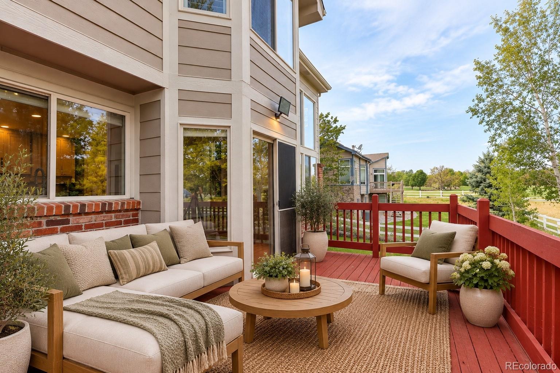
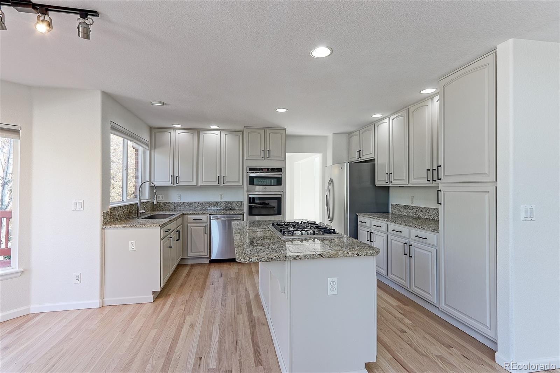
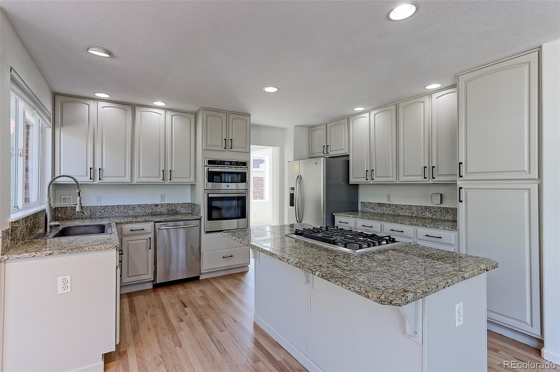
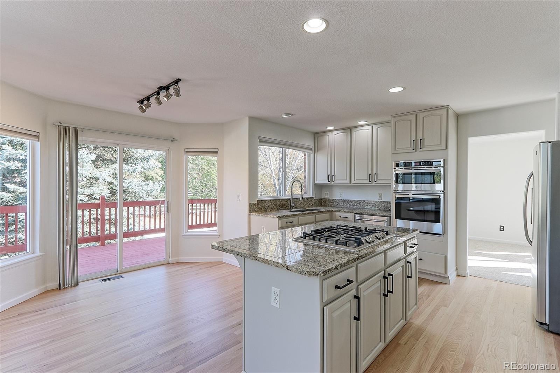
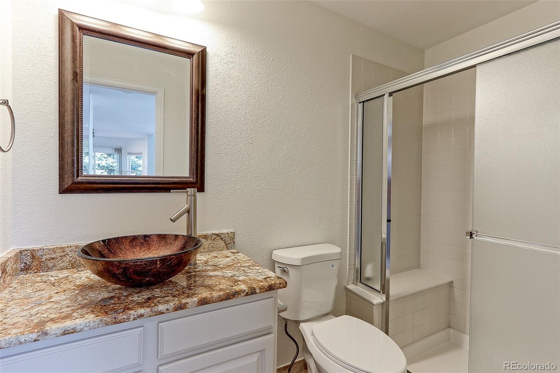
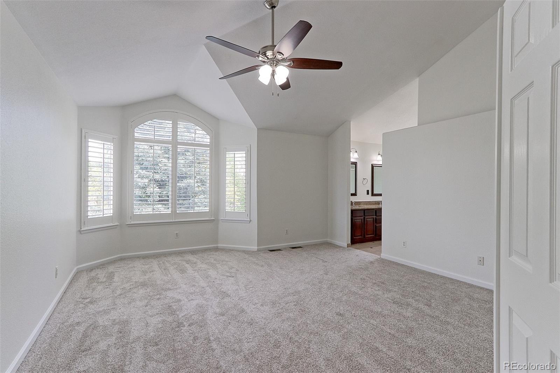
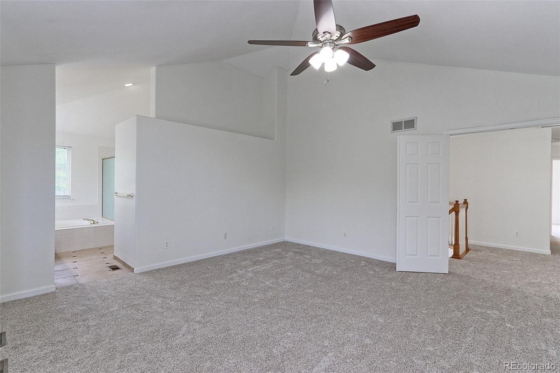
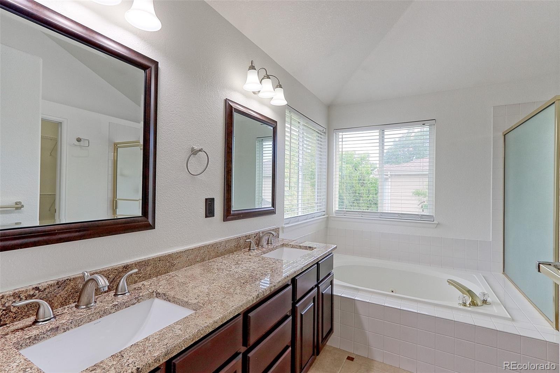
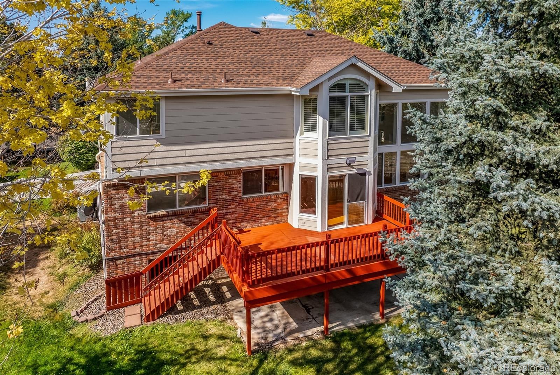
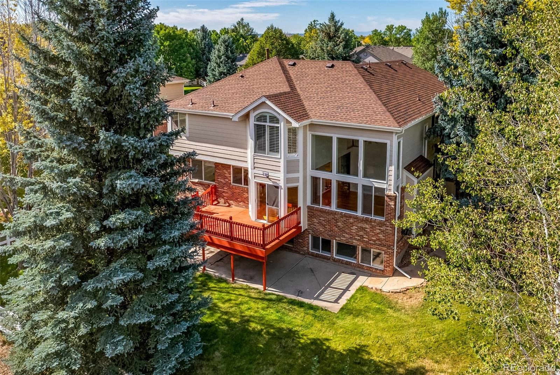
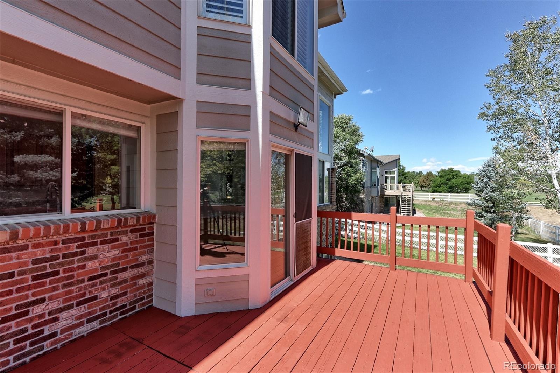
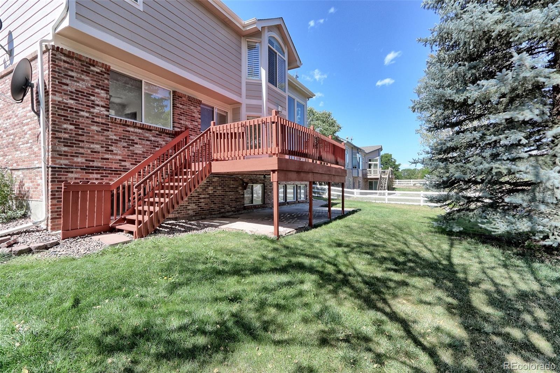
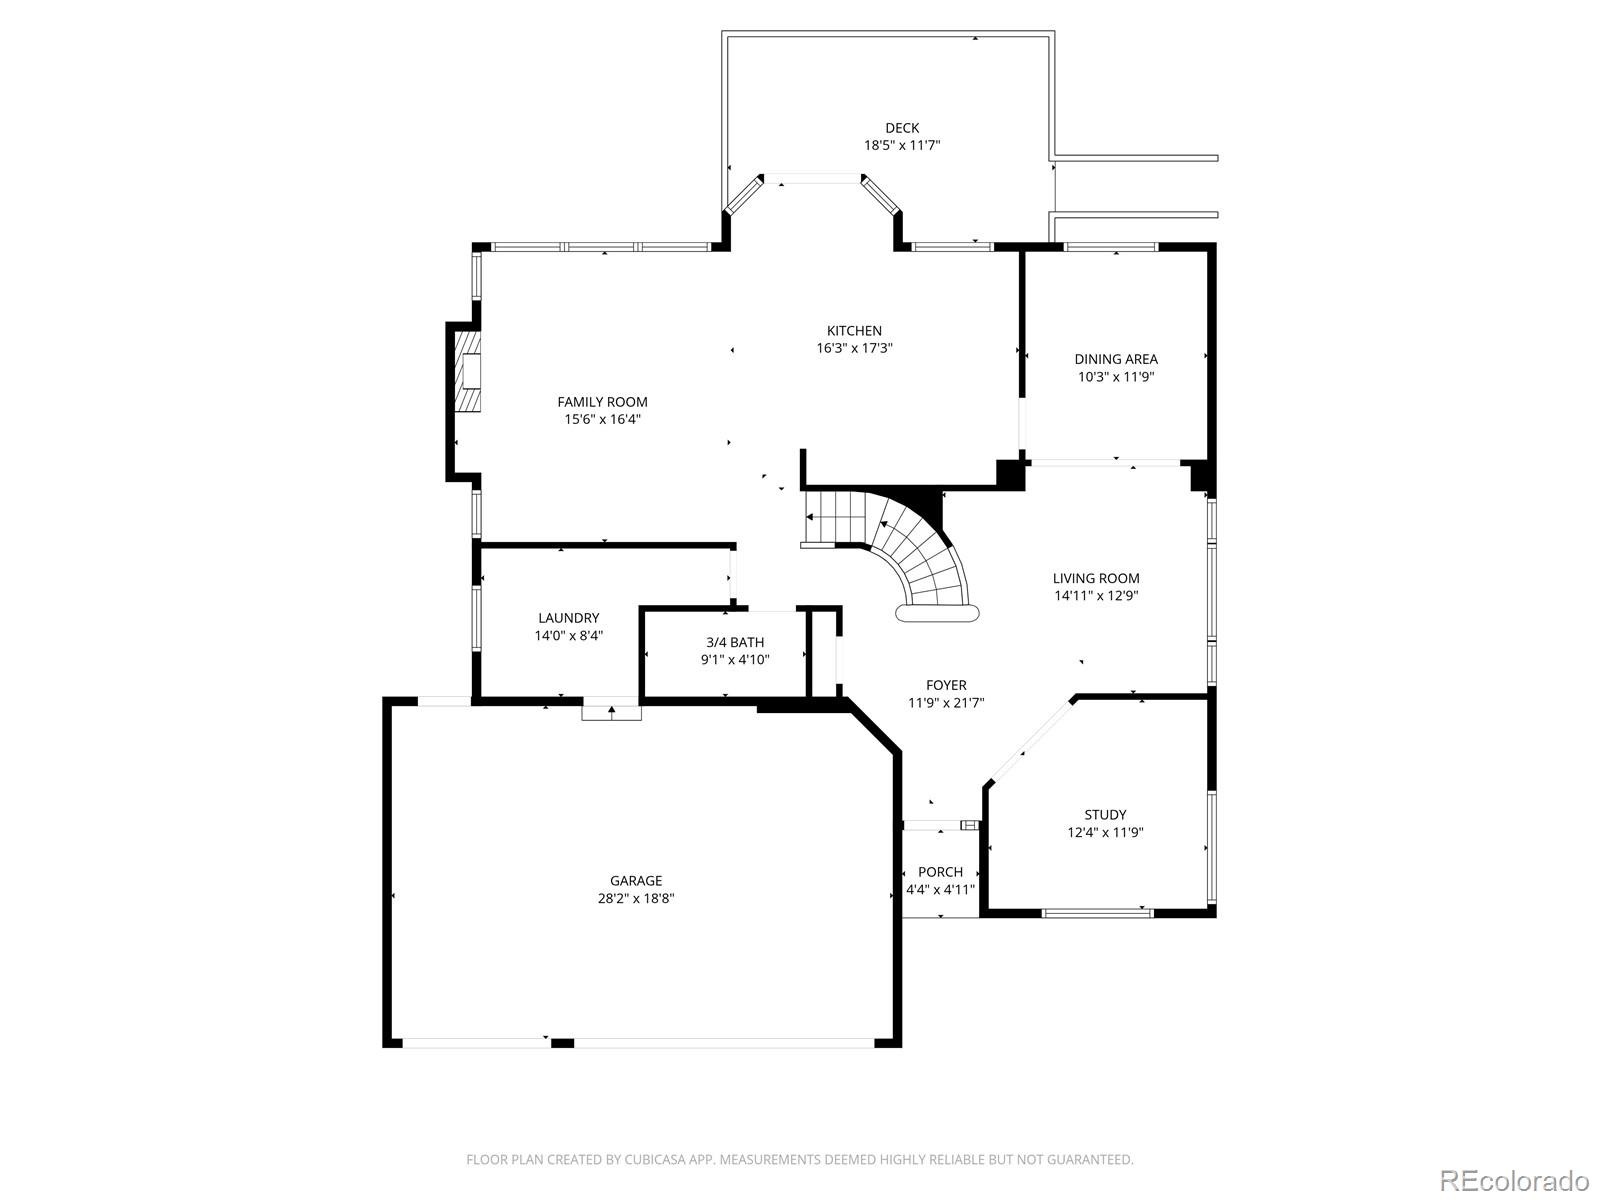
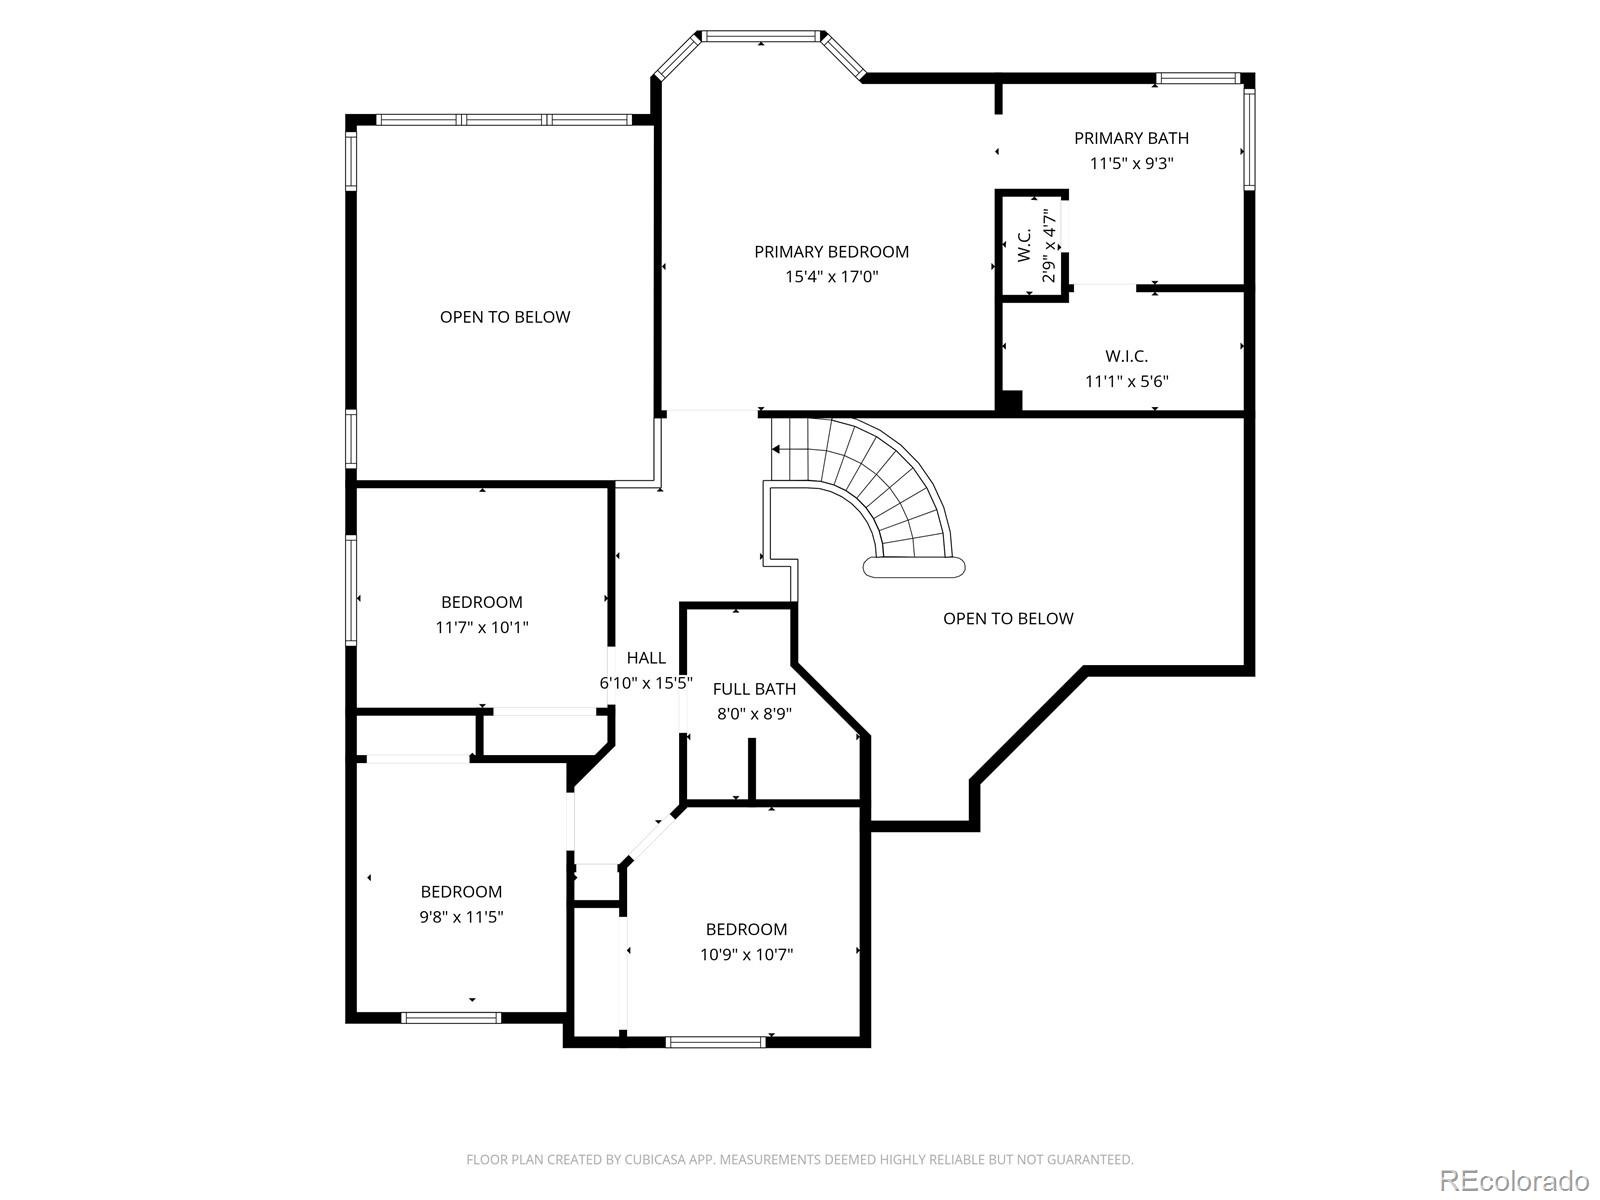
The Main Floor offers a Convenient Laundry Room equipped with a Washer, Dryer, Utility sink, and Cabinets, alongside a Large Office, a 3/4 bath, and Spacious Living and Dining Room. In the Kitchen, you will find a Bay Window, Stainless Steel Appliances, a Gas Cooktop, Double Ovens, and a Large Eating Space that walks out to a sizeable Redwood Deck and Patio area. Upstairs, the Large Primary Bedroom includes Plantation Shutters and a Walk-in closet, while the Primary Bath Boasts Dual sinks, an Oval Jetted Soaking Tub, and Granite Countertops. Three additional Bedrooms and a Full bath share this Upper Level.
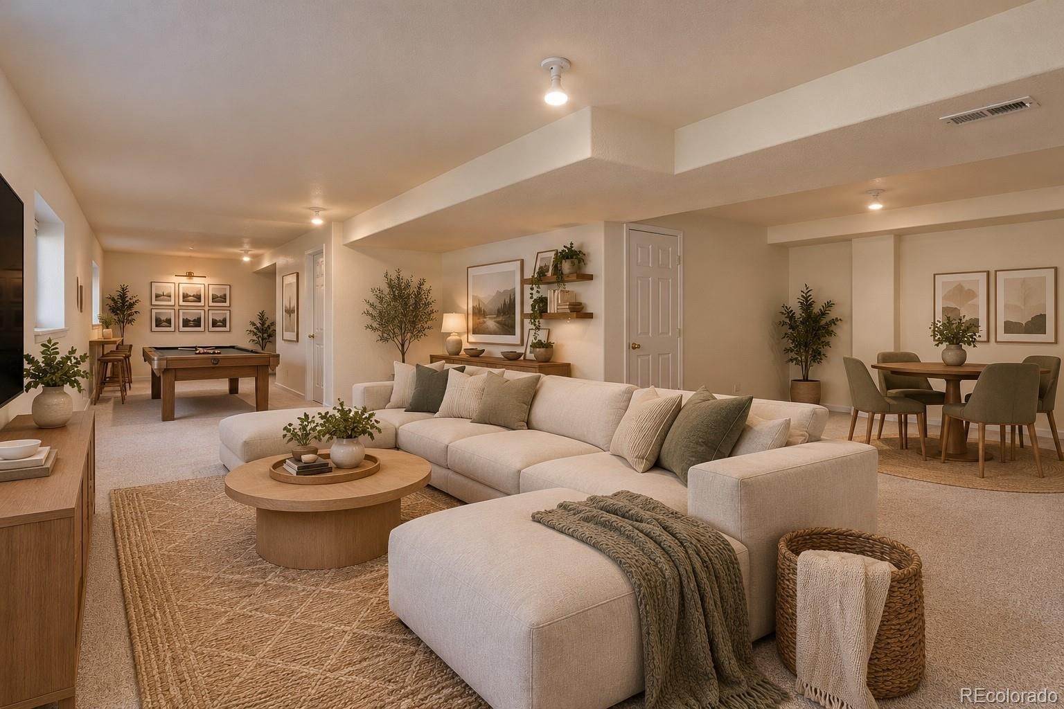
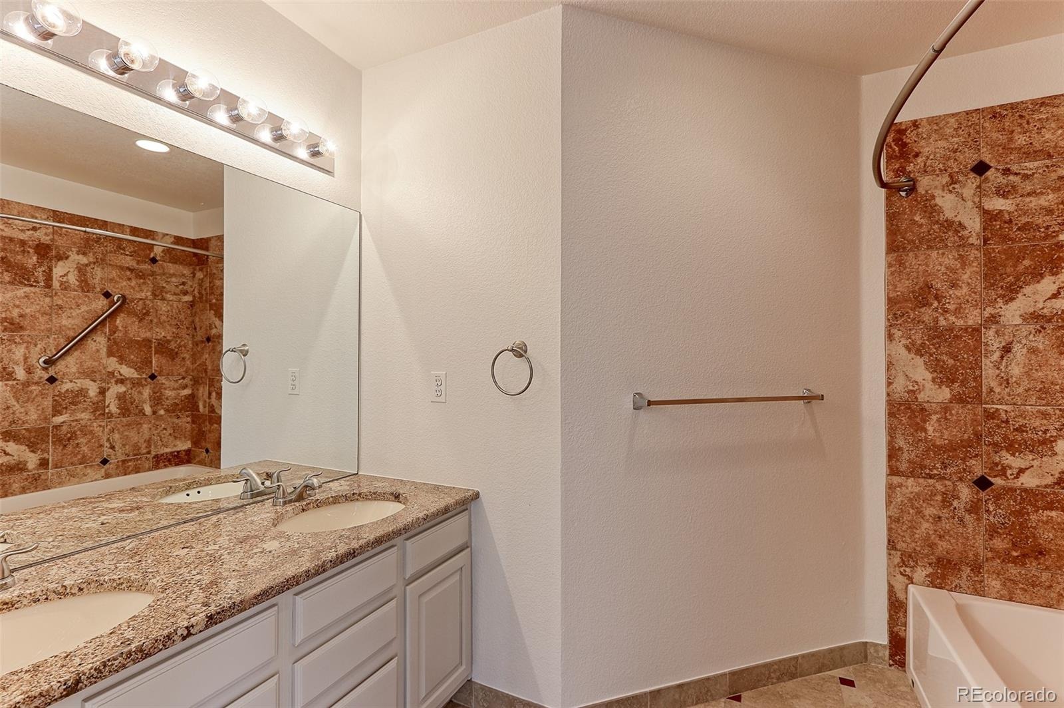
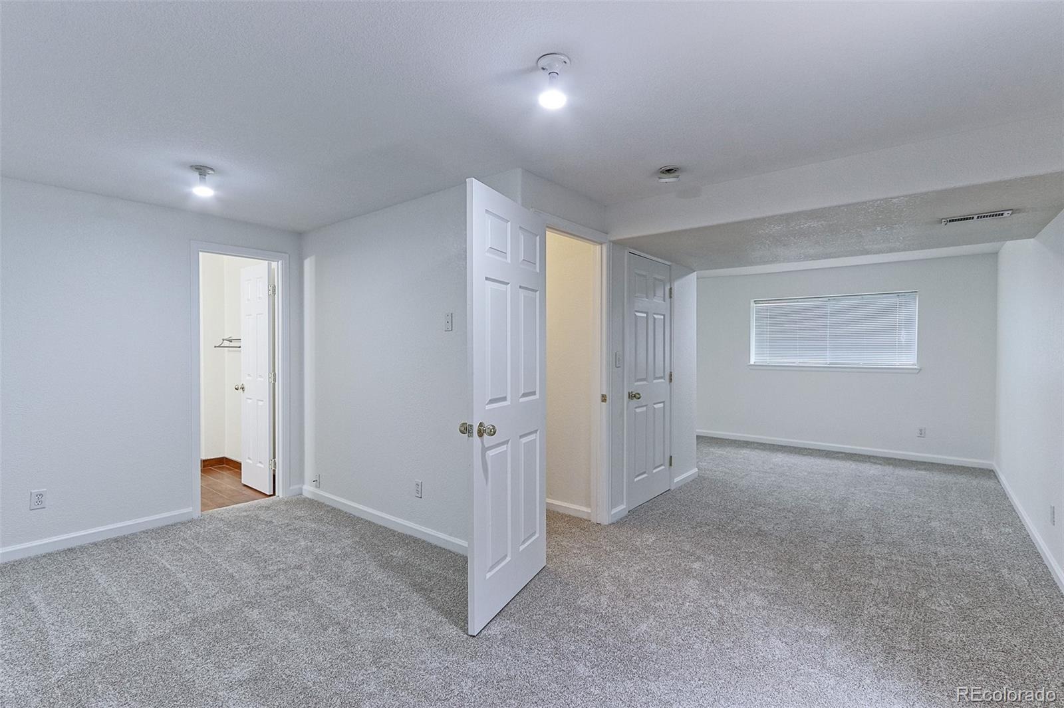
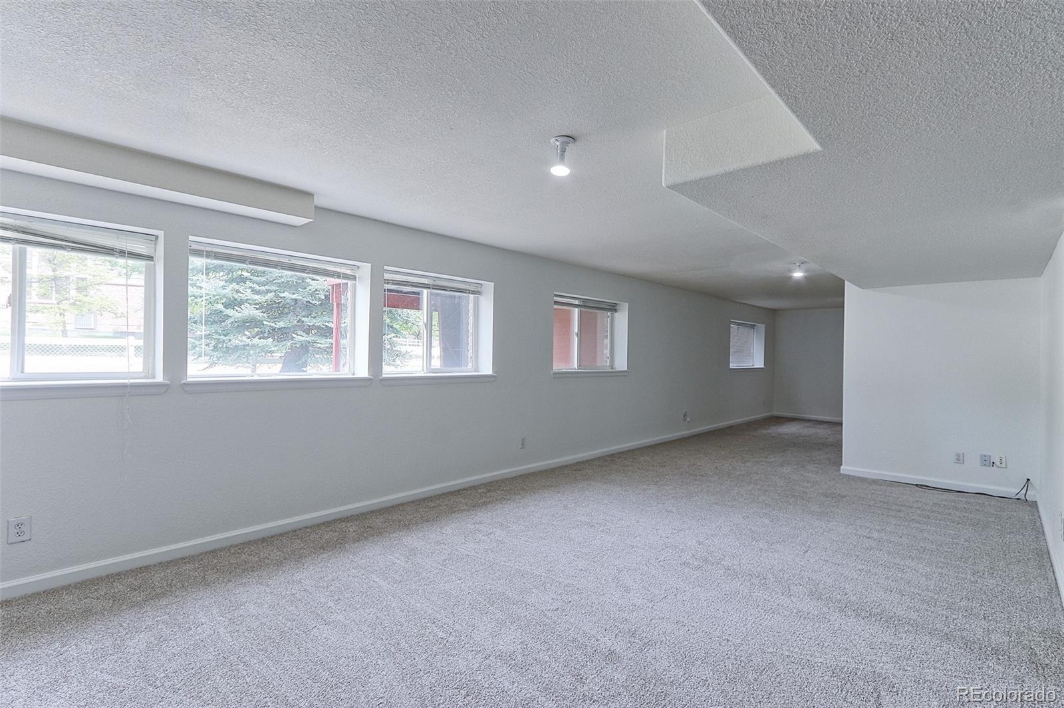
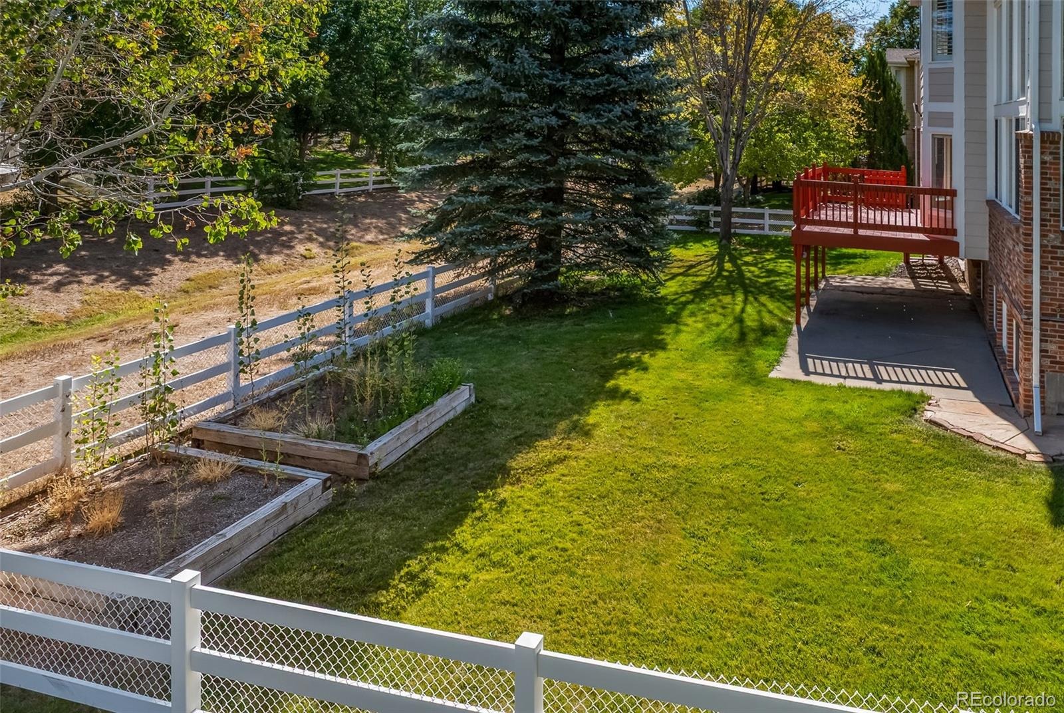
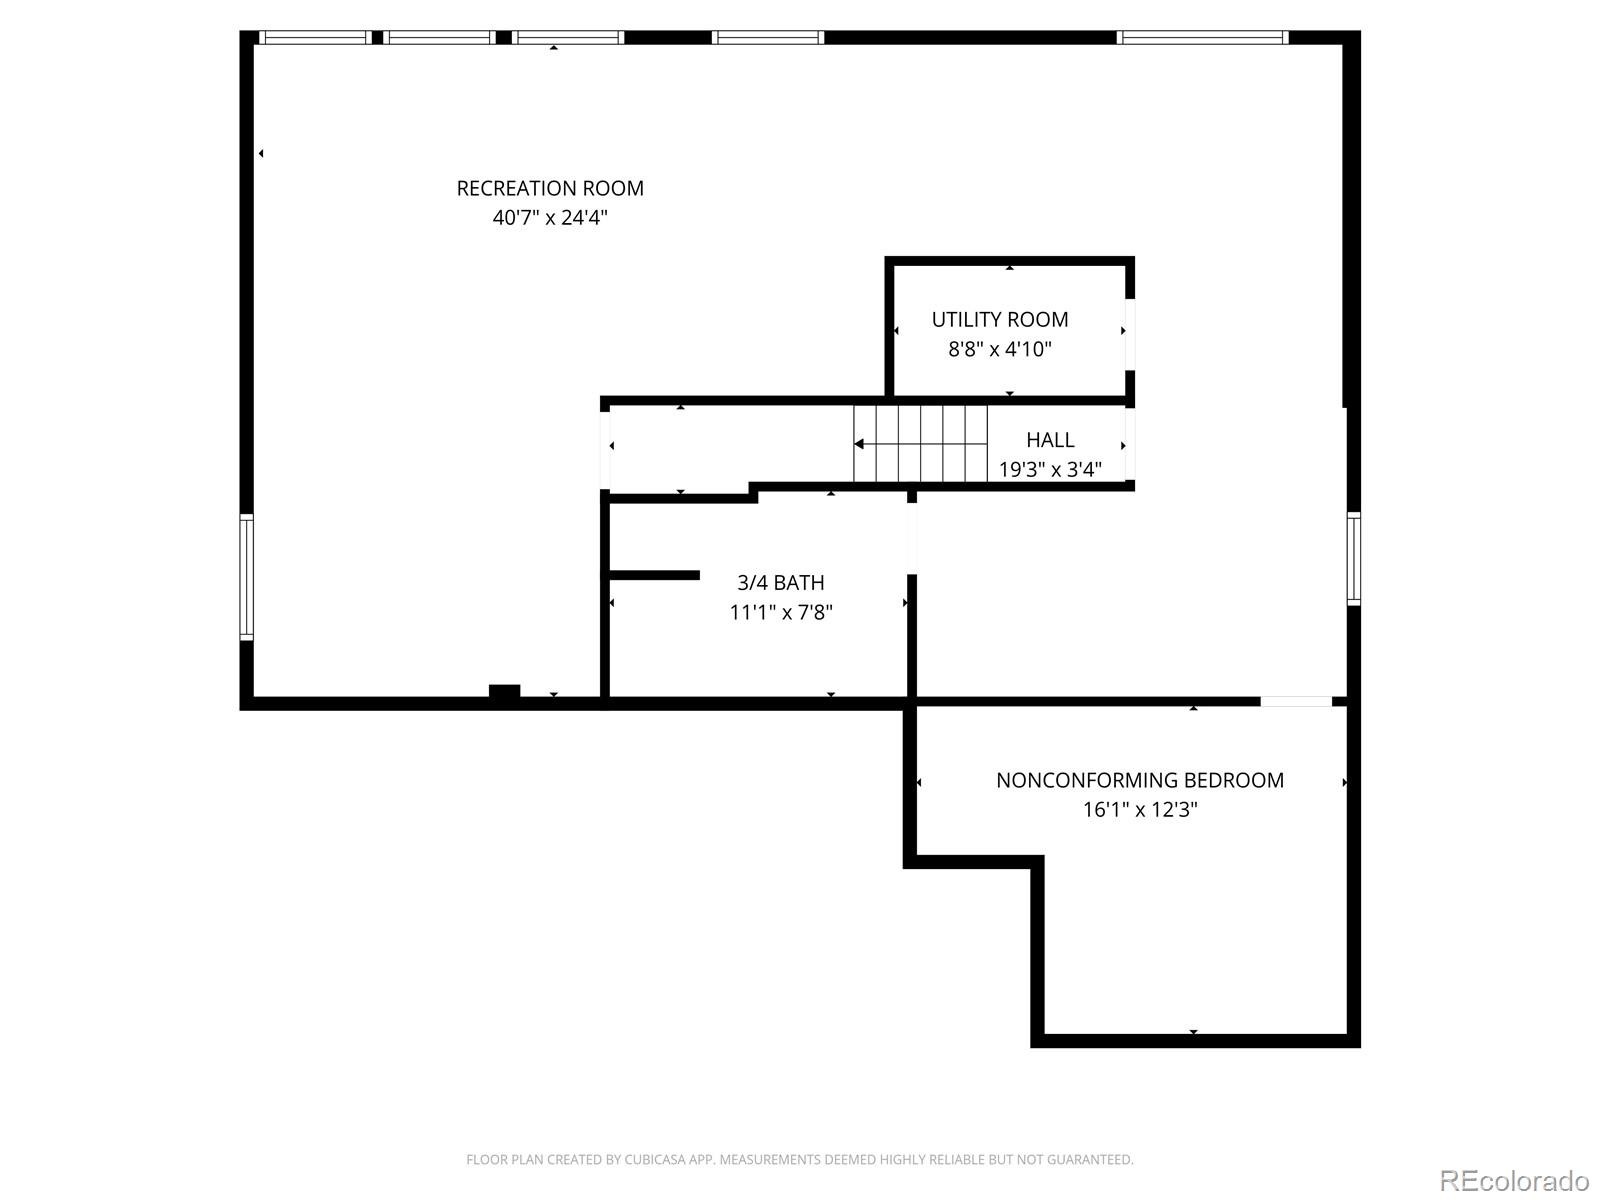
All Bathrooms Complete with Heated Tile Flooring. The Garden-Level Basement is also Freshly Painted with New Carpeting and includes a Bonus room or Optional Fifth Bedroom and a 3/4 Bath. Complete with a Freshly Painted Exterior, Garden Boxes, and a Privacy-Fenced Backyard, this property provides Quick Highway access and sits close to the Orchard Center's Movie Theater, Restaurants, Hospital, and Shopping. Additional Features: Brand New Roof, Freshly Painted Interior and Exterior, Refinished Hardwood Floors, Brand New Carpeting Installed, New Light Fixtures, New Ceiling Fans, Newer A/C and Furnace, Radon Mitigation System, Large 3 Car Garage, Backs to GreenBelt and Steps from the Park!
177 days on market
Listed by Teresa Vendegnia · RE/MAX Northwest Inc · teresav@remax.net,303-548-7496
Property Details
| Property Type | Residential |
| Sub Type | Single Family Residence |
| Status | Active |
| Price per Sq Ft | $211 |
| Subdivision | Cheyenne Ridge |
| MLS # | 8969291 |
| Days on Market | 177 |
| Bedrooms | 5 |
| Full Baths | 2 |
| Three-Quarter Baths | 2 |
| Year Built | 1998 |
| Lot Size (Sq Ft) | 9,426 |
| Acres | 0.22 |
| HOA | Yes |
| HOA Fee | $85 |
| Annual Taxes | $6,127 |
| State | CO |
| County | Adams |
| Zoning | Res |
| Interior Features | Ceiling Fan(s), Eat-in Kitchen, Granite Counters, High Ceilings, Kitchen Island, Open Floorplan, Vaulted Ceiling(s), Walk-In Closet(s), Five Piece Bath, Jet Action Tub, Primary Suite, Smoke Free, Utility Sink |
| Heating | Forced Air, Natural Gas |
| Cooling | Central Air |
| Flooring | Carpet, Tile, Wood |
| Fireplaces | 1 |
| Fireplace Features | Family Room, Gas |
| Appliances | Cooktop, Dishwasher, Double Oven, Dryer, Gas Water Heater, Microwave, Oven, Refrigerator, Washer |
| Exterior Features | Private Yard |
| Garage | Yes |
| Garage Spaces | 3 |
| Parking Features | Concrete, Exterior Access Door |
| Roof | Composition |
| Basement | Daylight, Finished, Full |
| Lot Features | Greenbelt, Landscaped, Level, Sprinklers In Front, Sprinklers In Rear |
| Levels | Two |
| Construction | Brick, Frame |
| Sewer | Public Sewer |
| Water Source | Public |
| Senior Community | No |
| Special Conditions | None Known |
Location
Price History
| Date | Event | Price |
|---|---|---|
| 10/29/2026 |
Price change Source: REcolorado® #IR1061889 |
$839,900 $211/sqft |
| 10/29/2026 |
Price change Source: REcolorado® #8969291 |
$839,900 -1.1% $211/sqft |
| 10/23/2026 |
Price change Source: REcolorado® #IR1061889 |
$849,250 $214/sqft |
| 10/23/2026 |
Price change Source: REcolorado® #8969291 |
$849,250 +1.1% $214/sqft |
| 6/14/2026 |
Listed for sale Source: REcolorado® #IR1061889 |
$839,900 -1.1% $211/sqft |
| 5/15/2026 |
Listed for sale Source: REcolorado® #8969291 |
$849,500 $214/sqft |

Based on information submitted to the MLS GRID as of November 7, 2026 at 8:26 PM MST. All data is obtained from various sources and may not have been verified by broker or MLS GRID. Supplied Open House Information is subject to change without notice. All information should be independently reviewed and verified for accuracy. Properties may or may not be listed by the office/agent presenting the information.
Thank you — a Mont Haus broker will be in touch shortly.
For Mont Haus agents and staff. Sign in with your Mont Haus Microsoft account and the Agent Portal opens in a new tab.
Sign in with MicrosoftNo Microsoft account yet? Ask Nikki Boxer, who sets up portal access.