Residential · Active
Golden, CO 80403
6 Beds · 4 Baths · 3,553 Sq Ft
$995,000
Single Family
Property Type
0.14 acres
Lot Size
2003
Year Built
$280
Price per Sq Ft
3
Parking Spaces
$60
HOA Fee
8997852
MLS #
About This Property
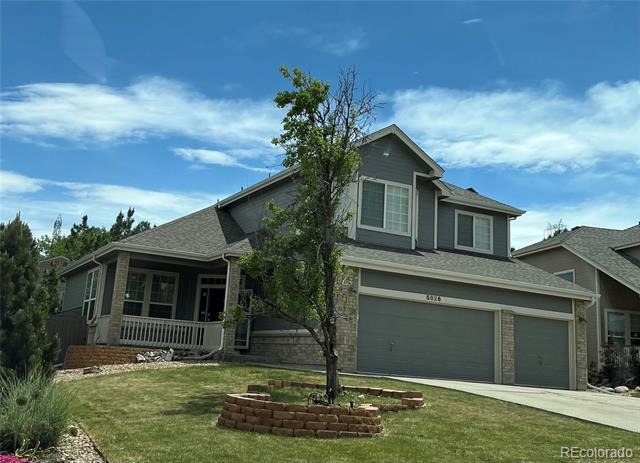
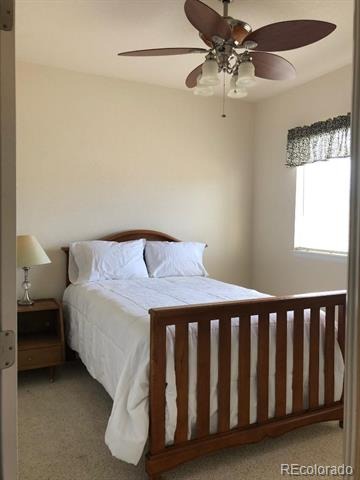
Colorado living, Golden location, and room for everyone! Tucked away on a quiet cul-de-sac, this beautifully updated home offers 3,553 finished square feet, a three-car garage, and flexible living spaces just minutes from the best of Golden and the foothills.
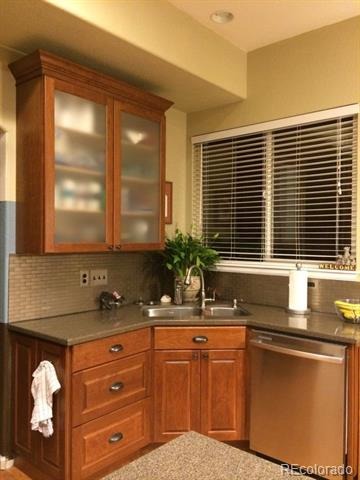
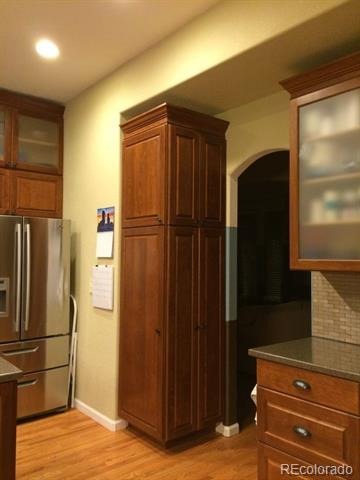
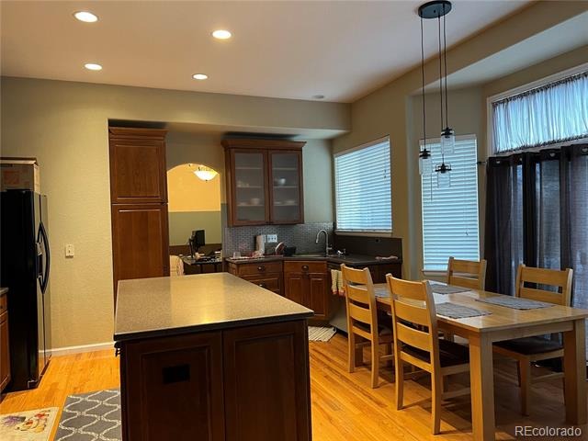
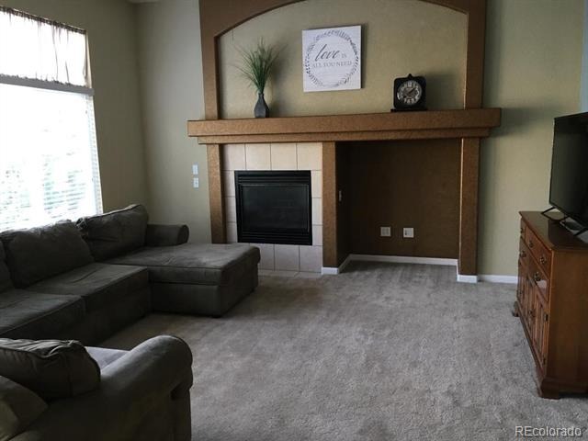
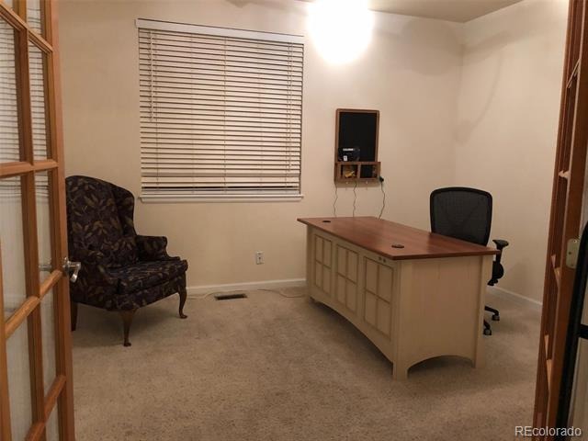
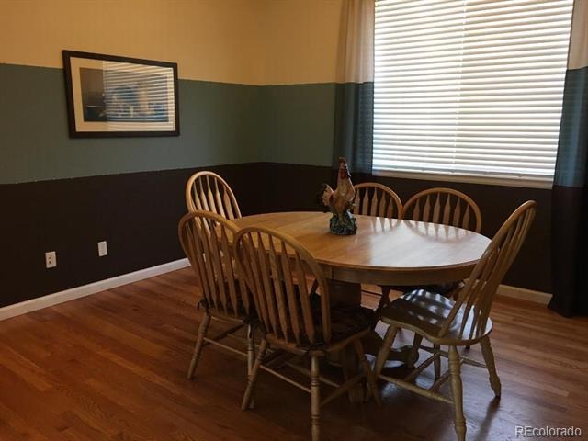
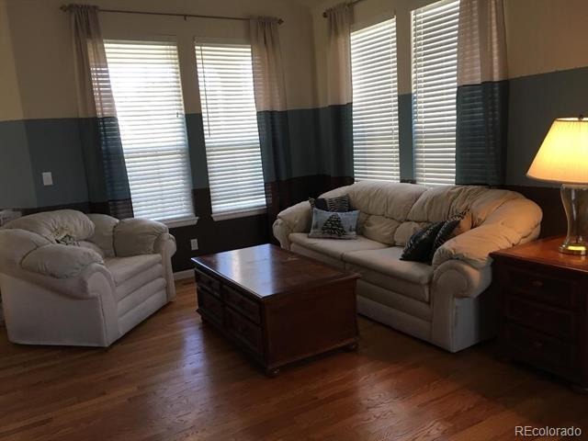
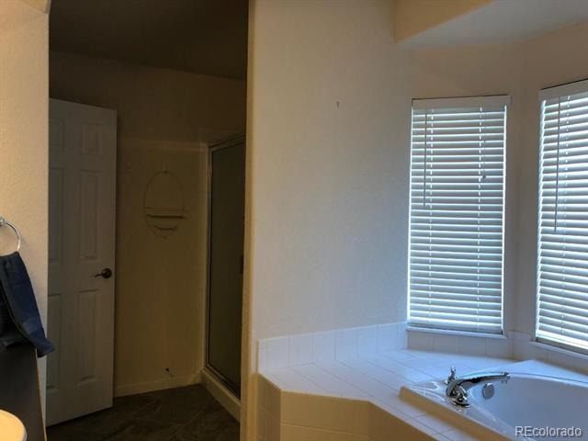
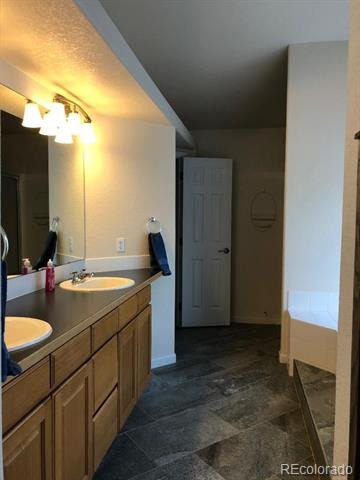
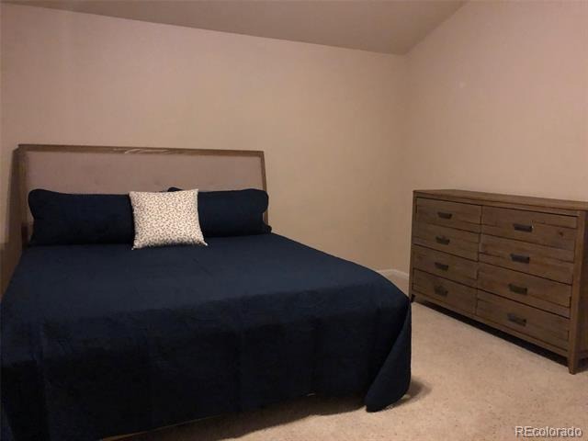
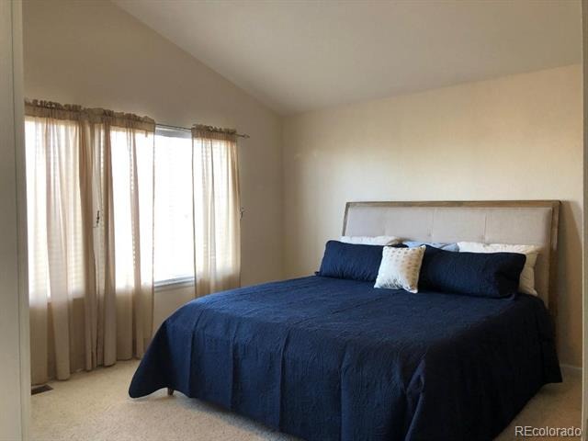
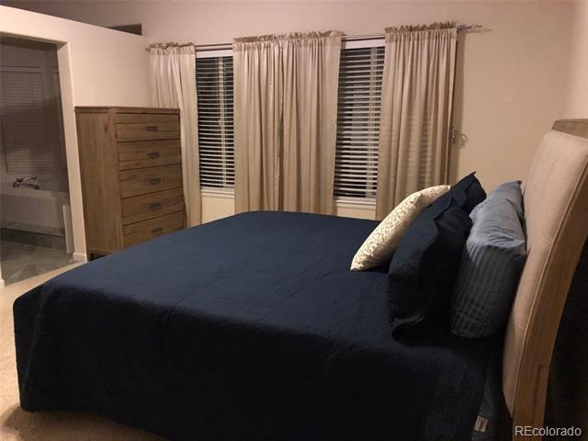
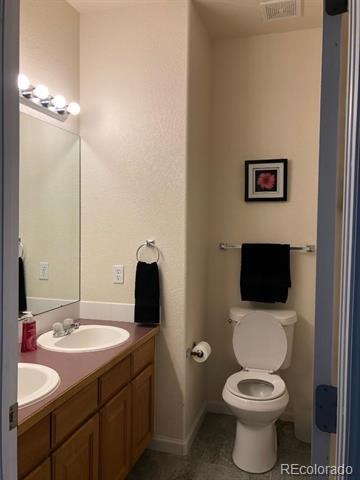
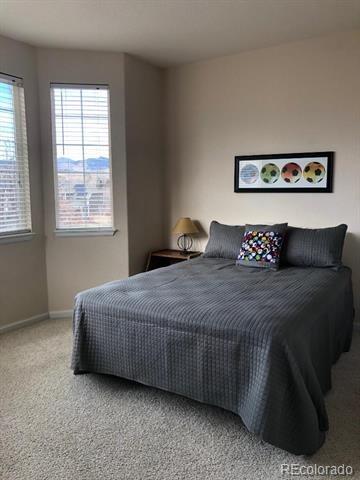
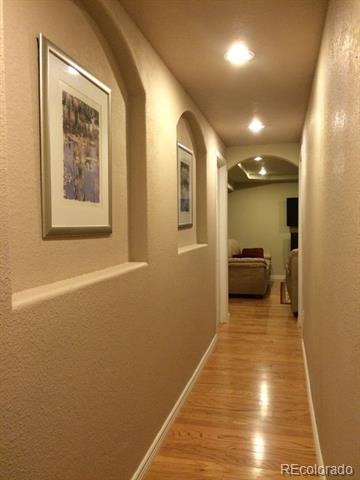
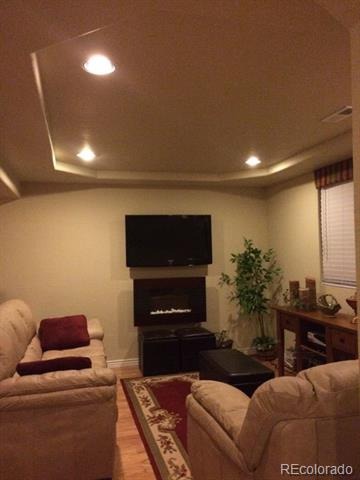
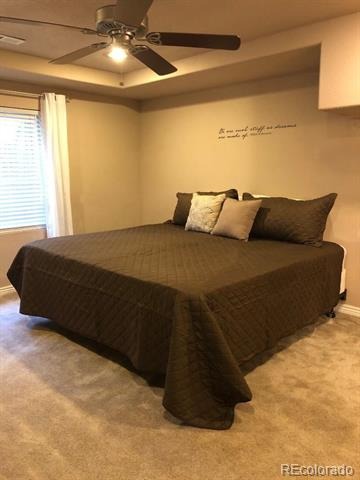
The light-filled main level features hardwood floors, an updated kitchen with stone countertops and stainless-steel appliances, a welcoming family room with gas fireplace, formal living and dining spaces, and a dedicated office. Upstairs, the spacious primary suite offers vaulted ceilings, a walk-in closet, and private five-piece bath, along with additional bedrooms and a full bath.
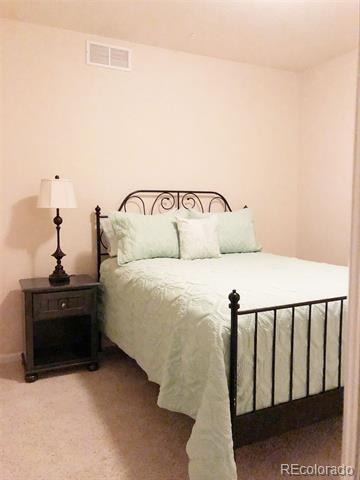
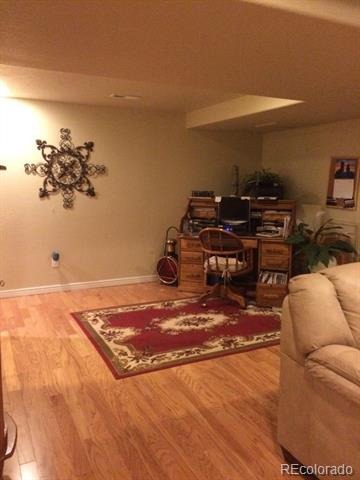
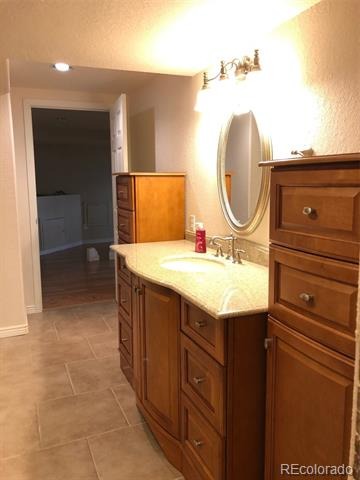
The professionally finished garden-level basement is a standout, offering bedrooms, a private bath, family/living room, and excellent natural light—an ideal setup for multigenerational living, extended-stay guests, or a private retreat.
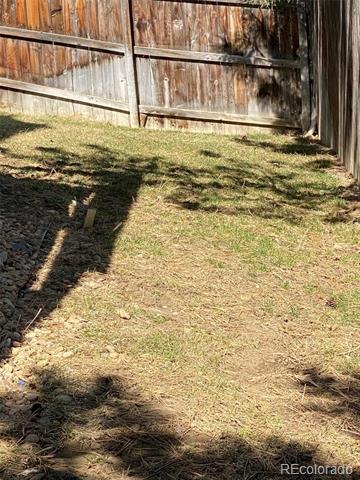
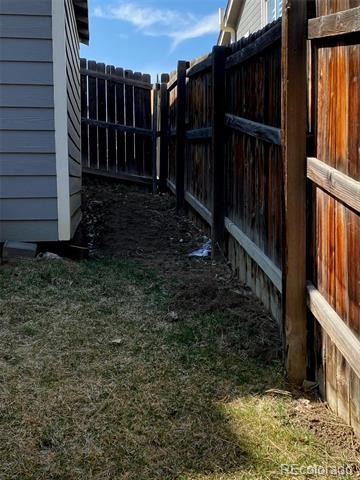
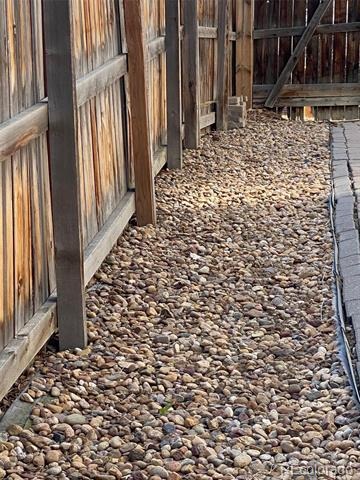
Outside, enjoy a fenced backyard, deck, mature landscaping, established flower beds, a three-car garage, and a owned 5.6 kW solar system.
Another significant advantage: this home is not located within a metropolitan district, helping keep property taxes considerably lower than many nearby communities. Combine that with easy access to Downtown Golden, Table Mountain trails, Arvada Reservoir, hiking, biking, and the foothills, and the location is hard to beat.
More space, greater flexibility, lower taxes, and the Colorado lifestyle right outside your door—welcome home to 5826 Antero Court!
61 days on market
Listed by Michelle Hicks · Hicks and Company · mhicks@hicksandcompany.com,303-432-0756
Property Details
| Property Type | Residential |
| Sub Type | Single Family Residence |
| Status | Active |
| Price per Sq Ft | $280 |
| Subdivision | Table Mountain Heights |
| MLS # | 8997852 |
| Days on Market | 61 |
| Bedrooms | 6 |
| Full Baths | 2 |
| Half Baths | 1 |
| Three-Quarter Baths | 1 |
| Year Built | 2003 |
| Lot Size (Sq Ft) | 6,098 |
| Acres | 0.14 |
| HOA | Yes |
| HOA Fee | $60 |
| Annual Taxes | $4,993 |
| State | CO |
| County | Jefferson |
| Interior Features | Ceiling Fan(s), Eat-in Kitchen, Entrance Foyer, High Ceilings, High Speed Internet, Kitchen Island, Open Floorplan, Vaulted Ceiling(s), Walk-In Closet(s), Wired for Data, Five Piece Bath, Primary Suite, Smoke Free, Solid Surface Counters |
| Heating | Forced Air, Natural Gas |
| Cooling | Central Air |
| Flooring | Carpet, Tile, Wood |
| Fireplaces | 1 |
| Fireplace Features | Family Room |
| Appliances | Cooktop, Dishwasher, Disposal, Double Oven, Microwave, Oven, Range, Range Hood, Refrigerator, Tankless Water Heater |
| Exterior Features | Private Yard |
| Garage | Yes |
| Garage Spaces | 3 |
| Parking Features | Storage, Exterior Access Door |
| Roof | Composition |
| Basement | Finished |
| Architectural Style | Traditional |
| Levels | Two |
| Construction | Frame |
| Sewer | Community |
| Senior Community | No |
| Special Conditions | None Known |
Location
Price History
| Date | Event | Price |
|---|---|---|
| 9/3/2026 |
Listed for sale Source: REcolorado® #8997852 |
$995,000 +22,011.1% $280/sqft |
| 3/31/2026 |
Sold Source: REcolorado® #9637299 |
$4,500 $1/sqft |
| 6/18/2024 |
Listed for sale Source: REcolorado® #9637299 |
$4,500 $1/sqft |

Based on information submitted to the MLS GRID as of November 3, 2026 at 3:48 PM MST. All data is obtained from various sources and may not have been verified by broker or MLS GRID. Supplied Open House Information is subject to change without notice. All information should be independently reviewed and verified for accuracy. Properties may or may not be listed by the office/agent presenting the information.
Thank you — a Mont Haus broker will be in touch shortly.
For Mont Haus agents and staff. Sign in with your Mont Haus Microsoft account and the Agent Portal opens in a new tab.
Sign in with MicrosoftNo Microsoft account yet? Ask Nikki Boxer, who sets up portal access.