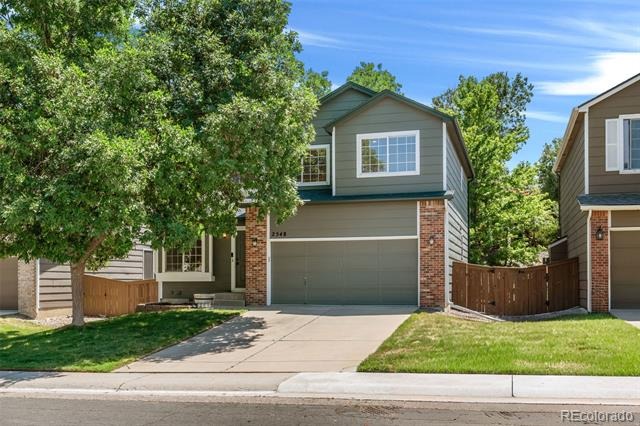
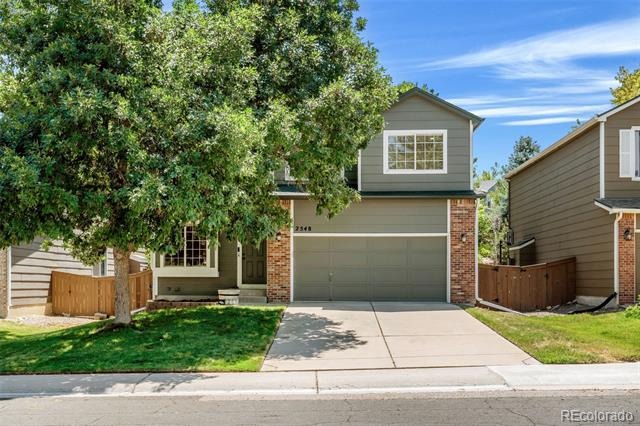
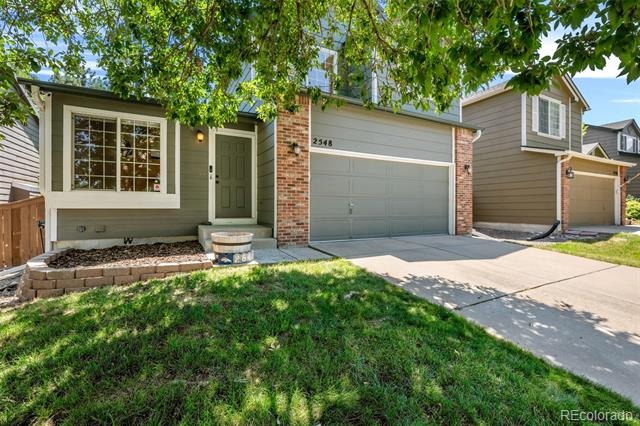
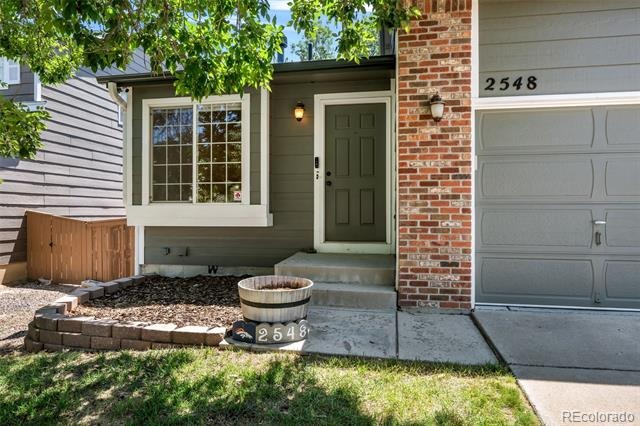
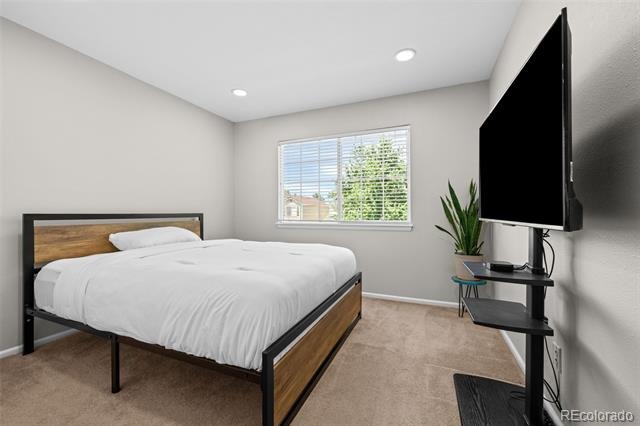
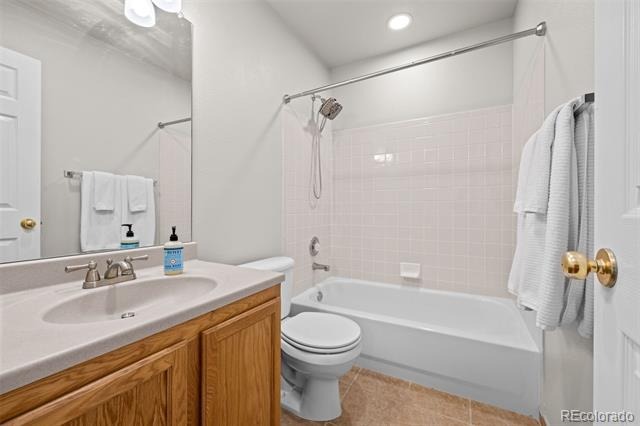
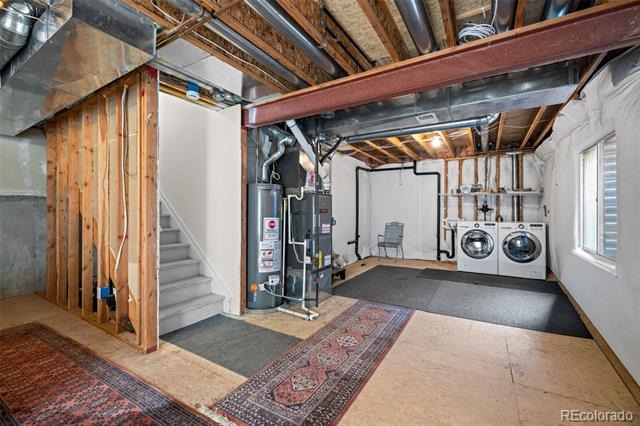
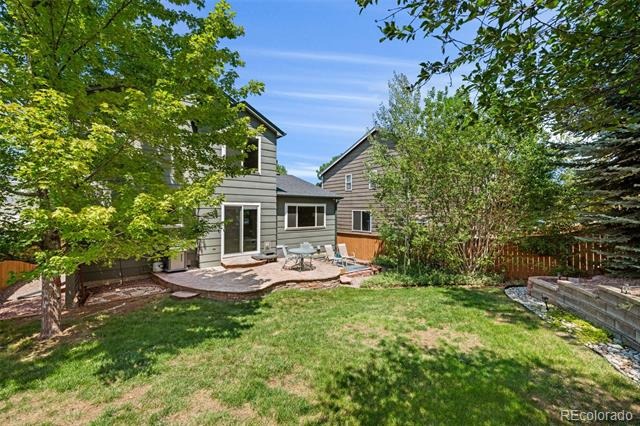
Residential · Active
Littleton, CO 80129
3 Beds · 3 Baths · 1,495 Sq Ft
$625,000
Single Family
Property Type
0.15 acres
Lot Size
1998
Year Built
$418
Price per Sq Ft
2
Parking Spaces
$171
HOA Fee
8998261
MLS #
About This Property
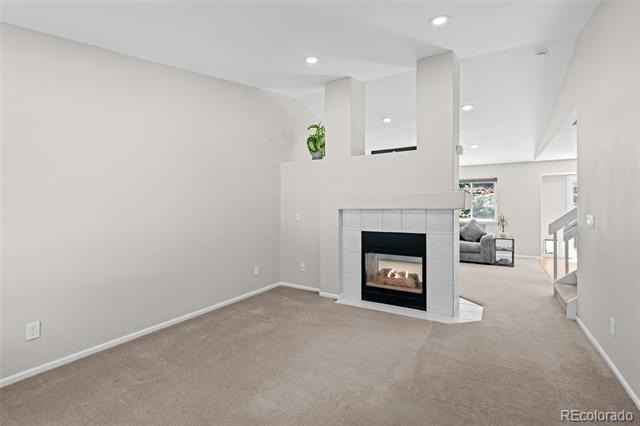
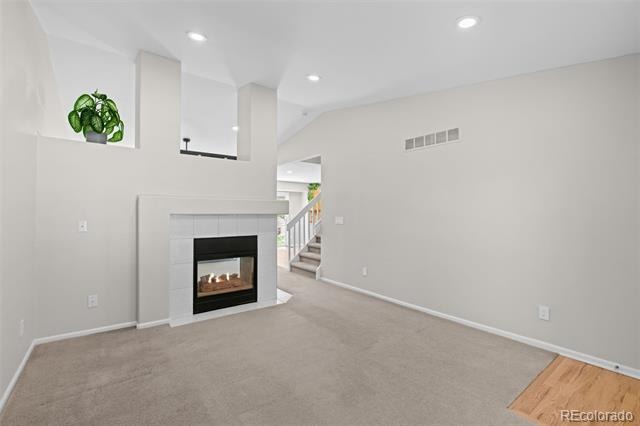
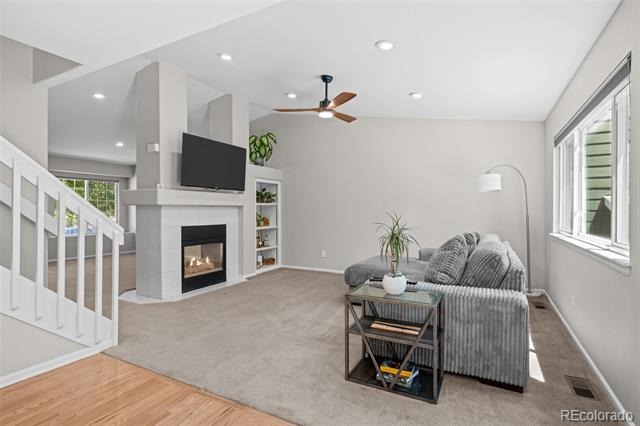
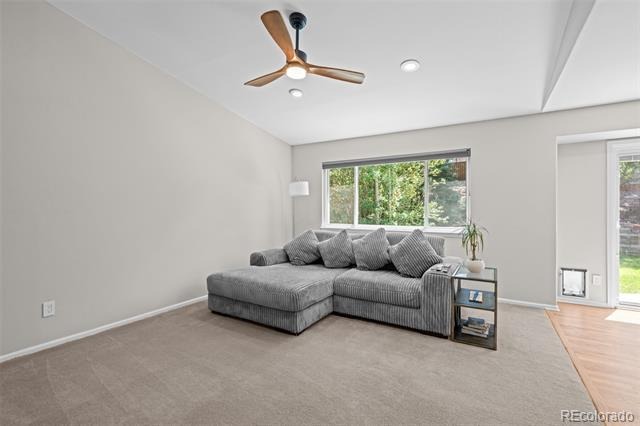
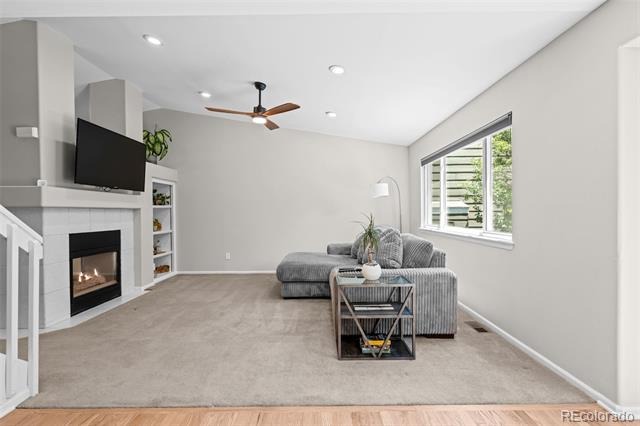
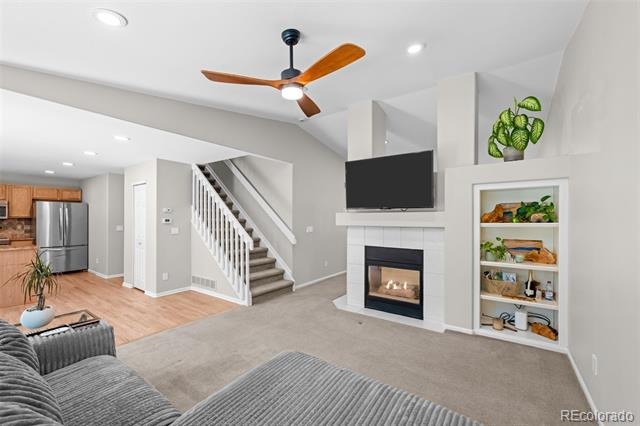
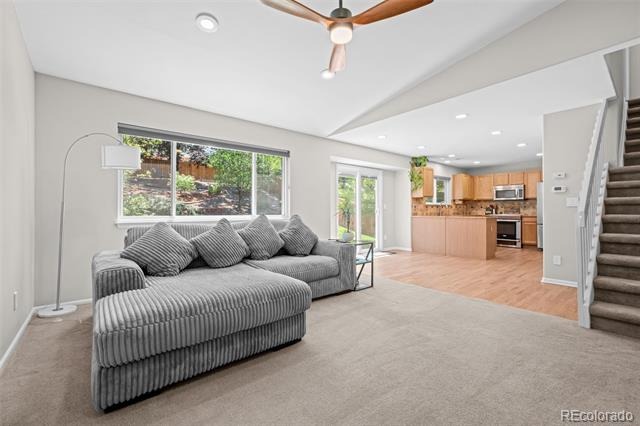
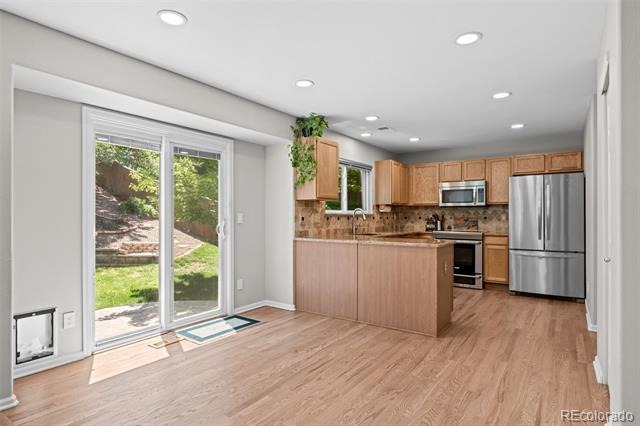
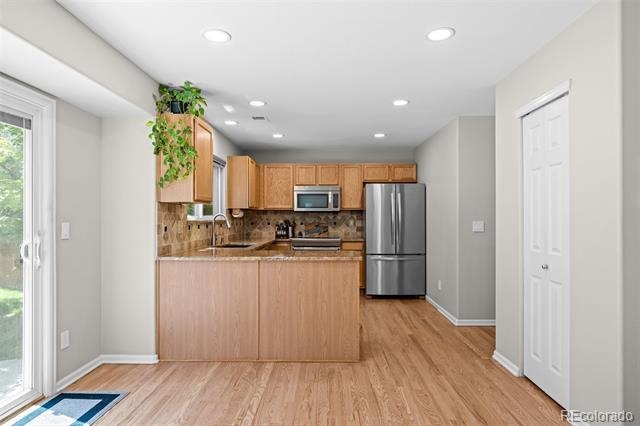
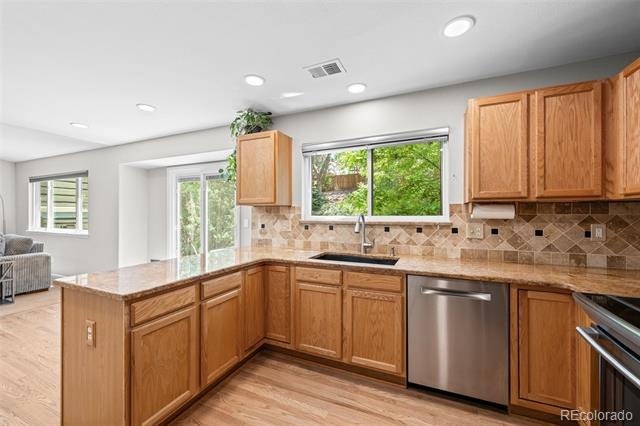
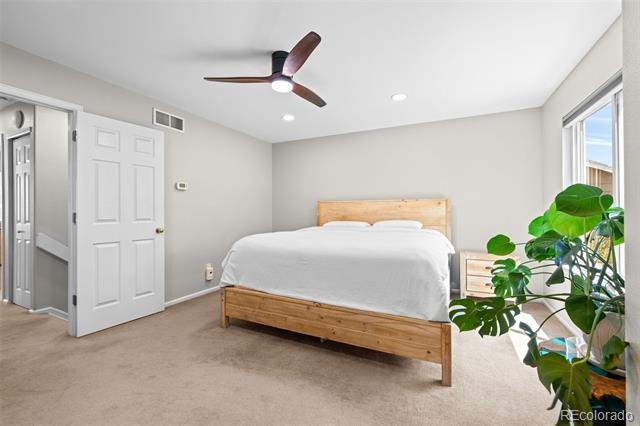
Welcome to this beautifully updated single-family home in the heart of Highlands Ranch, where modern upgrades and thoughtful design come together to create a space that's as functional as it is inviting. The open-concept floor plan was enhanced by removing the pony wall between the kitchen and living room, creating a seamless flow that's perfect for everyday living and entertaining.
This home features new electrical installation, updated lighting throughout, and smart switches that can all be conveniently controlled from an app, adding both comfort and convenience to your daily routine. The popcorn ceilings have been removed, giving the home a clean, modern aesthetic that complements its contemporary updates.
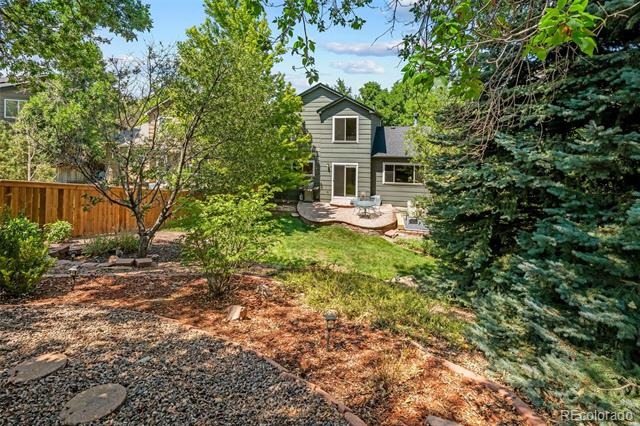
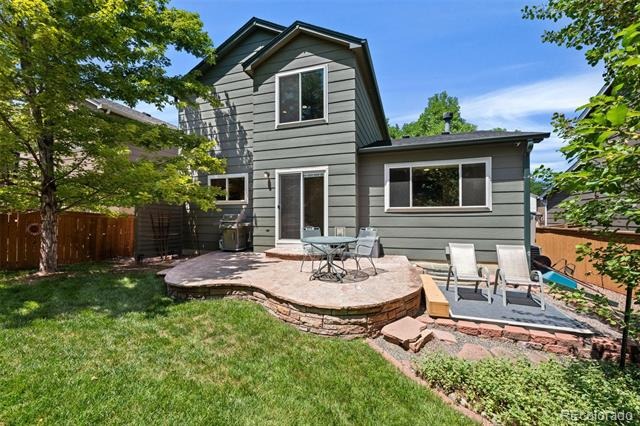
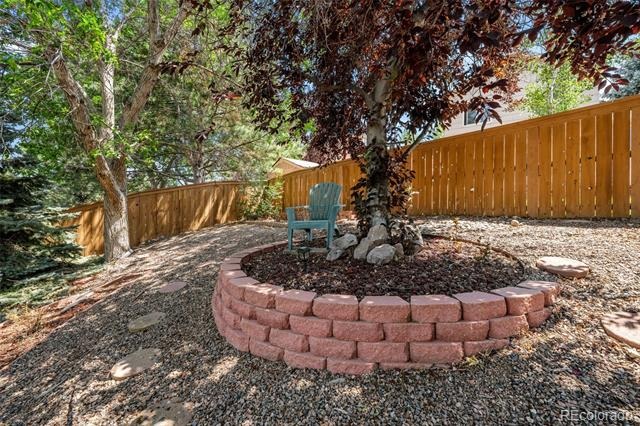
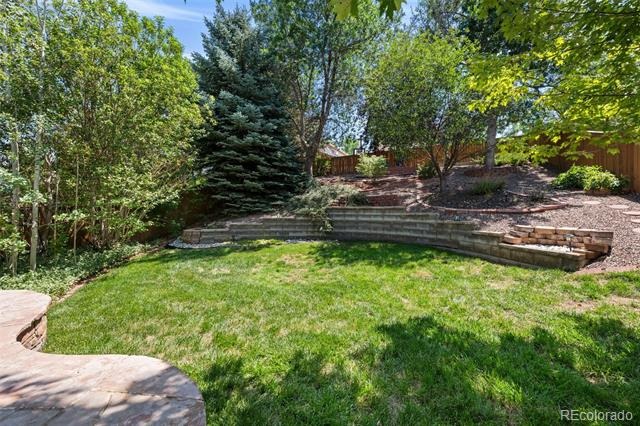
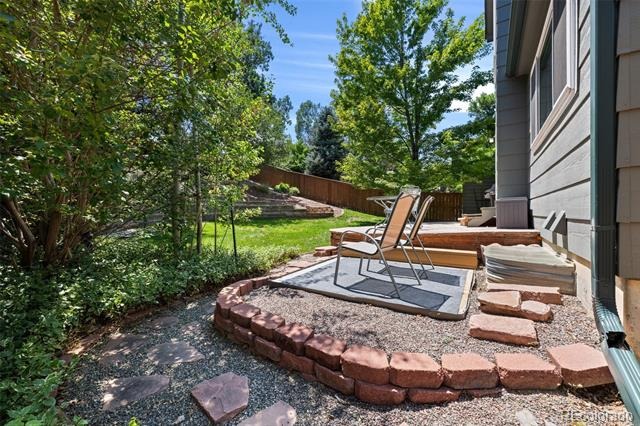
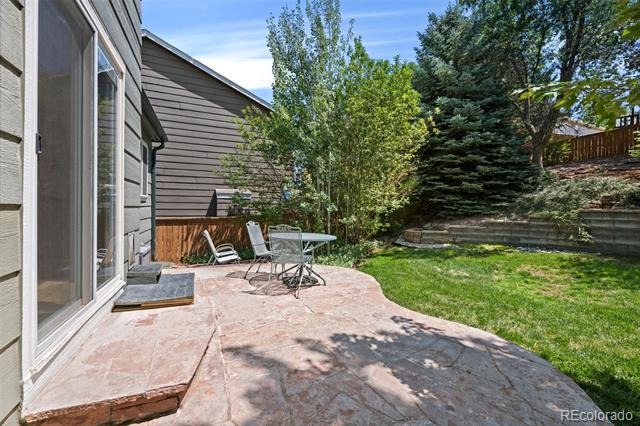
Step outside to your private backyard, an ideal setting for hosting family and friends, summer barbecues, or simply relaxing with a quiet evening under the stars.
Perfectly situated with easy access to major highways, shopping, dining, parks, and top-rated amenities, this home offers the ideal balance of peaceful living and everyday convenience. Everything you need is just minutes from your front door, making this move-in-ready Highlands Ranch gem one you won't want to miss.
104 days on market
Listed by Jenna Walton · Keller Williams Real Estate LLC · Jenna@TheWaltonGroupCO.com,720-474-7738
Property Details
| Property Type | Residential |
| Sub Type | Single Family Residence |
| Status | Active |
| Price per Sq Ft | $418 |
| Subdivision | Highlands Ranch |
| MLS # | 8998261 |
| Days on Market | 104 |
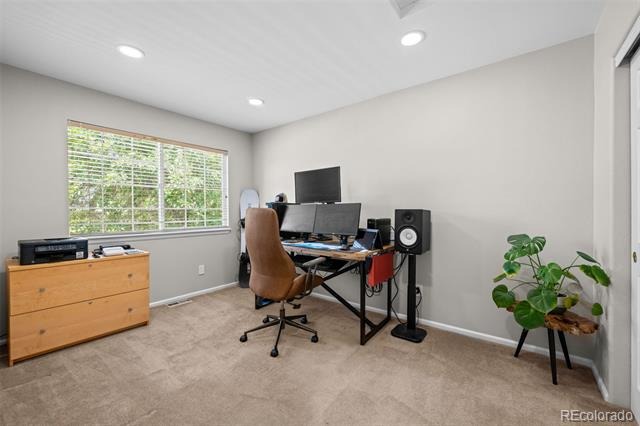
| Bedrooms | 3 |
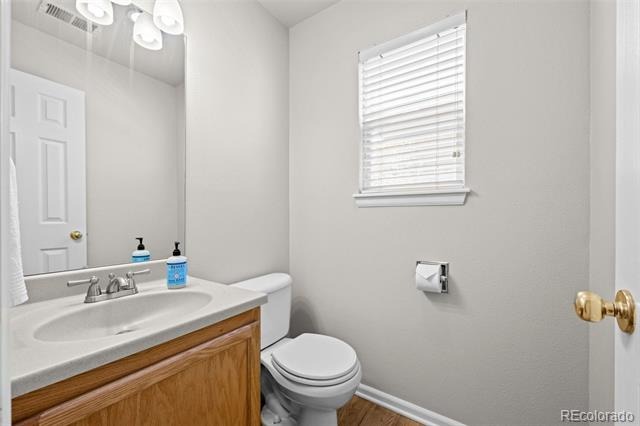
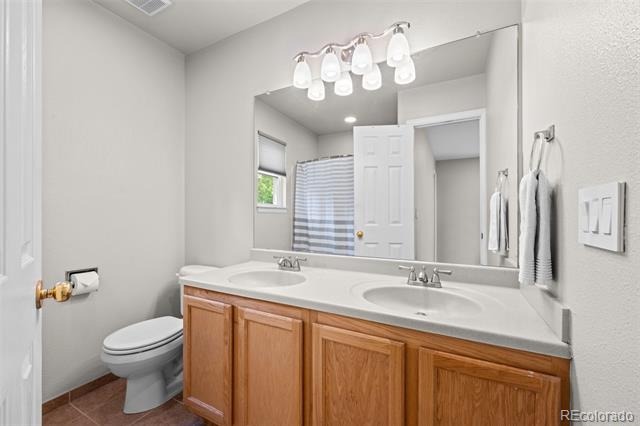
| Full Baths | 2 |
| Year Built | 1998 |
| Lot Size (Sq Ft) | 6,534 |
| Acres | 0.15 |
| HOA | Yes |
| HOA Fee | $171 |
| Annual Taxes | $3,853 |
| State | CO |
| County | Douglas |
| Zoning | PDU |
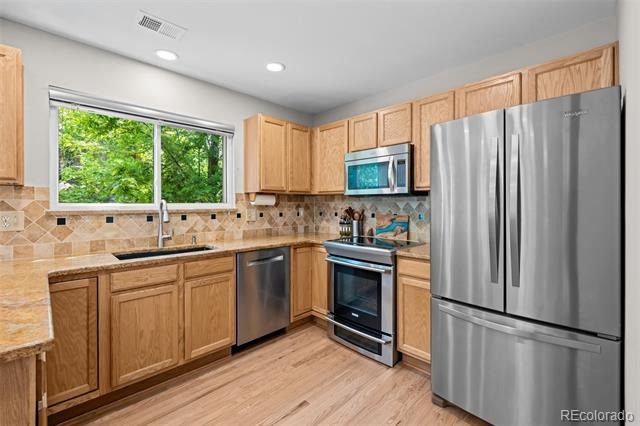
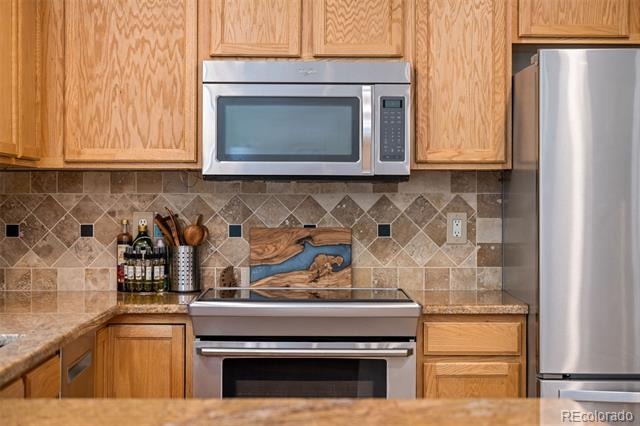
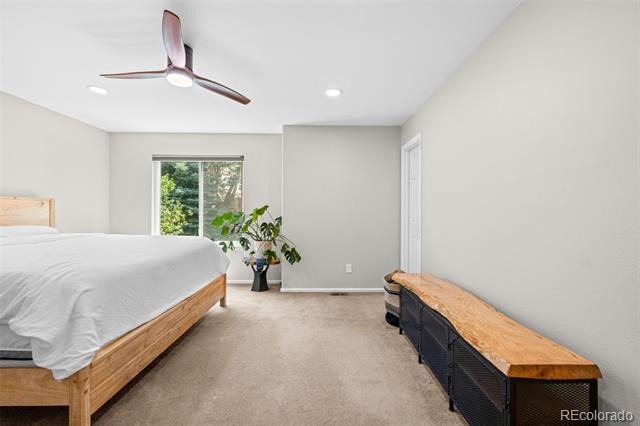
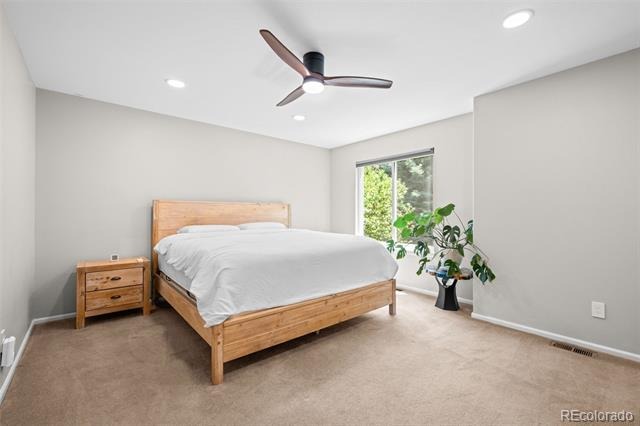
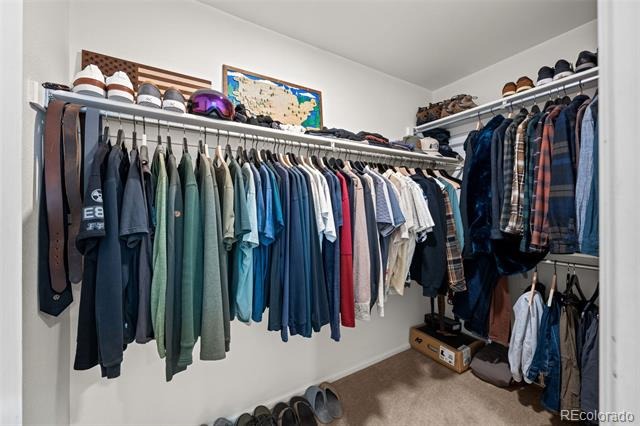
| Interior Features | Eat-in Kitchen, Granite Counters, High Ceilings, Open Floorplan, Pantry, Walk-In Closet(s), Primary Suite |
| Heating | Forced Air |
| Cooling | Central Air |
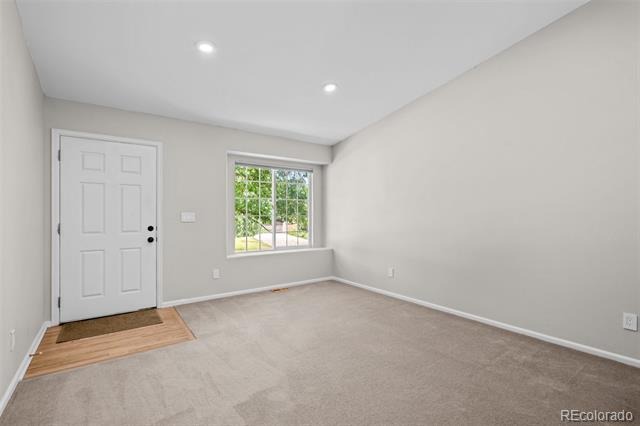
| Flooring | Carpet, Tile, Wood |
| Fireplaces | 1 |
| Fireplace Features | Gas, Living Room |
| Appliances | Dishwasher, Disposal, Dryer, Microwave, Oven, Range, Refrigerator, Washer |
| Exterior Features | Private Yard |
| Garage | Yes |
| Garage Spaces | 2 |
| Roof | Shingle |
| Basement | Unfinished |
| Levels | Two |
| Construction | Concrete |
| Sewer | Public Sewer |
| Water Source | Public |
| Senior Community | No |
| Special Conditions | None Known |
Location
Price History
| Date | Event | Price |
|---|---|---|
| 7/29/2026 |
Listed for sale Source: REcolorado® #8998261 |
$625,000 $418/sqft |
| 7/11/2025 |
Sold Source: REcolorado® #7252200 |
$625,000 $418/sqft |
| 6/18/2025 |
Listed for sale Source: REcolorado® #7252200 |
$625,000 $418/sqft |

Based on information submitted to the MLS GRID as of November 9, 2026 at 11:02 PM MST. All data is obtained from various sources and may not have been verified by broker or MLS GRID. Supplied Open House Information is subject to change without notice. All information should be independently reviewed and verified for accuracy. Properties may or may not be listed by the office/agent presenting the information.
Thank you — a Mont Haus broker will be in touch shortly.
For Mont Haus agents and staff. Sign in with your Mont Haus Microsoft account and the Agent Portal opens in a new tab.
Sign in with MicrosoftNo Microsoft account yet? Ask Nikki Boxer, who sets up portal access.