

Residential · Active
Denver, CO 80204
4 Beds · 3 Baths · 2,714 Sq Ft
$925,000
Single Family
Property Type
0.14 acres
Lot Size
1919
Year Built
$341
Price per Sq Ft
2
Parking Spaces
9003464
MLS #
About This Property
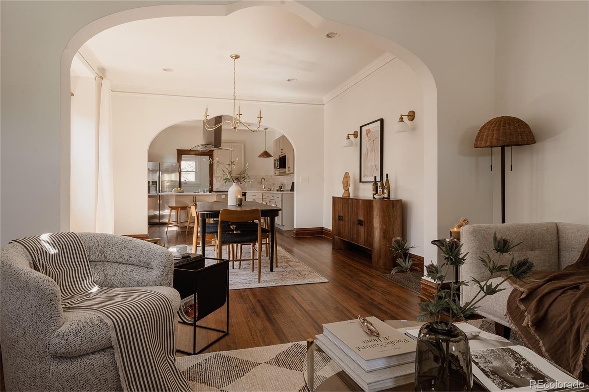
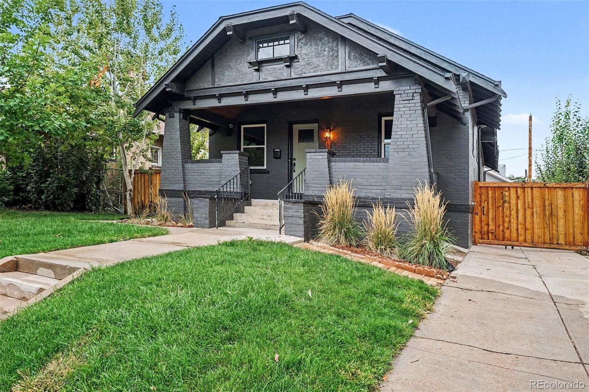
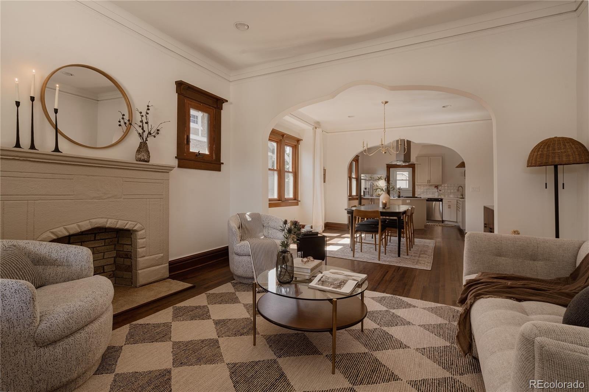
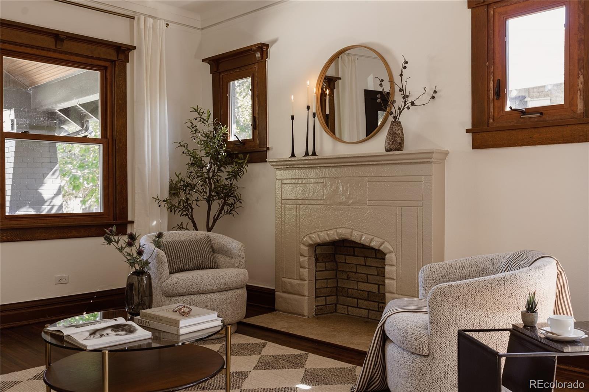
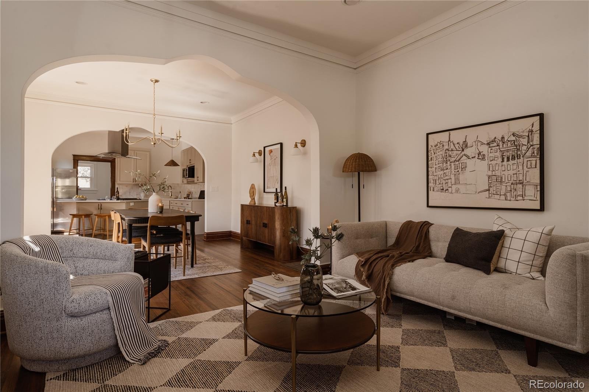
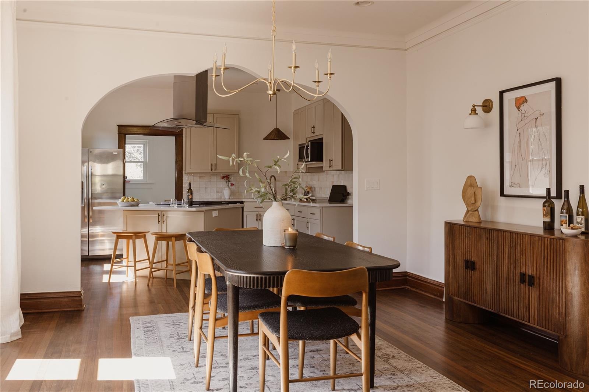
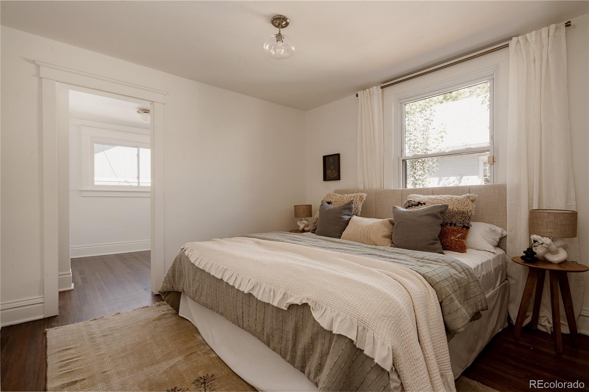
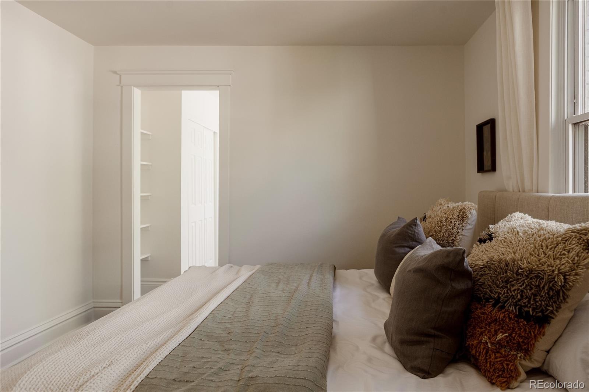
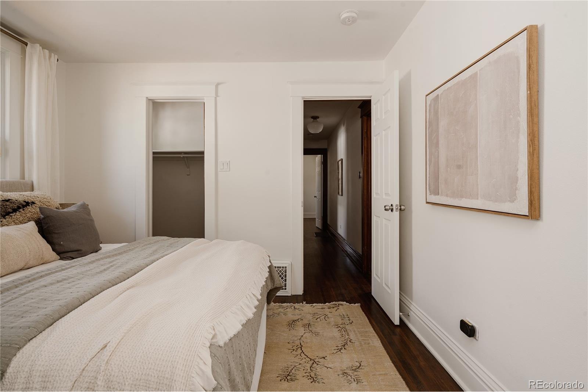
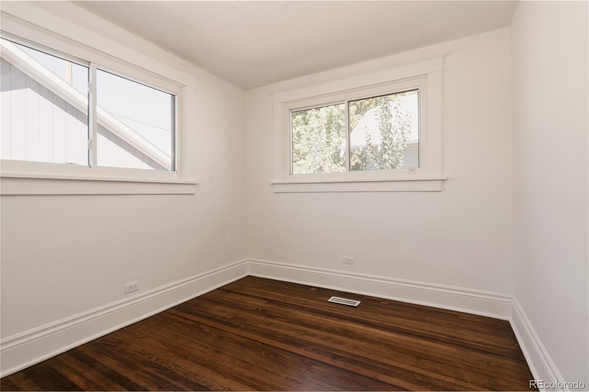
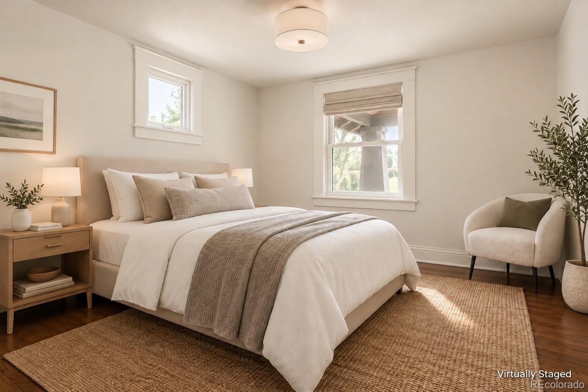
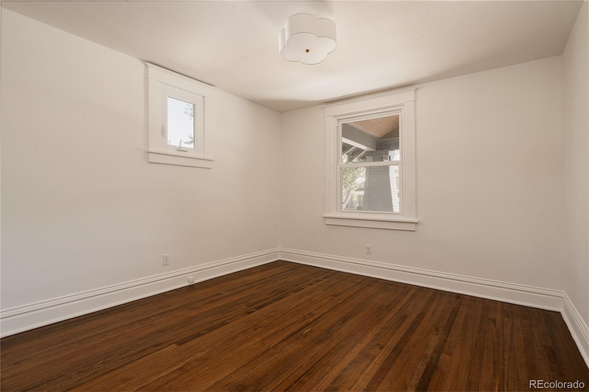
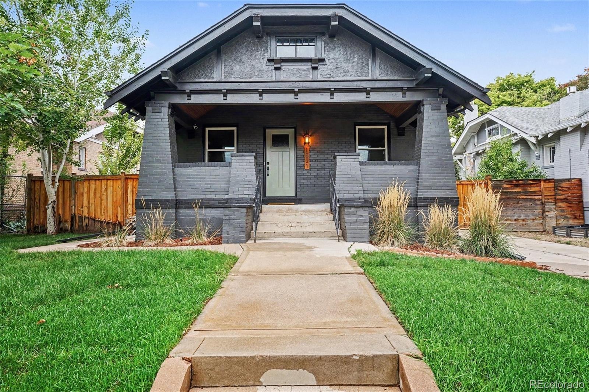
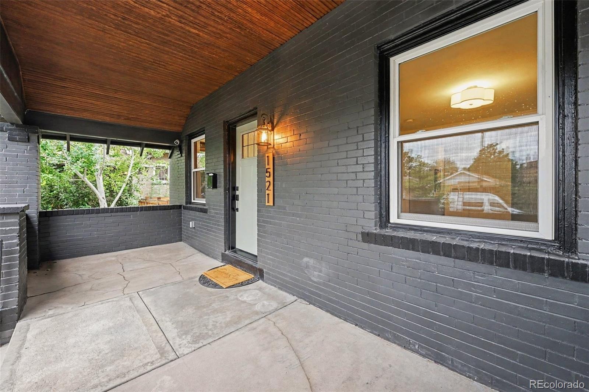
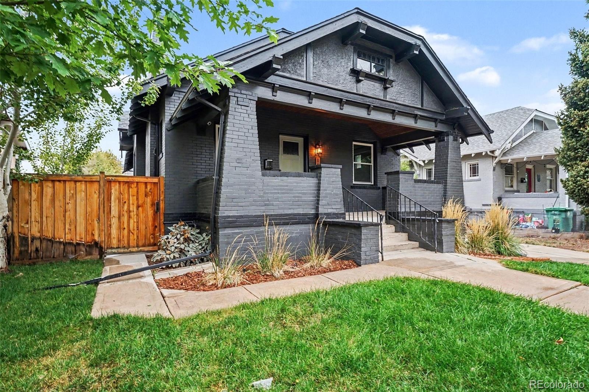
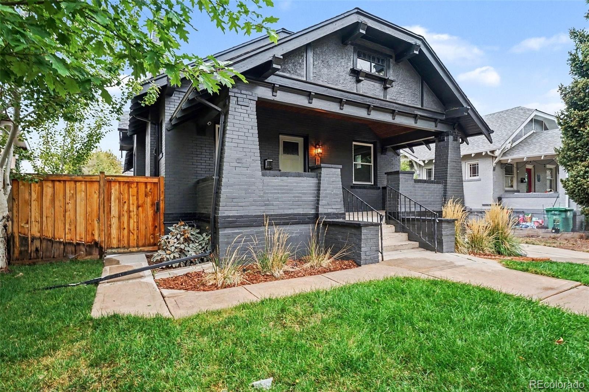
OPEN HOUSE SAT 10/24/2026 12-2 PM! Classic bungalow character meets thoughtful modern updates just three blocks from Sloan’s Lake, one of Denver’s premier parks and outdoor destinations. Built in 1919, 1521 Meade Street retains the details that make these homes special, including refinished original hardwood floors, handsome wood trim, graceful archways, unusually tall ceilings, and a fireplace with a gas line in place for a future gas insert.
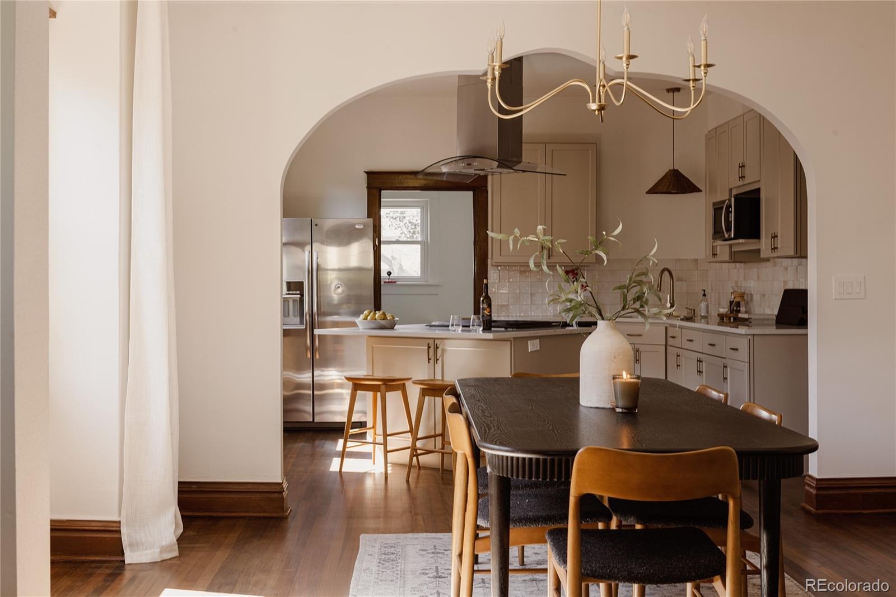
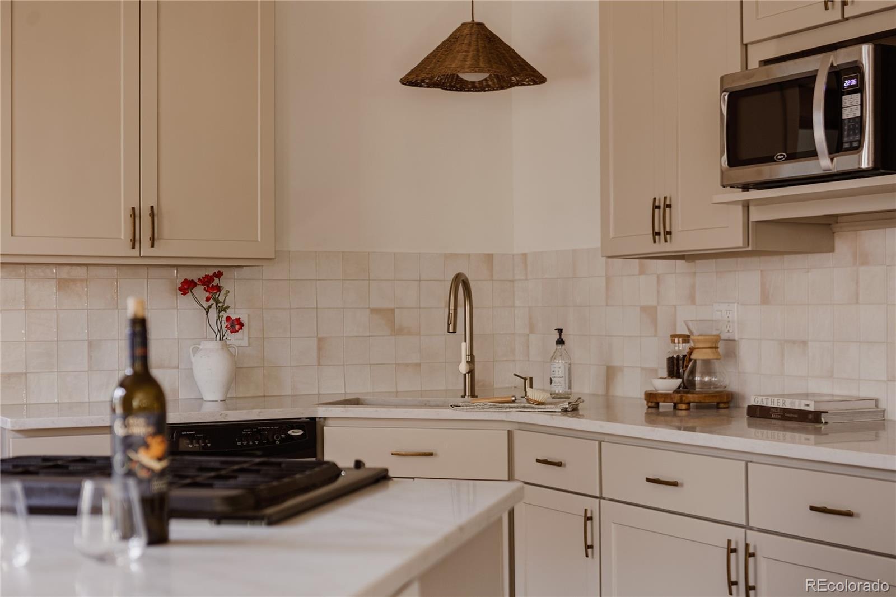
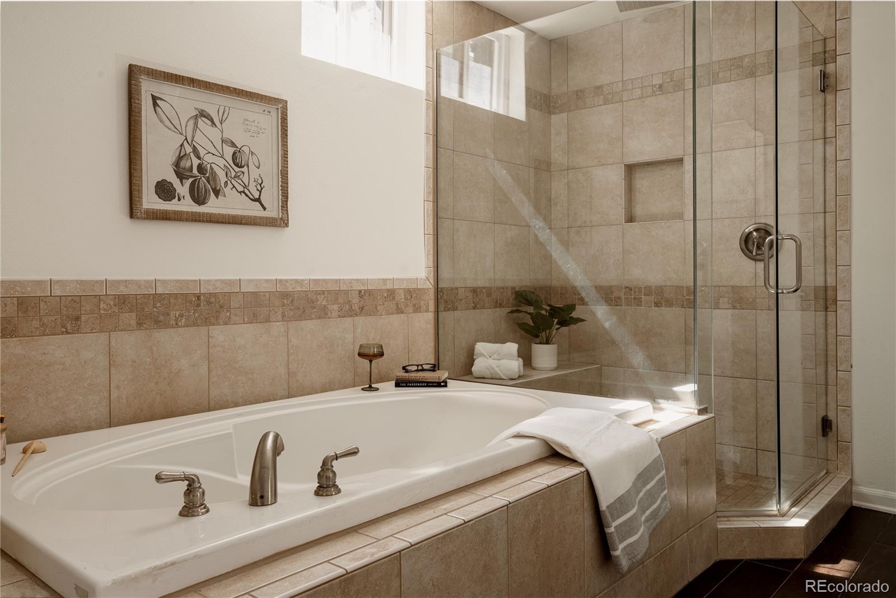
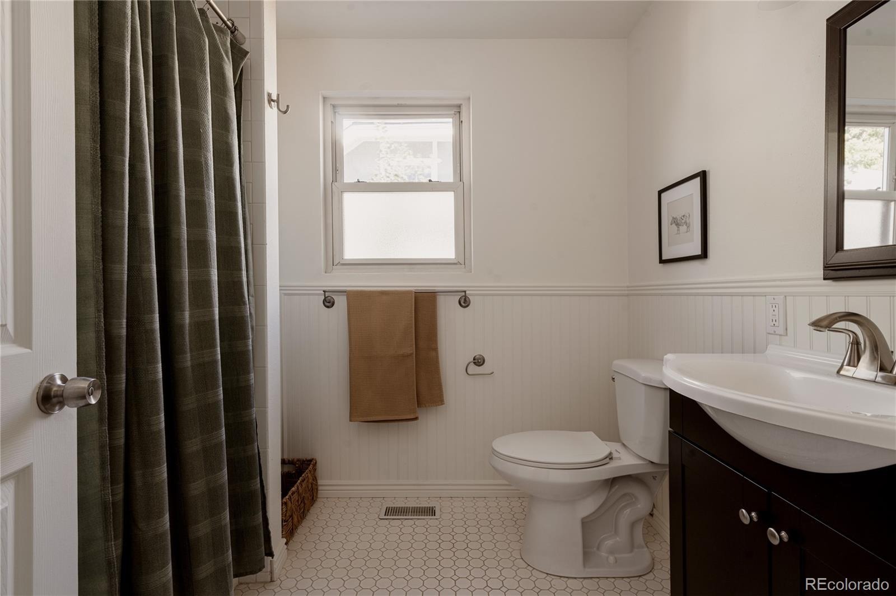
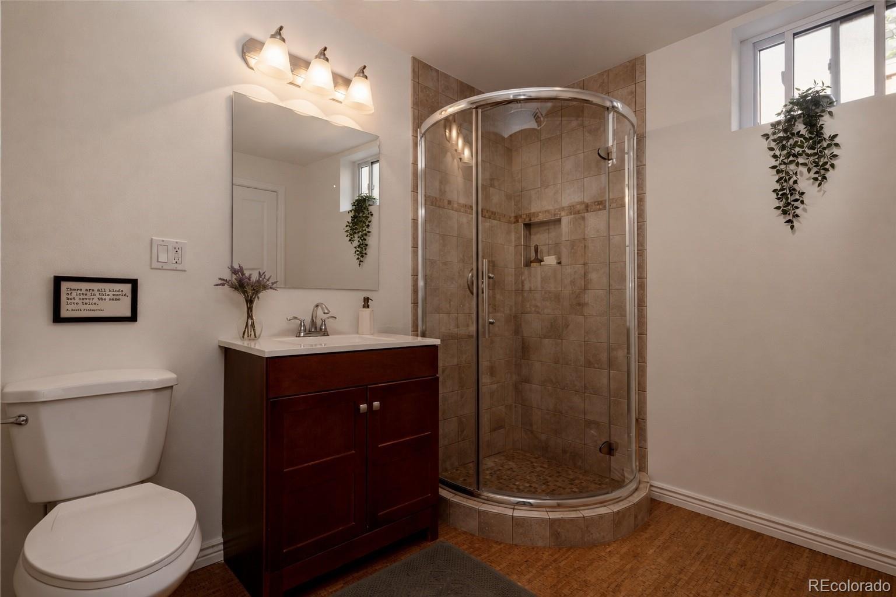
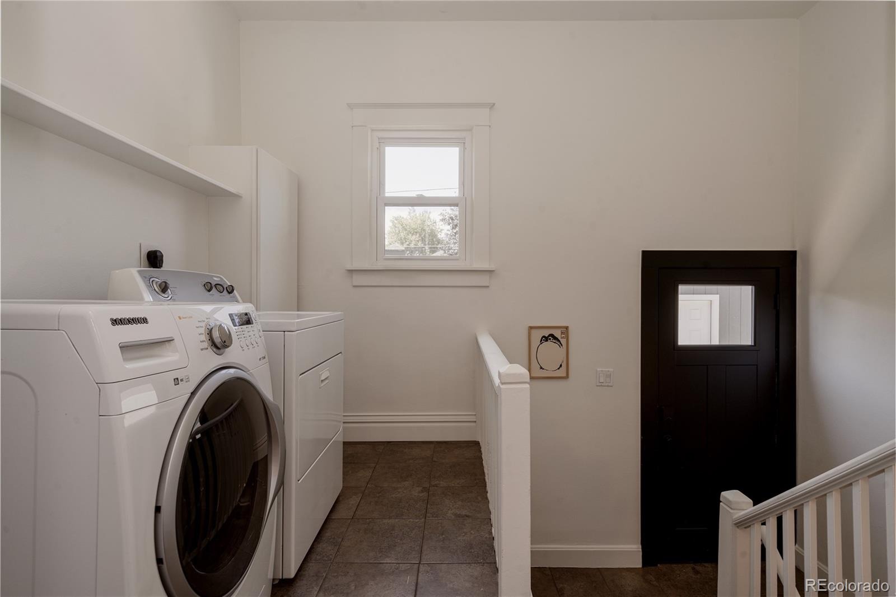
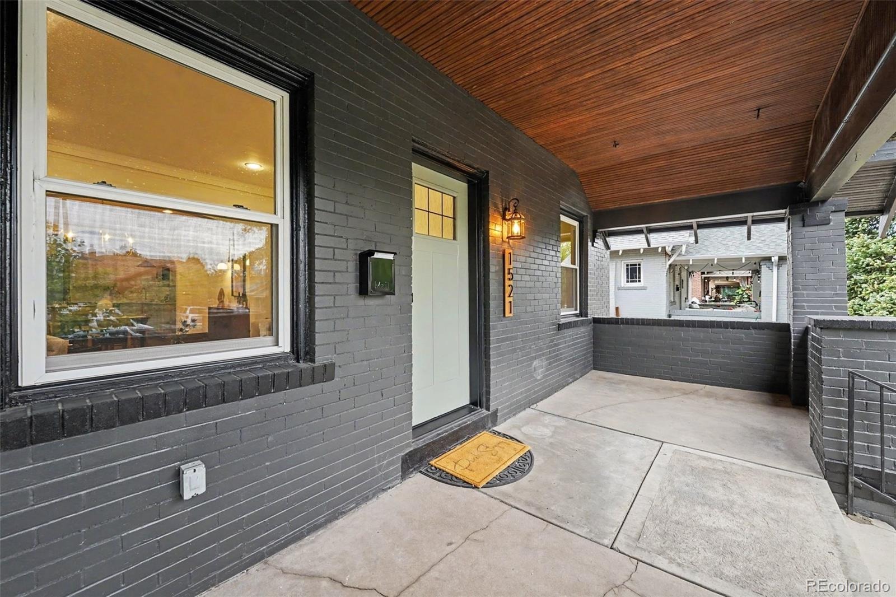
With 2,714 finished square feet, the home offers four bedrooms plus an office and three bathrooms. The updated kitchen centers around a large island and opens to a generous dining room and living spaces. Updated bathrooms, upgraded windows, central A/C, added attic insulation, and refreshed interior and exterior paint add modern comfort while preserving the home’s character.
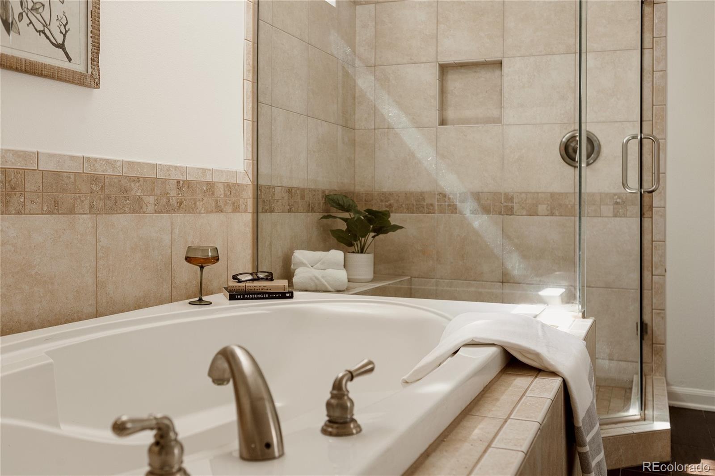
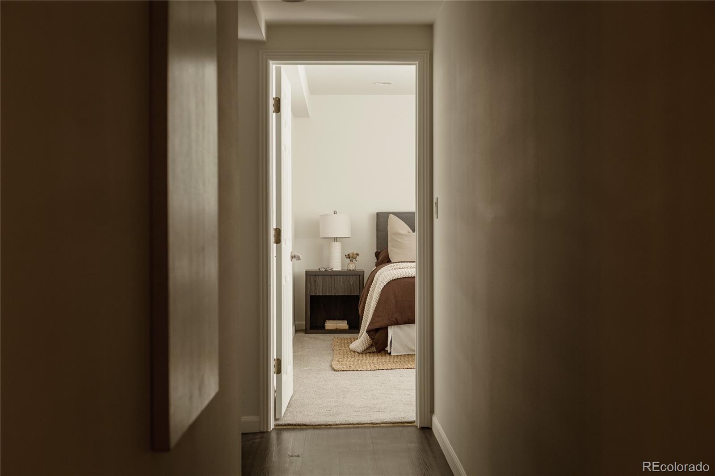
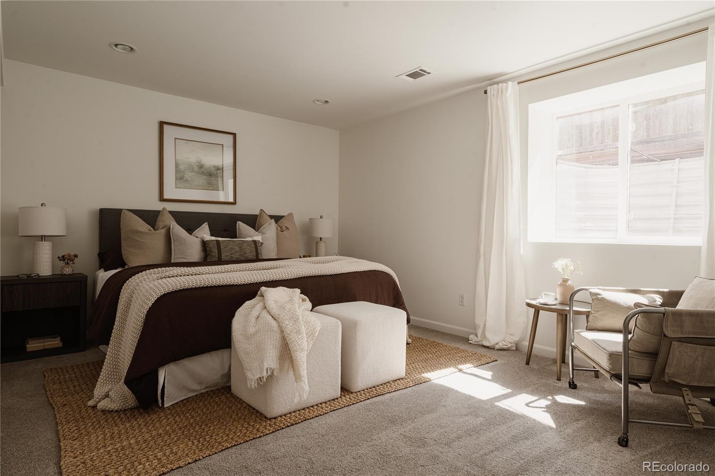
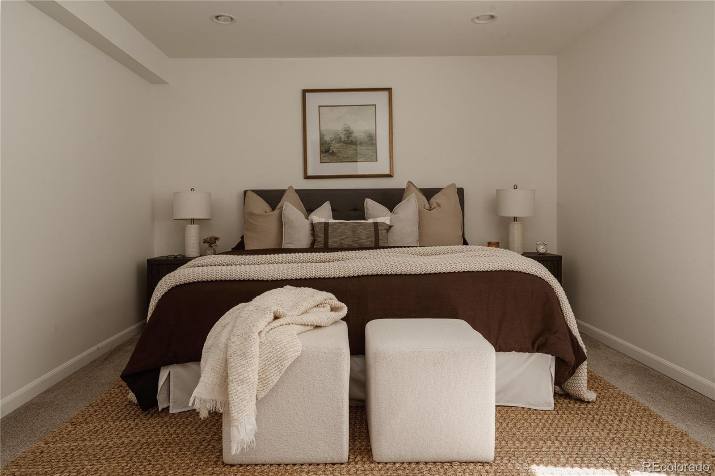
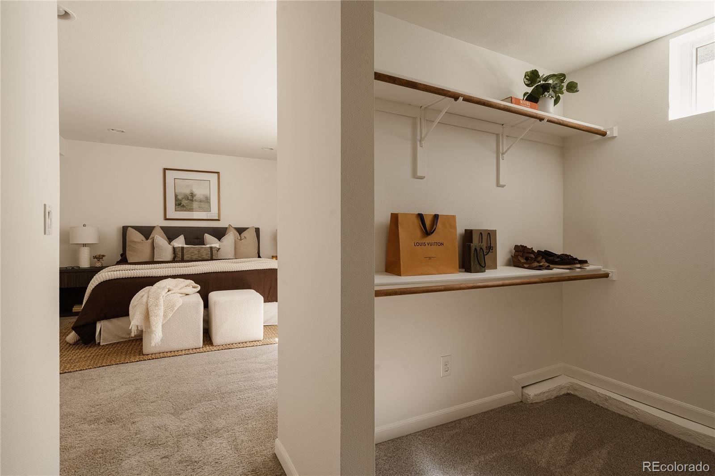
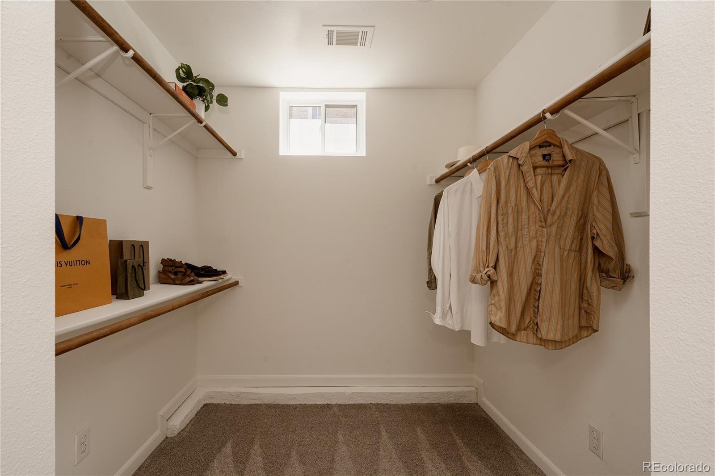
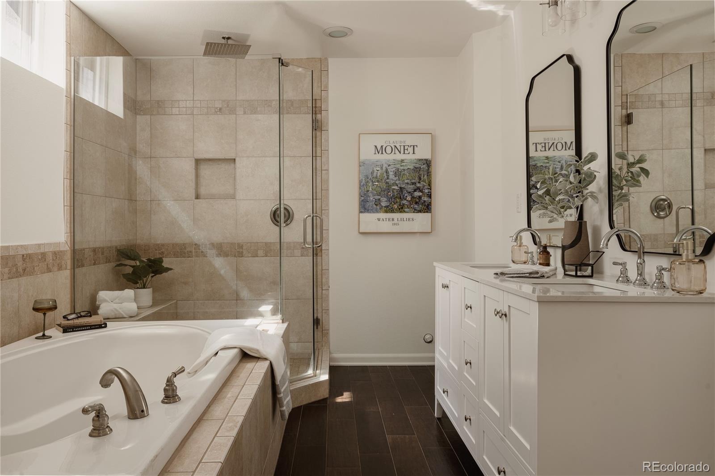
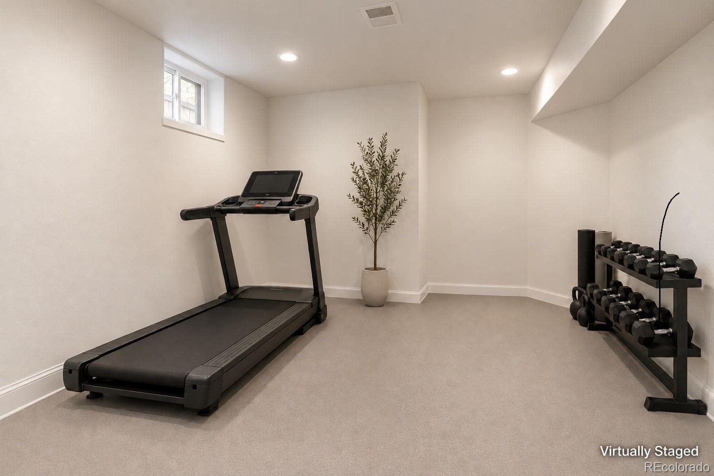
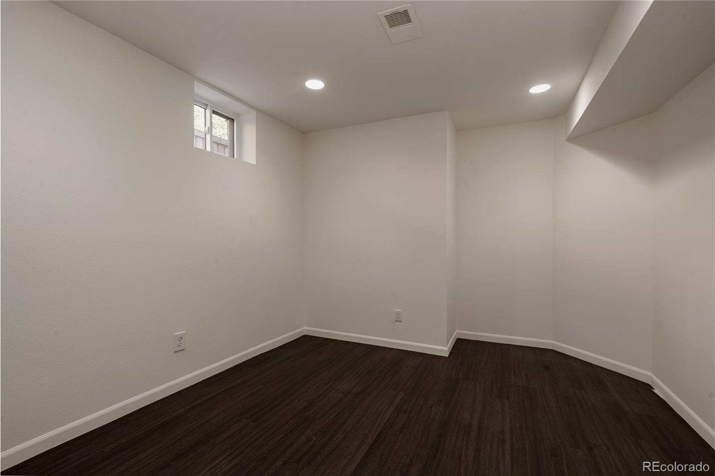
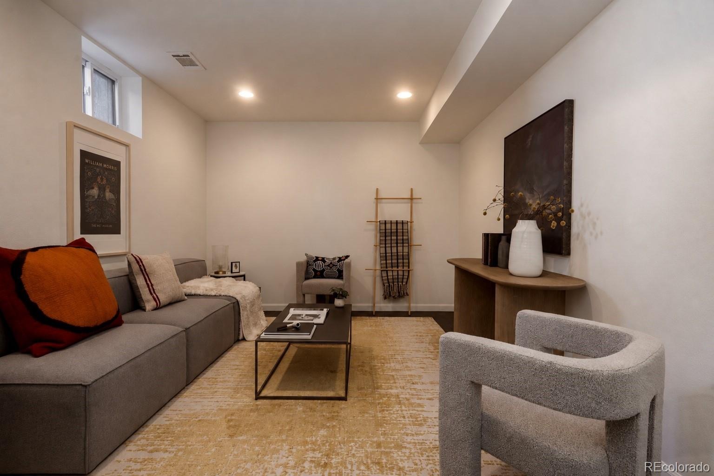
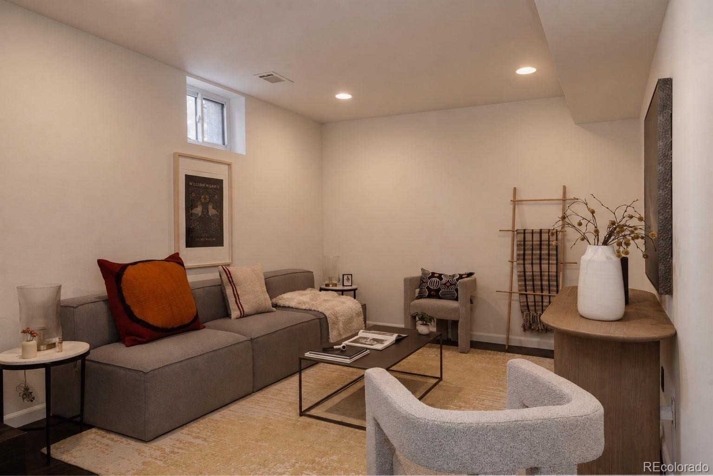
The finished lower level includes a spacious primary suite with a large walk-in closet and five-piece bathroom, creating a private retreat.
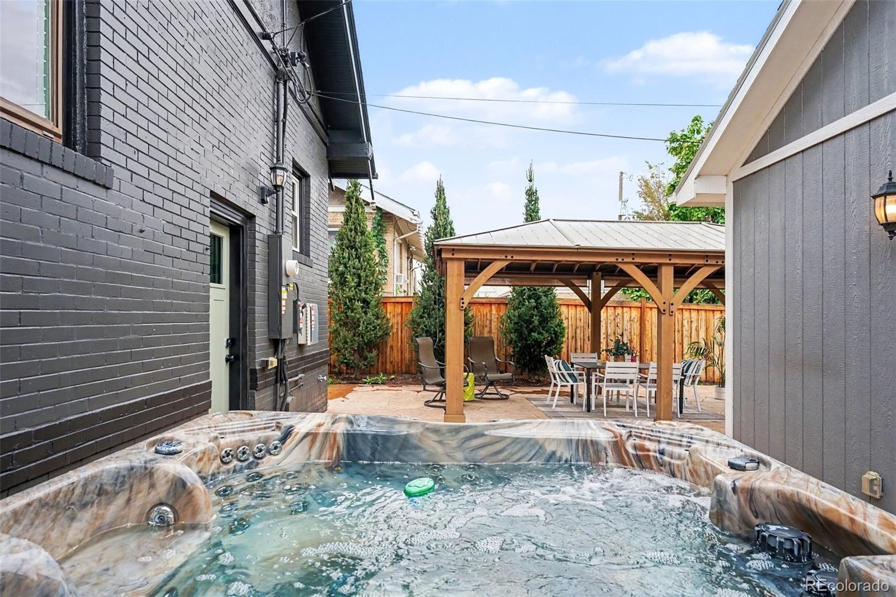
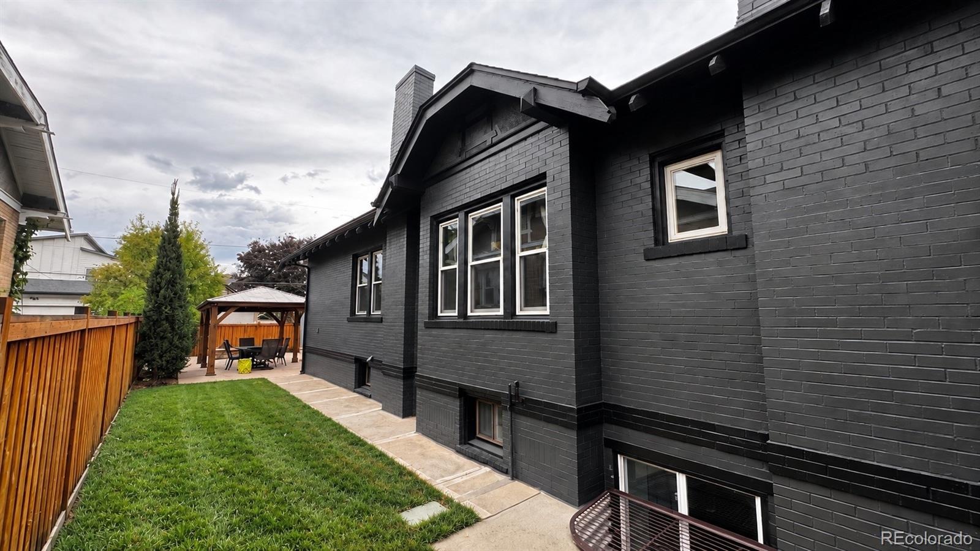
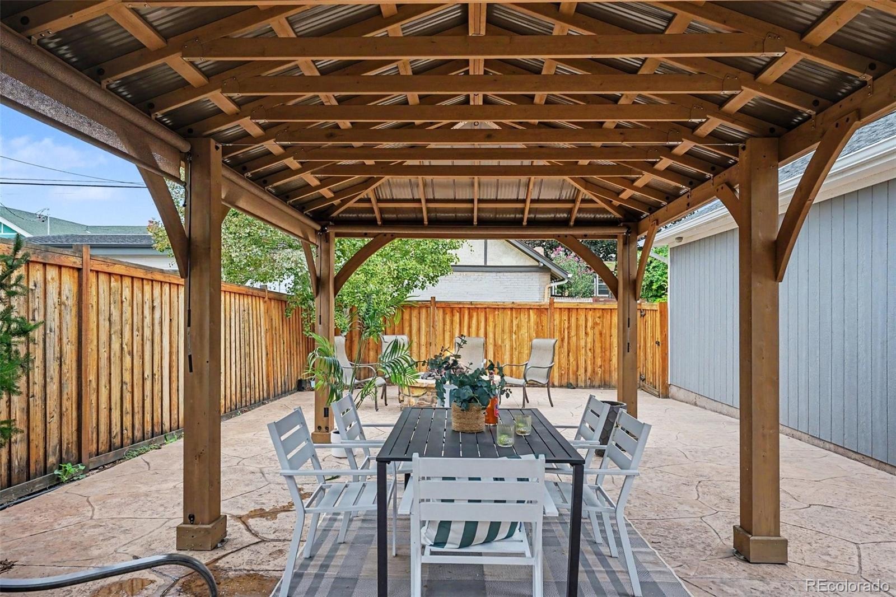
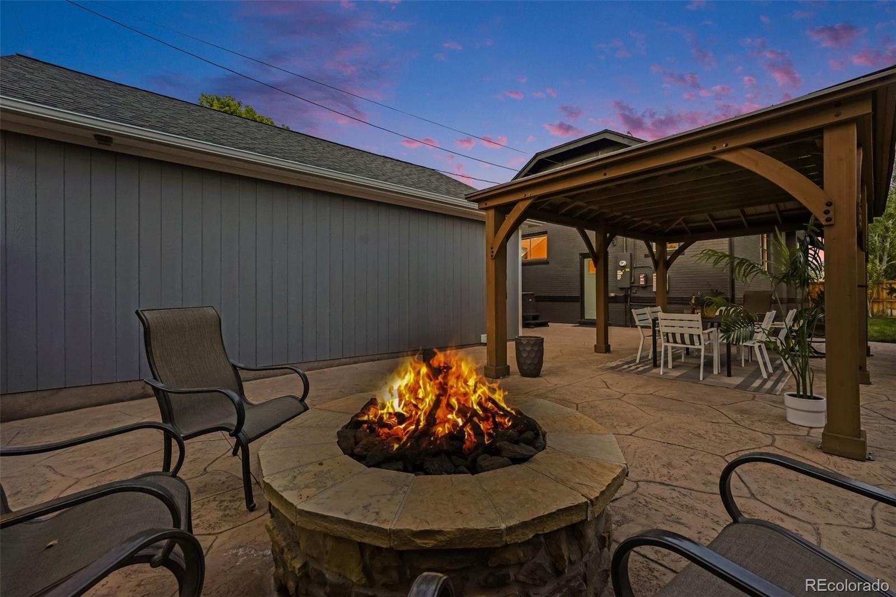
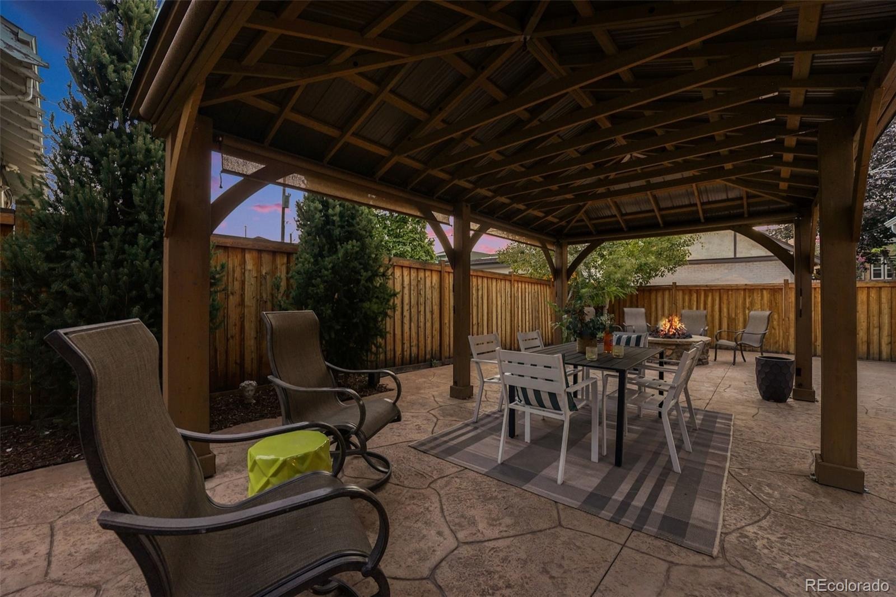
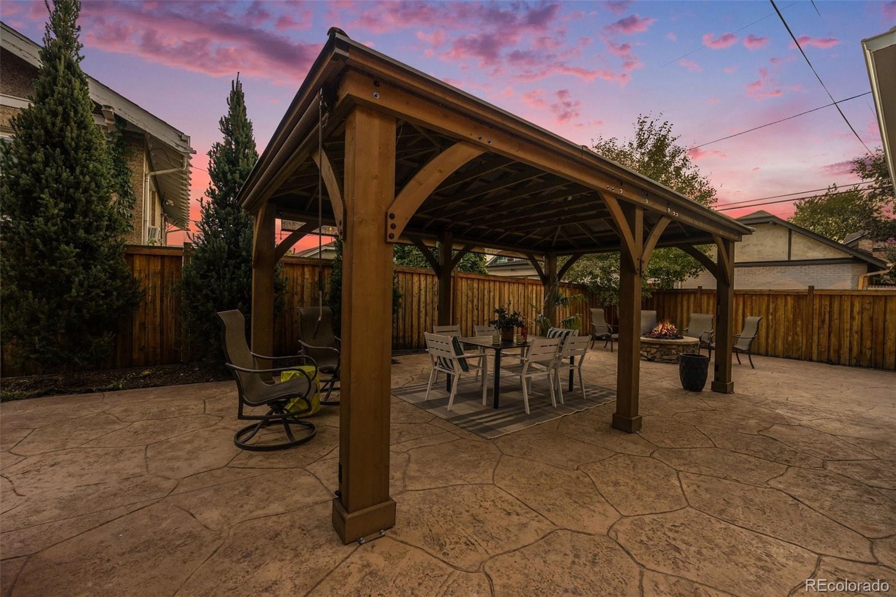
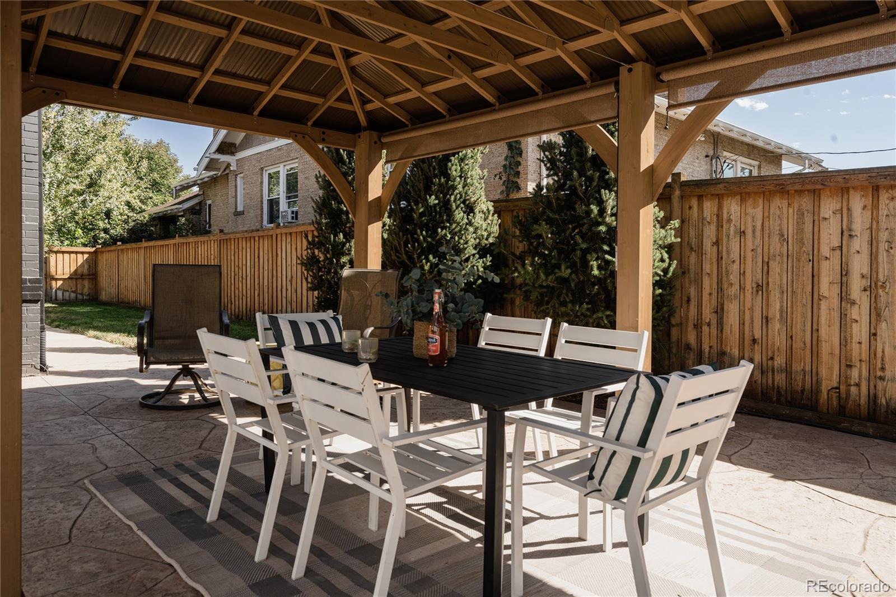
Outside, a stamped patio, gas fire pit, hot tub, privacy fencing, and large covered outdoor living area offer plenty of space for entertaining and relaxing. Gas and electrical connections are in place for a future outdoor cooking area. The substantial solar system has historically generated approximately 129% of the home’s annual electricity usage, even with central A/C and the hot tub.
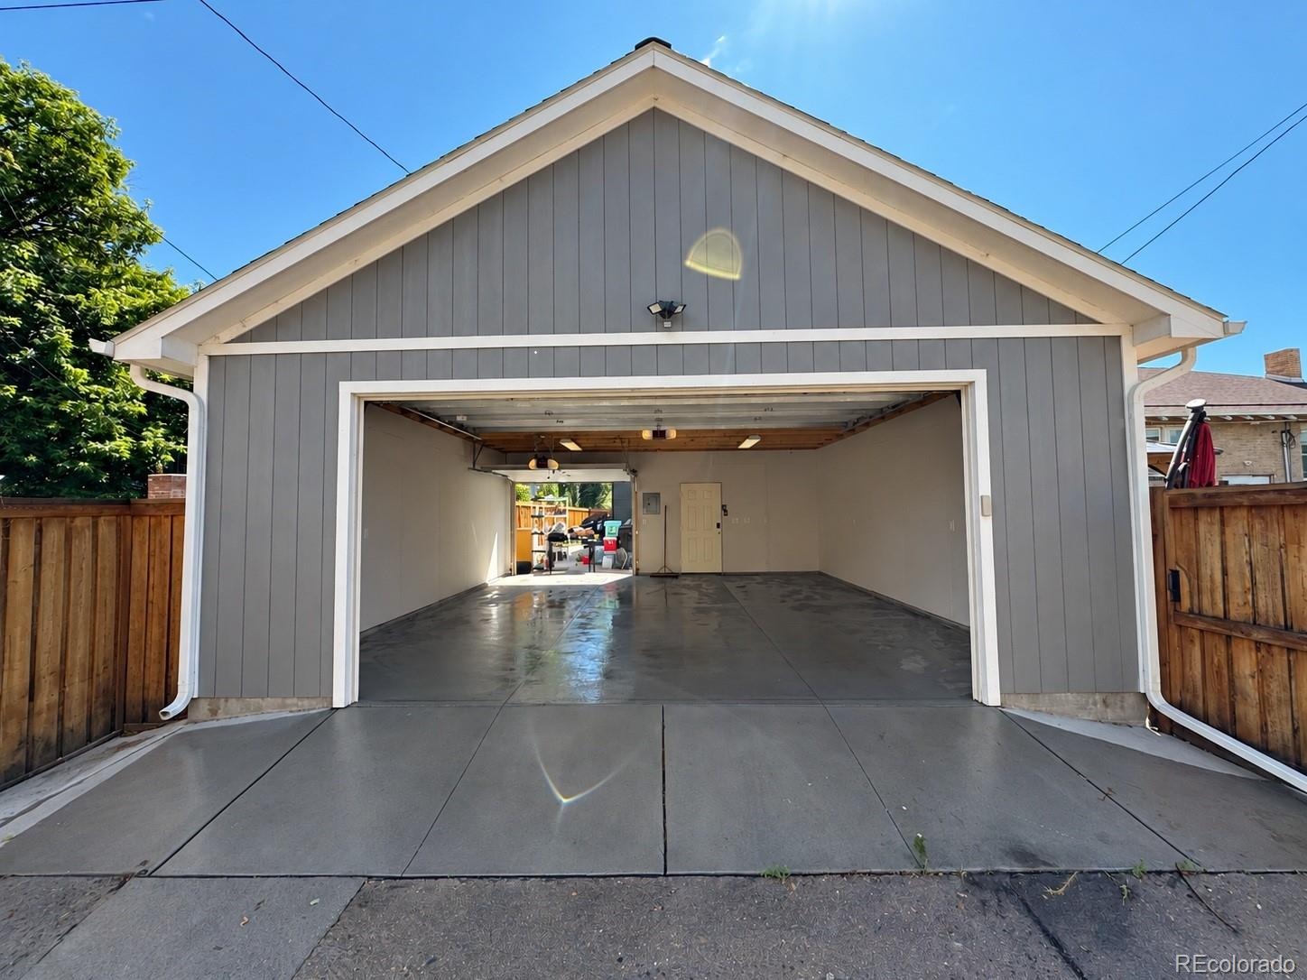
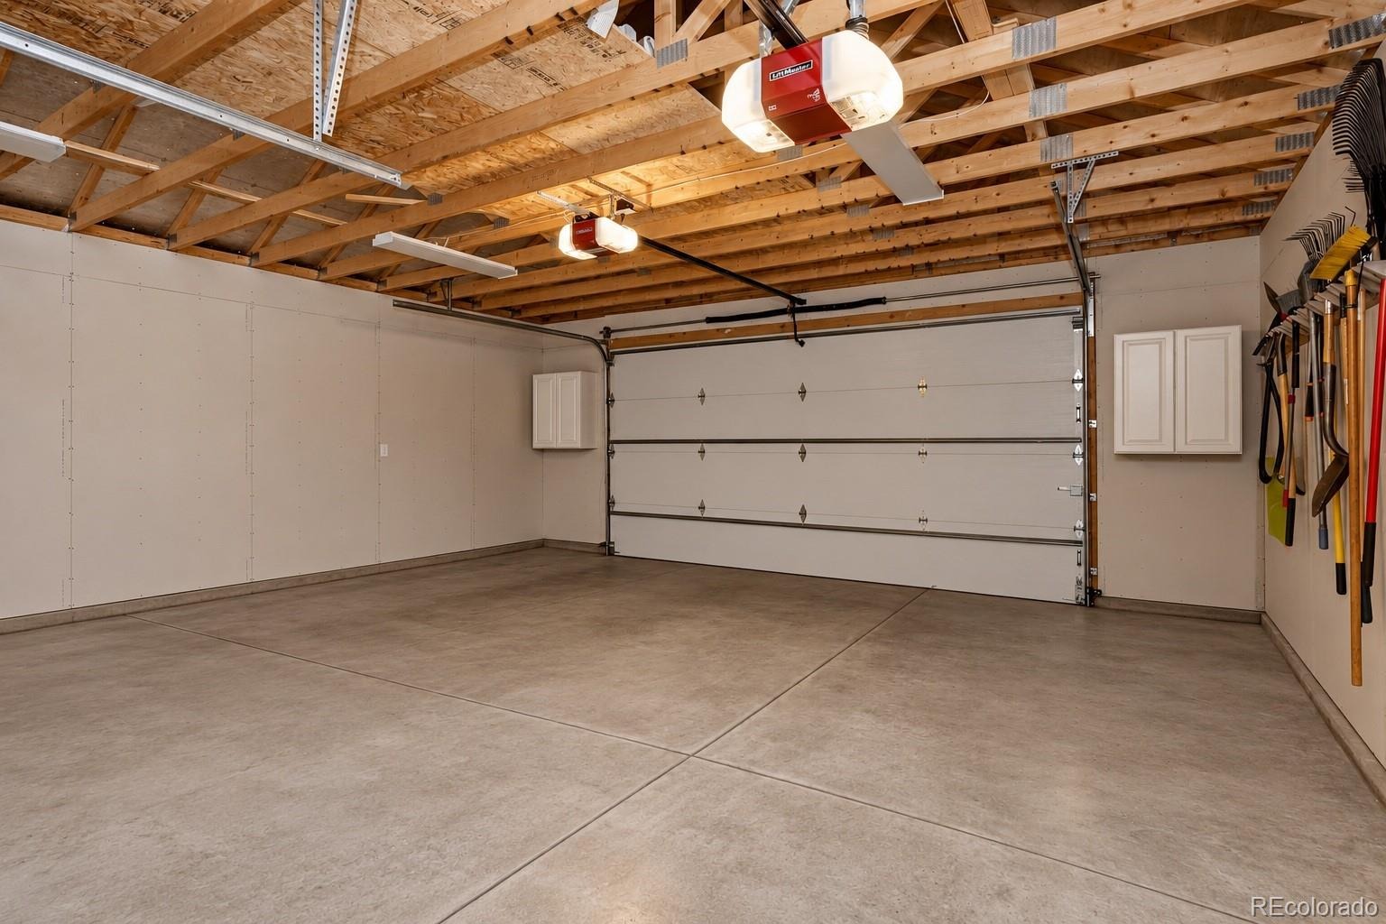
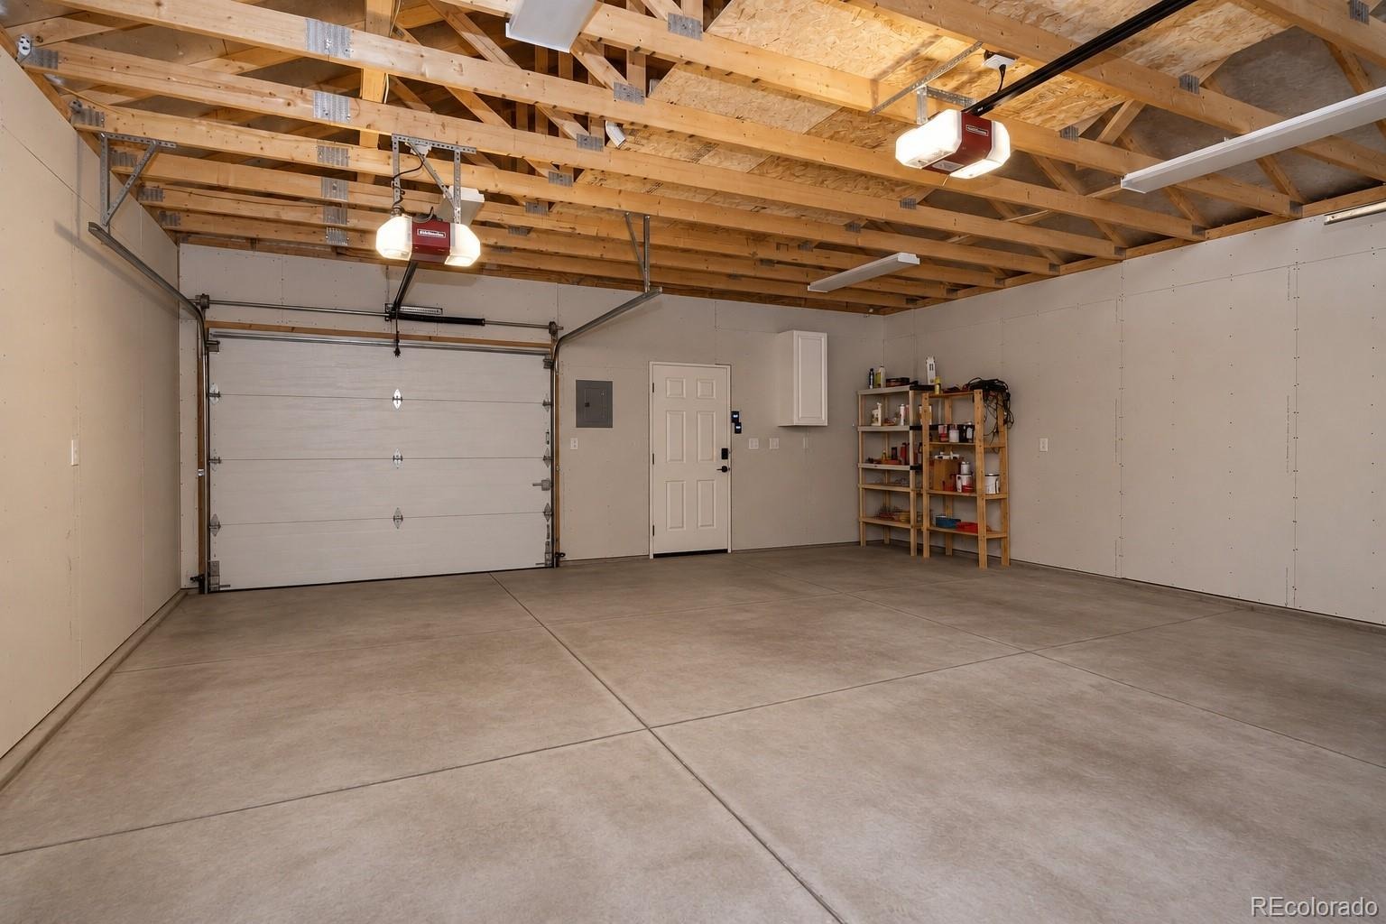
The oversized two-car garage measures approximately 23 by 26 feet. Its eight-foot-tall main door provides extra clearance for taller vehicles, trucks, and rooftop gear, while a second door facing the home adds convenient backyard access. Additional improvements include a replacement sewer line, sprinkler system, and extensive landscaping.
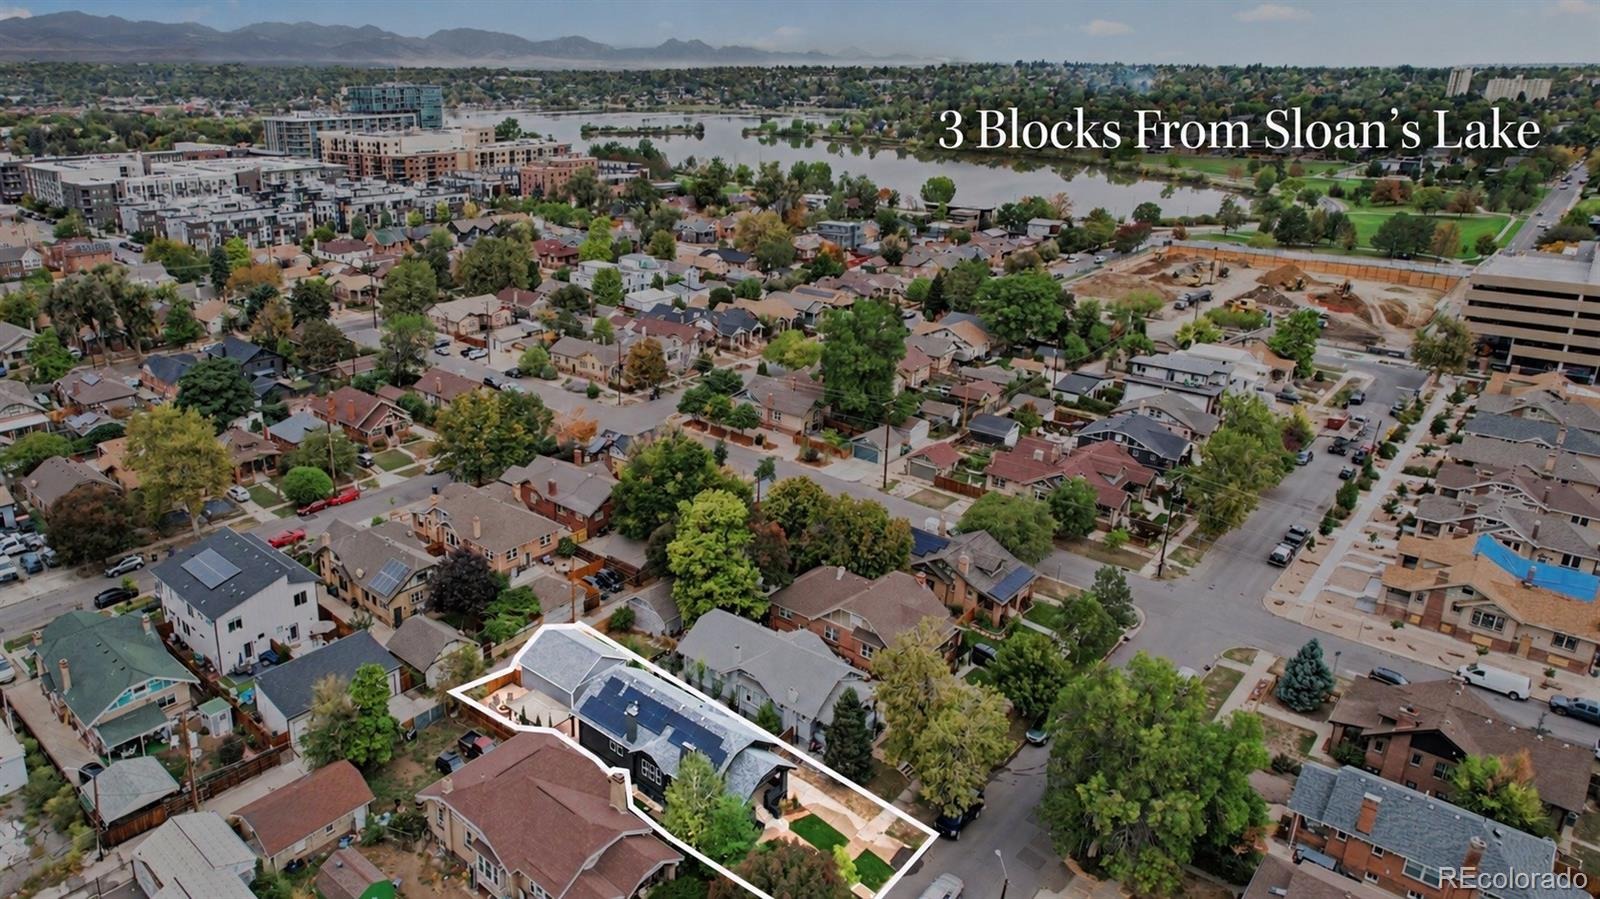
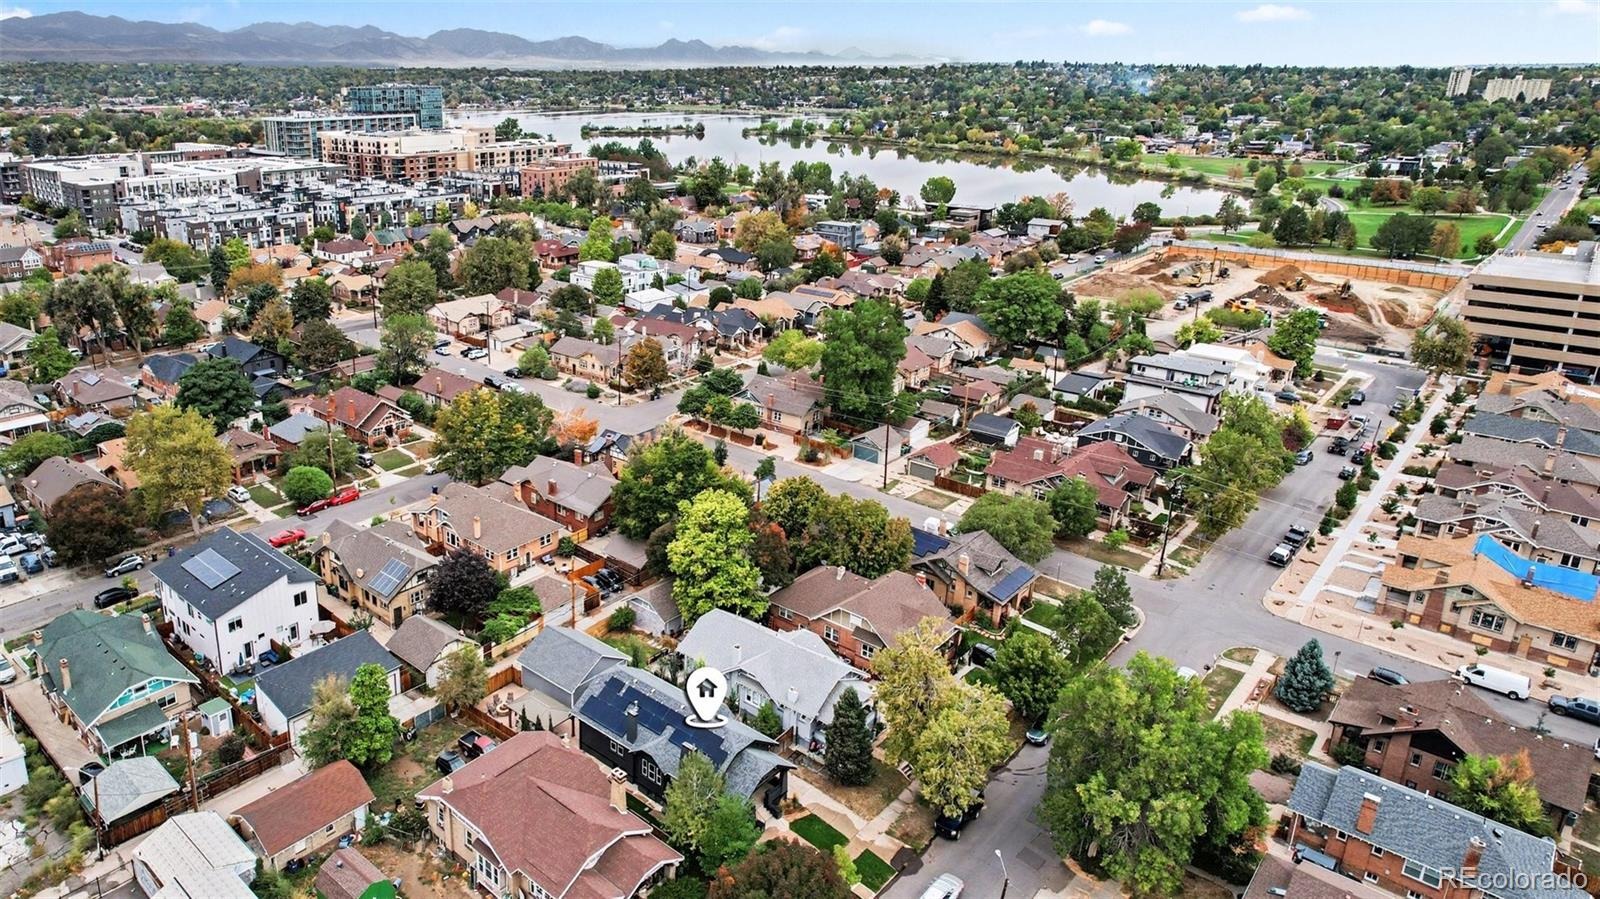
Sloan’s Lake is just three blocks away, with walking paths, open green space, mountain views, and the Denver skyline rising beyond the water. Odell Brewing, The Patio, standout restaurants, multiple coffee shops, Alamo Drafthouse, neighborhood bars, and casual dining are all close by.
43 days on market
Listed by Barry Kunselman · Hatch Realty, LLC · 303-887-0588
Property Details
| Property Type | Residential |
| Sub Type | Single Family Residence |
| Status | Active |
| Price per Sq Ft | $341 |
| Subdivision | Sloan's Lake |
| MLS # | 9003464 |
| Days on Market | 43 |
| Bedrooms | 4 |
| Full Baths | 2 |
| Three-Quarter Baths | 1 |
| Year Built | 1919 |
| Lot Size (Sq Ft) | 6,120 |
| Acres | 0.14 |
| HOA | No |
| Annual Taxes | $4,252 |
| State | CO |
| County | Denver |
| Zoning | U-TU-C |
| Interior Features | High Ceilings, Kitchen Island, Open Floorplan, Pantry, Walk-In Closet(s), Quartz Counters, Smoke Free, Spa/Hot Tub |
| Heating | Forced Air |
| Cooling | Central Air |
| Flooring | Carpet, Tile, Wood |
| Appliances | Dishwasher, Disposal, Gas Water Heater, Microwave, Oven, Range, Range Hood, Refrigerator, Washer, Sump Pump |
| Exterior Features | Gas Valve, Spa/Hot Tub |
| Garage | Yes |
| Garage Spaces | 2 |
| Roof | Shingle |
| Basement | Finished, Full, Sump Pump |
| Lot Features | Level |
| Levels | One |
| Construction | Brick |
| Sewer | Public Sewer |
| Water Source | Public |
| Senior Community | No |
| Special Conditions | None Known |
Location
Price History
| Date | Event | Price |
|---|---|---|
| 10/14/2026 |
Price change Source: REcolorado® #9003464 |
$925,000 -2.6% $341/sqft |
| 9/24/2026 |
Listed for sale Source: REcolorado® #9003464 |
$950,000 $350/sqft |

Based on information submitted to the MLS GRID as of November 5, 2026 at 10:04 PM MST. All data is obtained from various sources and may not have been verified by broker or MLS GRID. Supplied Open House Information is subject to change without notice. All information should be independently reviewed and verified for accuracy. Properties may or may not be listed by the office/agent presenting the information.
Thank you — a Mont Haus broker will be in touch shortly.
For Mont Haus agents and staff. Sign in with your Mont Haus Microsoft account and the Agent Portal opens in a new tab.
Sign in with MicrosoftNo Microsoft account yet? Ask Nikki Boxer, who sets up portal access.