Residential · Under Contract
Denver, CO 80210
3 Beds · 5 Baths · 2,699 Sq Ft
$1,000,000
Single Family
Property Type
0.09 acres
Lot Size
2016
Year Built
$371
Price per Sq Ft
2
Parking Spaces
9006994
MLS #
About This Property
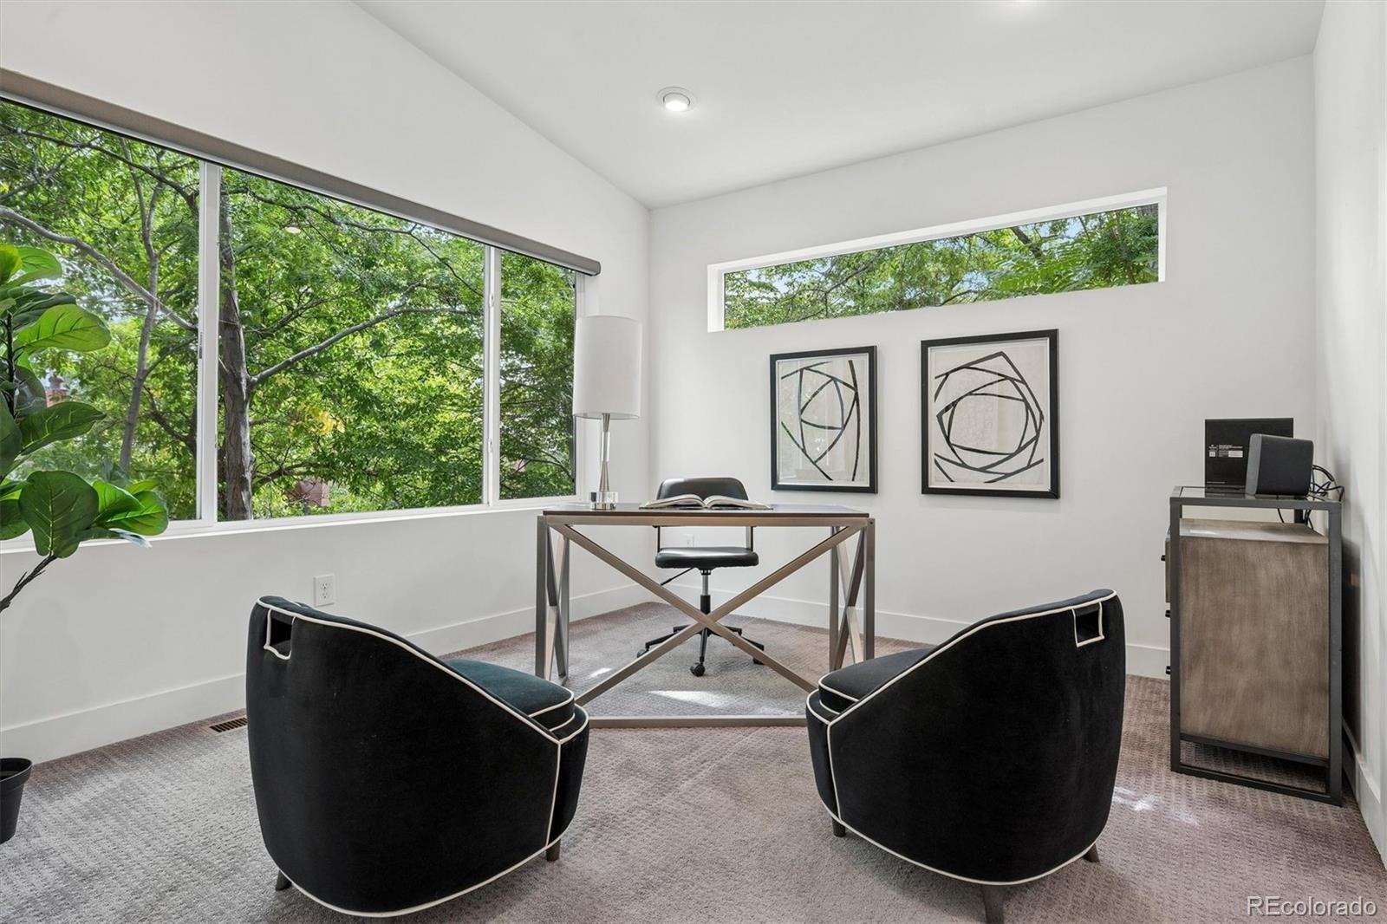
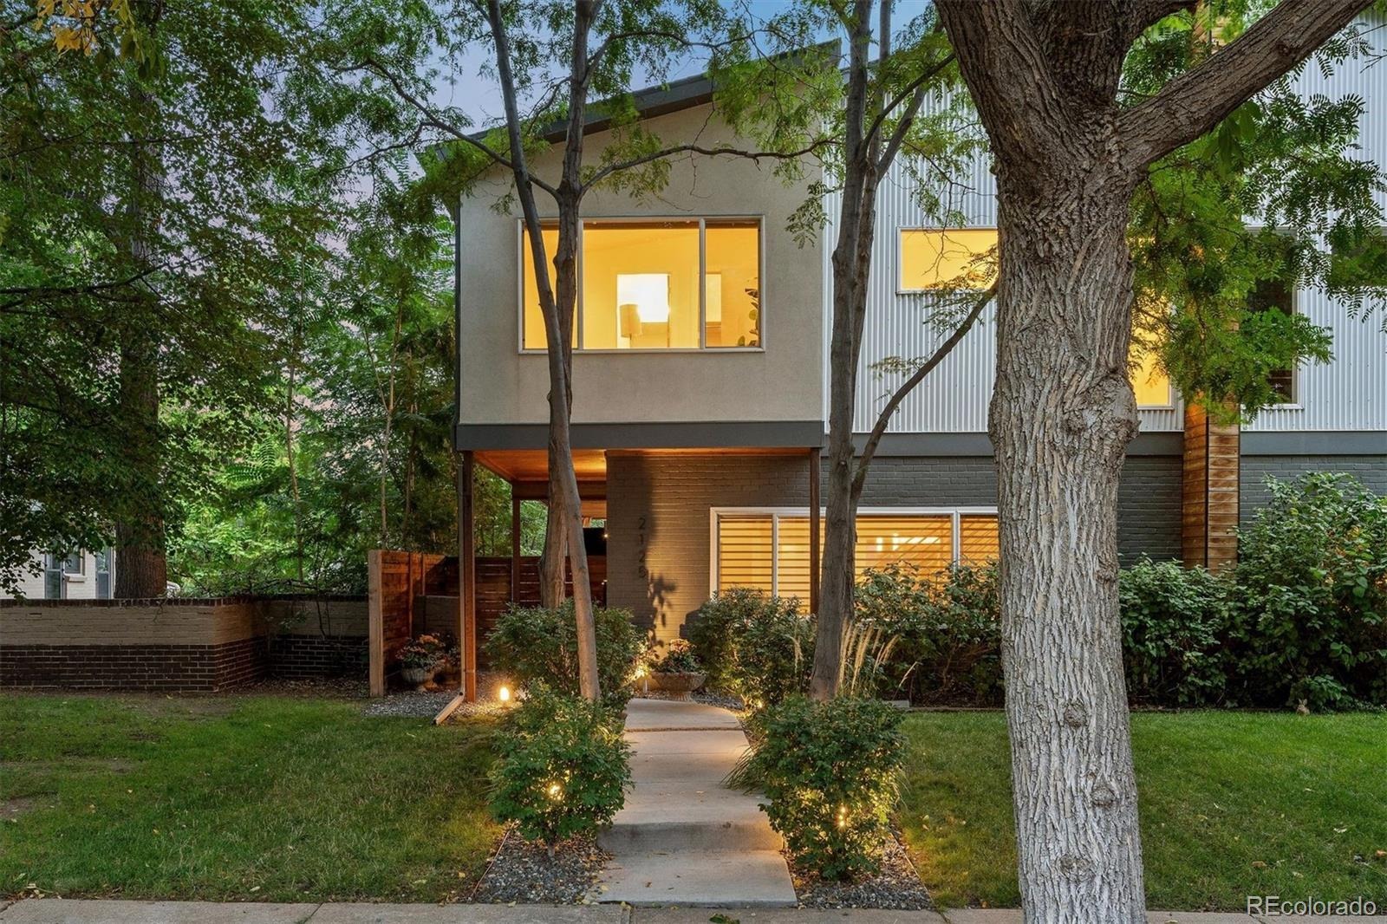
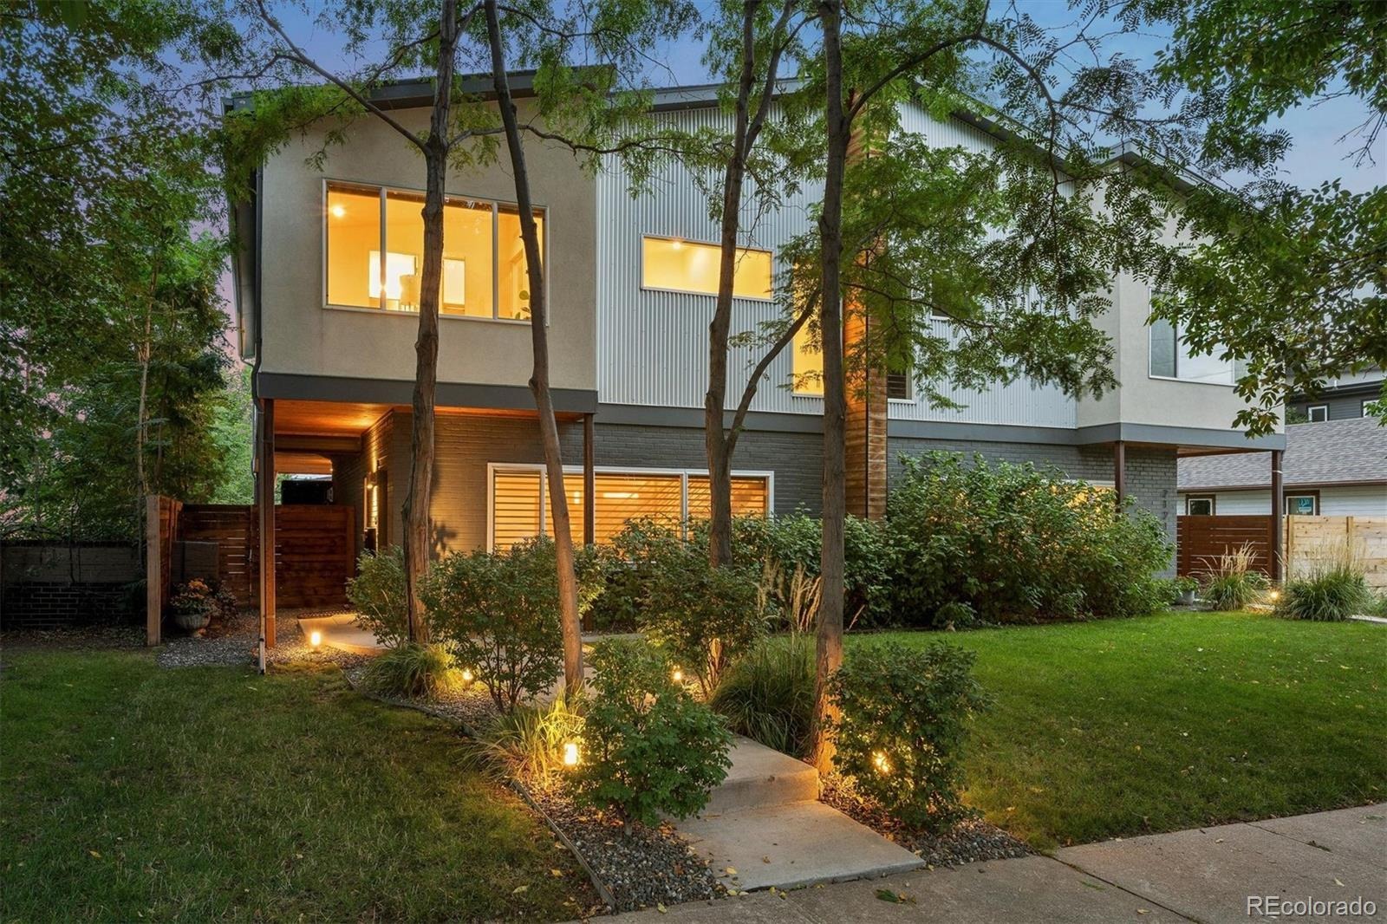
Thoughtfully designed, meticulously maintained and updated, this sophisticated three-bedroom, five-bath duplex combines architectural character with exceptional indoor-outdoor living. With 2,037 sf above grade plus a 662-sf finished basement, the home balances warm natural materials, distinctive design and spaces made for entertaining.
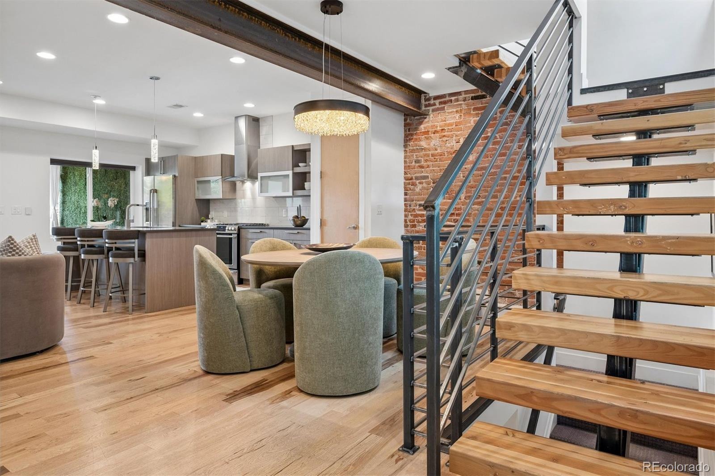
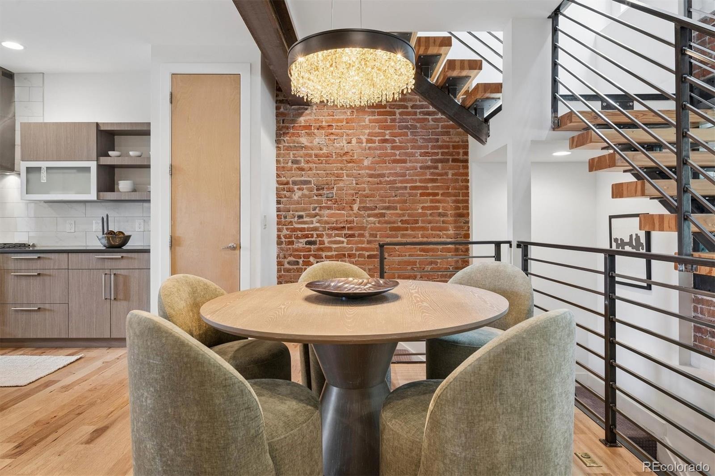
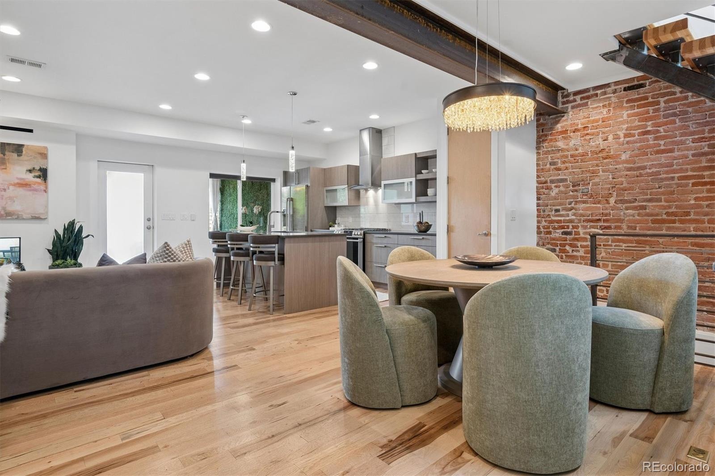
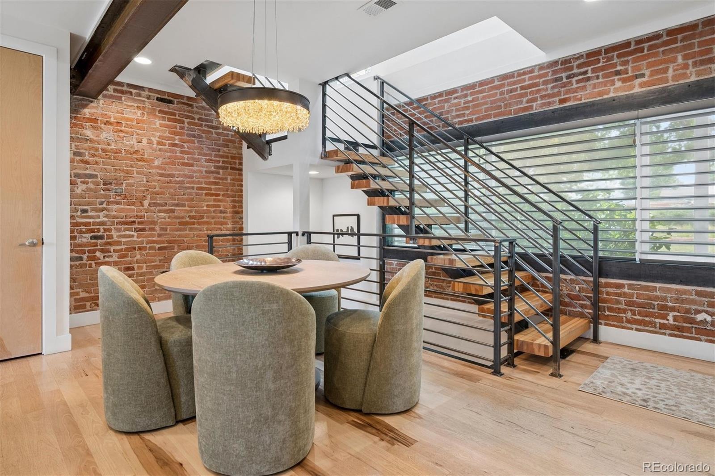
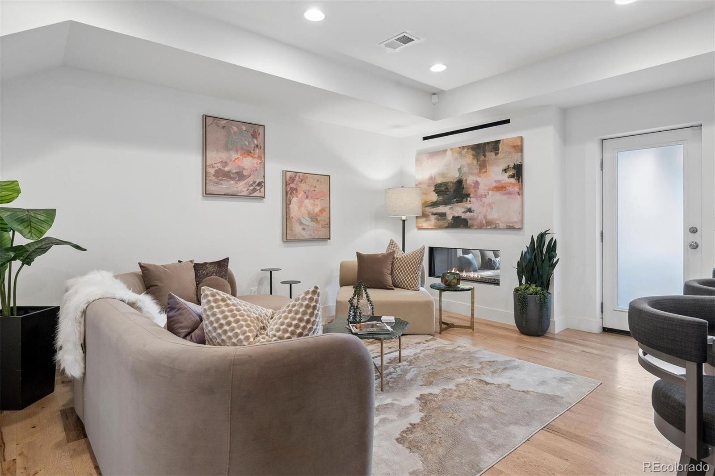
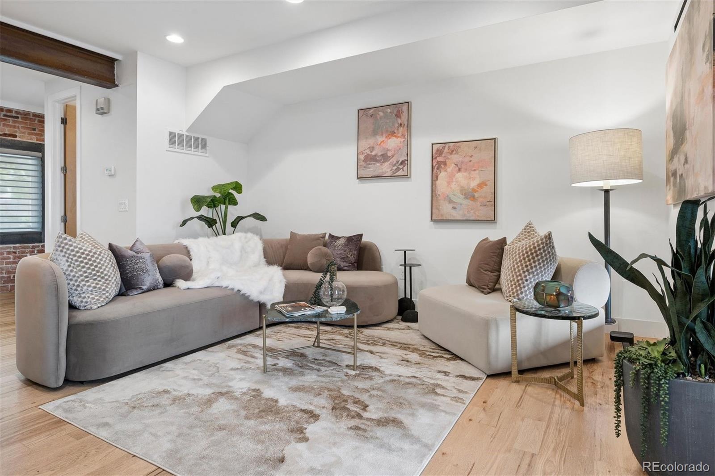
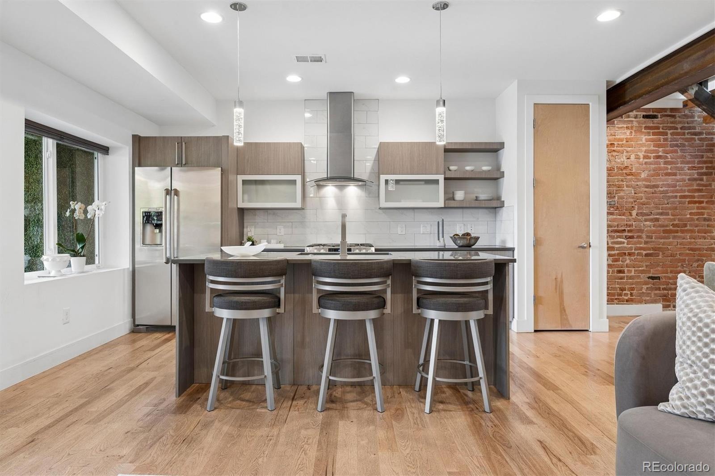
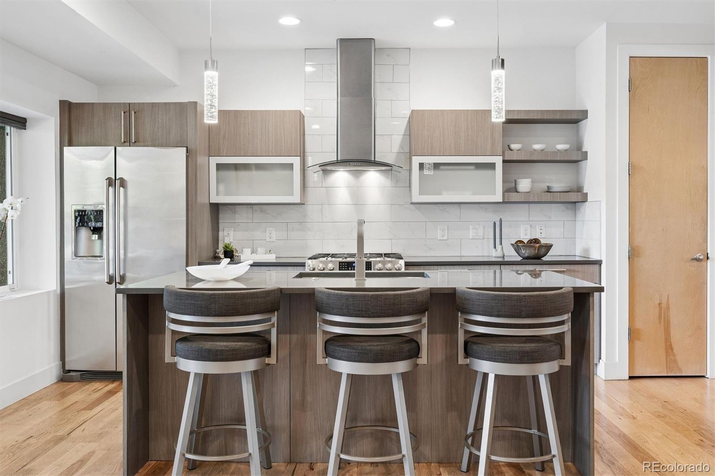
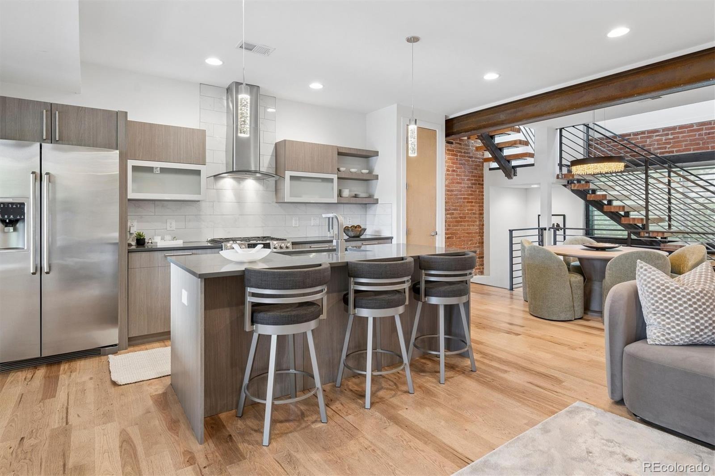
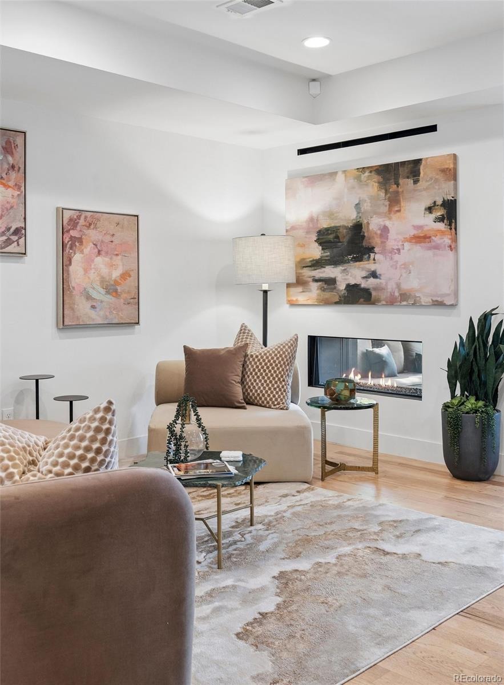
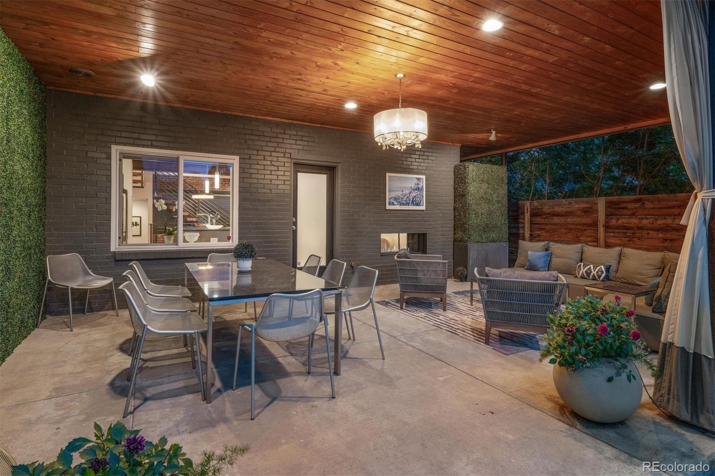
The main level makes an immediate impression with hickory flooring, century-old brick accent walls and a striking double-sided fireplace connecting the living room to the covered patio. Custom art lighting, designer fixtures from Urban Lights, a whole-house Lutron dimming system and Hunter Douglas window coverings add to the home's polished aesthetic. The kitchen features a gas range, generous pantry and an easy connection to the living and dining spaces.
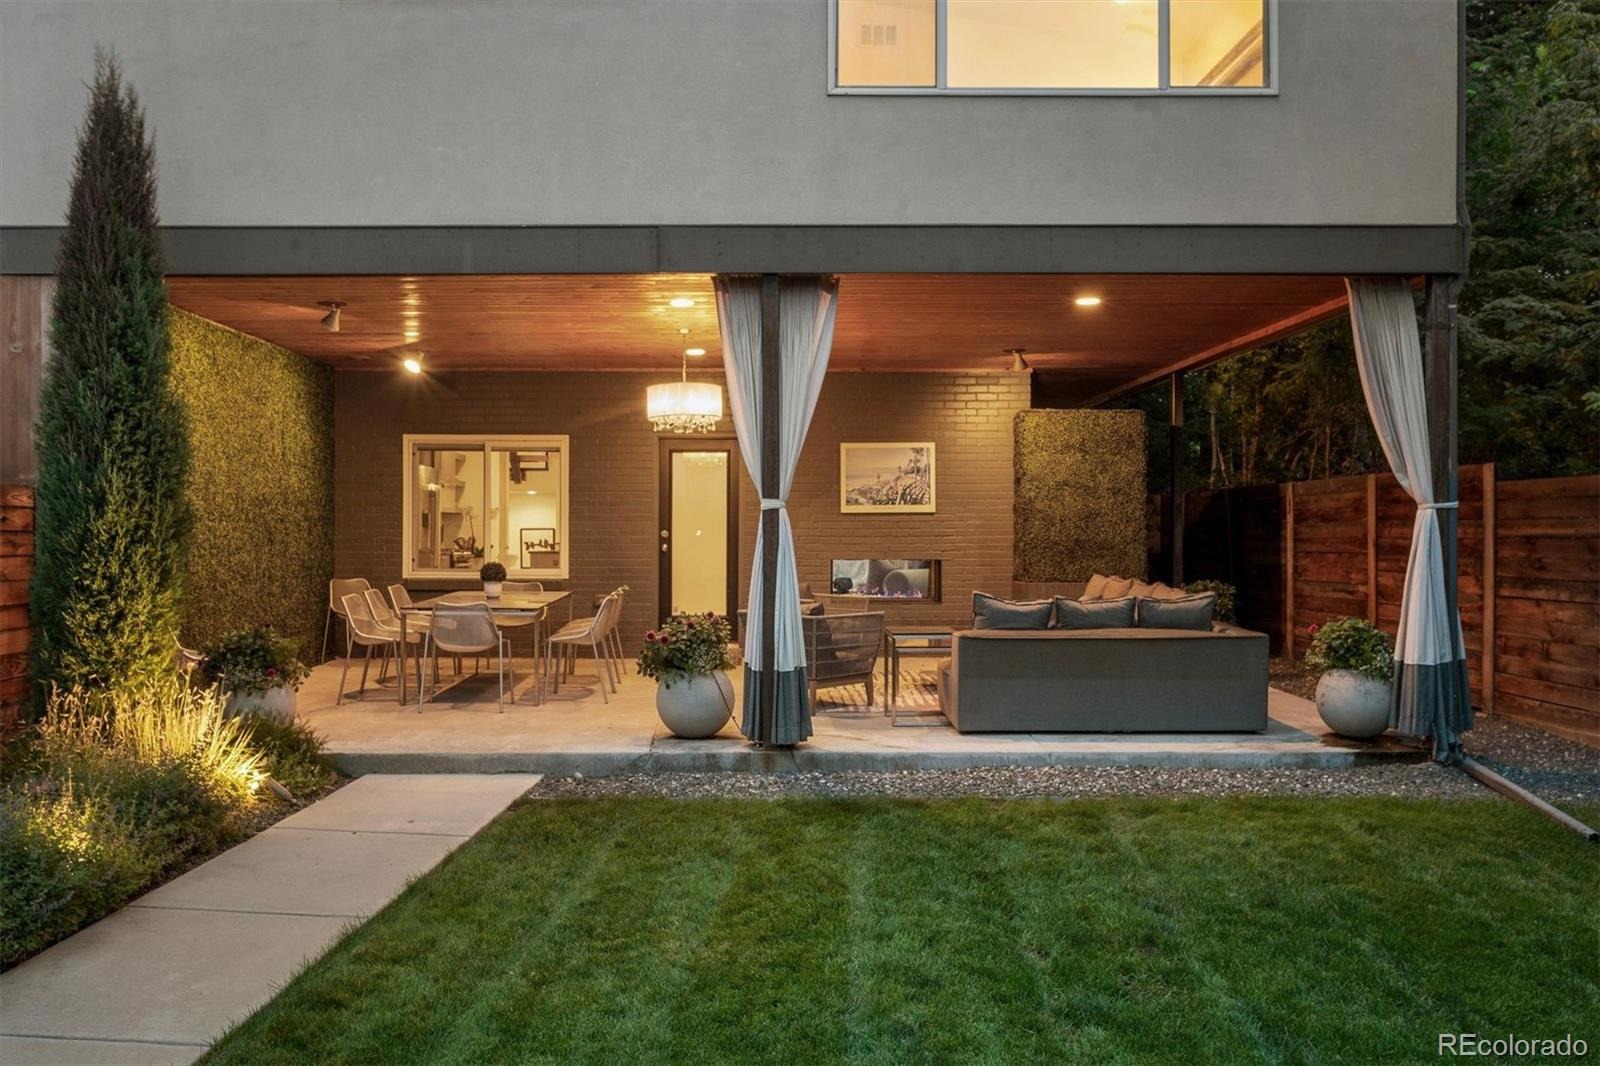
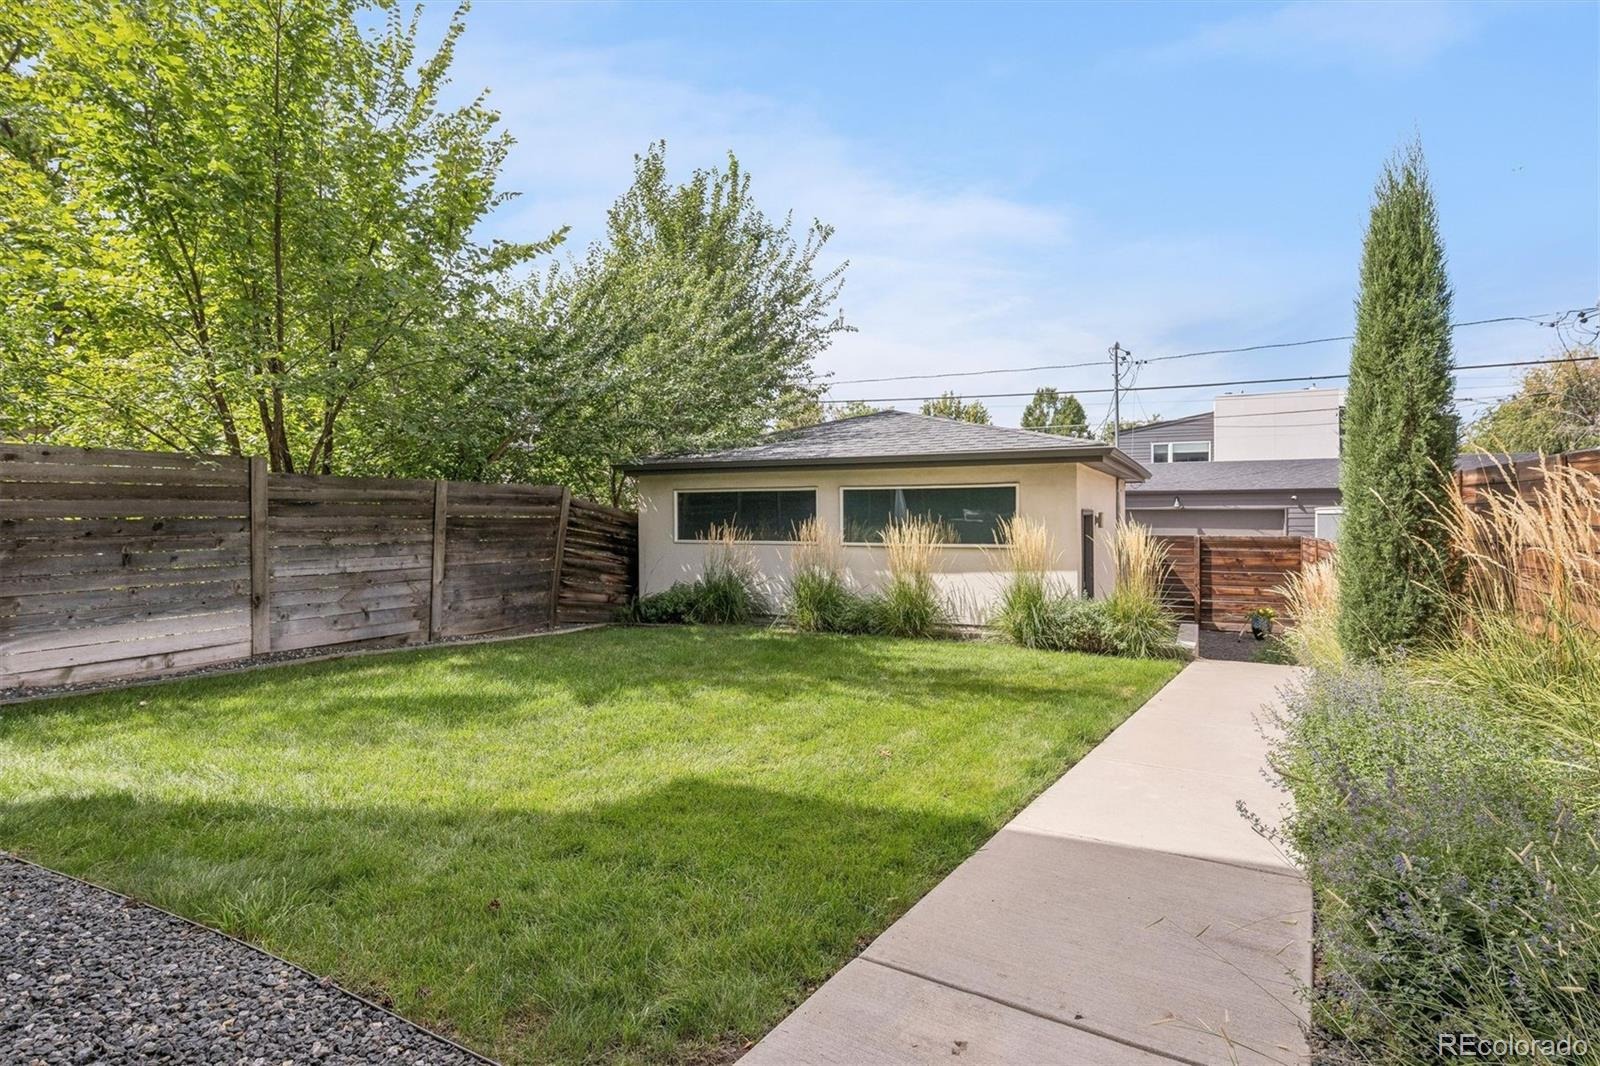
Outside, the covered patio feels like a private resort. Mature, irrigated landscaping and a lush, lifelike green wall create a serene setting, while patio curtains, an outdoor chandelier and gas hookup make the space ideal for entertaining. The private backyard provides additional green space for outdoor living.
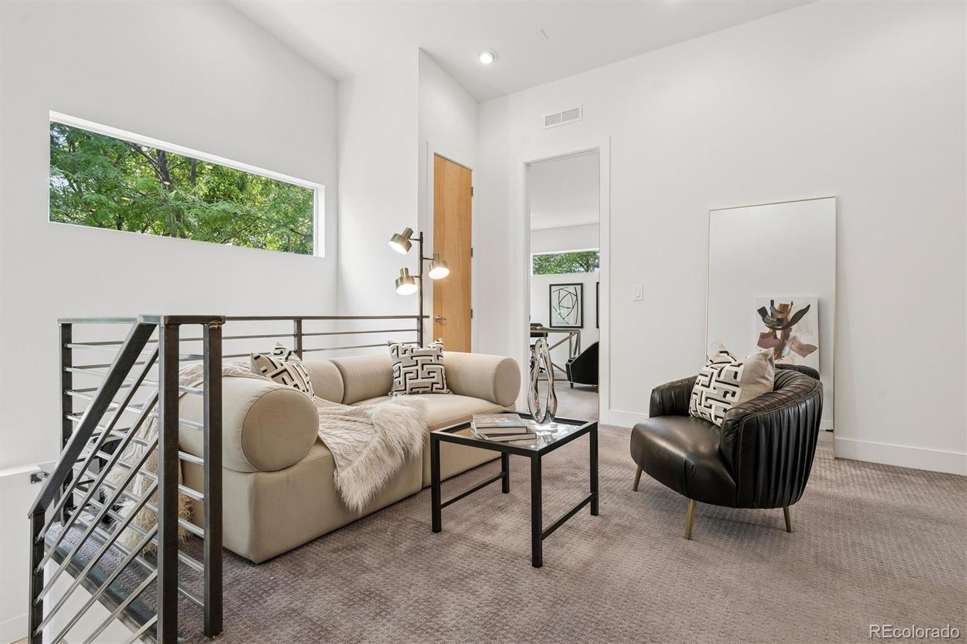
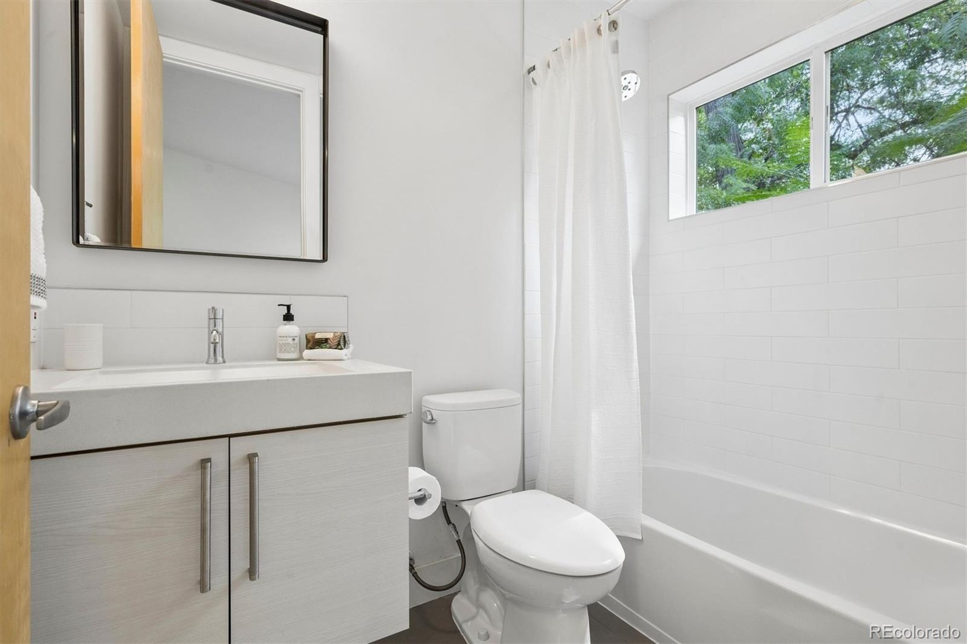
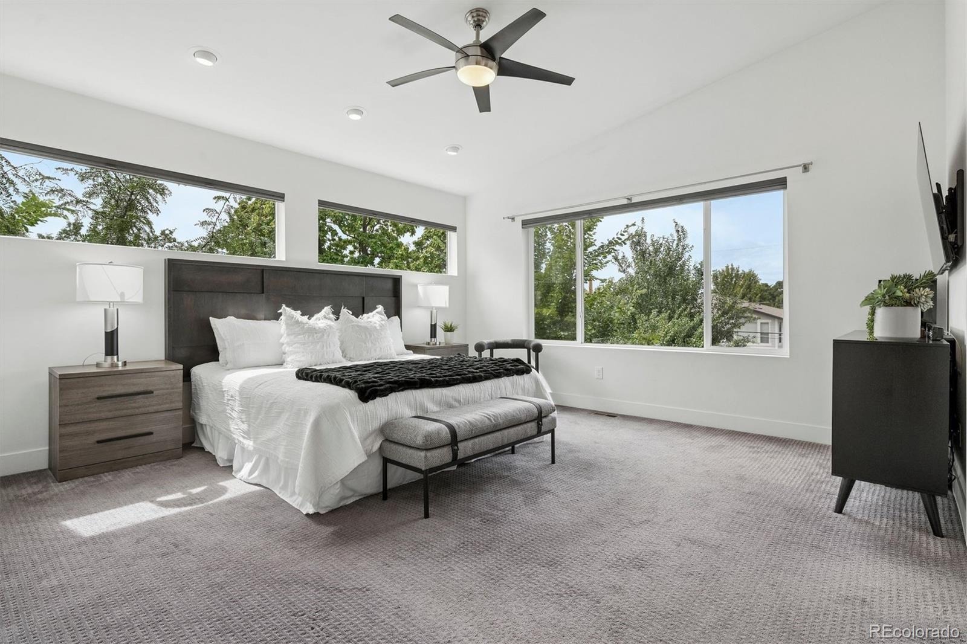
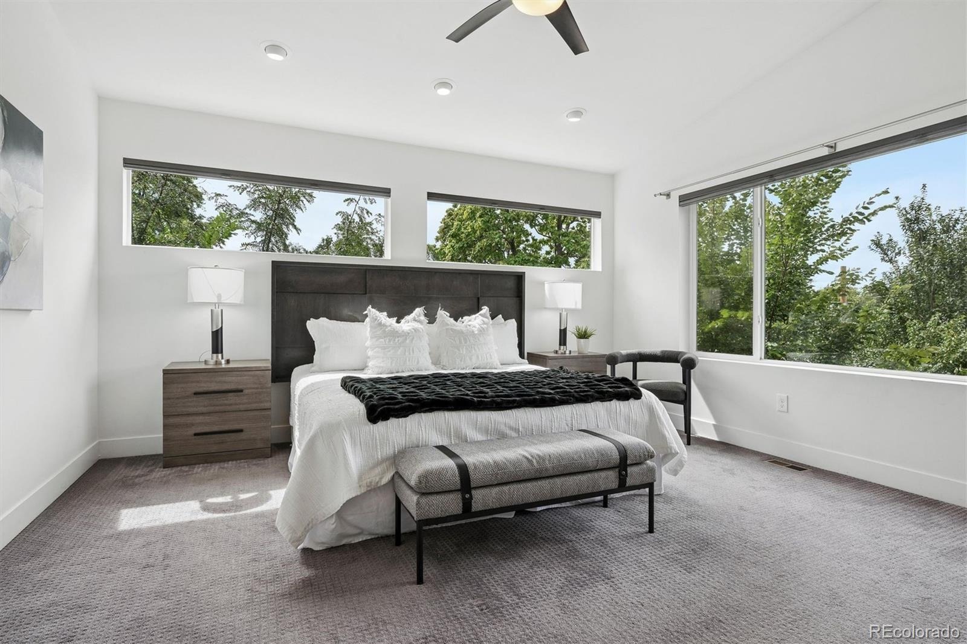
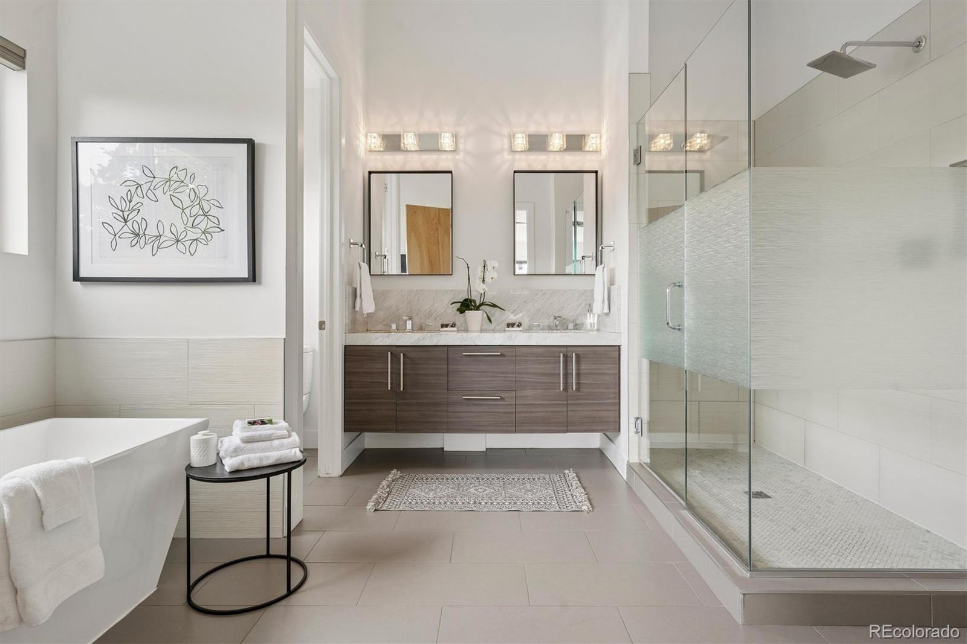
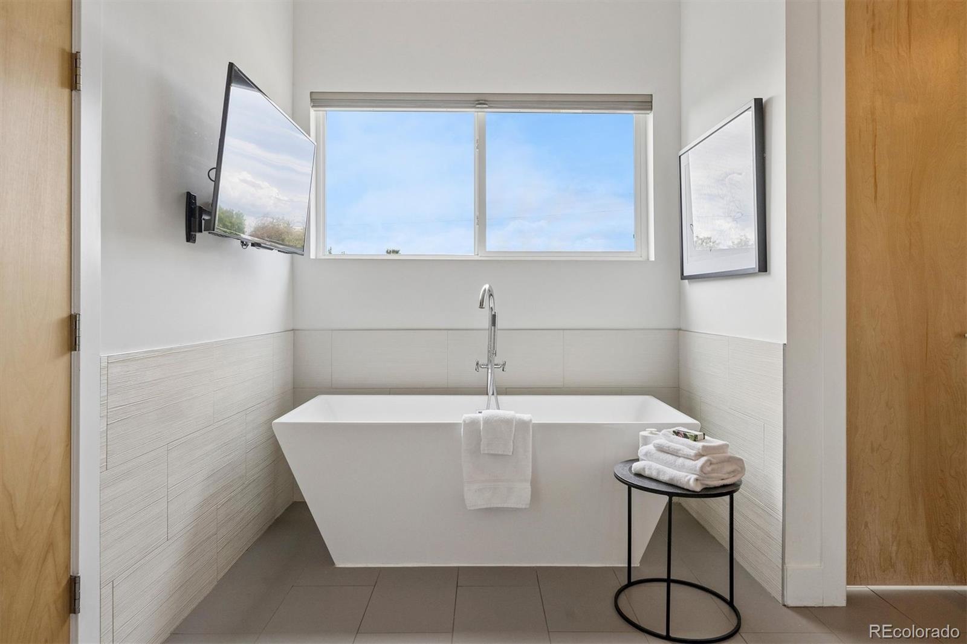
Upstairs, all three bedrooms feature en-suite baths. The primary suite includes a 5-piece bath with upgraded marble countertops, soaking tub, frosted-glass shower, custom lighting and a large walk-in closet. Open-tread wood stairs reinforce the home's warm, contemporary aesthetic.
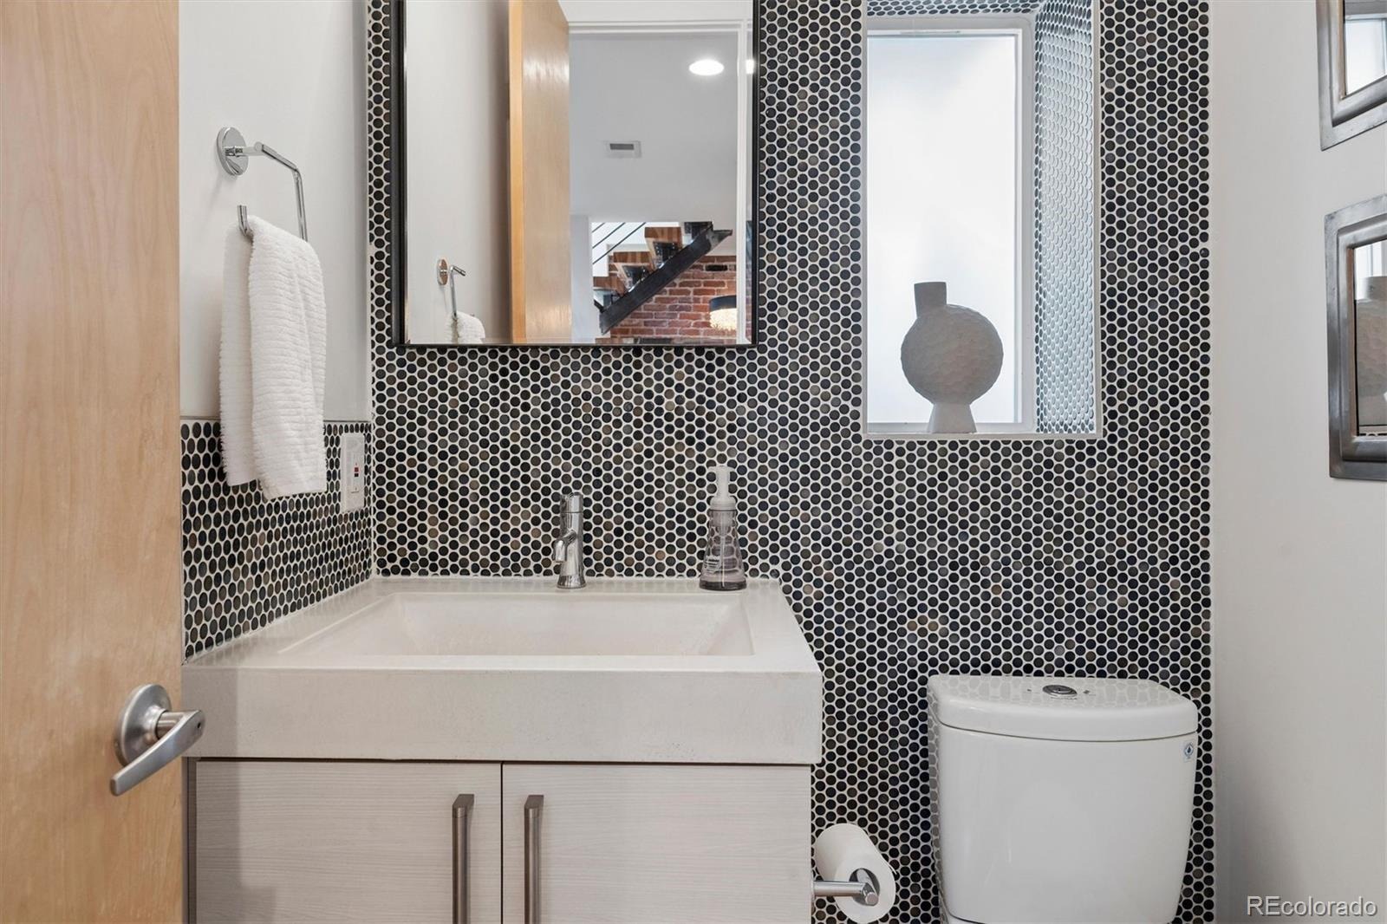
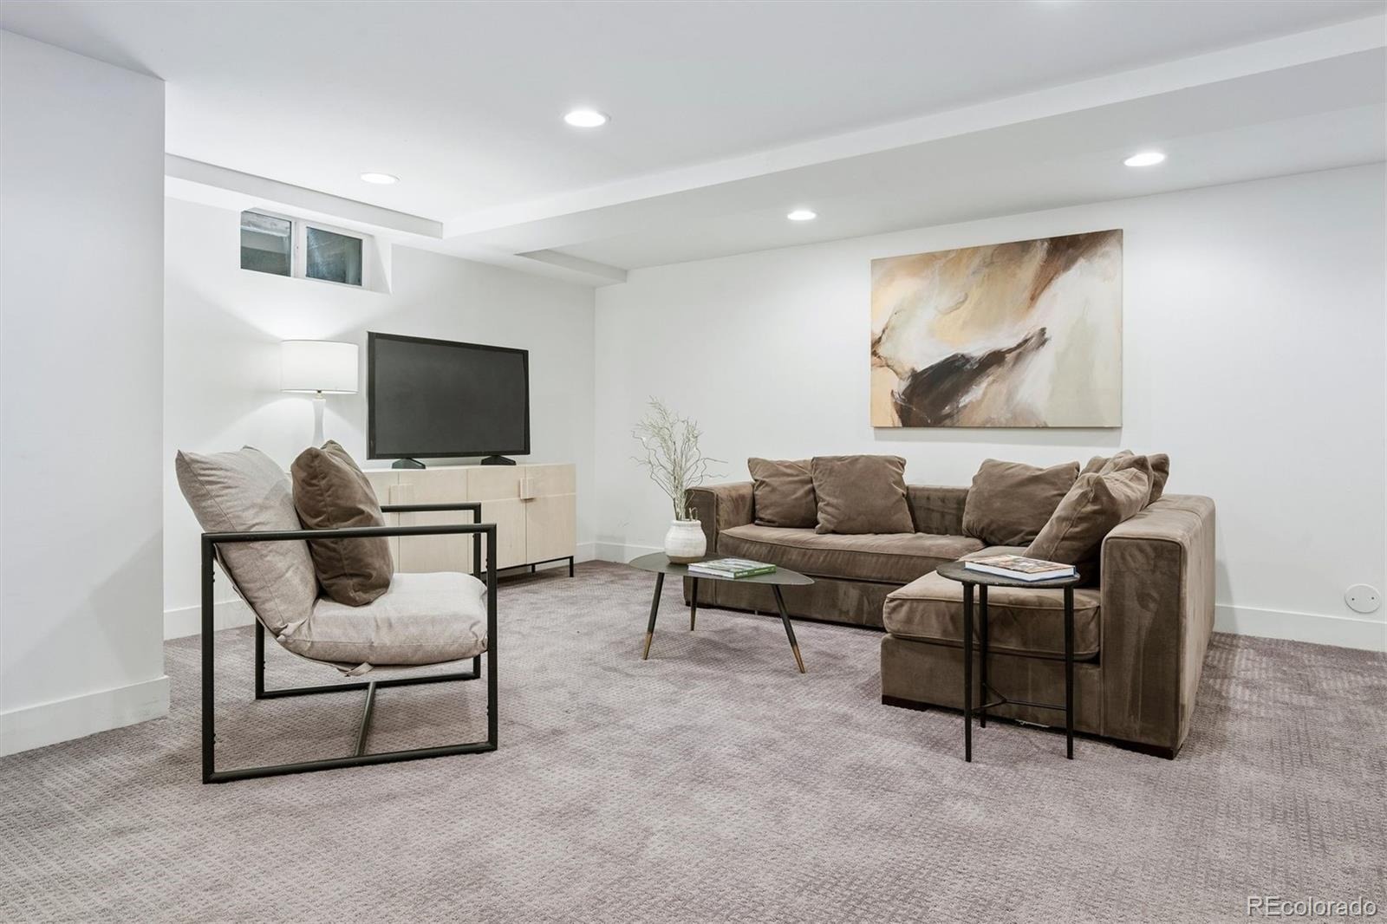
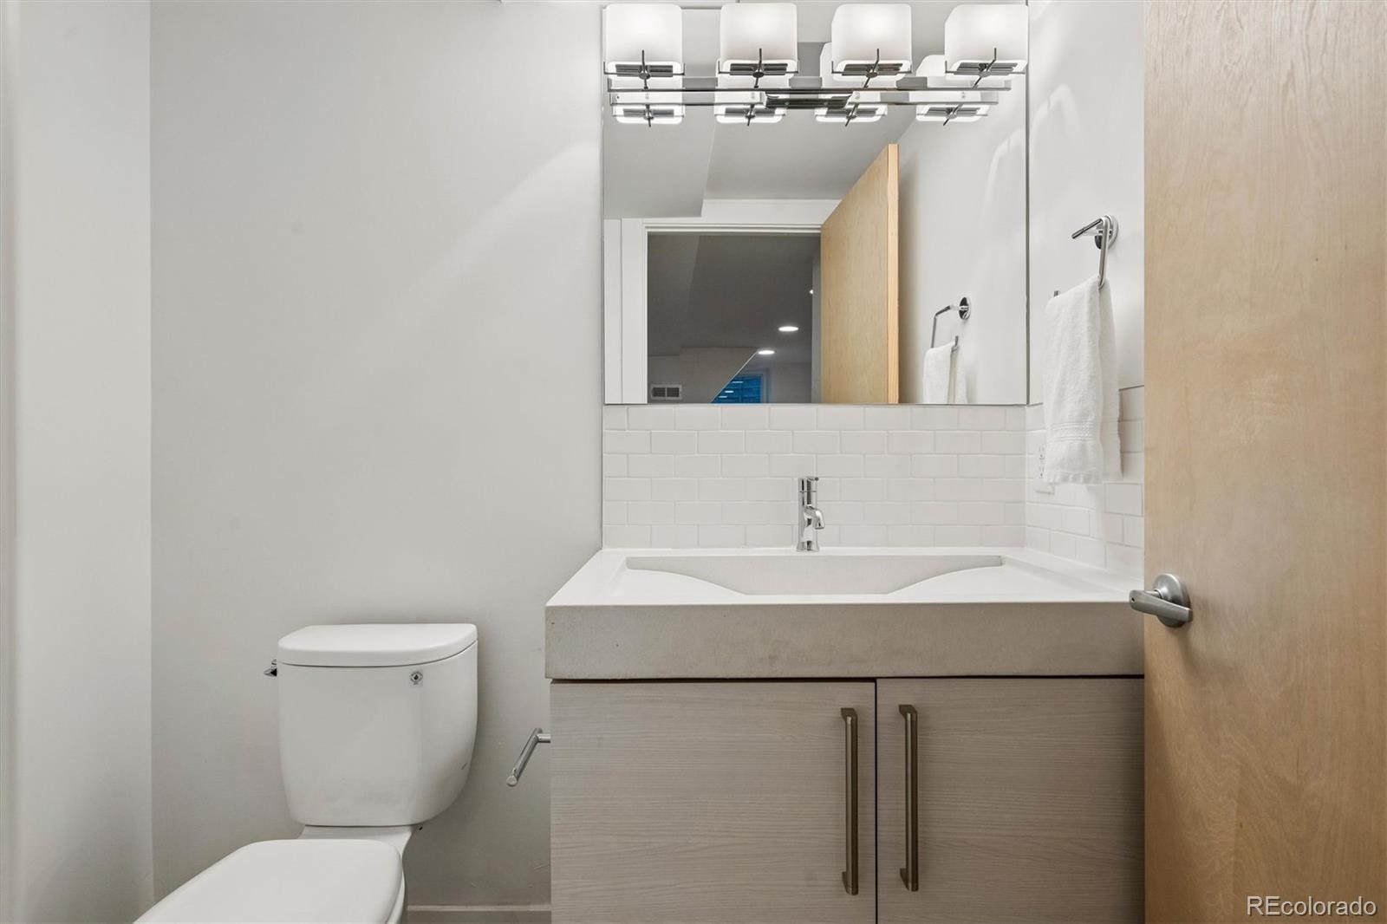
The finished lower level offers flexible living space with a wet bar and half bath, ideal for movie nights, fitness, a home office or casual retreat. An included Sonos speaker system, architectural exterior lighting, mature landscaping, integrated technology and a detached two-car garage complete a home that feels custom at every turn.
46 days on market
Listed by Georgia Gallagher & Lea Van Schaack · LIV Sotheby's International Realty · Georgia@livsothebysrealty.com,303-717-9007
Property Details
| Property Type | Residential |
| Sub Type | Single Family Residence |
| Status | Active Under Contract |
| Price per Sq Ft | $371 |
| Subdivision | Rosedale |
| MLS # | 9006994 |
| Days on Market | 46 |
| Bedrooms | 3 |
| Full Baths | 3 |
| Half Baths | 2 |
| Year Built | 2016 |
| Lot Size (Sq Ft) | 4,122 |
| Acres | 0.09 |
| HOA | No |
| Annual Taxes | $5,736 |
| State | CO |
| County | Denver |
| Zoning | U-TU-B |
| Interior Features | Eat-in Kitchen, Entrance Foyer, Kitchen Island, Open Floorplan, Pantry, Vaulted Ceiling(s), Walk-In Closet(s), Wet Bar, Audio/Video Controls, Five Piece Bath, Marble Counters, Primary Suite, Quartz Counters, Solid Surface Counters |
| Heating | Forced Air, Natural Gas |
| Cooling | Central Air |
| Flooring | Carpet, Tile, Wood |
| Fireplaces | 1 |
| Fireplace Features | Living Room |
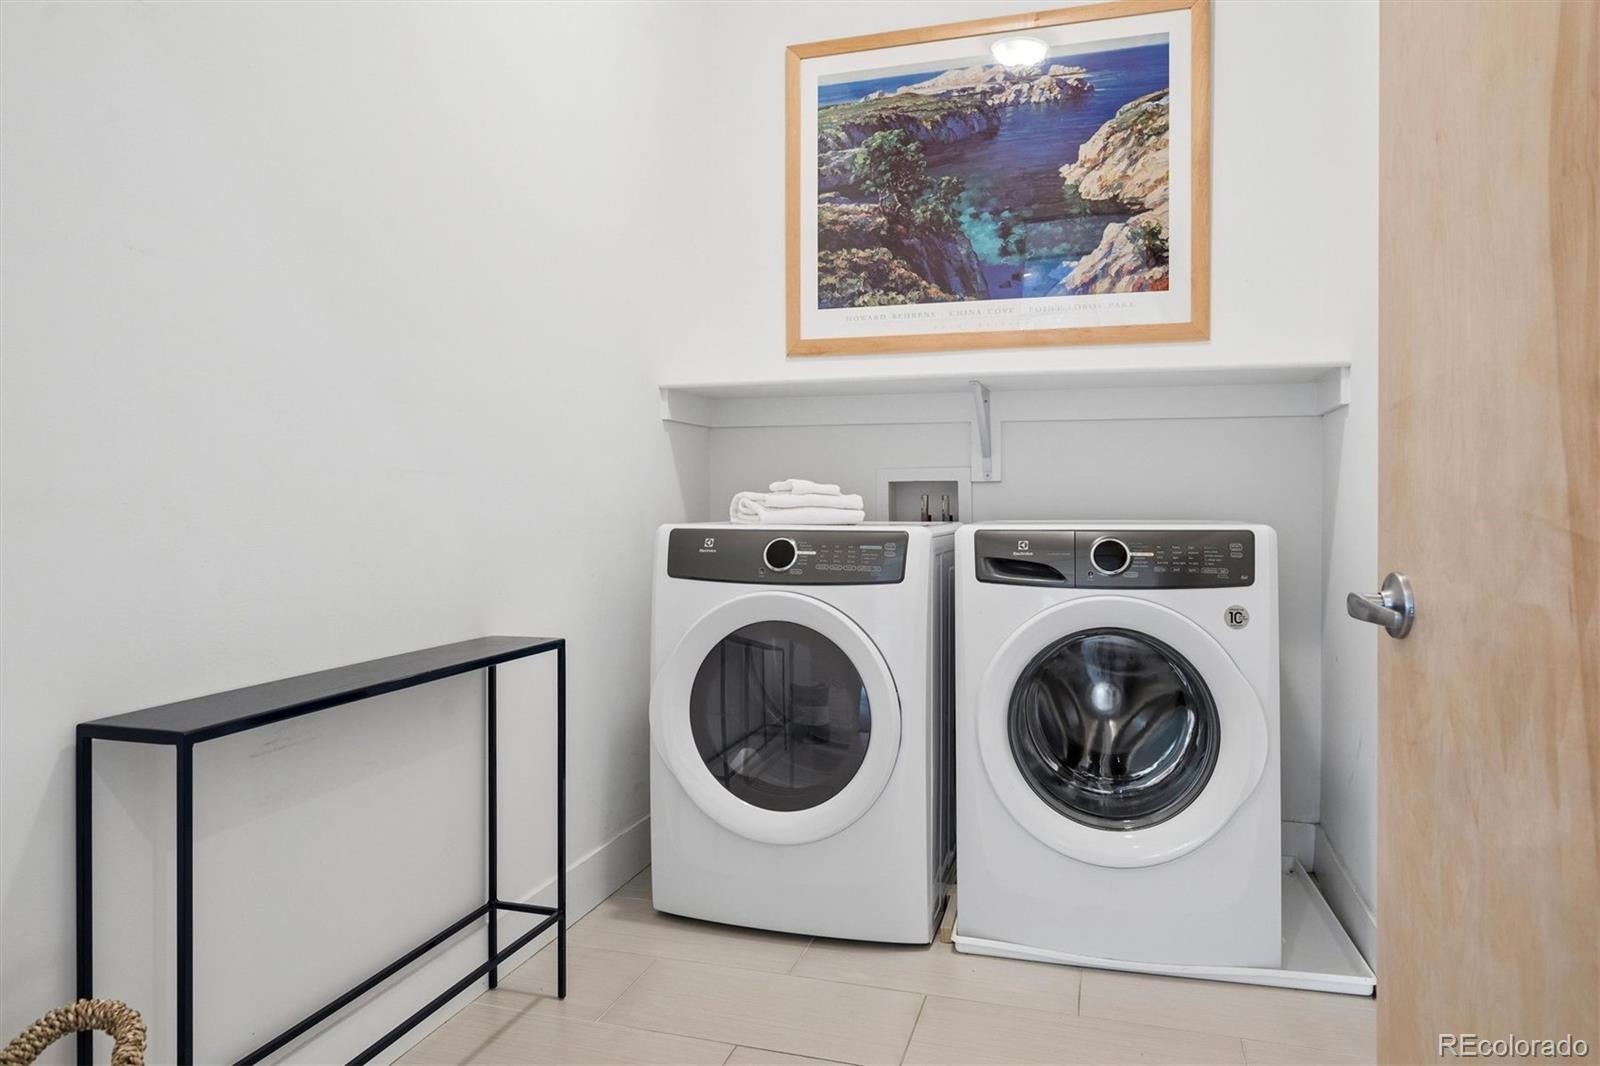
| Appliances | Dishwasher, Disposal, Dryer, Range, Range Hood, Refrigerator, Washer |
| Exterior Features | Garden, Gas Grill, Lighting, Private Yard, Gas Valve |
| Garage | Yes |
| Garage Spaces | 2 |
| Parking Features | Concrete, Lighted |
| Roof | Composition |
| Basement | Finished |
| Lot Features | Level |
| Architectural Style | Contemporary |
| Levels | Two |
| Construction | Brick, Frame, Metal Siding, Stucco |
| Sewer | Public Sewer |
| Water Source | Public |
| Senior Community | No |
| Special Conditions | None Known |
Location
Price History
| Date | Event | Price |
|---|---|---|
| 10/14/2026 |
Active Under Contract Source: REcolorado® #9006994 |
— |
| 9/18/2026 |
Listed for sale Source: REcolorado® #9006994 |
$1,000,000 $371/sqft |

Based on information submitted to the MLS GRID as of November 3, 2026 at 3:15 AM MST. All data is obtained from various sources and may not have been verified by broker or MLS GRID. Supplied Open House Information is subject to change without notice. All information should be independently reviewed and verified for accuracy. Properties may or may not be listed by the office/agent presenting the information.
Thank you — a Mont Haus broker will be in touch shortly.