Residential · Active
Greeley, CO 80634
4 Beds · 3 Baths · 2,317 Sq Ft
$466,720
Single Family
Property Type
0.1 acres
Lot Size
2026
Year Built
$201
Price per Sq Ft
2
Parking Spaces
$75
HOA Fee
9009244
MLS #
About This Property
Ask a sales counselor about optional rear yard fencing!
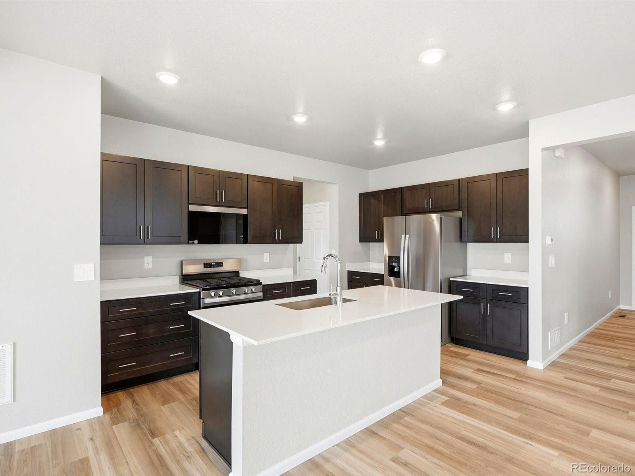
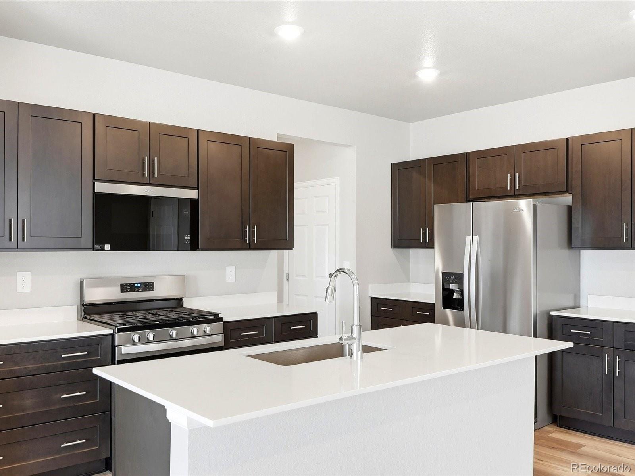
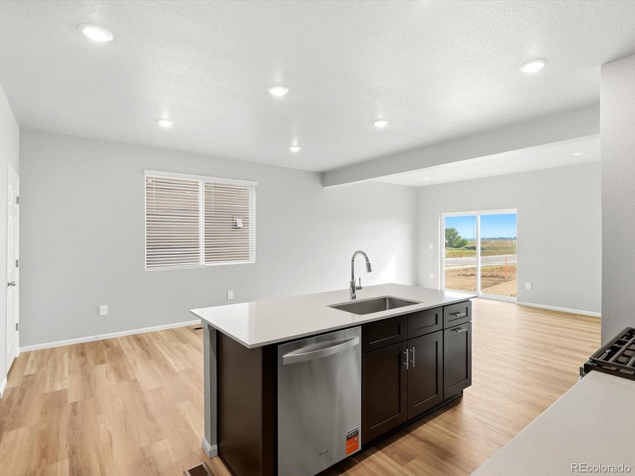
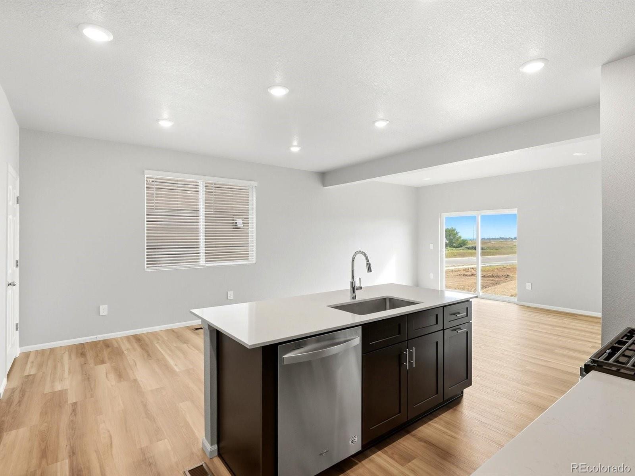
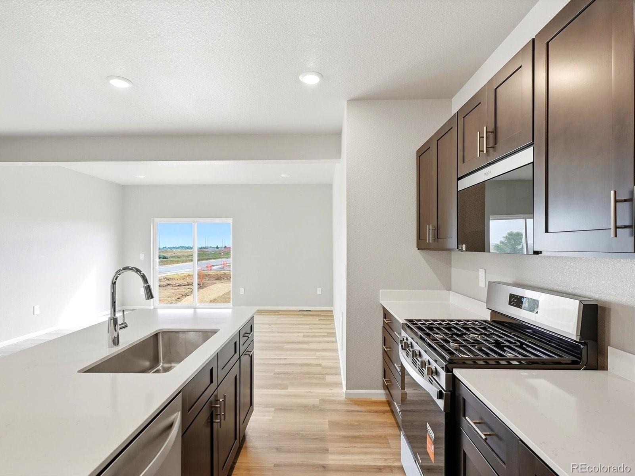
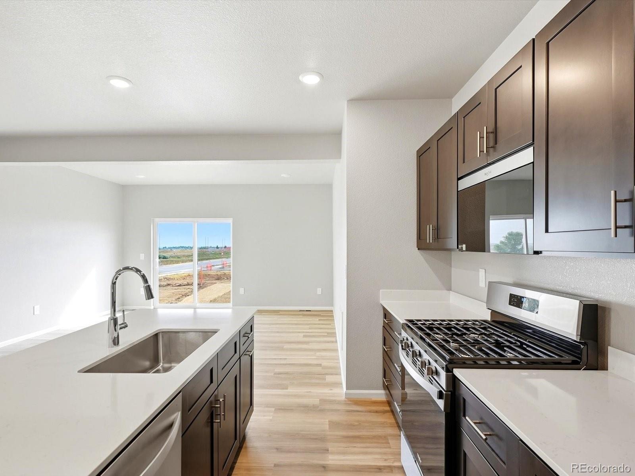
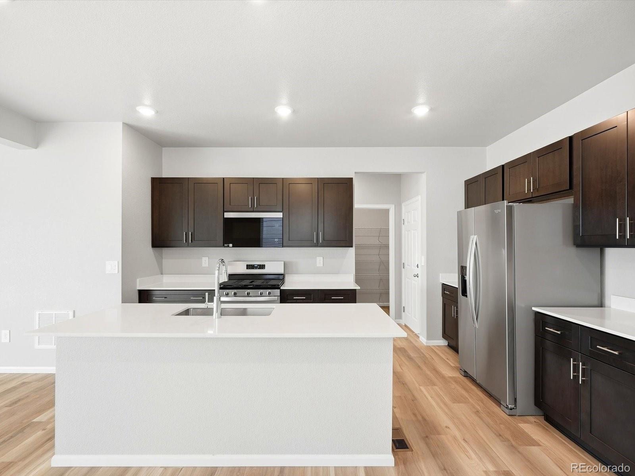
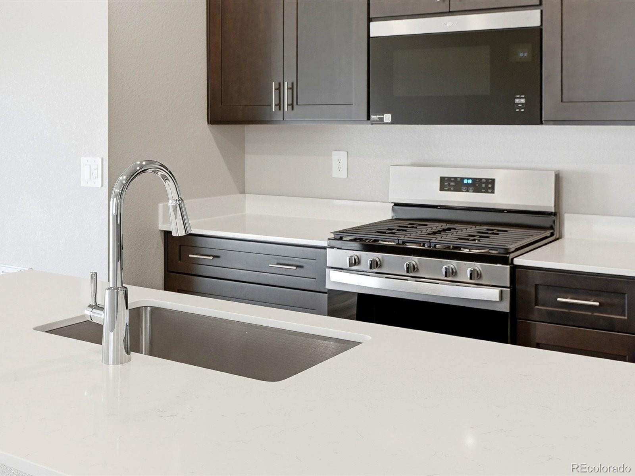
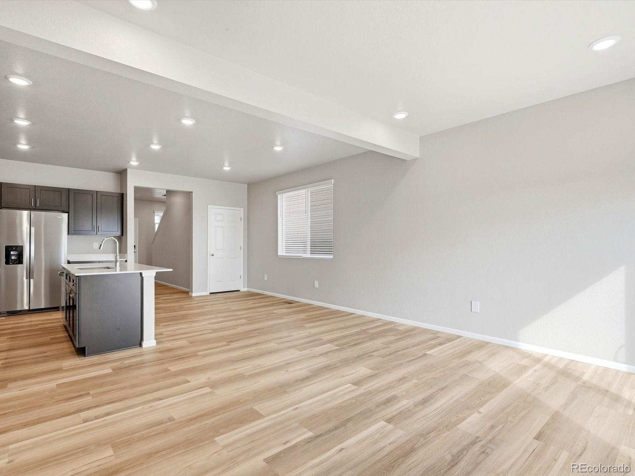
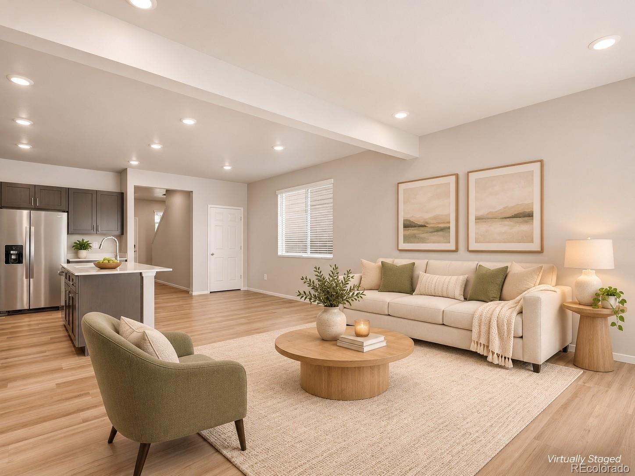
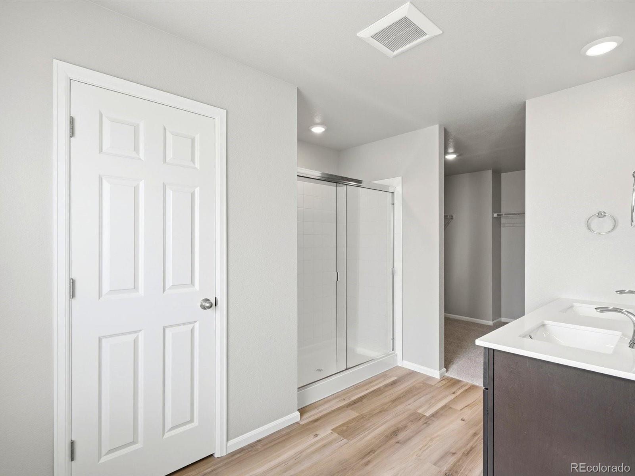
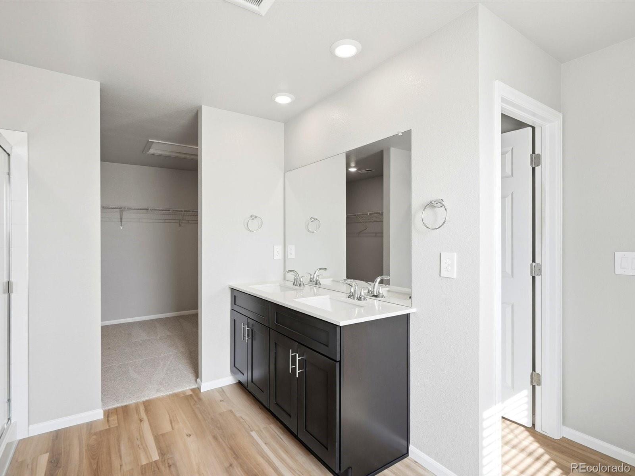
Open concept kitchen with quartz countertops and slate cabinets!
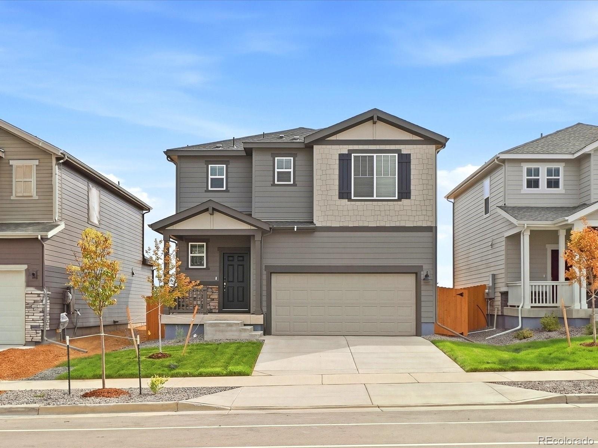
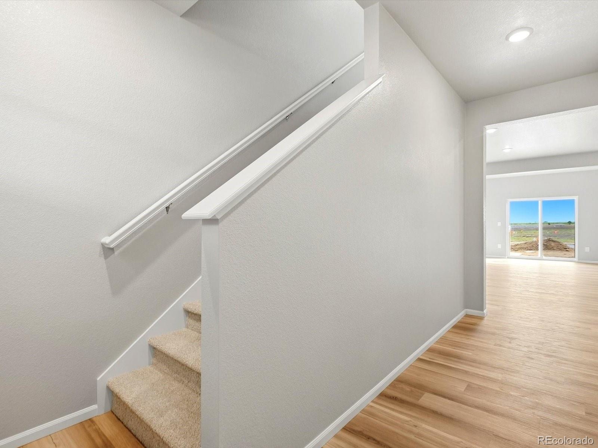
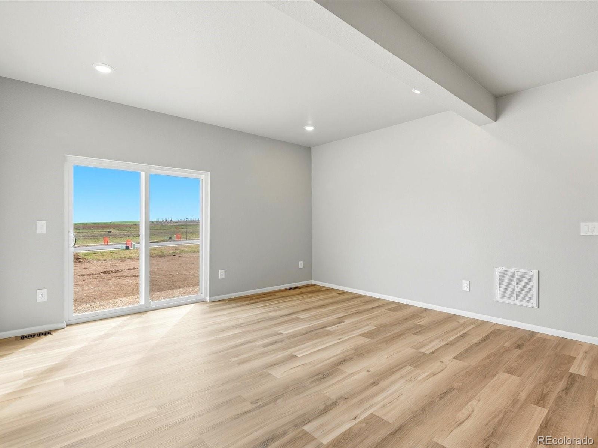
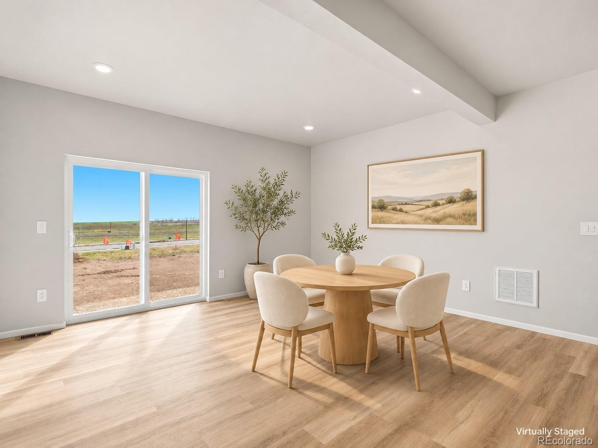
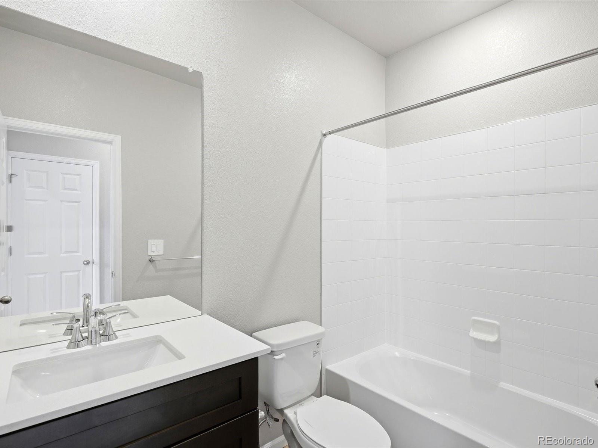
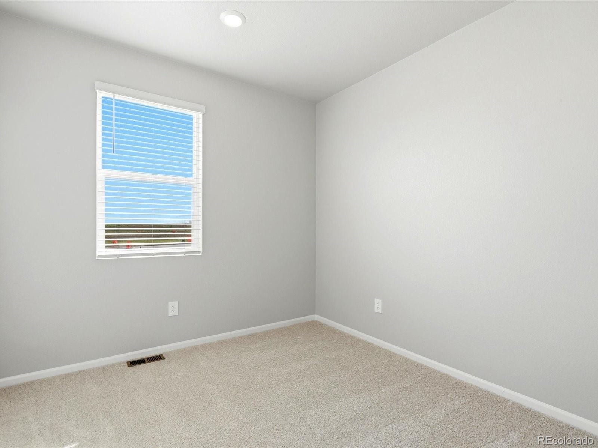
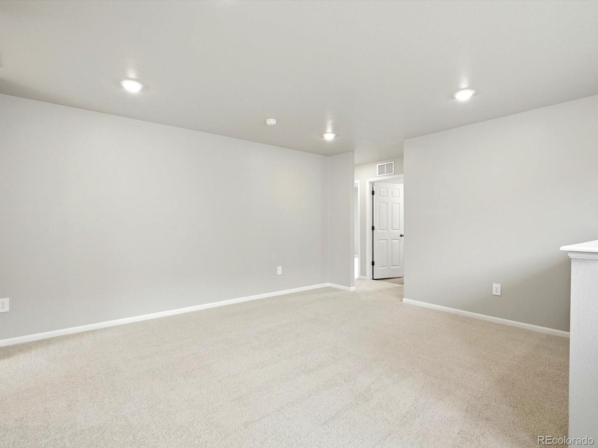
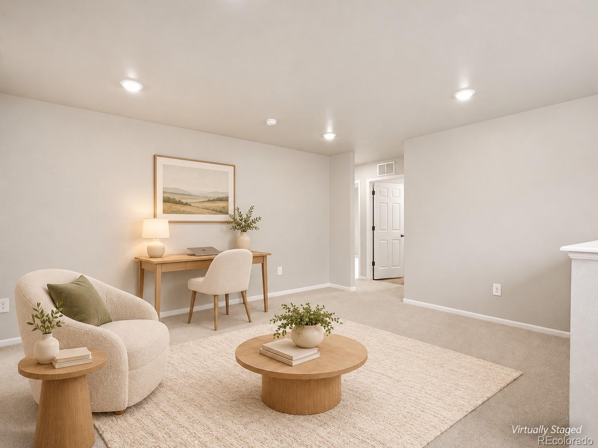
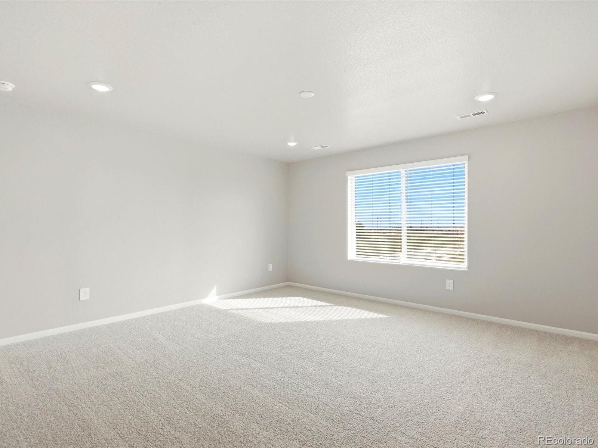
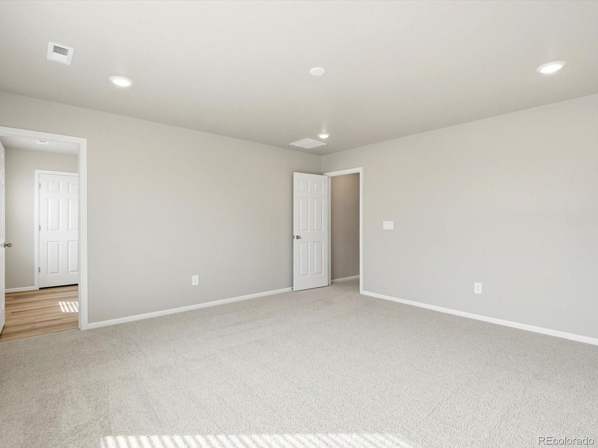
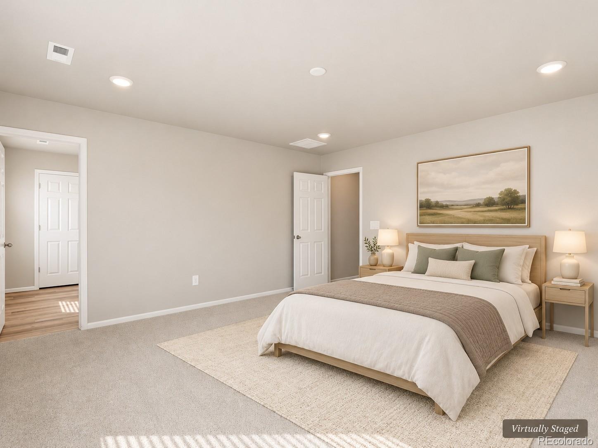
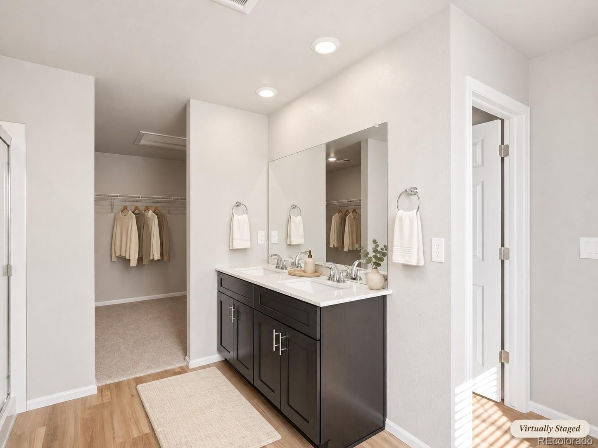
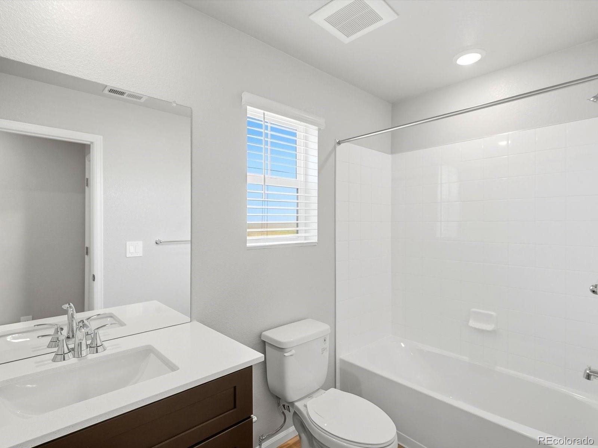
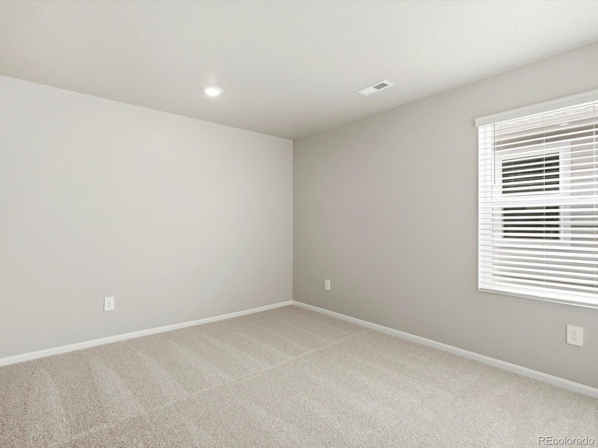
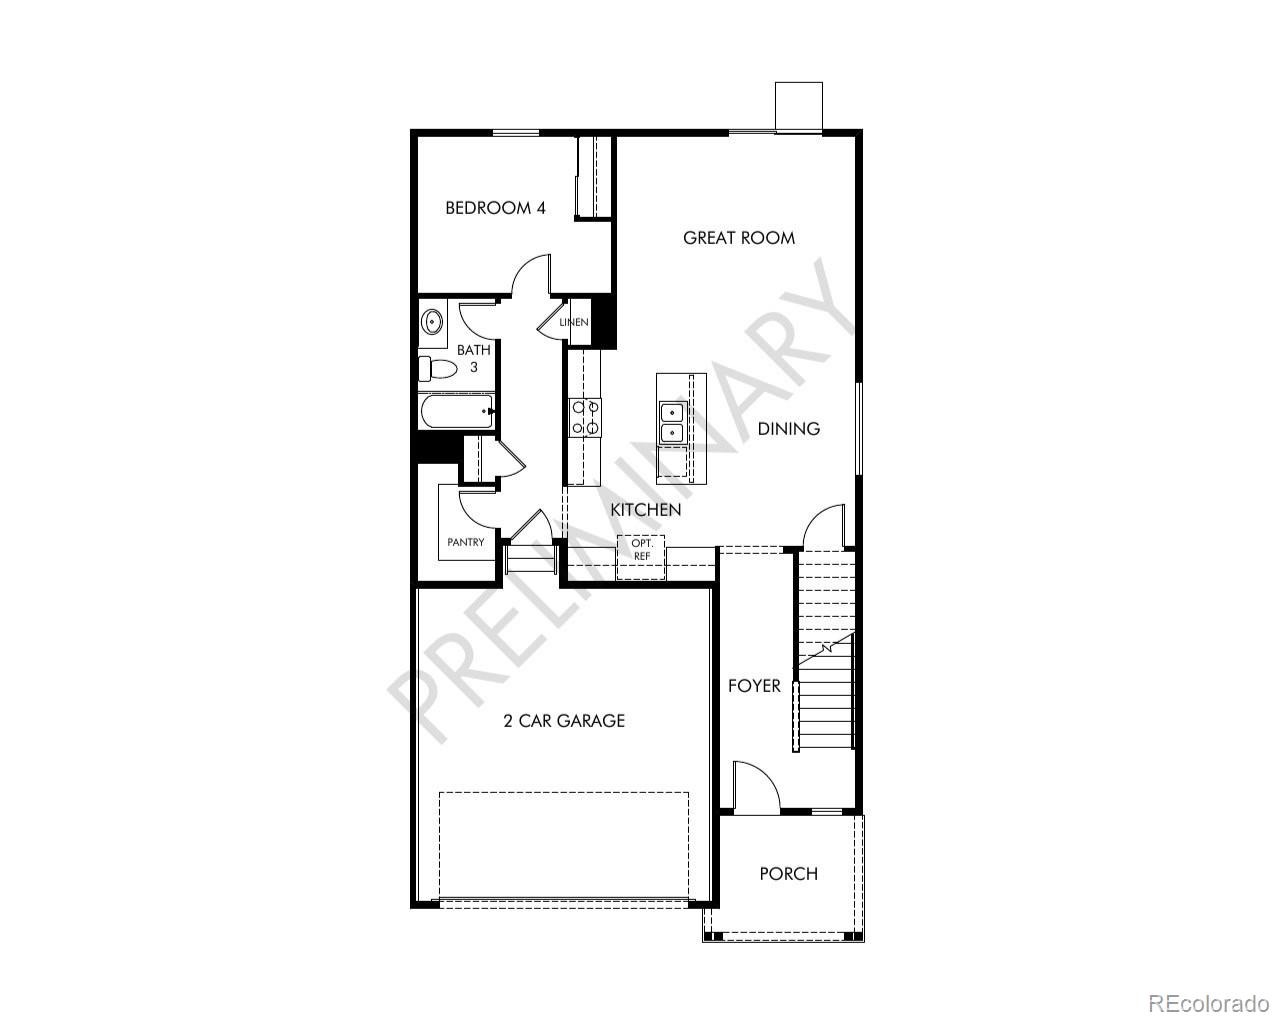
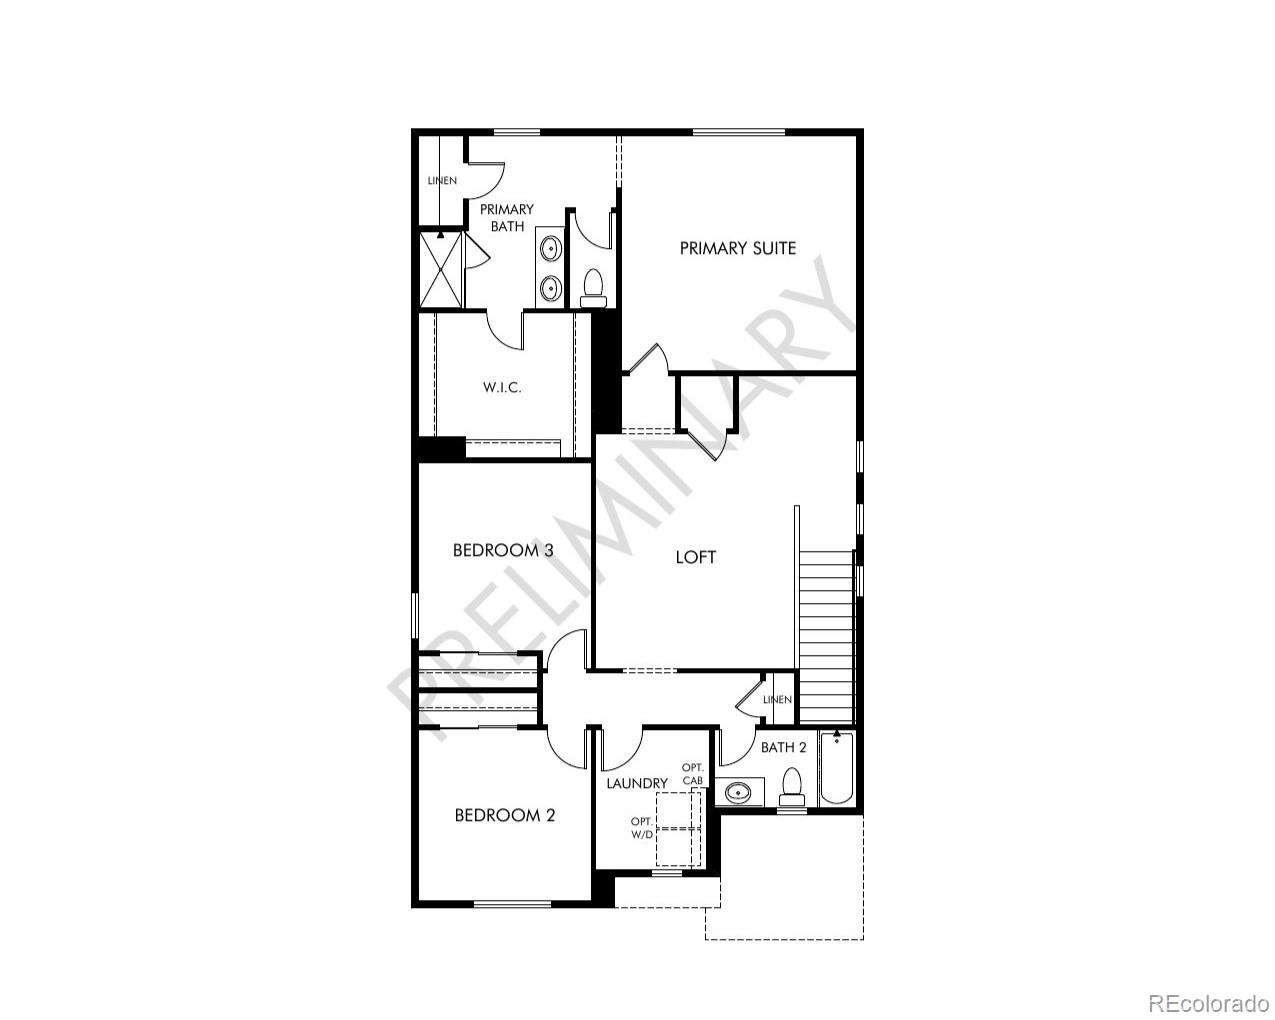
Welcome to the Maroon Bell — a spacious two-story home with 2,317 sq. ft. of thoughtfully designed living. Featuring four bedrooms, three full baths, and a versatile loft, this floorplan offers flexibility for families and guests. A main-level bedroom adds convenience, while the two-bay garage completes this stylish and functional design.
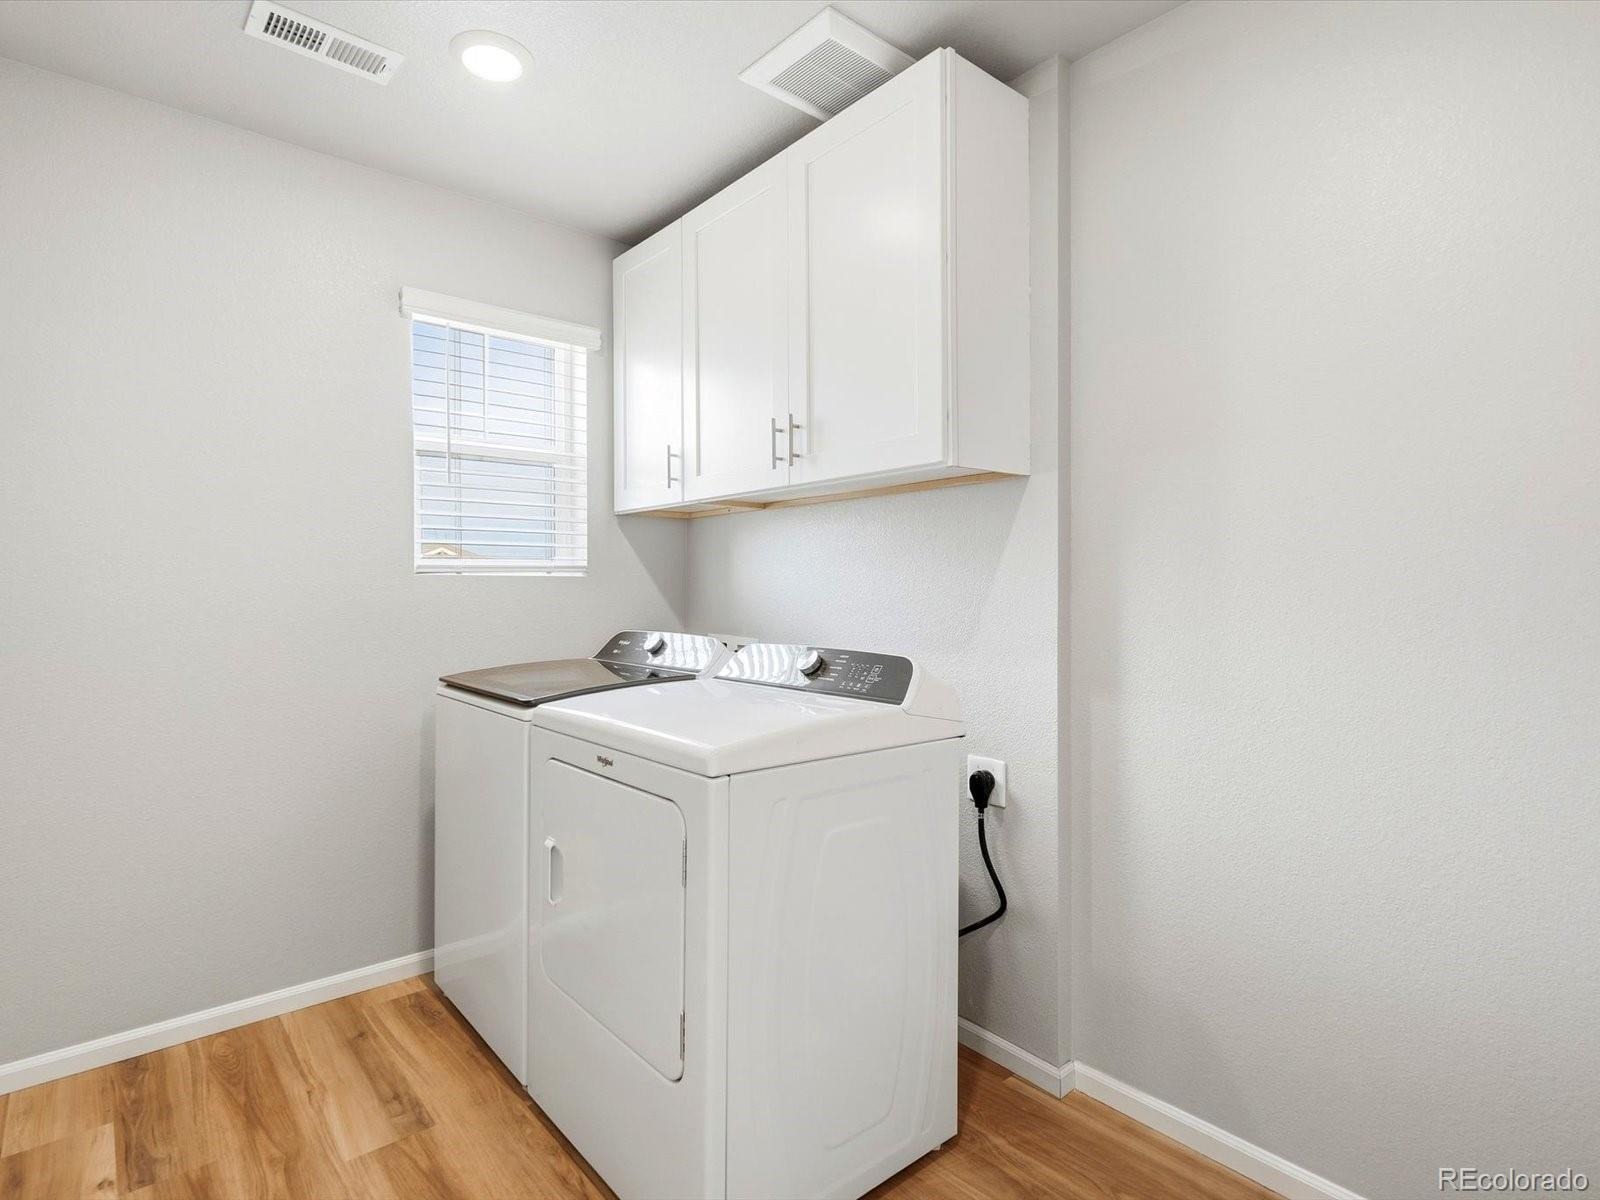
The Meritage Home difference includes spray-foam insulation, advanced air filtration for year-round comfort and healthier air, and durable cementitious siding known for its strength, fire-resistance, and long-lasting performance. A Whirlpool appliance package, and full home blinds are also included for move-in convenience. Welcome home where every detail is built for comfort, efficiency, and LIFE . BUILT. BETTER.
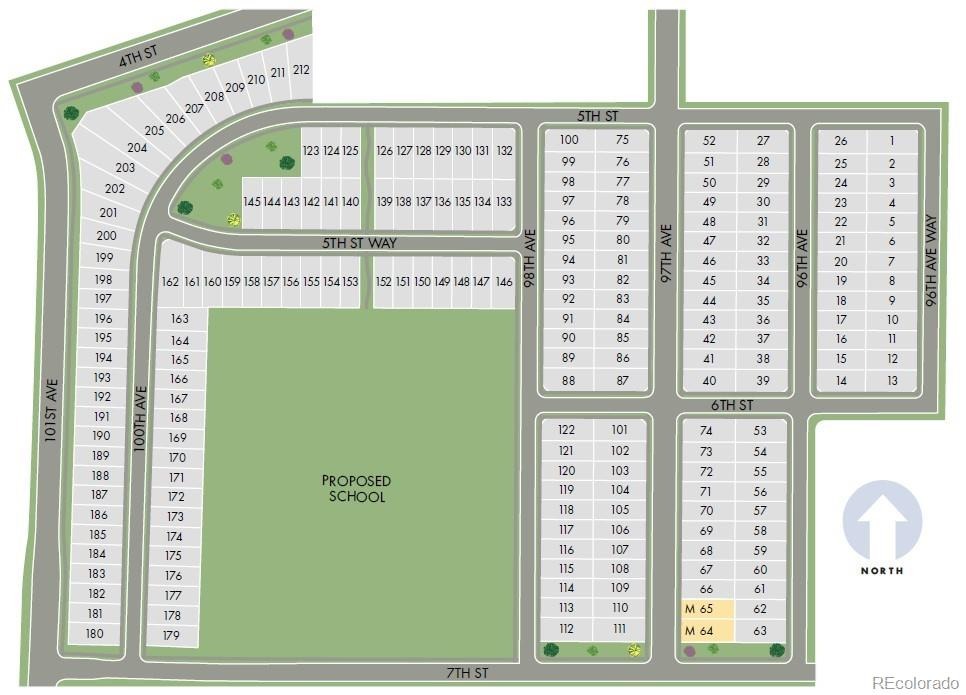
Lake Bluff in Greeley offers a serene lake, scenic trails, and a neighborhood park for outdoor enjoyment. With natural beauty and thoughtful amenities, this community blends comfort with a connection to nature.
* This home qualifies for special incentives through builder preferred lender for a limited time. *Terms and conditions apply. See sales counselor for details!
49 days on market
Listed by Kerrie Young · Kerrie A. Young (Independent) · Denver.contact@meritagehomes.com,303-357-3011
Property Details
| Property Type | Residential |
| Sub Type | Single Family Residence |
| Status | Active |
| Price per Sq Ft | $201 |
| Subdivision | Lake Bluff |
| MLS # | 9009244 |
| Days on Market | 49 |
| Bedrooms | 4 |
| Full Baths | 3 |
| Year Built | 2026 |
| Lot Size (Sq Ft) | 4,200 |
| Acres | 0.1 |
| HOA | Yes |
| HOA Fee | $75 |
| Annual Taxes | $5,360 |
| State | CO |
| County | Weld |
| Zoning | RES |
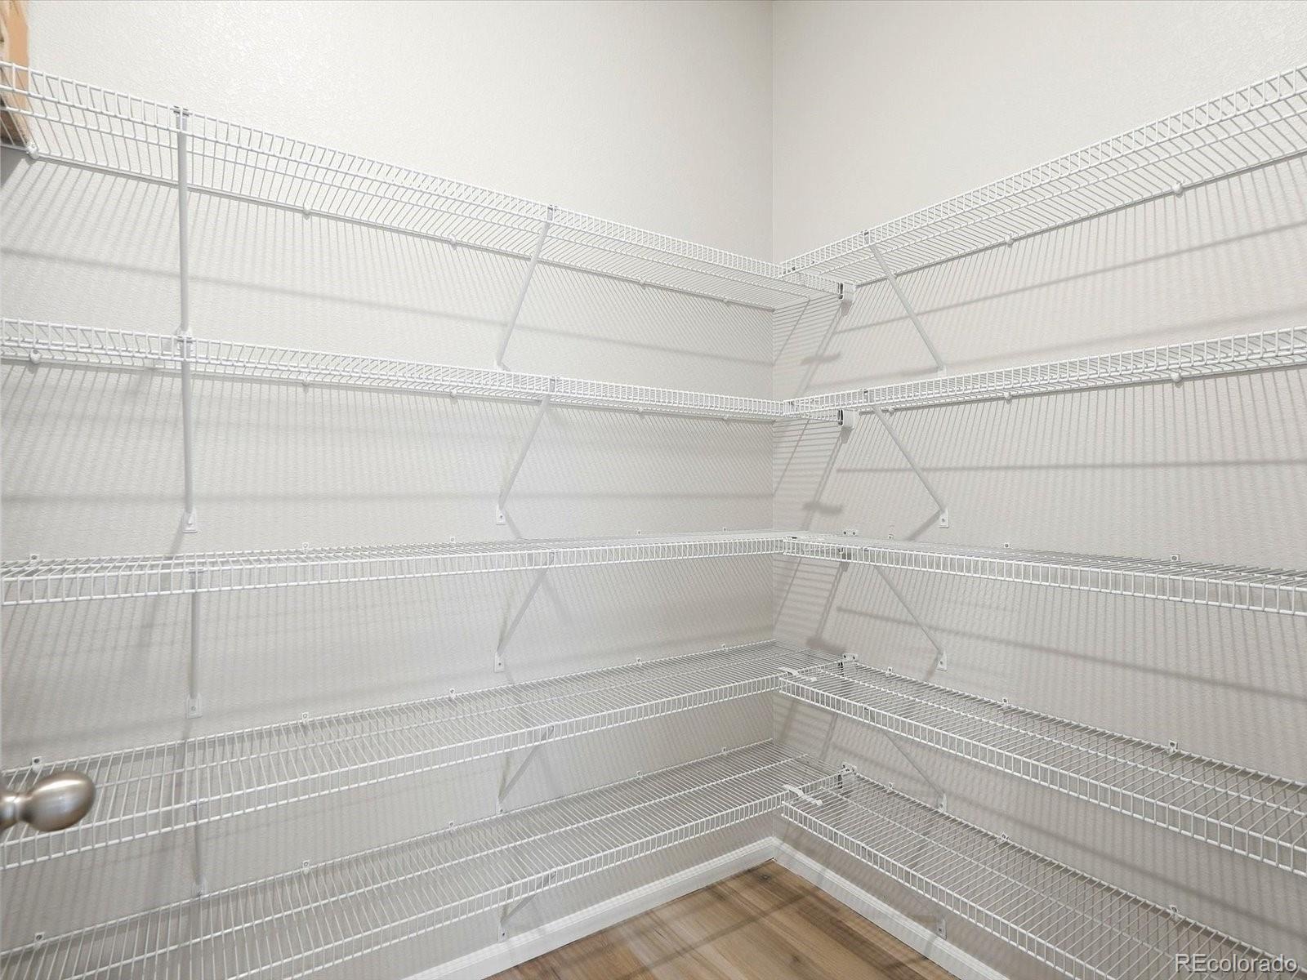
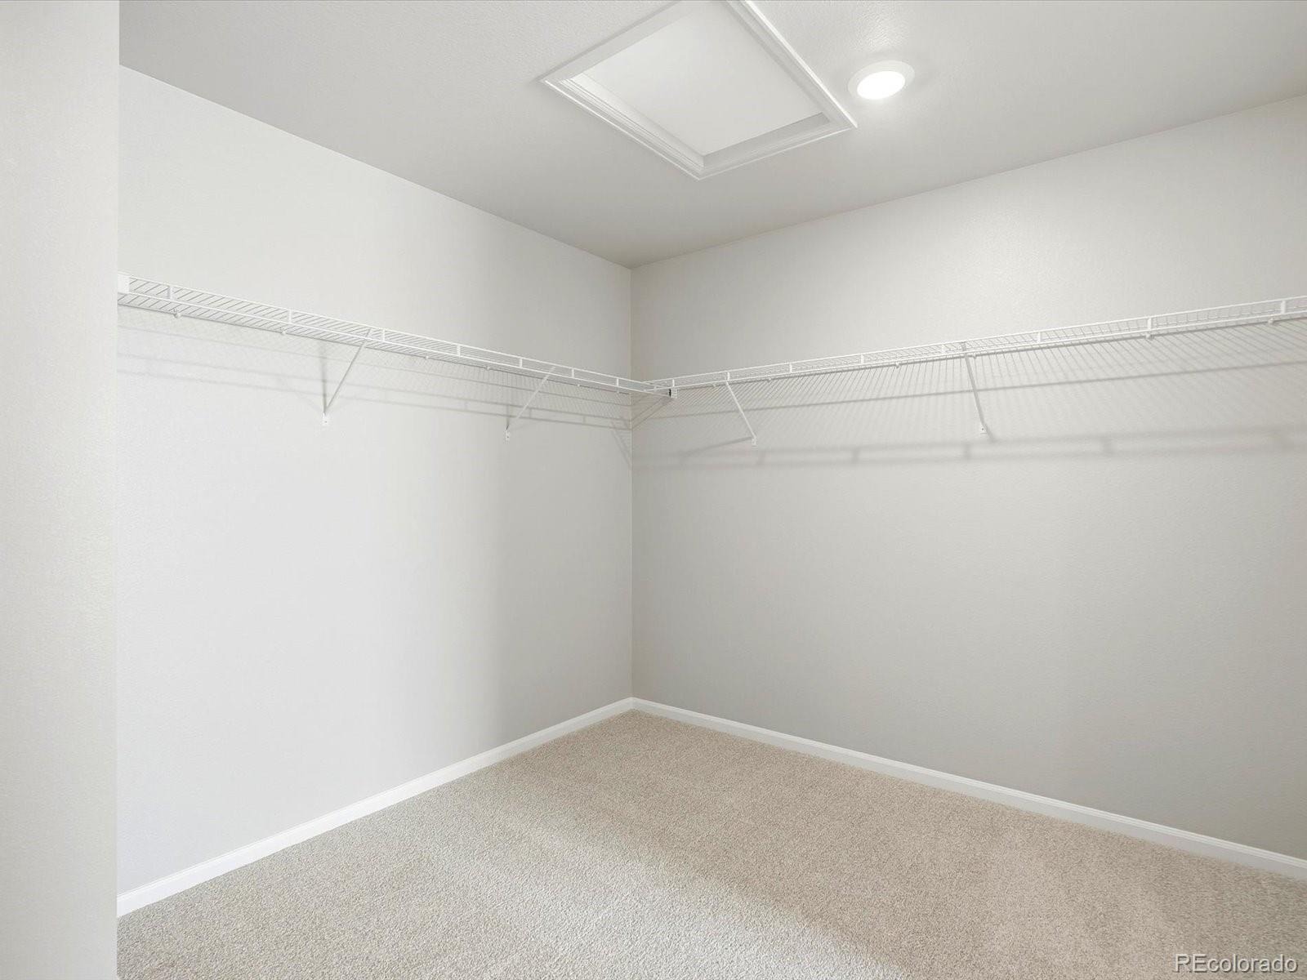
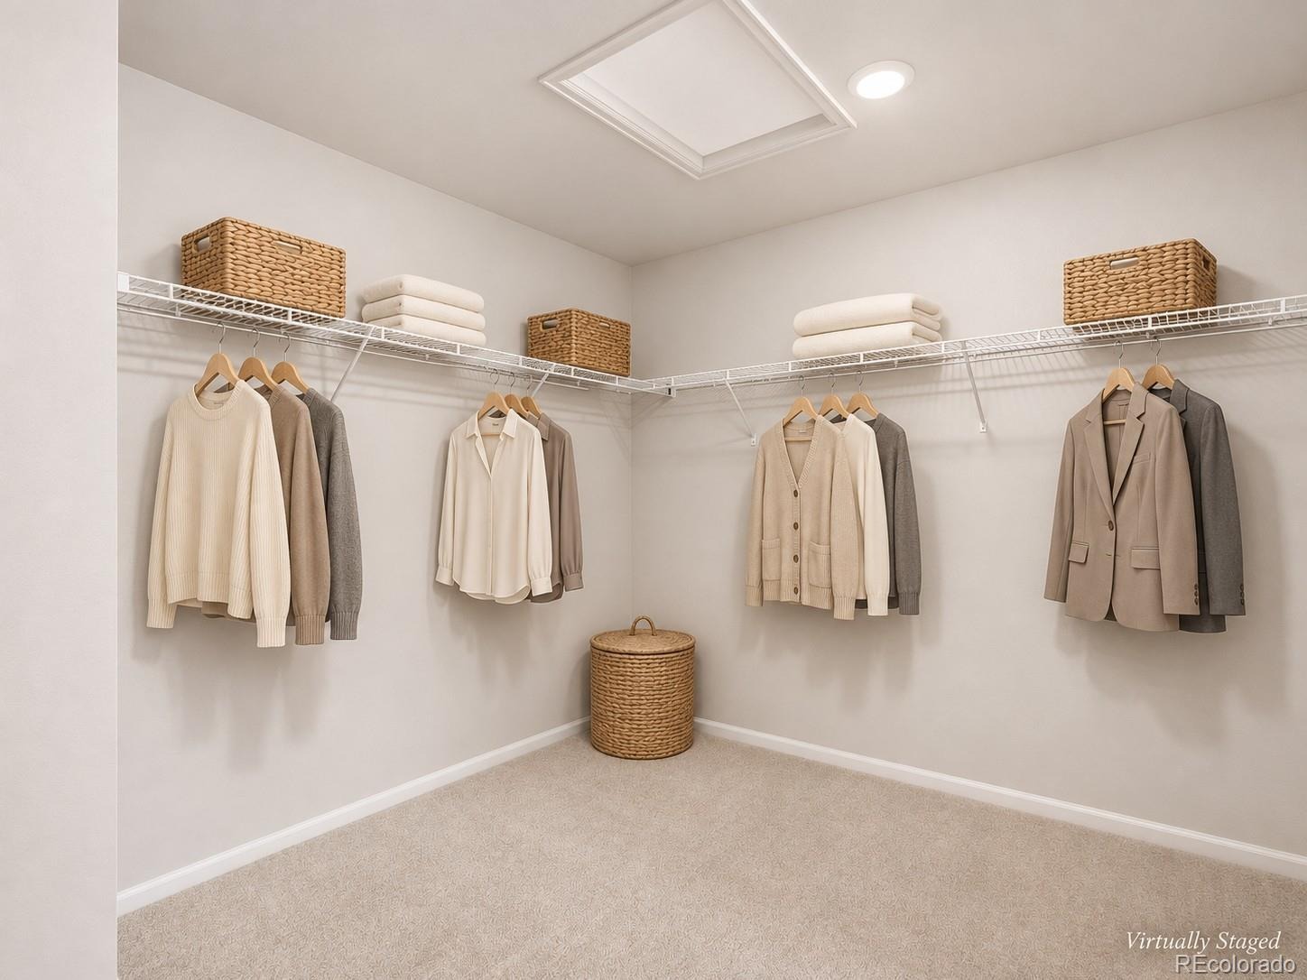
| Interior Features | Eat-in Kitchen, High Speed Internet, Kitchen Island, Open Floorplan, Pantry, Smart Thermostat, Walk-In Closet(s), Wired for Data, Primary Suite, Quartz Counters, Smoke Free |
| Heating | Forced Air, Natural Gas |
| Cooling | Central Air |
| Flooring | Carpet, Tile, Vinyl |
| Appliances | Dishwasher, Disposal, Dryer, Gas Water Heater, Microwave, Range, Refrigerator, Washer, Sump Pump |
| Exterior Features | Private Yard |
| Garage | Yes |
| Garage Spaces | 2 |
| Parking Features | Concrete, Dry Walled |
| Roof | Composition |
| Basement | Crawl Space, Sump Pump |
| Lot Features | Landscaped, Sprinklers In Front |
| Architectural Style | Contemporary |
| Levels | Two |
| Construction | Cement Siding, Concrete, Frame, Stone |
| Sewer | Public Sewer |
| Water Source | Public |
| Senior Community | No |
| Special Conditions | None Known |
Location
Price History
| Date | Event | Price |
|---|---|---|
| 11/9/2026 |
Price change Source: REcolorado® #9009244 |
$466,720 -5.1% $201/sqft |
| 11/9/2026 |
Back on market Source: REcolorado® #9009244 |
— |
| 10/19/2026 |
Pending Source: REcolorado® #9009244 |
— |
| 9/24/2026 |
Listed for sale Source: REcolorado® #9009244 |
$491,720 $212/sqft |

Based on information submitted to the MLS GRID as of November 12, 2026 at 3:30 PM MST. All data is obtained from various sources and may not have been verified by broker or MLS GRID. Supplied Open House Information is subject to change without notice. All information should be independently reviewed and verified for accuracy. Properties may or may not be listed by the office/agent presenting the information.
Thank you — a Mont Haus broker will be in touch shortly.
For Mont Haus agents and staff. Sign in with your Mont Haus Microsoft account and the Agent Portal opens in a new tab.
Sign in with MicrosoftNo Microsoft account yet? Ask Nikki Boxer, who sets up portal access.