
Residential · Active
Denver, CO 80231
5 Beds · 3 Baths · 3,170 Sq Ft
$1,095,000
Single Family
Property Type
0.3 acres
Lot Size
1974
Year Built
$345
Price per Sq Ft
2
Parking Spaces
9016150
MLS #
About This Property
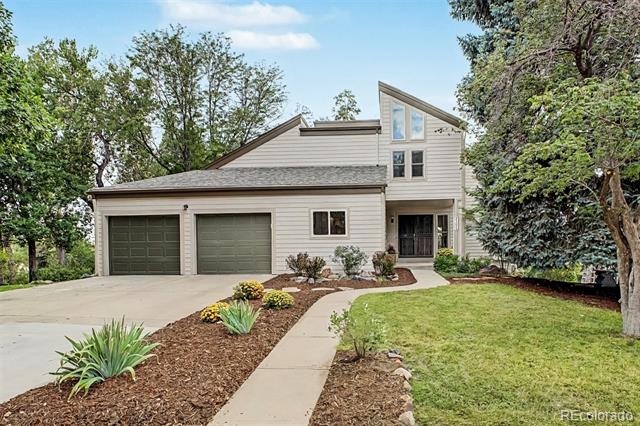
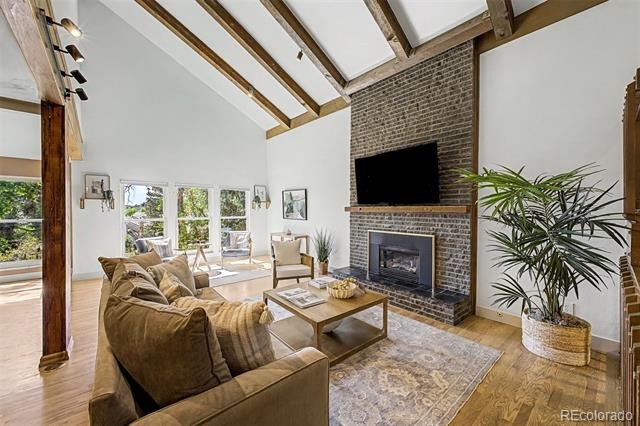
5-bed, 3-bath, 3,881 sqft Mountain Contemporary in Huntington Estates, backing to the High Line Canal with mountain views — Cherry Creek School District.
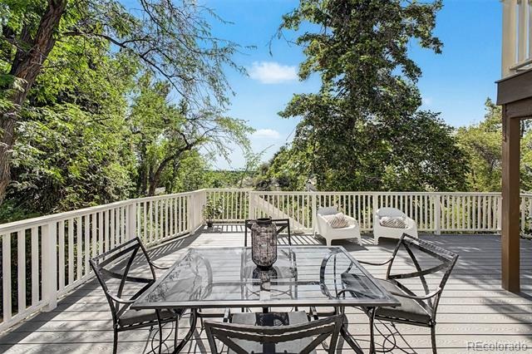
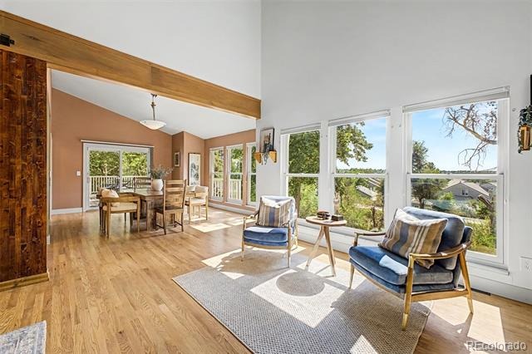
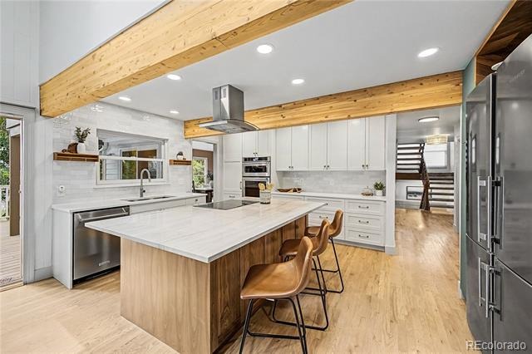
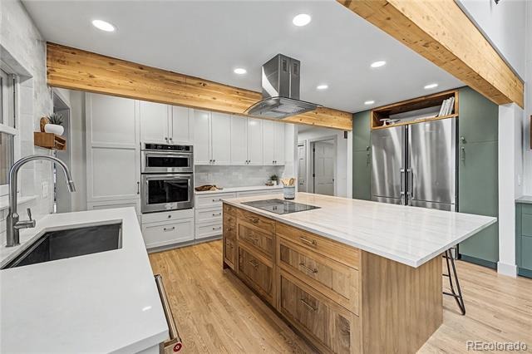
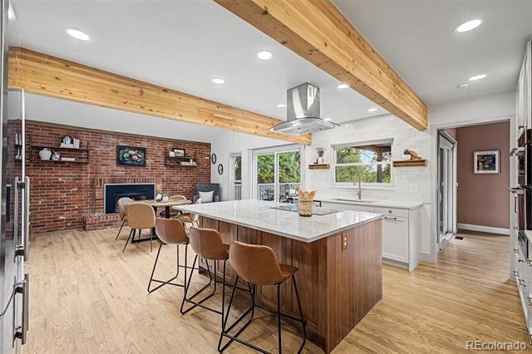
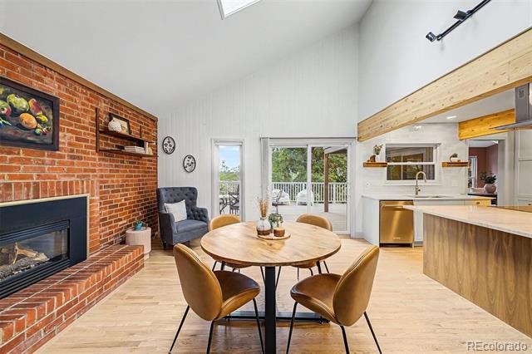
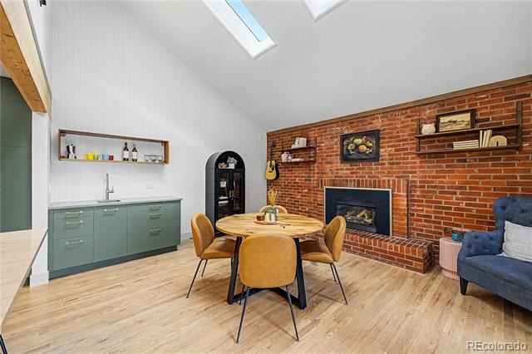
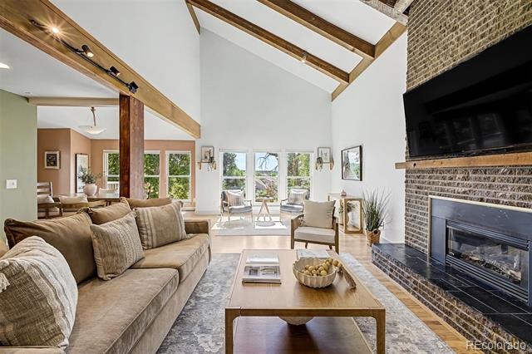
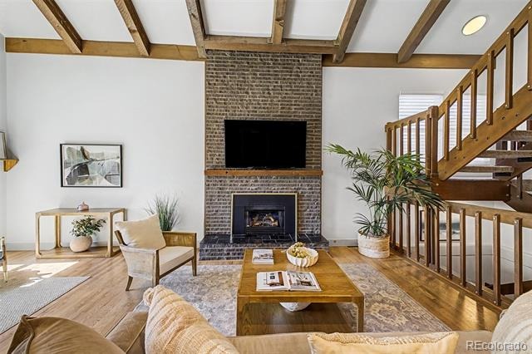
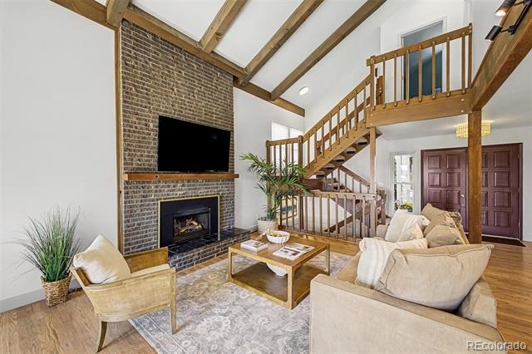
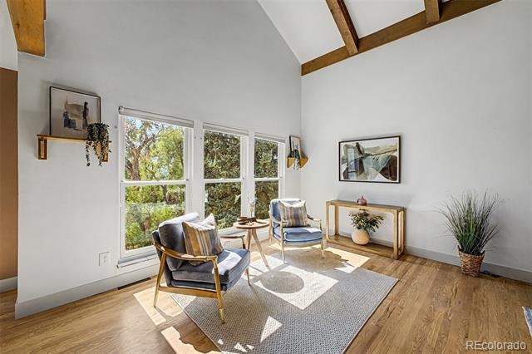
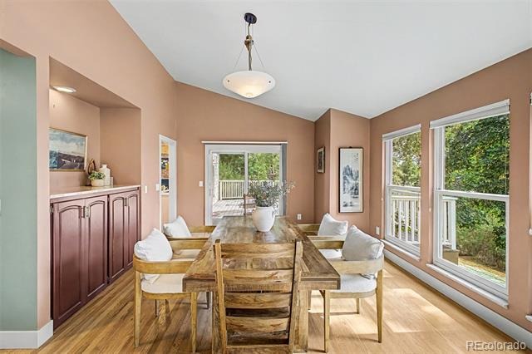
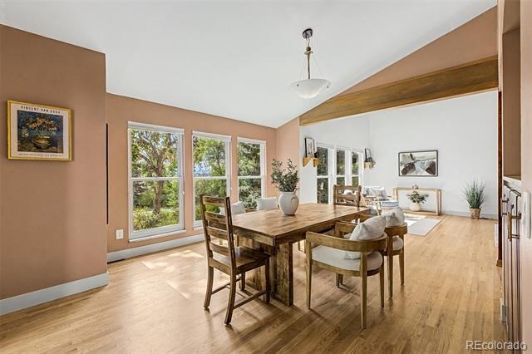
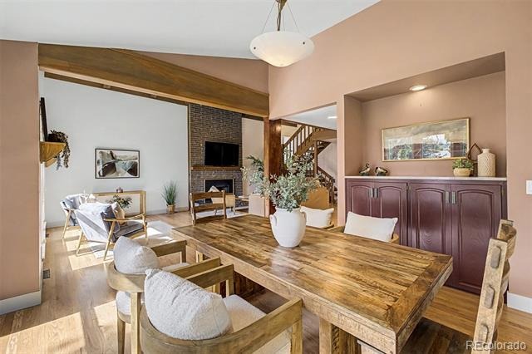
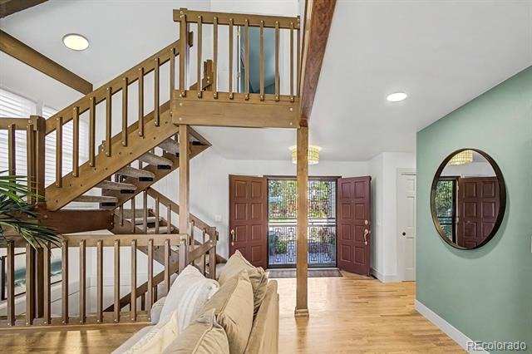
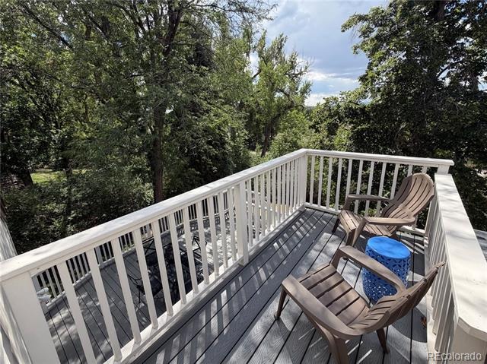
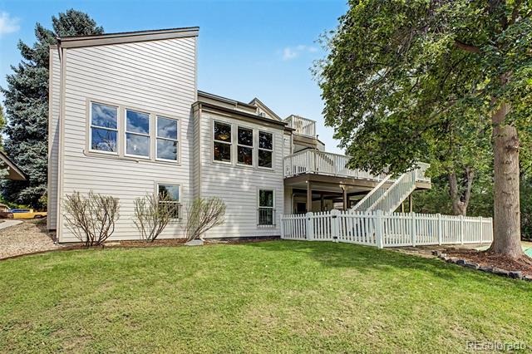
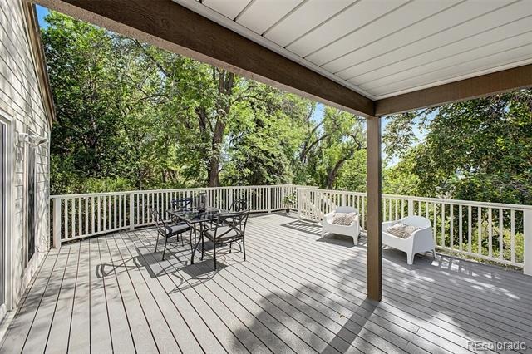
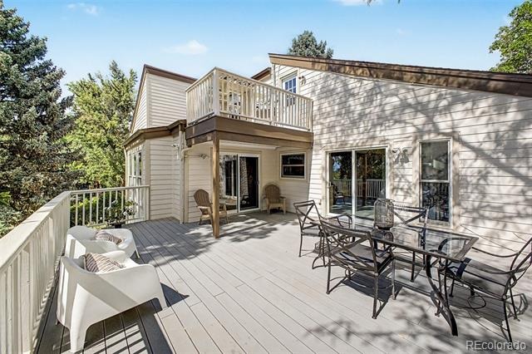
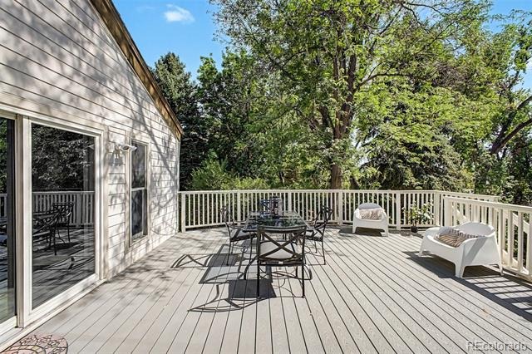
This home is full of natural light, with dramatic vaulted ceilings, skylights, and exposed wood beams throughout. The living room features a floor-to-ceiling stone fireplace and a wall of windows framing mountain views. The newly renovated kitchen showcases a large quartzite island and updated stainless steel appliances, opening to a brick-fireplace breakfast nook with skylights and a wet bar that opens in turn to a large deck with mountain views, overlooking the backyard and the High Line Canal beyond a backdrop of mature trees.
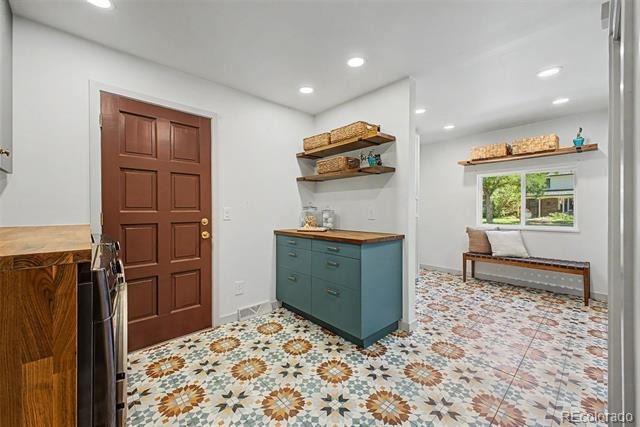
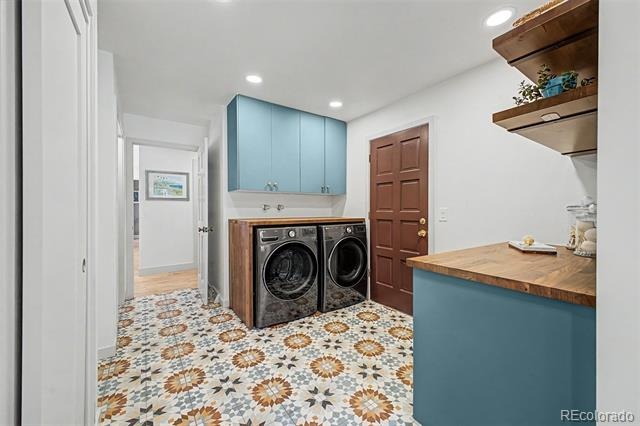
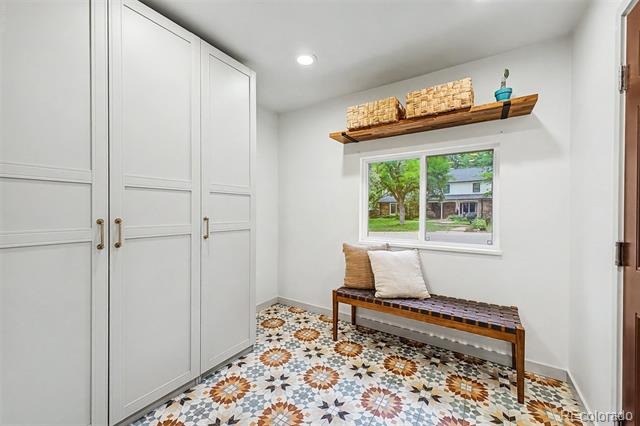
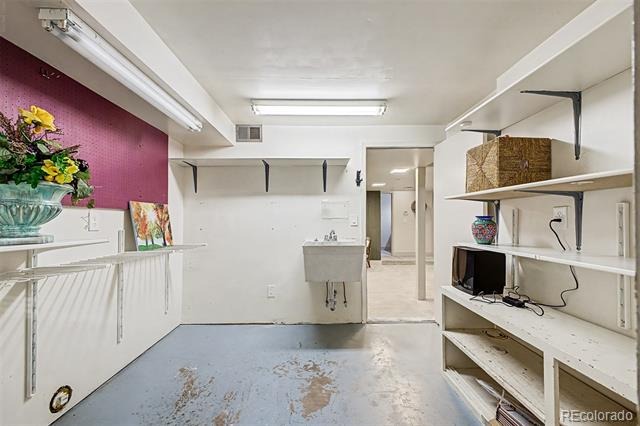
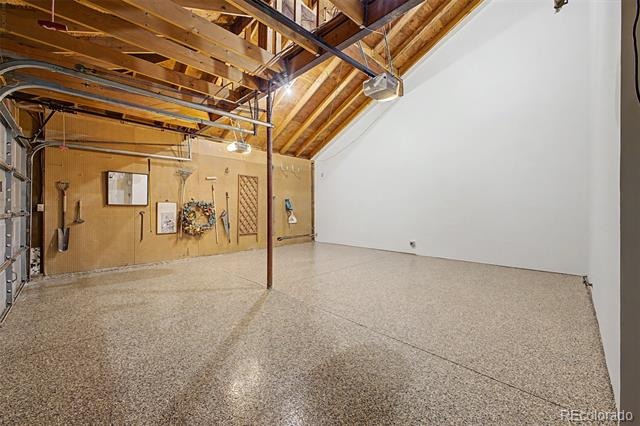
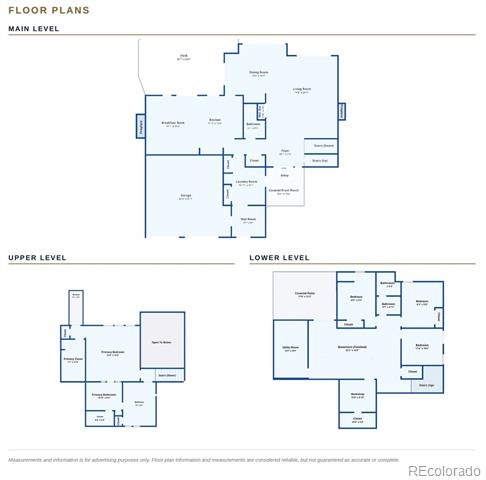
A well-appointed laundry room and large mudroom connect to the 2-car garage, wired for an EV charger with new epoxy-coated flooring.
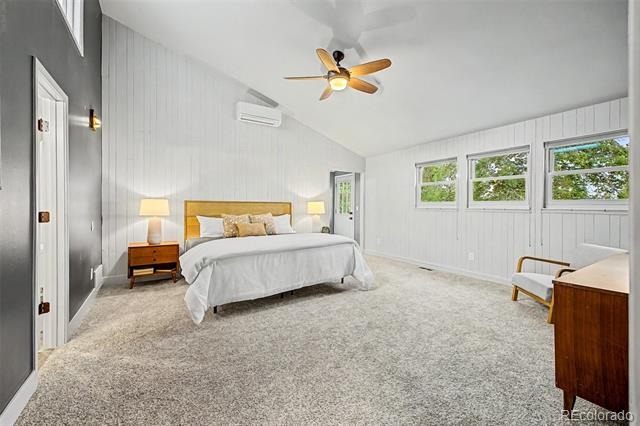
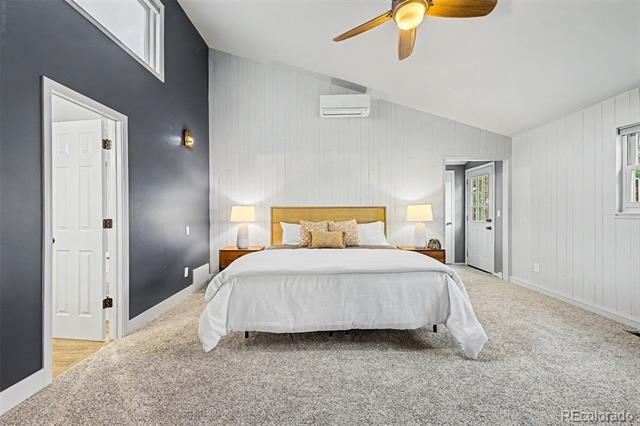
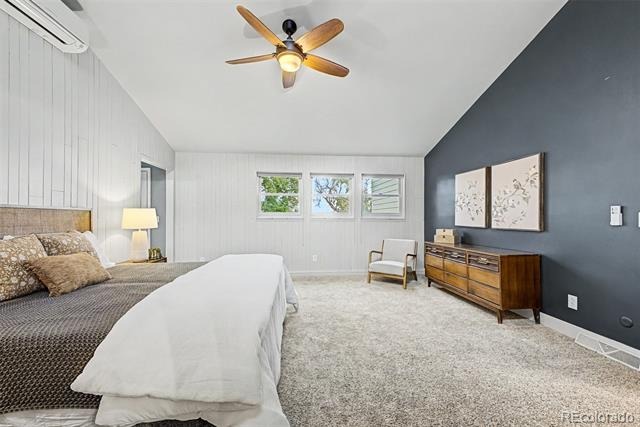
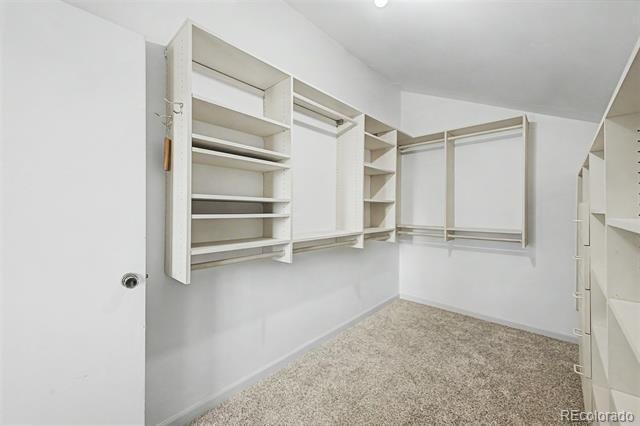
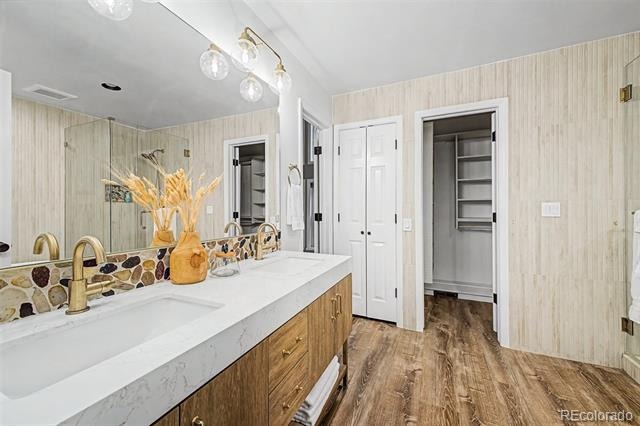
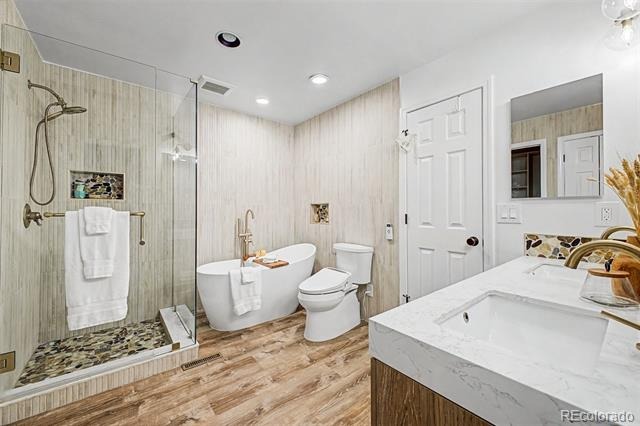
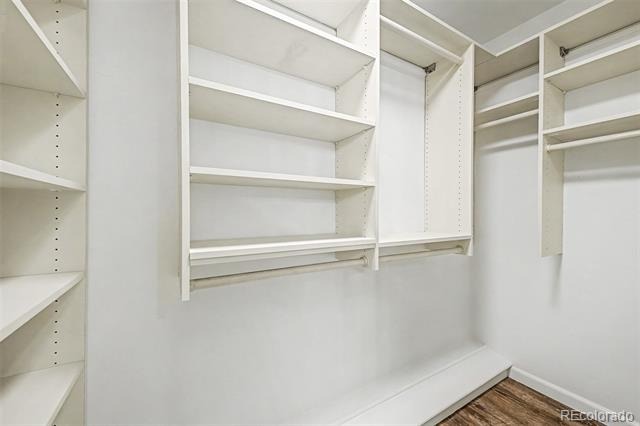
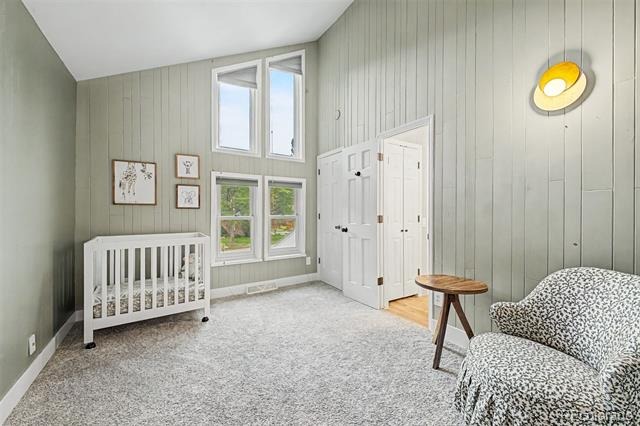
Upstairs, the primary suite offers vaulted ceilings, a private terrace, two walk-in closets, and a newly refinished 5-piece bathroom with a freestanding soaking tub, glass shower, and dual-sink quartz vanity. Another bedroom, easily used as a home office or nursery, completes the upper level.
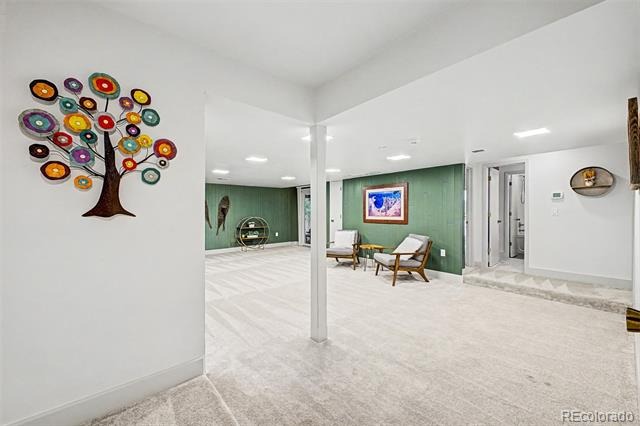
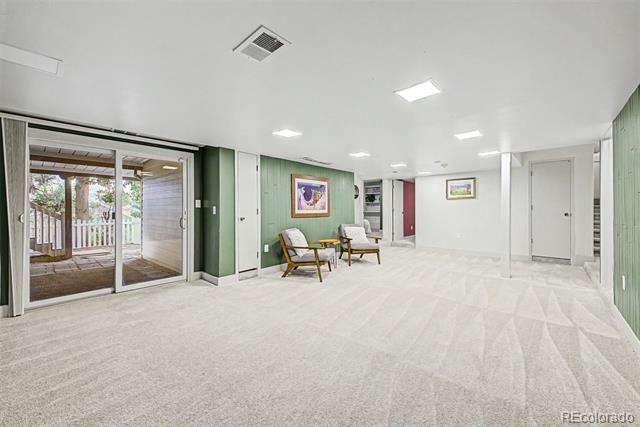
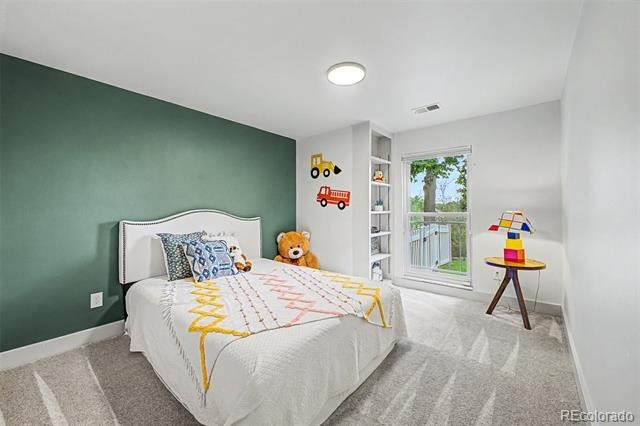
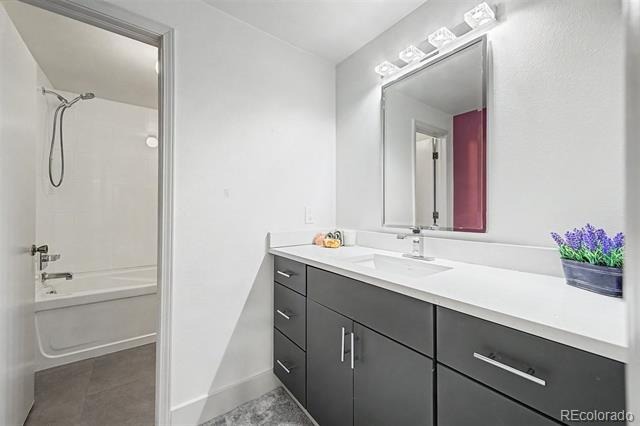
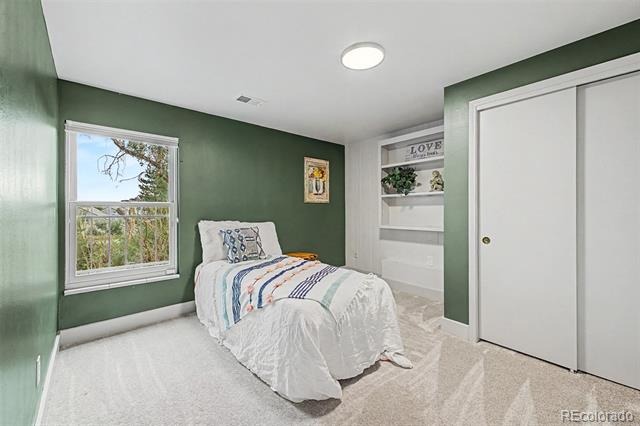
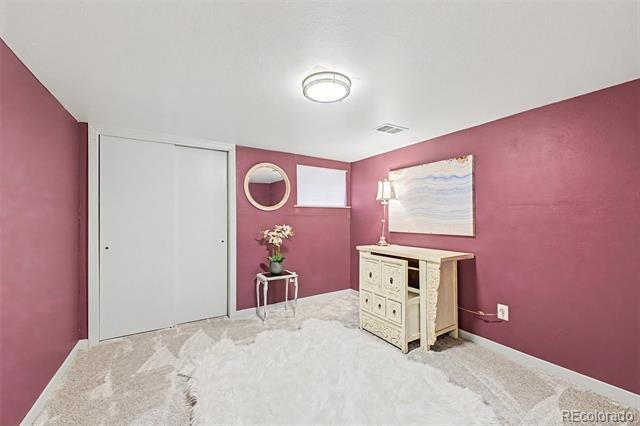
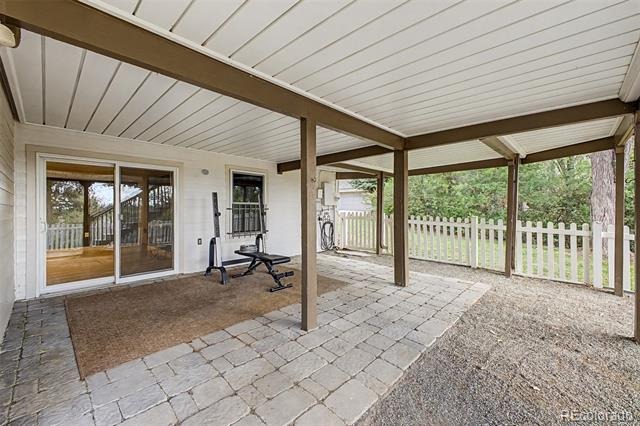
The finished walk-out basement adds a large recreation room with access to a covered patio, three additional bedrooms, a full bathroom, a workshop, and ample storage.
Huntington Estates is a quiet, low-turnover southeast Denver neighborhood backing directly to the High Line Canal Trail, with mature trees, a neighborhood park, and bike-trail access just outside the door. Minutes from Costco, Whole Foods, Target, H Mart, coffee shops, and local restaurants. Zoned for Cherry Creek School District, near Cherry Creek Country Club, with easy access to DTC, Cherry Creek, and highway access to the airport.
Seller is the listing agent for this property.
67 days on market
Listed by Jonathan Bosshard · RE/MAX Synergy · 330-242-6602
Property Details
| Property Type | Residential |
| Sub Type | Single Family Residence |
| Status | Active |
| Price per Sq Ft | $345 |
| Subdivision | Huntington Estates |
| MLS # | 9016150 |
| Days on Market | 67 |
| Bedrooms | 5 |
| Full Baths | 2 |
| Half Baths | 1 |
| Year Built | 1974 |
| Lot Size (Sq Ft) | 13,242 |
| Acres | 0.3 |
| HOA | No |
| Annual Taxes | $5,987 |
| State | CO |
| County | Arapahoe |
| Zoning | S-SU-I |
| Interior Features | Breakfast Bar, Built-in Features, Ceiling Fan(s), Eat-in Kitchen, Granite Counters, High Ceilings, High Speed Internet, Kitchen Island, Open Floorplan, Stone Counters, Vaulted Ceiling(s), Walk-In Closet(s), Wet Bar, Concrete Counters, Five Piece Bath, Primary Suite, Quartz Counters, Radon Mitigation System, Smoke Free, Utility Sink |
| Heating | Baseboard, Forced Air, Natural Gas |
| Cooling | Central Air, Other, Air Conditioning-Room |
| Flooring | Carpet, Concrete, Tile, Wood |
| Fireplaces | 2 |
| Fireplace Features | Family Room, Gas Log, Living Room |
| Appliances | Cooktop, Dishwasher, Disposal, Dryer, Microwave, Oven, Range Hood, Refrigerator, Washer |
| Exterior Features | Balcony, Dog Run, Garden, Private Yard, Rain Gutters |
| Garage | Yes |
| Garage Spaces | 2 |
| Parking Features | 220 Volts, Floor Coating |
| Roof | Composition |
| Basement | Finished, Partial, Walk-Out Access |
| Lot Features | Level, Many Trees, Open Lot, Sprinklers In Front, Sprinklers In Rear |
| Architectural Style | Contemporary |
| Levels | Tri-Level |
| Construction | Cement Siding, Frame |
| Sewer | Public Sewer |
| Water Source | Public |
| Senior Community | No |
| Special Conditions | None Known |
Location
Price History
| Date | Event | Price |
|---|---|---|
| 10/28/2026 |
Price change Source: REcolorado® #9016150 |
$1,095,000 -2.7% $345/sqft |
| 8/27/2026 |
Listed for sale Source: REcolorado® #9016150 |
$1,125,000 $355/sqft |

Based on information submitted to the MLS GRID as of November 2, 2026 at 12:15 PM MST. All data is obtained from various sources and may not have been verified by broker or MLS GRID. Supplied Open House Information is subject to change without notice. All information should be independently reviewed and verified for accuracy. Properties may or may not be listed by the office/agent presenting the information.
Thank you — a Mont Haus broker will be in touch shortly.