Residential · Active
Littleton, CO 80125
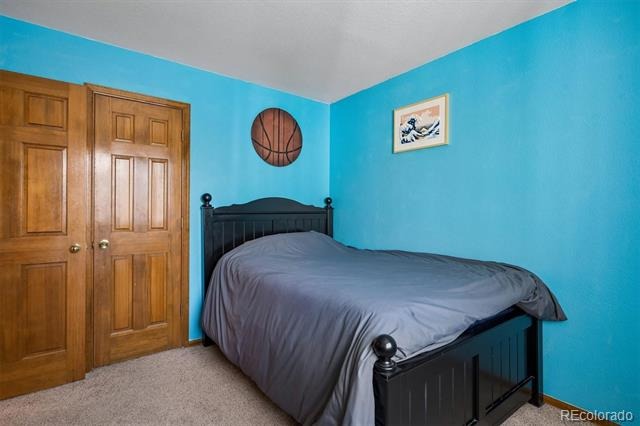
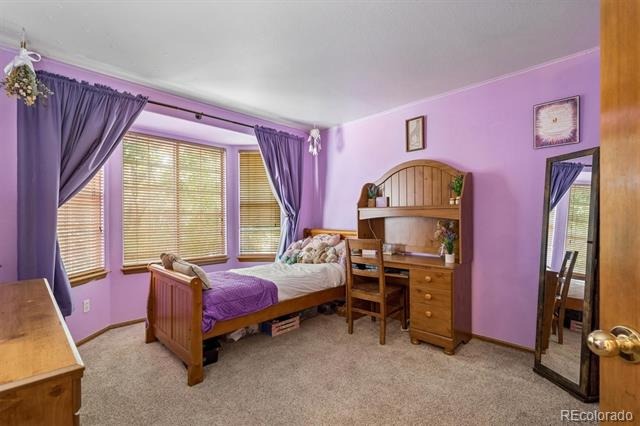
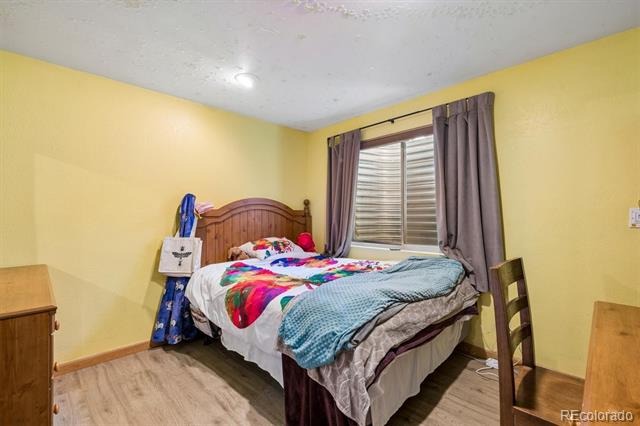
5 Beds · 4 Baths · 3,711 Sq Ft
$680,000
Single Family
Property Type
0.12 acres
Lot Size
1995
Year Built
$183
Price per Sq Ft
3
Parking Spaces
9019713
MLS #
About This Property
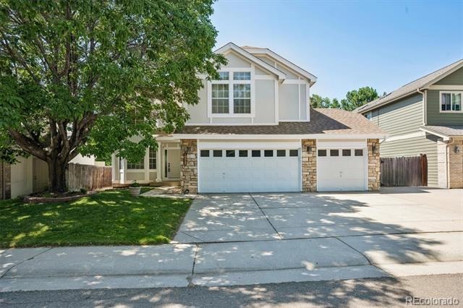
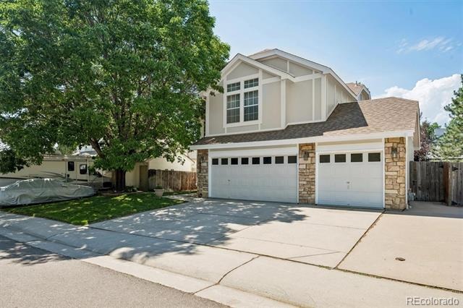
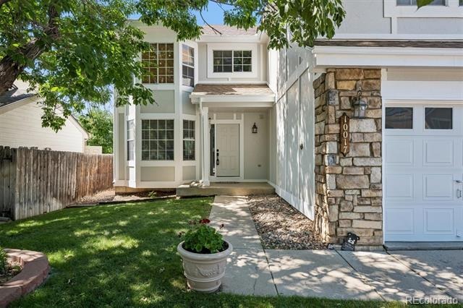
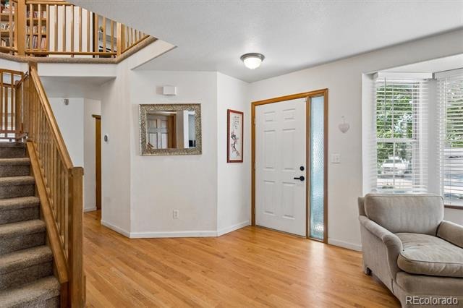
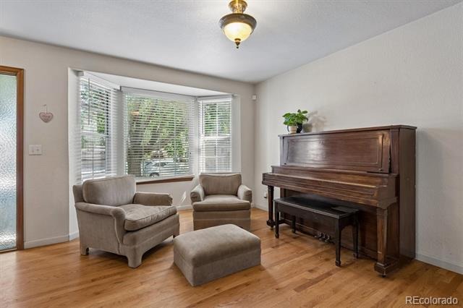
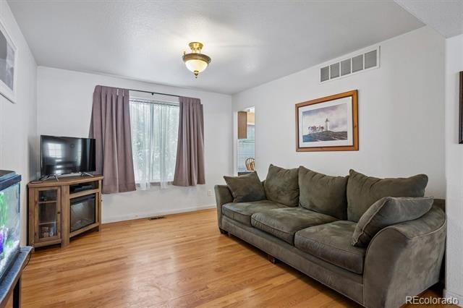
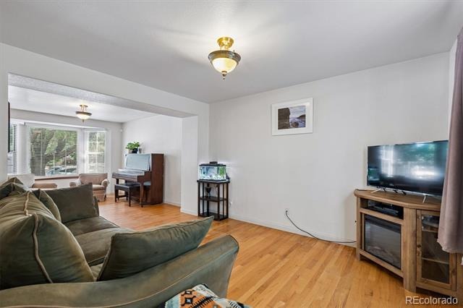
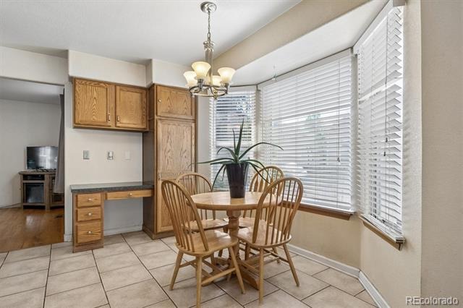
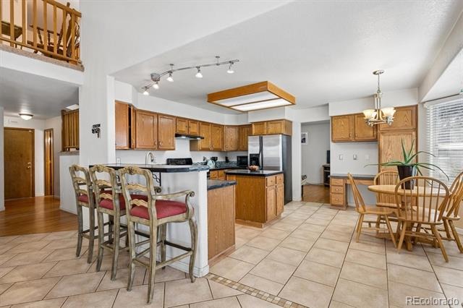
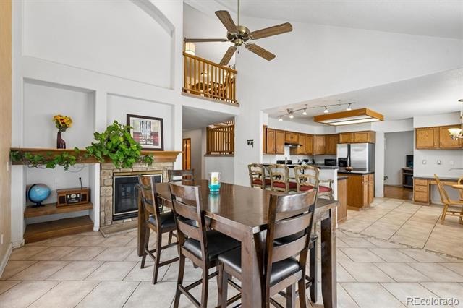
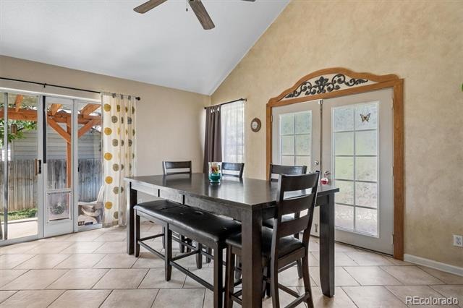
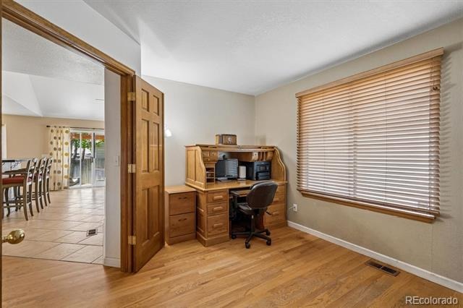
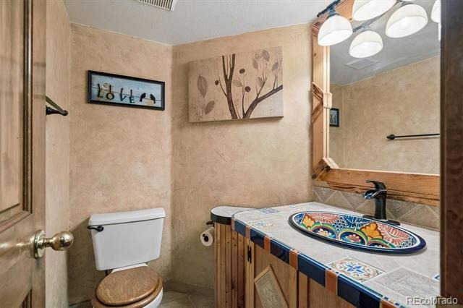
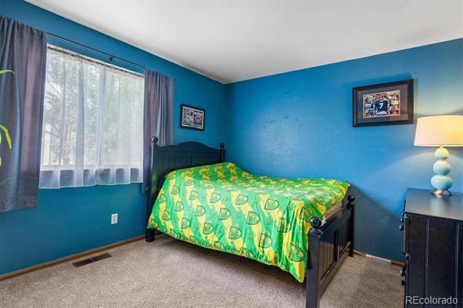
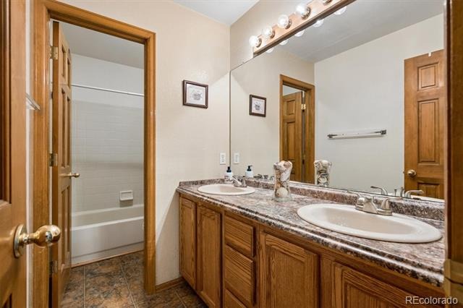
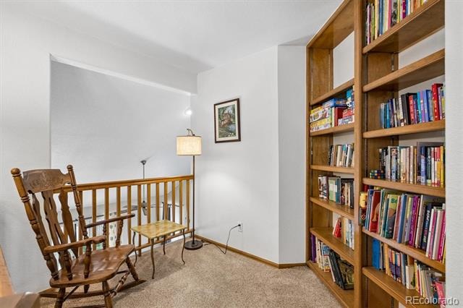
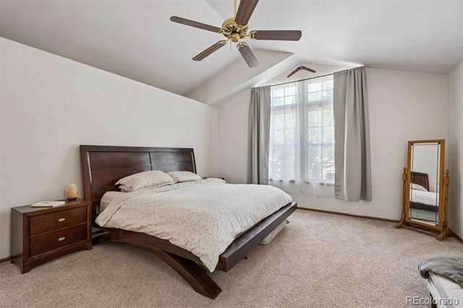
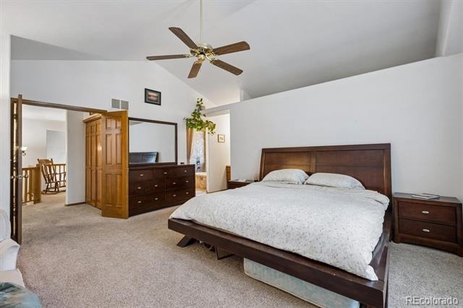
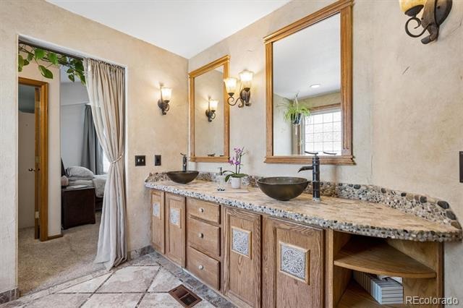
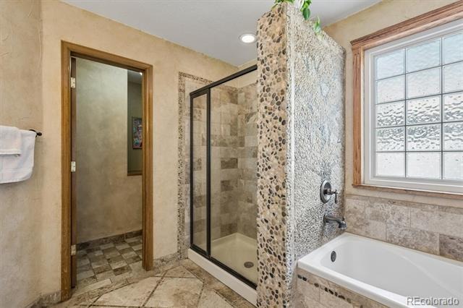
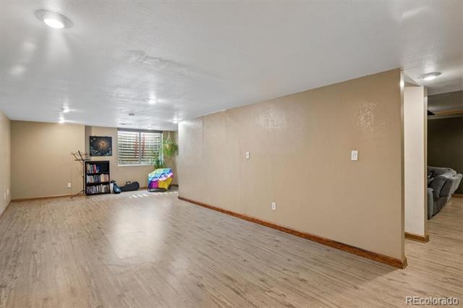
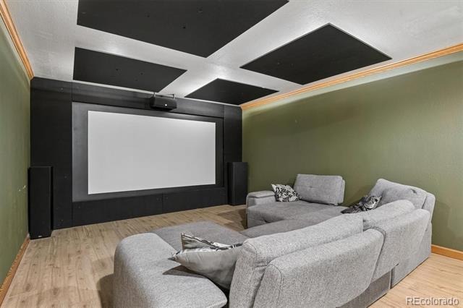
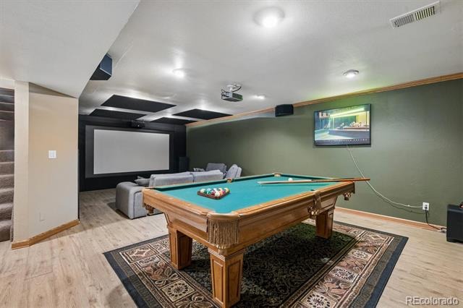
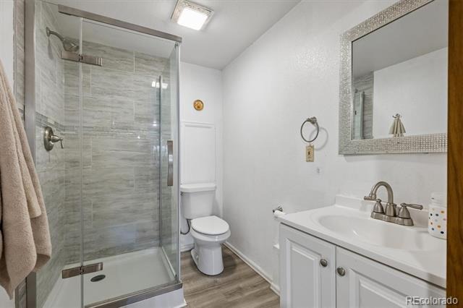
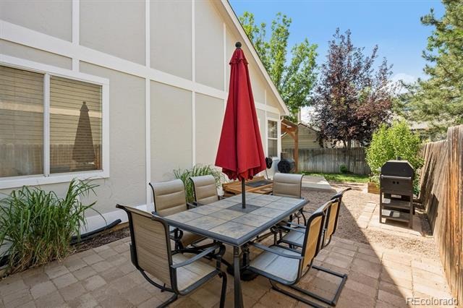
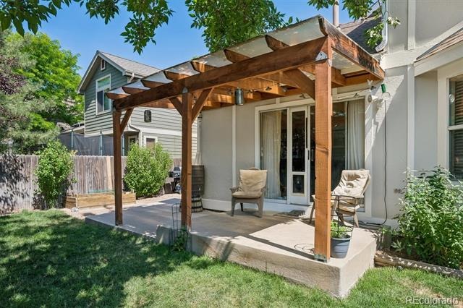
Welcome to this beautiful 5-bedroom, 3.5-bathroom home, offering a thoughtful layout with comfortable living spaces both inside and out. The main level features a dedicated office, high ceilings, and a dedicated dining room complete with a fireplace and double exterior doors perfect for indoor-outdoor living. The fully finished basement provides additional versatility with a theater, expansive game room, and full bathroom perfect for movie nights, guests, recreation, or additional living space. Outside, enjoy a generous backyard with a covered patio, along with a separate side patio ideal for outdoor dining and grilling.
Recent improvements provide added peace of mind, including fresh exterior paint, recent roof repairs, a water heater less than five years old, and a newer central air conditioning system. The home also features a whole-home water purification system and an installed 4.42 kW solar energy system.
Located within the Douglas County School District and less than a mile from local grocery stores, shopping, and restaurants, this home combines comfort, functionality, and everyday convenience in a desirable location.
115 days on market
Listed by Ian Prichard & David Prichard · Madison & Company Properties · ian@coloradorealestate.com
Property Details
| Property Type | Residential |
| Sub Type | Single Family Residence |
| Status | Active |
| Price per Sq Ft | $183 |
| Subdivision | Executive Homes At Roxborough Village |
| MLS # | 9019713 |
| Days on Market | 115 |
| Bedrooms | 5 |
| Full Baths | 3 |
| Half Baths | 1 |
| Year Built | 1995 |
| Lot Size (Sq Ft) | 5,271 |
| Acres | 0.12 |
| HOA | No |
| Annual Taxes | $5,041 |
| State | CO |
| County | Douglas |
| Zoning | PDU |
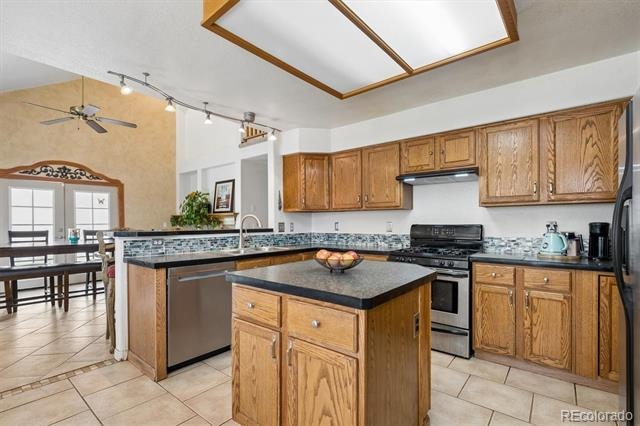
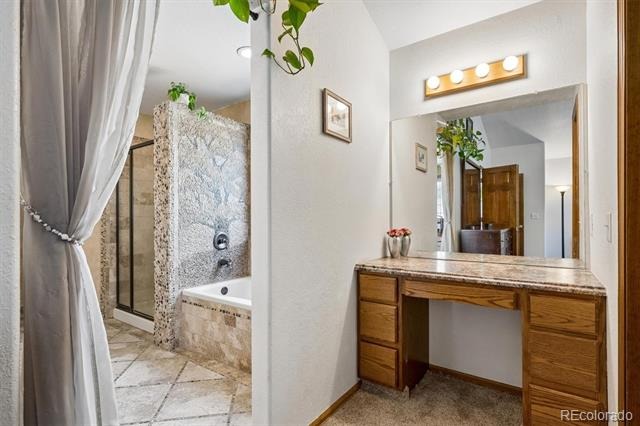
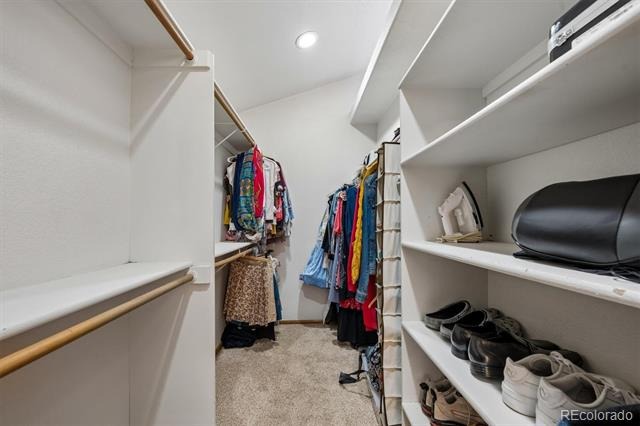
| Interior Features | Breakfast Bar, Ceiling Fan(s), Entrance Foyer, High Ceilings, Kitchen Island, Vaulted Ceiling(s), Walk-In Closet(s), Primary Suite, Smoke Free |
| Heating | Forced Air, Natural Gas |
| Cooling | Central Air |
| Flooring | Carpet, Tile, Wood |
| Fireplaces | 1 |
| Fireplace Features | Dining Room, Gas |
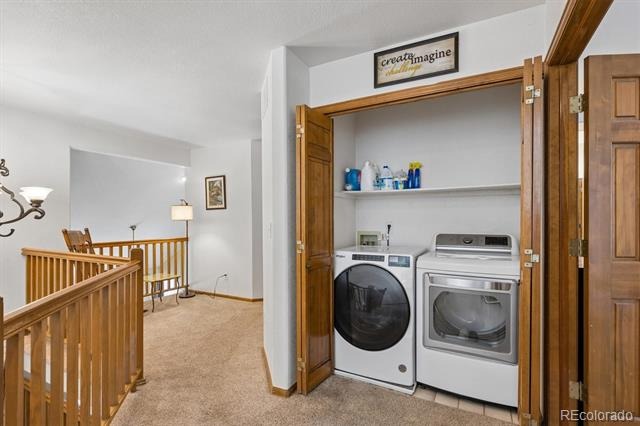
| Appliances | Cooktop, Dishwasher, Disposal, Dryer, Microwave, Oven, Washer, Water Purifier |
| Exterior Features | Private Yard, Rain Gutters |
| Garage | Yes |
| Garage Spaces | 3 |
| Parking Features | Concrete, 220 Volts, Dry Walled |
| Roof | Composition |
| Basement | Bath/Stubbed, Finished, Full |
| Lot Features | Landscaped, Level |
| Architectural Style | Traditional |
| Levels | Two |
| Construction | Frame, Wood Siding |
| Sewer | Public Sewer |
| Water Source | Public |
| Senior Community | No |
| Special Conditions | None Known |
Location
Price History
| Date | Event | Price |
|---|---|---|
| 10/27/2026 |
Price change Source: REcolorado® #9019713 |
$680,000 -2.2% $183/sqft |
| 7/17/2026 |
Listed for sale Source: REcolorado® #9019713 |
$695,000 $187/sqft |

Based on information submitted to the MLS GRID as of November 9, 2026 at 2:52 AM MST. All data is obtained from various sources and may not have been verified by broker or MLS GRID. Supplied Open House Information is subject to change without notice. All information should be independently reviewed and verified for accuracy. Properties may or may not be listed by the office/agent presenting the information.
Thank you — a Mont Haus broker will be in touch shortly.
For Mont Haus agents and staff. Sign in with your Mont Haus Microsoft account and the Agent Portal opens in a new tab.
Sign in with MicrosoftNo Microsoft account yet? Ask Nikki Boxer, who sets up portal access.