Residential · Active
Denver, CO 80210
5 Beds · 4 Baths · 3,487 Sq Ft
$1,595,000
Single Family
Property Type
0.14 acres
Lot Size
2017
Year Built
$457
Price per Sq Ft
2
Parking Spaces
9026143
MLS #
About This Property
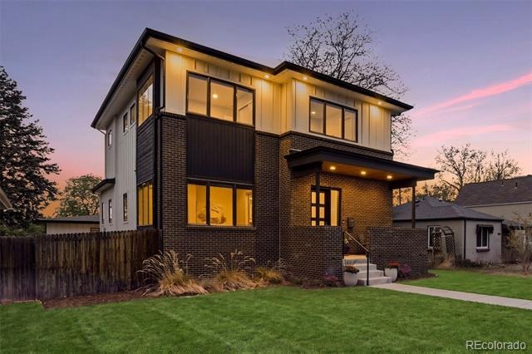
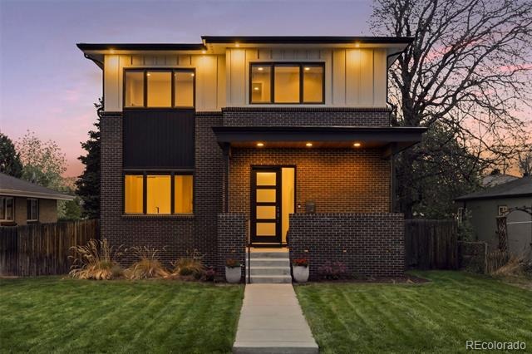
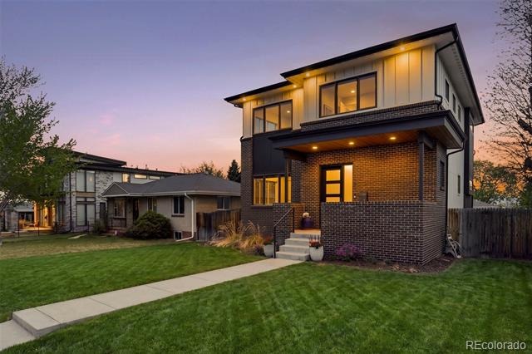
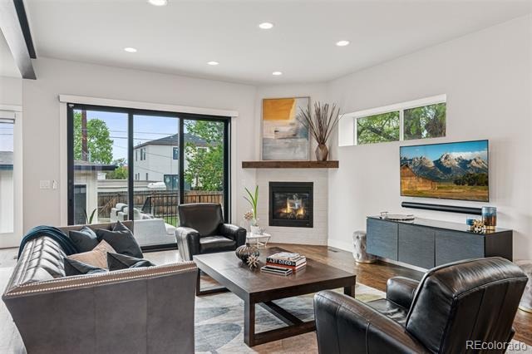
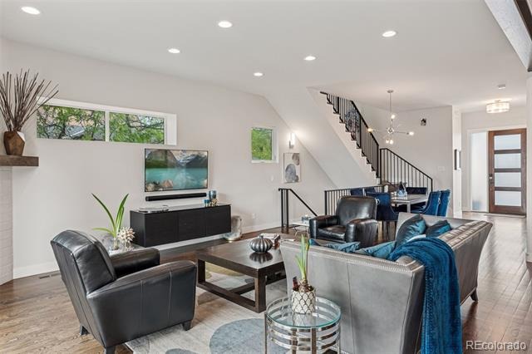
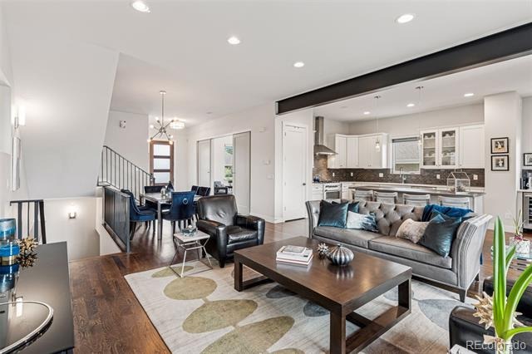
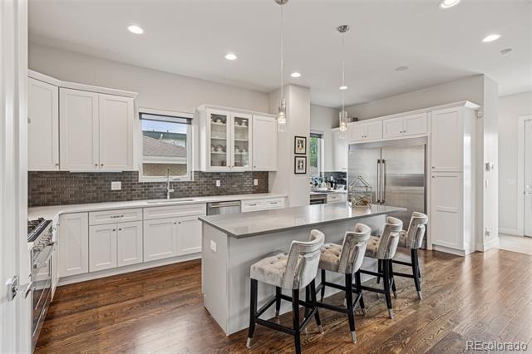
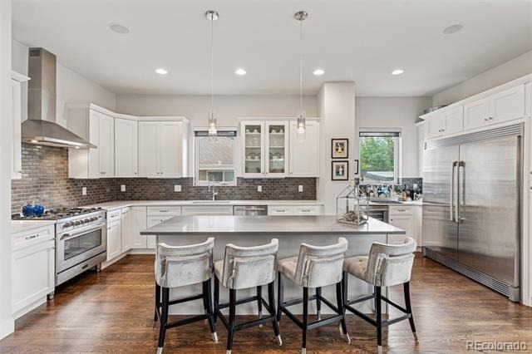
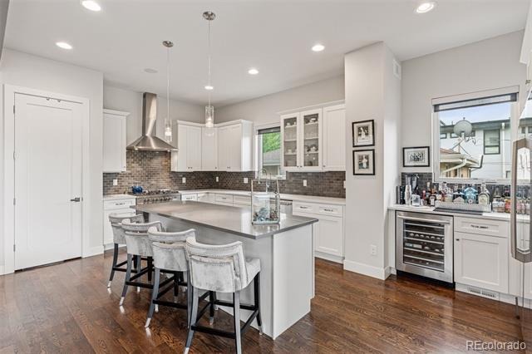
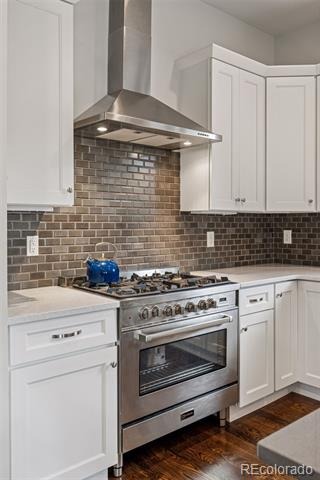
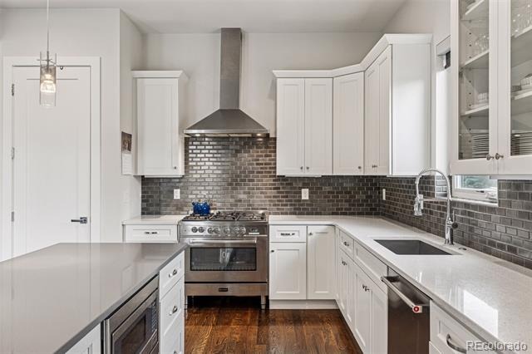
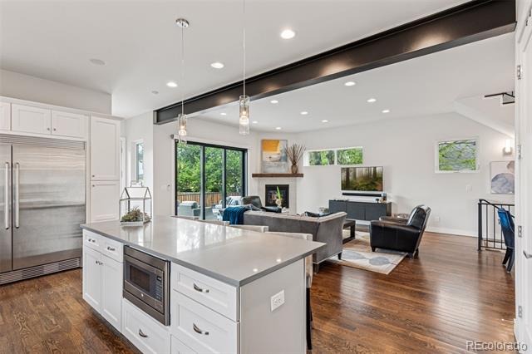
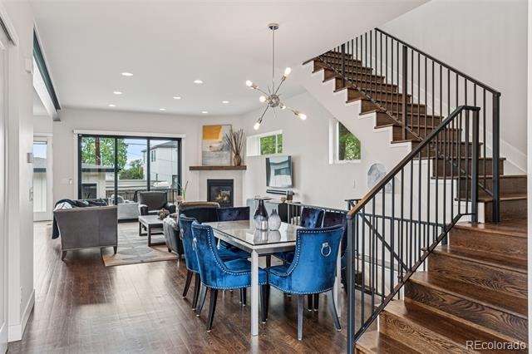
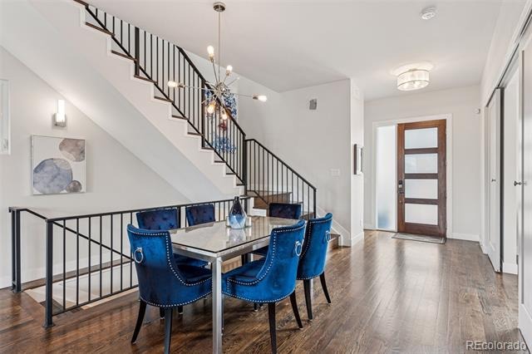
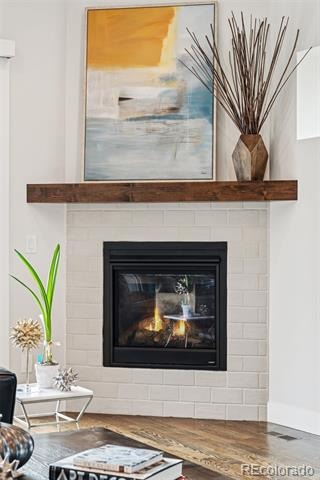
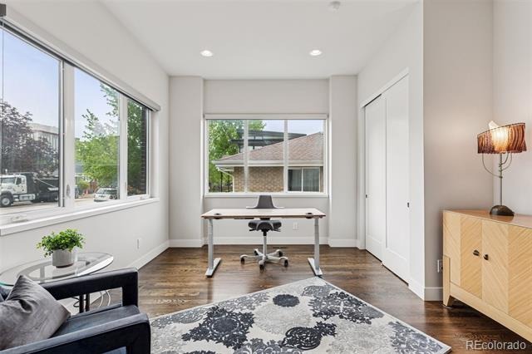
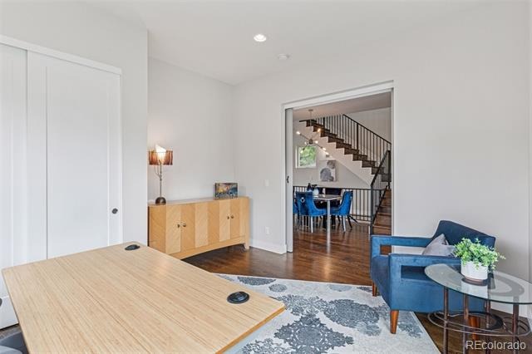
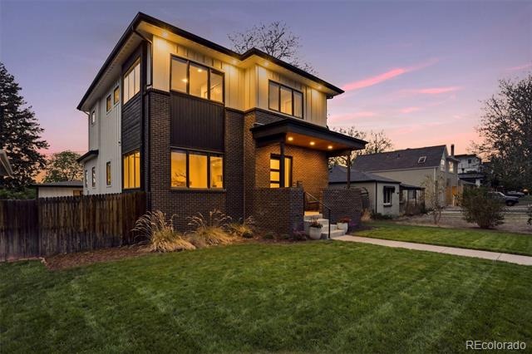
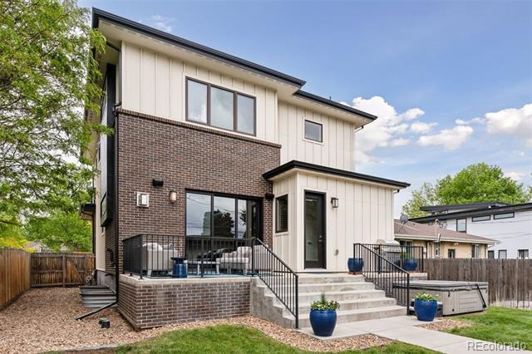
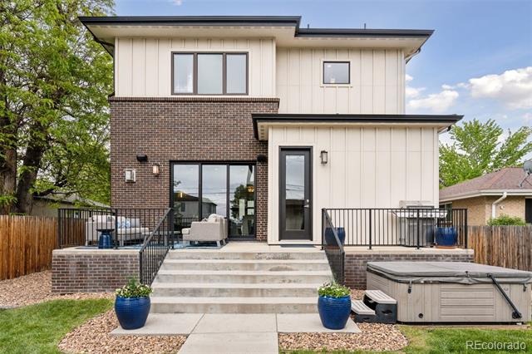
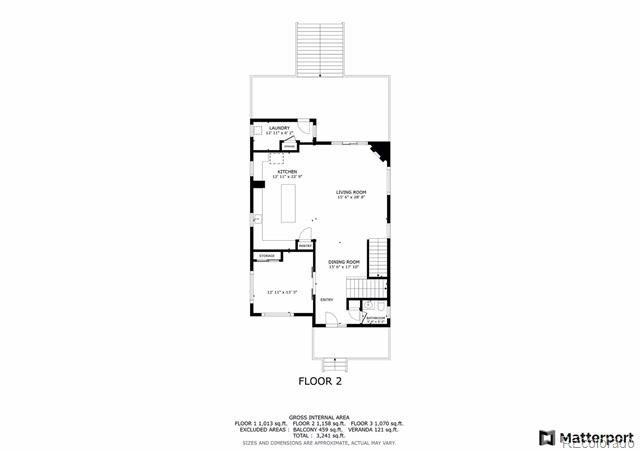
This well priced modern Denver Square in the Cory-Merrill neighborhood offers 3400 square feet of well-designed living space. Built in 2017, the home features thoughtful upgrades throughout. The main floor includes an office, dining area, and great room with a built-in gas fireplace. The kitchen is designed for both function and style, with modern white cabinetry, an expanded island, gas stove, side-by-side refrigerator and freezer, beverage/bar refrigerator, built-in microwave, and plenty of storage.
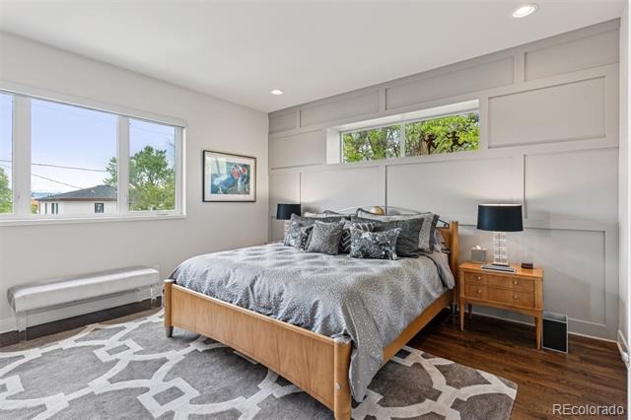
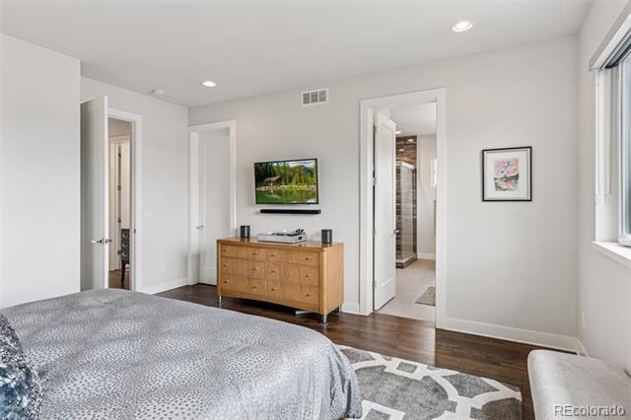
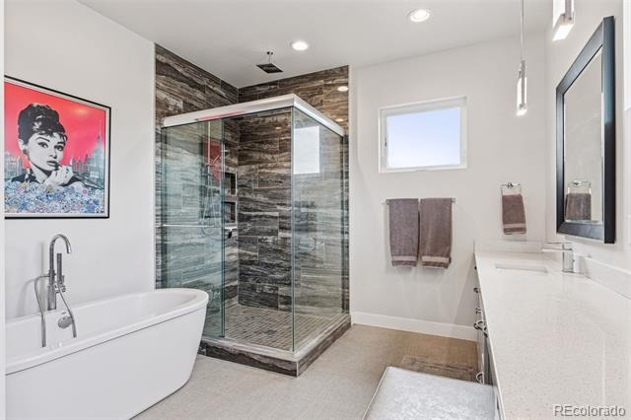
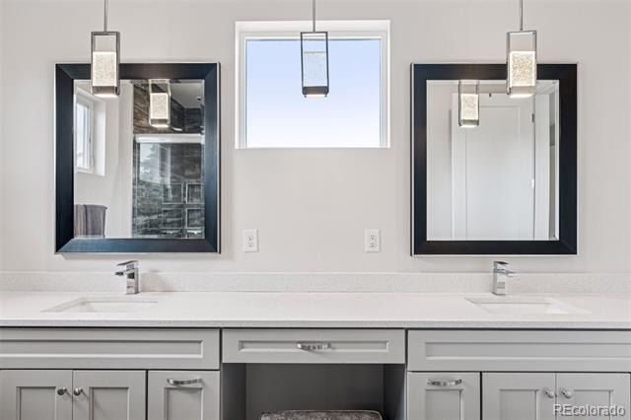
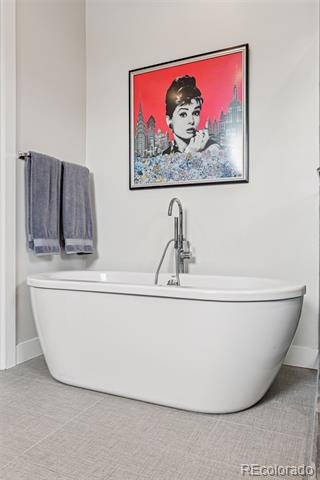
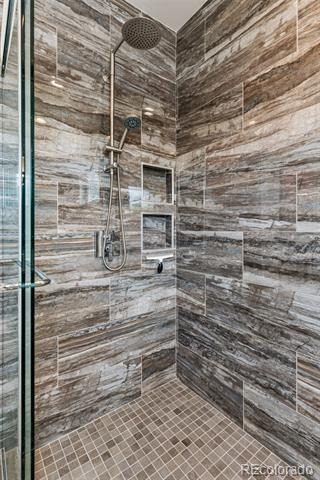
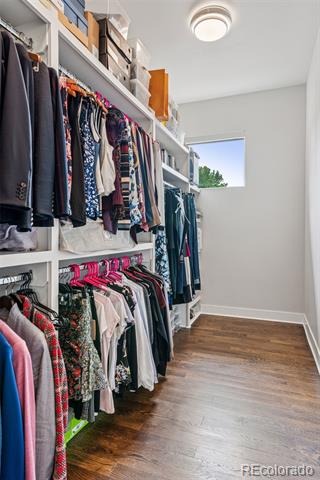
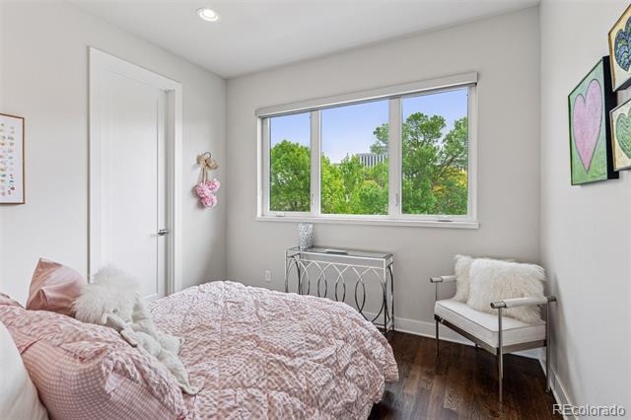
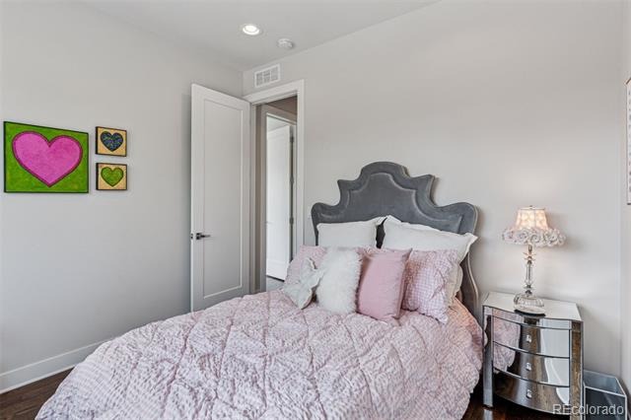
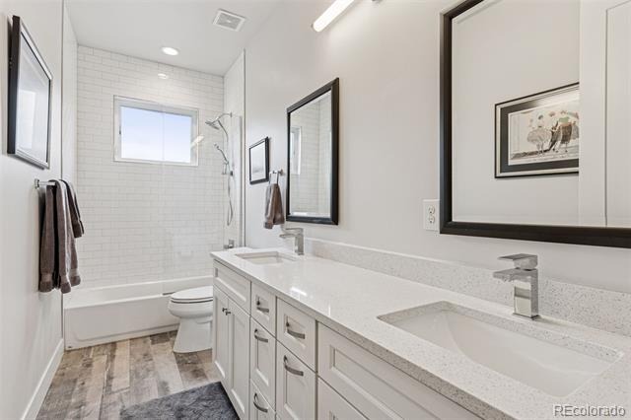
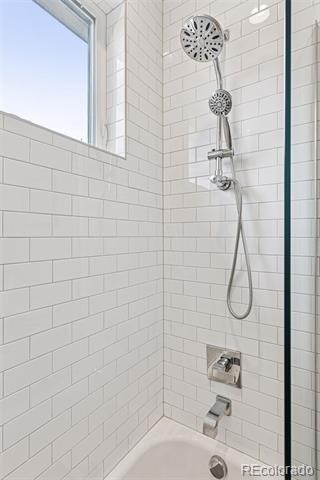
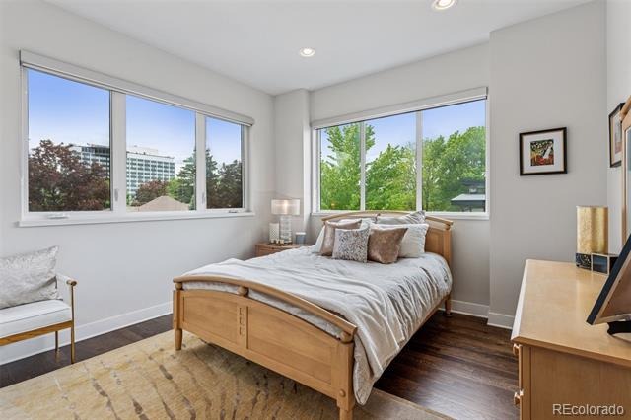
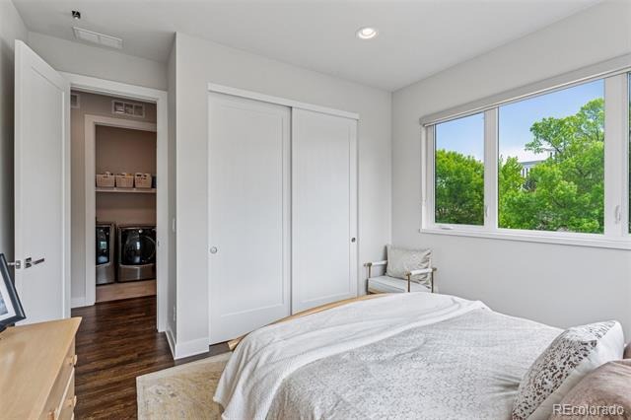
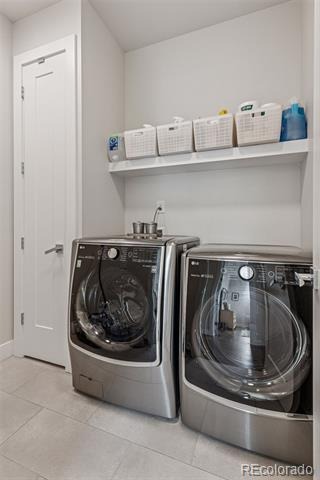
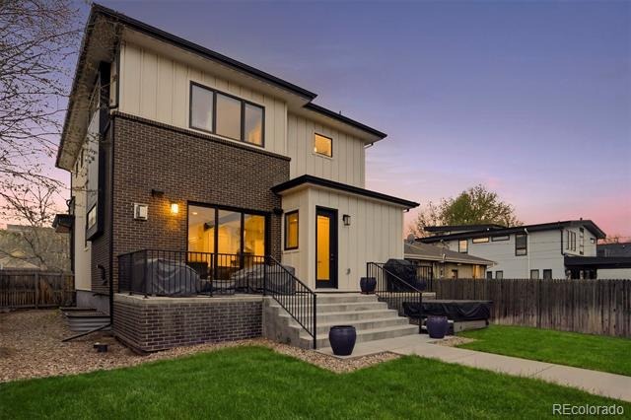
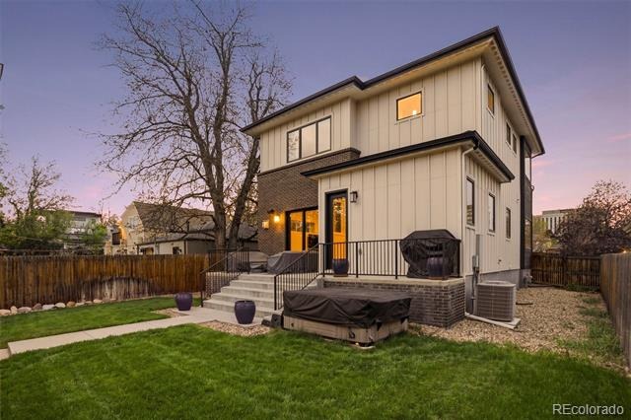
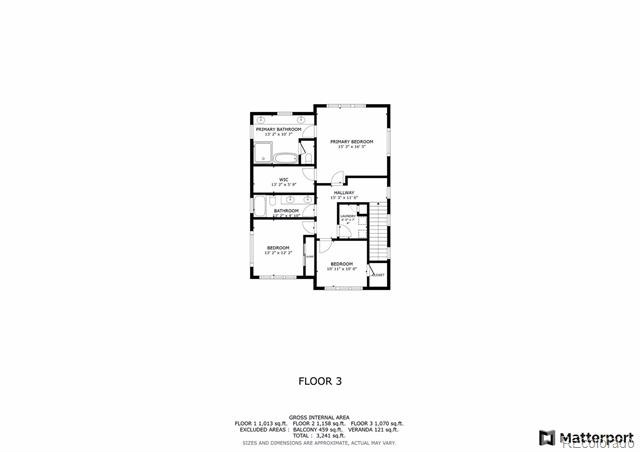
Large windows throughout provide abundant natural light, and the layout flows easily from the house into the private backyard. Upstairs, you'll find three bedrooms, including a spacious primary suite with a walk-in closet and a five-piece bath complete with a free-standing tub and oversized shower. The primary bedroom also features a custom paneled wall that adds a clean, modern accent. Two additional bedrooms, a full bath with double sinks, and upstairs laundry complete the second floor.
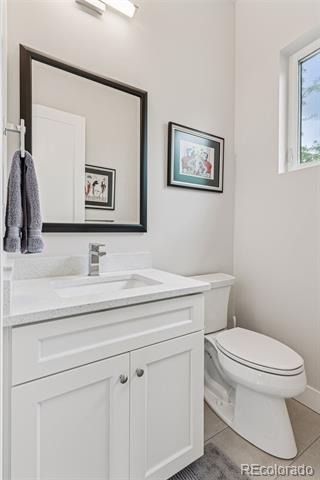
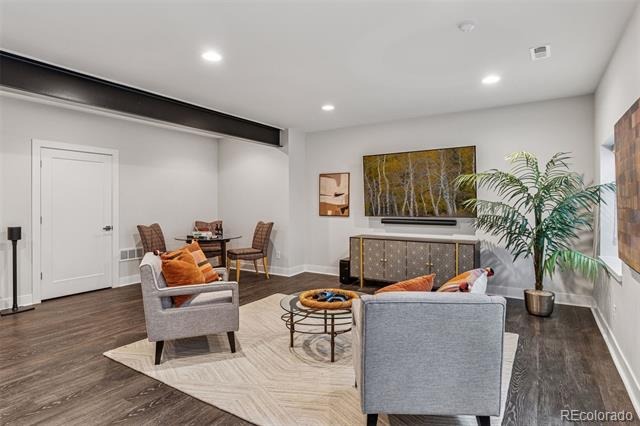
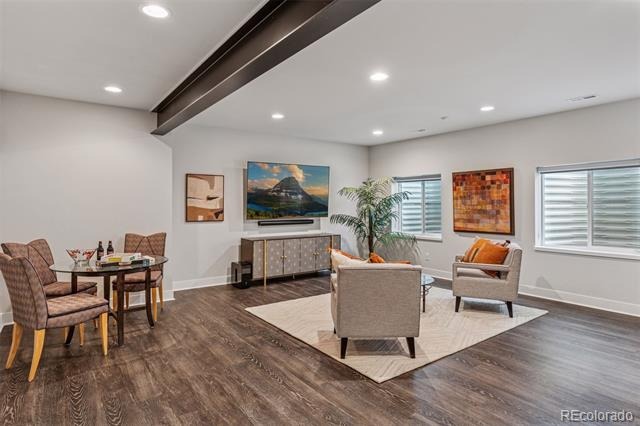
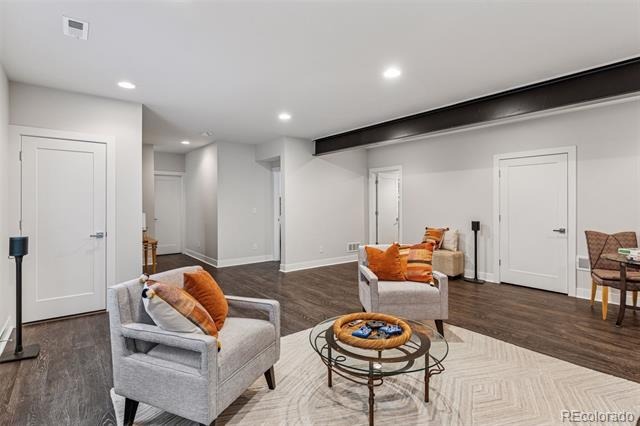
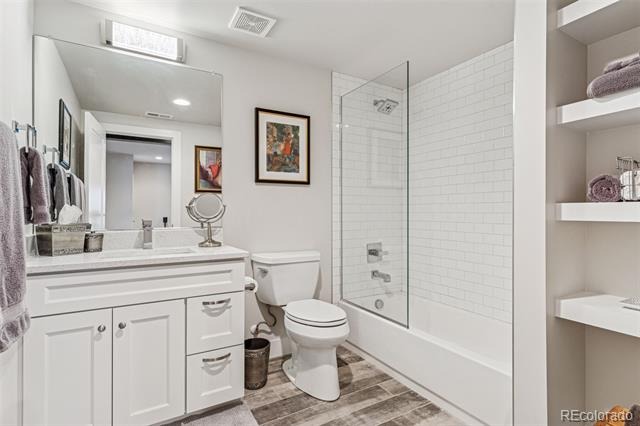
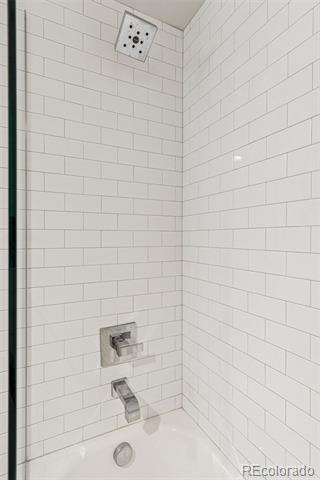
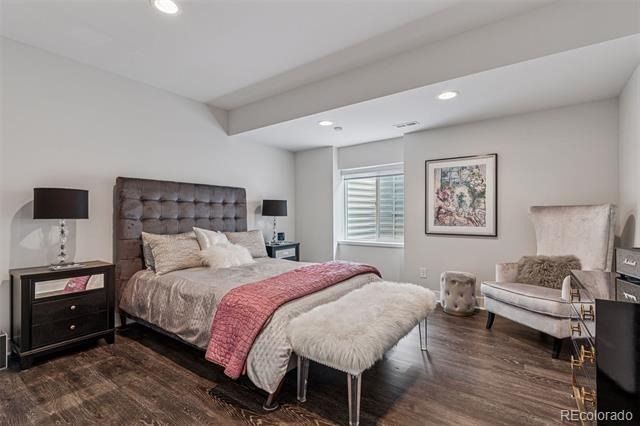
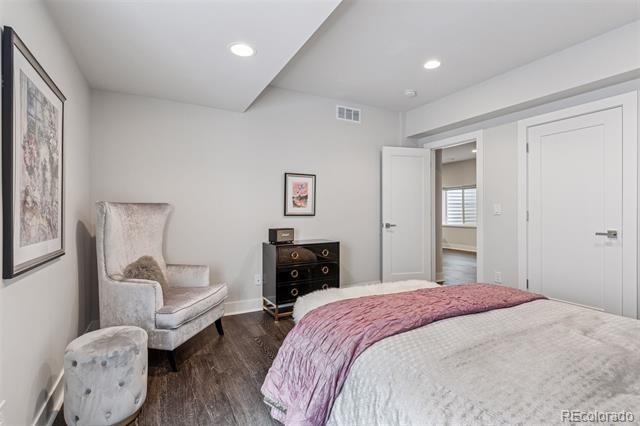
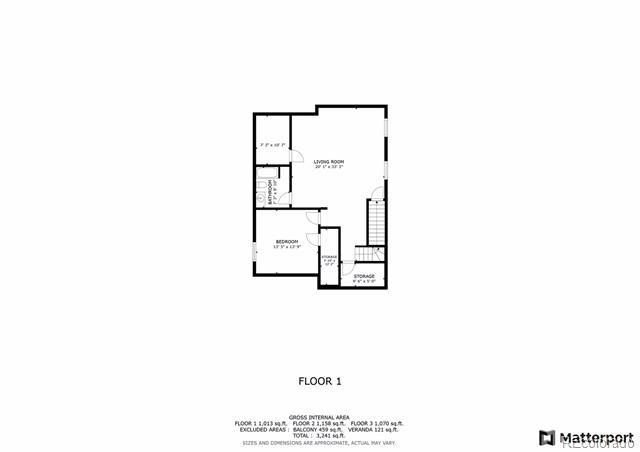
The finished basement has high ceilings, a large bedroom, stylish bathroom, and a large family room that adds great flexibility for entertaining or relaxing. Additional highlights set this home apart with its cohesive blend of modern style and thoughtful craftsmanship. Wood floors run throughout the home, complementing the sleek quartz countertops and clean-lined modern fixtures. Custom tilework adds subtle personality to each bathroom and living space, while exposed steel architectural beams introduce a modern feel.
Single-panel doors and glass shower enclosures contribute to the clean, streamlined aesthetic. The home is also equipped with a tankless water heater, built in speakers, and is finished in a neutral, contemporary palette that lets the quality finishes and design details take center stage. Located just a short walk from Cory Elementary and Merrill Middle, with easy access to Washington Park, and Bonnie Brae.
222 days on market
Listed by Michael T. Mahoney · Compass - Denver · michaelmahoney@preferreddenver.com,303-507-1118
Property Details
| Property Type | Residential |
| Sub Type | Single Family Residence |
| Status | Active |
| Price per Sq Ft | $457 |
| Subdivision | Cory-Merrill |
| MLS # | 9026143 |
| Days on Market | 222 |
| Bedrooms | 5 |
| Full Baths | 3 |
| Half Baths | 1 |
| Year Built | 2017 |
| Lot Size (Sq Ft) | 6,250 |
| Acres | 0.14 |
| HOA | No |
| Annual Taxes | $9,568 |
| State | CO |
| County | Denver |
| Zoning | E-SU-DX |
| Interior Features | Eat-in Kitchen, Kitchen Island, Open Floorplan, Sound System, Wired for Data, Five Piece Bath, Primary Suite, Quartz Counters |
| Heating | Forced Air, Natural Gas |
| Cooling | Central Air |
| Flooring | Tile, Wood |
| Fireplaces | 1 |
| Fireplace Features | Great Room, Insert |
| Appliances | Dishwasher, Disposal, Microwave, Oven, Refrigerator |
| Exterior Features | Private Yard, Rain Gutters |
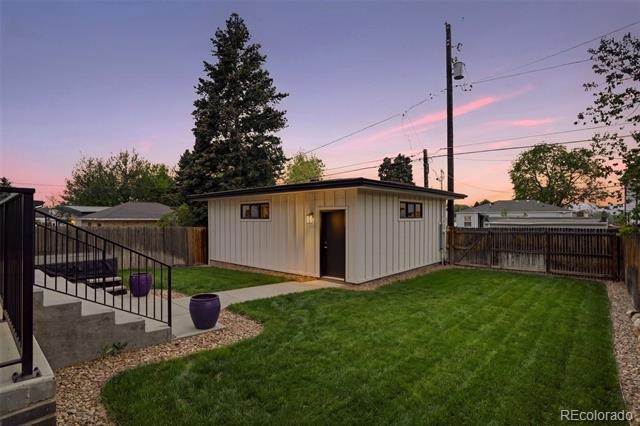
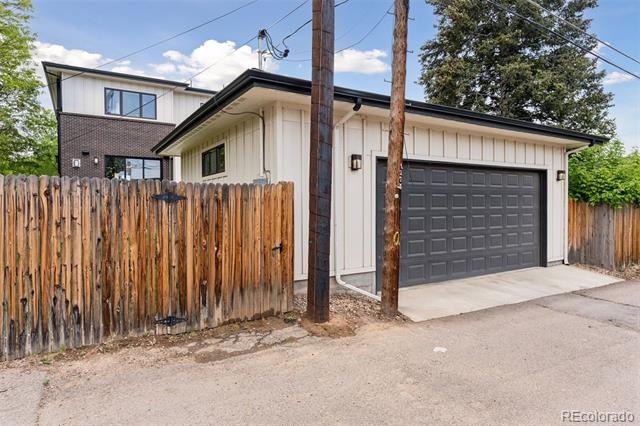
| Garage | Yes |
| Garage Spaces | 2 |
| Parking Features | Concrete, Oversized |
| Roof | Composition |
| Basement | Finished, Full |
| Lot Features | Landscaped, Level, Sprinklers In Front, Sprinklers In Rear |
| Architectural Style | Contemporary |
| Levels | Two |
| Construction | Brick, Frame, Wood Siding |
| Sewer | Public Sewer |
| Senior Community | No |
| Special Conditions | None Known |
Location
Price History
| Date | Event | Price |
|---|---|---|
| 3/20/2026 |
Listed for sale Source: REcolorado® #9026143 |
$1,595,000 $457/sqft |

Based on information submitted to the MLS GRID as of October 28, 2026 at 2:14 PM MDT. All data is obtained from various sources and may not have been verified by broker or MLS GRID. Supplied Open House Information is subject to change without notice. All information should be independently reviewed and verified for accuracy. Properties may or may not be listed by the office/agent presenting the information.
Thank you — a Mont Haus broker will be in touch shortly.