
Residential · Under Contract
Salida, CO 81201
4 Beds · 3 Baths · 3,314 Sq Ft
$1,300,000
Single Family
Property Type
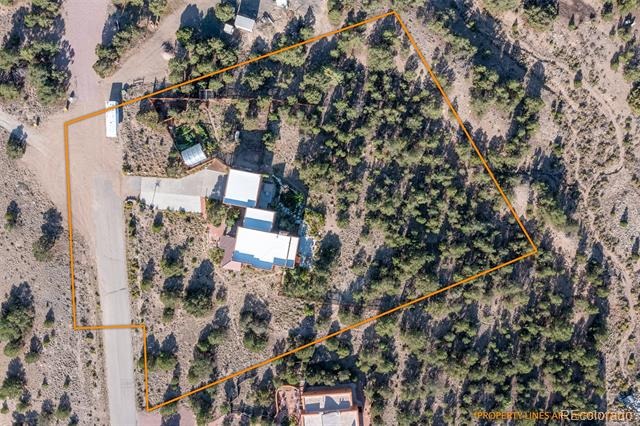
2 acres
Lot Size
2001
Year Built
$392
Price per Sq Ft
2
Parking Spaces
9026616
MLS #
About This Property
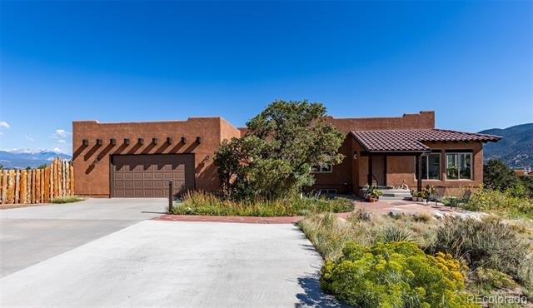
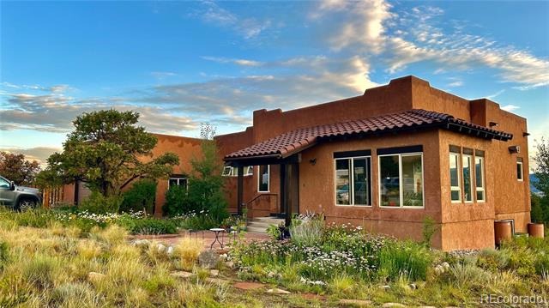
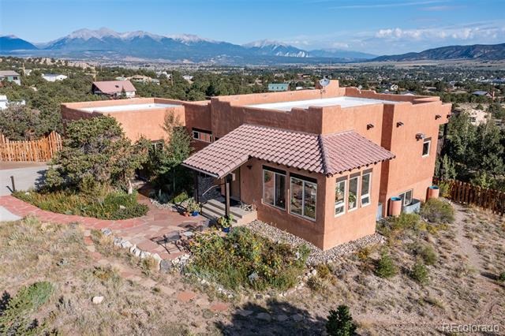
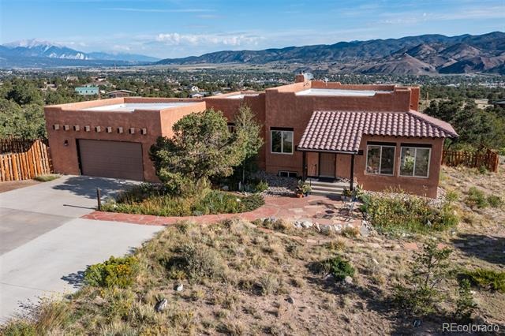
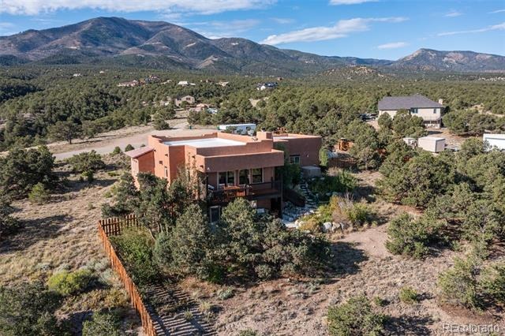
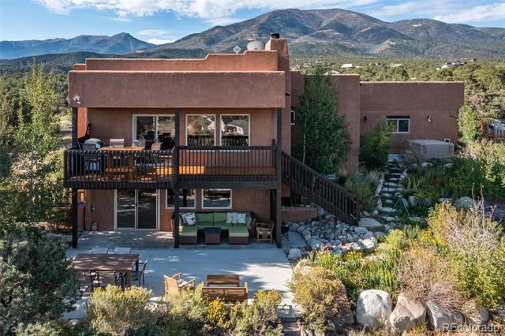
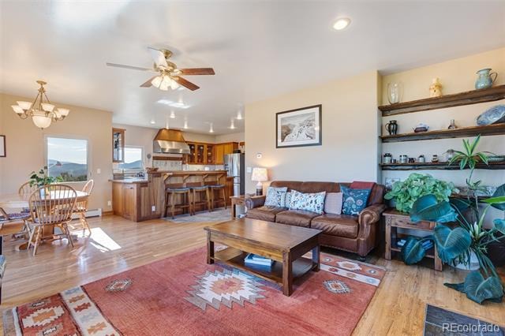
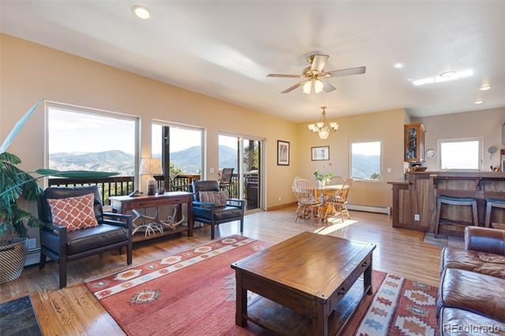
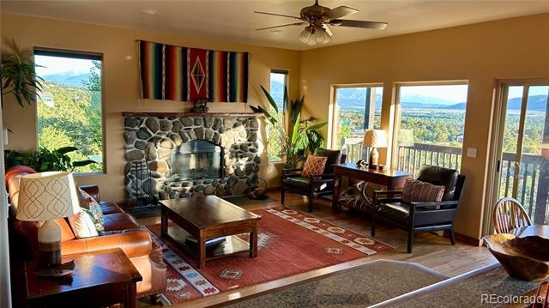
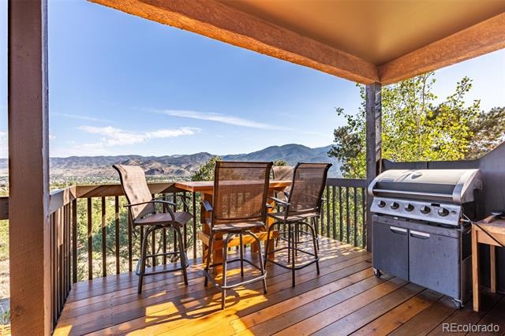
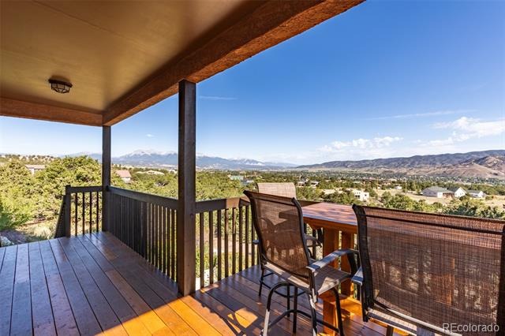
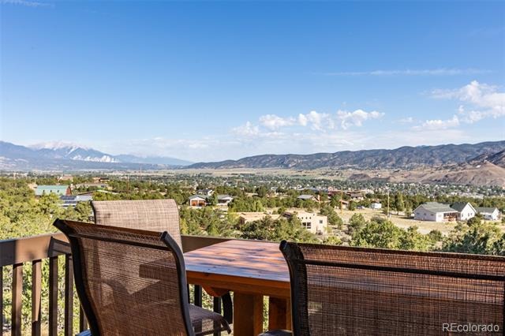
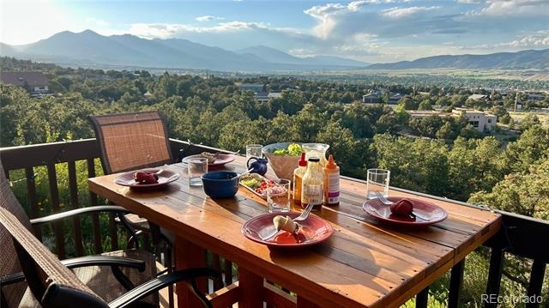
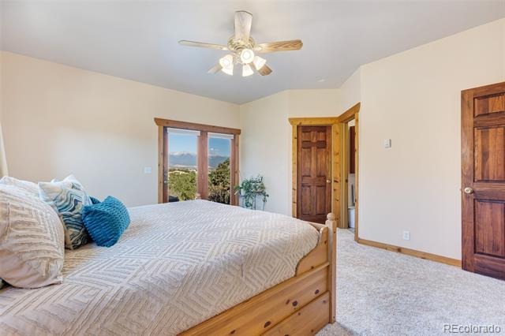
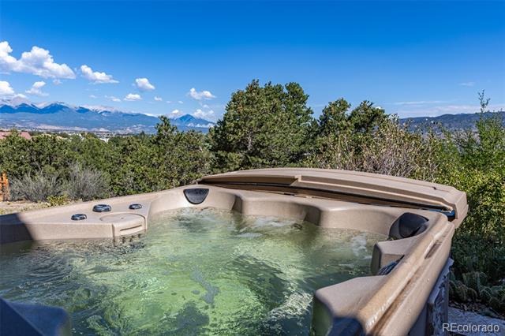
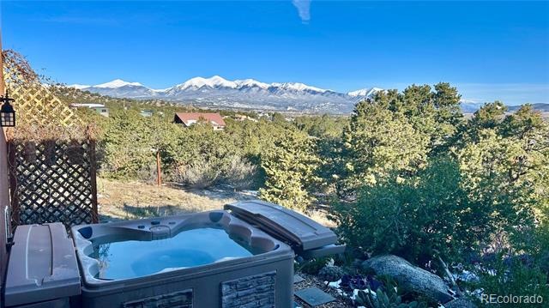
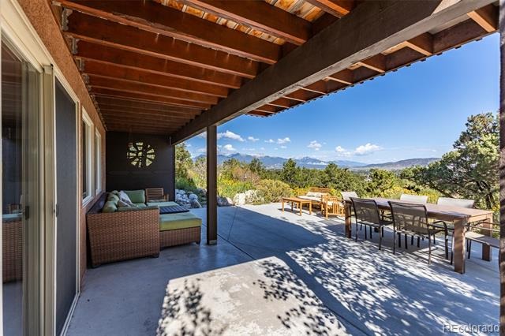
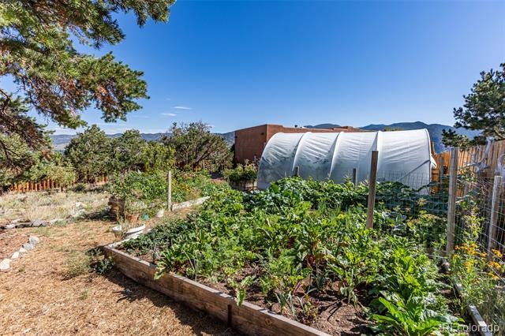
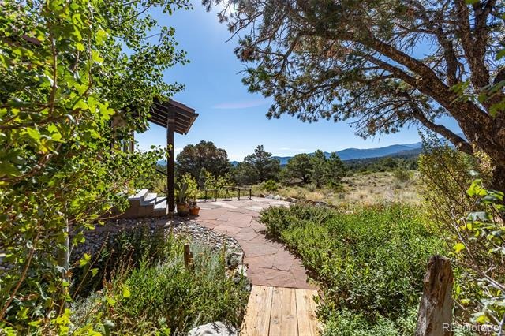
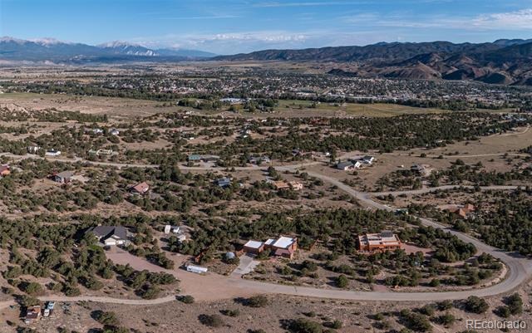
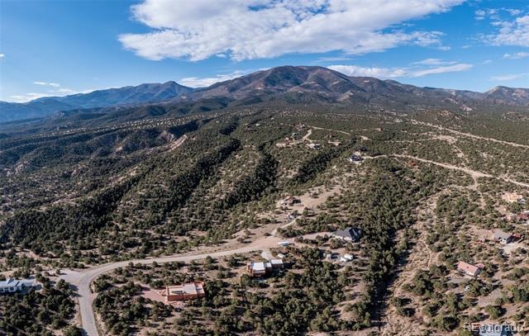
Lovingly-maintained, light-filled custom home on 2+ acres. Bordering public land on a quiet dead-end county-maintained road, this home is located minutes from downtown Salida. Unobstructed 360 degree mountain and valley views, extensive gardens with mature low-water landscaping, and greenhouse. Expansive deck overlooking valley and town, large patios and outdoor spaces, and an augmented well for outside watering.
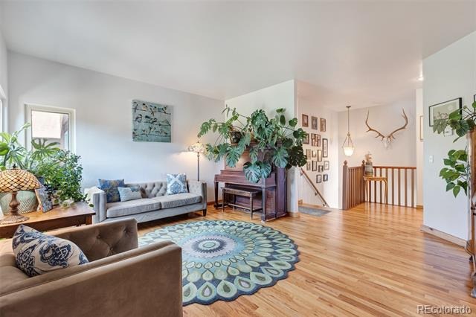
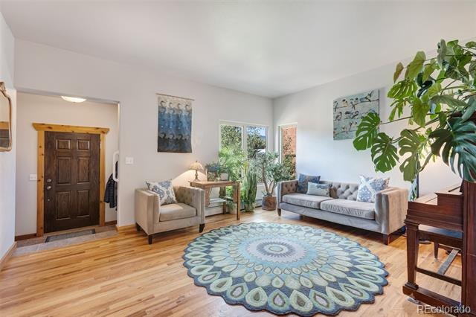
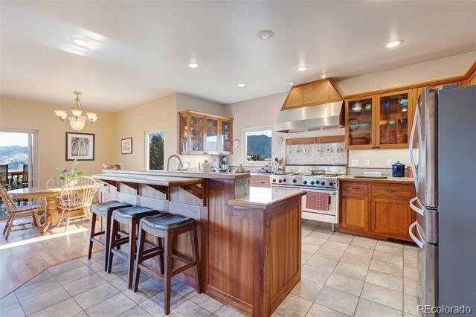
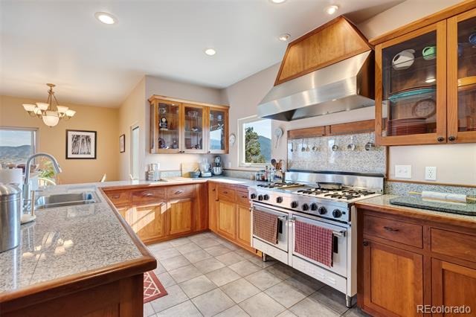
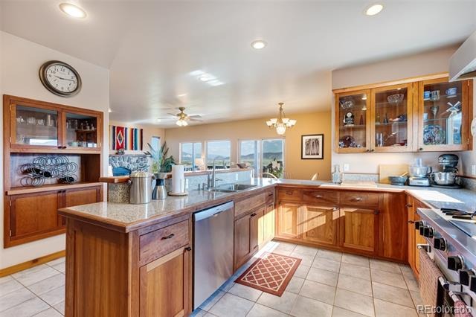
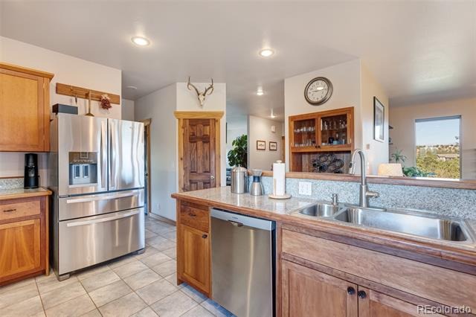
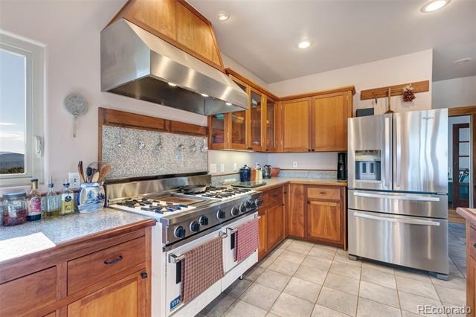
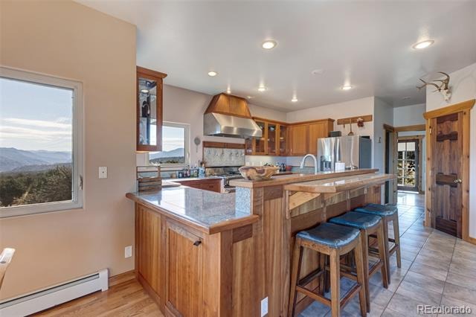
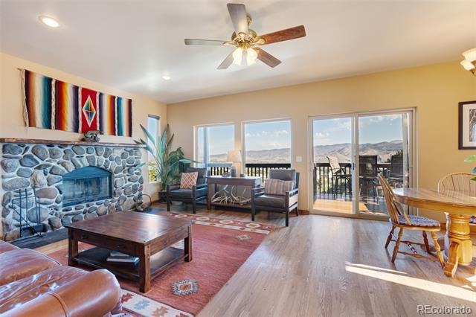
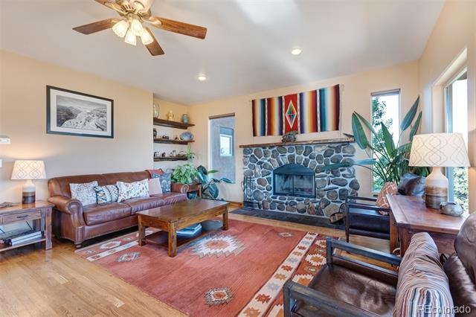
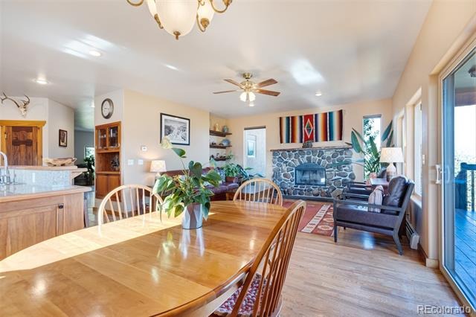
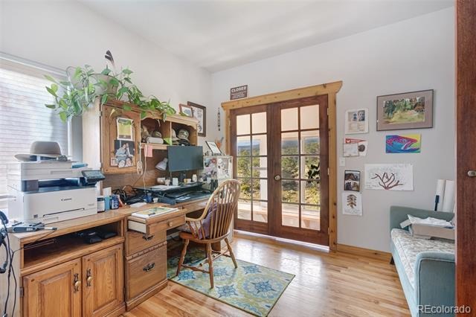
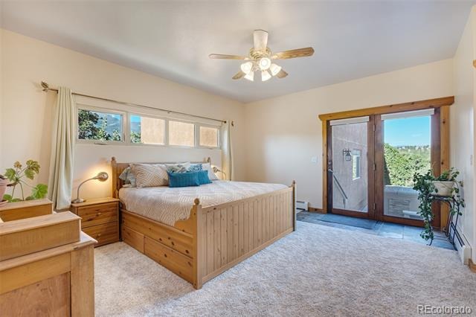
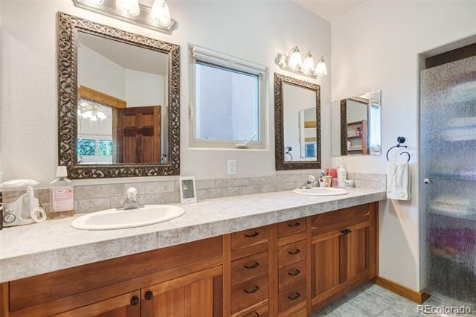
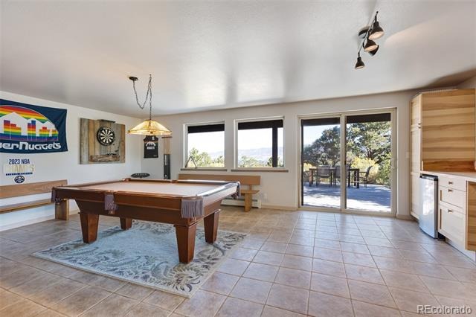
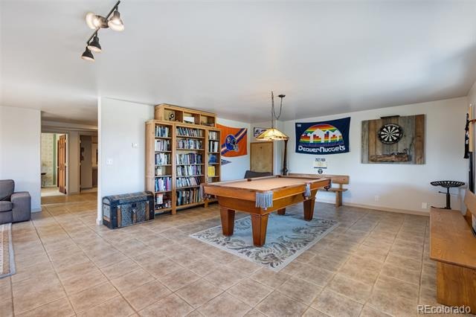
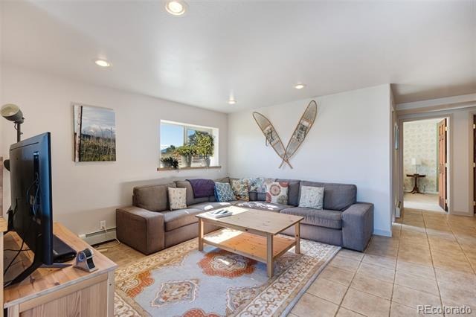
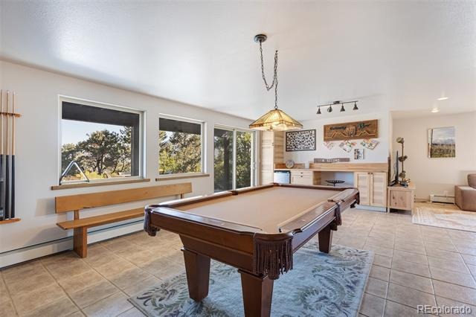
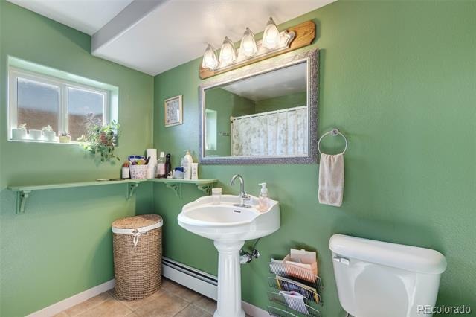
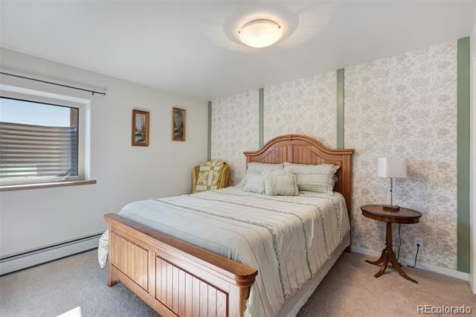
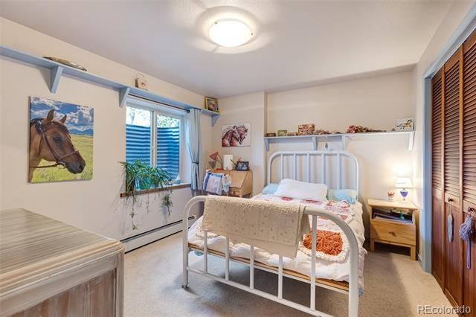
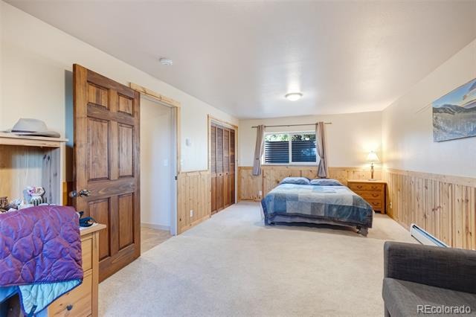
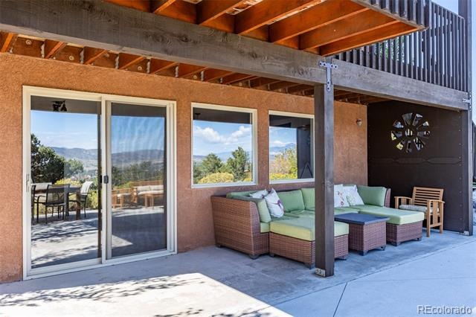
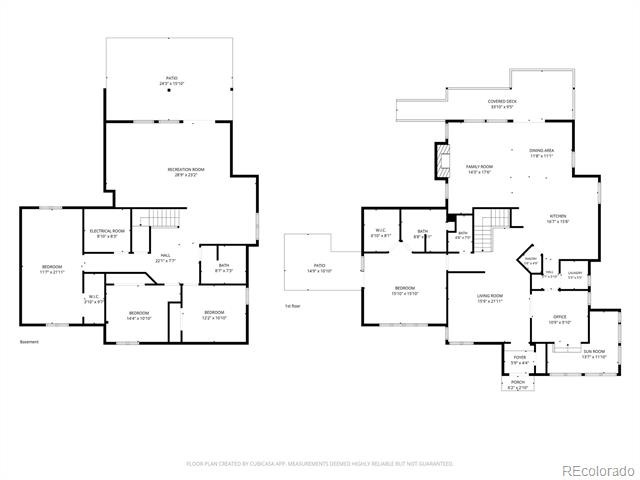
The main level features a custom chef's kitchen with Viking range, cherry cabinets and breakfast bar. The family room is complimented by a wood burning fireplace with river rock surrounds, and opens onto a full length deck offering expansive mountain and valley views. An office, laundry, second living area, atrium / sun room, half bath and primary suite with direct access to the hot tub, finish out the mail level. The lower level walkout adds three bedrooms, a full bath, family room with wine fridge and pool table, utility room, and walk out access to a sheltered patio and colorful native landscaping. An oversized two car garage and ample off-street parking provides plenty of space for vehicles and toys.
63 days on market
Listed by Hayden Mellsop & Kym Mellsop · Pinon Real Estate Group LLC · hmellsop@pinonrealestate.com,719-539-0200
Property Details
| Property Type | Residential |
| Sub Type | Single Family Residence |
| Status | Active Under Contract |
| Price per Sq Ft | $392 |
| Subdivision | None |
| MLS # | 9026616 |
| Days on Market | 63 |
| Bedrooms | 4 |
| Full Baths | 2 |
| Half Baths | 1 |
| Year Built | 2001 |
| Lot Size (Sq Ft) | 87,120 |
| Acres | 2 |
| HOA | No |
| Annual Taxes | $4,283 |
| State | CO |
| County | Chaffee |
| Heating | Baseboard, Hot Water |
| Cooling | None |
| Flooring | Carpet, Tile, Wood |
| Fireplaces | 1 |
| Fireplace Features | Family Room |
| Appliances | Bar Fridge, Dishwasher, Disposal, Dryer, Microwave, Oven, Range, Range Hood, Refrigerator, Washer |
| Garage | Yes |
| Garage Spaces | 2 |
| Parking Features | Concrete, Oversized, Insulated |
| Roof | Membrane |
| Basement | Daylight, Walk-Out Access |
| Lot Features | Borders Public Land |
| Architectural Style | Contemporary |
| Levels | Bi-Level |
| Construction | Frame, Stucco |
| Sewer | Septic Tank |
| Water Source | Well |
| Senior Community | No |
| Special Conditions | None Known |
Location
Price History
| Date | Event | Price |
|---|---|---|
| 10/26/2026 |
Active Under Contract Source: REcolorado® #9026616 |
— |
| 8/28/2026 |
Listed for sale Source: REcolorado® #9026616 |
$1,300,000 $392/sqft |

Based on information submitted to the MLS GRID as of October 30, 2026 at 7:04 PM MDT. All data is obtained from various sources and may not have been verified by broker or MLS GRID. Supplied Open House Information is subject to change without notice. All information should be independently reviewed and verified for accuracy. Properties may or may not be listed by the office/agent presenting the information.
Thank you — a Mont Haus broker will be in touch shortly.