Residential · Active
Denver, CO 80202
3 Beds · 4 Baths · 3,067 Sq Ft
$4,300,000
Condominium
Property Type
2008
Year Built
$1,402
Price per Sq Ft
2
Parking Spaces
$13,741
HOA Fee
9027225
MLS #
About This Property
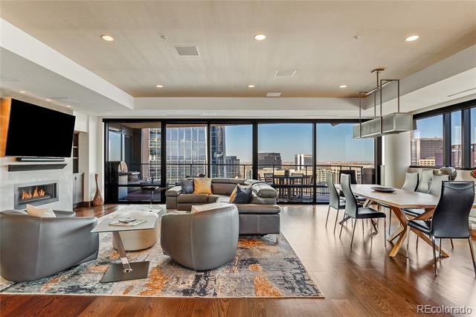
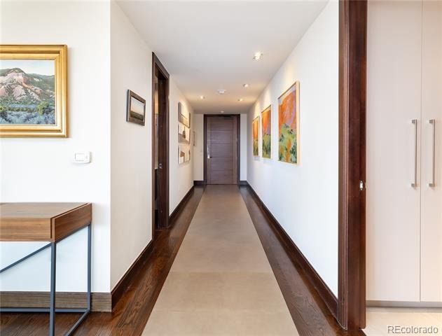
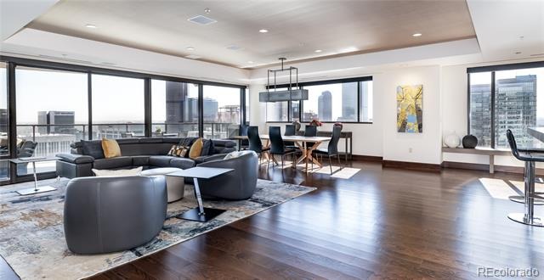
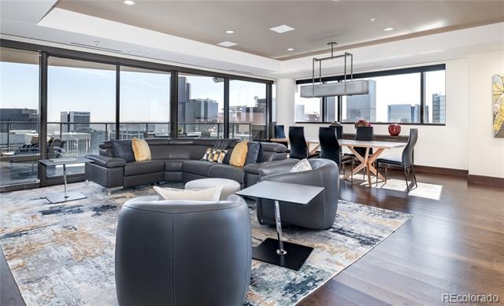
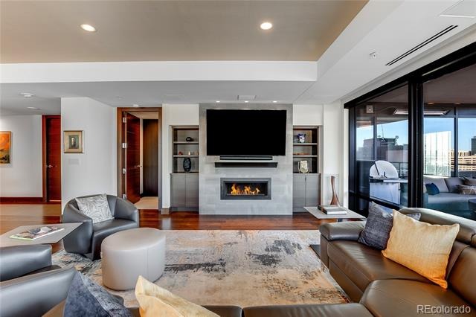
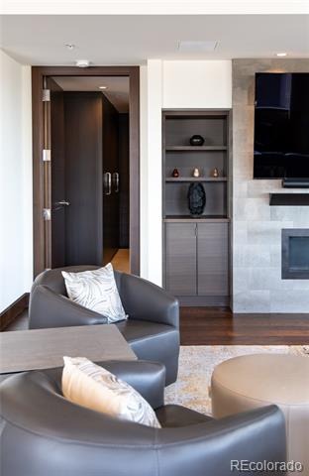
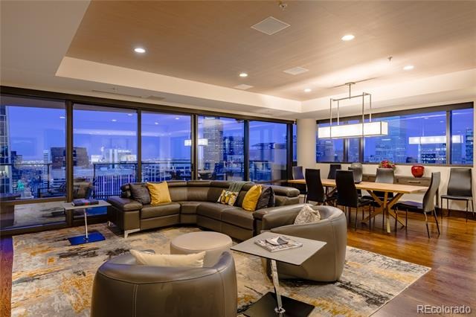
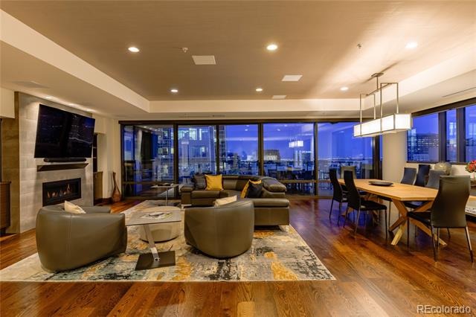
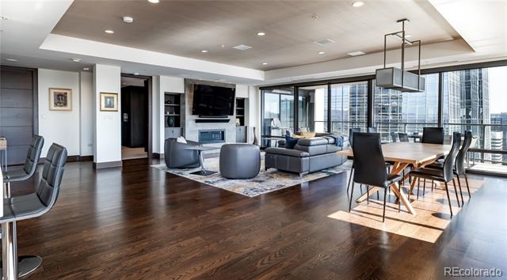
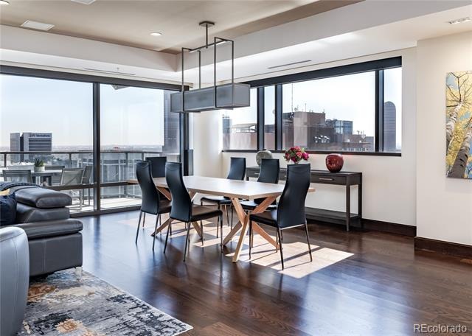
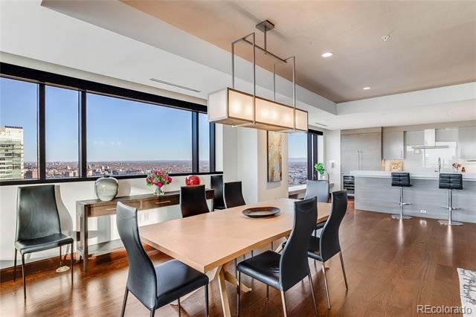
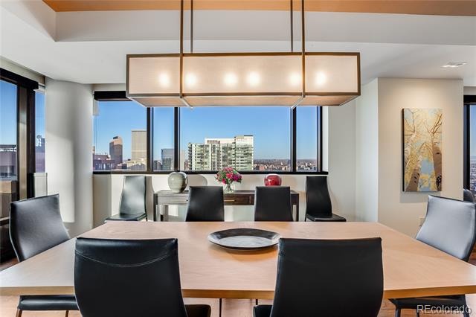
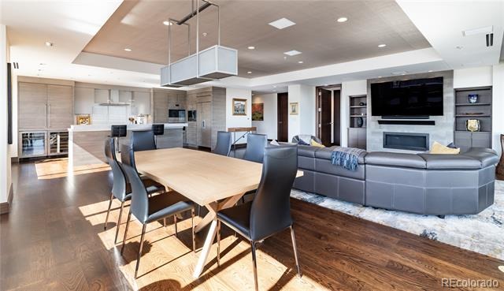
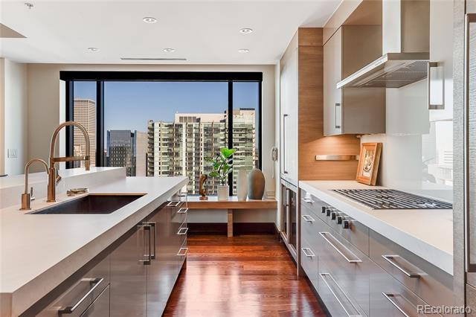
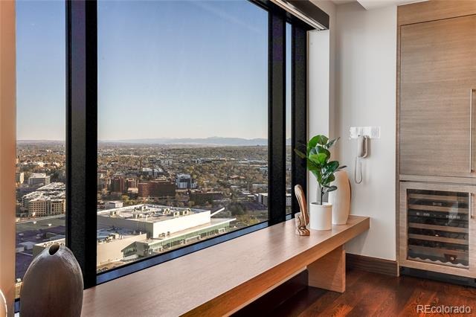
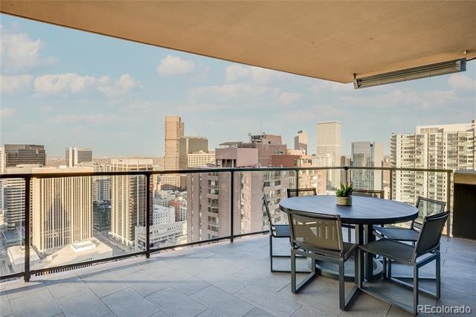
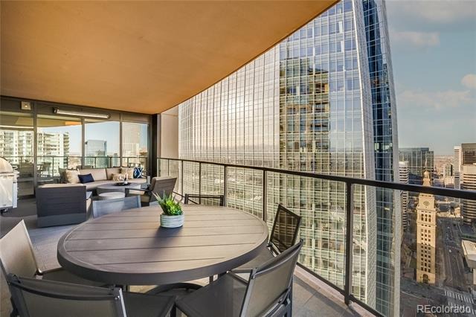
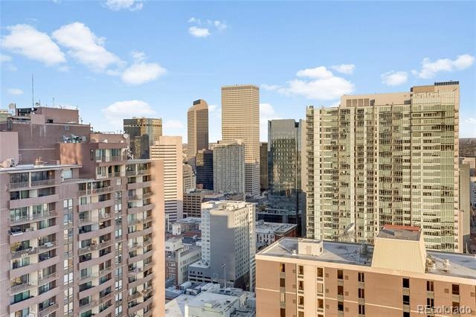
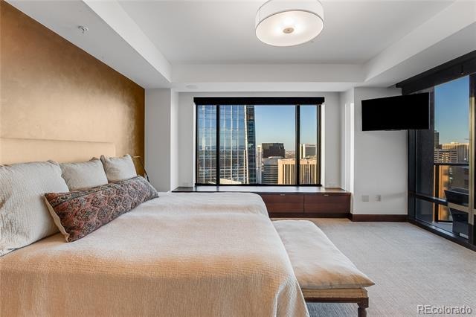
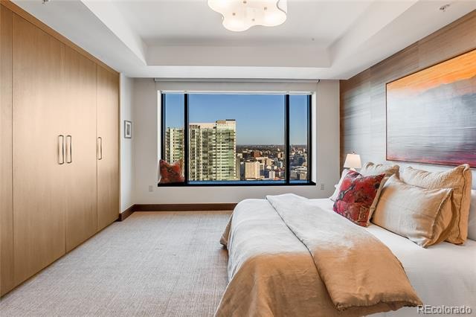
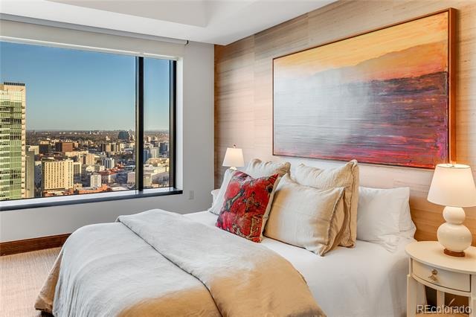
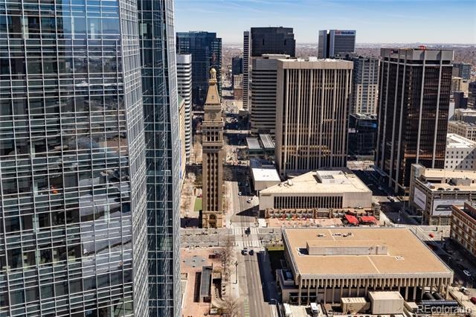
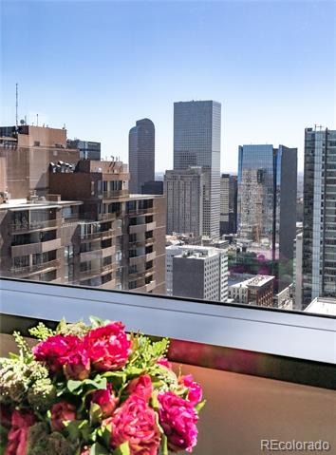
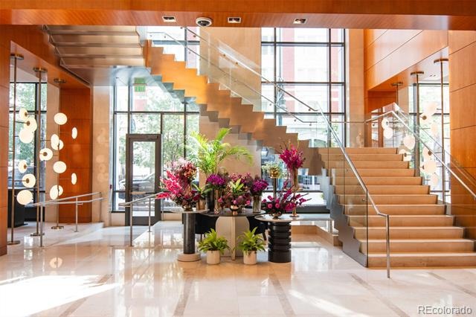
Elevated luxury awaits in this sophisticated, updated residence on the 33rd floor of the iconic Four Seasons Private Residences in the heart of downtown Denver. Occupying a full quarter of the floor, this expansive condo blends modern elegance with breathtaking views of the city skyline.
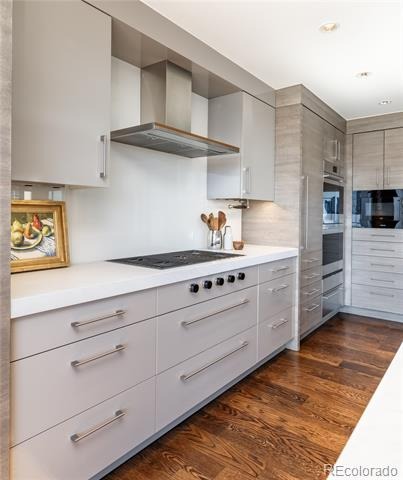
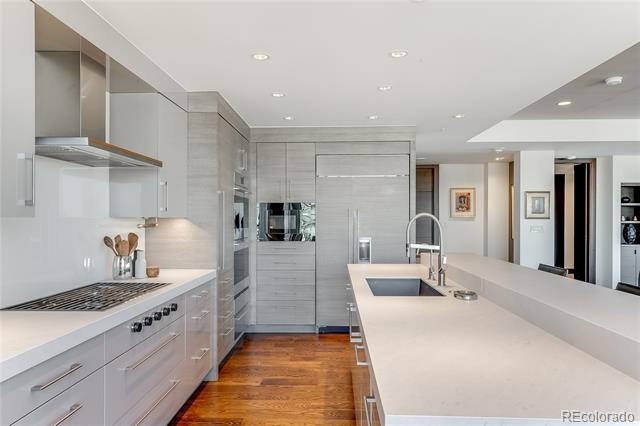
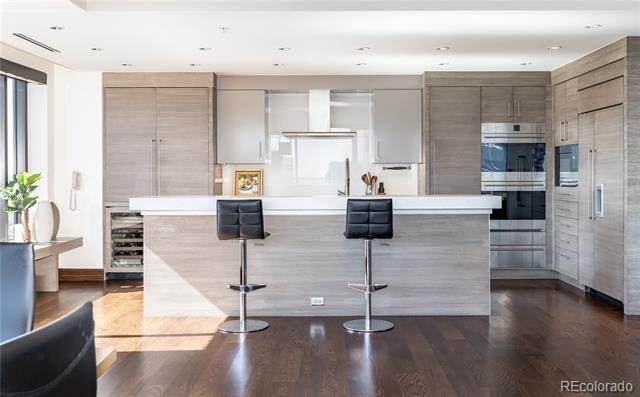
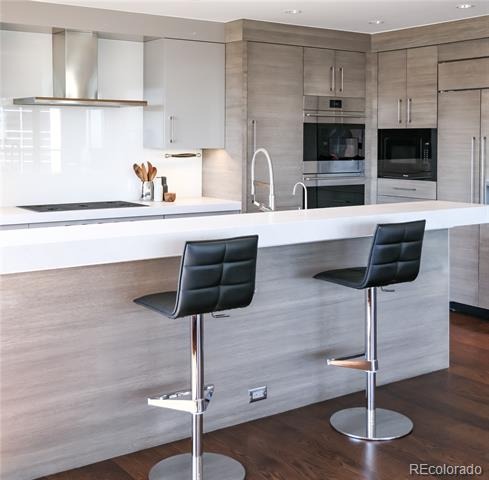
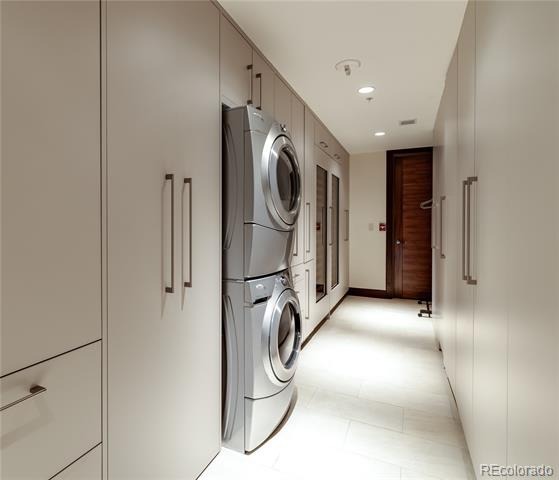
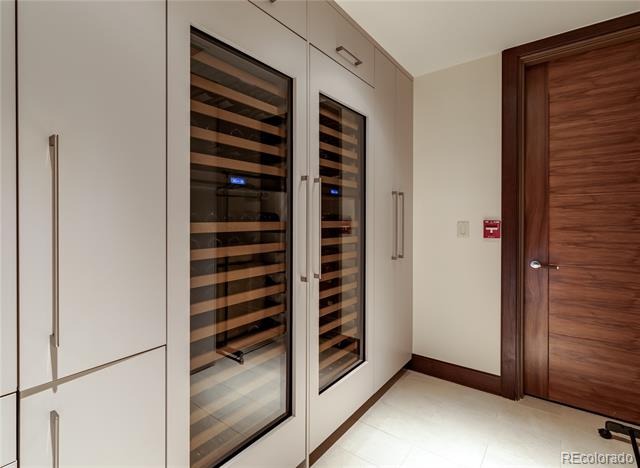
Inside, sleek lines and exquisite finishes define the open-concept living space, offering seamless flow and endless possibilities for personalization. The gourmet kitchen is a showstopper, featuring high-end appliances, custom cabinetry, wine refrigerator, and a spacious walk-through pantry that also houses full-sized laundry and generous storage.
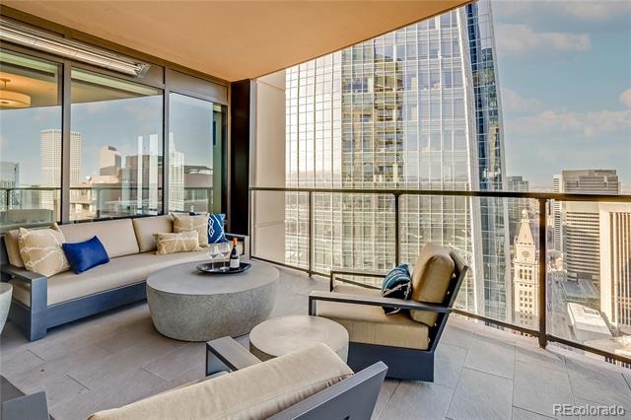
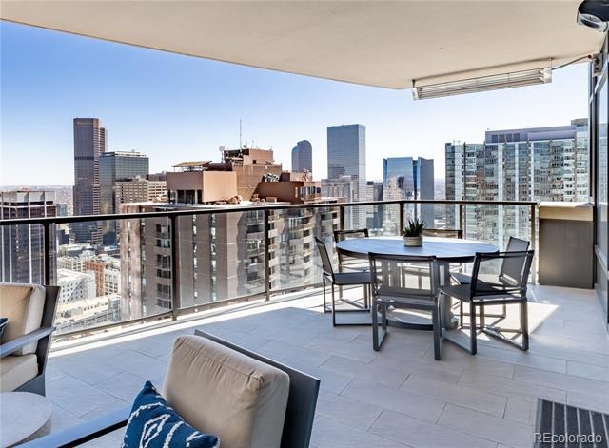
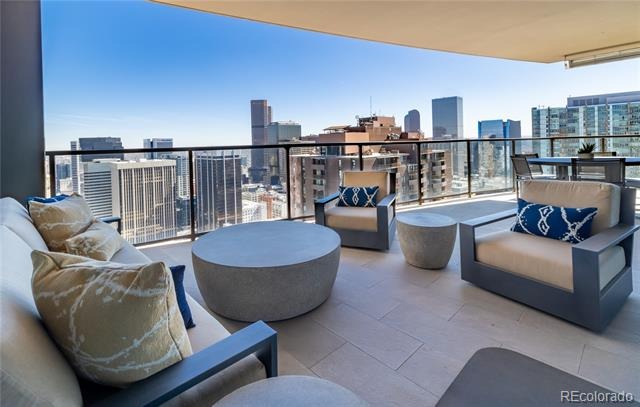
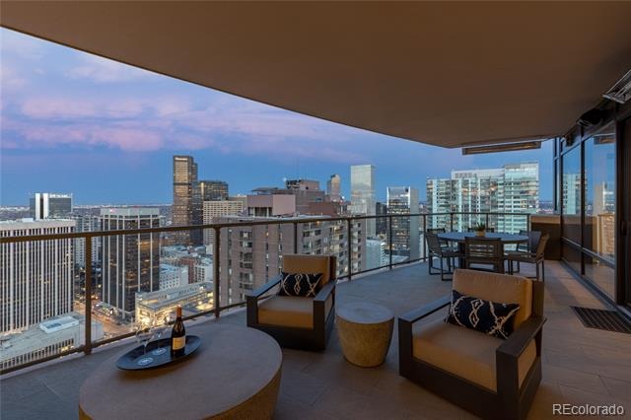
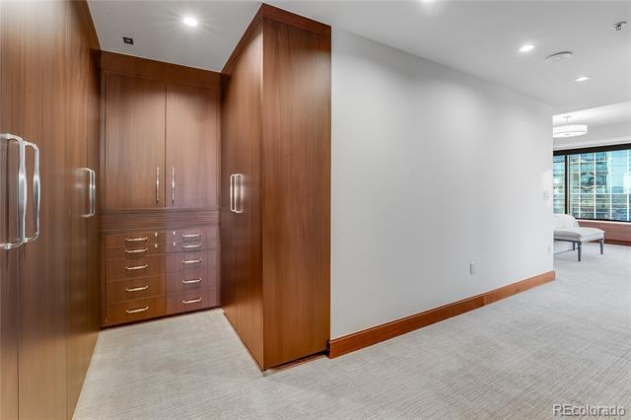
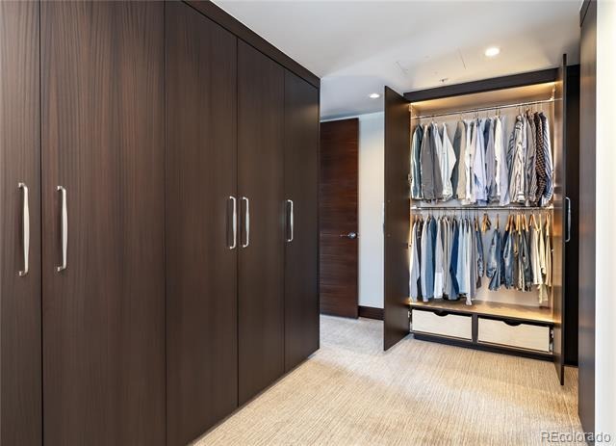
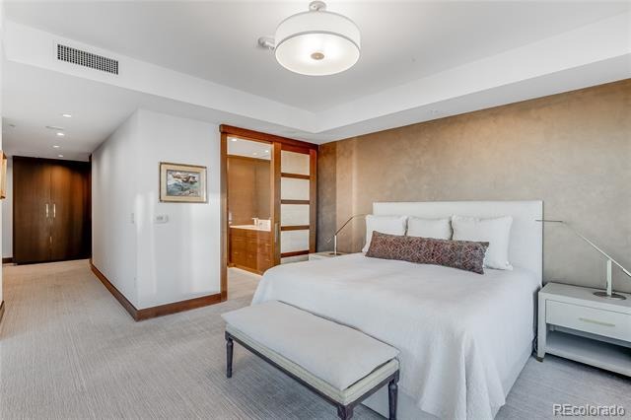
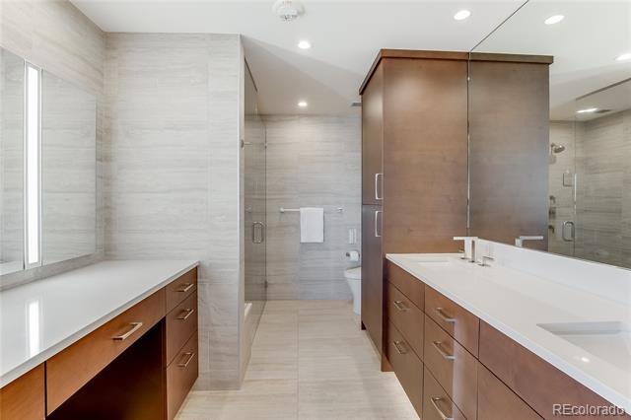
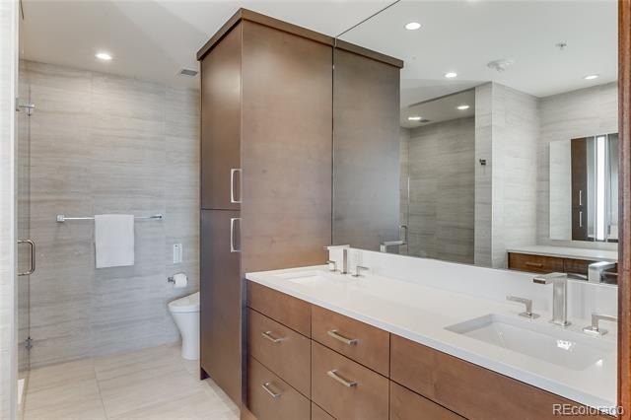
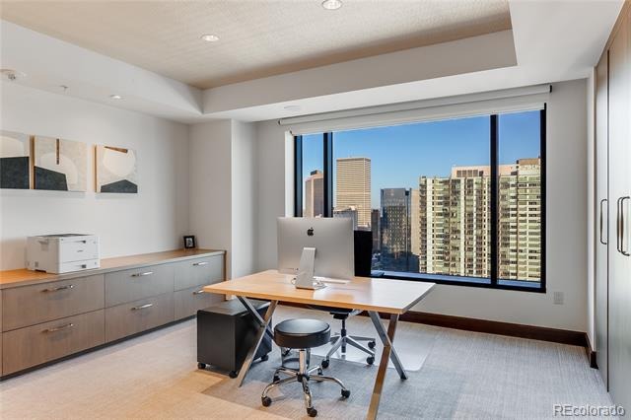
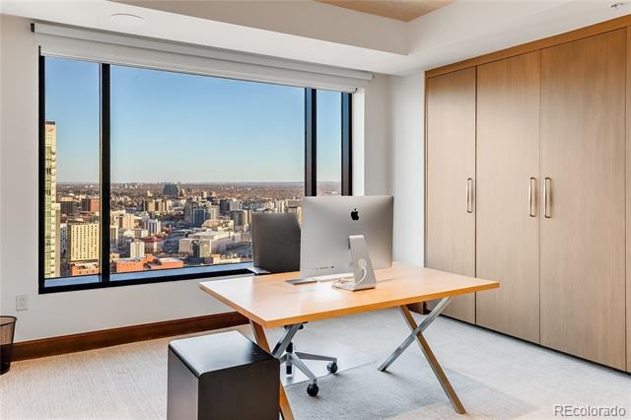
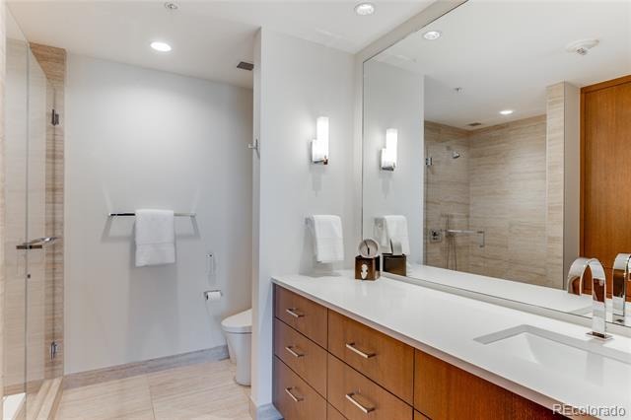
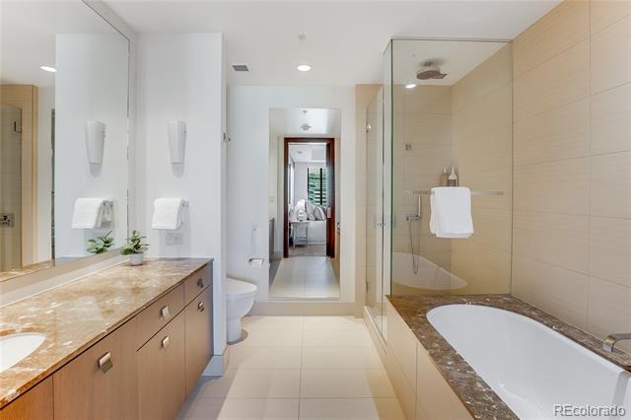
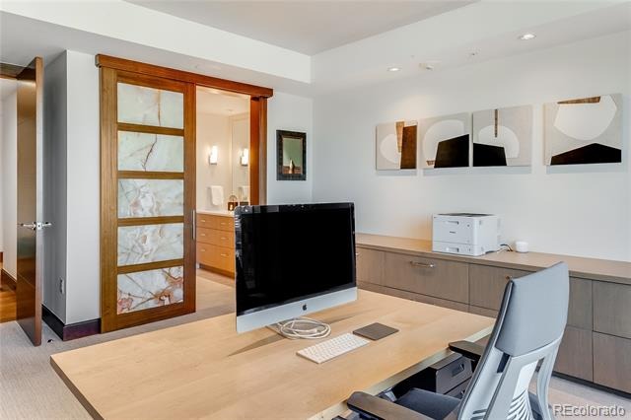
Designed for both comfort and entertaining, the home includes an integrated entertainment system and a private balcony outfitted with heaters—perfect for enjoying the cityscape in any season. The serene primary suite offers spectacular views, a luxurious en-suite bath with double vanity and built-in cabinetry, and thoughtful privacy from the rest of the home. Two additional en-suite bedrooms are ideally separated for guests or office space.
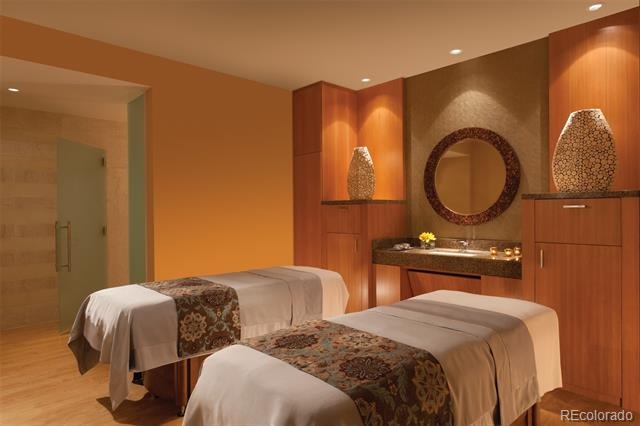
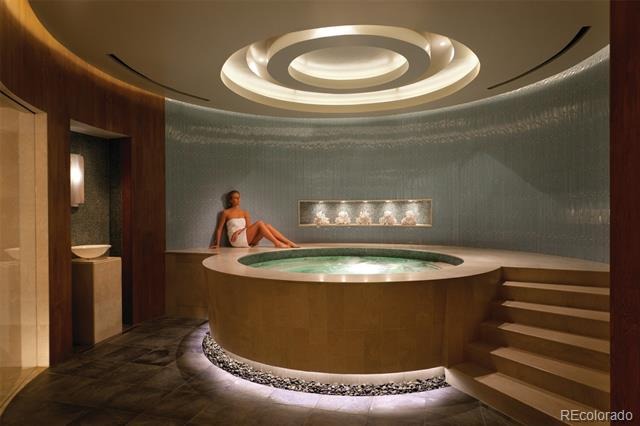
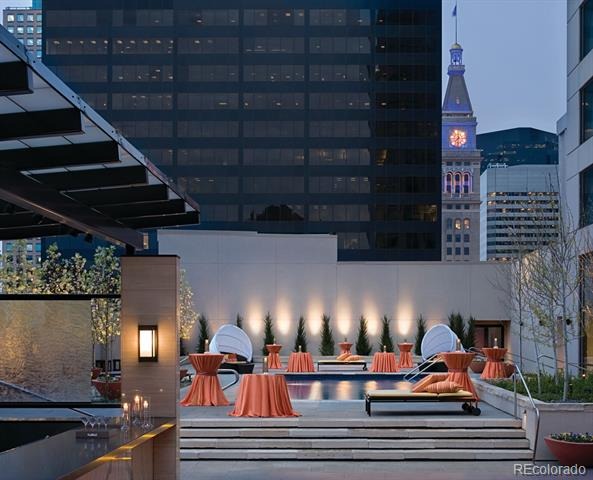
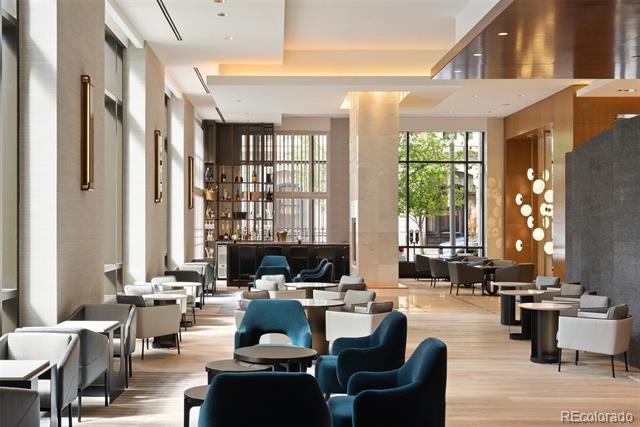
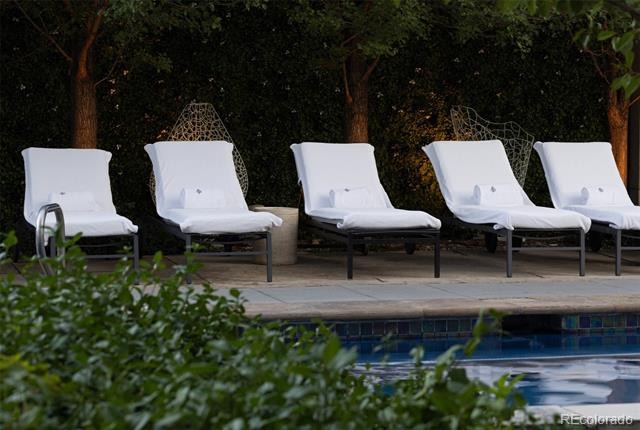
Enjoy the ease of two deeded parking spaces in a secure garage and indulge in world-class Four Seasons amenities, including 24-hour concierge, room service menu, valet, access to the pool, fitness center and spa and so much more.
This is city living at its most refined—welcome to a life of everyday luxury.
554 days on market
Listed by Karen Brinckerhoff & Brinckerhoff Emery and Associates · Kentwood Real Estate DTC, LLC · karen@kentwood.com,303-898-9825
Property Details
| Property Type | Residential |
| Sub Type | Condominium |
| Status | Active |
| Price per Sq Ft | $1,402 |
| Subdivision | LoDo |
| MLS # | 9027225 |
| Days on Market | 554 |
| Bedrooms | 3 |
| Full Baths | 1 |
| Half Baths | 1 |
| Three-Quarter Baths | 2 |
| Year Built | 2008 |
| HOA | Yes |
| HOA Fee | $13,741 |
| Annual Taxes | $18,440 |
| State | CO |
| County | Denver |
| Zoning | D-TD |
| Interior Features | Built-in Features, Eat-in Kitchen, High Ceilings, Kitchen Island, Open Floorplan, Pantry, Primary Suite |
| Heating | Forced Air |
| Cooling | Central Air |
| Flooring | Carpet, Wood |
| Fireplaces | 1 |
| Fireplace Features | Family Room |
| Appliances | Cooktop, Dishwasher, Dryer, Microwave, Oven, Range Hood, Refrigerator, Washer, Wine Cooler |
| Exterior Features | Balcony, Lighting |
| Garage | Yes |
| Garage Spaces | 2 |
| Roof | Tar/Gravel |
| Architectural Style | Contemporary, Contemporary |
| Levels | One |
| Construction | Concrete, Structural Steel |
| Sewer | Public Sewer, Community |
| Senior Community | No |
| Special Conditions | None Known |
Location
Price History
| Date | Event | Price |
|---|---|---|
| 4/17/2025 |
Listed for sale Source: REcolorado® #9027225 |
$4,300,000 $1,402/sqft |

Based on information submitted to the MLS GRID as of October 23, 2026 at 6:33 AM MDT. All data is obtained from various sources and may not have been verified by broker or MLS GRID. Supplied Open House Information is subject to change without notice. All information should be independently reviewed and verified for accuracy. Properties may or may not be listed by the office/agent presenting the information.
Thank you — a Mont Haus broker will be in touch shortly.