Residential · Active
Littleton, CO 80129
5 Beds · 4 Baths · 2,397 Sq Ft
$630,000
Single Family
Property Type
0.11 acres
Lot Size
1995
Year Built
$263
Price per Sq Ft
3
Parking Spaces
$171
HOA Fee
9034172
MLS #
About This Property
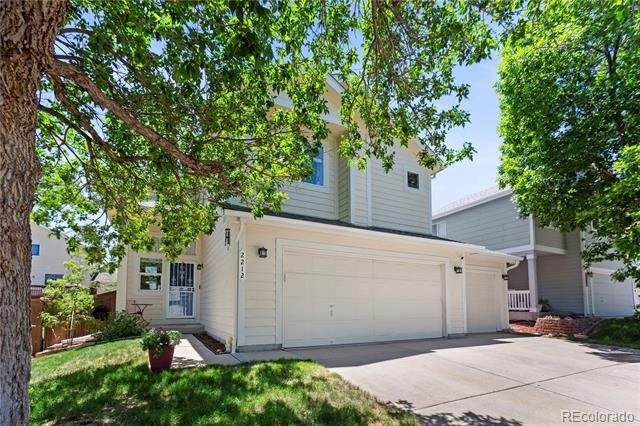
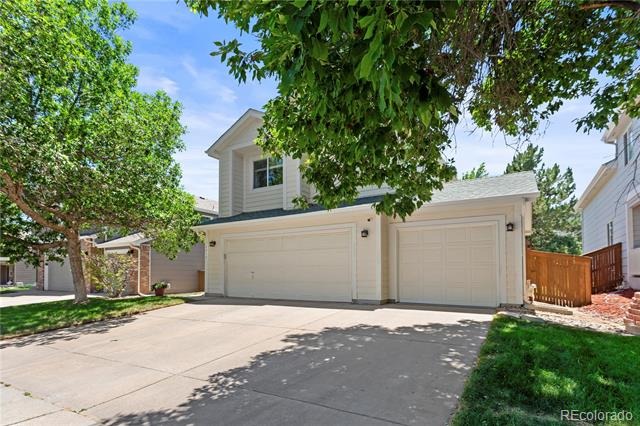
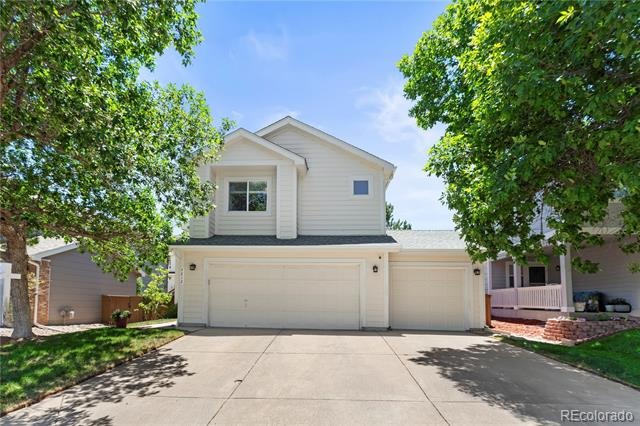
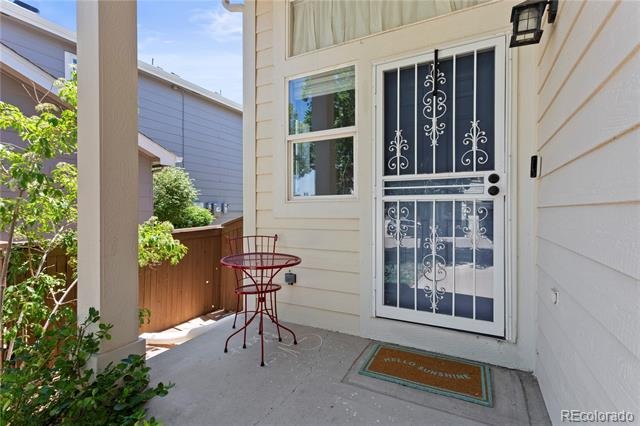
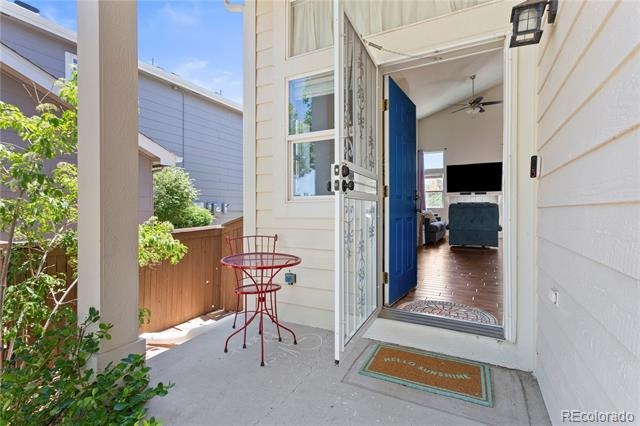
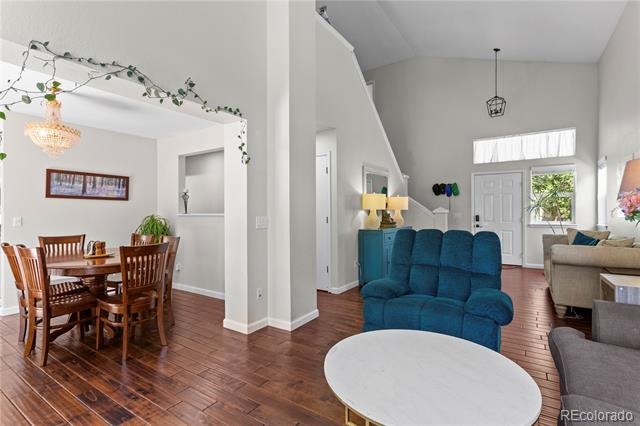
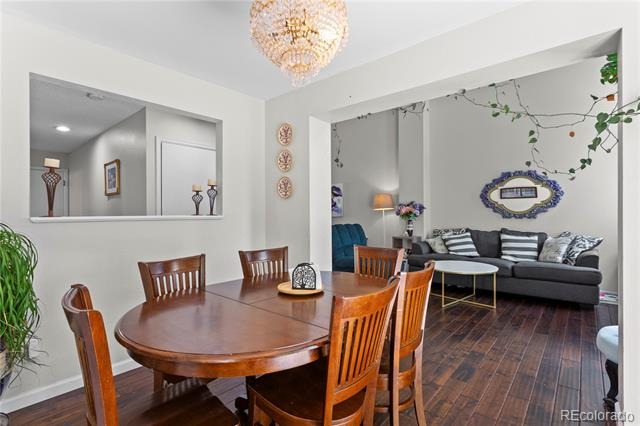
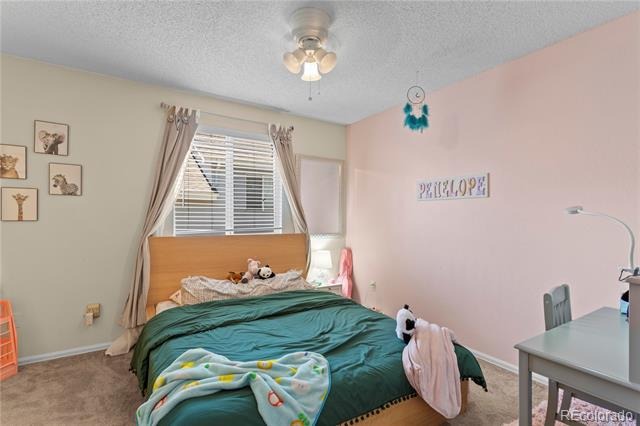
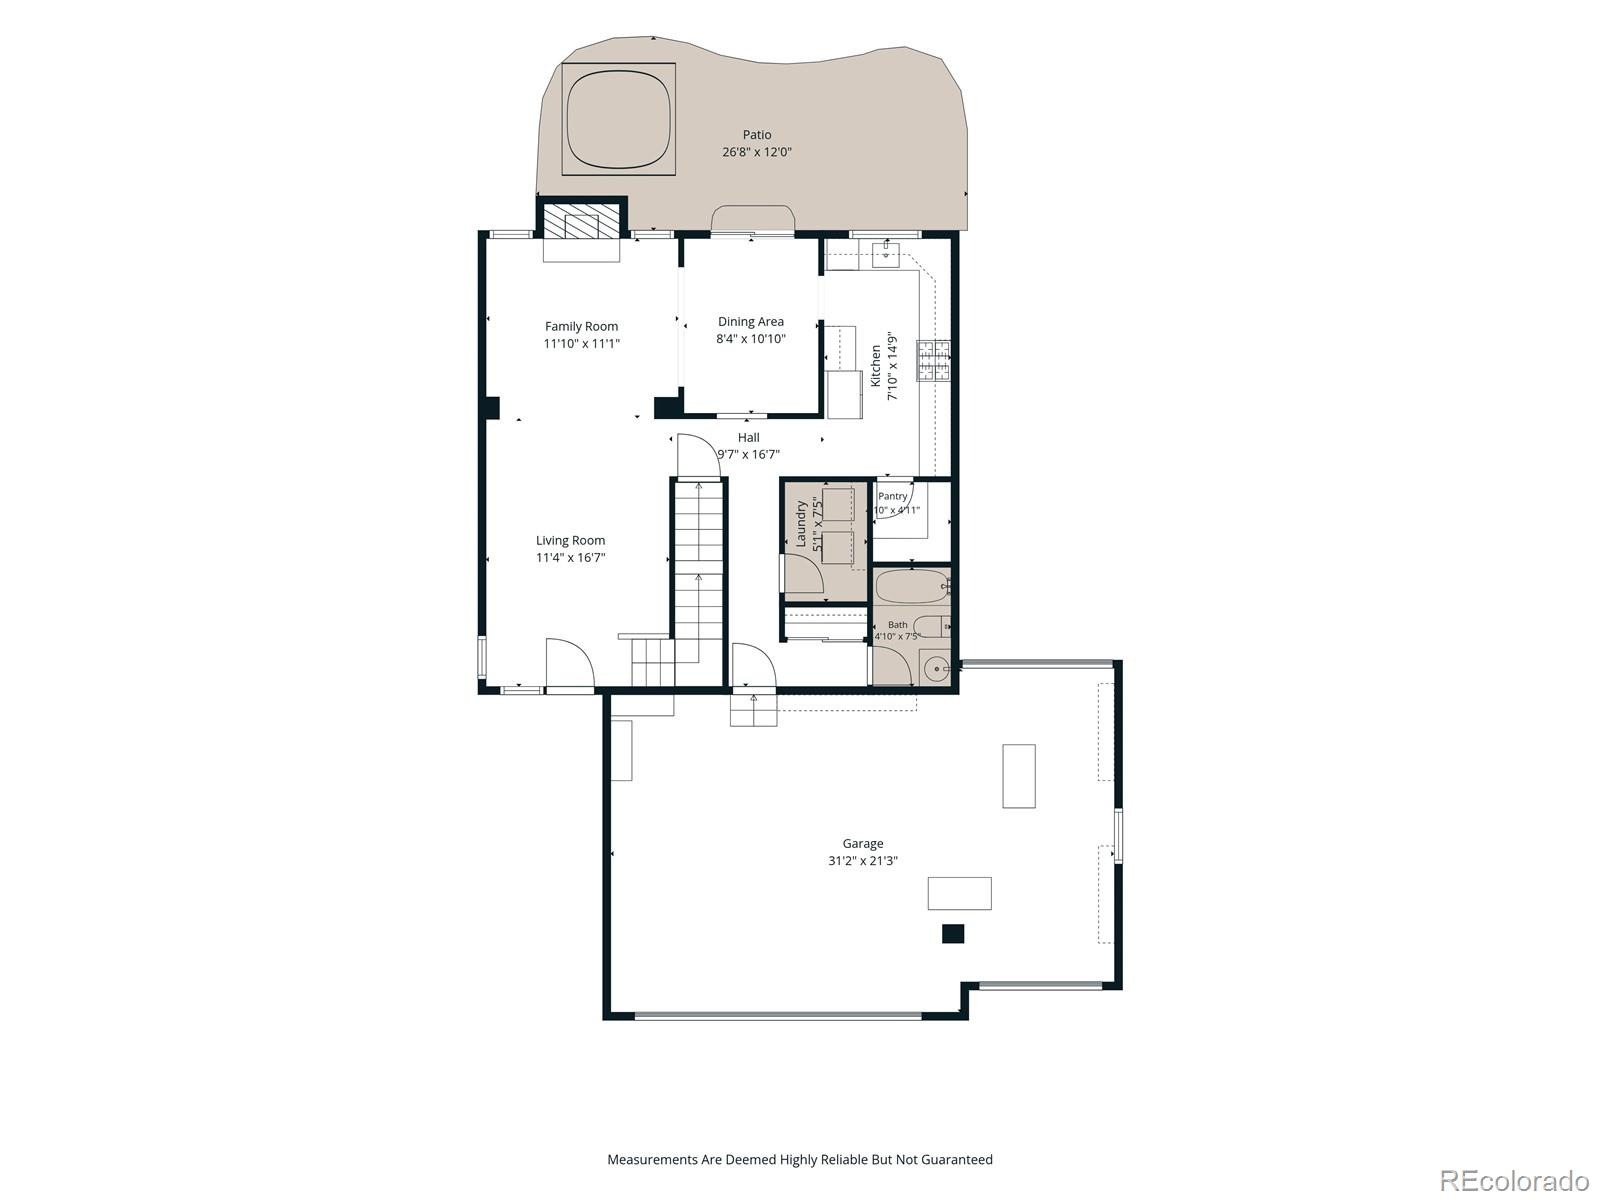
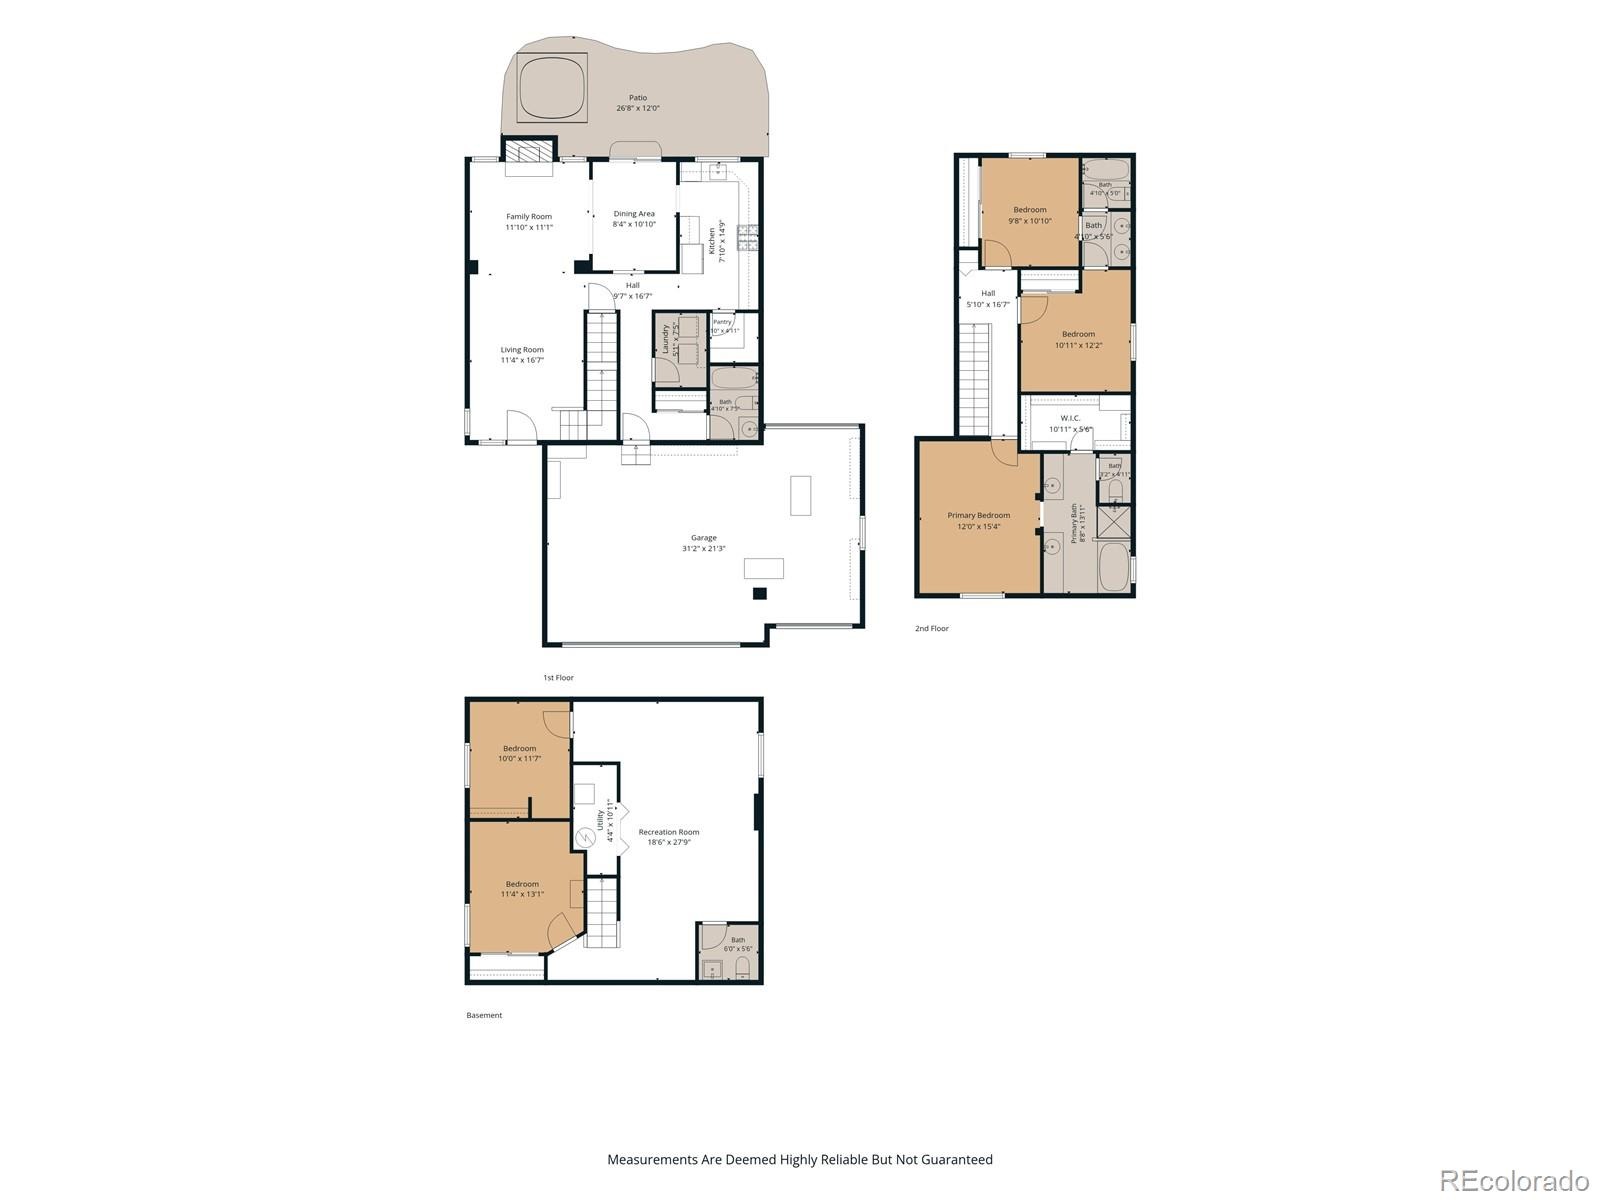
NEW $10,000 PRICE IMPROVEMENT! Welcome home to this spacious Highlands Ranch home offering an ideal blend of space, functionality, and location. With a rare 3-car garage, 5 bedrooms, and 4 bathrooms, there’s plenty of room to spread out and make it your own.
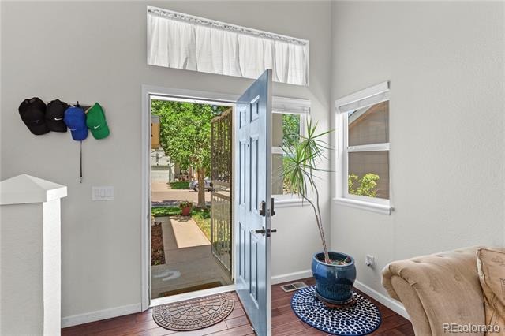
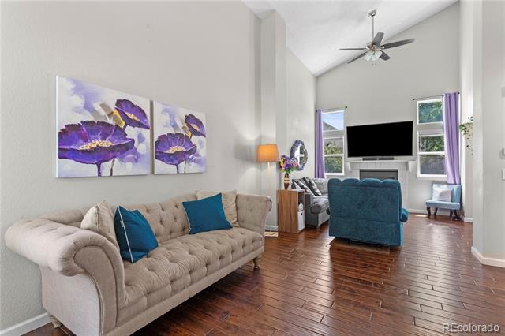
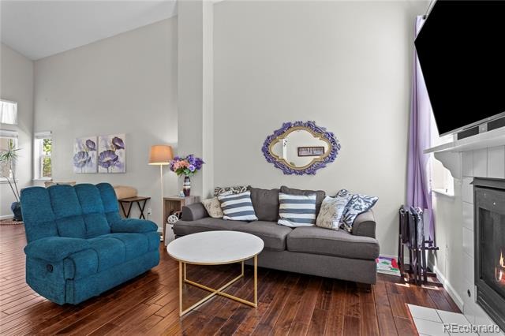
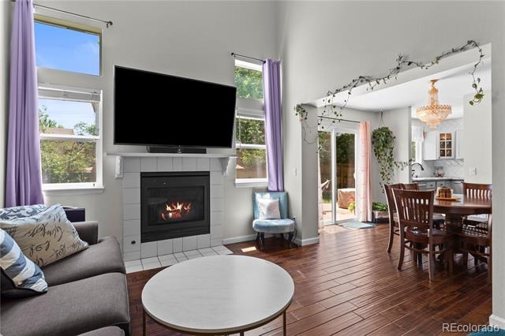
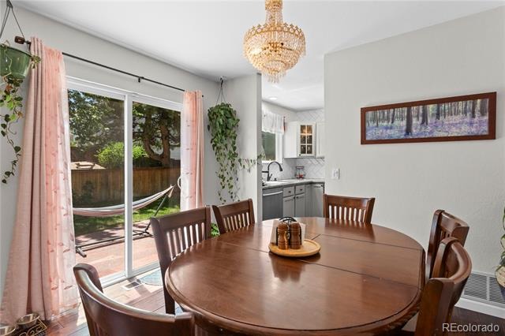
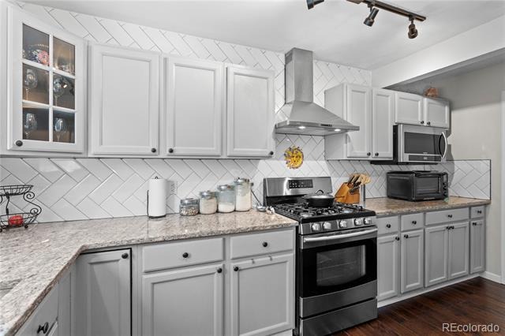
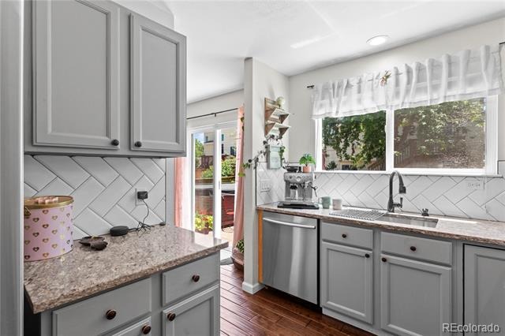
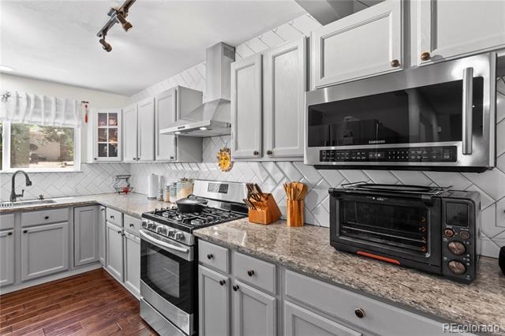
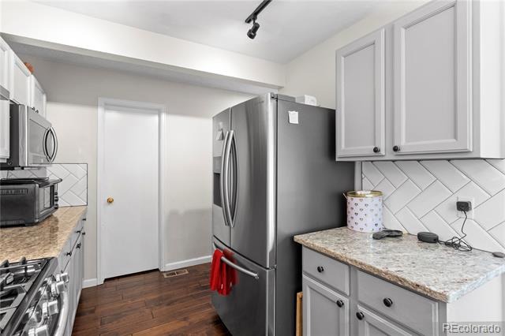
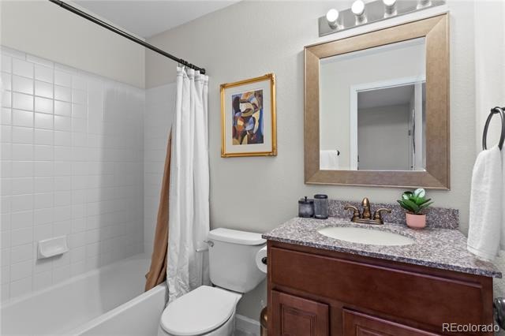
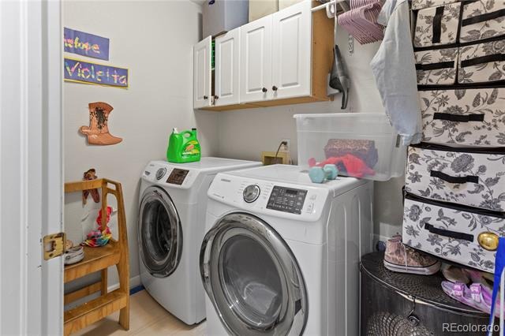
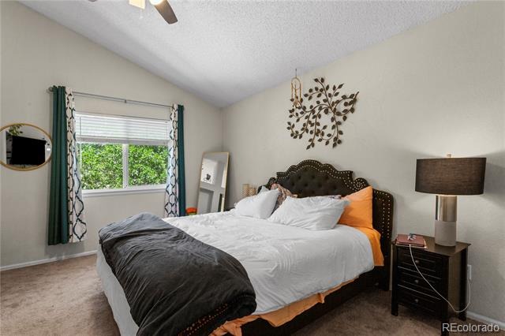
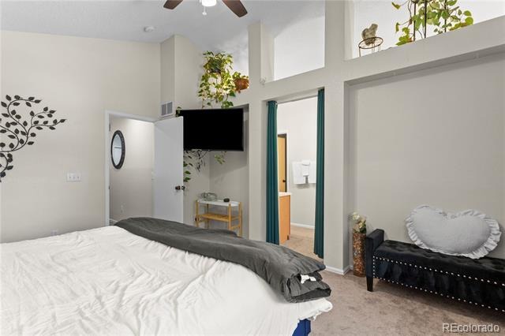
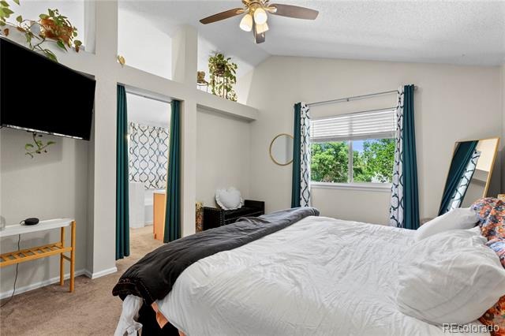
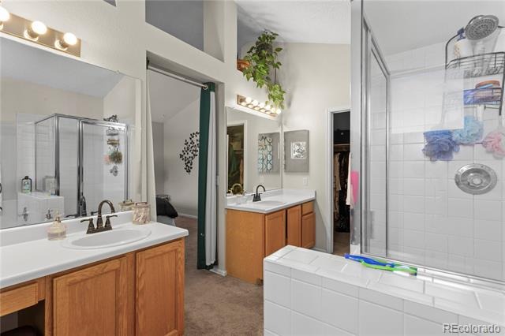
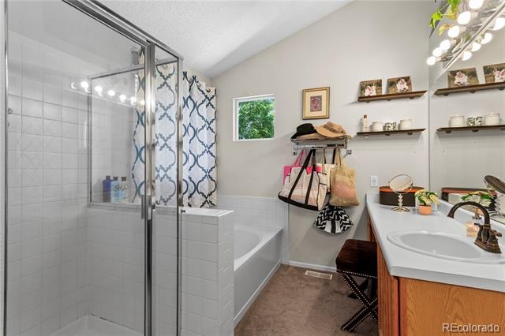
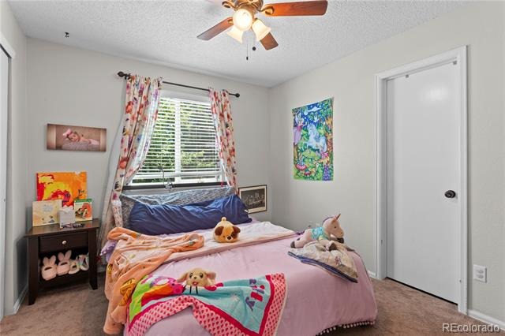
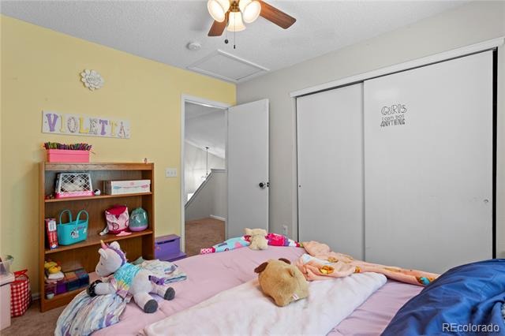
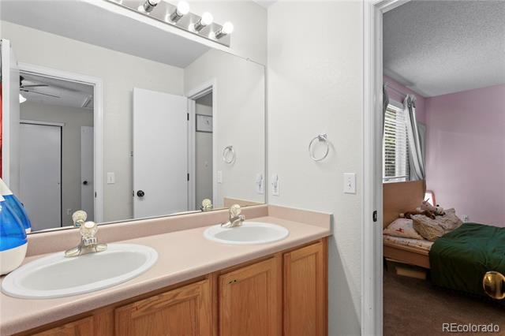
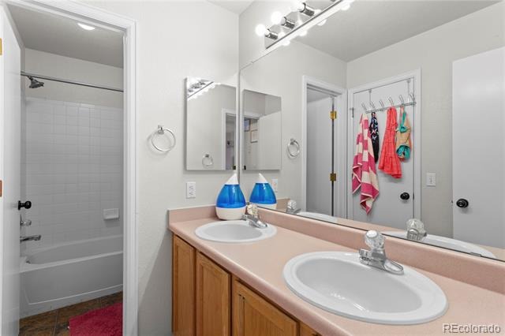
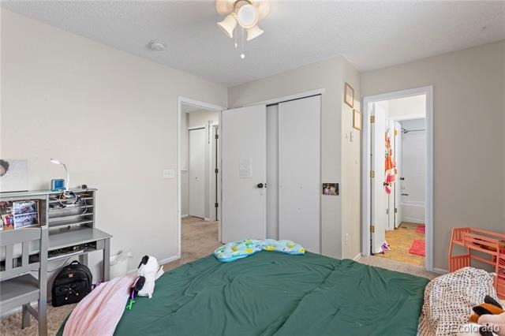
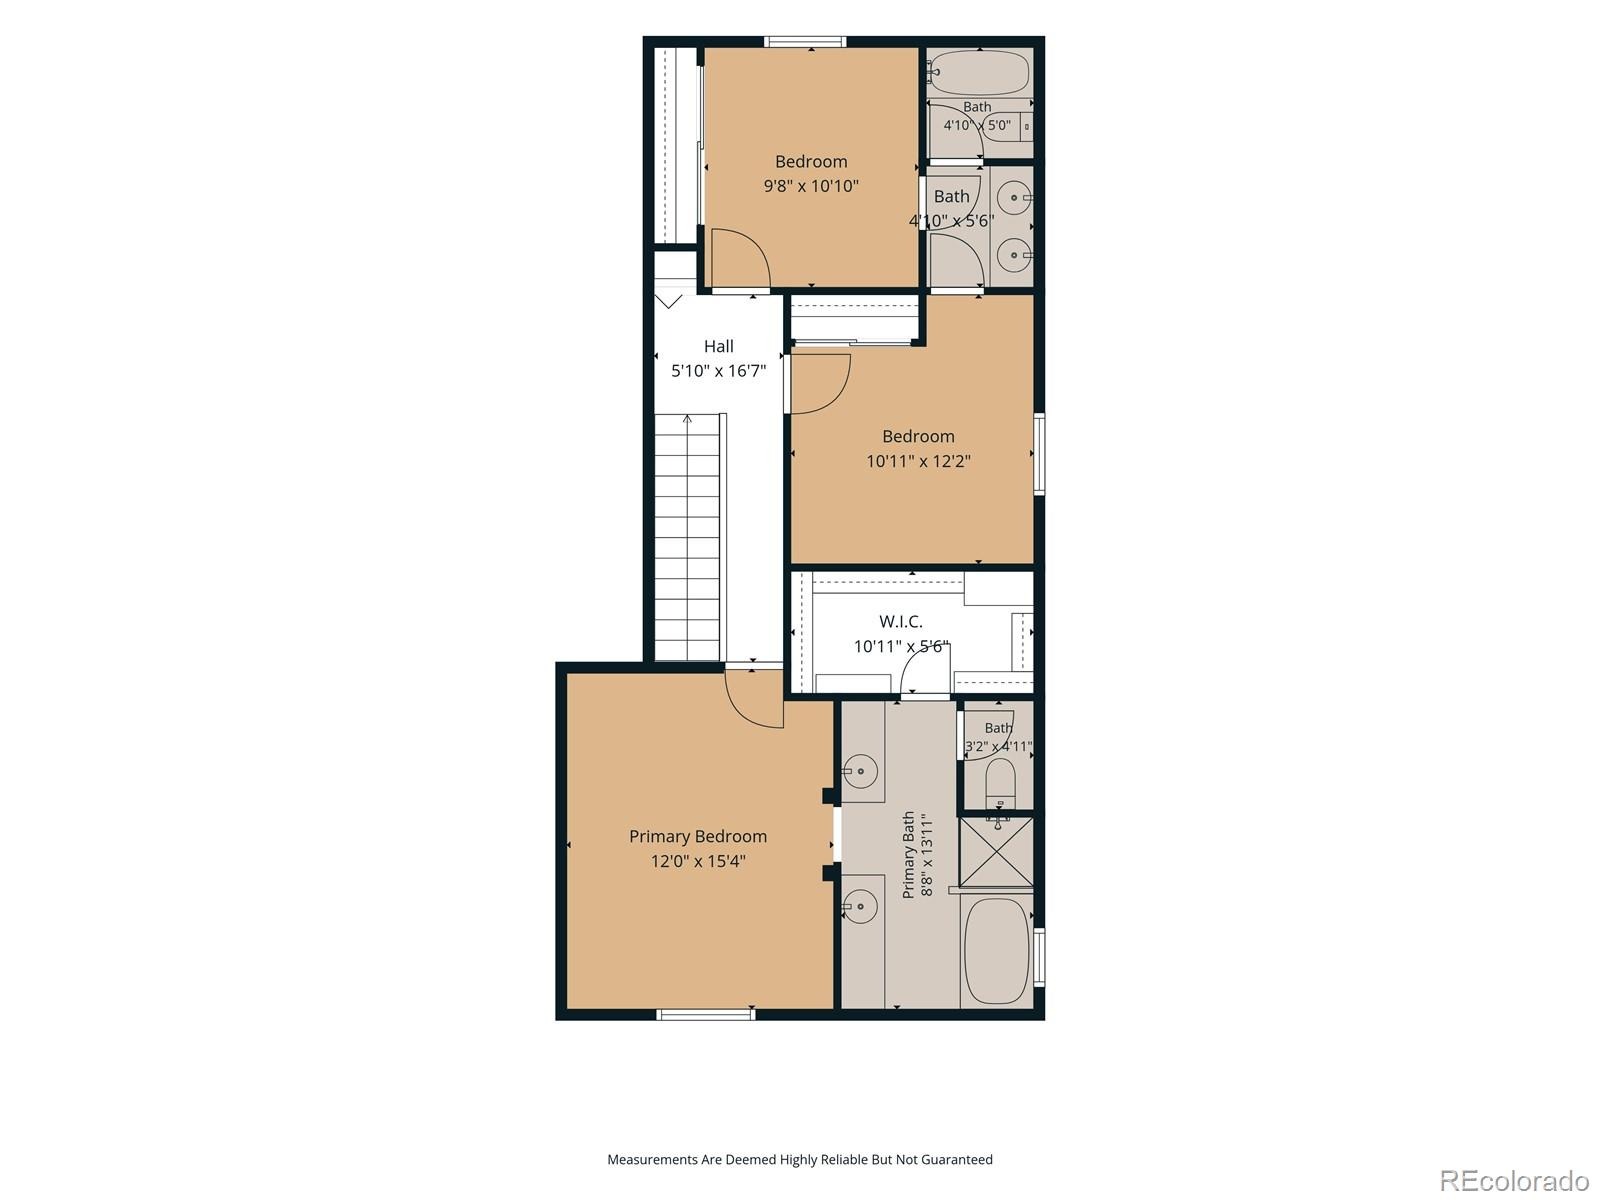
The updated kitchen features a walk-in pantry with plenty of space for storage and everyday essentials. The bright main level offers vaulted ceilings, a full bath, laundry room, and a comfortable, functional floor plan. Upstairs, enjoy a private primary suite plus two secondary bedrooms connected by a convenient Jack-and-Jill bath.
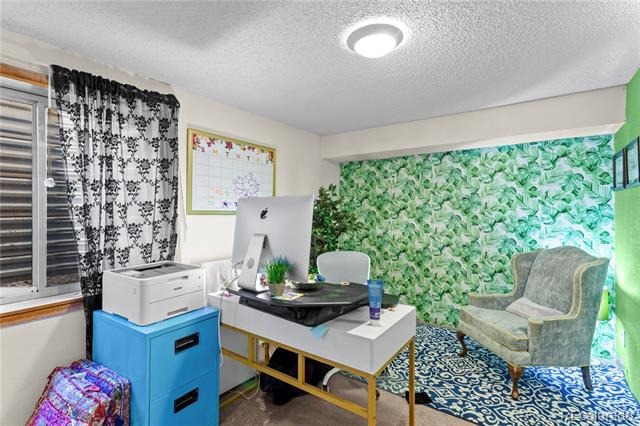
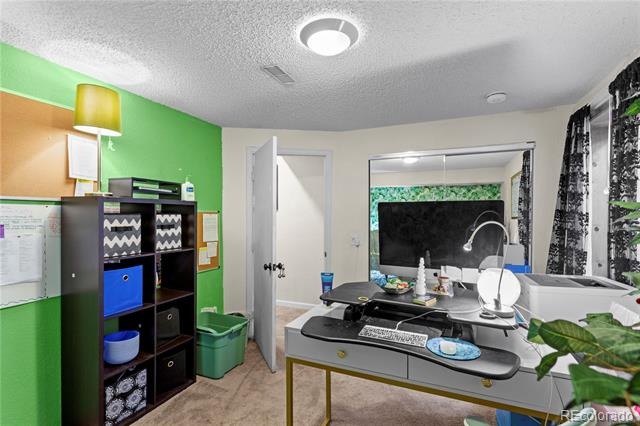
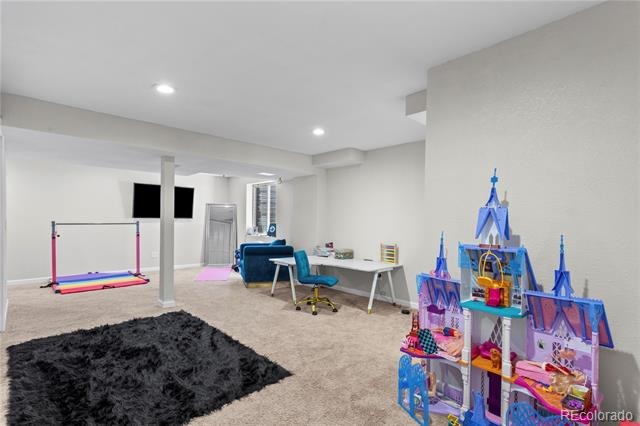
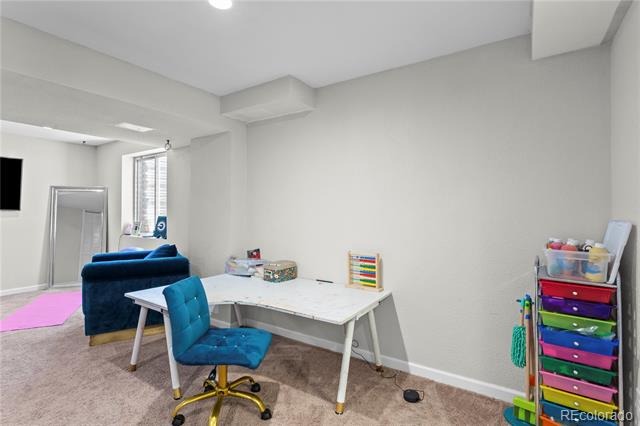
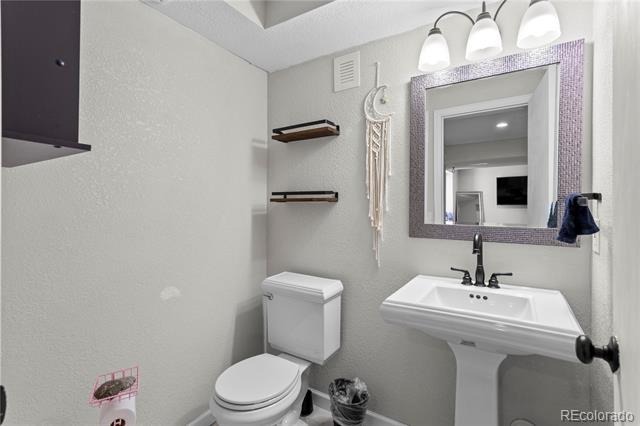
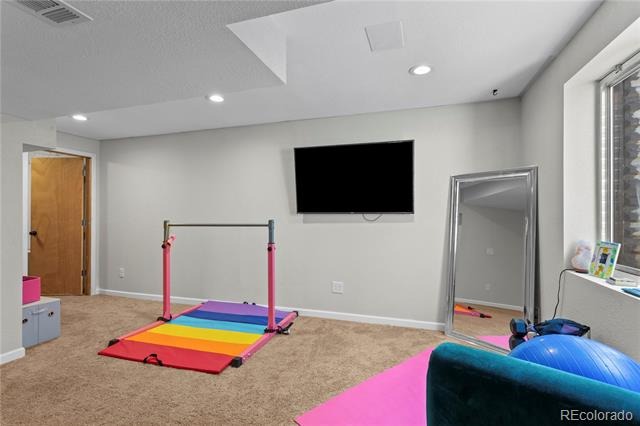
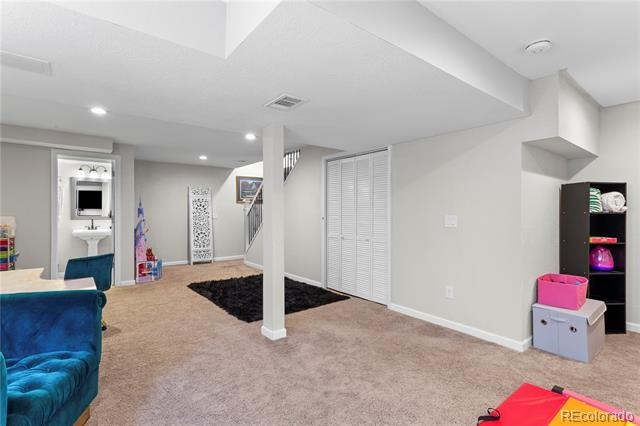
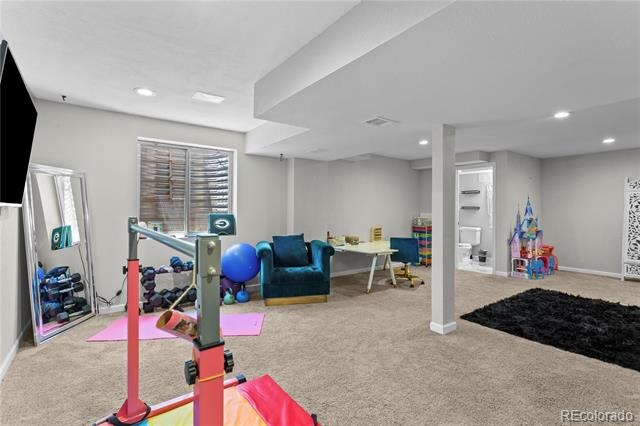
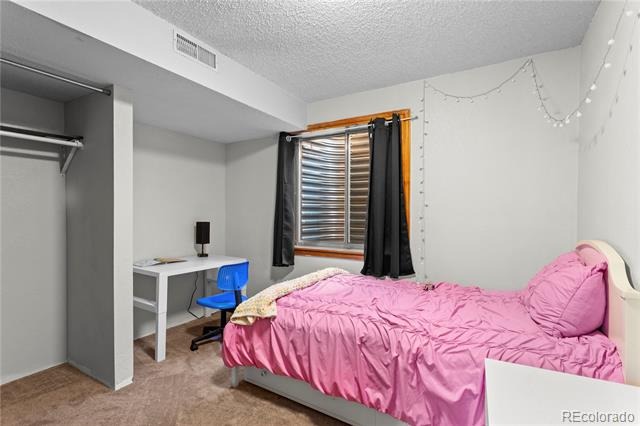
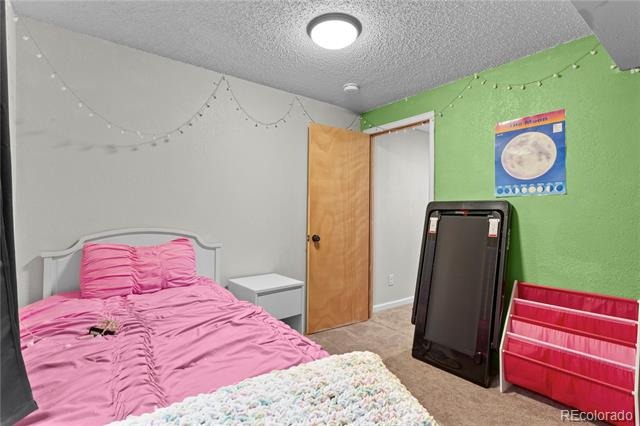
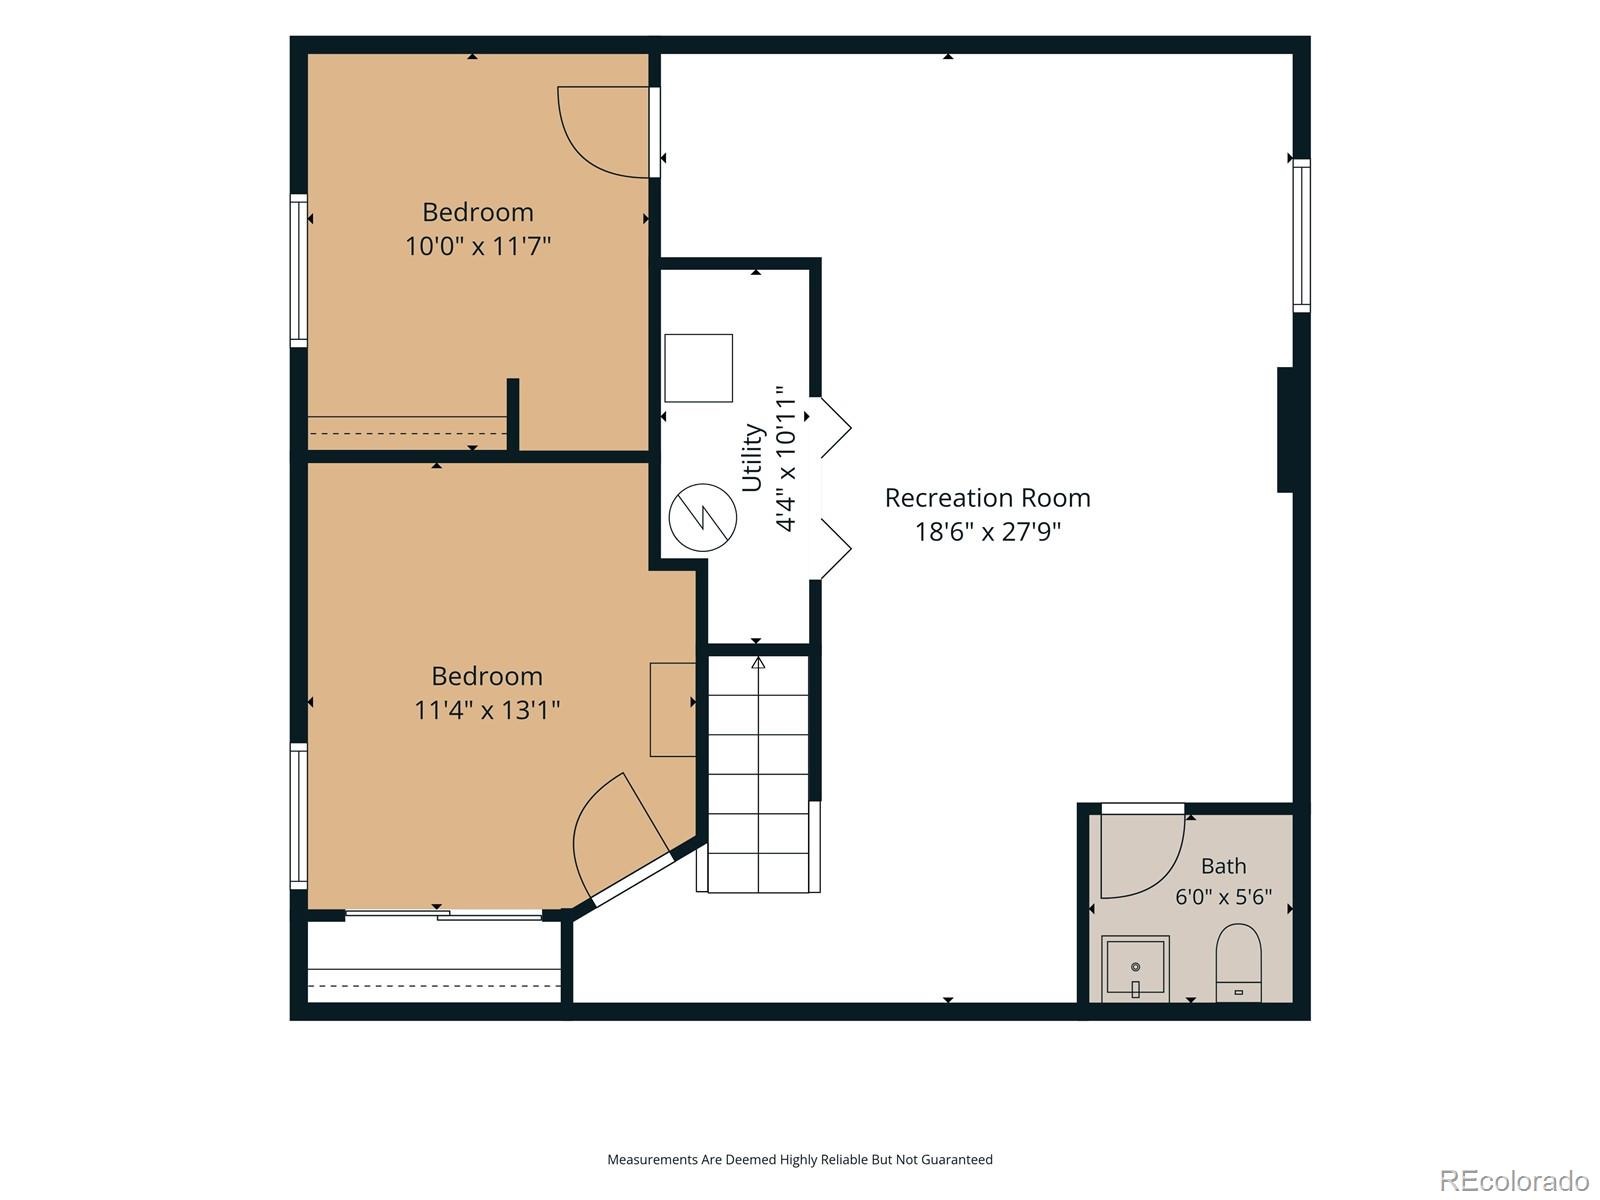
The finished basement provides even more flexibility with two additional bedrooms, a half bath, and versatile living space perfect for guests, a home office, gym, media room, or playroom.
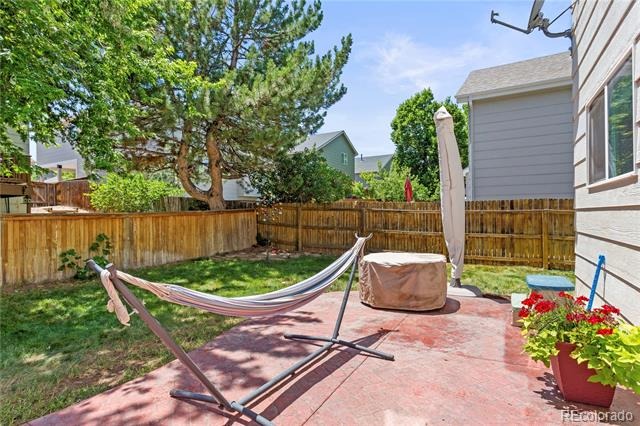
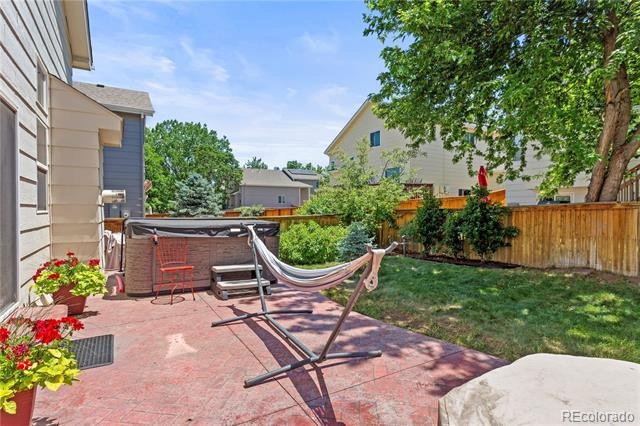
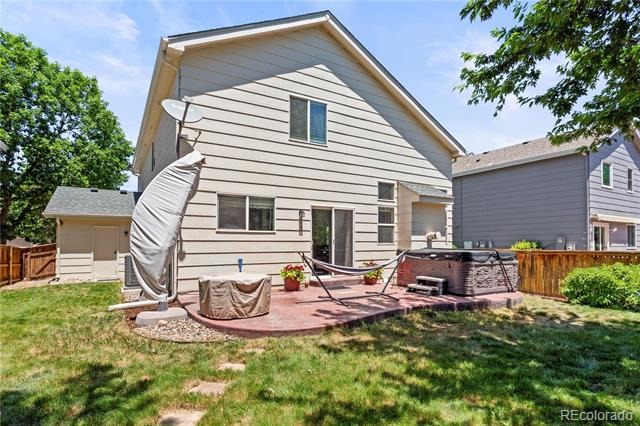
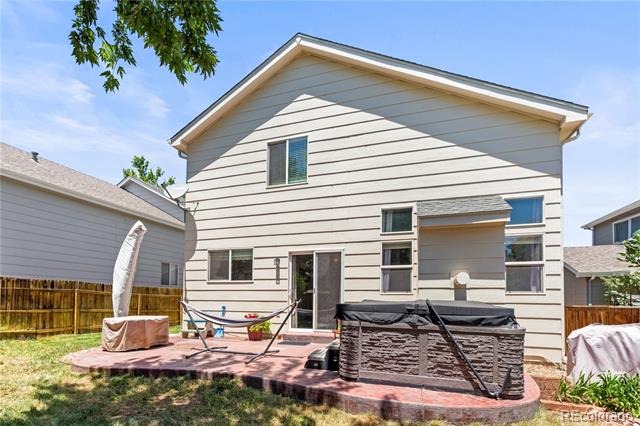
Outside, the spacious backyard offers plenty of room to relax, entertain, garden, or simply enjoy Colorado’s beautiful weather.
Ideally located within walking distance of elementary, middle, and high schools, as well as parks, trails, and open space. Highlands Ranch residents also enjoy access to four recreation centers, miles of trails, and an abundance of community amenities.
With its generous square footage, 3-car garage, flexible floor plan, and newly improved price, this home offers a wonderful opportunity to add your own personal touches and build equity in a sought-after Highlands Ranch community.
144 days on market
Listed by Mary Ann O'Toole · Coldwell Banker Realty 24 · otoolemaryann@gmail.com,720-530-6878
Property Details
| Property Type | Residential |
| Sub Type | Single Family Residence |
| Status | Active |
| Price per Sq Ft | $263 |
| Subdivision | Highlands Ranch |
| MLS # | 9034172 |
| Days on Market | 144 |
| Bedrooms | 5 |
| Full Baths | 3 |
| Half Baths | 1 |
| Year Built | 1995 |
| Lot Size (Sq Ft) | 5,009 |
| Acres | 0.11 |
| HOA | Yes |
| HOA Fee | $171 |
| Annual Taxes | $4,335 |
| State | CO |
| County | Douglas |
| Zoning | PDU |
| Interior Features | Granite Counters, Laminate Counters, Open Floorplan, Jack & Jill Bath, Primary Suite, Smoke Free |
| Heating | Forced Air |
| Cooling | Central Air |
| Flooring | Carpet, Tile, Wood |
| Fireplaces | 1 |
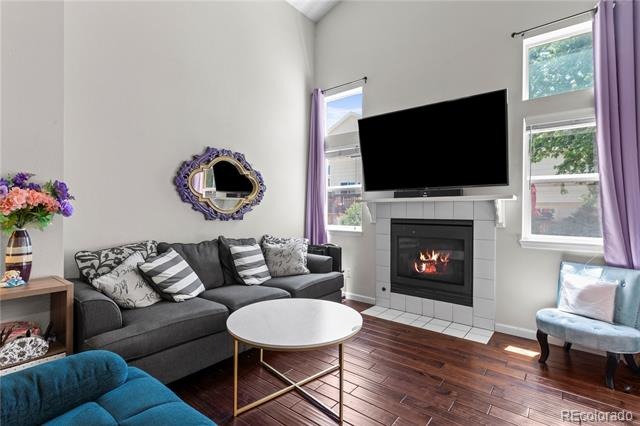
| Fireplace Features | Family Room, Gas |
| Appliances | Dishwasher, Disposal, Microwave, Oven, Range Hood, Refrigerator |
| Garage | Yes |
| Garage Spaces | 3 |
| Roof | Composition |
| Basement | Finished |
| Levels | Two |
| Construction | Frame |
| Sewer | Public Sewer |
| Water Source | Public |
| Senior Community | No |
| Special Conditions | None Known |
Location
Price History
| Date | Event | Price |
|---|---|---|
| 6/19/2026 |
Listed for sale Source: REcolorado® #9034172 |
$630,000 $263/sqft |

Based on information submitted to the MLS GRID as of November 9, 2026 at 10:03 PM MST. All data is obtained from various sources and may not have been verified by broker or MLS GRID. Supplied Open House Information is subject to change without notice. All information should be independently reviewed and verified for accuracy. Properties may or may not be listed by the office/agent presenting the information.
Thank you — a Mont Haus broker will be in touch shortly.
For Mont Haus agents and staff. Sign in with your Mont Haus Microsoft account and the Agent Portal opens in a new tab.
Sign in with MicrosoftNo Microsoft account yet? Ask Nikki Boxer, who sets up portal access.