Residential · Active
Aurora, CO 80011
4 Beds · 4 Baths · 2,882 Sq Ft
$499,999
Single Family
Property Type
0.27 acres
Lot Size
1981
Year Built
$173
Price per Sq Ft
3
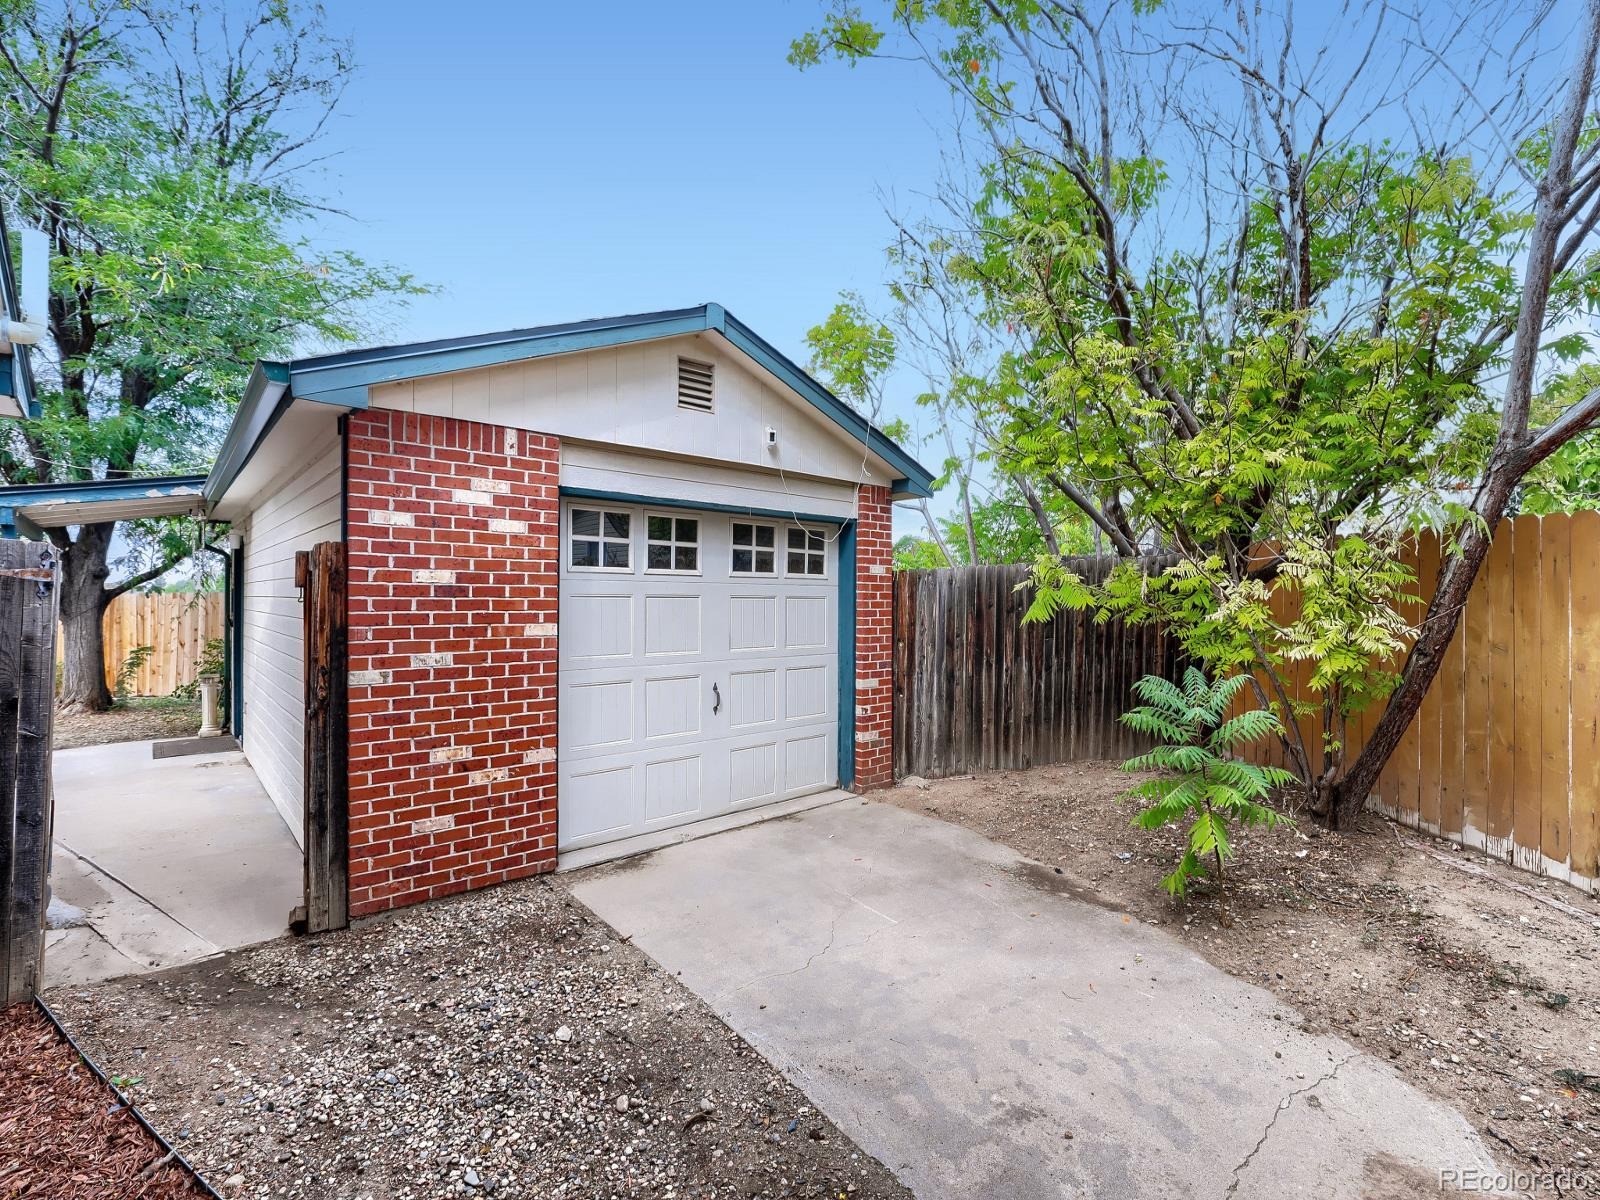
Parking Spaces
9039387
MLS #
About This Property
BACK ON MARKET due to Buyers Financing!
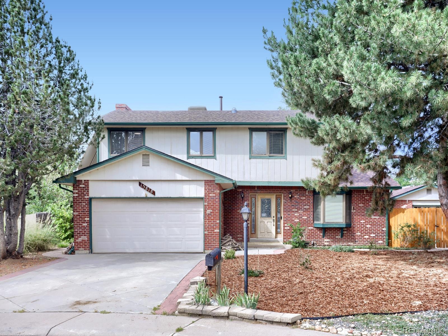
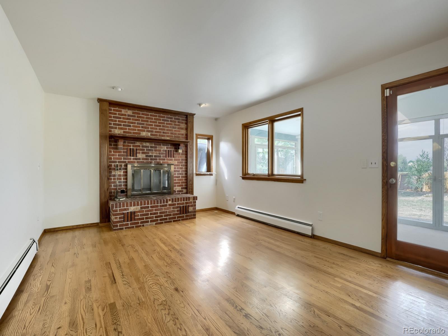
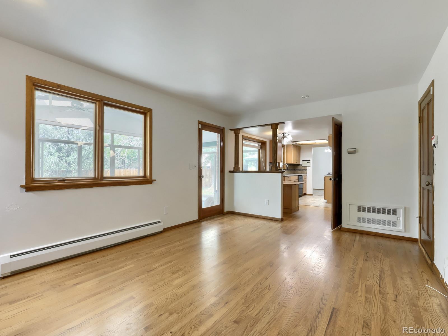
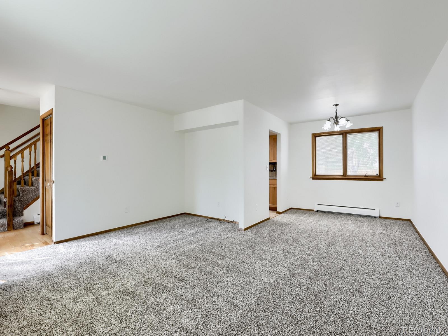
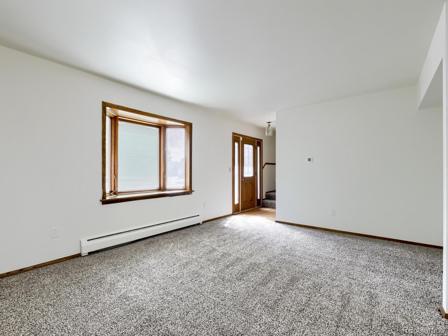
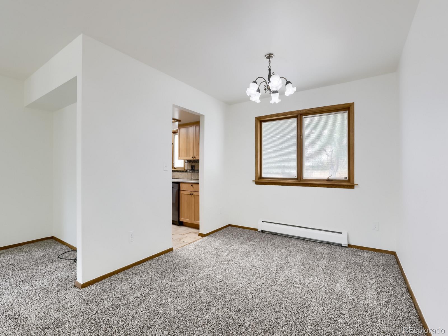
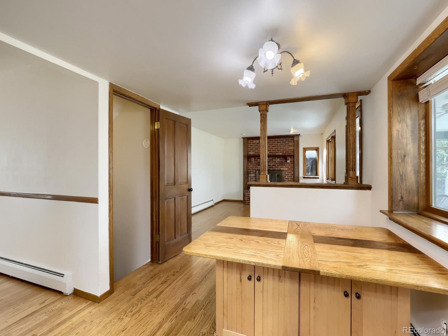
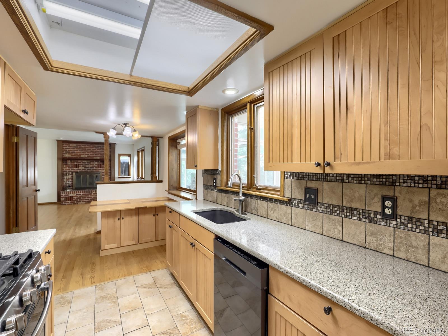
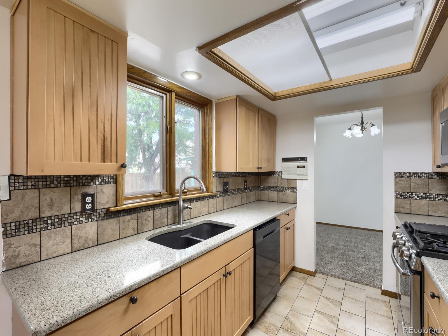
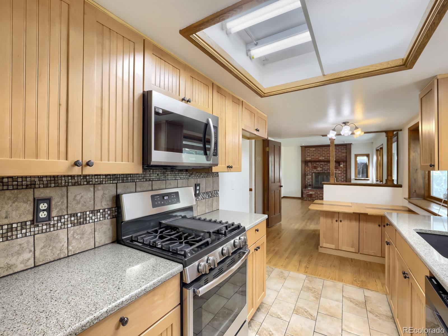
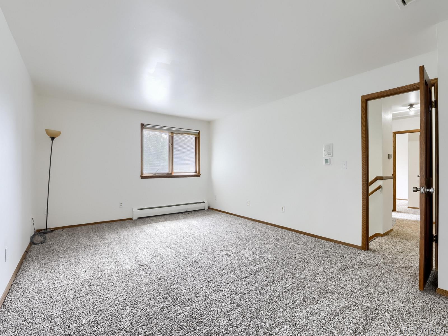
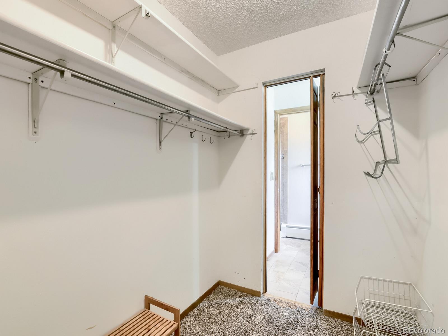
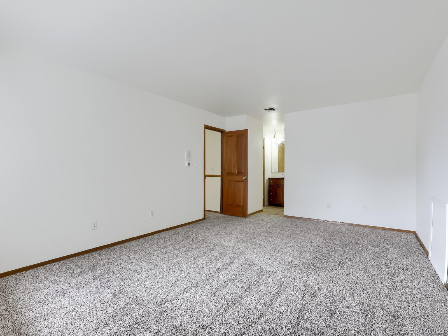
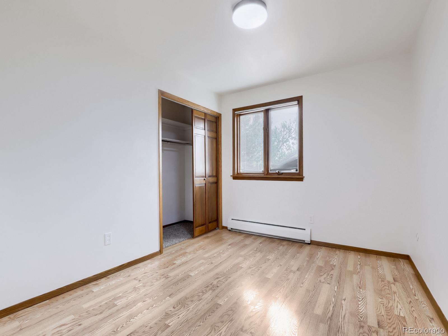
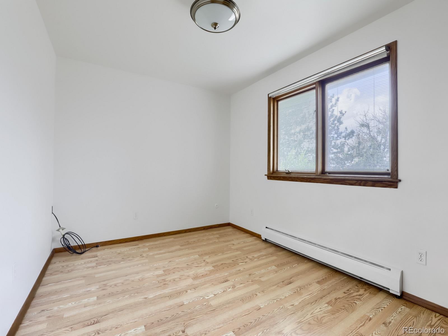
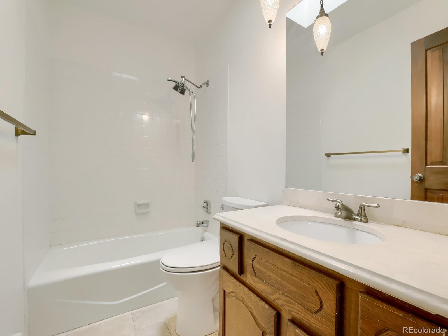
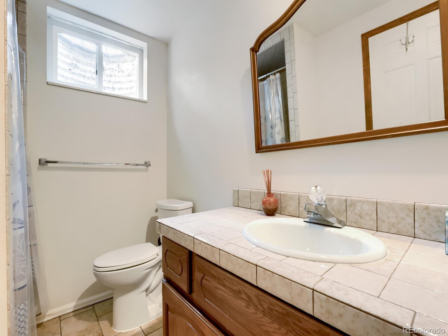
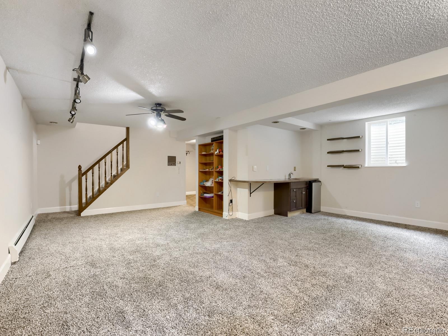
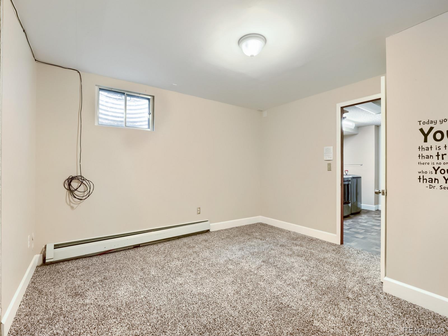
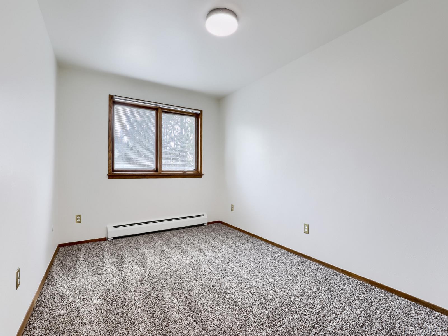
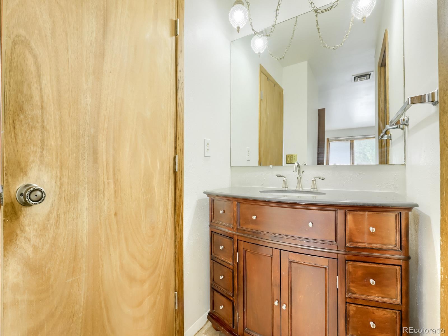
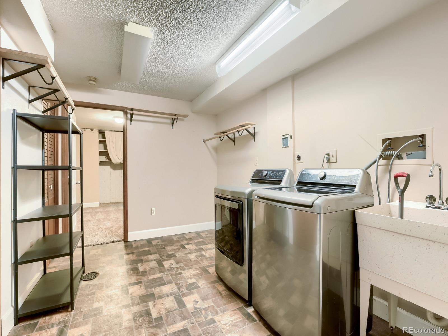
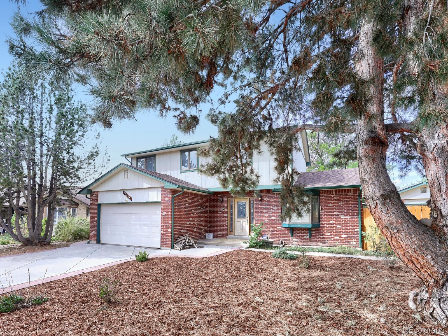
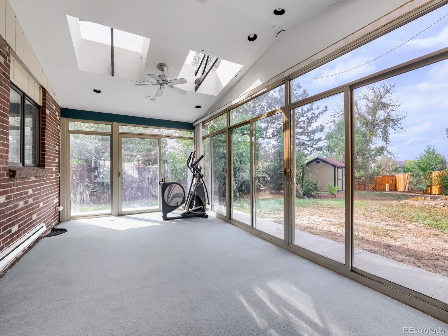
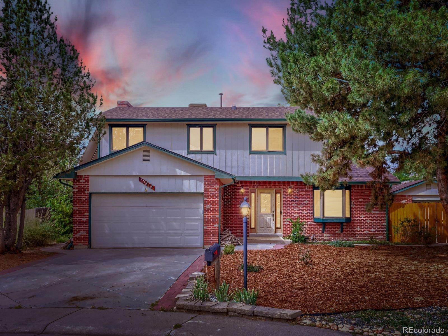
Welcome to 15818 E. 8th Circle! This well-maintained Aurora home is move-in ready with fresh interior paint throughout and updated flooring on the main level, stairs and basement, giving the home a clean, refreshed feel from top to bottom.
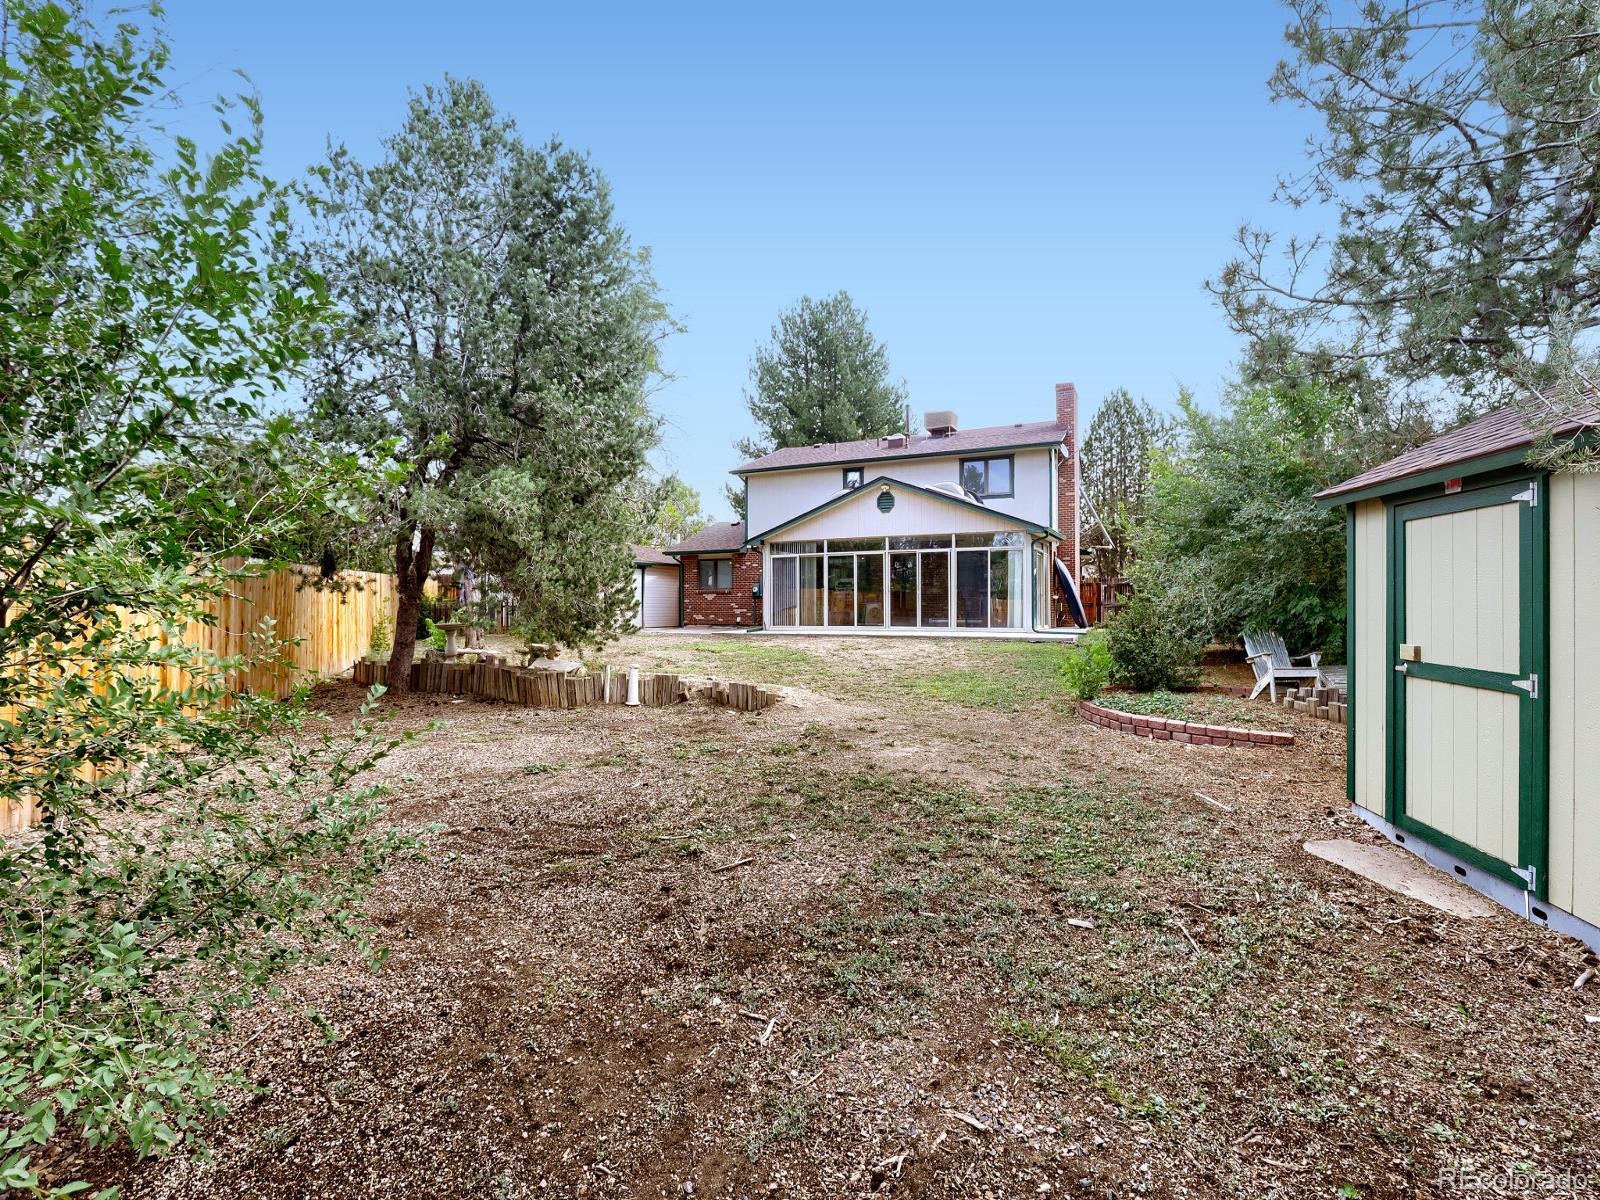
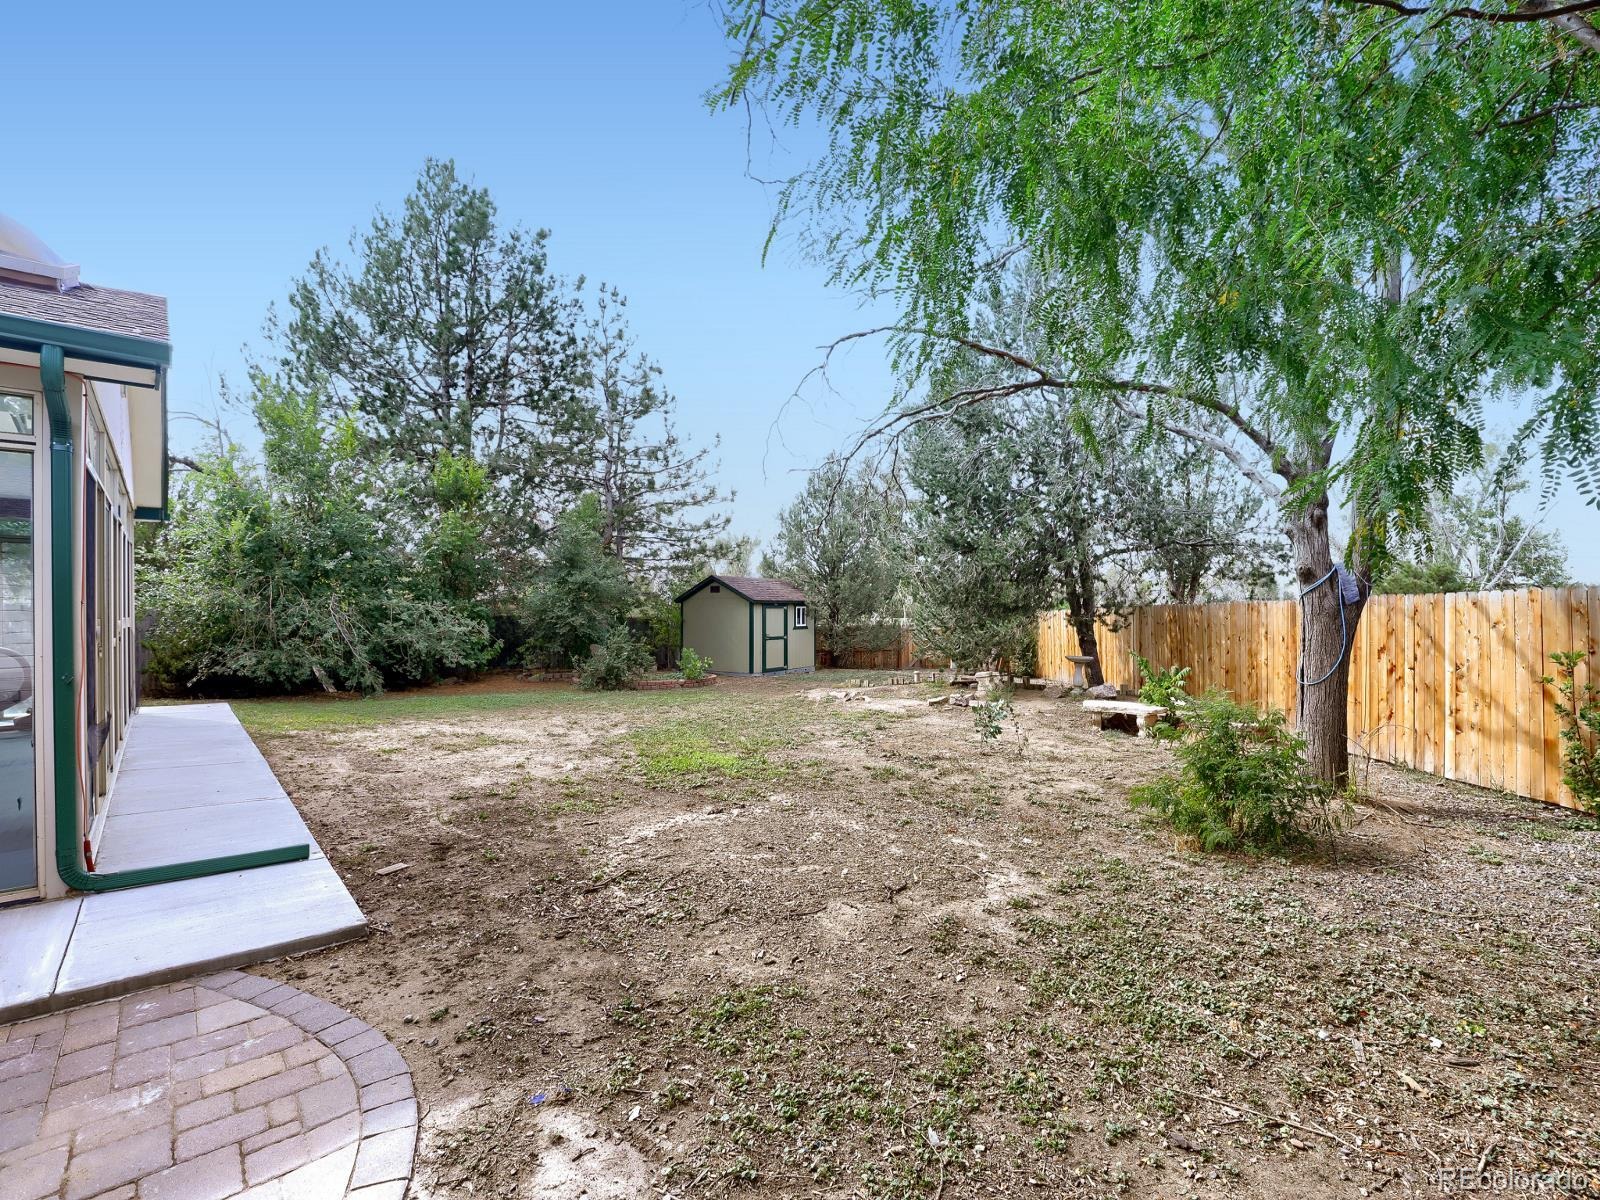
One of the true highlights of this property is what you'll find just beyond the backyard—open green space and direct access to the High Line Canal trail system. Step outside and enjoy miles of trails for walking, running and biking, all right from your own backyard.
The location is hard to beat, with convenient access to the Anschutz Medical Campus, Denver International Airport, I-70, E-470 and other major routes throughout the Denver metro area. The home is also located near a variety of educational options, including Vista PEAK, Aurora Quest K-8 and newer STEM-focused programs in the area.
Enjoy the best of both worlds—a home with updated finishes and access to trails and open space, while still being close to shopping, dining, schools, major employment centers and everything the Denver metro area has to offer. This is a great opportunity to own a move-in-ready home in a convenient Aurora location!
42 days on market
Listed by Lana Robison · United Real Estate Prestige Denver · uredenver@gmail.com,913-375-3851
Property Details
| Property Type | Residential |
| Sub Type | Single Family Residence |
| Status | Active |
| Price per Sq Ft | $173 |
| Subdivision | Daybreak |
| MLS # | 9039387 |
| Days on Market | 42 |
| Bedrooms | 4 |
| Full Baths | 1 |
| Half Baths | 1 |
| Three-Quarter Baths | 1 |
| Year Built | 1981 |
| Lot Size (Sq Ft) | 11,761 |
| Acres | 0.27 |
| HOA | No |
| Annual Taxes | $3,848 |
| State | CO |
| County | Arapahoe |
| Interior Features | Breakfast Bar, Eat-in Kitchen, Radon Mitigation System |
| Heating | Baseboard |
| Cooling | Evaporative Cooling |
| Flooring | Carpet, Wood |
| Fireplaces | 1 |
| Fireplace Features | Wood Burning |
| Appliances | Convection Oven |
| Exterior Features | Rain Gutters |
| Garage | Yes |
| Garage Spaces | 3 |
| Parking Features | Concrete |
| Roof | Composition |
| Basement | Bath/Stubbed, Finished, Full |
| Lot Features | Cul-De-Sac, Greenbelt |
| Architectural Style | Traditional |
| Levels | Two |
| Construction | Brick, Wood Siding |
| Sewer | Public Sewer |
| Water Source | Public |
| Senior Community | No |
| Special Conditions | None Known |
Location
Price History
| Date | Event | Price |
|---|---|---|
| 11/3/2026 |
Back on market Source: REcolorado® #9039387 |
— |
| 10/8/2026 |
Active Under Contract Source: REcolorado® #9039387 |
— |
| 10/1/2026 |
Listed for sale Source: REcolorado® #9039387 |
$499,999 $173/sqft |

Based on information submitted to the MLS GRID as of November 12, 2026 at 12:03 AM MST. All data is obtained from various sources and may not have been verified by broker or MLS GRID. Supplied Open House Information is subject to change without notice. All information should be independently reviewed and verified for accuracy. Properties may or may not be listed by the office/agent presenting the information.
Thank you — a Mont Haus broker will be in touch shortly.
For Mont Haus agents and staff. Sign in with your Mont Haus Microsoft account and the Agent Portal opens in a new tab.
Sign in with MicrosoftNo Microsoft account yet? Ask Nikki Boxer, who sets up portal access.