Residential · Active
Denver, CO 80238
3 Beds · 3 Baths · 1,564 Sq Ft
$575,000
Single Family
Property Type
0.06 acres
Lot Size
2009
Year Built
$368
Price per Sq Ft
2
Parking Spaces
$58
HOA Fee
9040090
MLS #
About This Property
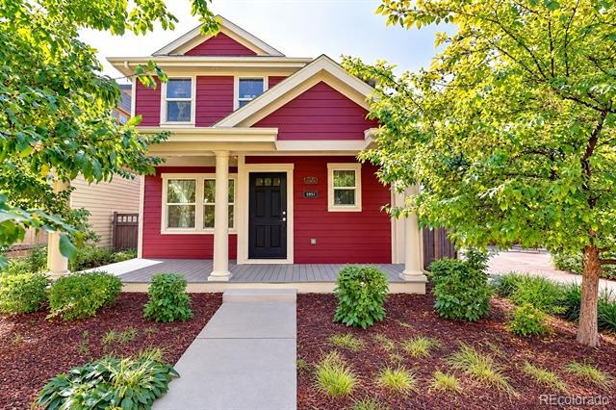
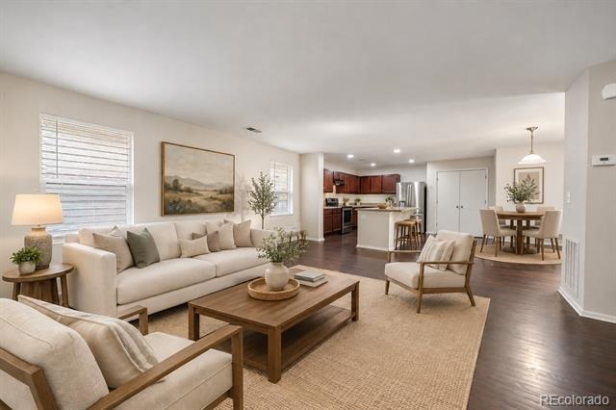
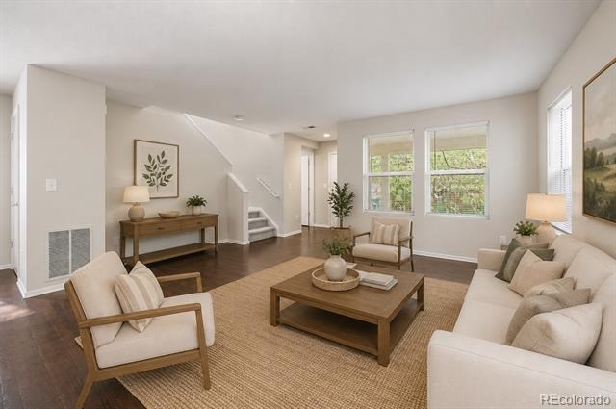
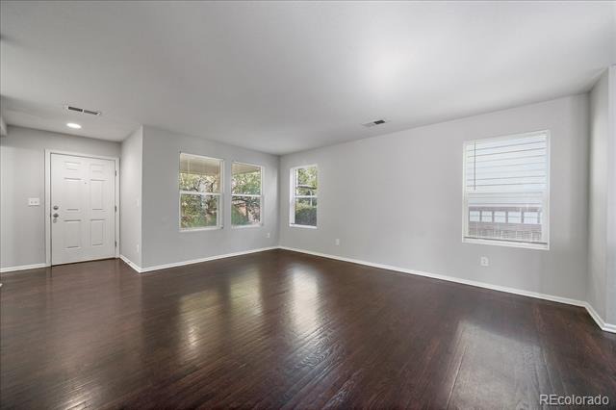
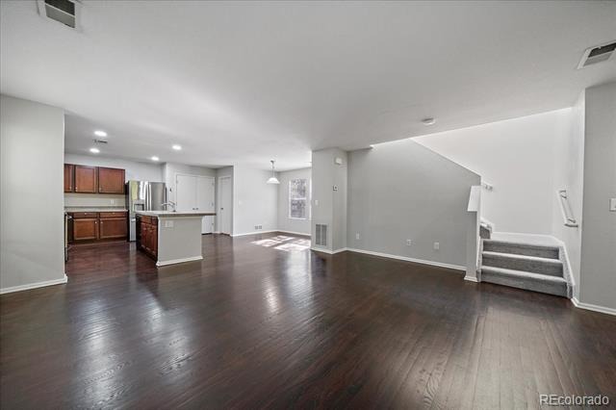
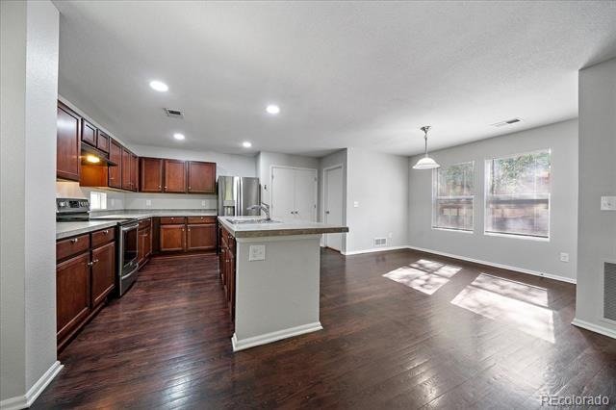
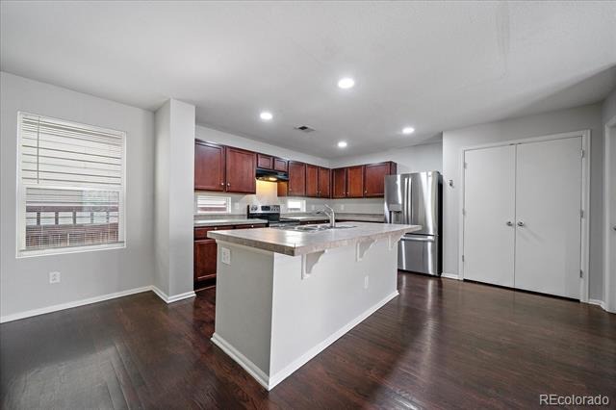
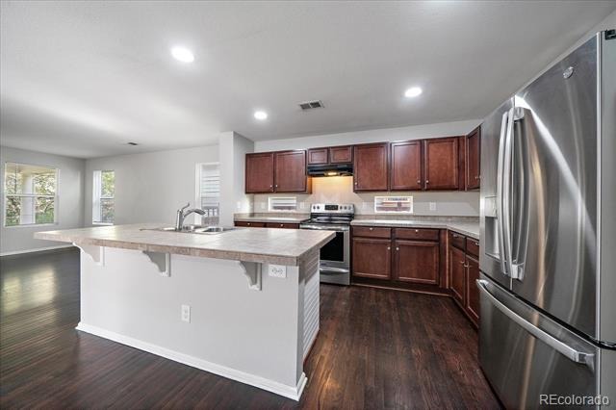
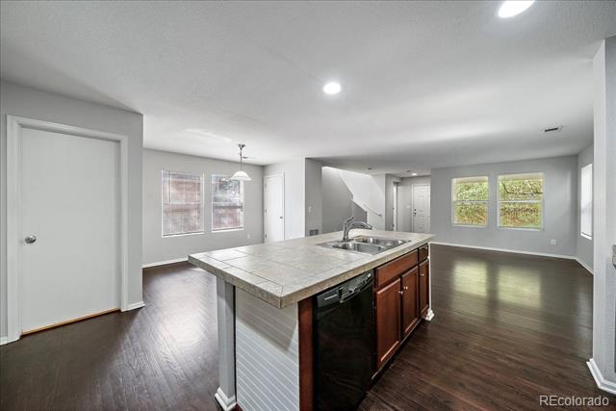
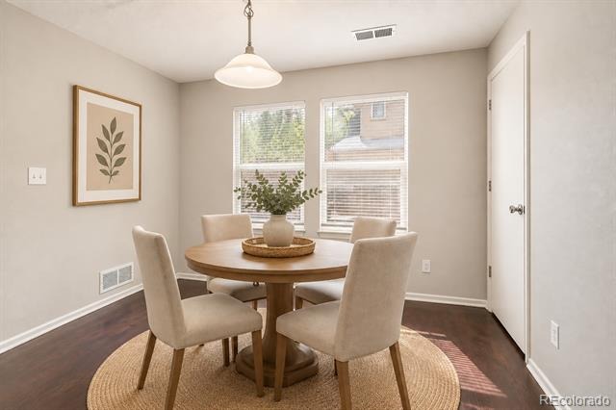
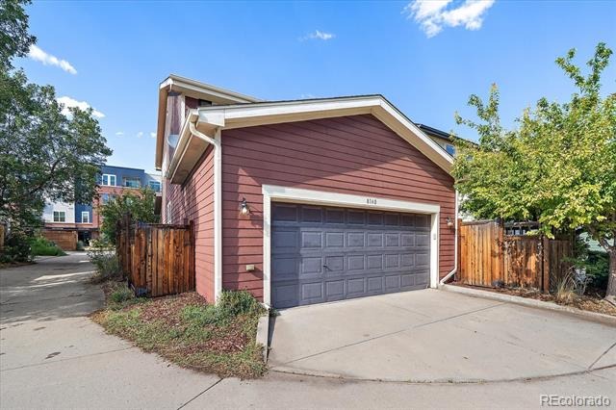
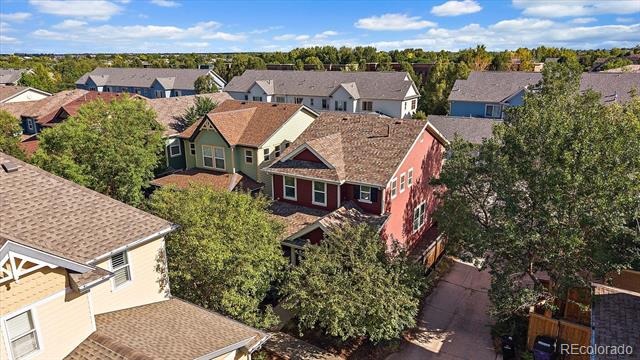
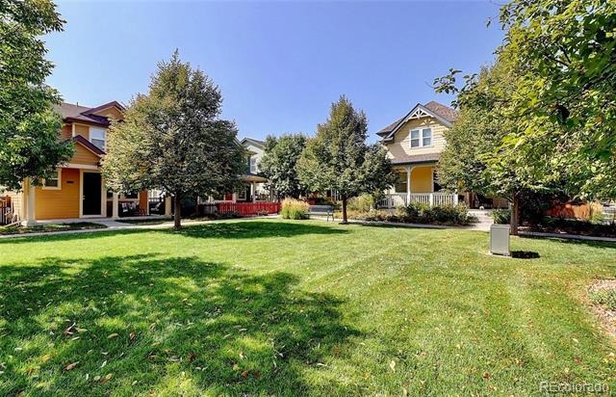
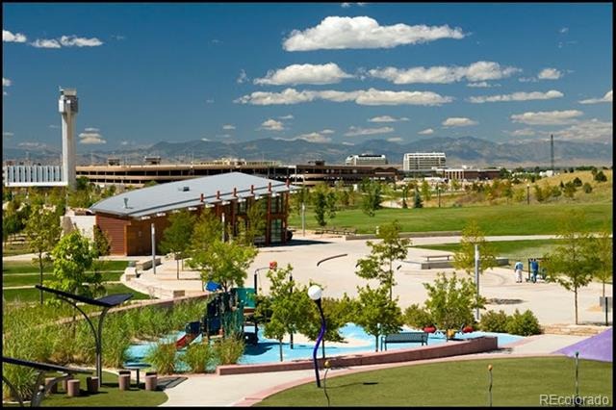
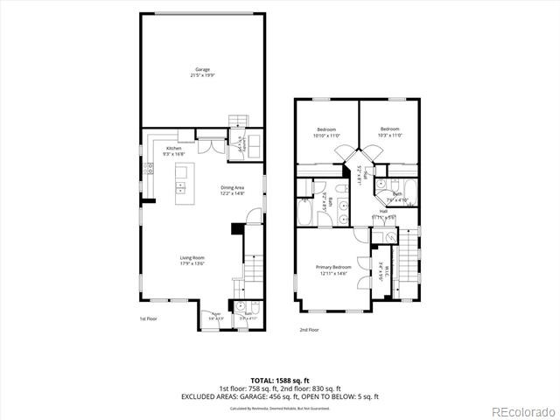
Two Story KB Home Perfectly Positioned on a Private Park in the Heart of Central Park. Open Concept Seamlessly Connecting the Living, Dining and Kitchen Spaces. Kitchen Features Cherry Wood Cabinetry, Granite Counters, Pantry and Island Seating. Voluminous Windows Complemented with Oak Hardwoods Throughout the Main Level.
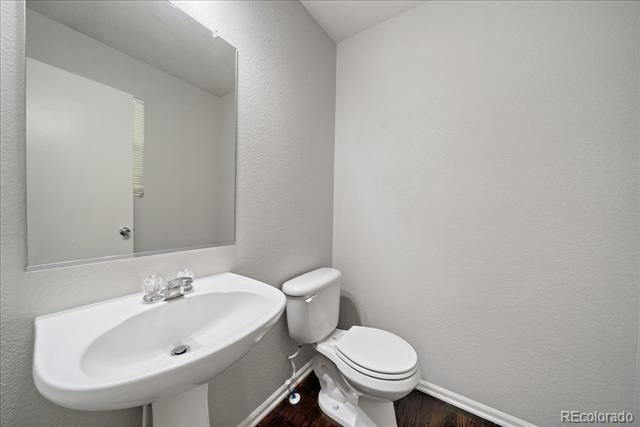
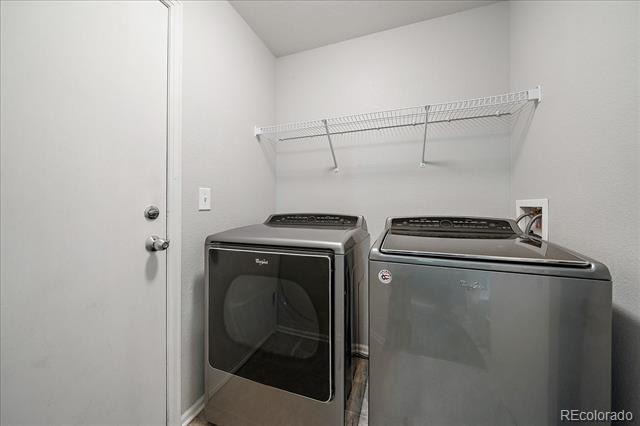
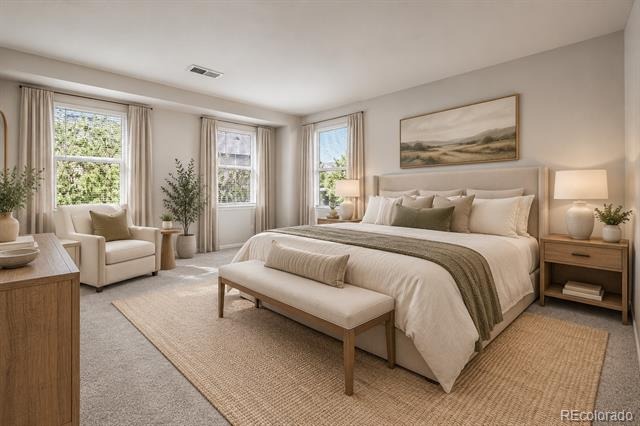
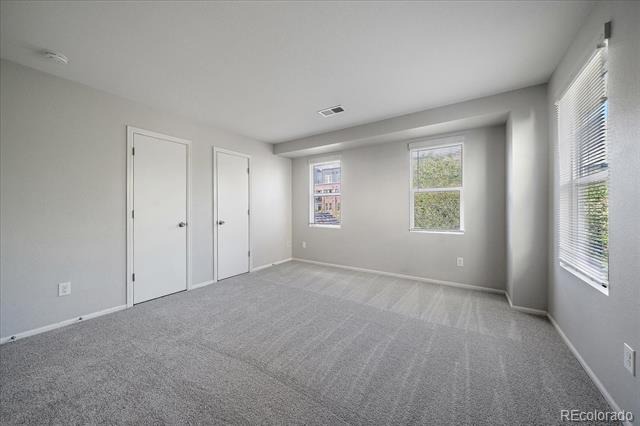
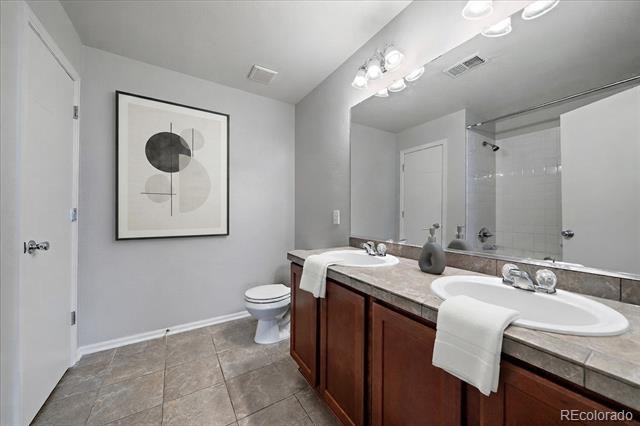
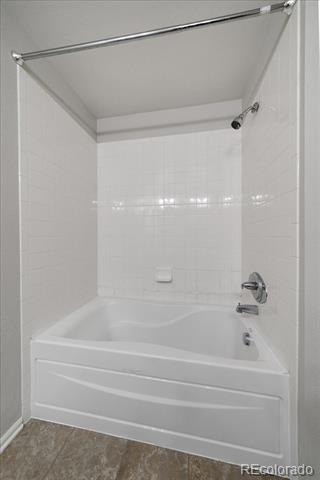
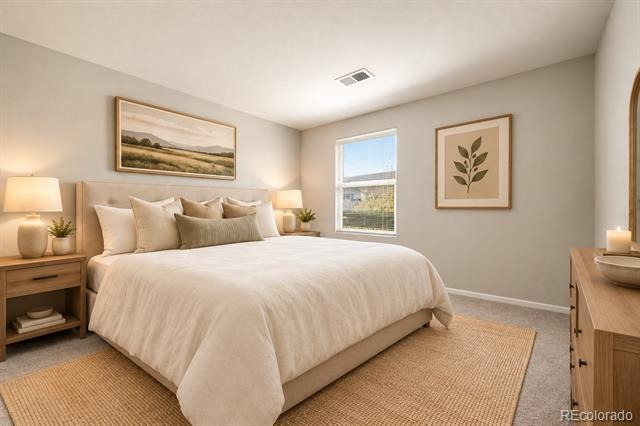
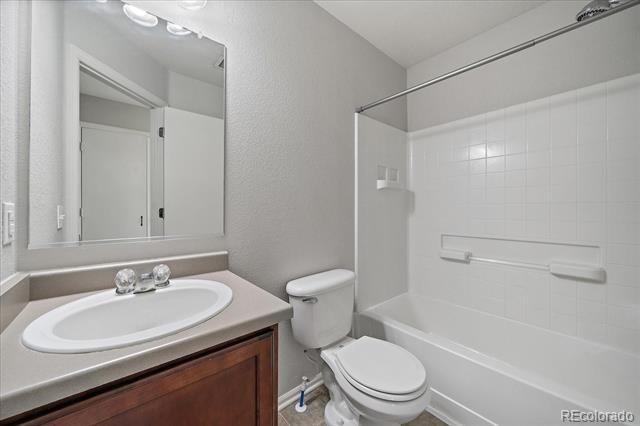
Convenient Laundry/Mud Room Adjacent to Garage and a Powder Bath Complete the First Floor. Desired Second Story Layout Offering Three Bedrooms, Two Full Baths and Brand New Carpet. Expansive Primary Retreat has His & Hers Closets and Private En Suite. Primary Bath Extends a Dual Sink Vanity, Soaking Tub and Linen Closet.
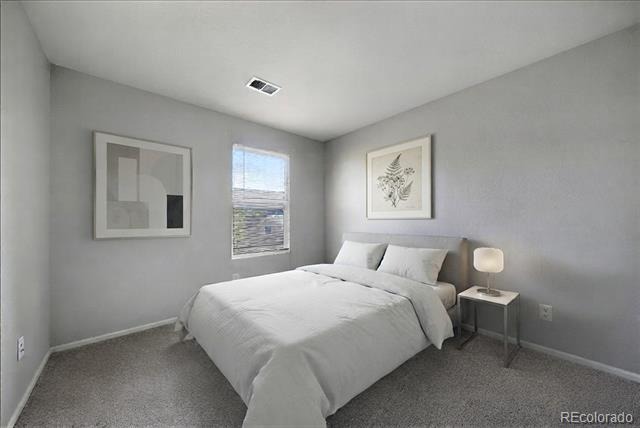
Generously Sized Secondary Bedrooms and Closet Spaces. Attached Two Car Drywalled Garage, Under Stairwell and Crawlspace Storage. Crawlspace Includes a Vapor Barrier, Radon Mitigation System and Sump Pump. Energy Star Certified Home.
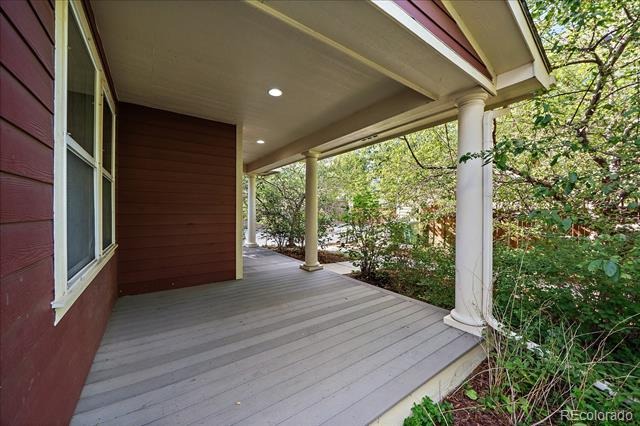
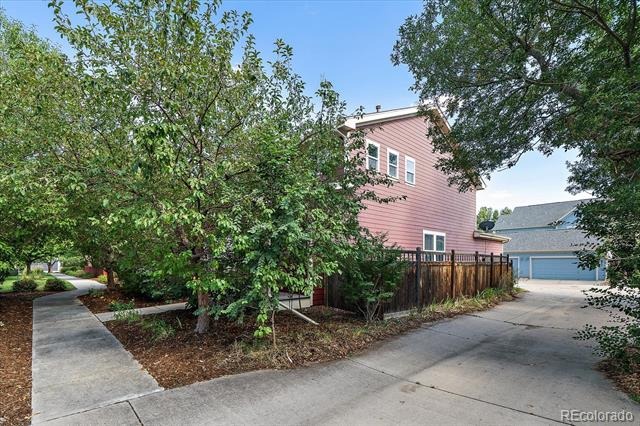
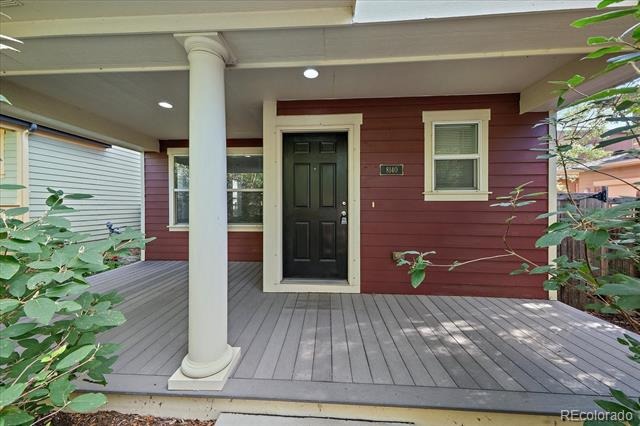
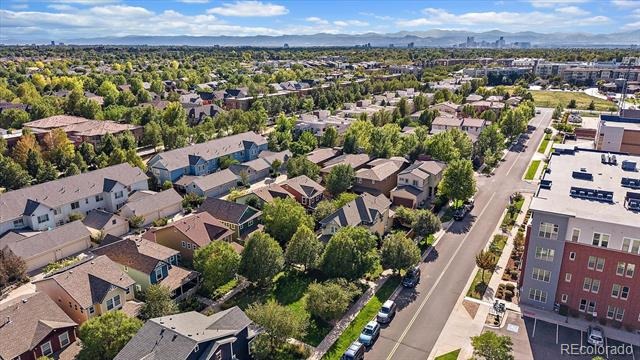
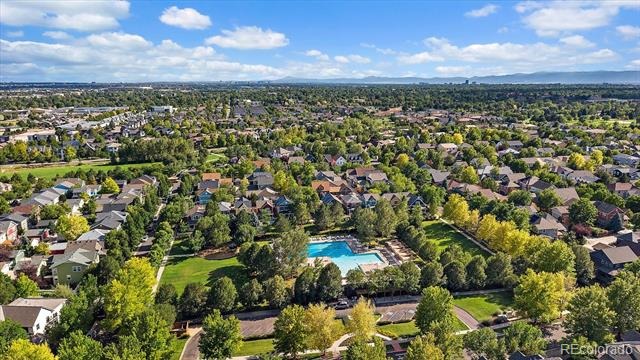
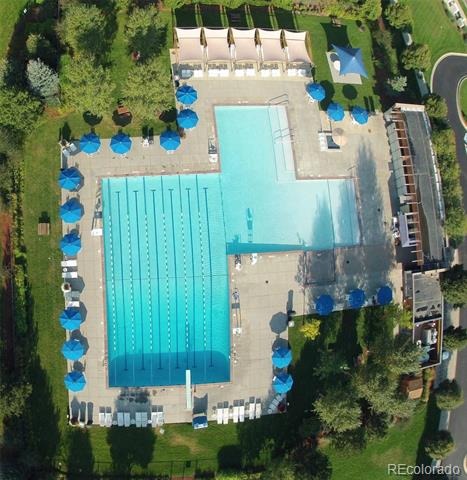
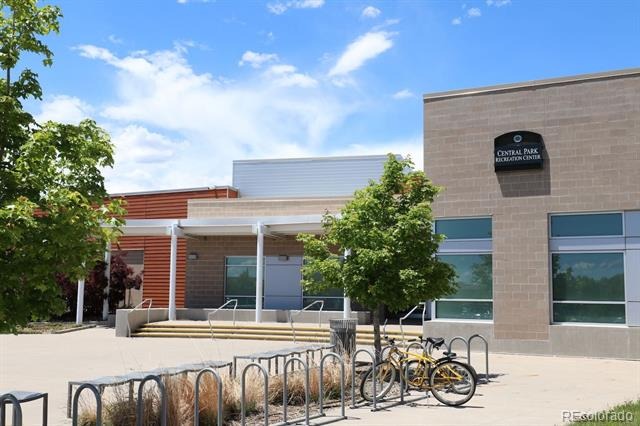
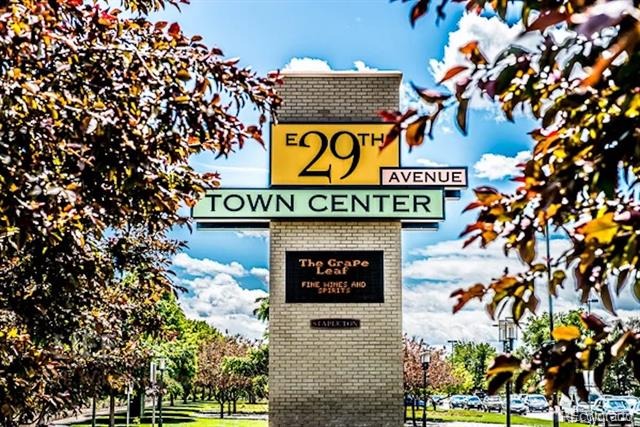
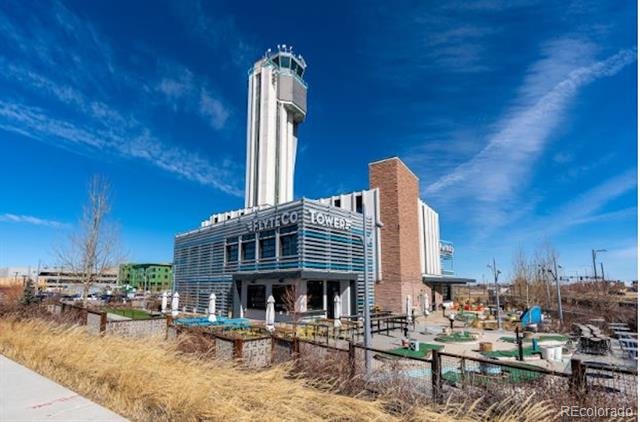
Covered Front Porch with Trex Decking Creates a Sanctuary Surrounded by Mature Trees. Walkable to Aviator Pool, Central Park, FlyteCo, Town Center and a Host of Amenities. Good Value for a Detached Single Family Home in Elite Neighborhood.
84 days on market
Listed by Andrew Darlington · Your Castle Real Estate Inc · ANDREW@YOURCASTLE.ORG,303-917-7144
Property Details
| Property Type | Residential |
| Sub Type | Single Family Residence |
| Status | Active |
| Price per Sq Ft | $368 |
| Subdivision | Central Park |
| MLS # | 9040090 |
| Days on Market | 84 |
| Bedrooms | 3 |
| Full Baths | 2 |
| Half Baths | 1 |
| Year Built | 2009 |
| Lot Size (Sq Ft) | 2,496 |
| Acres | 0.06 |
| HOA | Yes |
| HOA Fee | $58 |
| Annual Taxes | $6,119 |
| State | CO |
| County | Denver |
| Zoning | R-MU-30 |
| Interior Features | Eat-in Kitchen, Entrance Foyer, Granite Counters, Kitchen Island, Open Floorplan, Pantry, Walk-In Closet(s), Five Piece Bath, Primary Suite |
| Heating | Forced Air, Natural Gas |
| Cooling | Central Air |
| Flooring | Carpet, Vinyl, Wood |
| Appliances | Dishwasher, Disposal, Dryer, Range, Range Hood, Refrigerator, Washer |
| Exterior Features | Private Yard |
| Garage | Yes |
| Garage Spaces | 2 |
| Parking Features | Dry Walled |
| Roof | Composition |
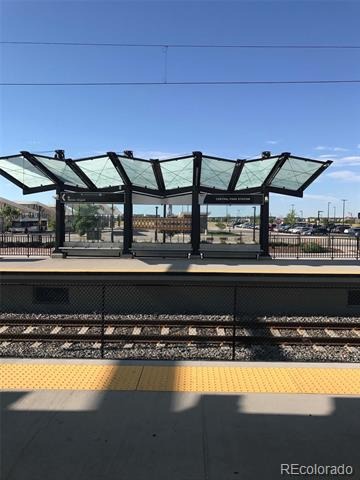
| Lot Features | Level, Near Public Transit |
| Levels | Two |
| Construction | Frame, Wood Siding |
| Sewer | Public Sewer |
| Water Source | Public |
| Senior Community | No |
| Special Conditions | None Known |
Location
Price History
| Date | Event | Price |
|---|---|---|
| 10/8/2026 |
Price change Source: REcolorado® #9040090 |
$575,000 -2.4% $368/sqft |
| 8/18/2026 |
Listed for sale Source: REcolorado® #9040090 |
$589,000 $377/sqft |

Based on information submitted to the MLS GRID as of November 10, 2026 at 4:30 PM MST. All data is obtained from various sources and may not have been verified by broker or MLS GRID. Supplied Open House Information is subject to change without notice. All information should be independently reviewed and verified for accuracy. Properties may or may not be listed by the office/agent presenting the information.
Thank you — a Mont Haus broker will be in touch shortly.
For Mont Haus agents and staff. Sign in with your Mont Haus Microsoft account and the Agent Portal opens in a new tab.
Sign in with MicrosoftNo Microsoft account yet? Ask Nikki Boxer, who sets up portal access.