Residential · Active
Aurora, CO 80016
3 Beds · 3 Baths · 1,861 Sq Ft
$600,000
Single Family
Property Type
0.13 acres
Lot Size
2003
Year Built
$322
Price per Sq Ft
2
Parking Spaces
$260
HOA Fee
9081732
MLS #
About This Property
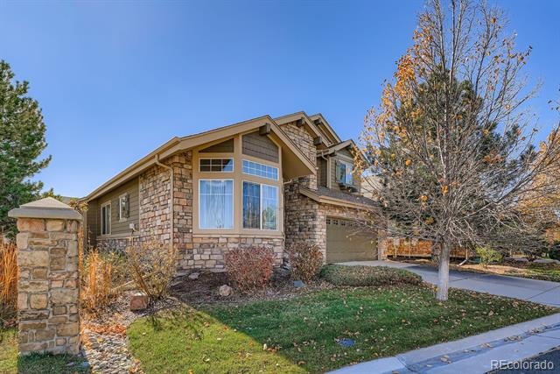
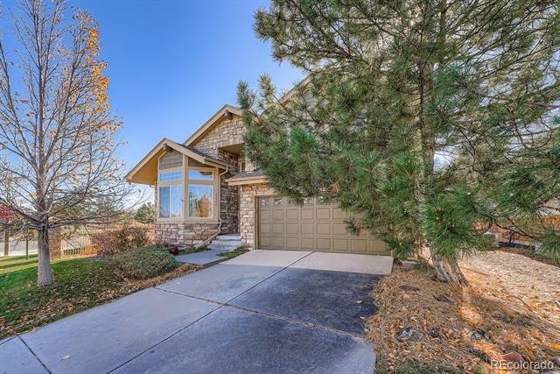
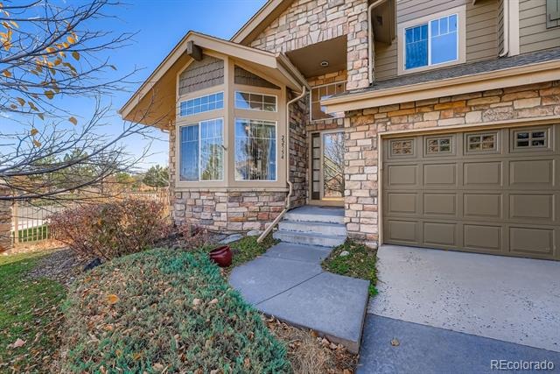
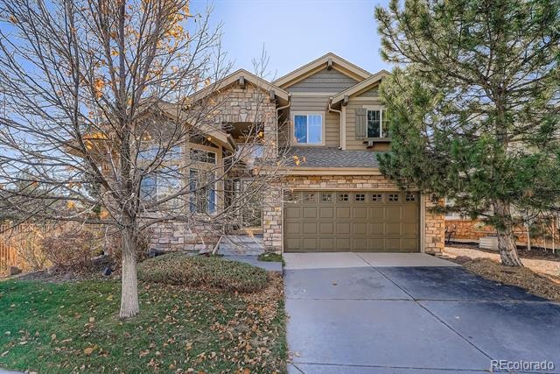
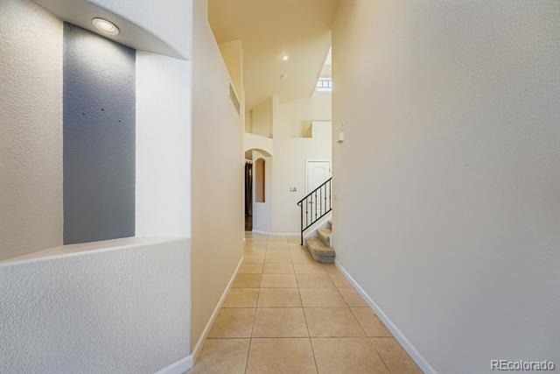
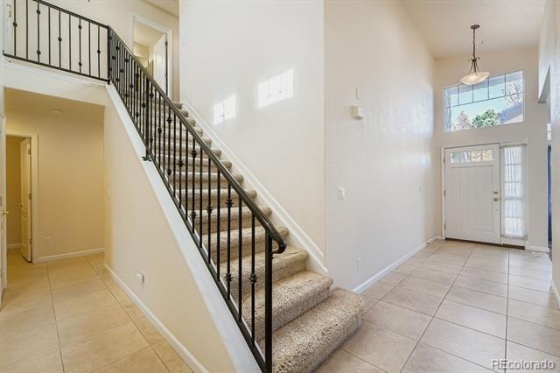
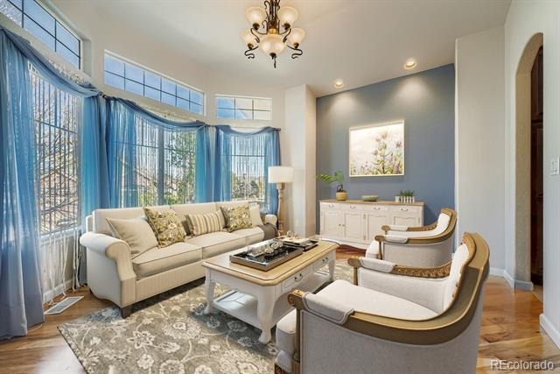
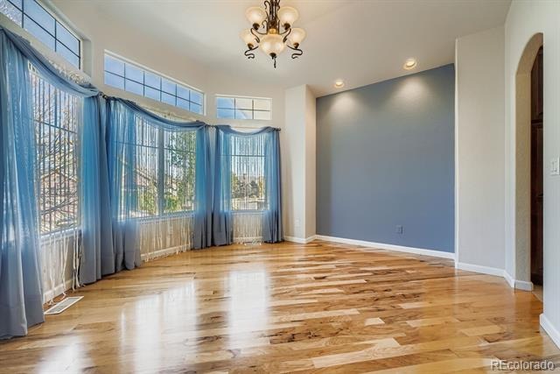
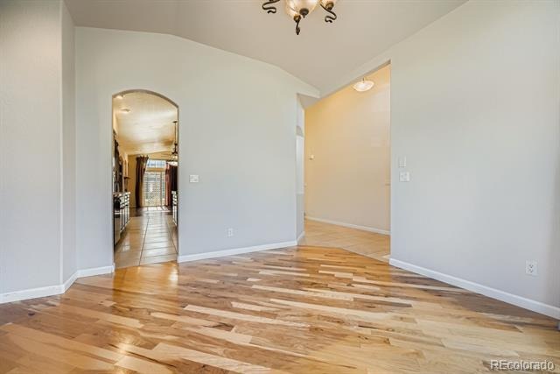
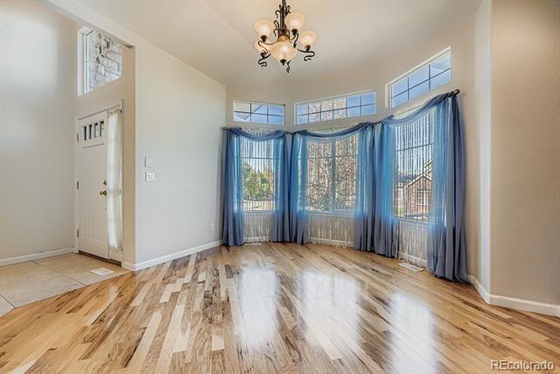
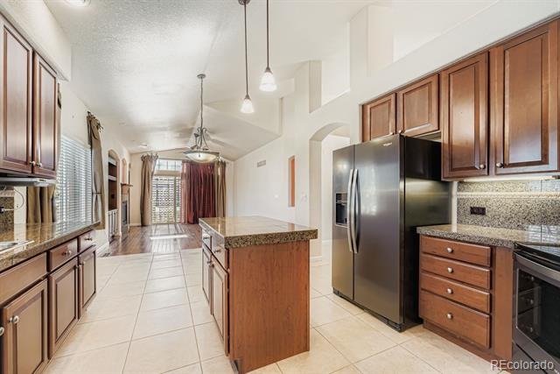
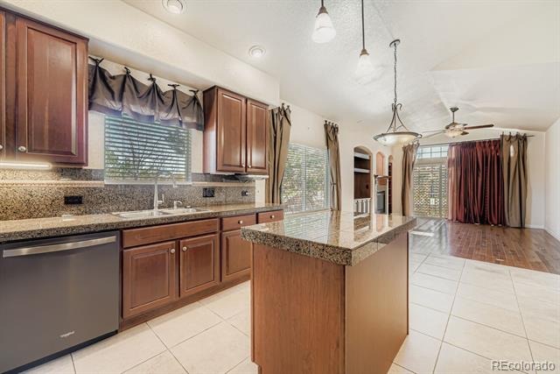
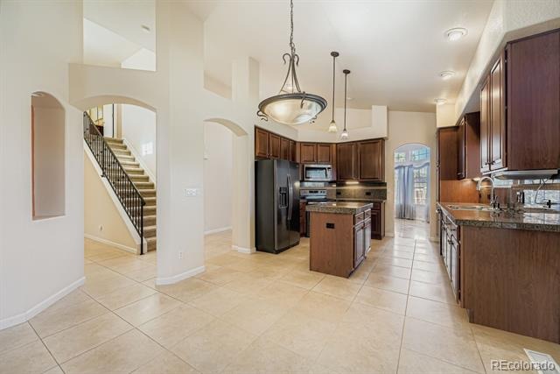
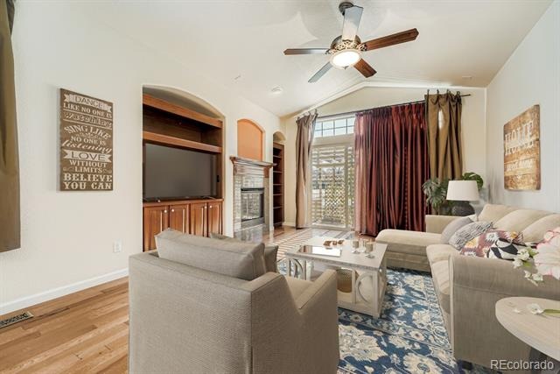
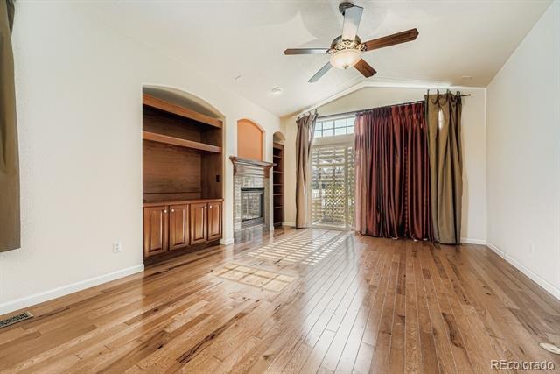
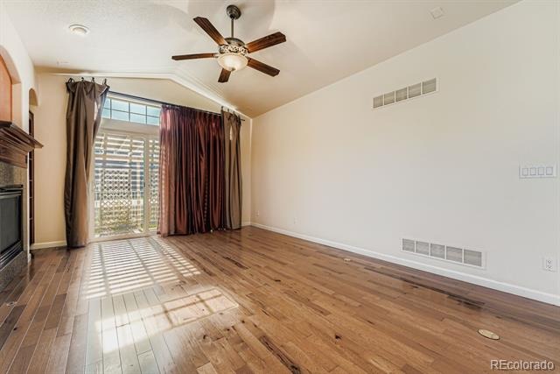
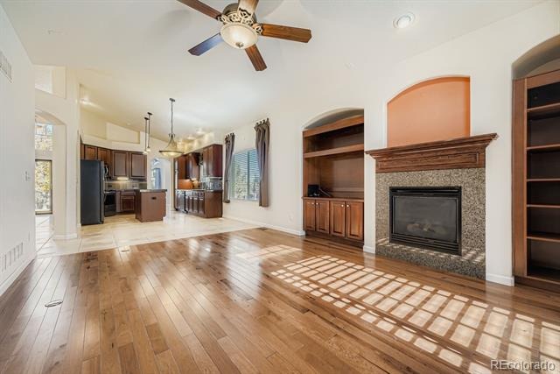
Back on the market with a new price and a new roof! Welcome home to this well maintained former model home in Saddle Rock Star Pass. This home is one of the few homes in the development that has a front load 2 car garage on a corner lot! The home features a lovely open floor plan with vaulted ceilings that flow from the entry to the family room and kitchen.
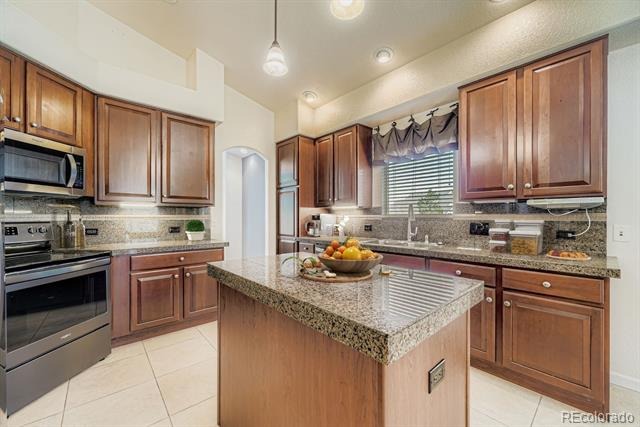
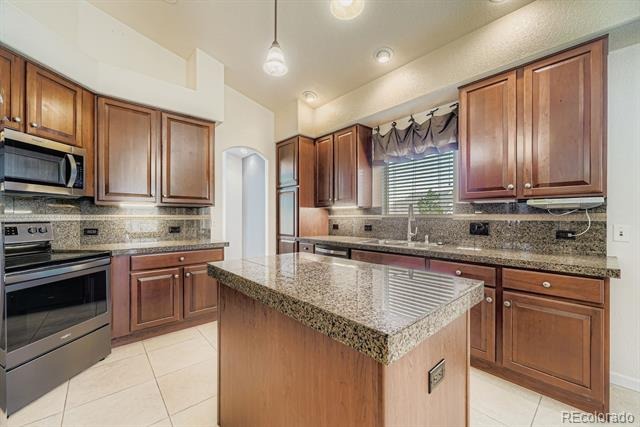
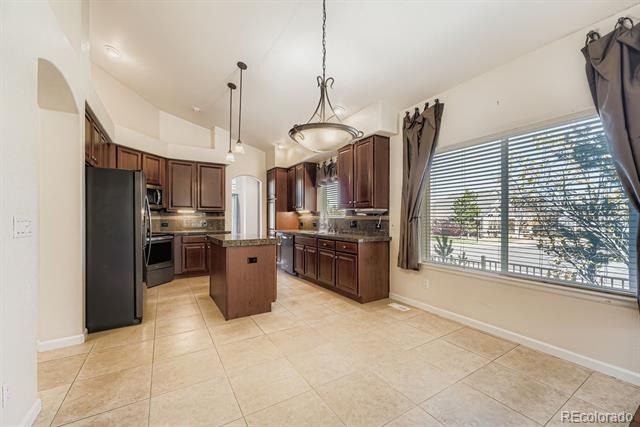
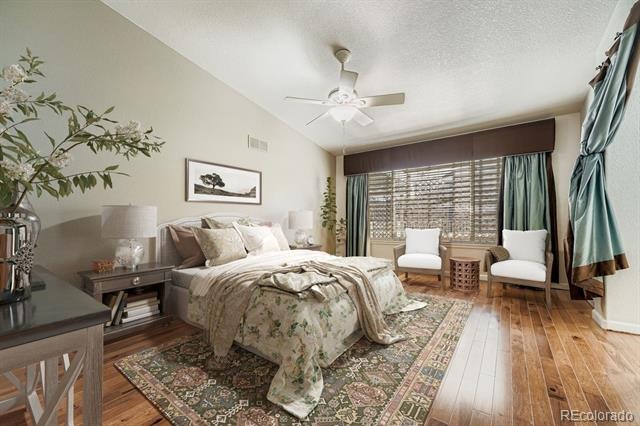
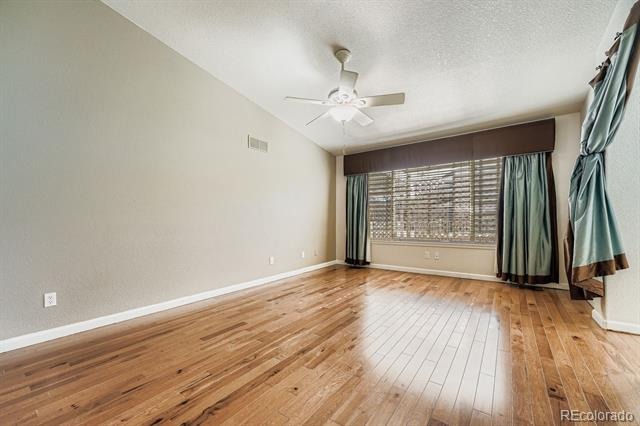
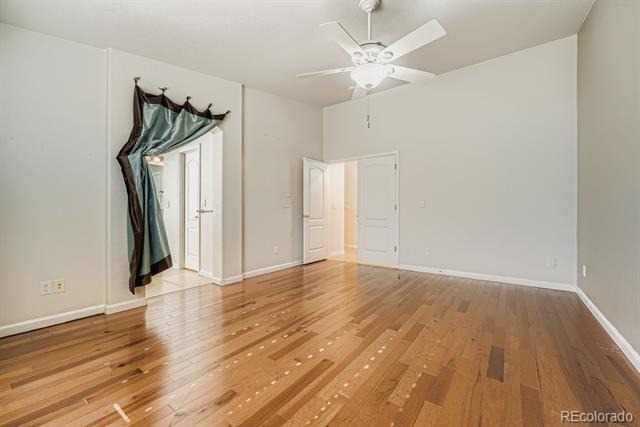
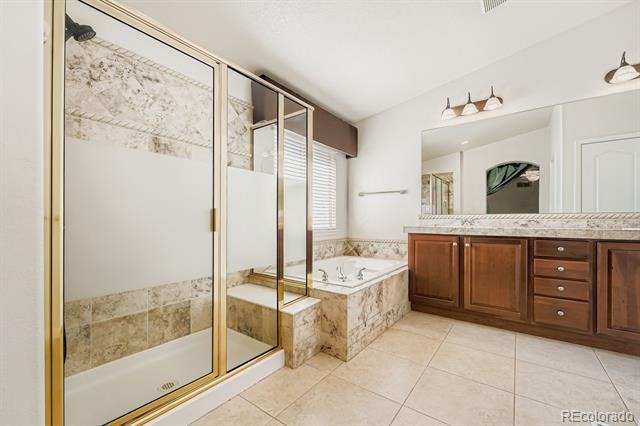
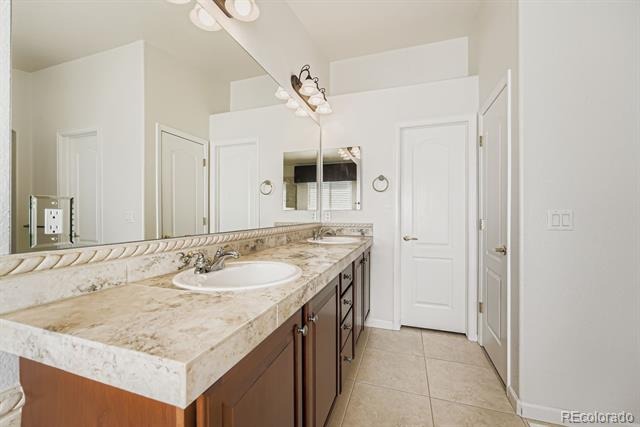
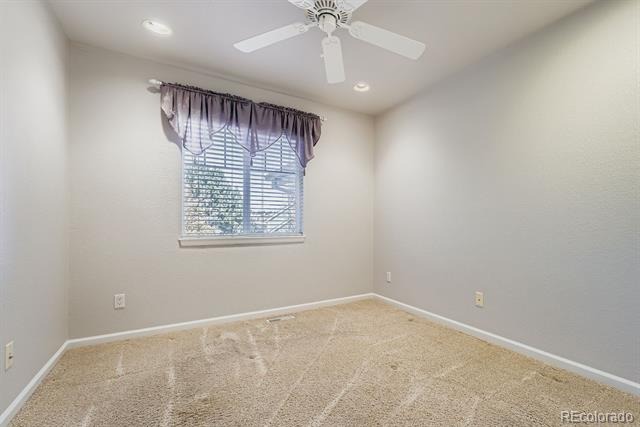
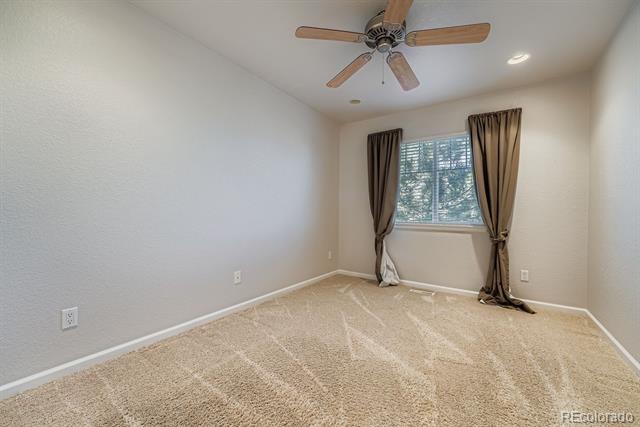
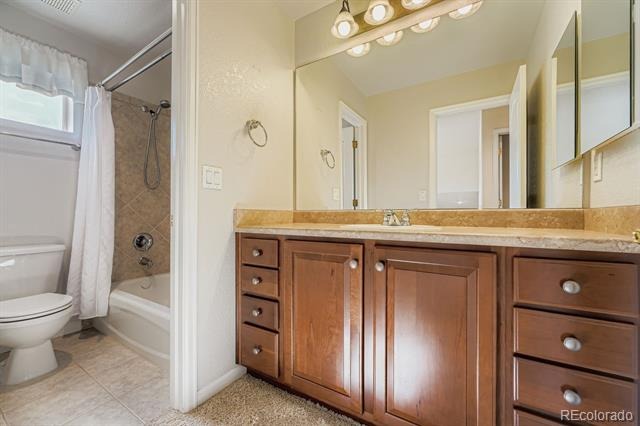
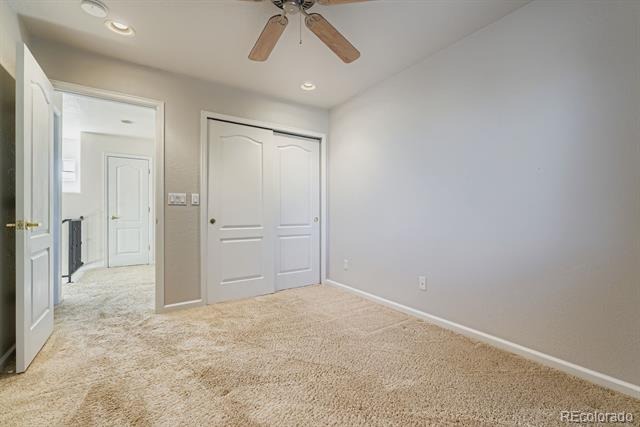
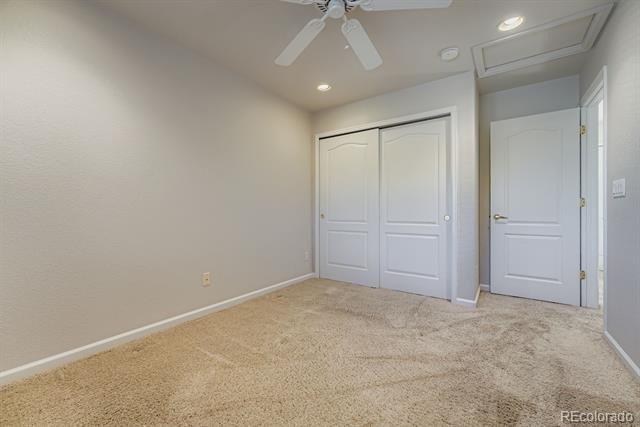
The Primary Suite is located just off of the main floor hallway along with a 5 piece attached bathroom and vaulted ceilings as well. The kitchen has beautiful cherry cabinets and lovely granite counter tops, highlighted by stainless steel appliances. The family room has matching built ins for entertainment storage as well as pre-wiring for surround sound set next to a lovely gas fire place. Upstairs, there are 2 guest bedrooms along with a bathroom and plenty of closet space and storage.
There is a full basement, with plenty of room to make it a great entertainment area with enough space for a fourth bedroom and bath as well, The furnace and water heater have been refurbished/replaced within the last 4 years. As well as a new roof in May of 2026.
376 days on market
Listed by Elizabeth Seale · HomeSmart · eseale.re@gmail.com,303-748-1123
Property Details
| Property Type | Residential |
| Sub Type | Single Family Residence |
| Status | Active |
| Price per Sq Ft | $322 |
| Subdivision | Saddle Rock |
| MLS # | 9081732 |
| Days on Market | 376 |
| Bedrooms | 3 |
| Full Baths | 2 |
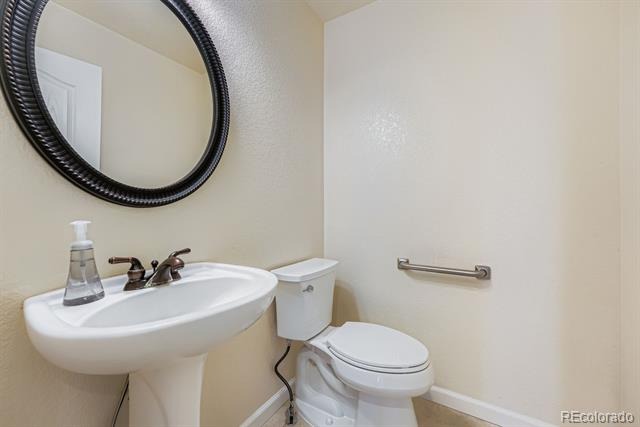
| Half Baths | 1 |
| Year Built | 2003 |
| Lot Size (Sq Ft) | 5,663 |
| Acres | 0.13 |
| HOA | Yes |
| HOA Fee | $260 |
| Annual Taxes | $3,162 |
| State | CO |
| County | Arapahoe |
| Interior Features | Ceiling Fan(s), Eat-in Kitchen, Granite Counters, High Speed Internet, Kitchen Island, Open Floorplan, Sound System, Vaulted Ceiling(s), Walk-In Closet(s), Wired for Data, Smoke Free |
| Heating | Forced Air |
| Cooling | Central Air |
| Flooring | Carpet, Tile, Wood |
| Fireplaces | 1 |
| Fireplace Features | Family Room |
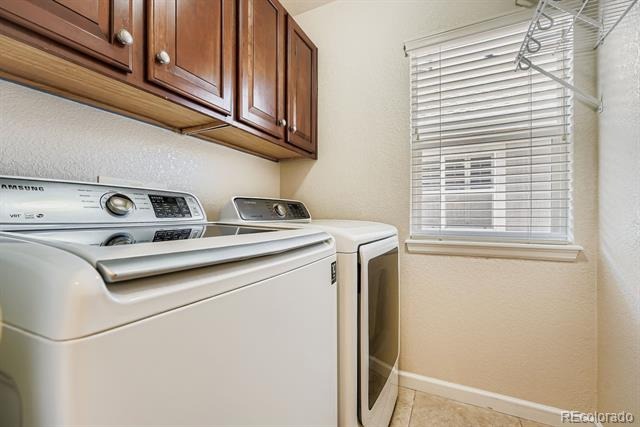
| Appliances | Dishwasher, Disposal, Dryer, Gas Water Heater, Microwave, Range, Range Hood, Refrigerator, Self Cleaning Oven, Washer, Sump Pump |
| Garage | Yes |
| Garage Spaces | 2 |
| Parking Features | Concrete, Dry Walled |
| Roof | Composition |
| Basement | Bath/Stubbed, Full, Sump Pump, Unfinished |
| Lot Features | Corner Lot, Landscaped, Level, Sprinklers In Front, Sprinklers In Rear, Irrigated, Master Planned |
| Architectural Style | Traditional |
| Levels | Three Or More |
| Construction | Frame, Wood Siding, Rock |
| Sewer | Community |
| Water Source | Public |
| Senior Community | No |
| Special Conditions | None Known |
Location
Price History
| Date | Event | Price |
|---|---|---|
| 10/30/2025 |
Listed for sale Source: REcolorado® #9081732 |
$600,000 $322/sqft |

Based on information submitted to the MLS GRID as of November 10, 2026 at 5:00 AM MST. All data is obtained from various sources and may not have been verified by broker or MLS GRID. Supplied Open House Information is subject to change without notice. All information should be independently reviewed and verified for accuracy. Properties may or may not be listed by the office/agent presenting the information.
Thank you — a Mont Haus broker will be in touch shortly.
For Mont Haus agents and staff. Sign in with your Mont Haus Microsoft account and the Agent Portal opens in a new tab.
Sign in with MicrosoftNo Microsoft account yet? Ask Nikki Boxer, who sets up portal access.