Residential · Active
Denver, CO 80220
4 Beds · 3 Baths · 2,048 Sq Ft
$559,999
Single Family
Property Type
0.14 acres
Lot Size
1947
Year Built
$273
Price per Sq Ft
2
Parking Spaces
9088460
MLS #
About This Property
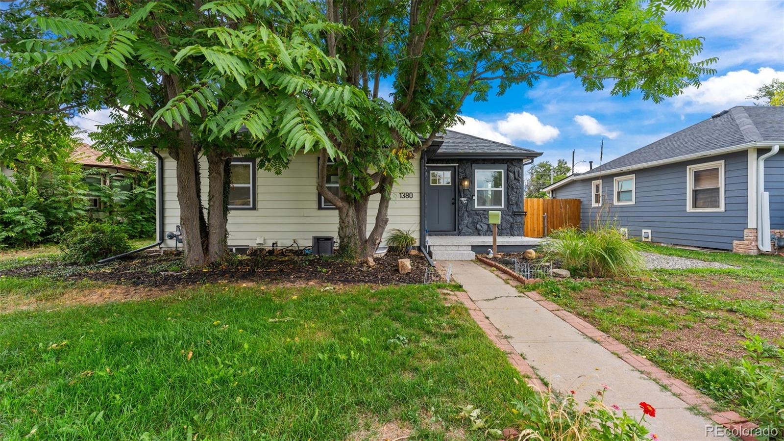
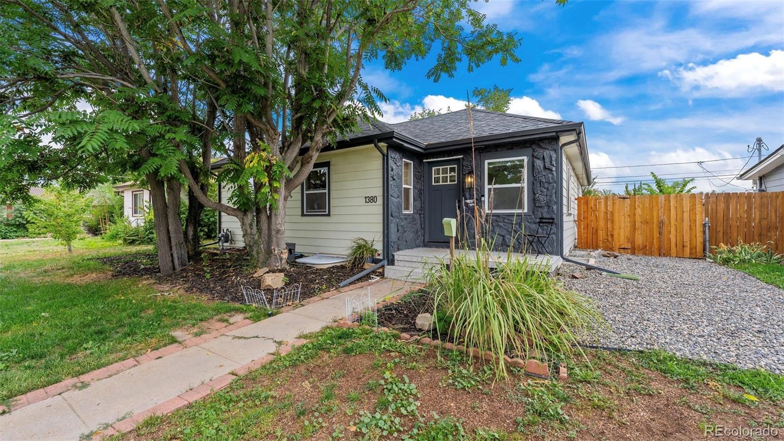
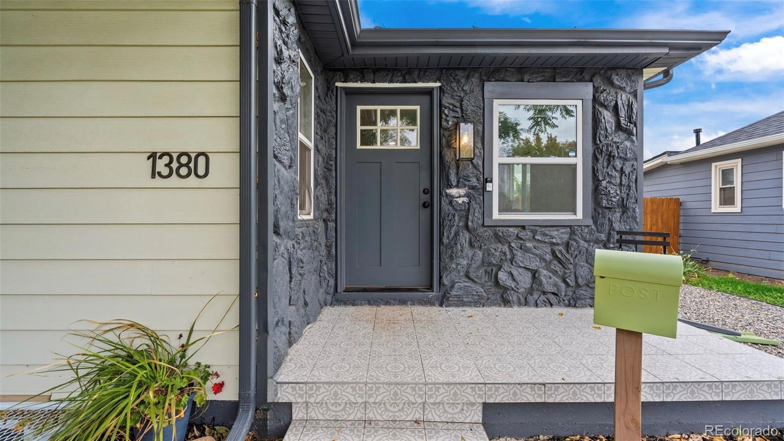
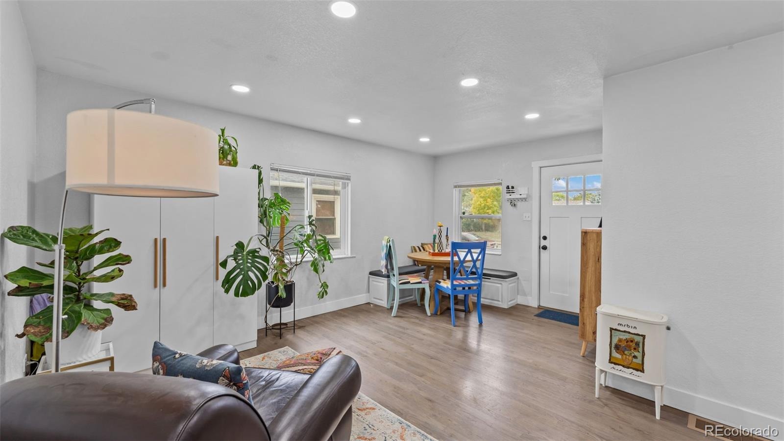
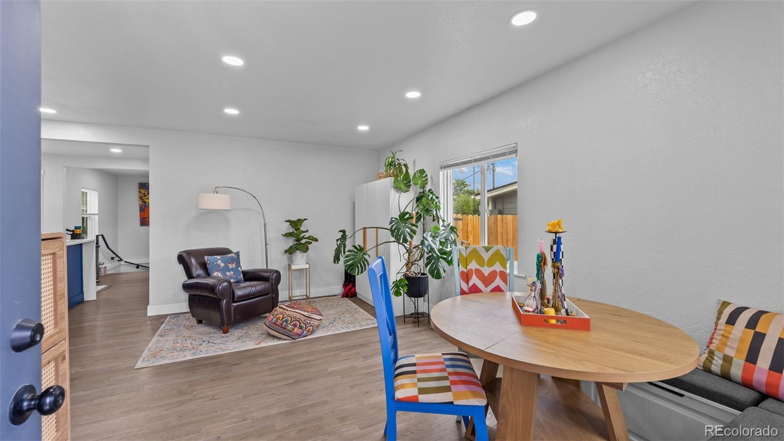
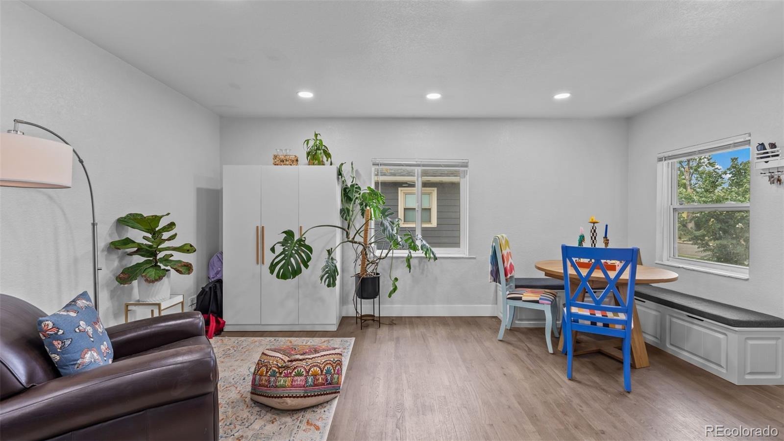
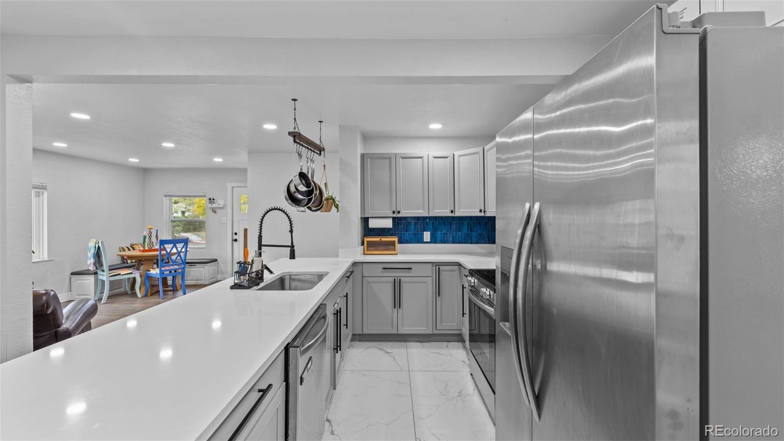
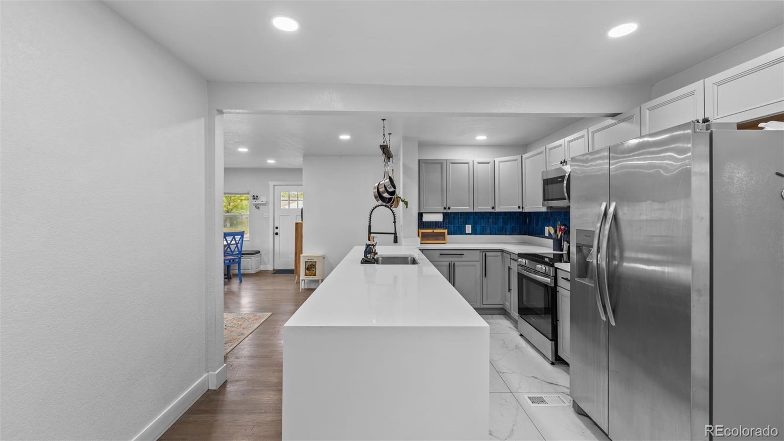
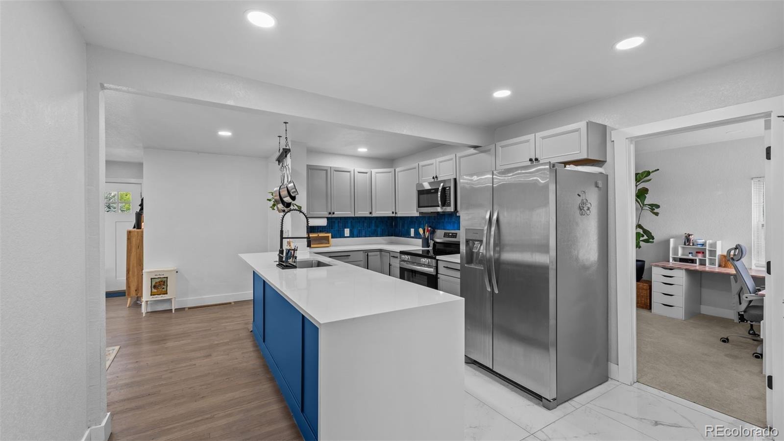
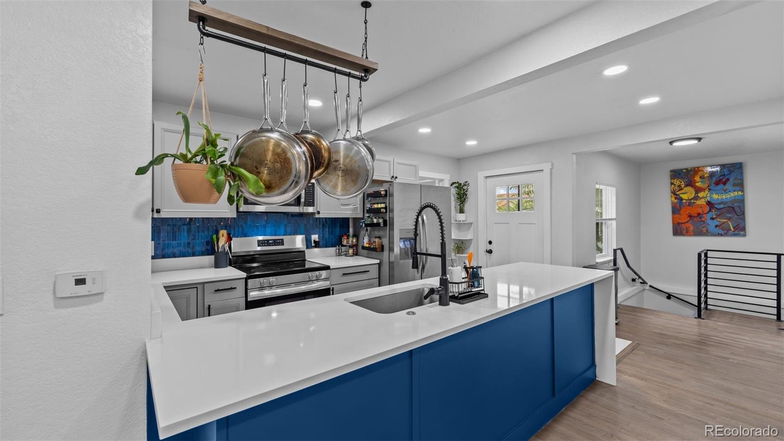
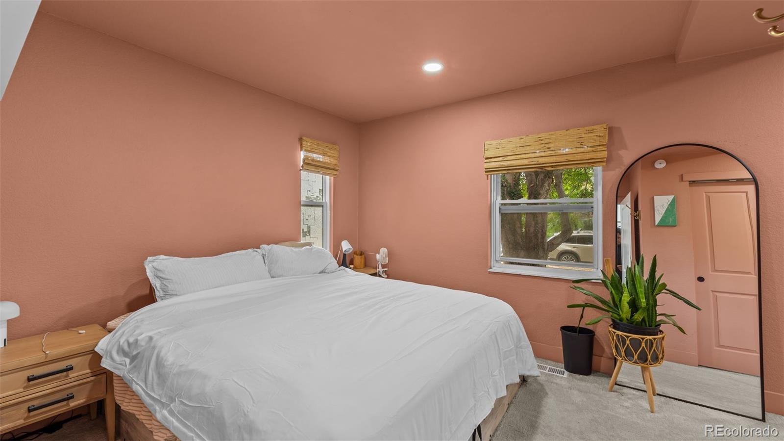
Natural light, refinished hardwood floors and inviting spaces set the tone for this 4 bedroom, 3 bathroom Denver ranch with 2,144 square feet. The open concept main level blends warm character with everyday functionality, while the kitchen features quartz countertops, stainless steel appliances and marble flooring. The connected living spaces make it easy to prepare dinner while catching up with guests or enjoying a quiet evening at home. Three bedrooms on the main level include a primary bedroom with its own bathroom, plus a second full bathroom for added convenience.
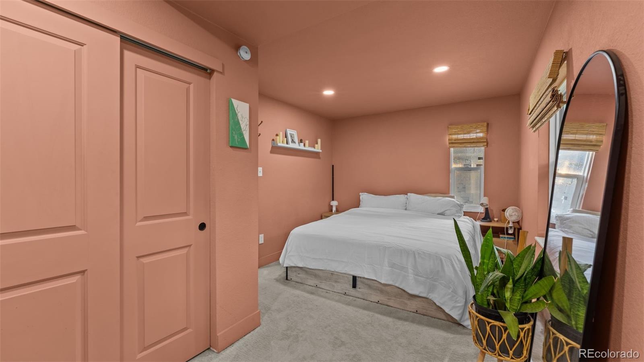
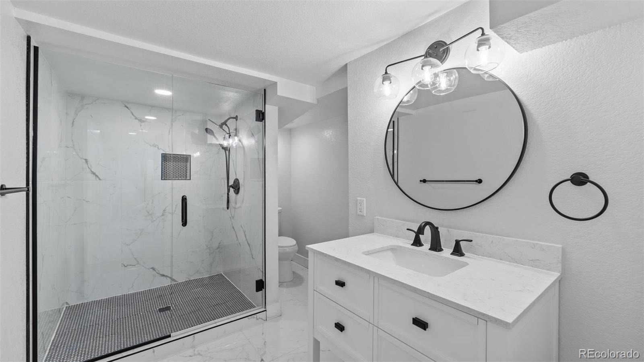
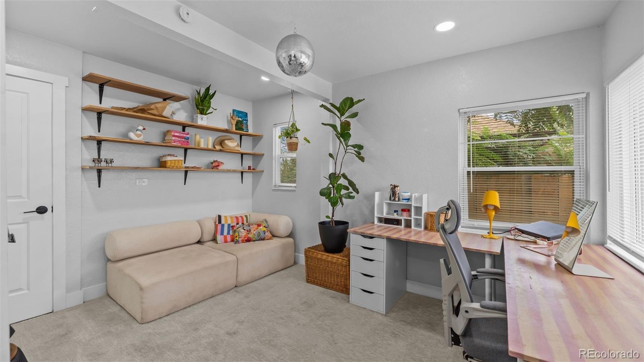
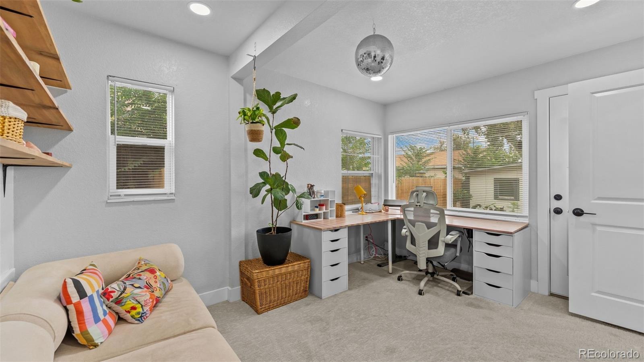
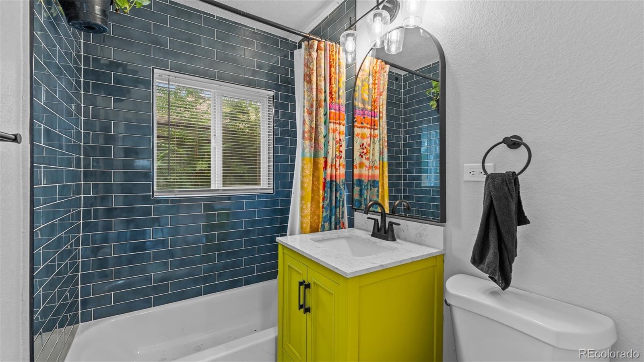
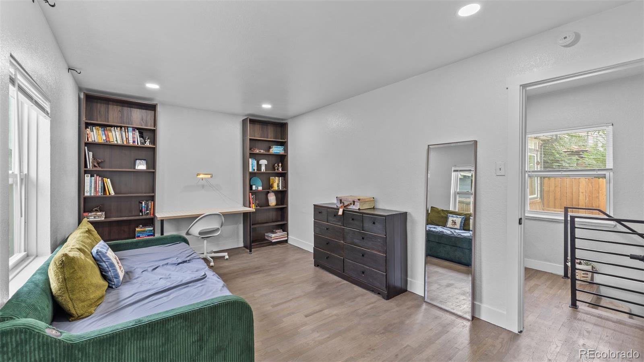
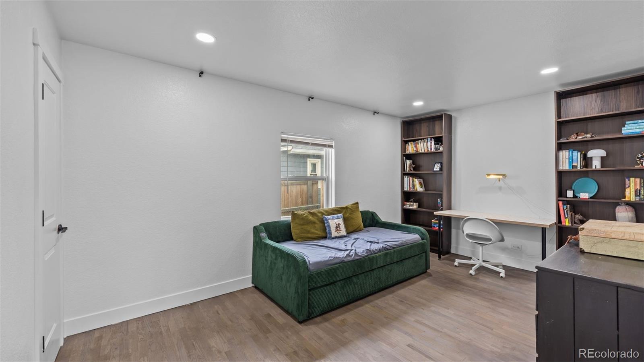
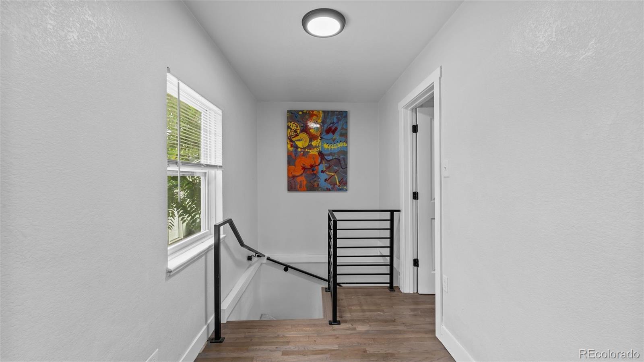
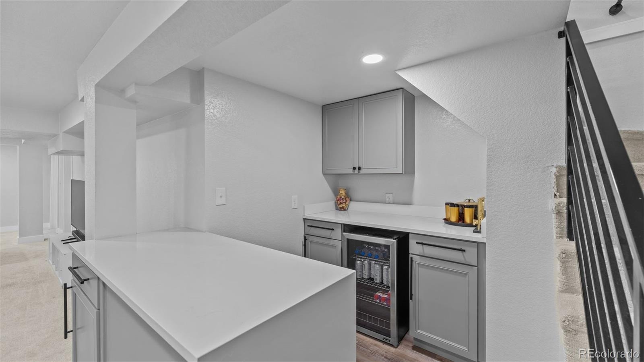
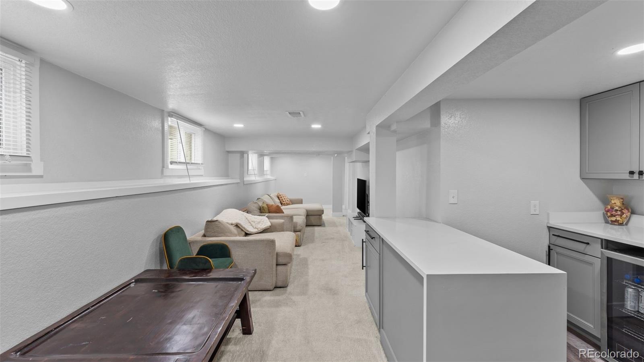
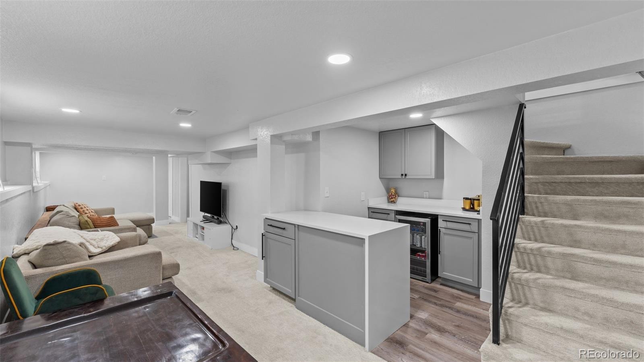
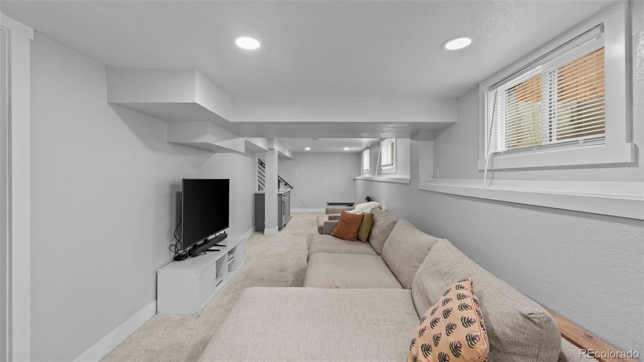
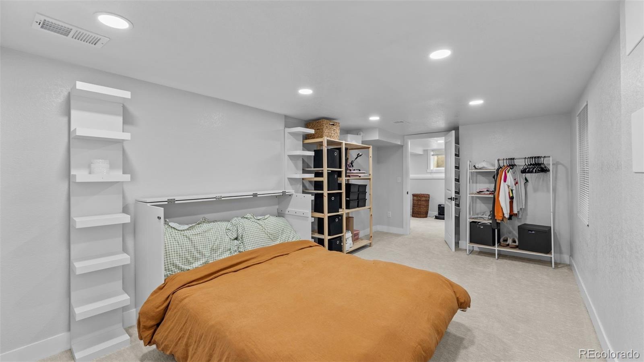
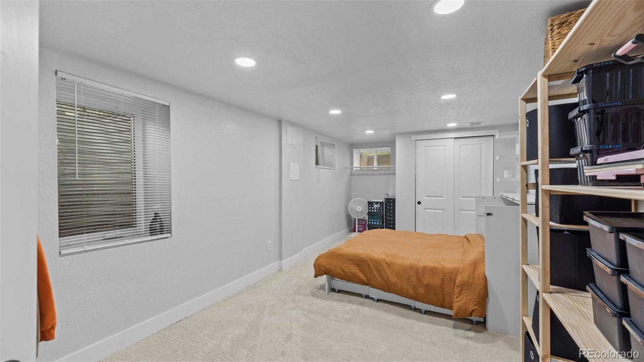
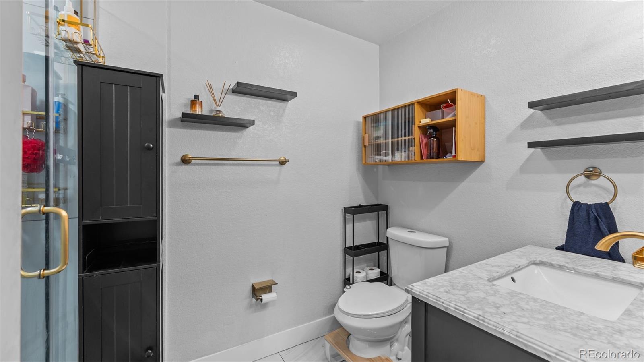
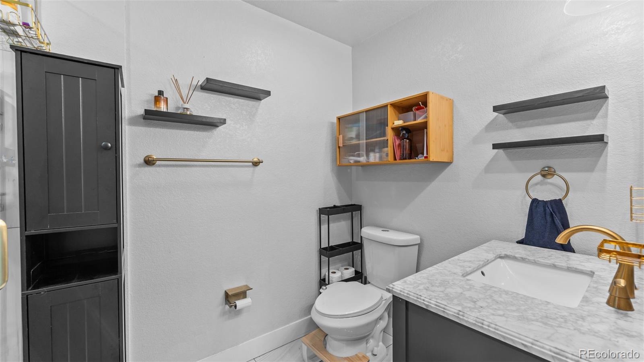
Use an extra bedroom as a home office, guest room or creative space to suit your needs. A sleek black metal railing accents the stairs leading to the finished basement. accents the stairs leading to the finished basement, where an additional living area and wet bar with a mini fridge create the perfect setting for movie nights or entertaining. With living spaces on both levels, there is room to gather together or enjoy a little privacy. A spacious fourth bedroom offers a comfortable retreat for guests, while the bathroom featuring an oversized spa inspired shower with marble tile brings a touch of everyday luxury.
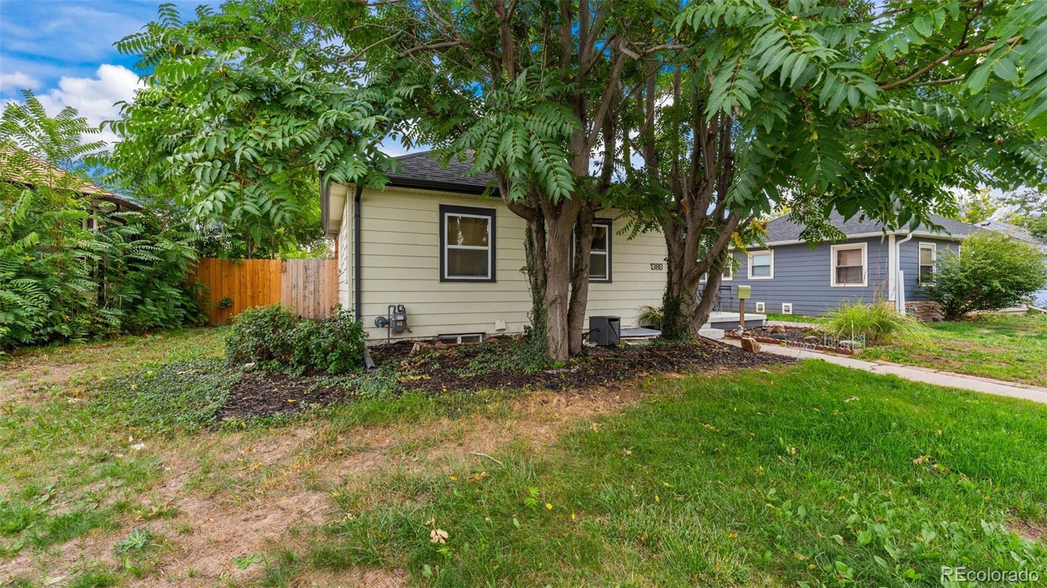
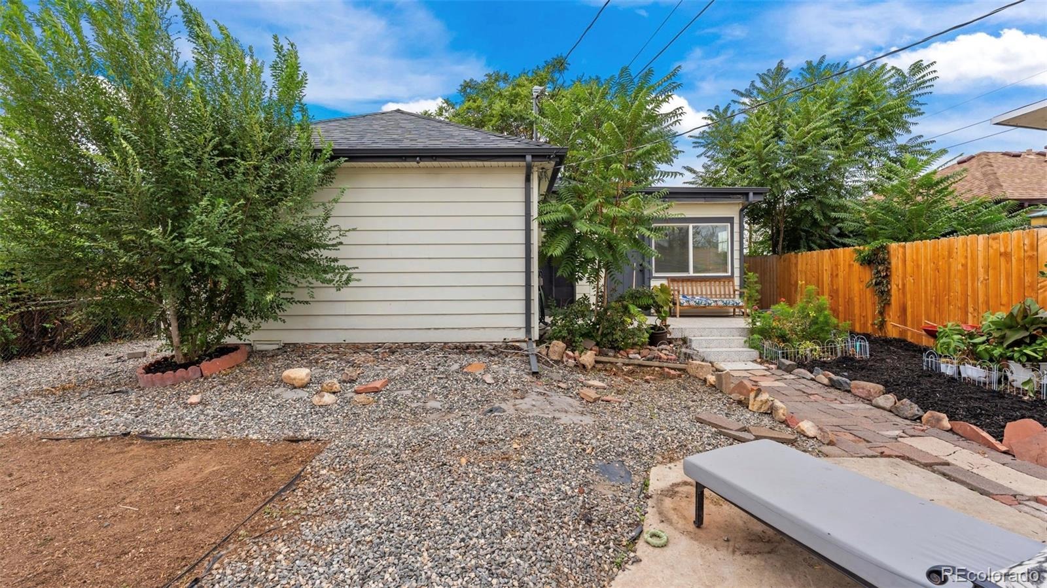
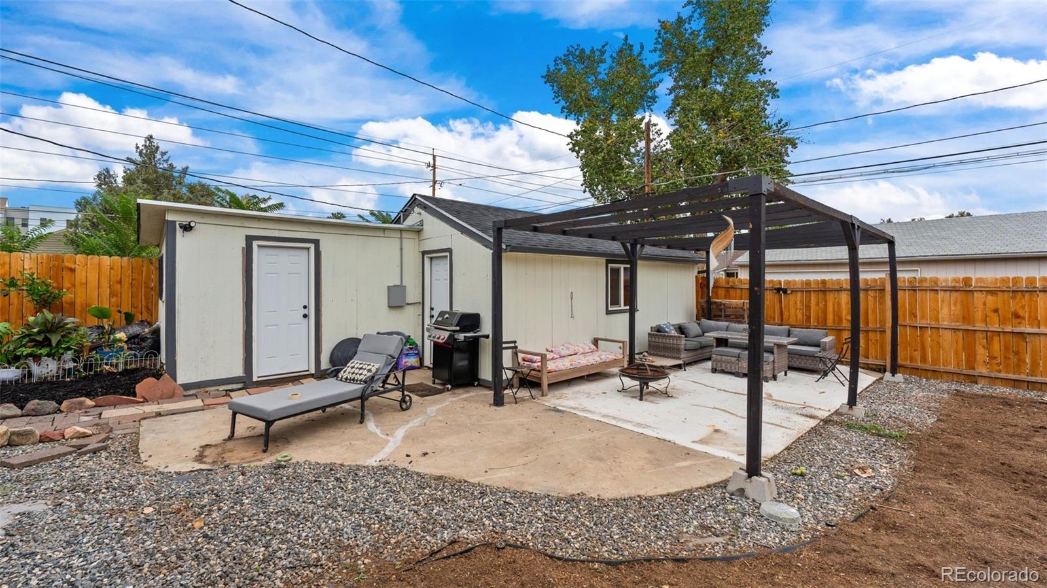
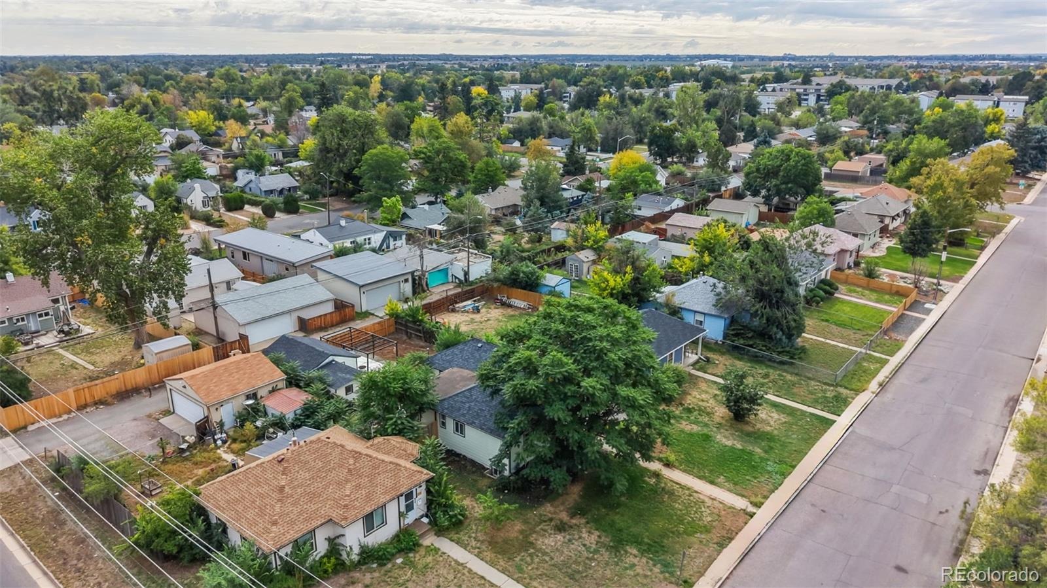
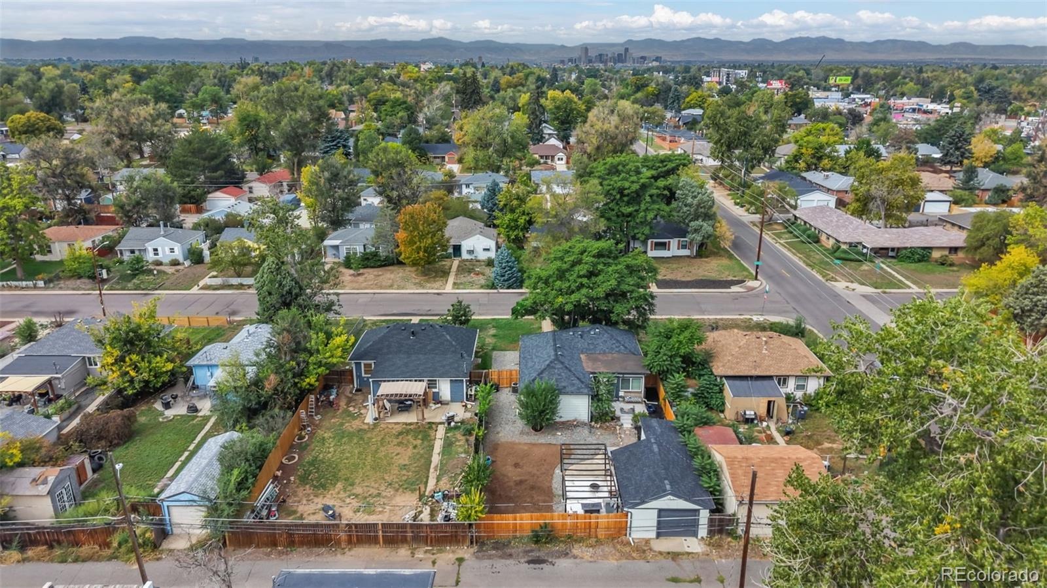
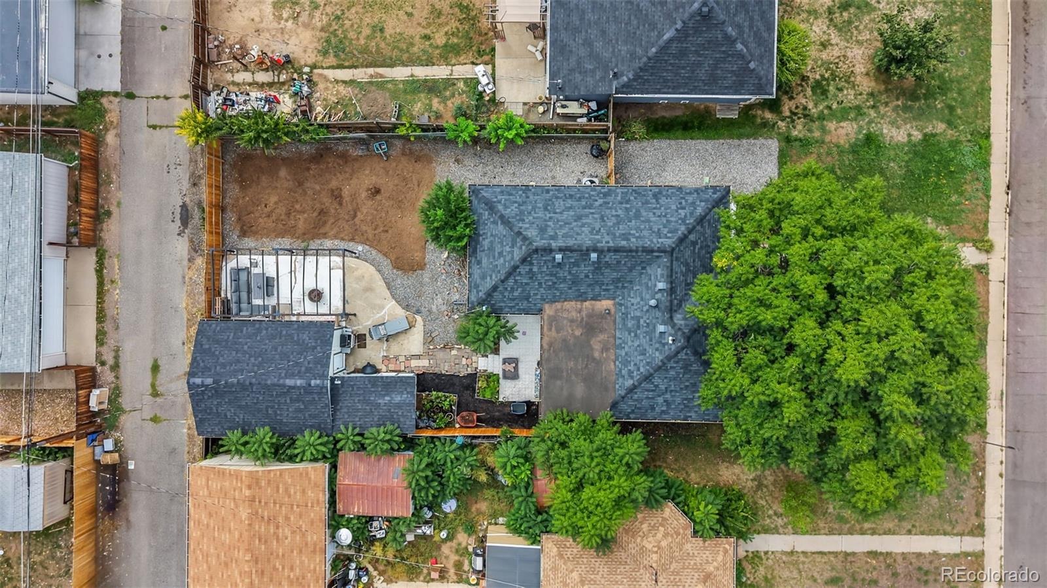
Outside, the 0.14 acre lot offers space to garden, gather or create your own backyard retreat. Imagine summer evenings dining outdoors and weekends bringing your landscaping ideas to life. A detached two car garage and storage shed provide plenty of room for vehicles, tools and outdoor gear. Situated just north of Lowry and south of Central Park, this walkable, bikeable location is close to transit and offers easy access to Denver’s shopping, dining and recreation. From the welcoming main level to the versatile basement, this ranch offers space to settle in and make it your own.
40 days on market
Listed by Amy Kunce-Martinez · The Cutting Edge · Amy@TheCuttingEdgeRealtors.com,719-661-1199
Property Details
| Property Type | Residential |
| Sub Type | Single Family Residence |
| Status | Active |
| Price per Sq Ft | $273 |
| Subdivision | Kensington |
| MLS # | 9088460 |
| Days on Market | 40 |
| Bedrooms | 4 |
| Full Baths | 3 |
| Year Built | 1947 |
| Lot Size (Sq Ft) | 6,100 |
| Acres | 0.14 |
| HOA | No |
| Annual Taxes | $3,009 |
| State | CO |
| County | Denver |
| Zoning | E-SU-DX |
| Interior Features | Kitchen Island, Open Floorplan, Wet Bar, Primary Suite, Quartz Counters |
| Heating | Forced Air |
| Cooling | Central Air |
| Flooring | Carpet, Tile, Wood |
| Appliances | Bar Fridge, Dishwasher, Disposal, Dryer, Microwave, Oven, Range, Refrigerator, Washer |
| Garage | Yes |
| Garage Spaces | 2 |
| Roof | Composition |
| Basement | Full |
| Lot Features | Level, Many Trees, Near Public Transit |
| Levels | One |
| Construction | Frame, Vinyl Siding |
| Sewer | Public Sewer |
| Water Source | Public |
| Senior Community | No |
| Special Conditions | None Known |
Location
Price History
| Date | Event | Price |
|---|---|---|
| 11/5/2026 |
Price change Source: REcolorado® #9088460 |
$559,999 $273/sqft |
| 11/5/2026 |
Price change Source: elevateMLS #9723026 |
$559,999 -1.6% $273/sqft |
| 10/16/2026 |
Price change Source: elevateMLS #9723026 |
$569,000 $278/sqft |
| 10/16/2026 |
Price change Source: REcolorado® #9088460 |
$569,000 -1.0% $278/sqft |
| 10/2/2026 |
Listed for sale Source: REcolorado® #9088460 |
$575,000 $281/sqft |
| 10/2/2026 |
Listed for sale Source: elevateMLS #9723026 |
$575,000 +9.0% $281/sqft |
| 1/9/2025 |
Sold Source: REcolorado® #2882913 |
$527,500 +1.4% $258/sqft |
| 11/6/2024 |
Listed for sale Source: REcolorado® #2882913 |
$520,000 +65.5% $254/sqft |
| 12/28/2023 |
Sold Source: REcolorado® #9097216 |
$314,250 -6.2% $153/sqft |
| 11/8/2023 |
Listed for sale Source: REcolorado® #9097216 |
$335,000 $164/sqft |

Based on information submitted to the MLS GRID as of November 10, 2026 at 10:04 PM MST. All data is obtained from various sources and may not have been verified by broker or MLS GRID. Supplied Open House Information is subject to change without notice. All information should be independently reviewed and verified for accuracy. Properties may or may not be listed by the office/agent presenting the information.
Thank you — a Mont Haus broker will be in touch shortly.
For Mont Haus agents and staff. Sign in with your Mont Haus Microsoft account and the Agent Portal opens in a new tab.
Sign in with MicrosoftNo Microsoft account yet? Ask Nikki Boxer, who sets up portal access.