Residential · Active
Wheat Ridge, CO 80033
2 Beds · 3 Baths · 1,806 Sq Ft
$550,000
Townhouse
Property Type
2024
Year Built
$305
Price per Sq Ft
2
Parking Spaces
$114
HOA Fee
9096408
MLS #
About This Property
An assumable VA loan at 5.625% may offer a valuable financing opportunity for a qualified buyer, subject to lender approval and applicable loan terms.
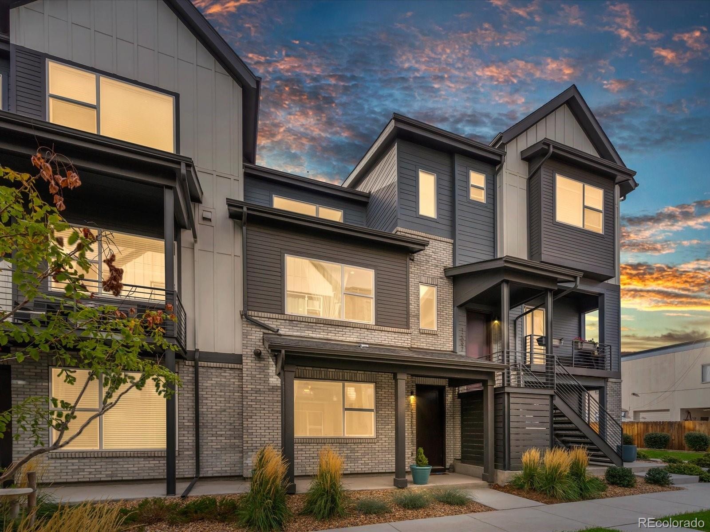
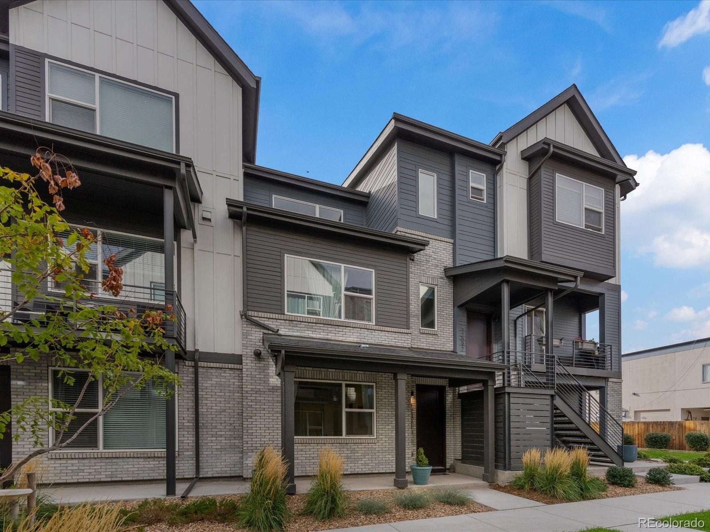
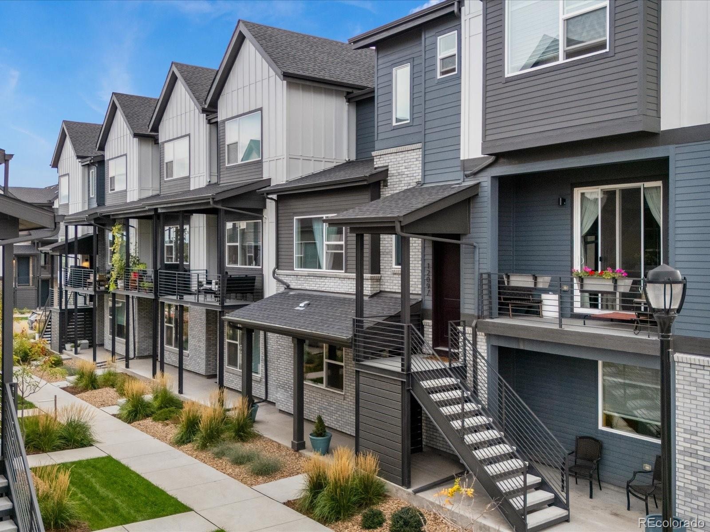
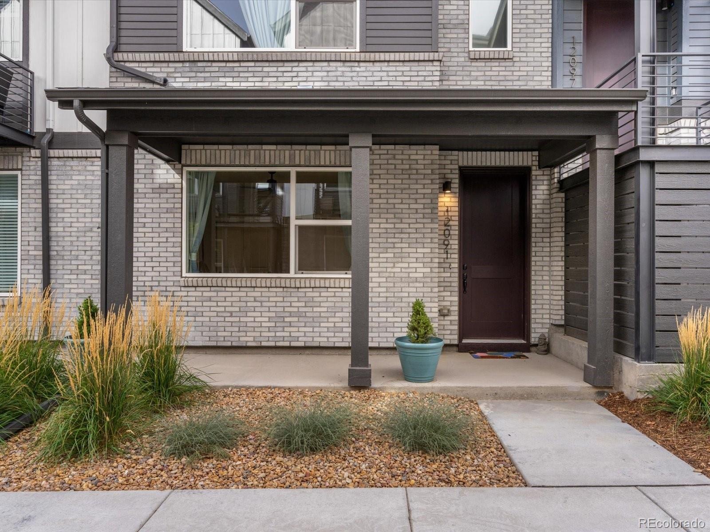
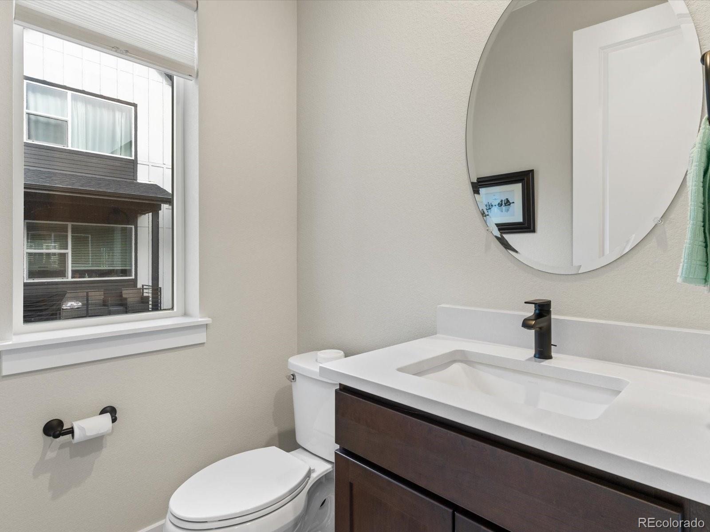
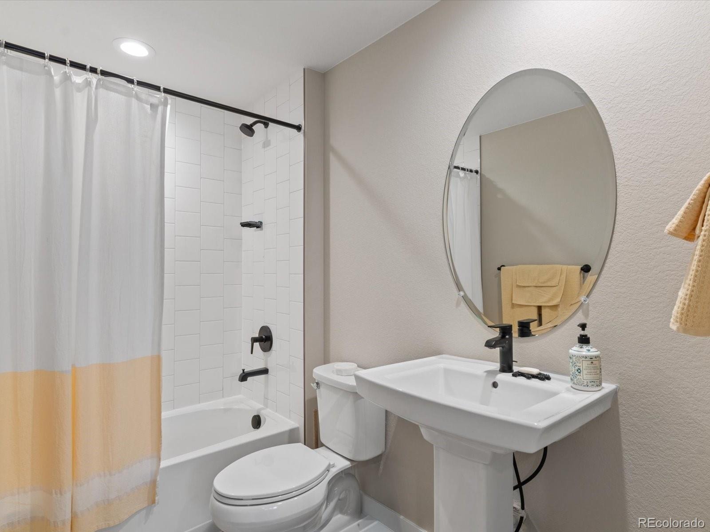
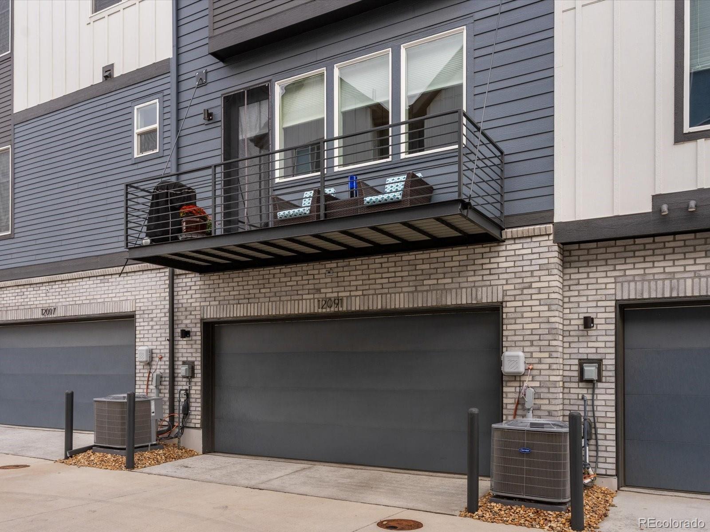
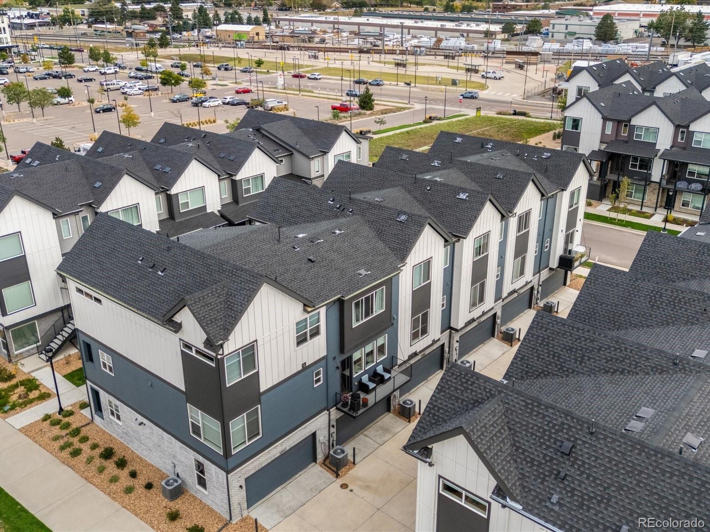
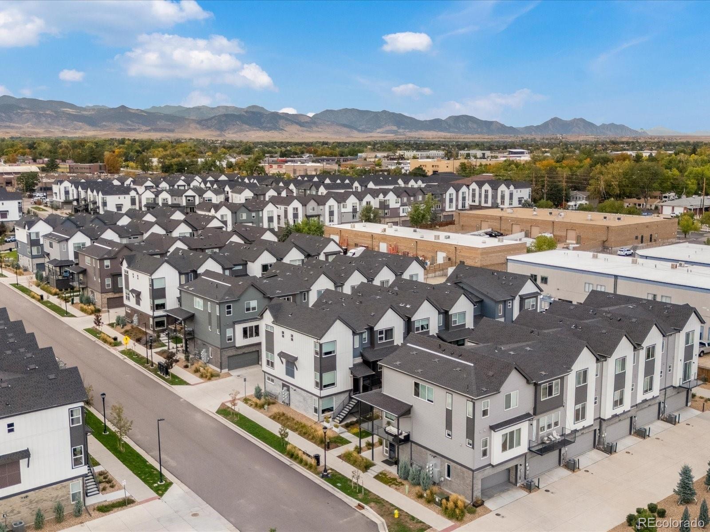
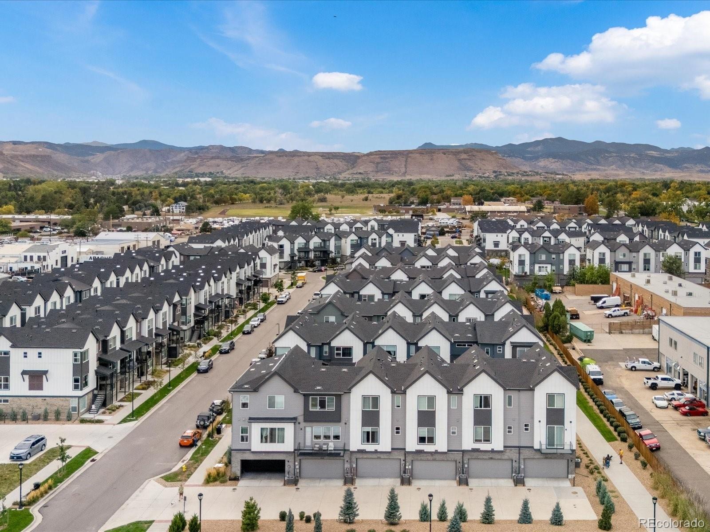
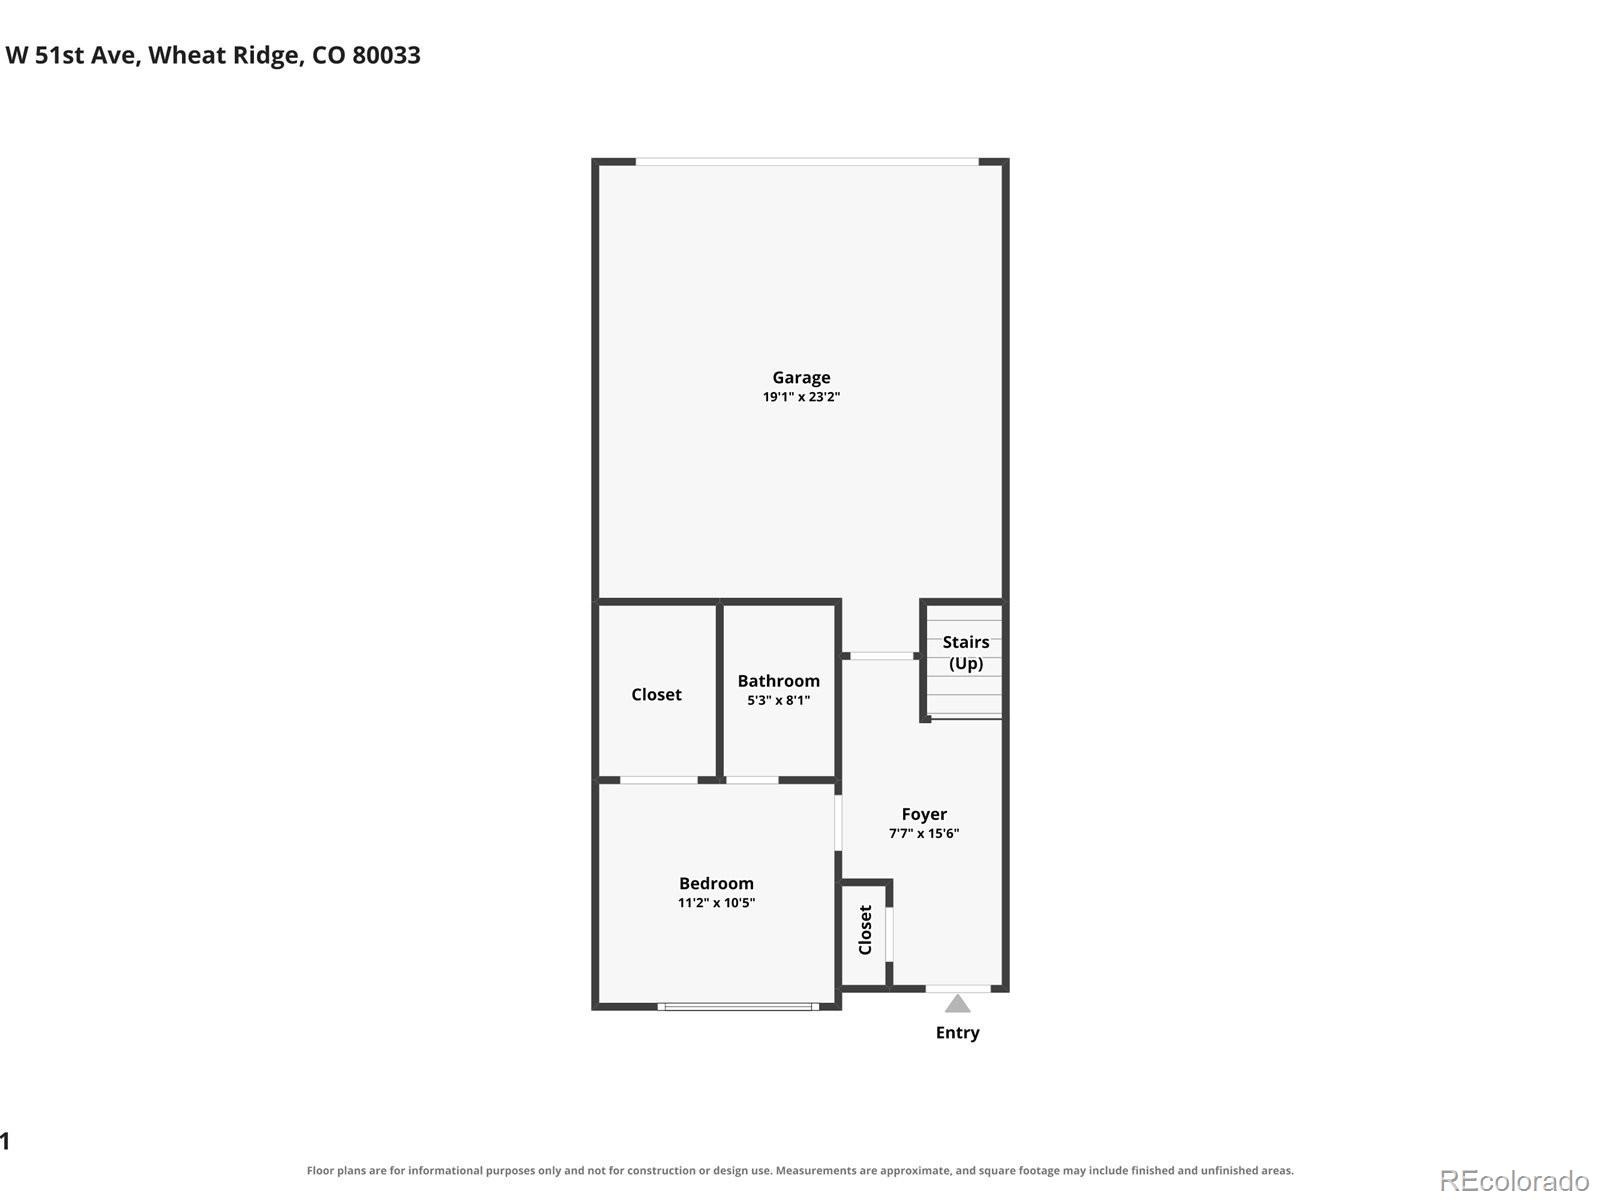
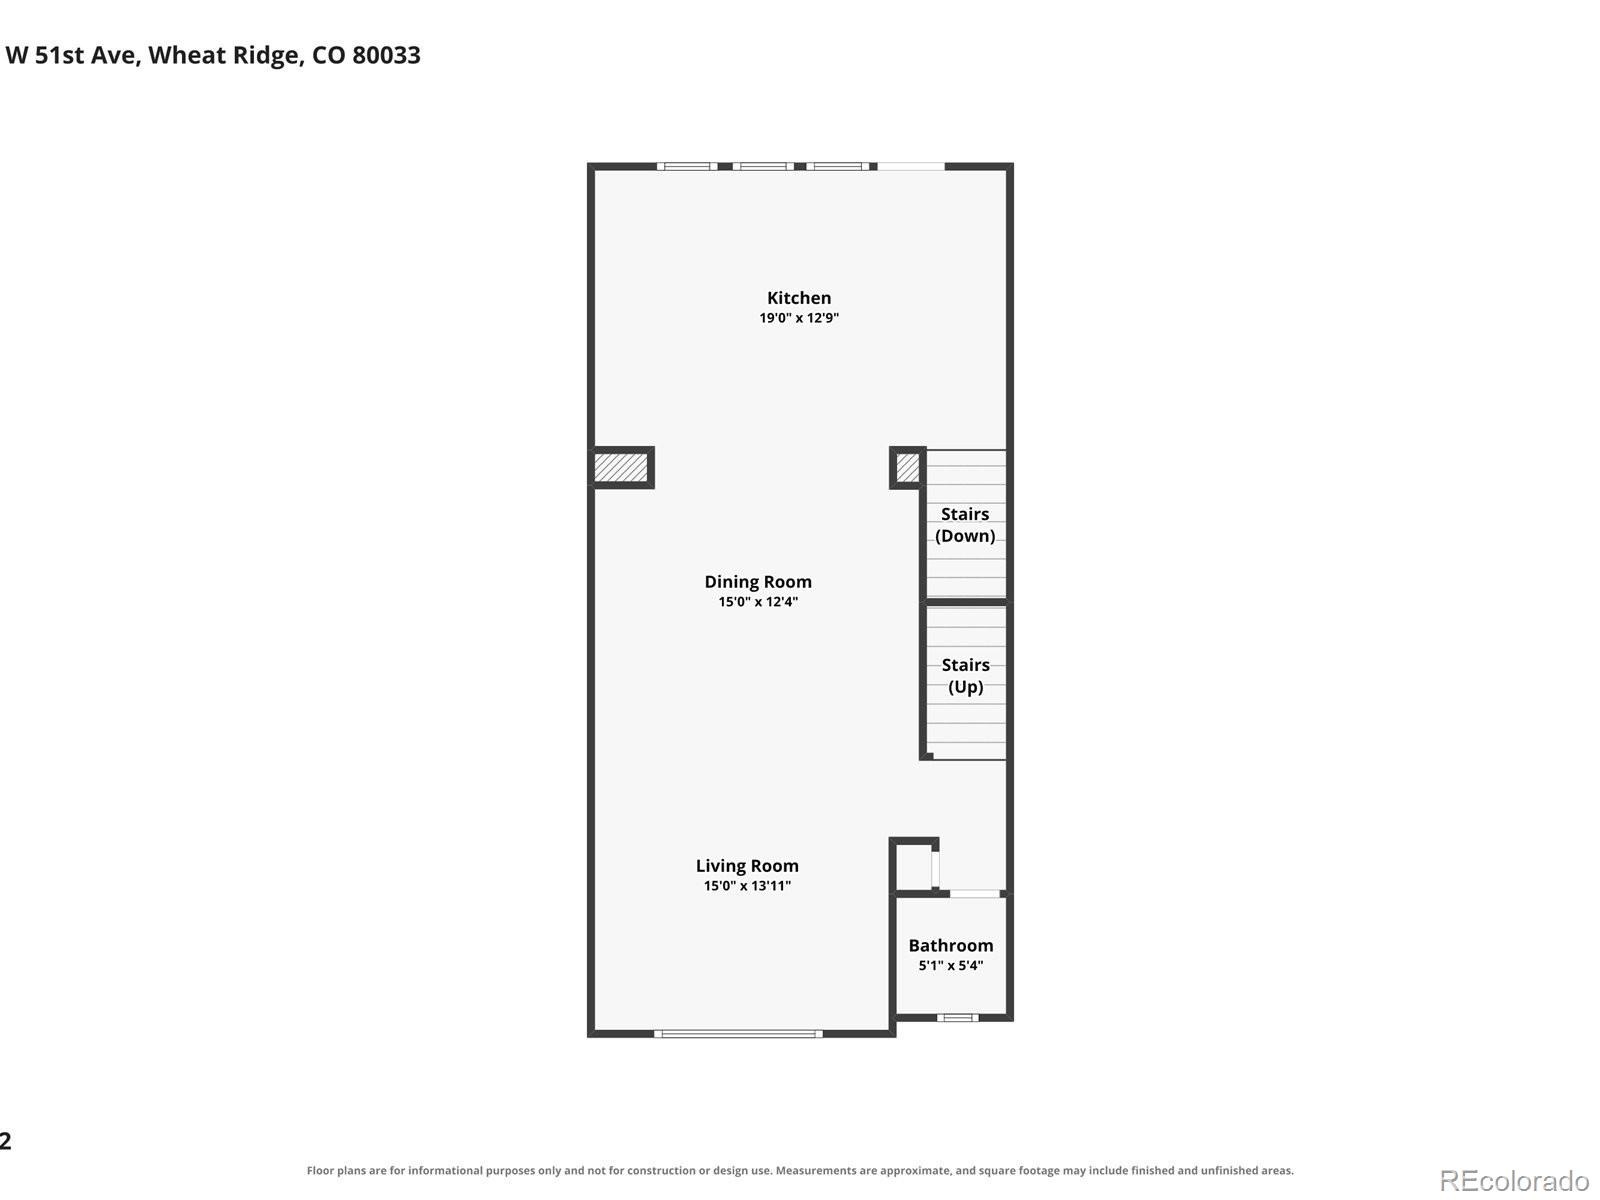
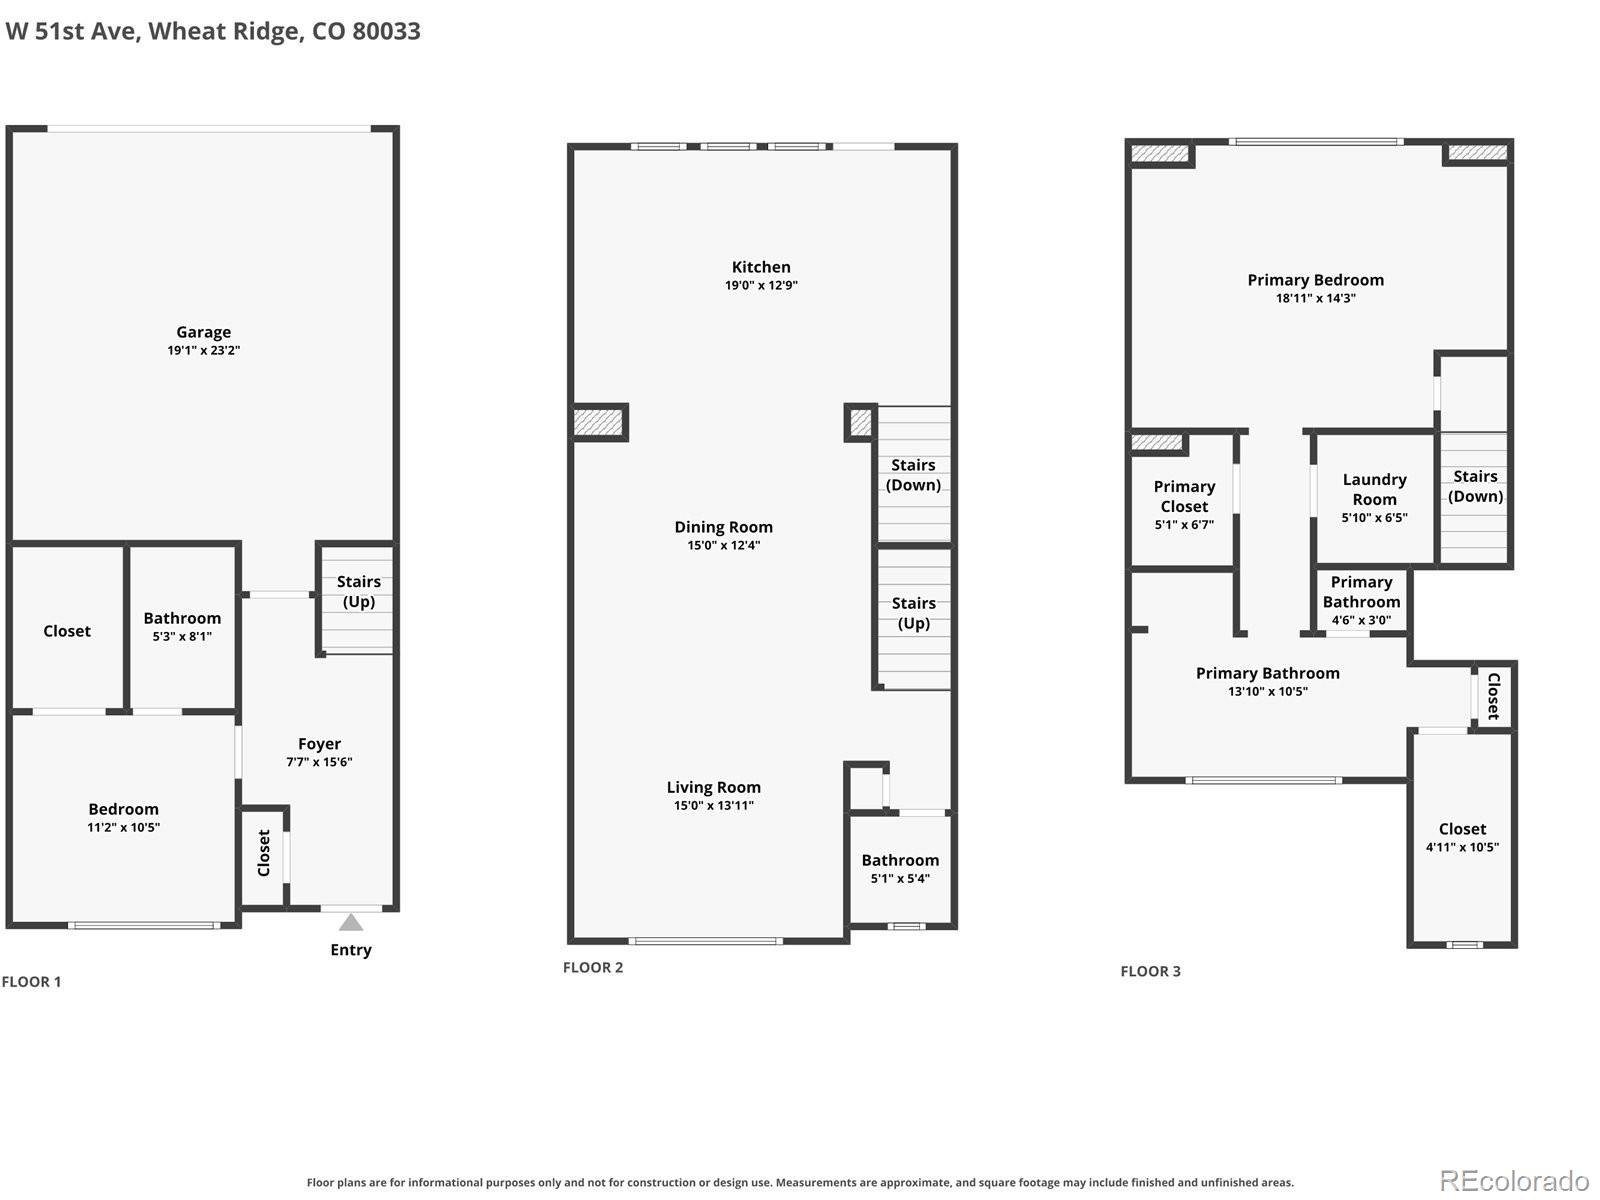
Modern design, thoughtful separation of space, and a connected Wheat Ridge location come together in this nearly new Toll Brothers townhome. Offering 1,806 square feet across three levels, the Highland Farmhouse floor plan includes two private bedroom suites, three bathrooms, and an attached two-car garage.
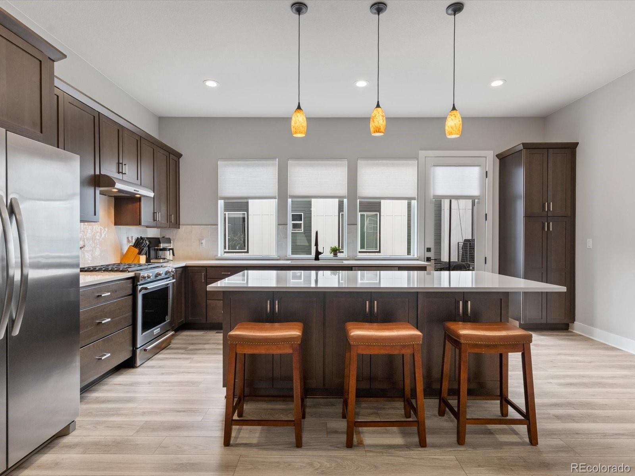
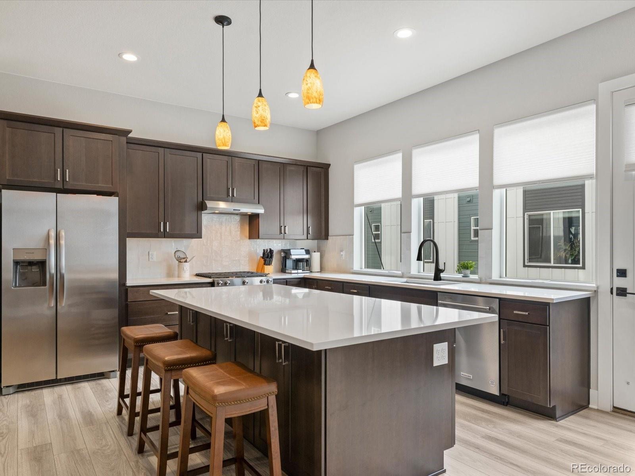
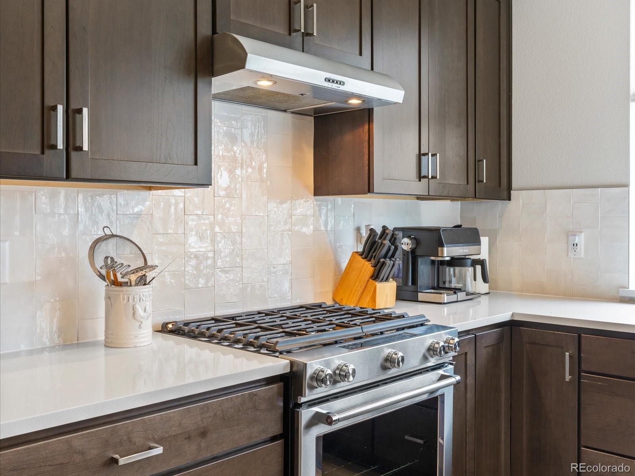
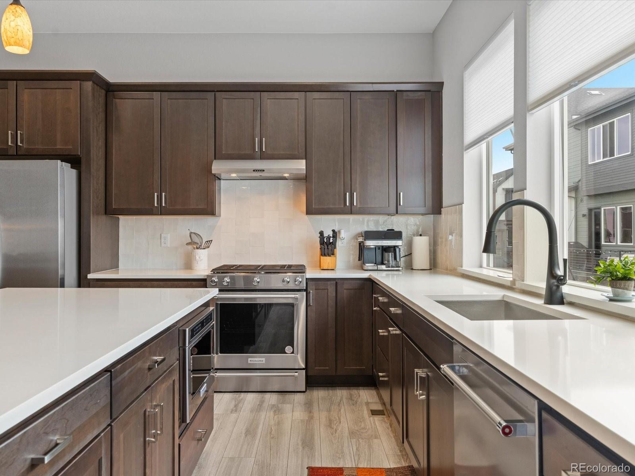
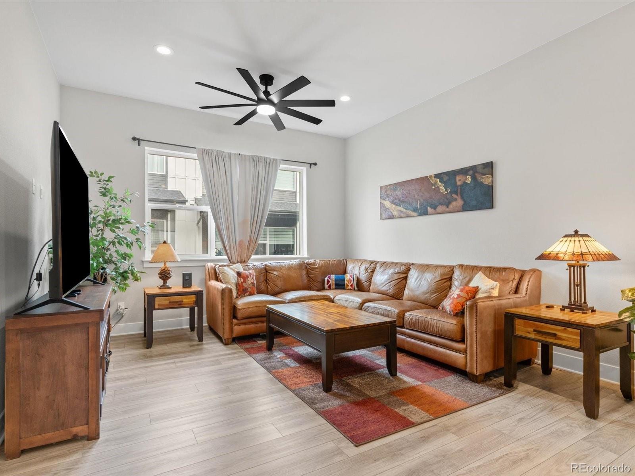
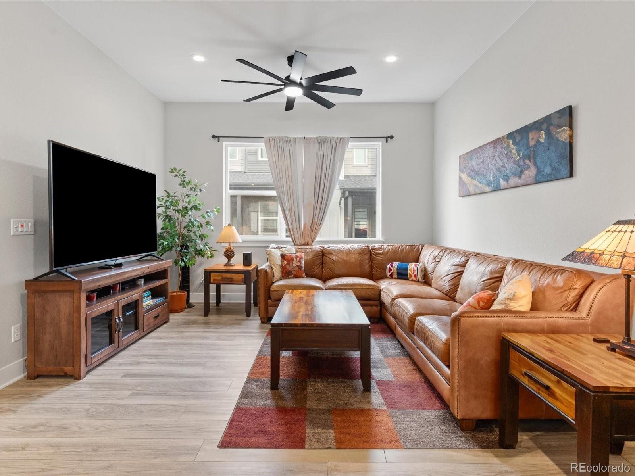
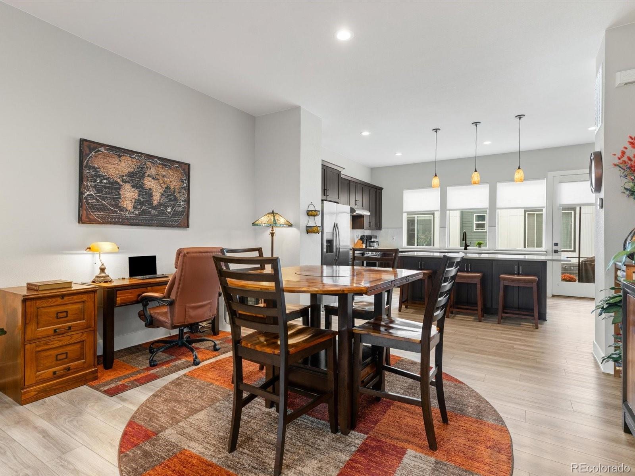
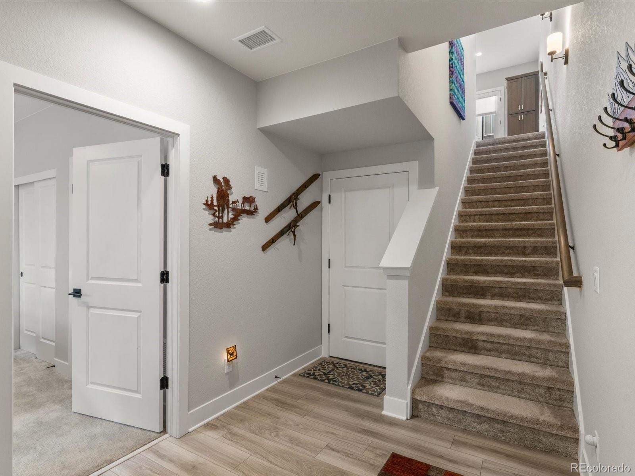
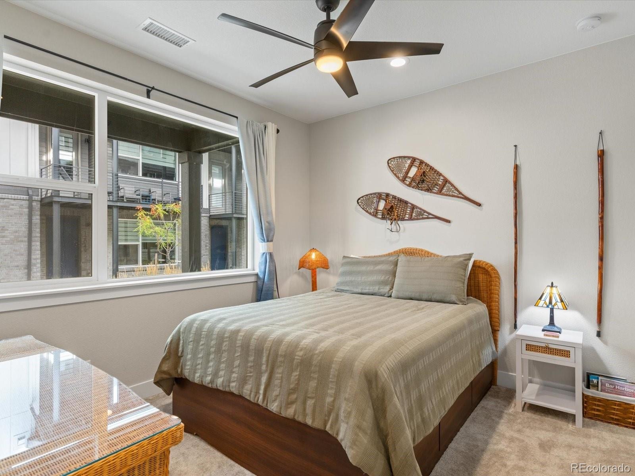
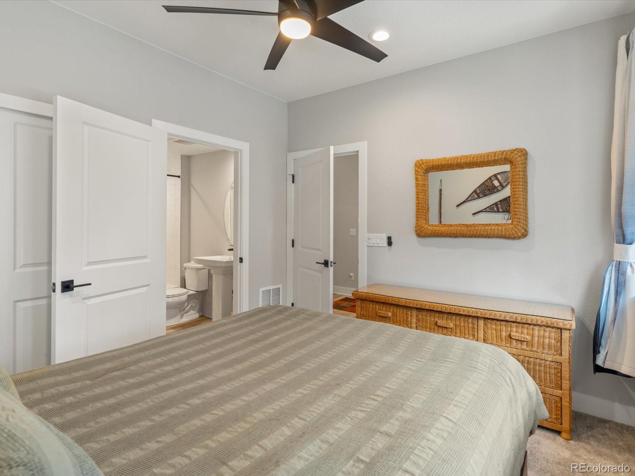
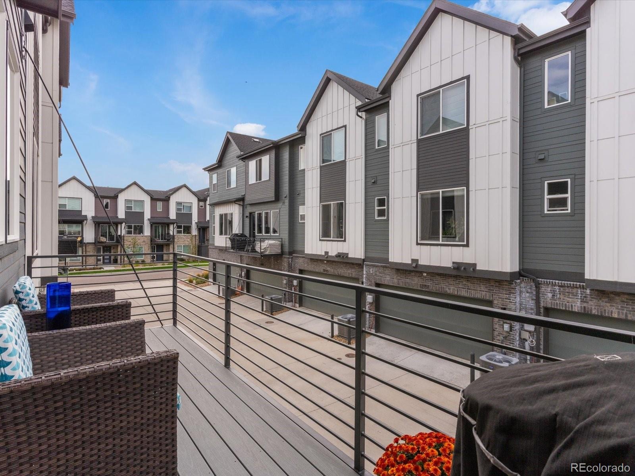
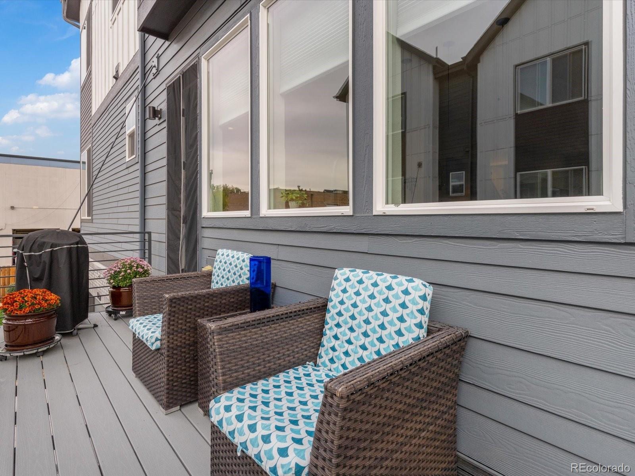
Nine-foot ceilings enhance the lower level, where a private secondary bedroom suite provides an ideal setting for guests, remote work, or flexible living. The open main level features soaring 10-foot ceilings, a spacious great room, casual dining area, and a well-appointed kitchen with a large center island, breakfast bar, generous cabinetry, and pantry storage. The largest patio-balcony configuration offered in the community extends the living space outdoors.
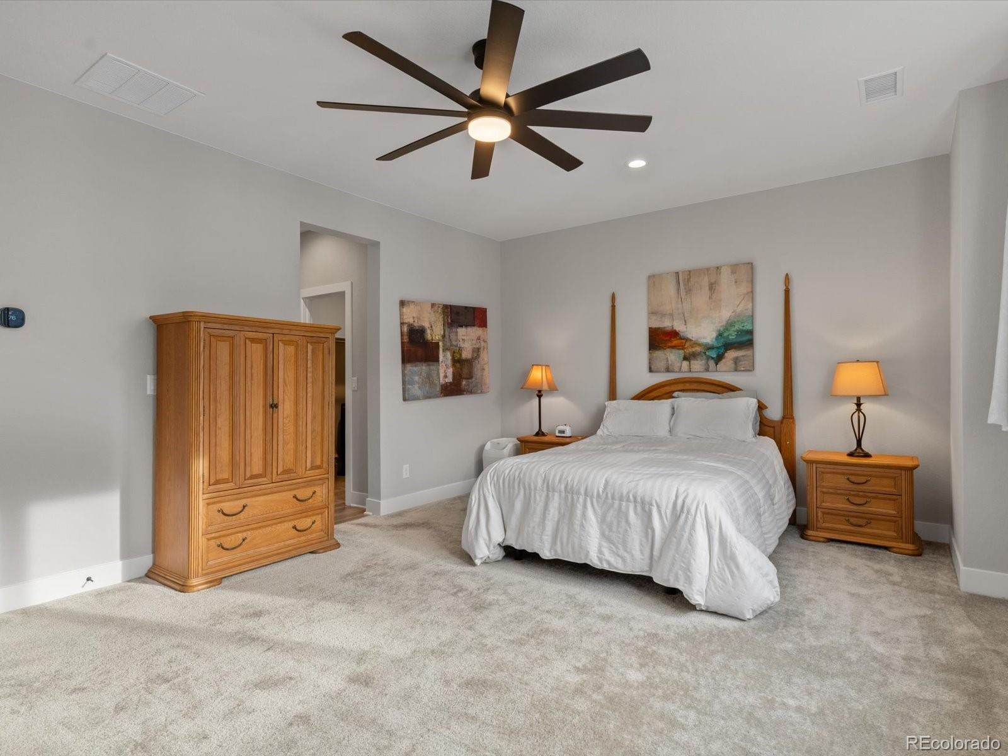
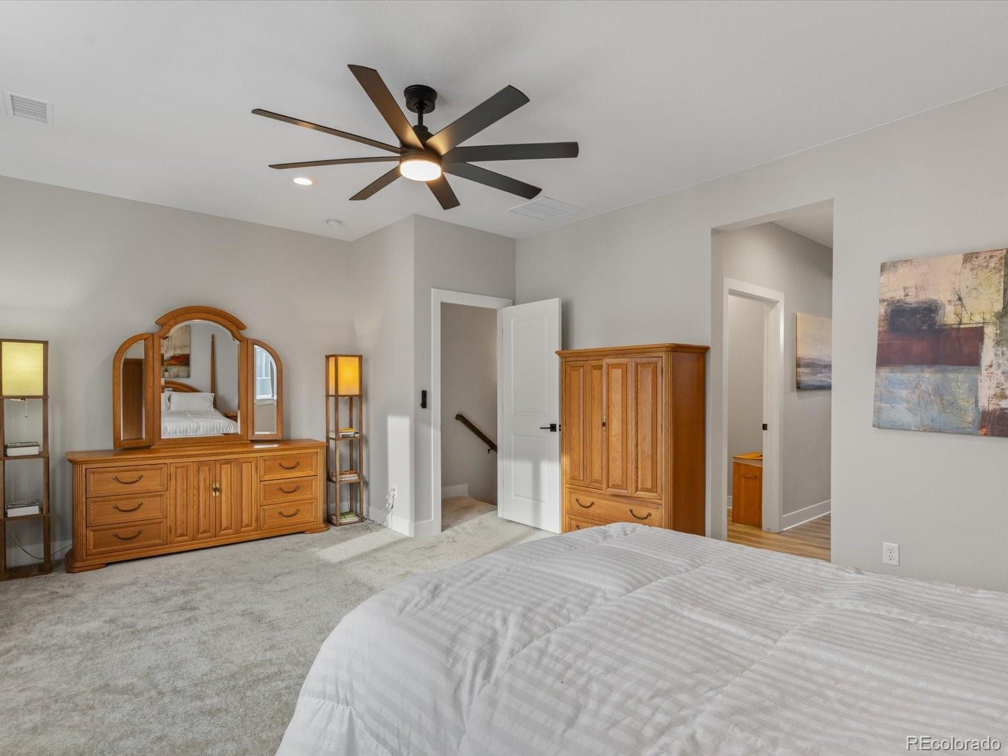
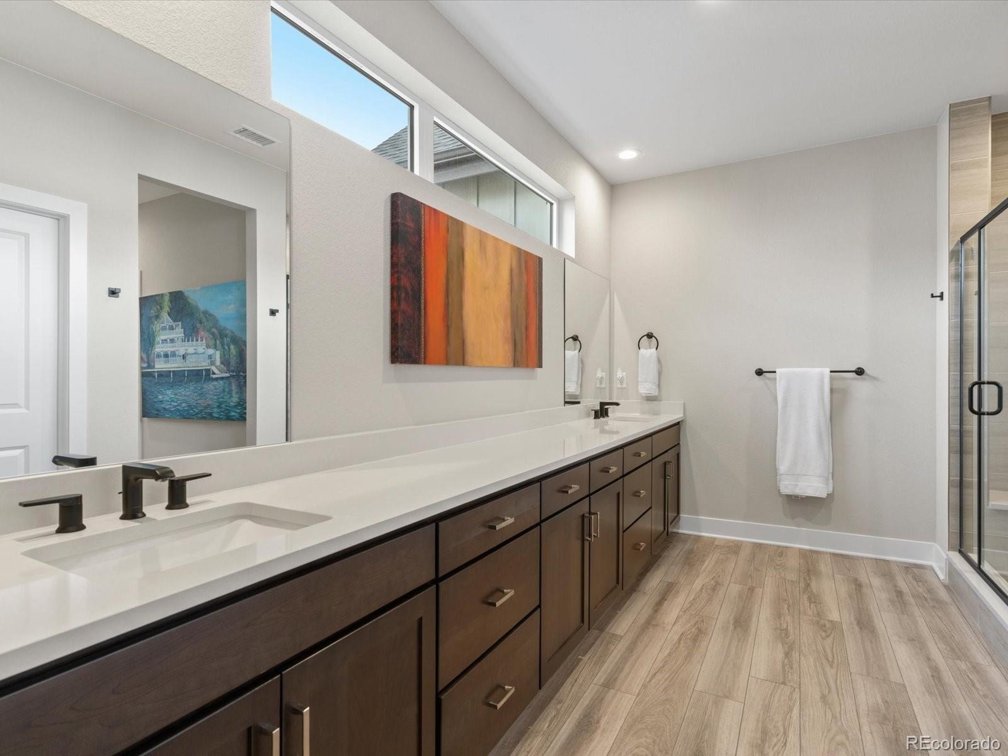
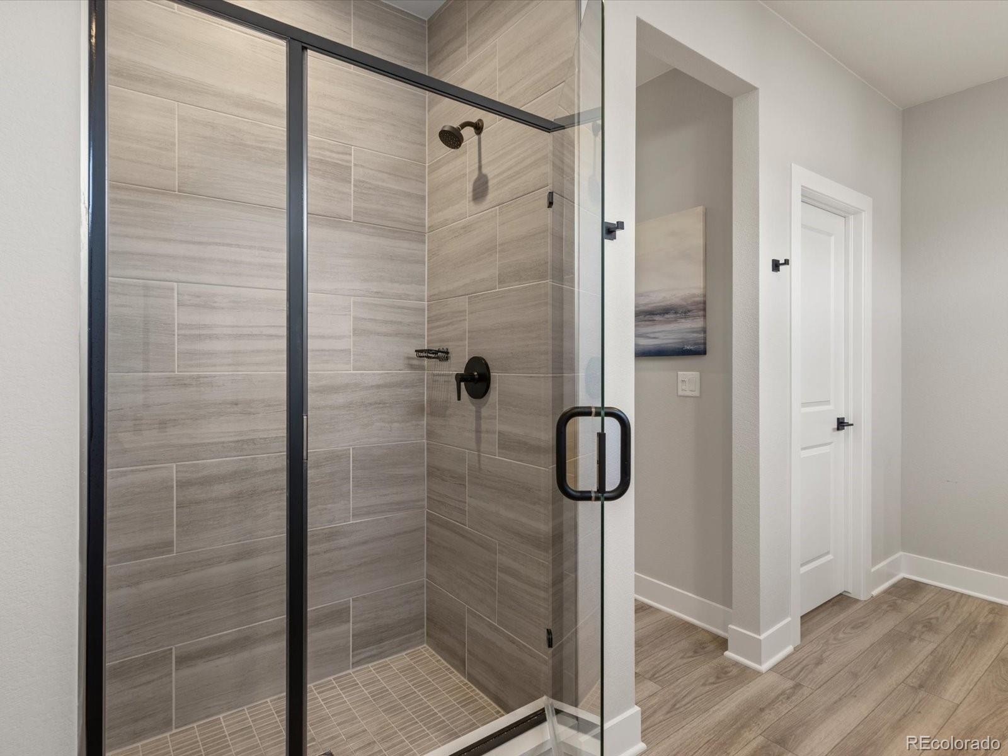
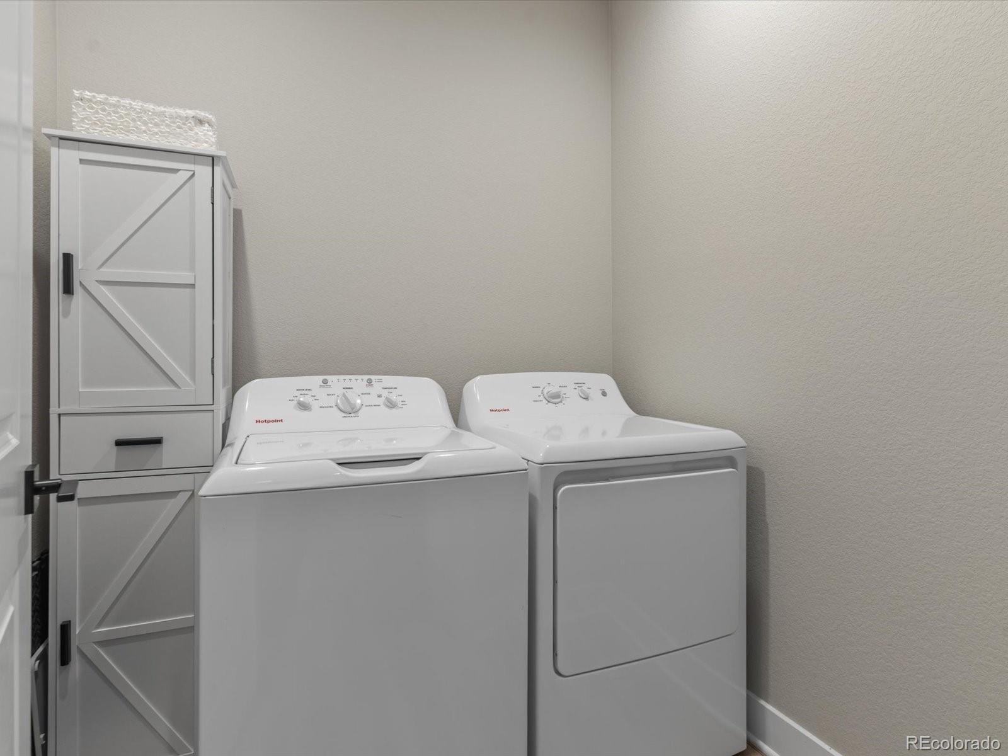
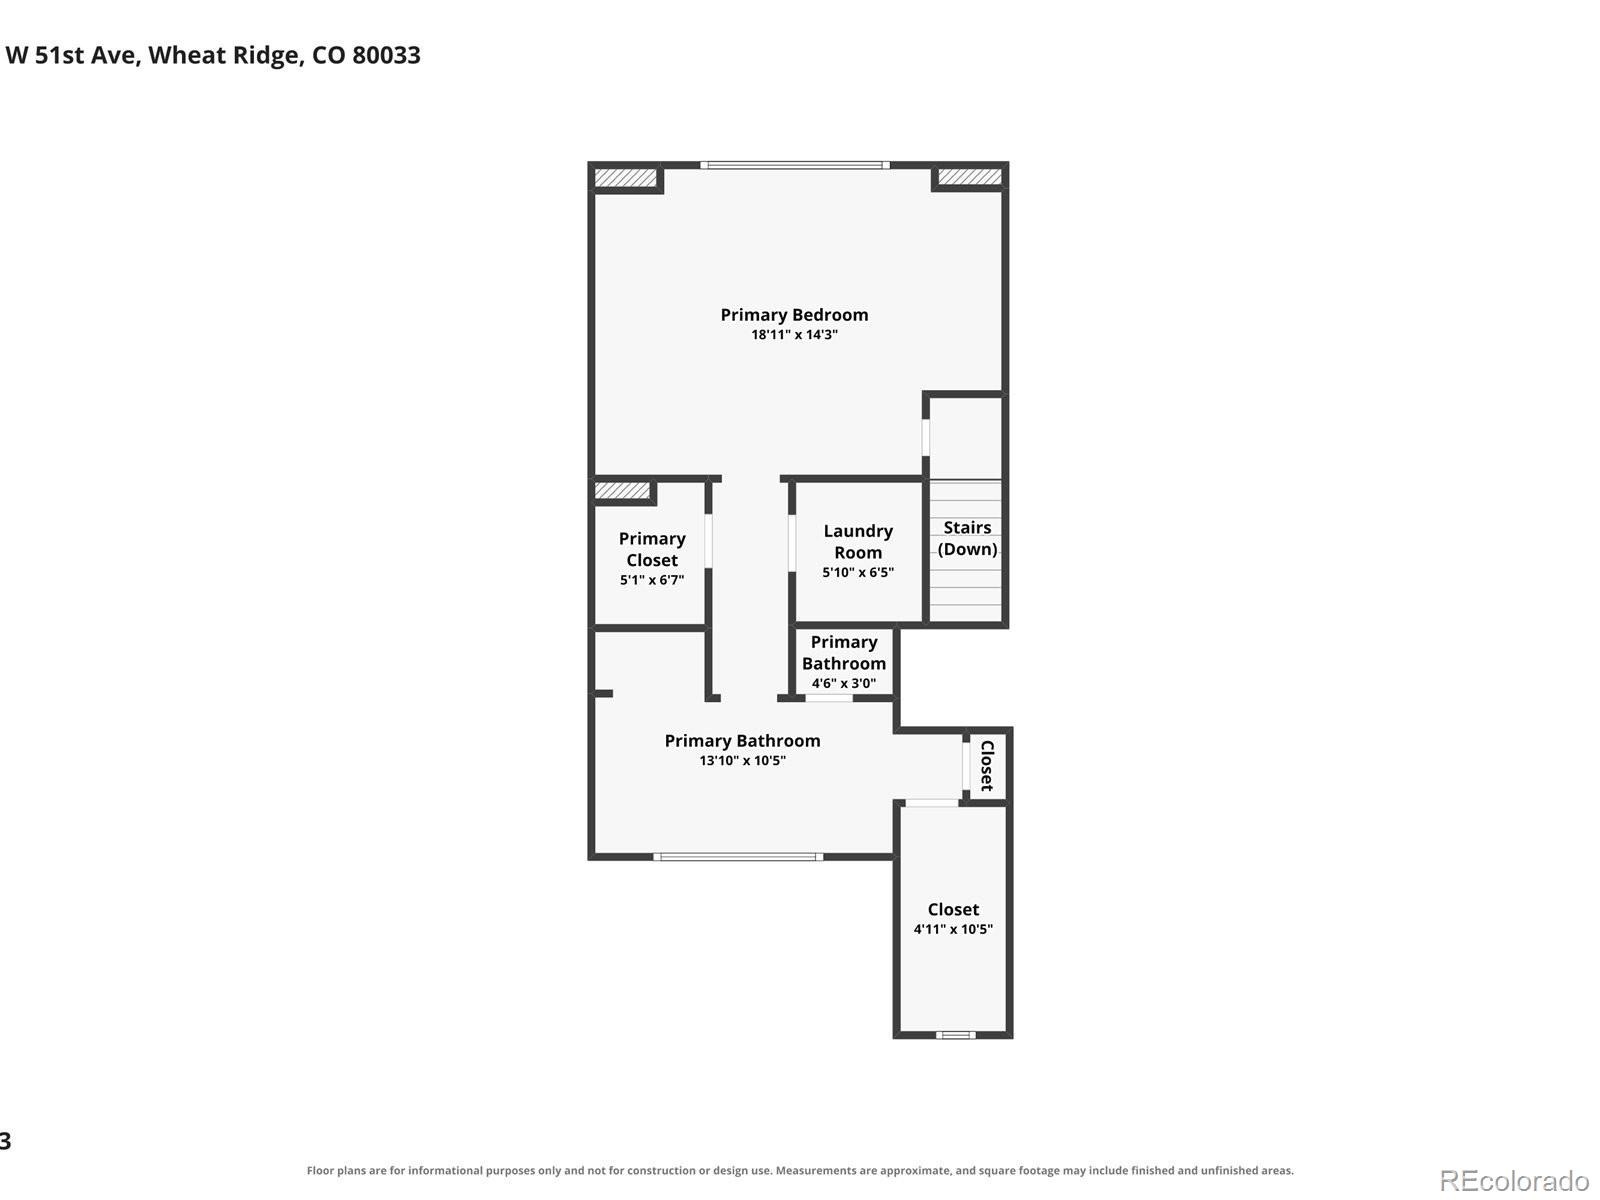
The entire third level is devoted to the primary suite, creating a private retreat with dual walk-in closets, a spa-inspired bath, and conveniently located laundry.
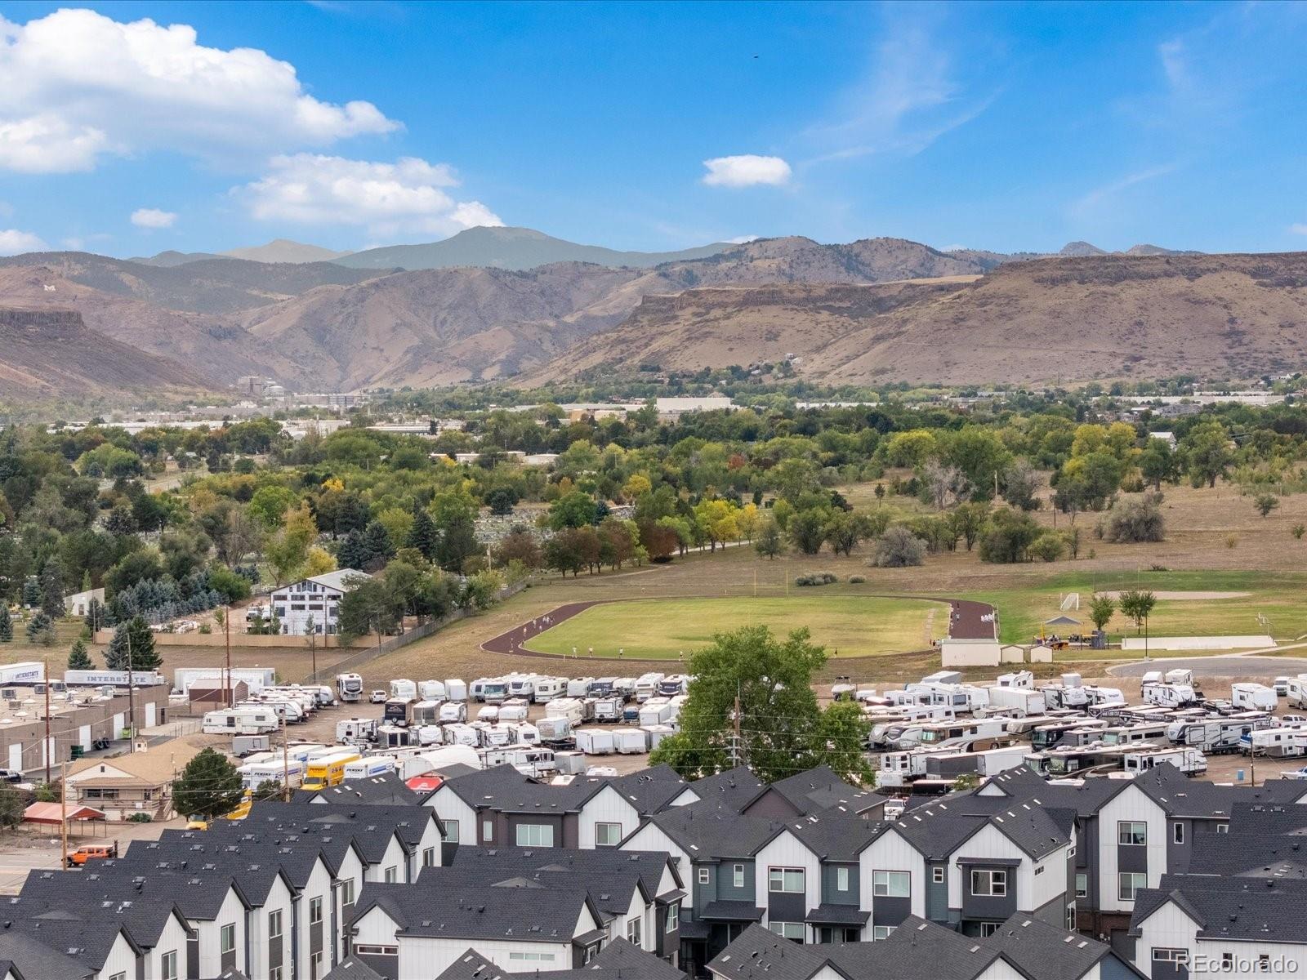
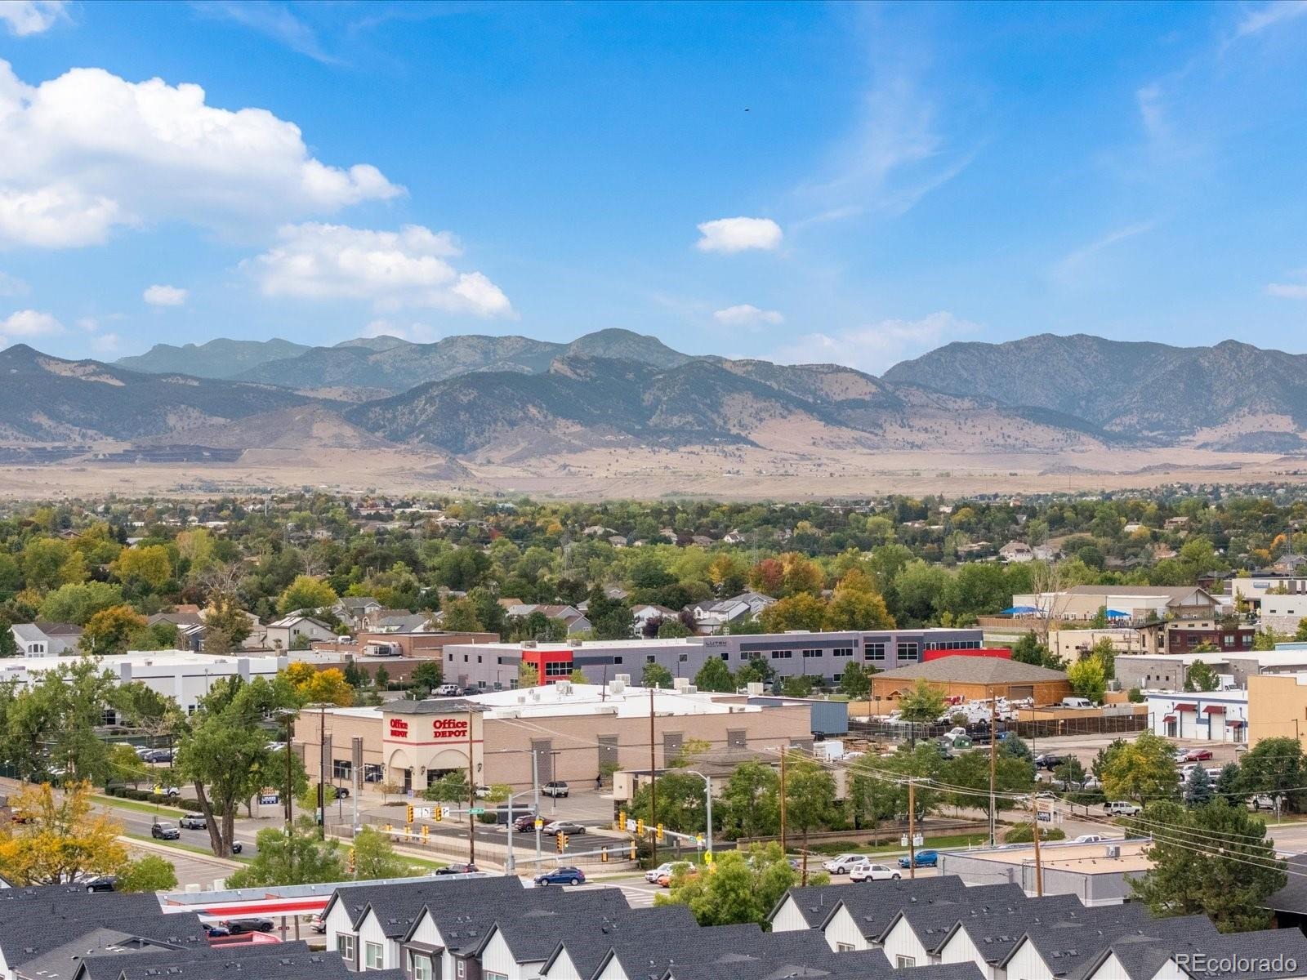
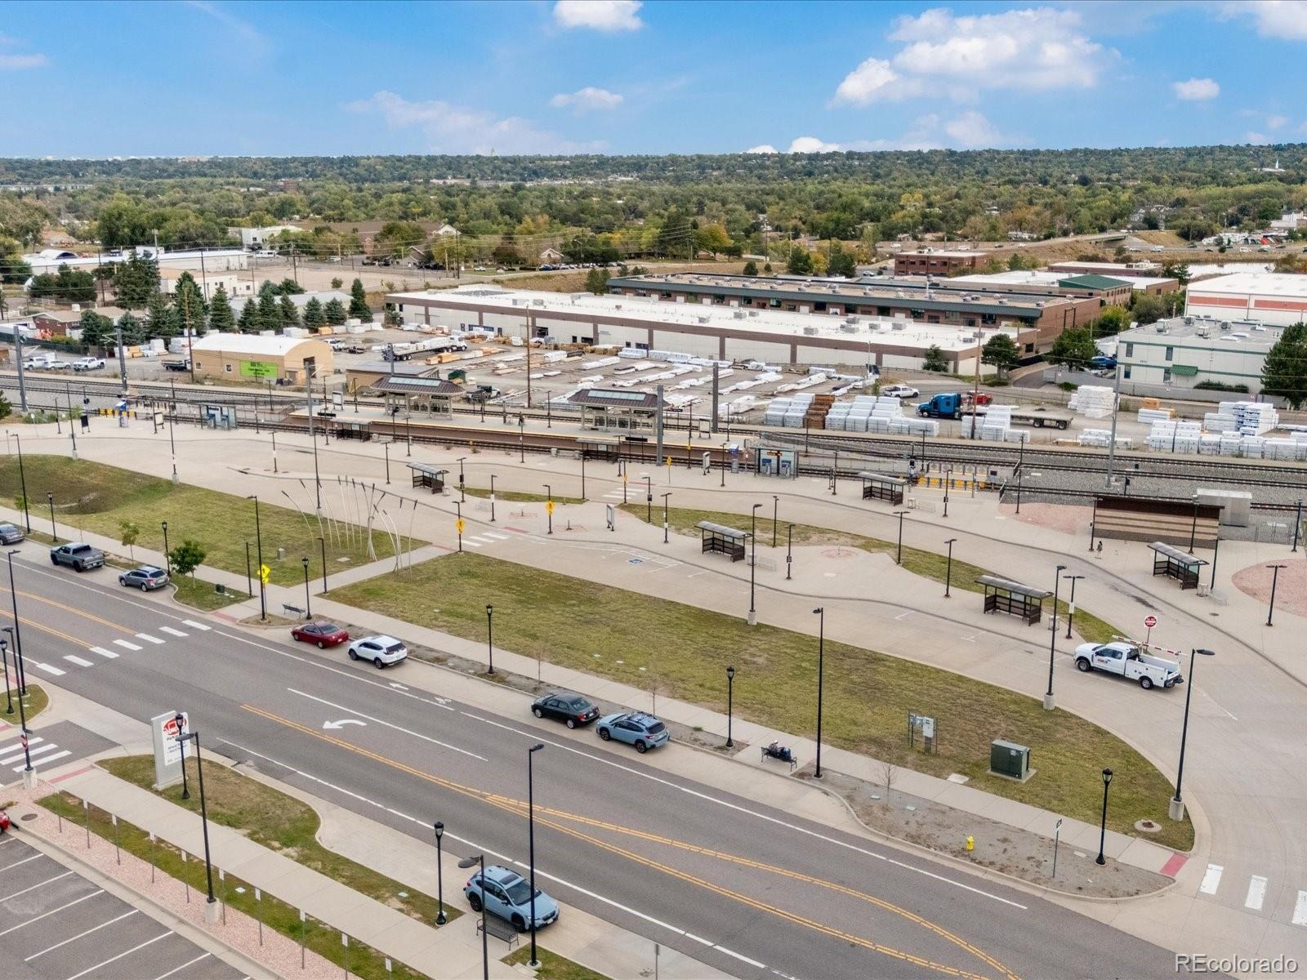
Additional highlights include dual-zone air conditioning, double-pane windows, a smart thermostat, tankless water heater, and low-maintenance community living with grounds care and snow removal. The neighborhood park and nearby Ward Station provide convenient access to downtown Denver, Olde Town Arvada, and the foothills.
41 days on market
Listed by Roger Saint Vincent · Thrive Real Estate Group · rsaintvincent@thrivedenver.com,720-897-5700
Property Details
| Property Type | Residential |
| Sub Type | Townhouse |
| Status | Active |
| Price per Sq Ft | $305 |
| Subdivision | Ridge At Ward Station |
| MLS # | 9096408 |
| Days on Market | 41 |
| Bedrooms | 2 |
| Full Baths | 2 |
| Half Baths | 1 |
| Year Built | 2024 |
| HOA | Yes |
| HOA Fee | $114 |
| Annual Taxes | $5,978 |
| State | CO |
| County | Jefferson |
| Interior Features | Built-in Features, Ceiling Fan(s), Entrance Foyer, Granite Counters, High Ceilings, High Speed Internet, In-Law Floorplan, Kitchen Island, Open Floorplan, Pantry, Smart Thermostat, Walk-In Closet(s), Five Piece Bath, Primary Suite, Smoke Free |
| Heating | Electric, Forced Air |
| Cooling | Central Air |
| Flooring | Carpet, Vinyl |
| Appliances | Convection Oven, Dishwasher, Disposal, Dryer, Electric Water Heater, Freezer, Gas Water Heater, Microwave, Oven, Range, Range Hood, Refrigerator, Self Cleaning Oven, Tankless Water Heater, Washer |
| Exterior Features | Balcony, Lighting |
| Garage | Yes |
| Garage Spaces | 2 |
| Parking Features | Concrete, Lighted, Dry Walled, Finished |
| Roof | Shingle |
| Architectural Style | Contemporary, Contemporary |
| Levels | Three Or More |
| Construction | Brick, Metal Siding, Vinyl Siding |
| Sewer | Public Sewer |
| Water Source | Public |
| Senior Community | No |
| Special Conditions | None Known |
Location
Price History
| Date | Event | Price |
|---|---|---|
| 10/1/2026 |
Listed for sale Source: REcolorado® #9096408 |
$550,000 +4.8% $305/sqft |
| 6/27/2024 |
Sold Source: REcolorado® #9721204 |
$524,995 $291/sqft |
| 3/14/2024 |
Listed for sale Source: REcolorado® #9721204 |
$525,000 $291/sqft |

Based on information submitted to the MLS GRID as of November 11, 2026 at 1:04 AM MST. All data is obtained from various sources and may not have been verified by broker or MLS GRID. Supplied Open House Information is subject to change without notice. All information should be independently reviewed and verified for accuracy. Properties may or may not be listed by the office/agent presenting the information.
Thank you — a Mont Haus broker will be in touch shortly.
For Mont Haus agents and staff. Sign in with your Mont Haus Microsoft account and the Agent Portal opens in a new tab.
Sign in with MicrosoftNo Microsoft account yet? Ask Nikki Boxer, who sets up portal access.