Residential Lease · Active
Denver, CO 80238
3 Beds · 3 Baths · 1,712 Sq Ft
$2,995
Townhouse
Property Type
2012
Year Built
$2
Price per Sq Ft
2
Parking Spaces
9102063
MLS #
About This Property
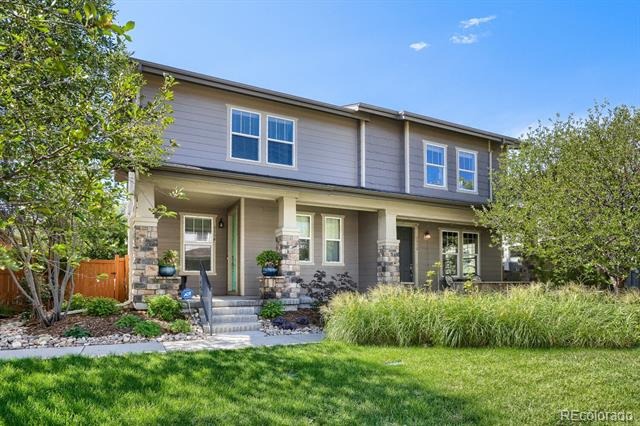
Central Park 3-Bedroom Townhome | 2-Car Garage + Private Outdoor Space
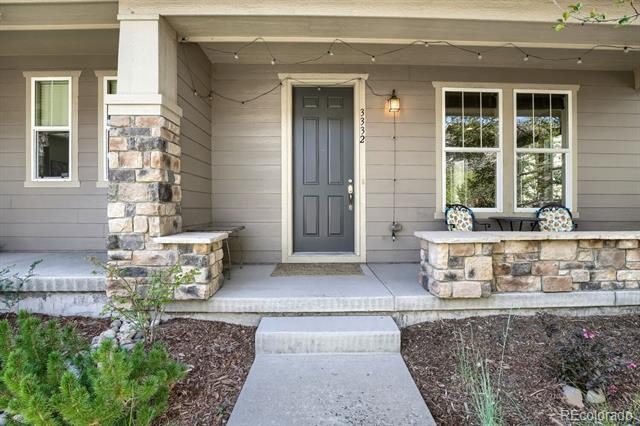
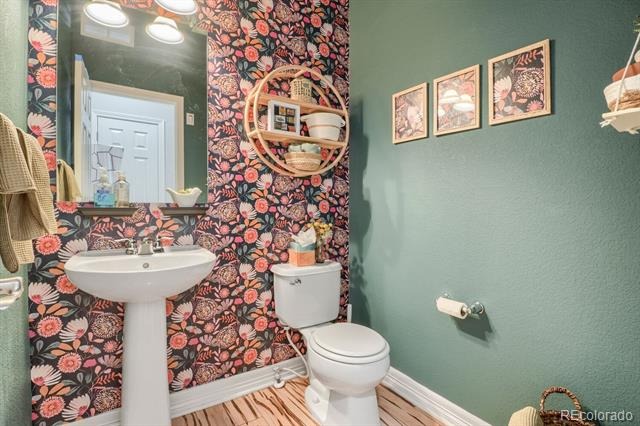
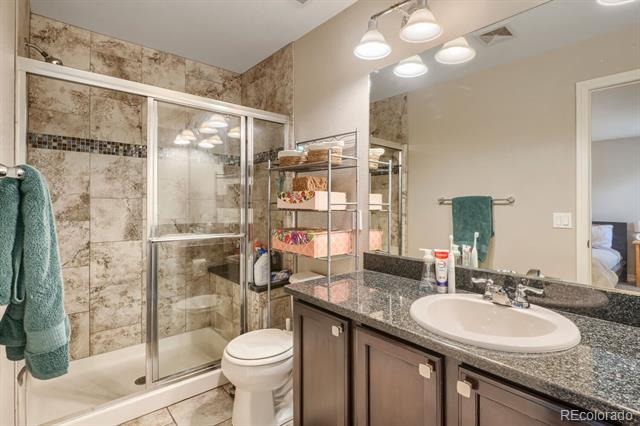
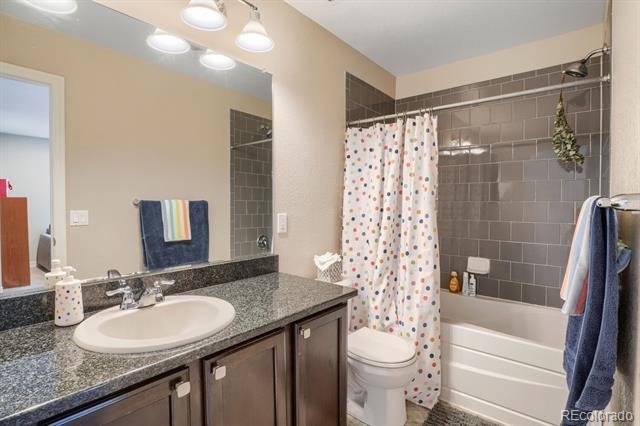
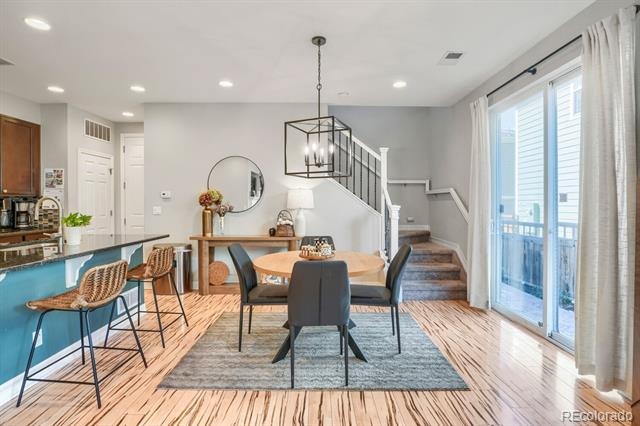
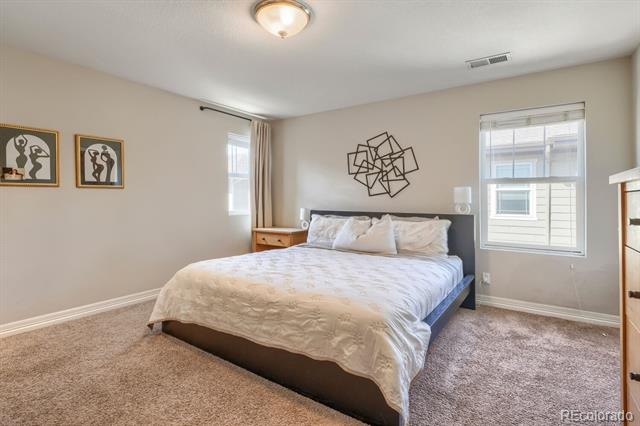
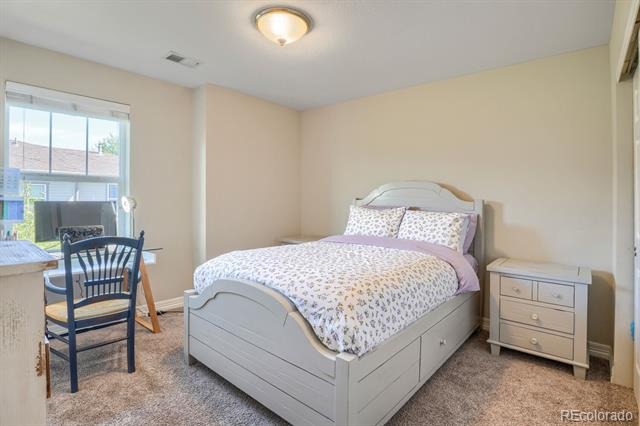
Welcome to 3332 Valentia St, a spacious 3-bedroom, 3-bath townhome offering approximately 1,712 square feet in Denver’s Central Park neighborhood.
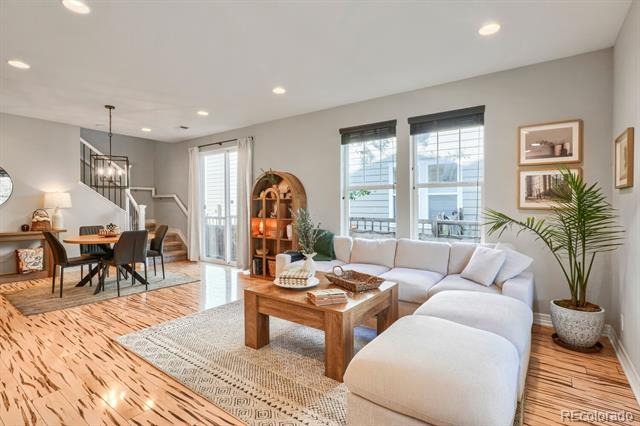
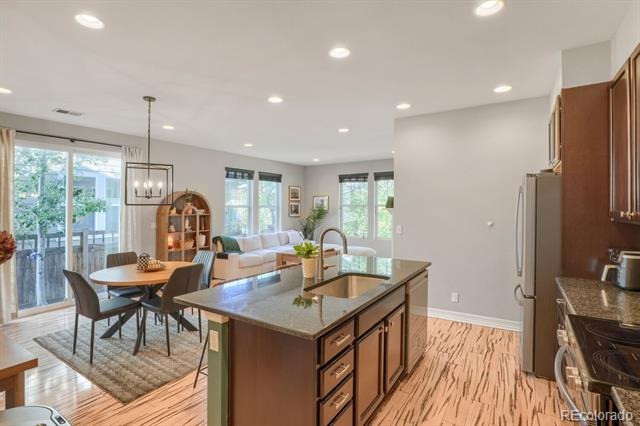
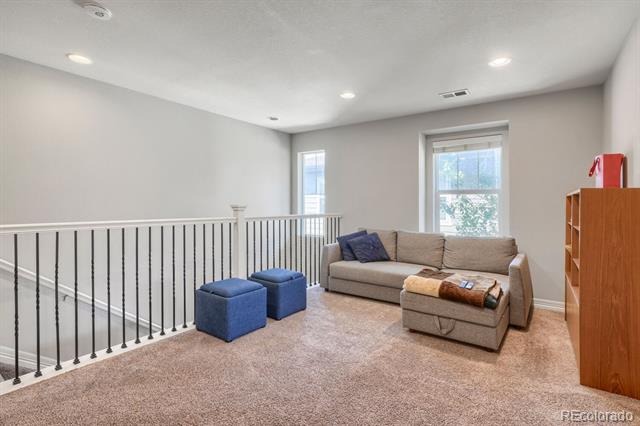
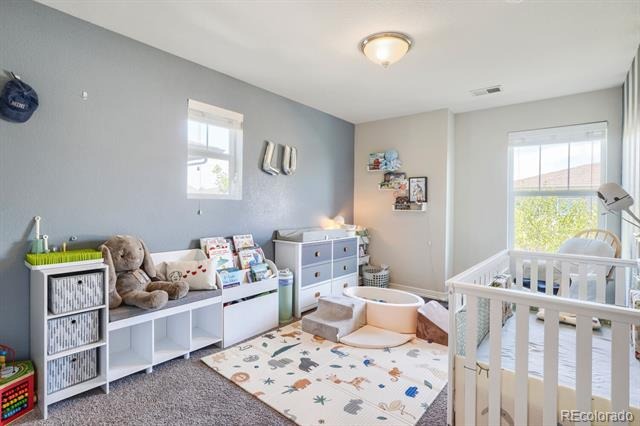
This home offers a flexible layout with plenty of room for everyday living, working from home, hosting guests, or creating a dedicated office space. The open and functional floor plan provides comfortable separation between living and sleeping areas while still feeling bright and inviting.
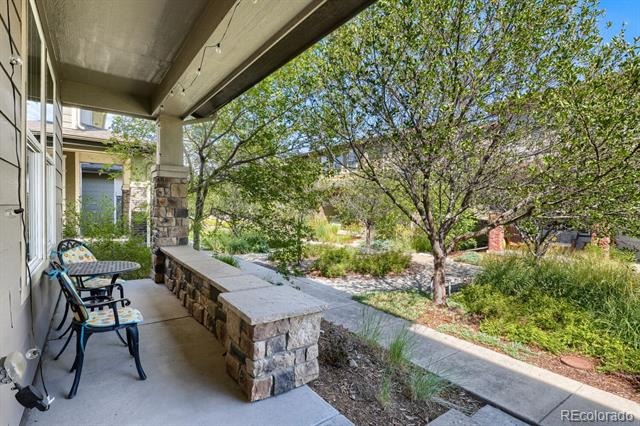
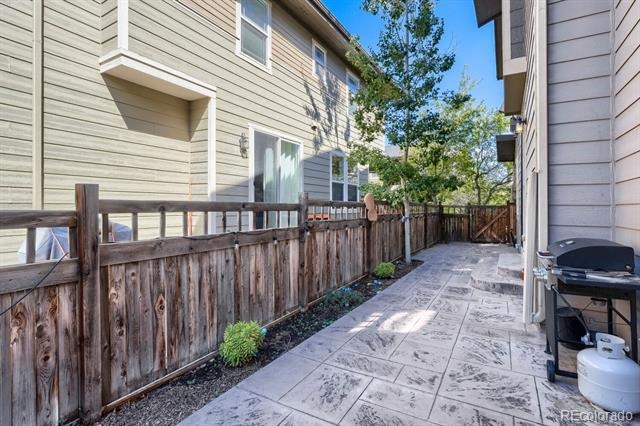
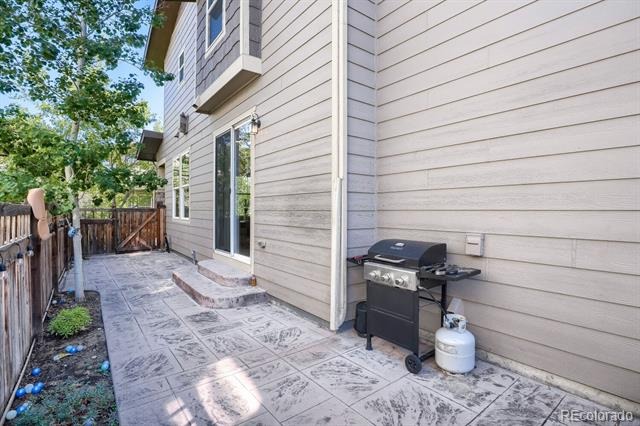
One of the standout features is the attached 2-car garage, providing convenient parking, additional storage, and protection from Colorado weather. The home also includes private outdoor space, giving you room to relax, entertain, or enjoy some fresh air without leaving home.
Located in Central Park, the property is conveniently positioned near neighborhood parks, walking and biking trails, shopping, dining, and everyday conveniences. The location also offers easy access to downtown Denver, DIA, I-70, and surrounding neighborhoods.
Property Highlights
3 Bedrooms
3 Bathrooms
Approximately 1,712 Sq. Ft.
Attached 2-Car Garage
Private Outdoor Space
Flexible Living and Work-From-Home Options
Central Park Location
Convenient Access to Parks, Trails, Shopping, Dining, Downtown Denver, and DIA
Available now at $3,095 per month.
Limited-Time Move-In Special: $500 move-in credit with a qualifying lease signed by the advertised deadline.
Contact us today to schedule a private showing and see everything this Central Park home has to offer.
53 days on market
Listed by Rony Taj Leon · Colorado and Company Real Estate, Inc · rony.taj@coloradoandcompany.com,303-246-7974
Property Details
| Property Type | Residential Lease |
| Sub Type | Townhouse |
| Status | Active |
| Price per Sq Ft | $2 |
| Subdivision | Central Park |
| MLS # | 9102063 |
| Days on Market | 53 |
| Bedrooms | 3 |
| Full Baths | 1 |
| Half Baths | 1 |
| Three-Quarter Baths | 1 |
| Year Built | 2012 |
| State | CO |
| County | Denver |
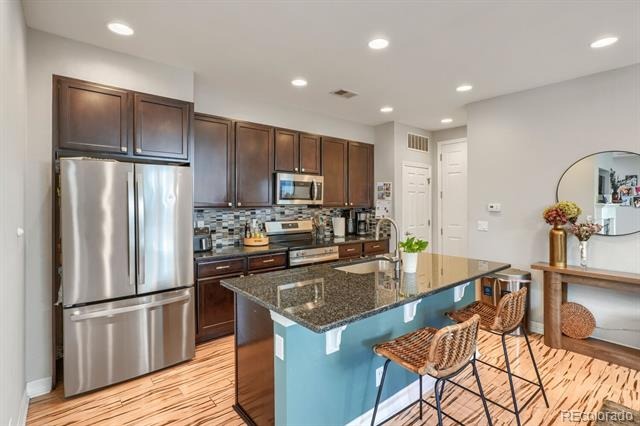
| Interior Features | Eat-in Kitchen, Granite Counters, High Ceilings, Kitchen Island, Open Floorplan, Pantry, Primary Suite |
| Heating | Forced Air |
| Cooling | Central Air |
| Flooring | Carpet, Tile, Wood |
| Fireplaces | 1 |
| Appliances | Dishwasher, Disposal, Dryer, Microwave, Range, Refrigerator, Washer |
| Garage | Yes |
| Garage Spaces | 2 |
| Levels | Two |
| Senior Community | No |
Location
Price History
| Date | Event | Price |
|---|---|---|
| 10/19/2026 |
Price change Source: REcolorado® #9102063 |
$2,995 -3.2% $2/sqft |
| 8/31/2026 |
Listed for rent Source: REcolorado® #9102063 |
$3,095 -99.5% $2/sqft |
| 9/16/2025 |
Sold Source: REcolorado® #6044457 |
$565,000 -0.9% $330/sqft |
| 5/1/2025 |
Listed for sale Source: REcolorado® #6044457 |
$569,900 $333/sqft |

Based on information submitted to the MLS GRID as of October 23, 2026 at 12:04 AM MDT. All data is obtained from various sources and may not have been verified by broker or MLS GRID. Supplied Open House Information is subject to change without notice. All information should be independently reviewed and verified for accuracy. Properties may or may not be listed by the office/agent presenting the information.
Thank you — a Mont Haus broker will be in touch shortly.