Residential · Active
Aurora, CO 80016
3 Beds · 2 Baths · 1,887 Sq Ft
$719,900
Single Family
Property Type
0.15 acres
Lot Size
2022
Year Built
$382
Price per Sq Ft
2
Parking Spaces
$332
HOA Fee
9102657
MLS #
About This Property
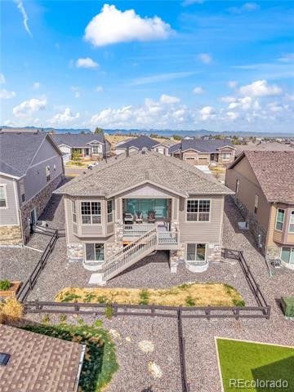
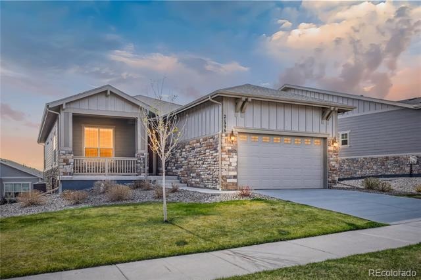
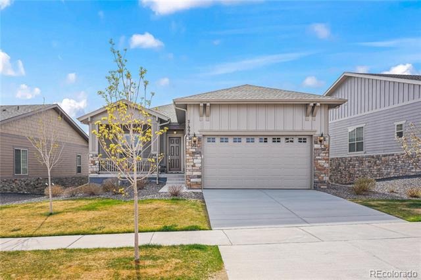
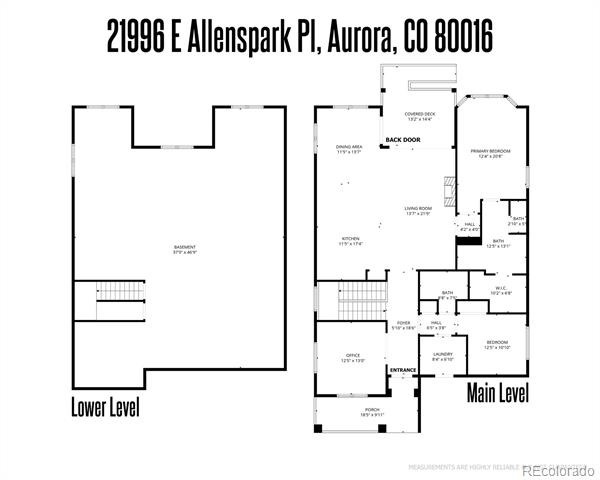
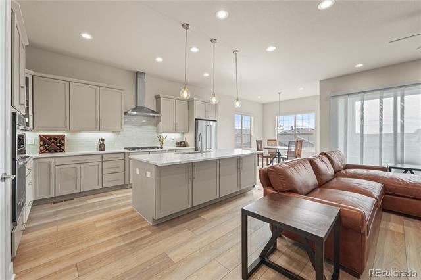
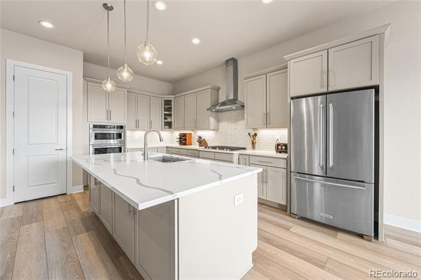
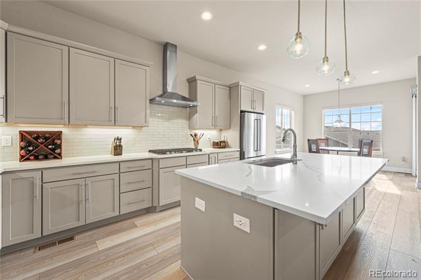
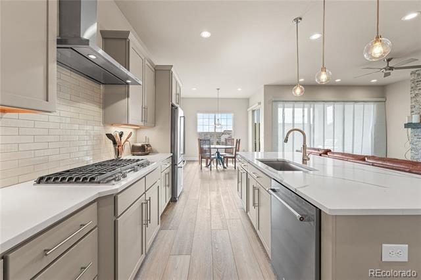
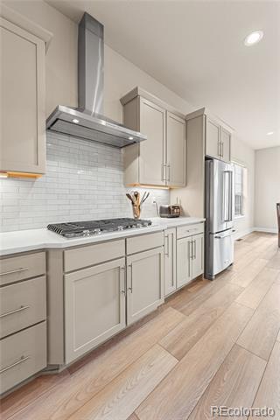
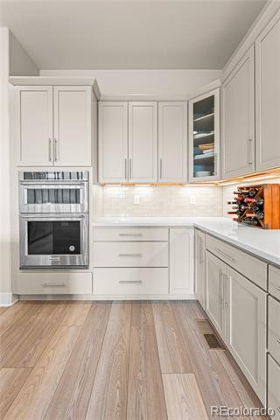
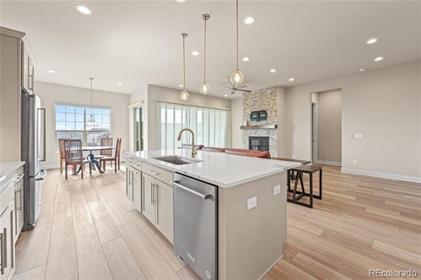
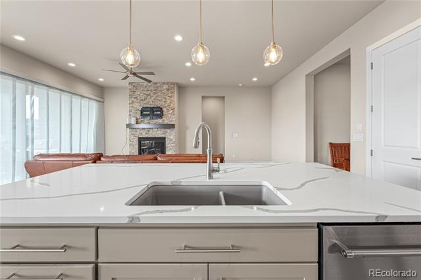
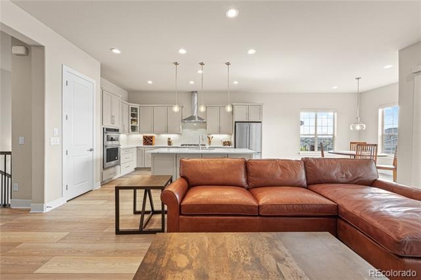
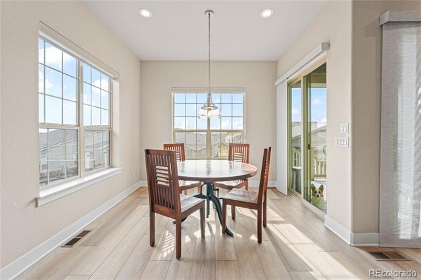
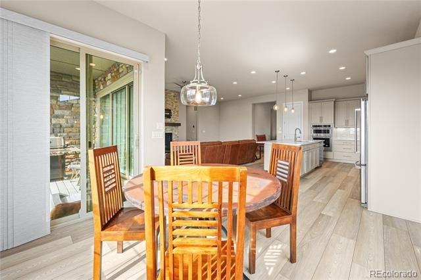
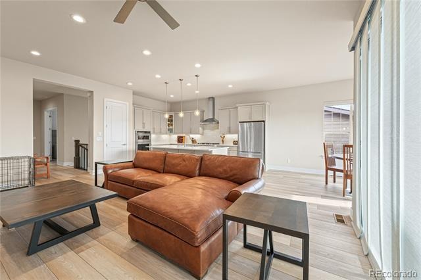
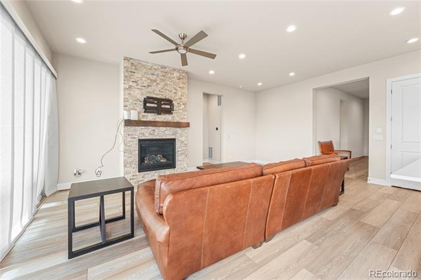
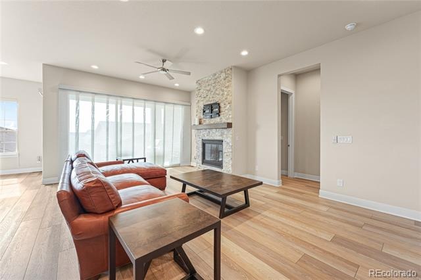
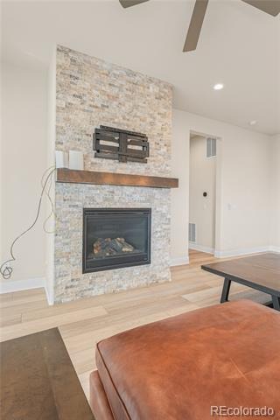
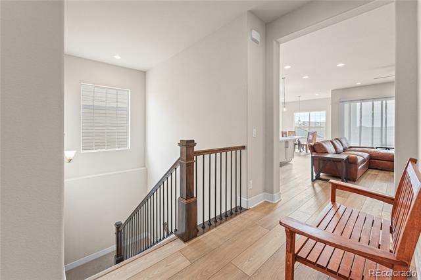
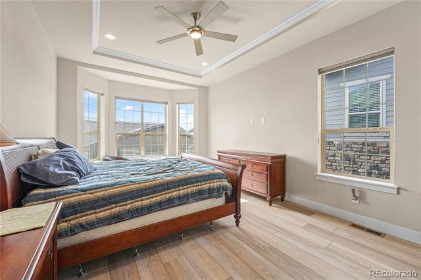
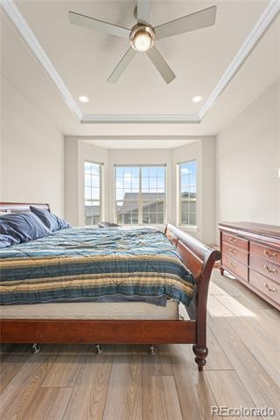
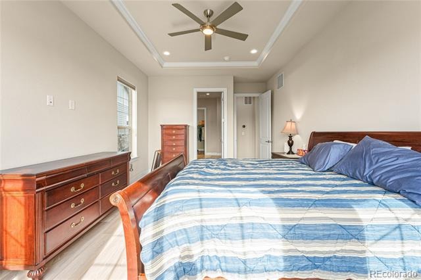
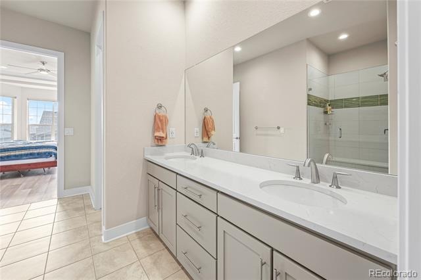
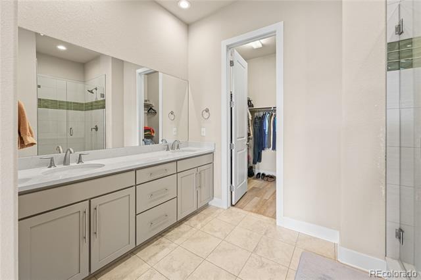
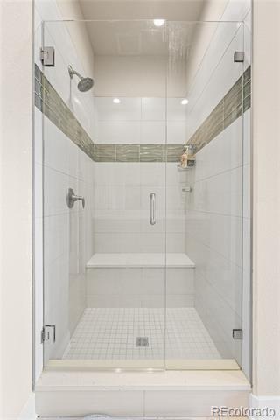
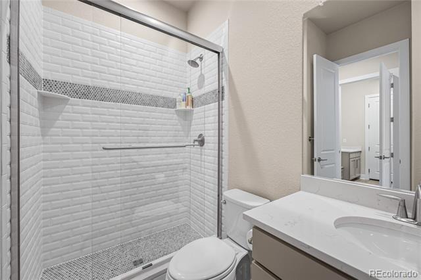
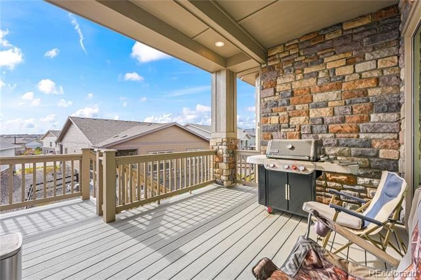
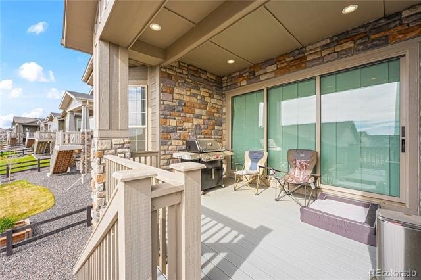
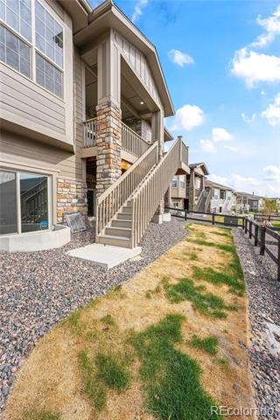
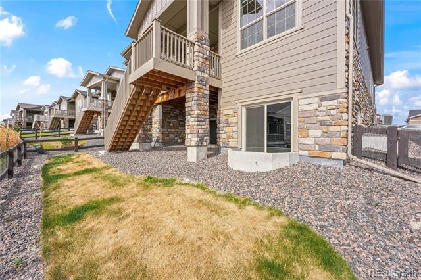
This home is very upgraded by the builder. Owner will also lease at $3,700 p/mo 6 month and longer term. See the upgrade list in the document file and a detailed Carson model floor plan. Very clean and a nice premium lot location. The interior is open and shows terrific. A wonderful kitchen with a giant quartz surface Island. Fine cabinetry, with spacious quartz countertops. Pantry, a complete stainless steel Appliance package, plenty of lighting. The home has many southern windows that bring the sunlight into the home. The large living-great room has the gas fireplace option and a large sliding door to the covered patio that is high above grade overlooking an easy-to-manage yard and some southern vistas. The spacious primary suite offers ample wall space and nice sunlit windows, accented by a coffered ceiling. A luxury bath suite, including a large shower and a large walk-in closet are upgraded and well-appointed.
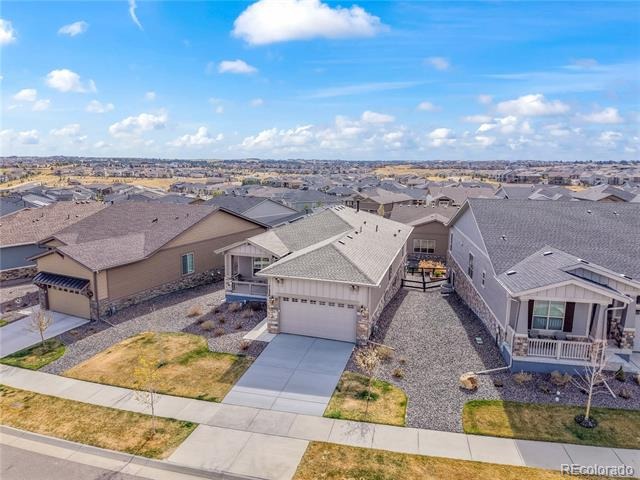
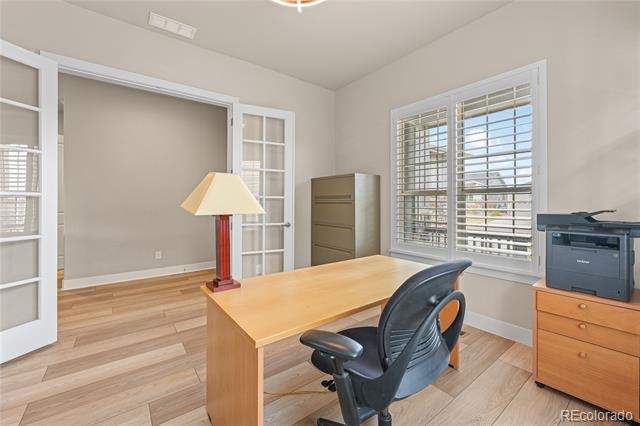
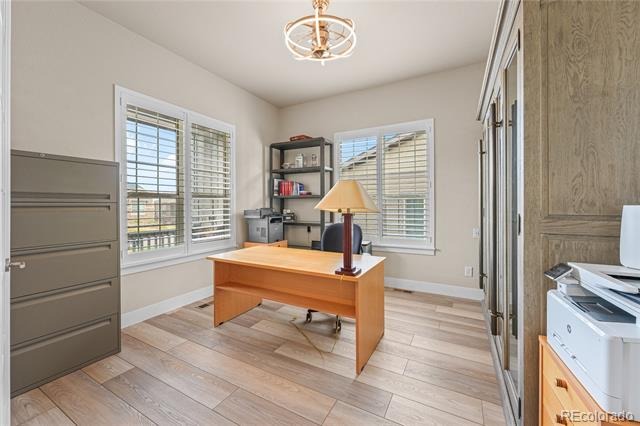
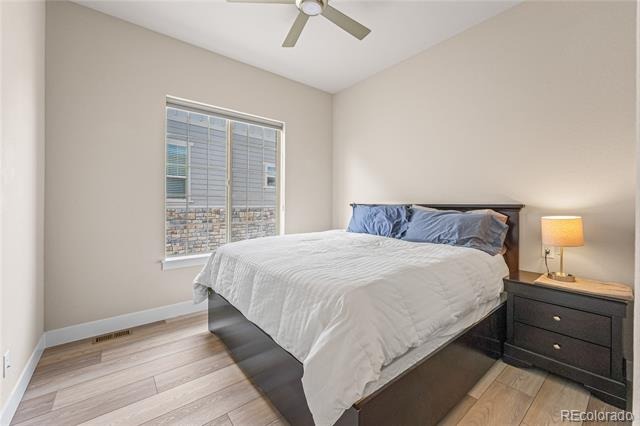
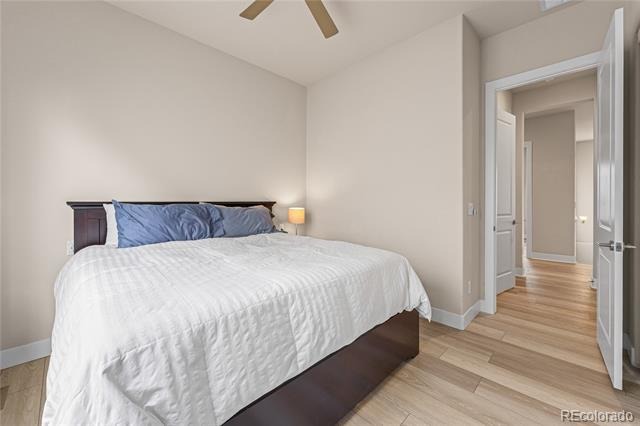
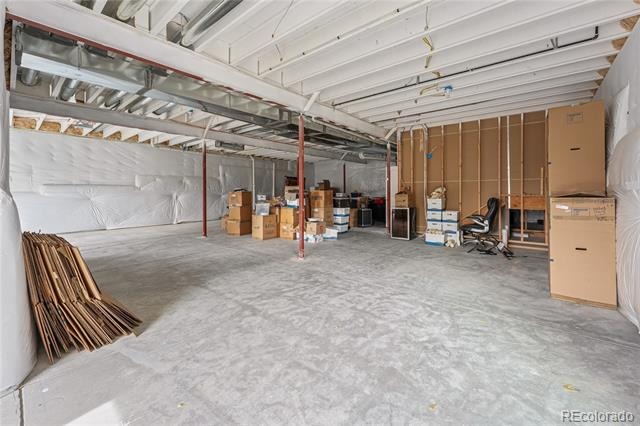
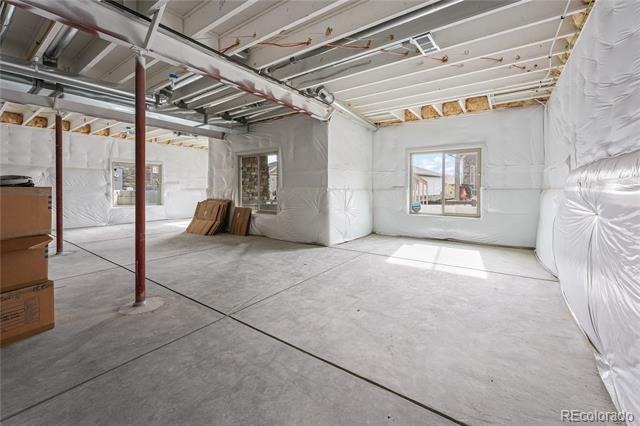
. The main floor office near the formal entry can also function as a 3rd bedroom if you choose to. The basement is full and has the upgraded 9' ceilings. The garden level elevation is almost completely above grade with large and sunlit windows. This is an exceptional premium site with an excellent elevation design. The garage has the upgraded 4' extension and hasthe extra length for those cars and trucks and working space that most people desire. This home has so much and is priced below the builder replacement cost. This is a nice opportunity to get all the extra features at a good market value. Review upgrades in the MLS docs
The inspiration area has a tremendous HOA recreation center with a giant pool with a world-class view. Lots of pickleball courts, indoor rec, and social center. Only the Inspiration HOA area has this benefit. This is a 55+ community and is almost new, with beautiful homes and designs with mostly main-floor living. Enjoy all of the freshly designed living, both in the home and the luxury 55+ community features.
214 days on market
Listed by Steve Jacobson · Steve Jacobson Group · steve@stevejacobson.com,303-898-9000
Property Details
| Property Type | Residential |
| Sub Type | Single Family Residence |
| Status | Active |
| Price per Sq Ft | $382 |
| Subdivision | Inspiration |
| MLS # | 9102657 |
| Days on Market | 214 |
| Bedrooms | 3 |
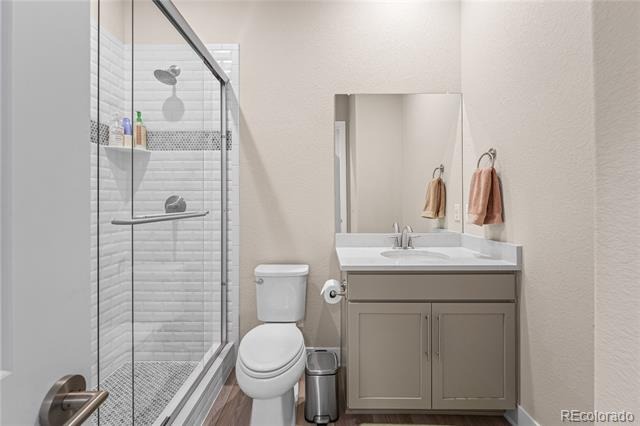
| Full Baths | 2 |
| Year Built | 2022 |
| Lot Size (Sq Ft) | 6,665 |
| Acres | 0.15 |
| HOA | Yes |
| HOA Fee | $332 |
| Annual Taxes | $5,949 |
| State | CO |
| County | Douglas |
| Interior Features | Ceiling Fan(s), Eat-in Kitchen, Entrance Foyer, High Ceilings, High Speed Internet, Kitchen Island, Open Floorplan, Pantry, Vaulted Ceiling(s), Walk-In Closet(s), Five Piece Bath, Primary Suite, Quartz Counters, Smoke Free |
| Heating | Forced Air, Natural Gas |
| Cooling | Central Air |
| Flooring | Carpet, Laminate, Tile |
| Fireplaces | 1 |
| Fireplace Features | Gas Log, Great Room, Kitchen |
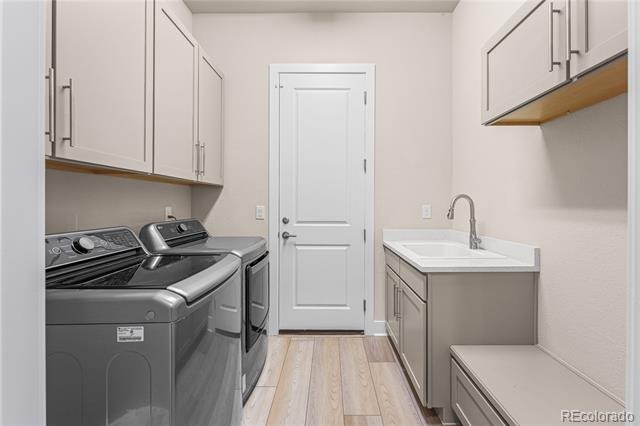
| Appliances | Dishwasher, Disposal, Dryer, Gas Water Heater, Microwave, Oven, Range, Refrigerator, Self Cleaning Oven, Tankless Water Heater, Washer |
| Garage | Yes |
| Garage Spaces | 2 |
| Roof | Shingle |
| Basement | Bath/Stubbed, Daylight, Full, Unfinished |
| Lot Features | Landscaped, Sprinklers In Front, Sprinklers In Rear |
| Architectural Style | Contemporary |
| Levels | One |
| Construction | Frame, Rock |
| Sewer | Public Sewer |
| Water Source | Public |
| Senior Community | Yes |
| Special Conditions | None Known |
Location
Price History
| Date | Event | Price |
|---|---|---|
| 4/8/2026 |
Listed for sale Source: REcolorado® #9102657 |
$719,900 $382/sqft |

Based on information submitted to the MLS GRID as of November 8, 2026 at 6:49 PM MST. All data is obtained from various sources and may not have been verified by broker or MLS GRID. Supplied Open House Information is subject to change without notice. All information should be independently reviewed and verified for accuracy. Properties may or may not be listed by the office/agent presenting the information.
Thank you — a Mont Haus broker will be in touch shortly.
For Mont Haus agents and staff. Sign in with your Mont Haus Microsoft account and the Agent Portal opens in a new tab.
Sign in with MicrosoftNo Microsoft account yet? Ask Nikki Boxer, who sets up portal access.