Residential · Under Contract
Fort Lupton, CO 80621
4 Beds · 2 Baths · 1,950 Sq Ft
$480,000
Single Family
Property Type
0.18 acres
Lot Size
1977
Year Built
$246
Price per Sq Ft
2
Parking Spaces
9106657
MLS #
About This Property
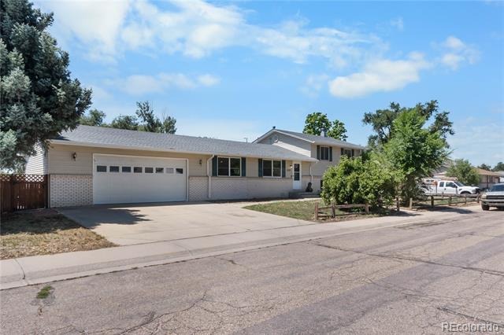
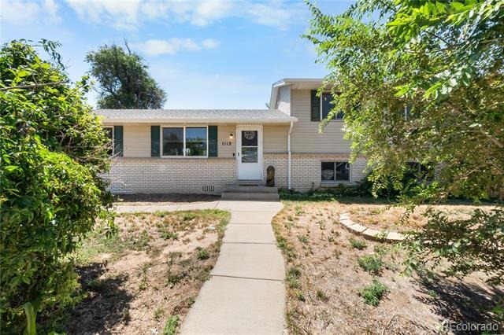
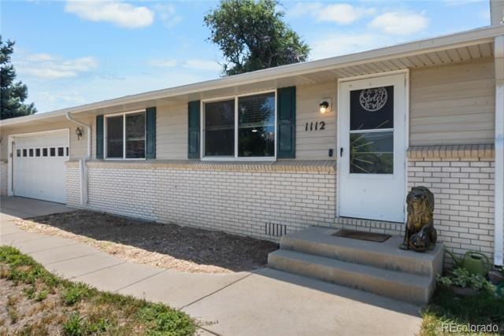
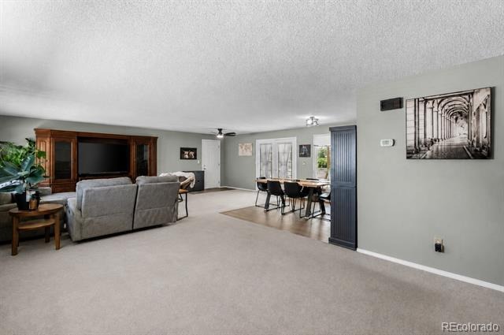
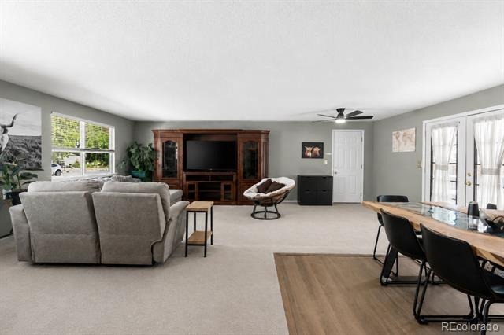
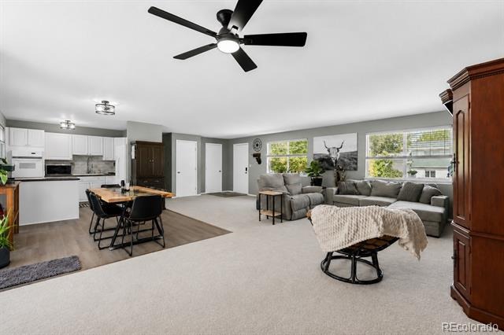
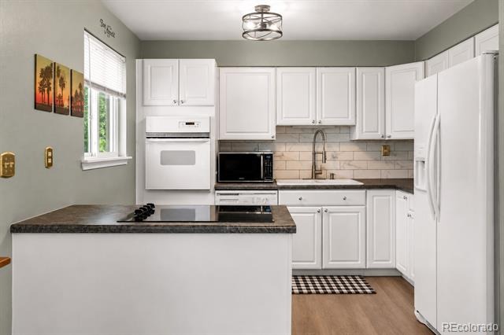
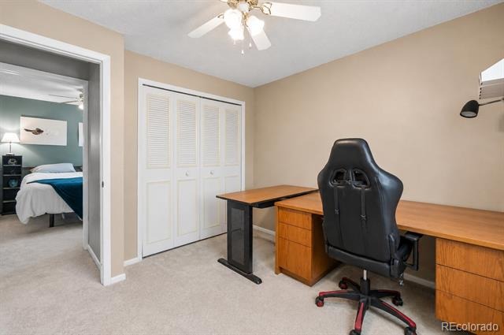
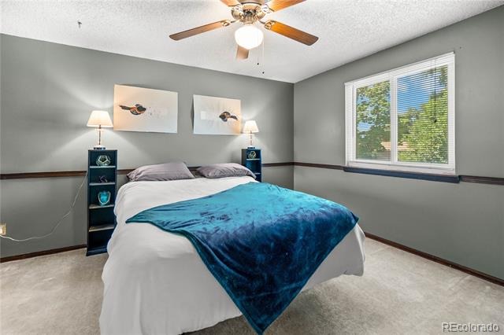
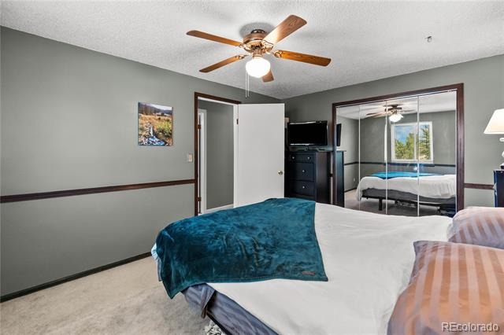
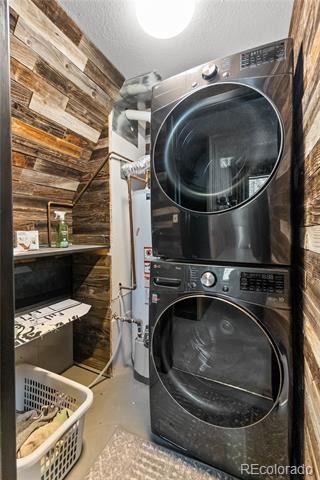
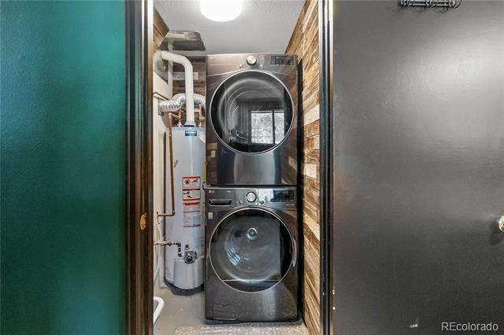
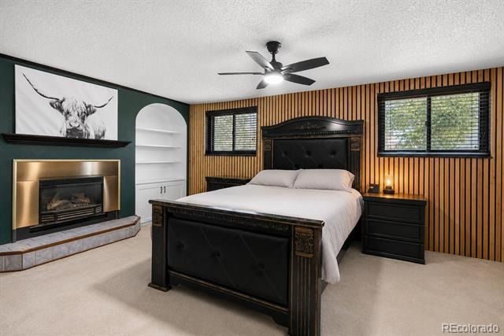
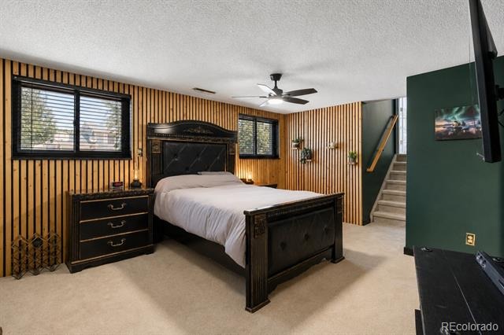
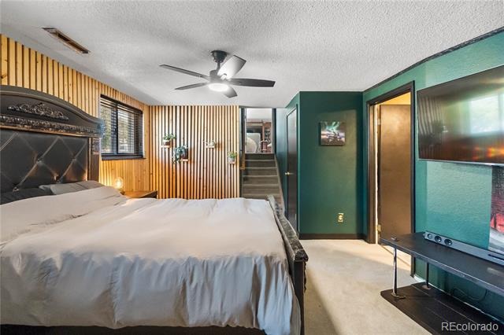
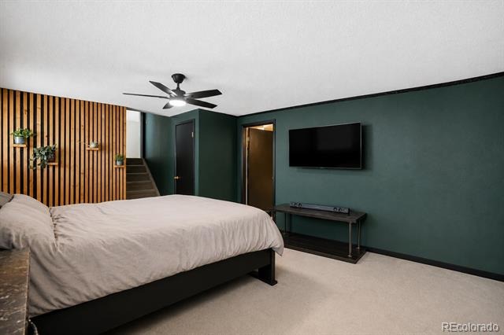
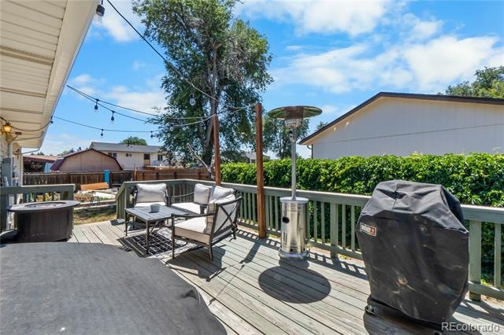
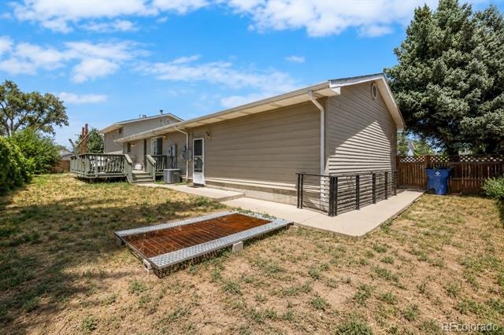
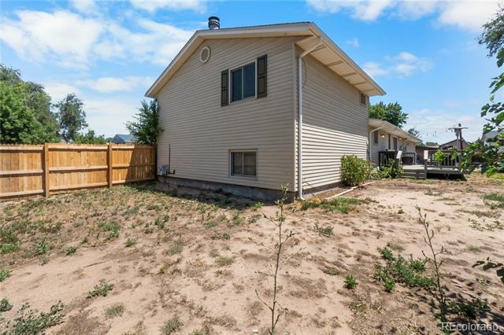
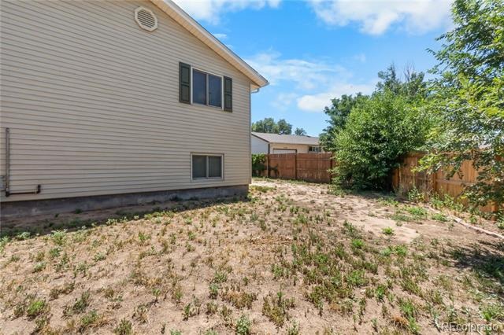
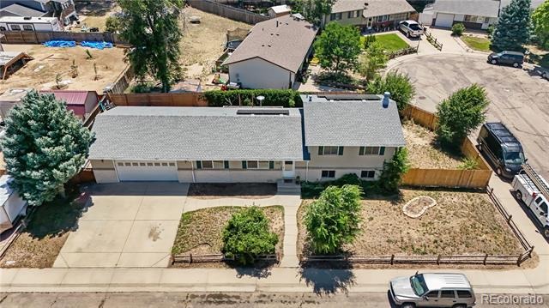
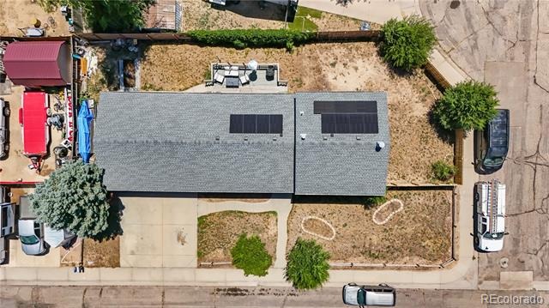
Welcome to this beautifully updated home offering the perfect blend of modern finishes, functional living space, and everyday comfort. Situated on a spacious corner lot with an oversized 2-car attached garage, this move-in-ready property features multiple living areas, generously sized bedrooms, and stylish upgrades throughout.
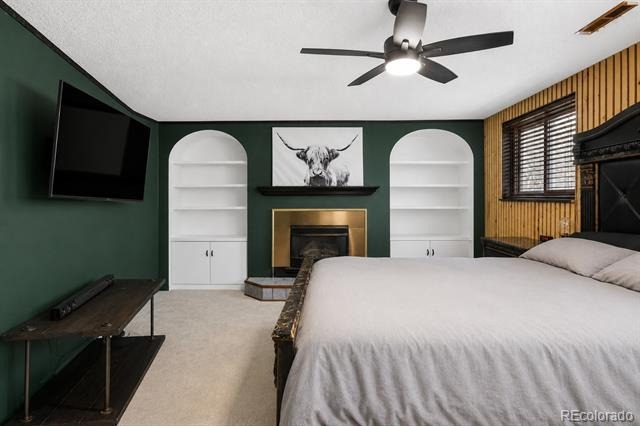
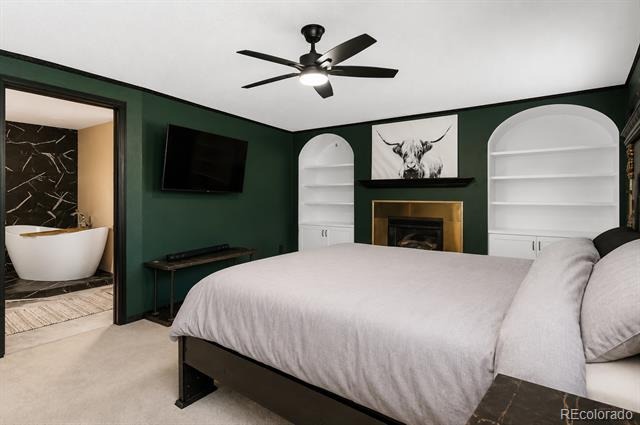
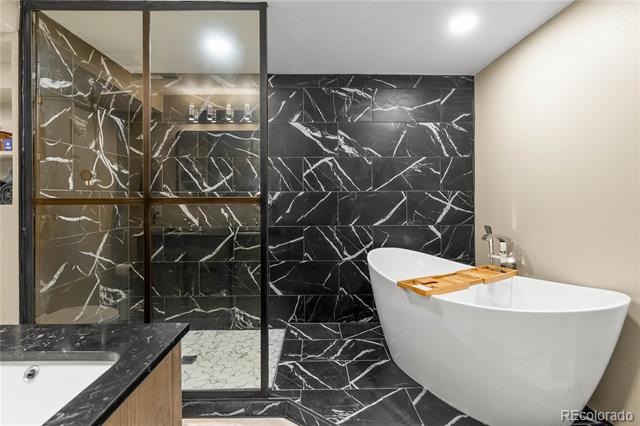
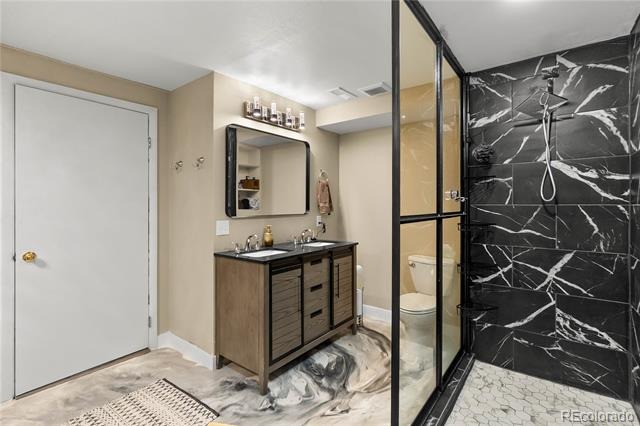
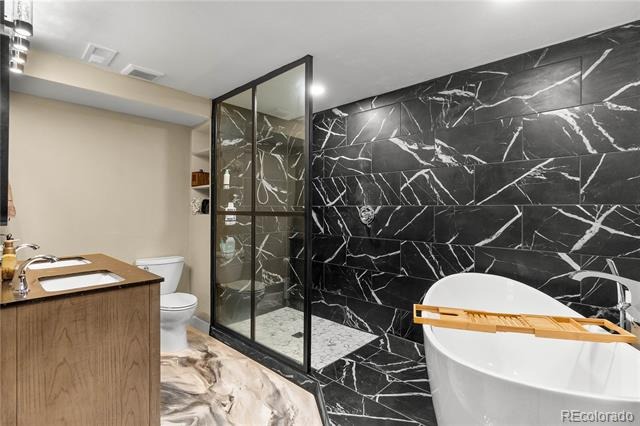
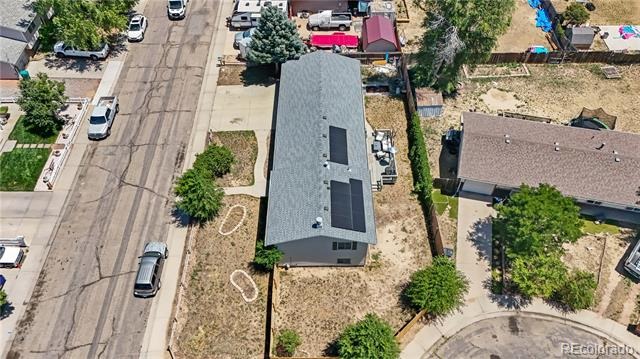
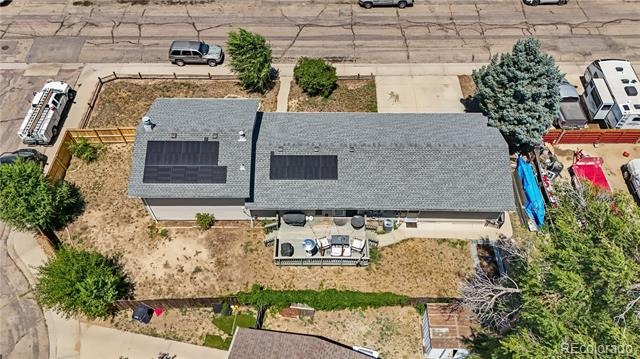
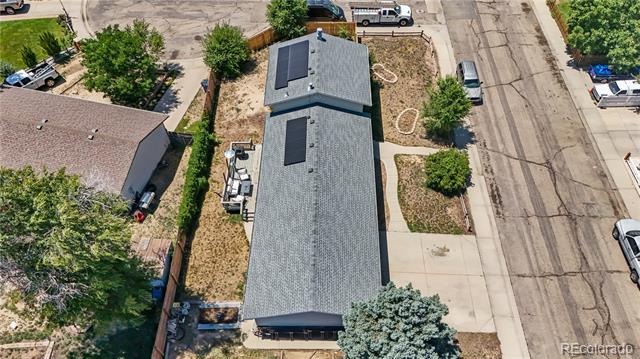
The stunning primary suite is a true retreat, showcasing a spa-inspired ensuite with a freestanding soaking tub, oversized walk-in shower enclosed with designer glass, dramatic floor-to-ceiling marble-look tile, and contemporary fixtures that create a luxurious atmosphere. Enjoy peace of mind and long-term energy savings with solar panels installed 2024,providing increased efficiency and reduced utility costs while adding to the home’s value.
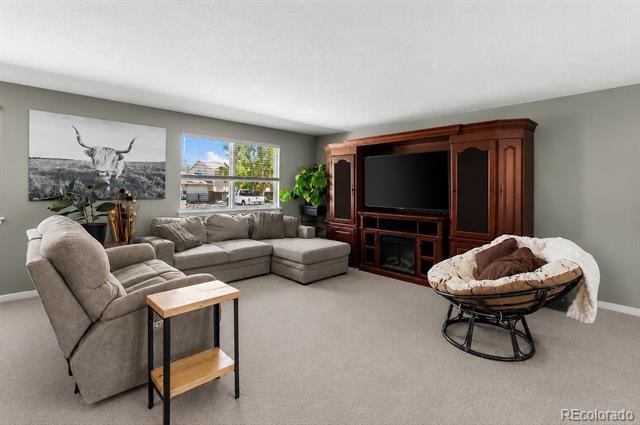
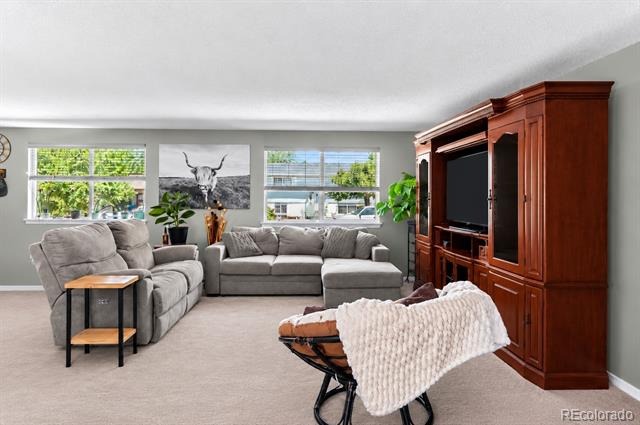
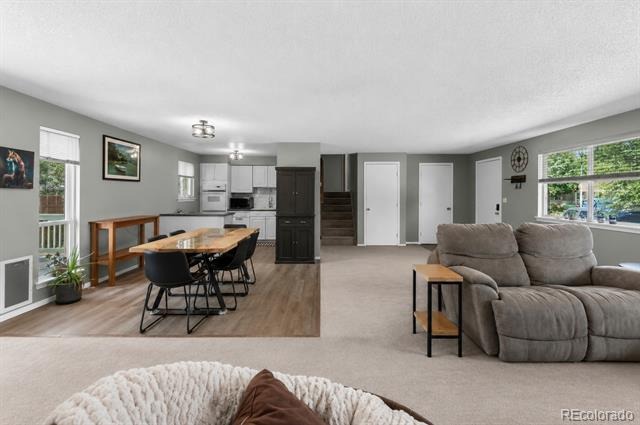
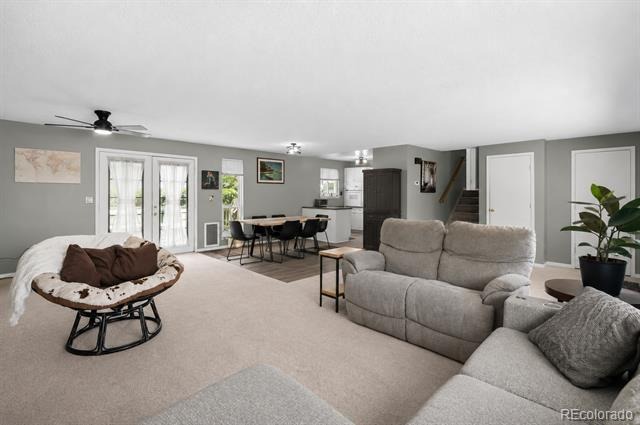
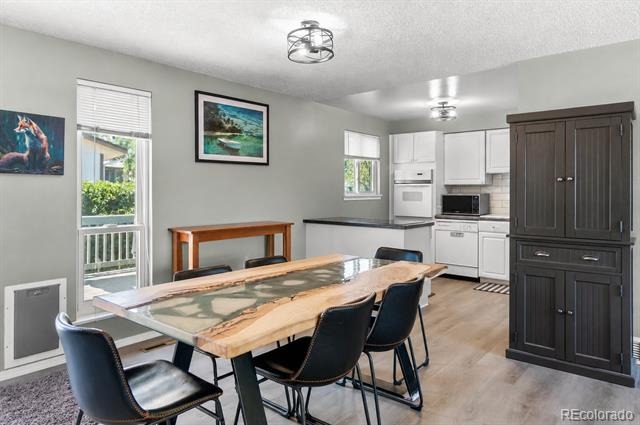
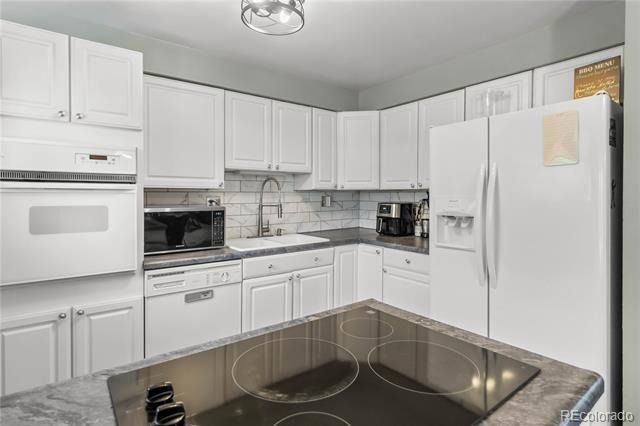
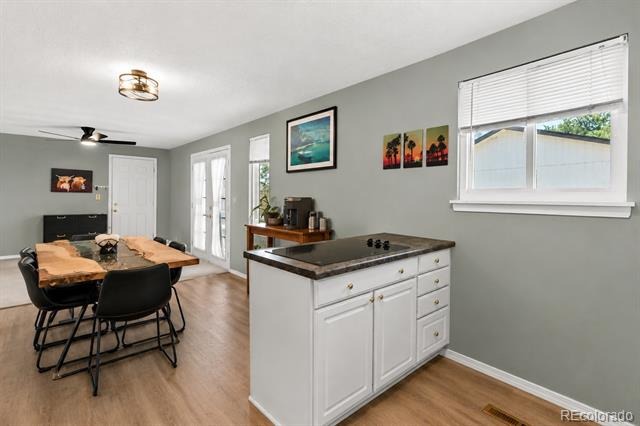
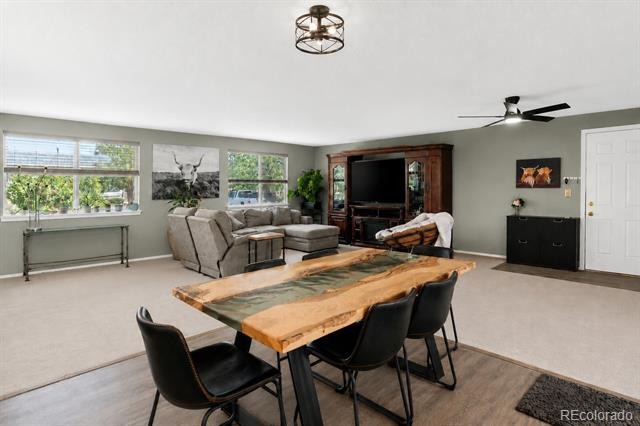
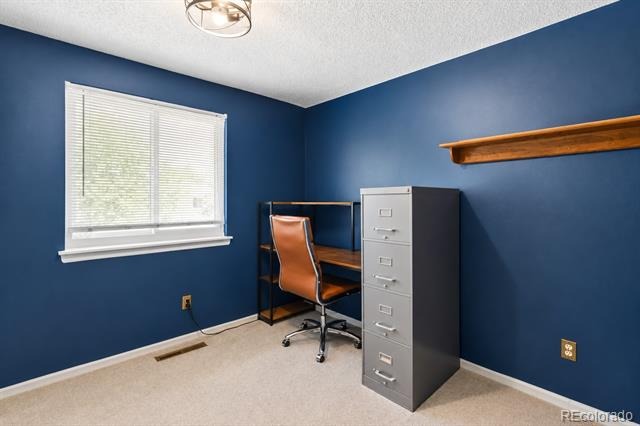
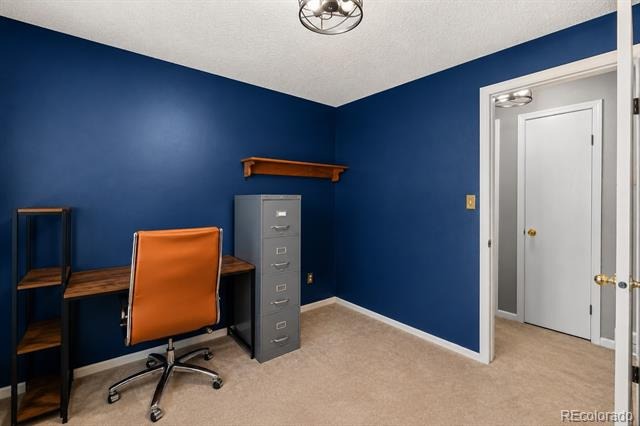
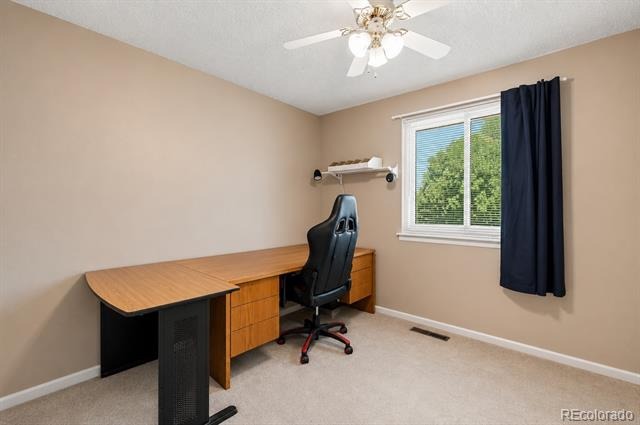
The open-concept main living area is filled with natural light and provides an ideal space for entertaining or relaxing. The kitchen flows seamlessly into the dining and living spaces, while large windows overlook the expansive backyard. Multiple bedrooms offer flexibility for family, guests, or home office space.
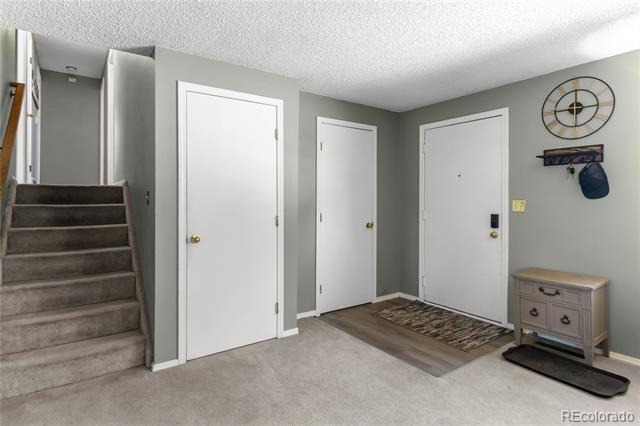
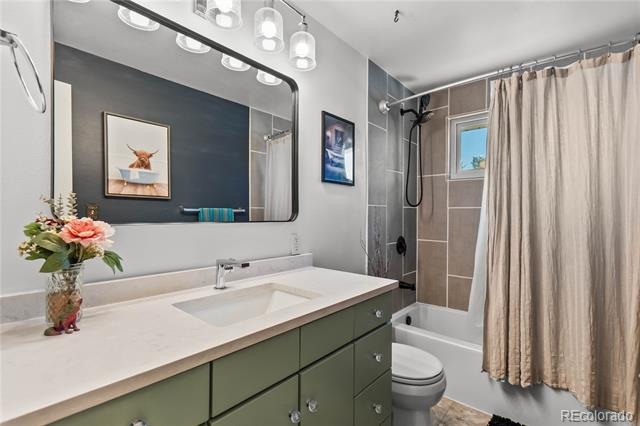
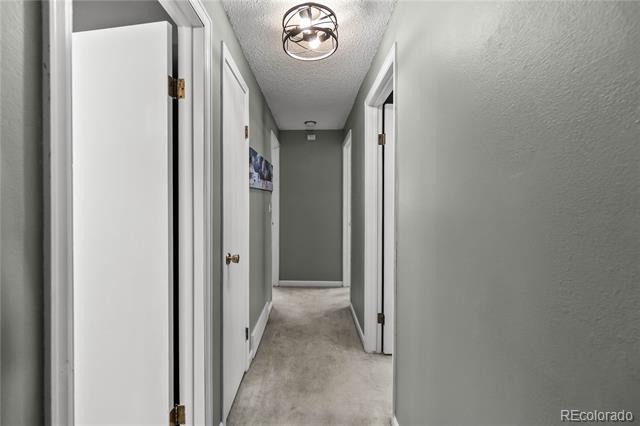
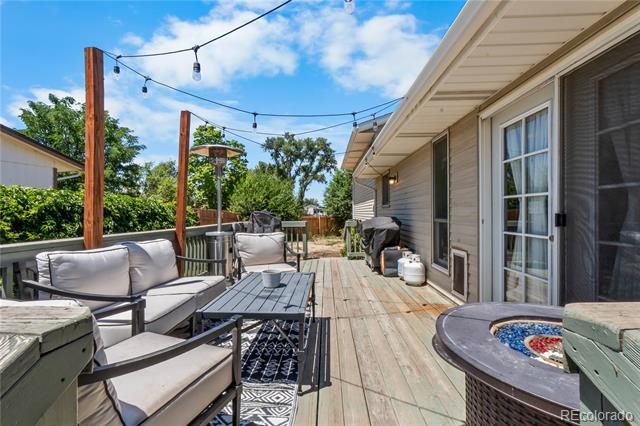
Recent updates and thoughtful design elements include remodeled bathrooms, modern lighting and ceiling fans, fresh interior finishes, and contemporary touches throughout. Outside, the oversized lot provides plenty of room to customize, entertain, garden, or simply enjoy Colorado’s outdoor lifestyle.
Conveniently located near parks, schools, shopping, dining, and major commuter routes, this home offers exceptional value with stylish upgrades and versatile living spaces ready for its next owner. Don’t miss the opportunity to make this beautifully maintained property your own.
118 days on market
Listed by Nichelle Phillips · Lifestyle International Realty · Nichelle@LifestyleIntRealty.com,407-474-0422
Property Details
| Property Type | Residential |
| Sub Type | Single Family Residence |
| Status | Active Under Contract |
| Price per Sq Ft | $246 |
| Subdivision | Lancaster North |
| MLS # | 9106657 |
| Days on Market | 118 |
| Bedrooms | 4 |
| Full Baths | 2 |
| Year Built | 1977 |
| Lot Size (Sq Ft) | 7,841 |
| Acres | 0.18 |
| HOA | No |
| Annual Taxes | $2,526 |
| State | CO |
| County | Weld |
| Zoning | SFR |
| Interior Features | Ceiling Fan(s), Eat-in Kitchen |
| Heating | Forced Air |
| Cooling | Central Air |
| Flooring | Carpet, Tile, Vinyl |
| Fireplaces | 1 |
| Fireplace Features | Family Room, Living Room, Other, Bedroom |
| Appliances | Dishwasher, Disposal, Microwave, Oven, Refrigerator |
| Exterior Features | Barbecue, Dog Run, Lighting, Private Yard, Rain Gutters, Smart Irrigation |
| Garage | Yes |
| Garage Spaces | 2 |
| Parking Features | Oversized, 220 Volts |
| Roof | Composition |
| Basement | Finished |
| Lot Features | Corner Lot, Level, Sprinklers In Front, Sprinklers In Rear, Irrigated |
| Architectural Style | Contemporary |
| Levels | Multi/Split |
| Construction | Frame, Vinyl Siding |
| Sewer | Public Sewer |
| Water Source | Public |
| Senior Community | No |
| Special Conditions | None Known |
Location
Price History
| Date | Event | Price |
|---|---|---|
| 8/15/2026 |
Active Under Contract Source: REcolorado® #9106657 |
— |
| 7/17/2026 |
Listed for sale Source: REcolorado® #9106657 |
$480,000 +11.6% $246/sqft |
| 4/19/2024 |
Sold Source: REcolorado® #IR1005044 |
$430,000 $221/sqft |
| 4/19/2024 |
Sold Source: REcolorado® #8921877 |
$430,000 +7.5% $221/sqft |
| 3/13/2024 |
Listed for sale Source: REcolorado® #IR1005044 |
$400,000 $205/sqft |
| 3/13/2024 |
Listed for sale Source: REcolorado® #8921877 |
$400,000 $205/sqft |

Based on information submitted to the MLS GRID as of November 12, 2026 at 10:04 AM MST. All data is obtained from various sources and may not have been verified by broker or MLS GRID. Supplied Open House Information is subject to change without notice. All information should be independently reviewed and verified for accuracy. Properties may or may not be listed by the office/agent presenting the information.
Thank you — a Mont Haus broker will be in touch shortly.
For Mont Haus agents and staff. Sign in with your Mont Haus Microsoft account and the Agent Portal opens in a new tab.
Sign in with MicrosoftNo Microsoft account yet? Ask Nikki Boxer, who sets up portal access.