Residential · Active
Parker, CO 80134
2 Beds · 2 Baths · 2,796 Sq Ft
$575,000
Single Family
Property Type
0.11 acres
Lot Size
2001
Year Built
$206
Price per Sq Ft
2
Parking Spaces
$525
HOA Fee
9113247
MLS #
About This Property
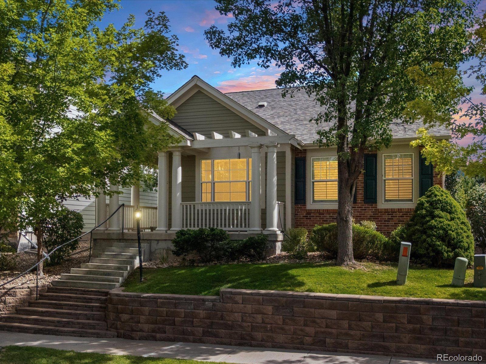
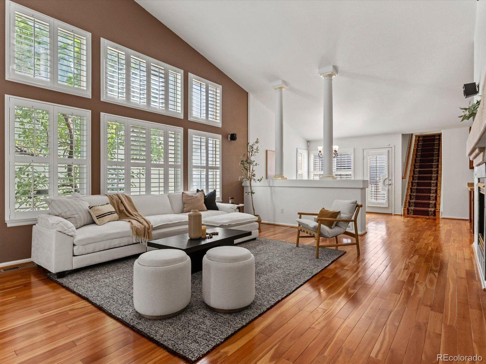
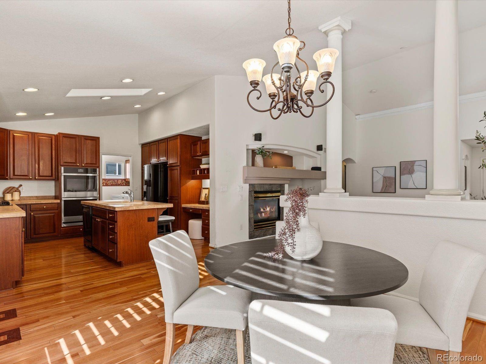
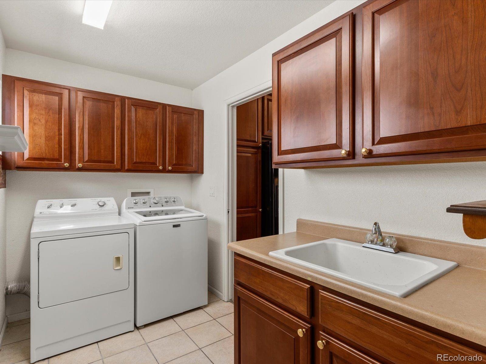
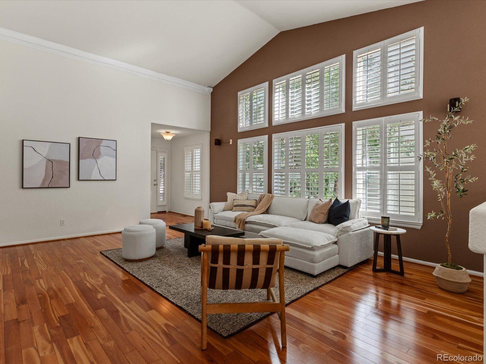
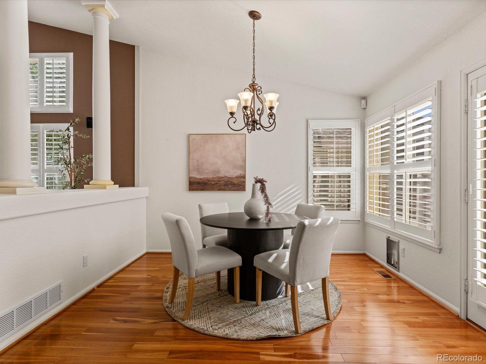
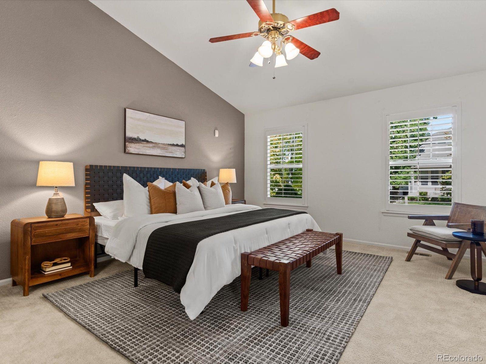
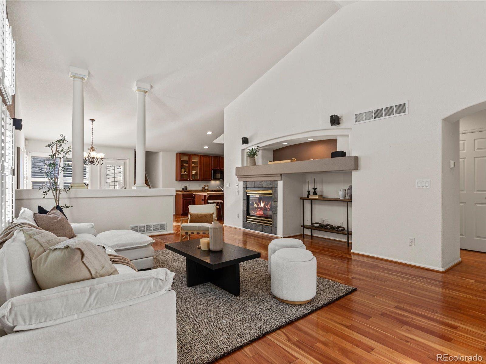
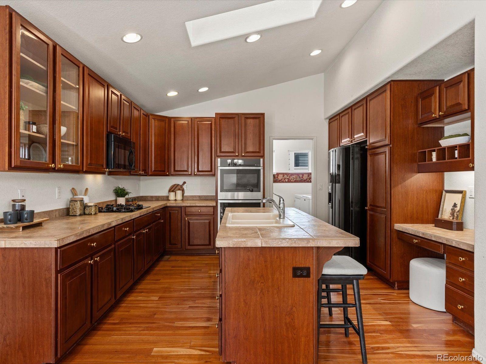
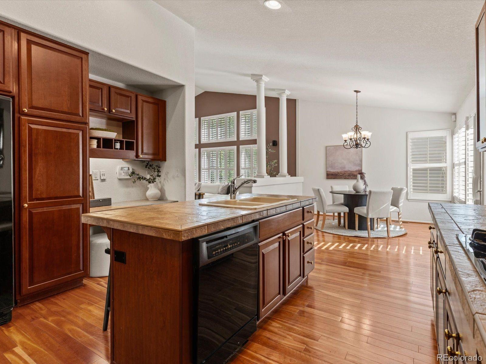
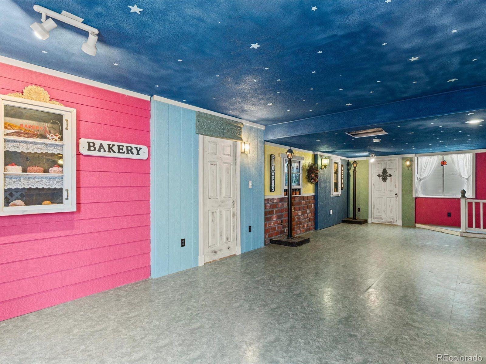
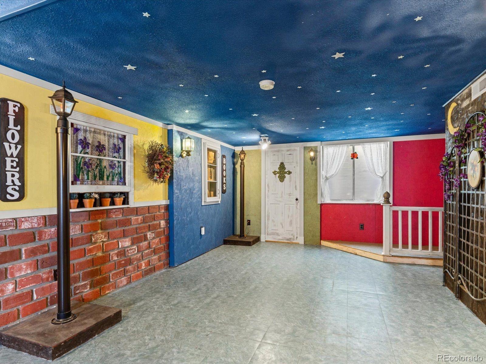
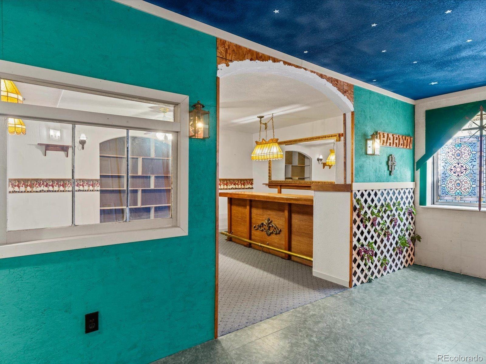
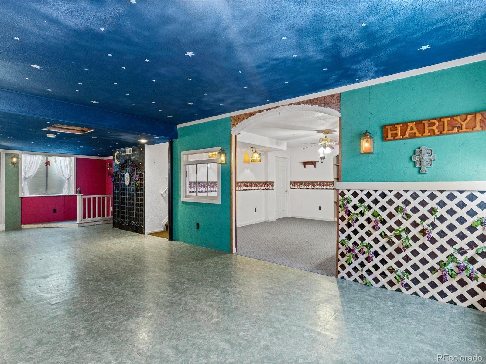
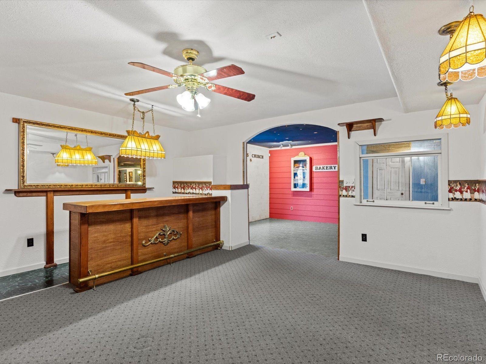
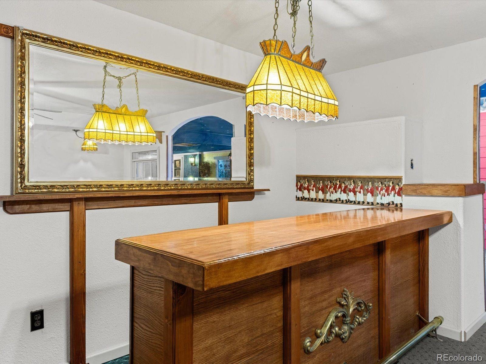
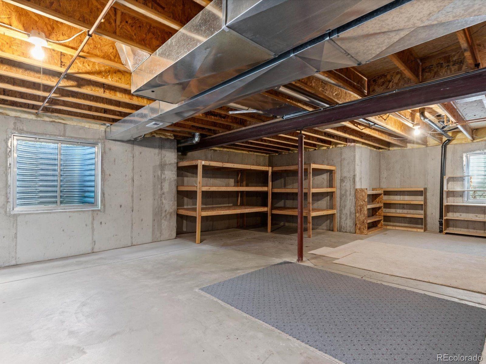
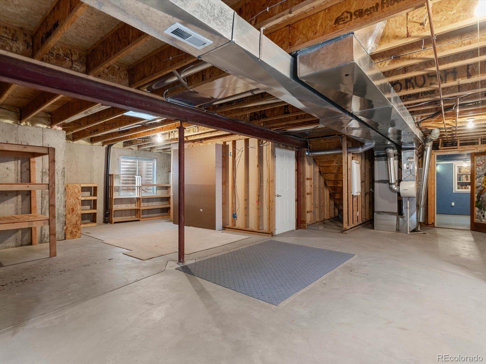
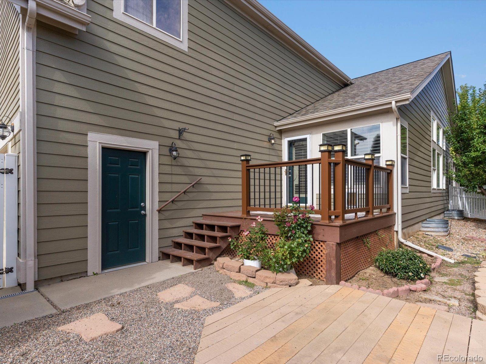
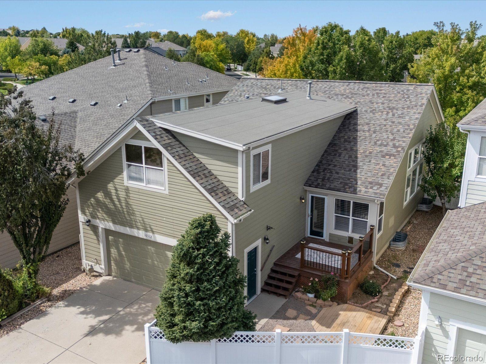
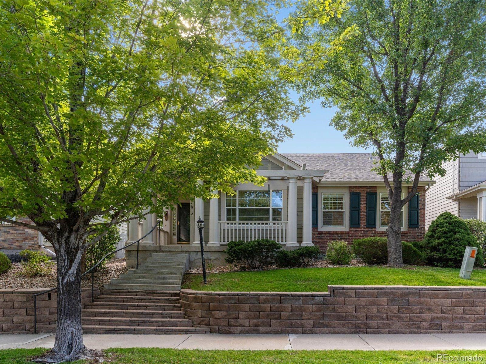
Honey Hardwood Floors| Plantation Shutters| MAIN LEVEL PRIMARY SUITE| Bright & Light| Newer Furnace & AC & Water Heater| South Facing| Bonus Loft| Huge Basement with Bar, Play Village, and 800sqft of Storage|
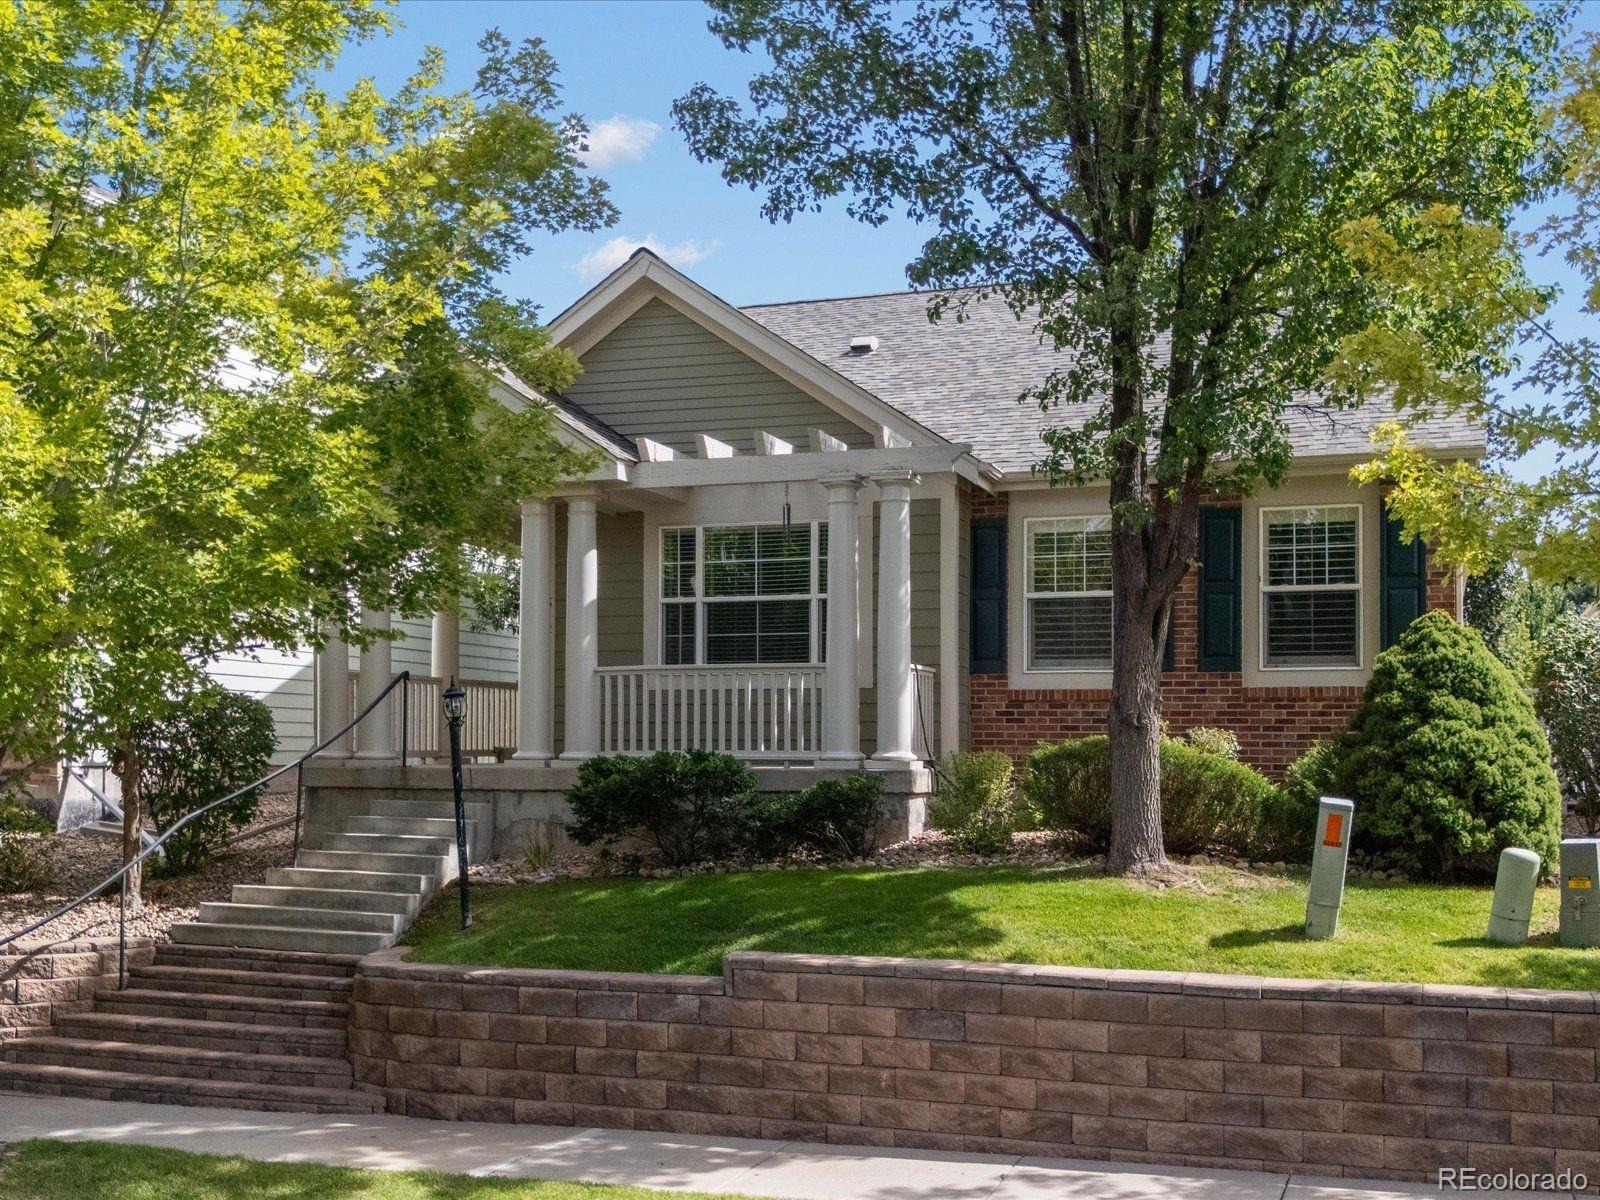
16512 Red Brush Place has been lovingly cared for by its owner for 20 years. It's clean and bright and feels intimate and like home.
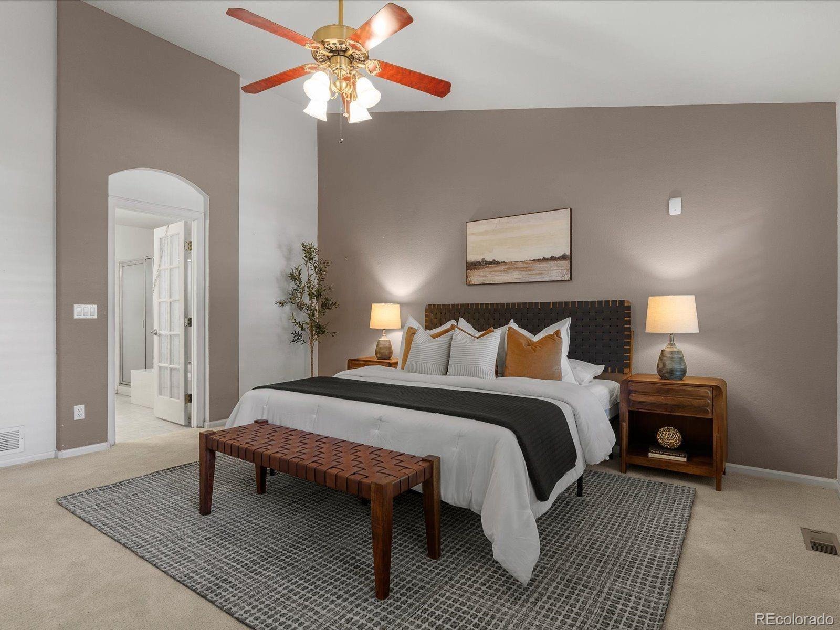
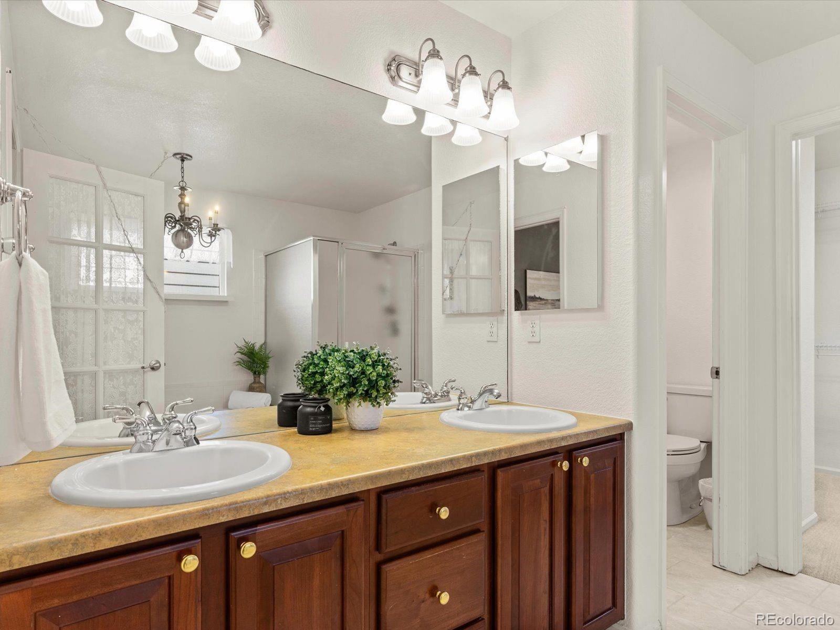
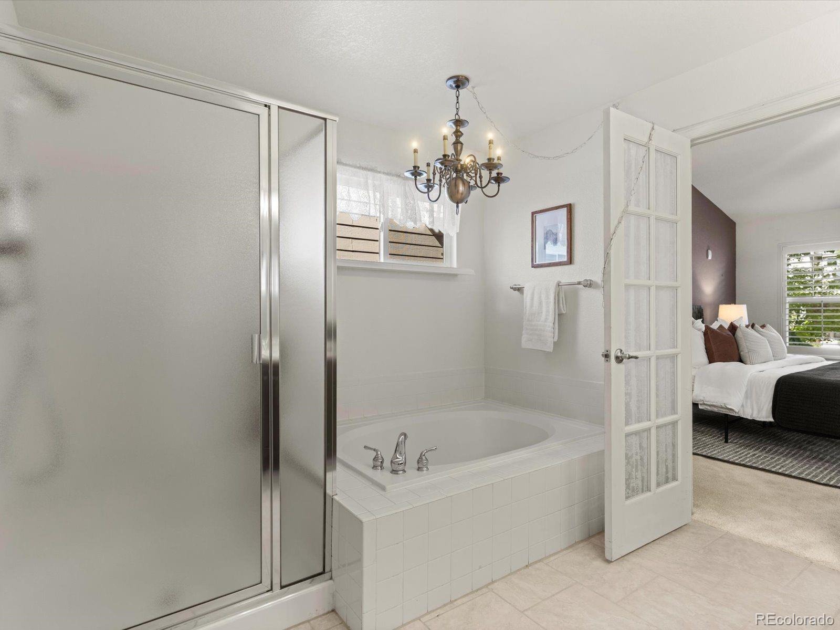
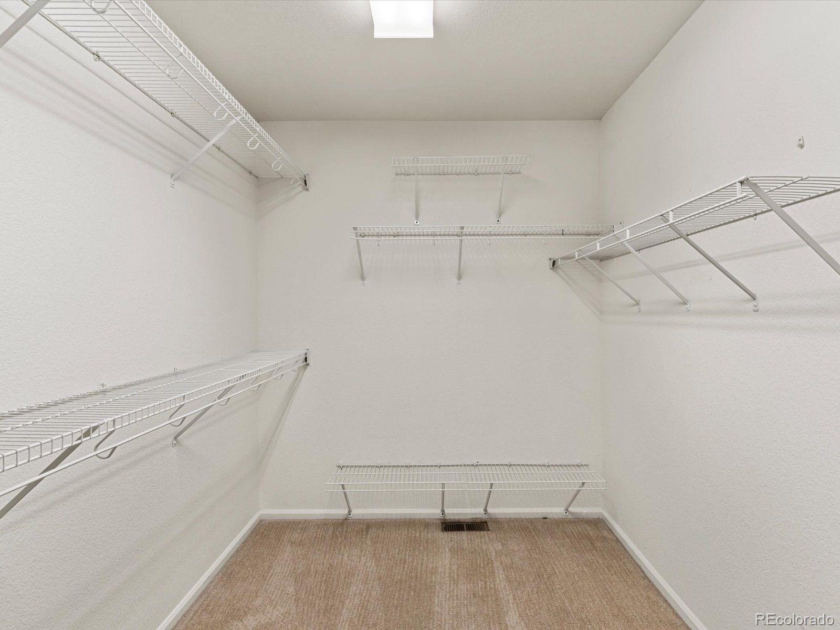
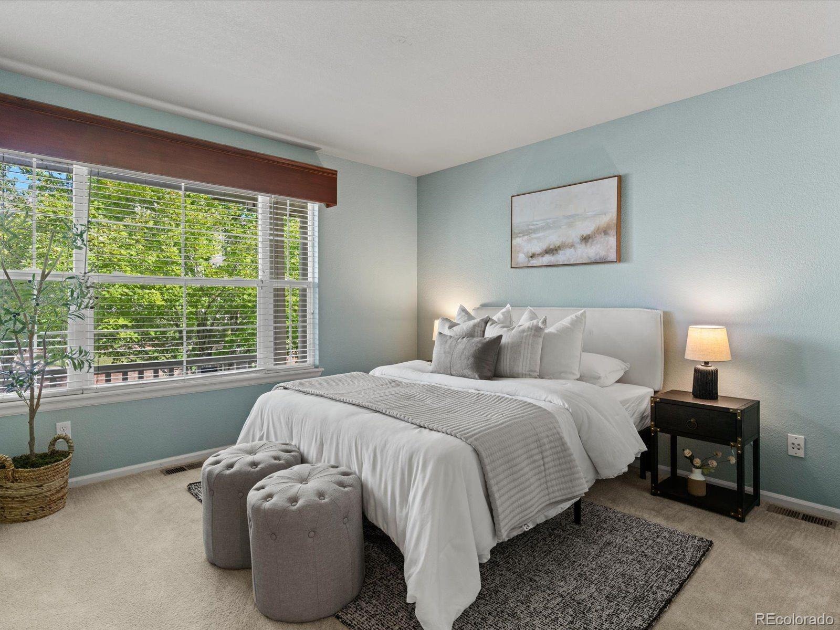
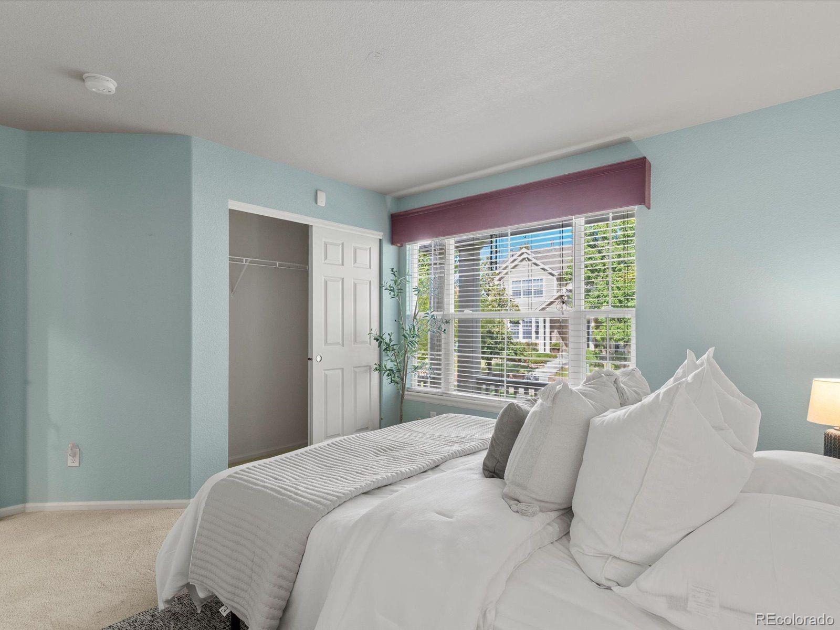
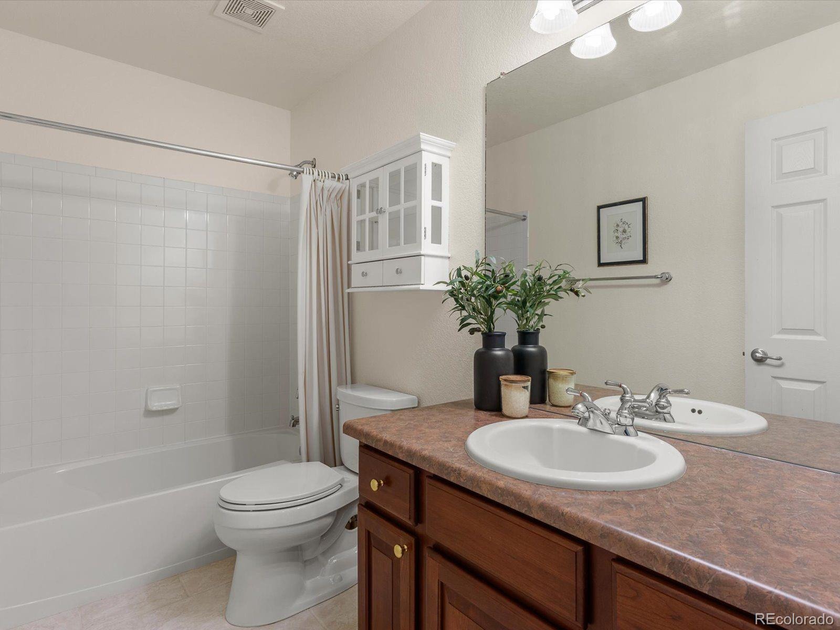
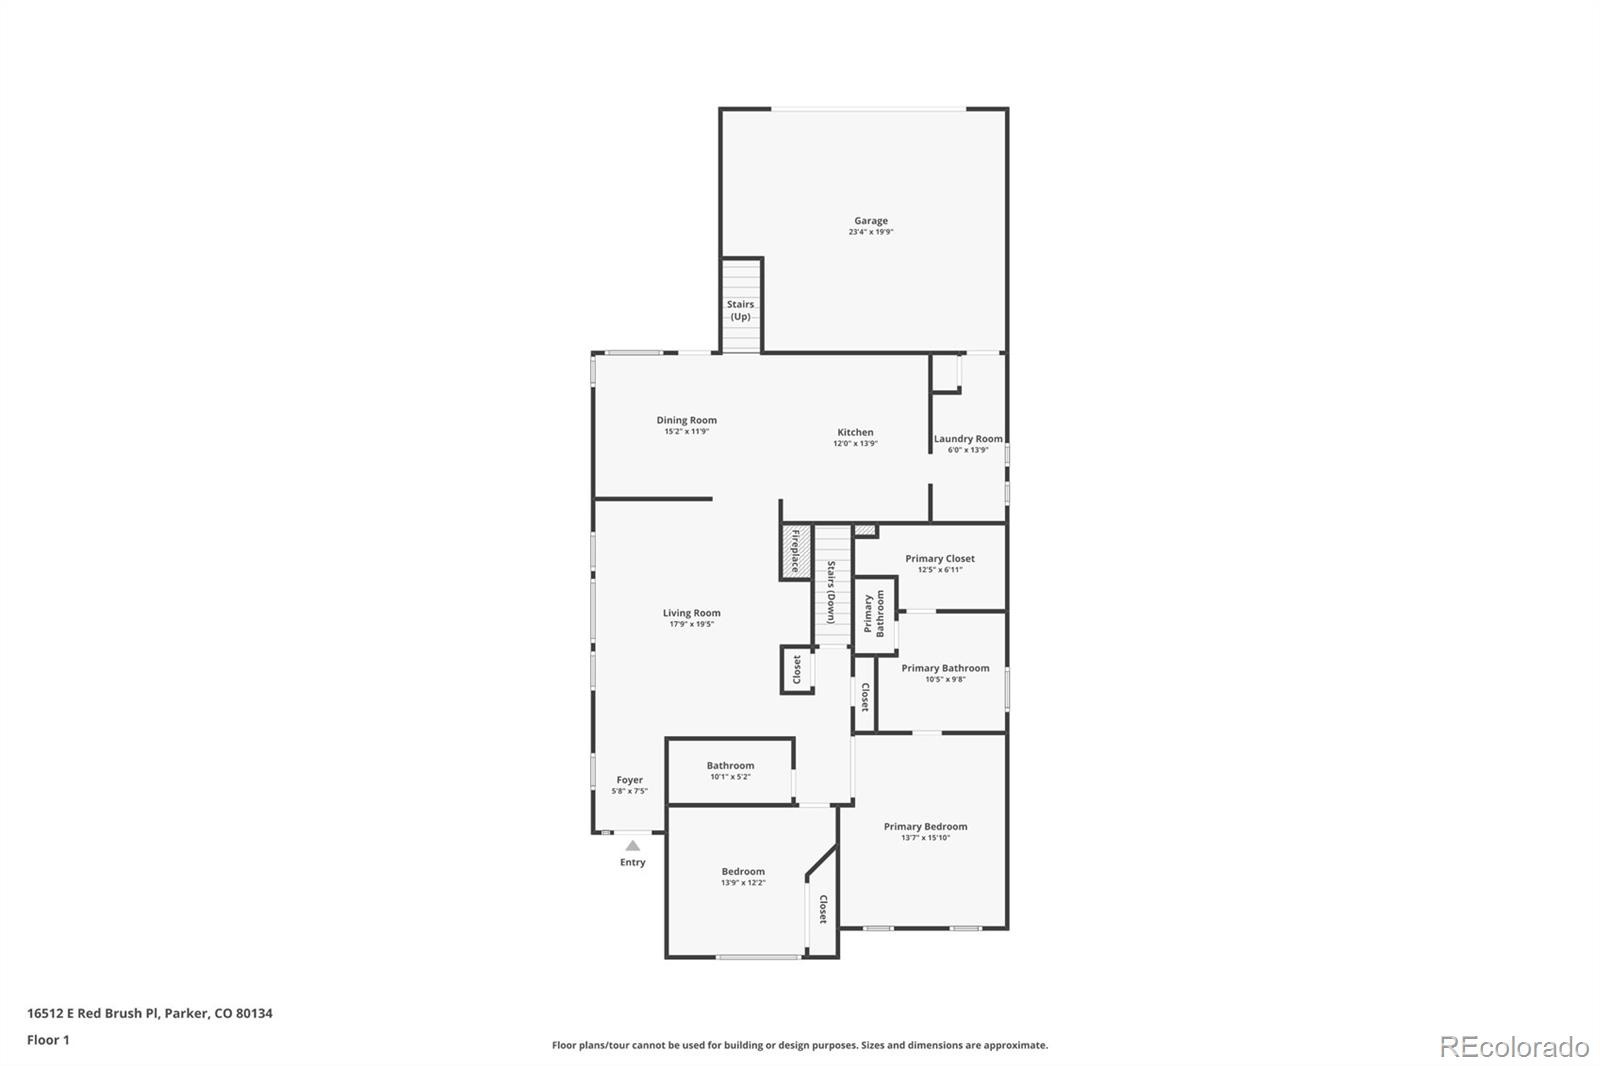
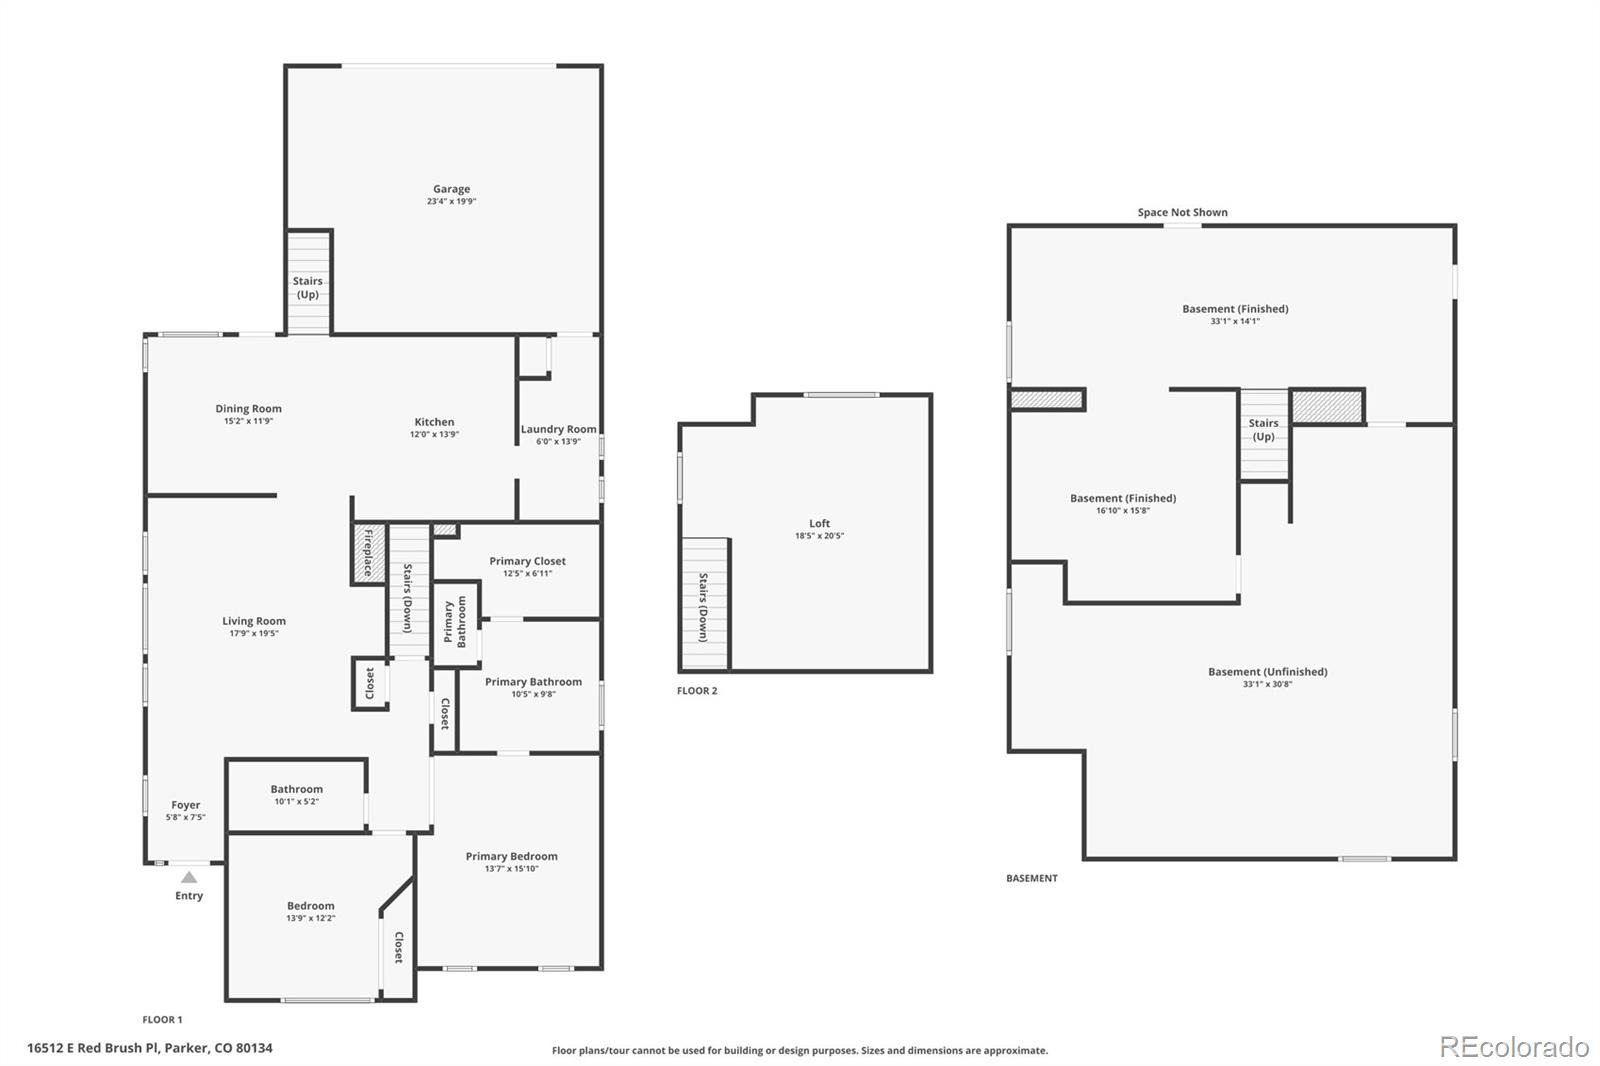
2 big bedrooms and 2 full bathrooms complete the main level, all with fresh paint, clean carpets, and large closets.
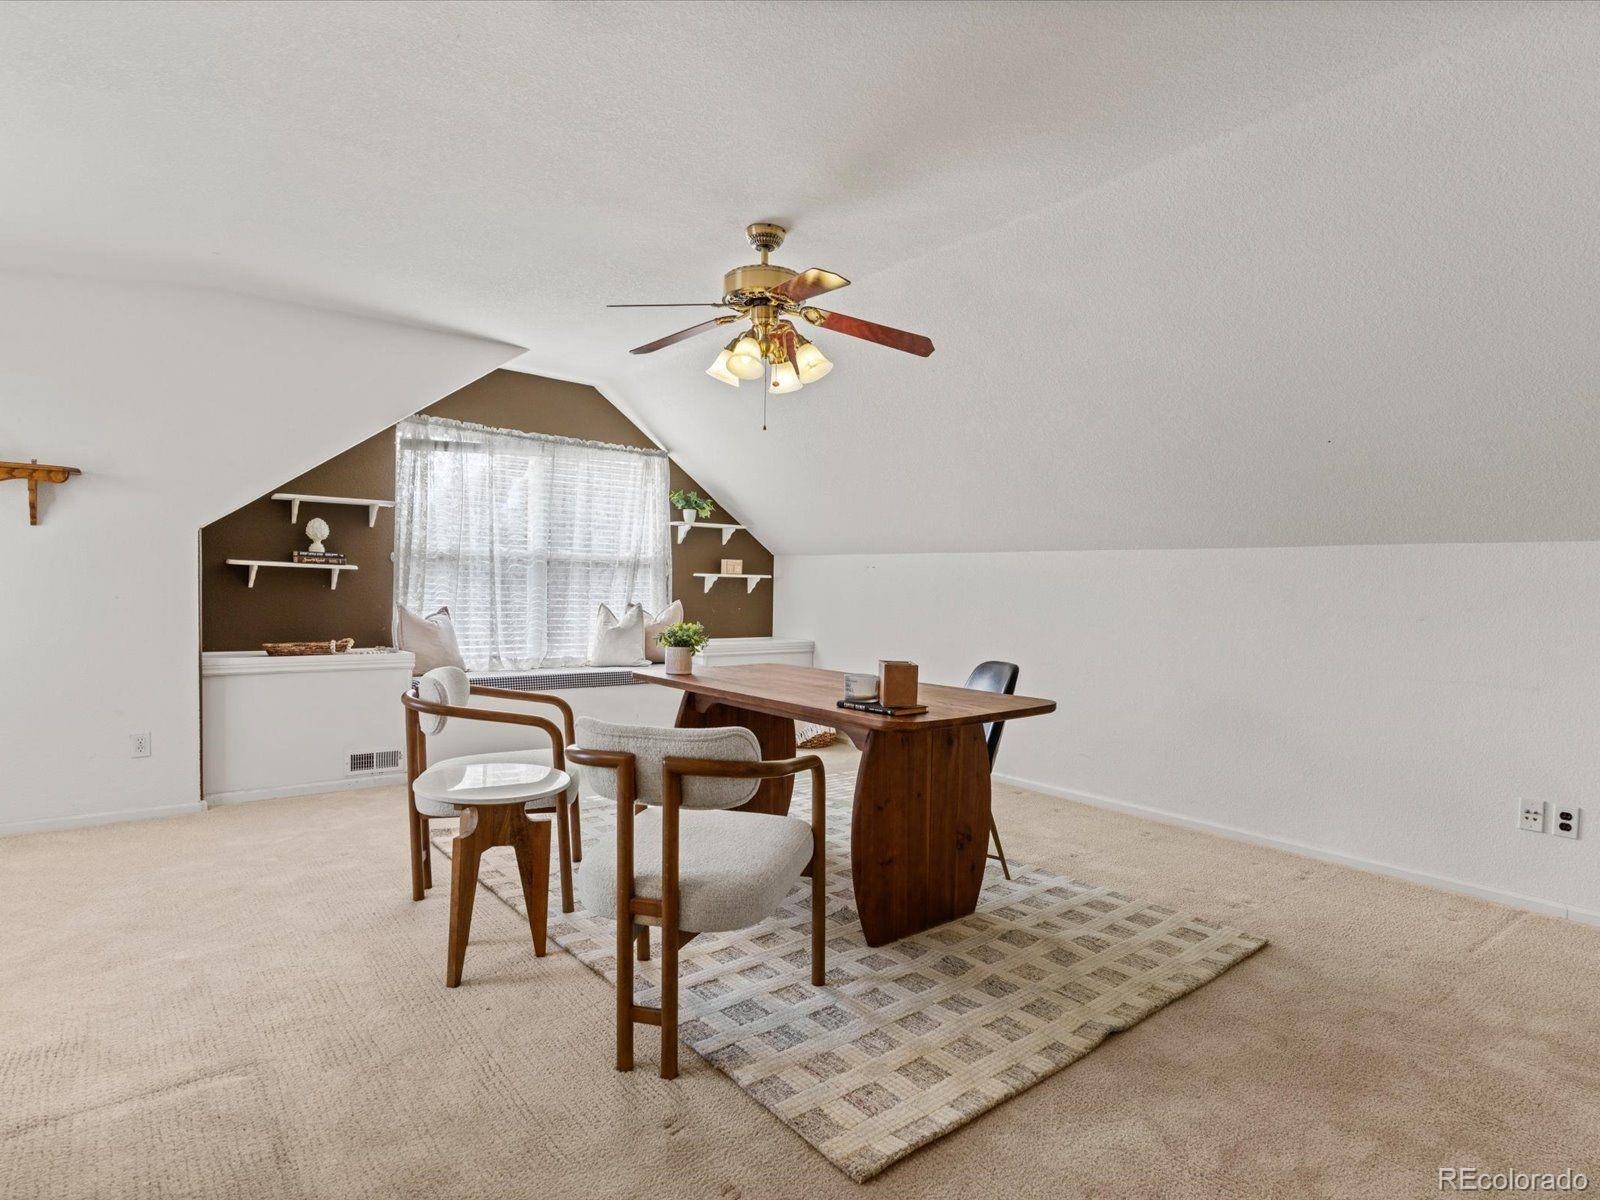
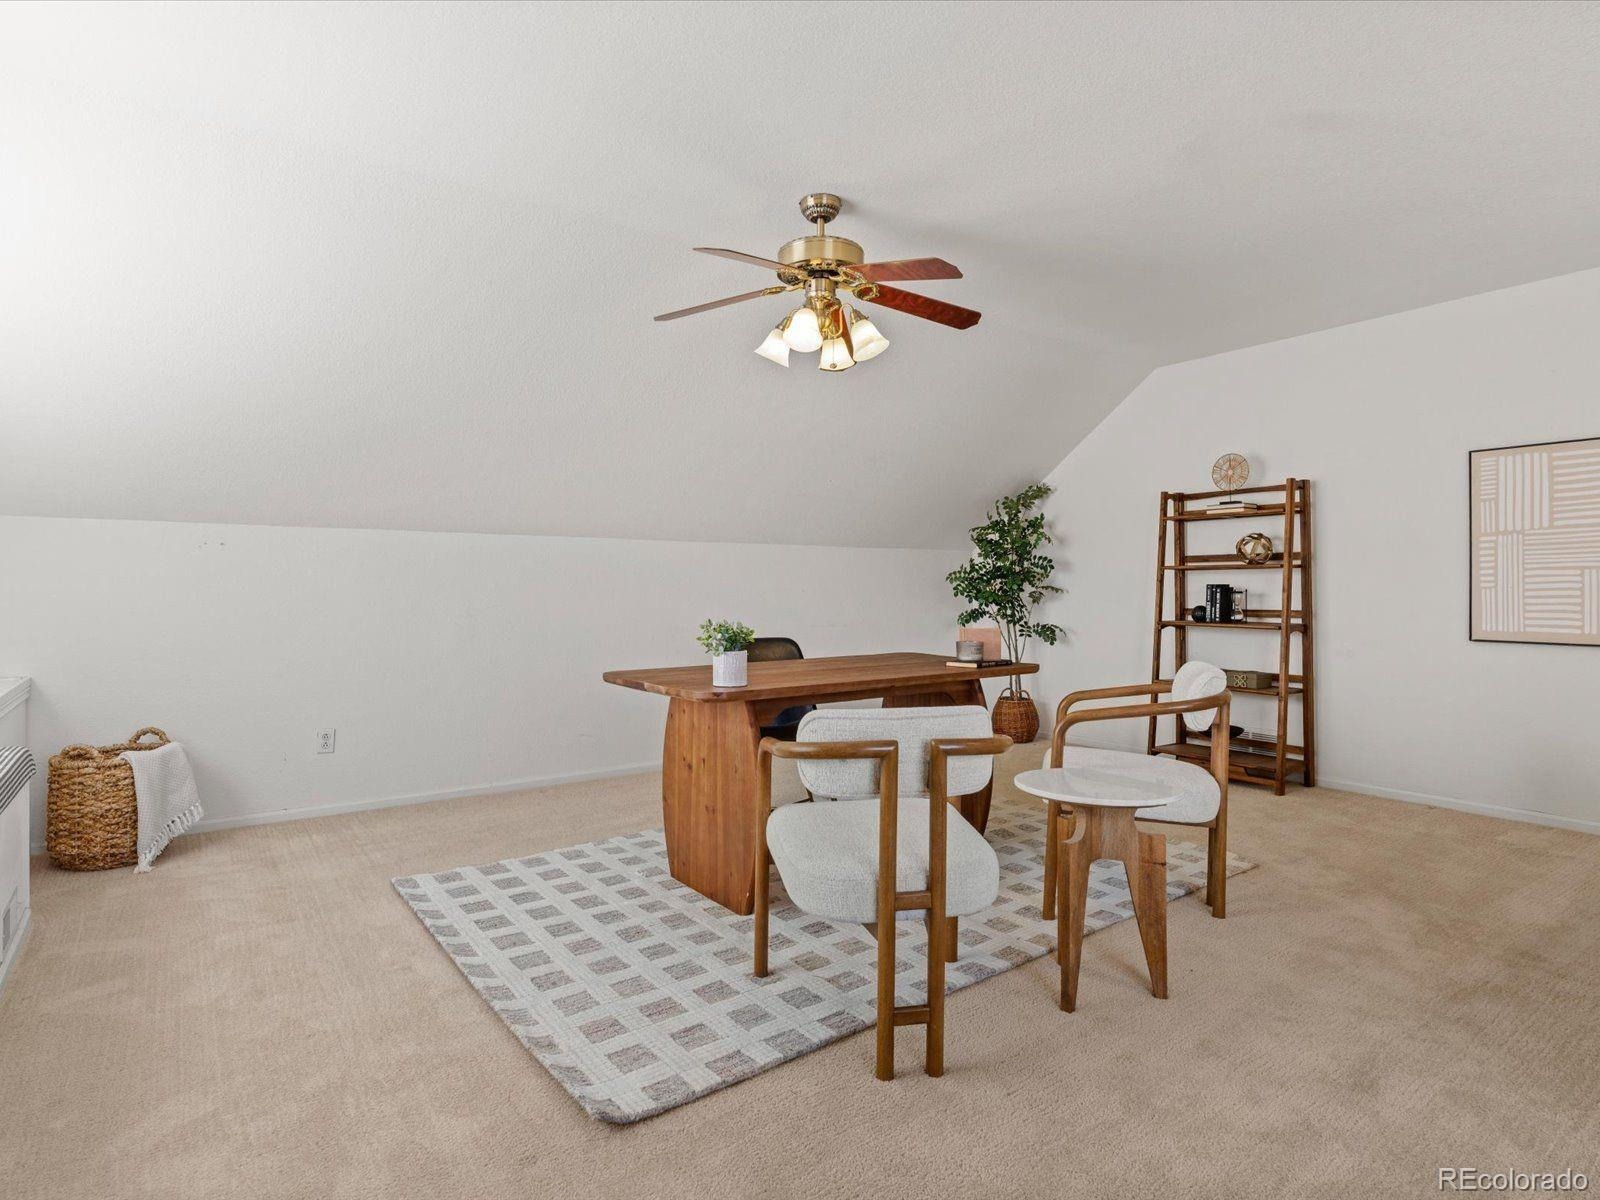
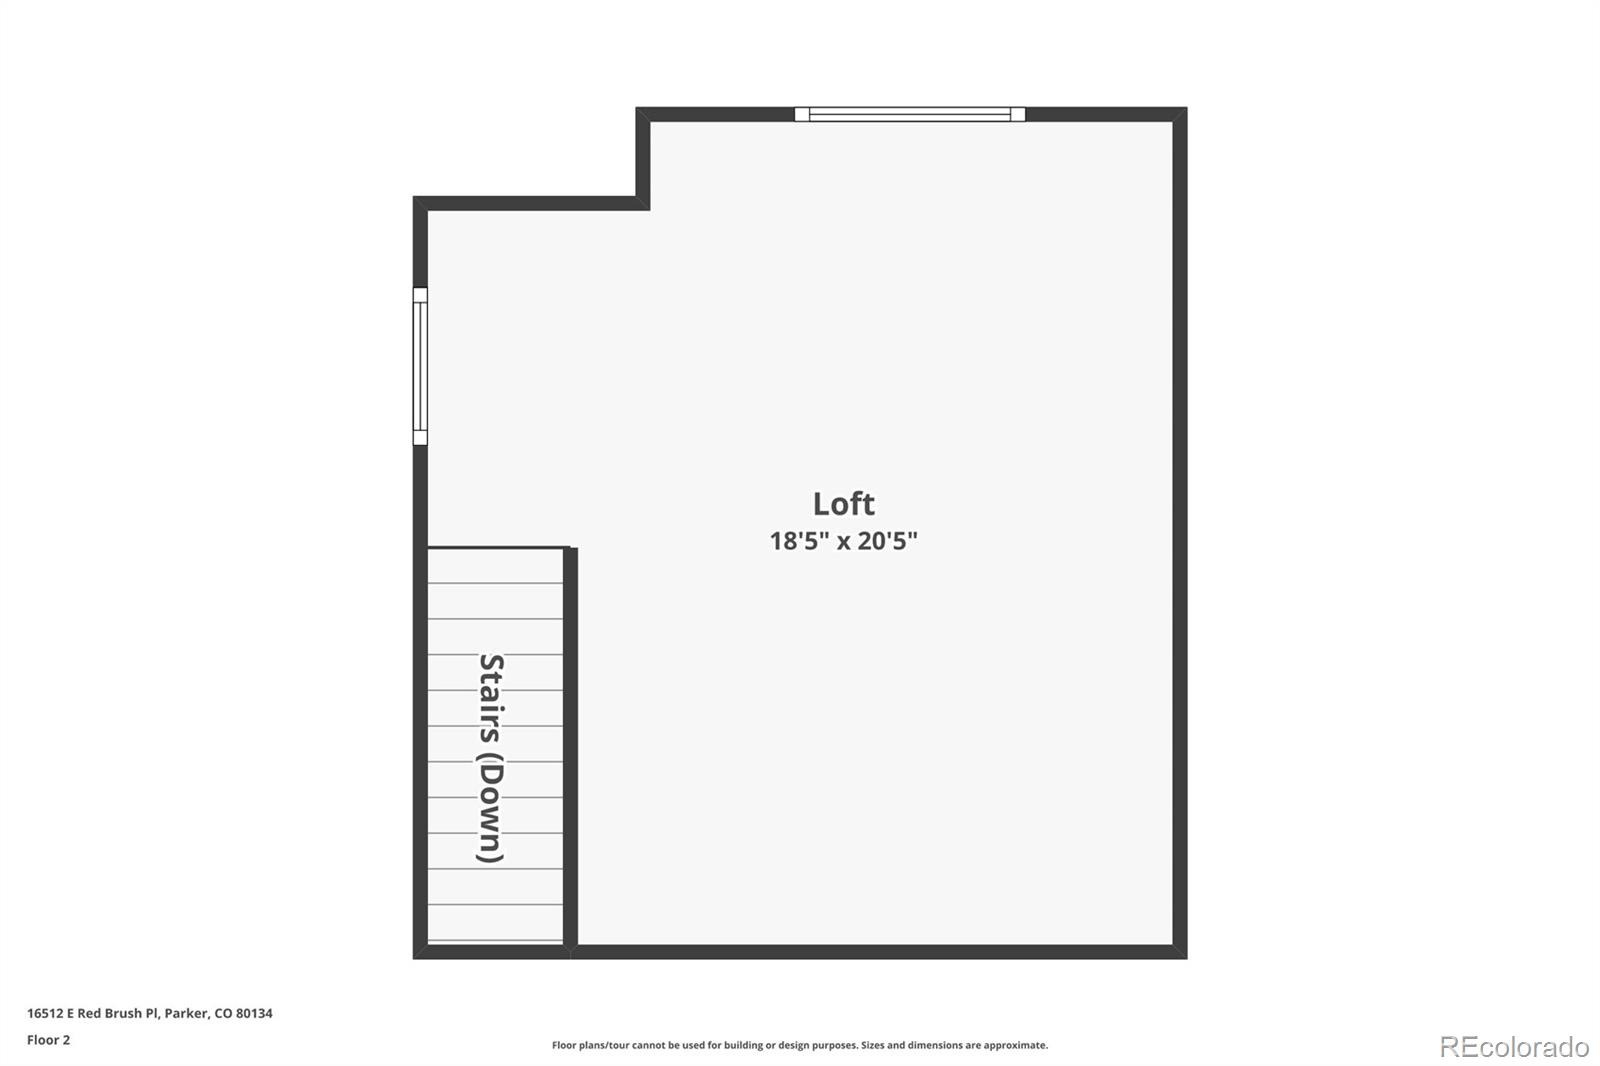
Upstairs, a bright open loft brings versatility for an office, reading area, creative studio, or whatever suits your life.
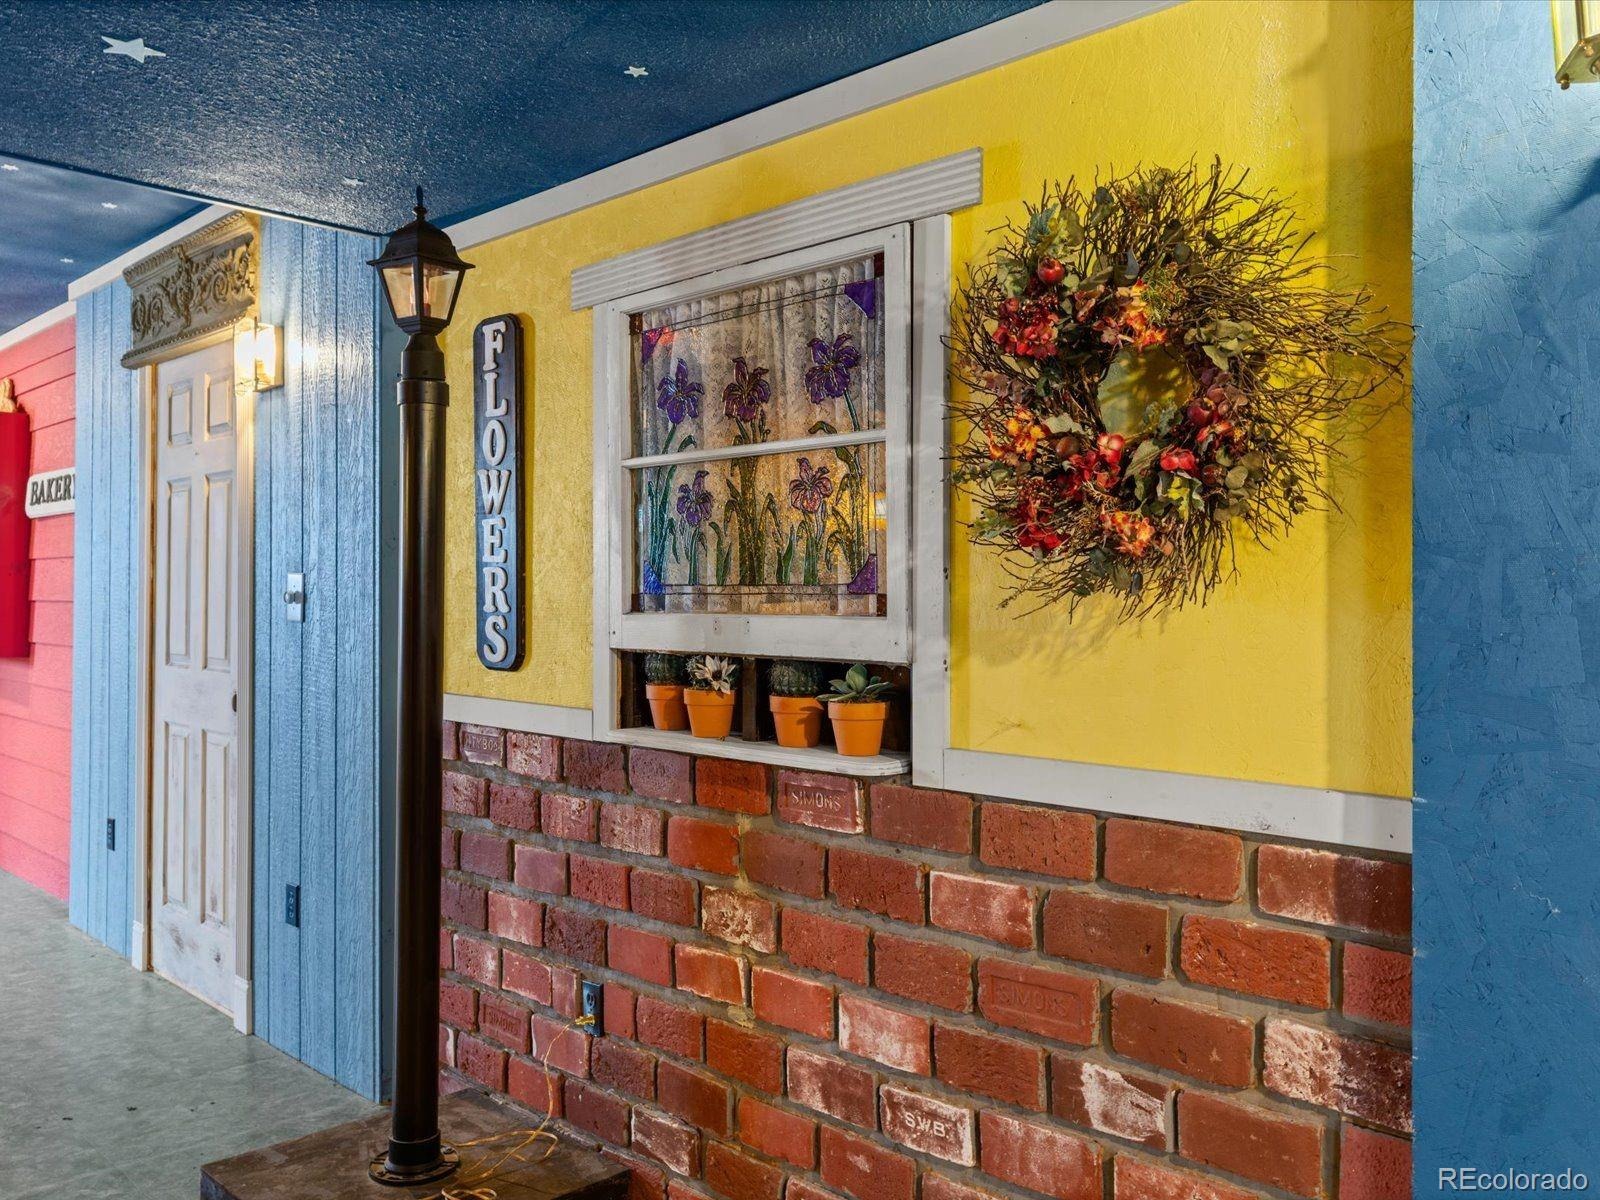
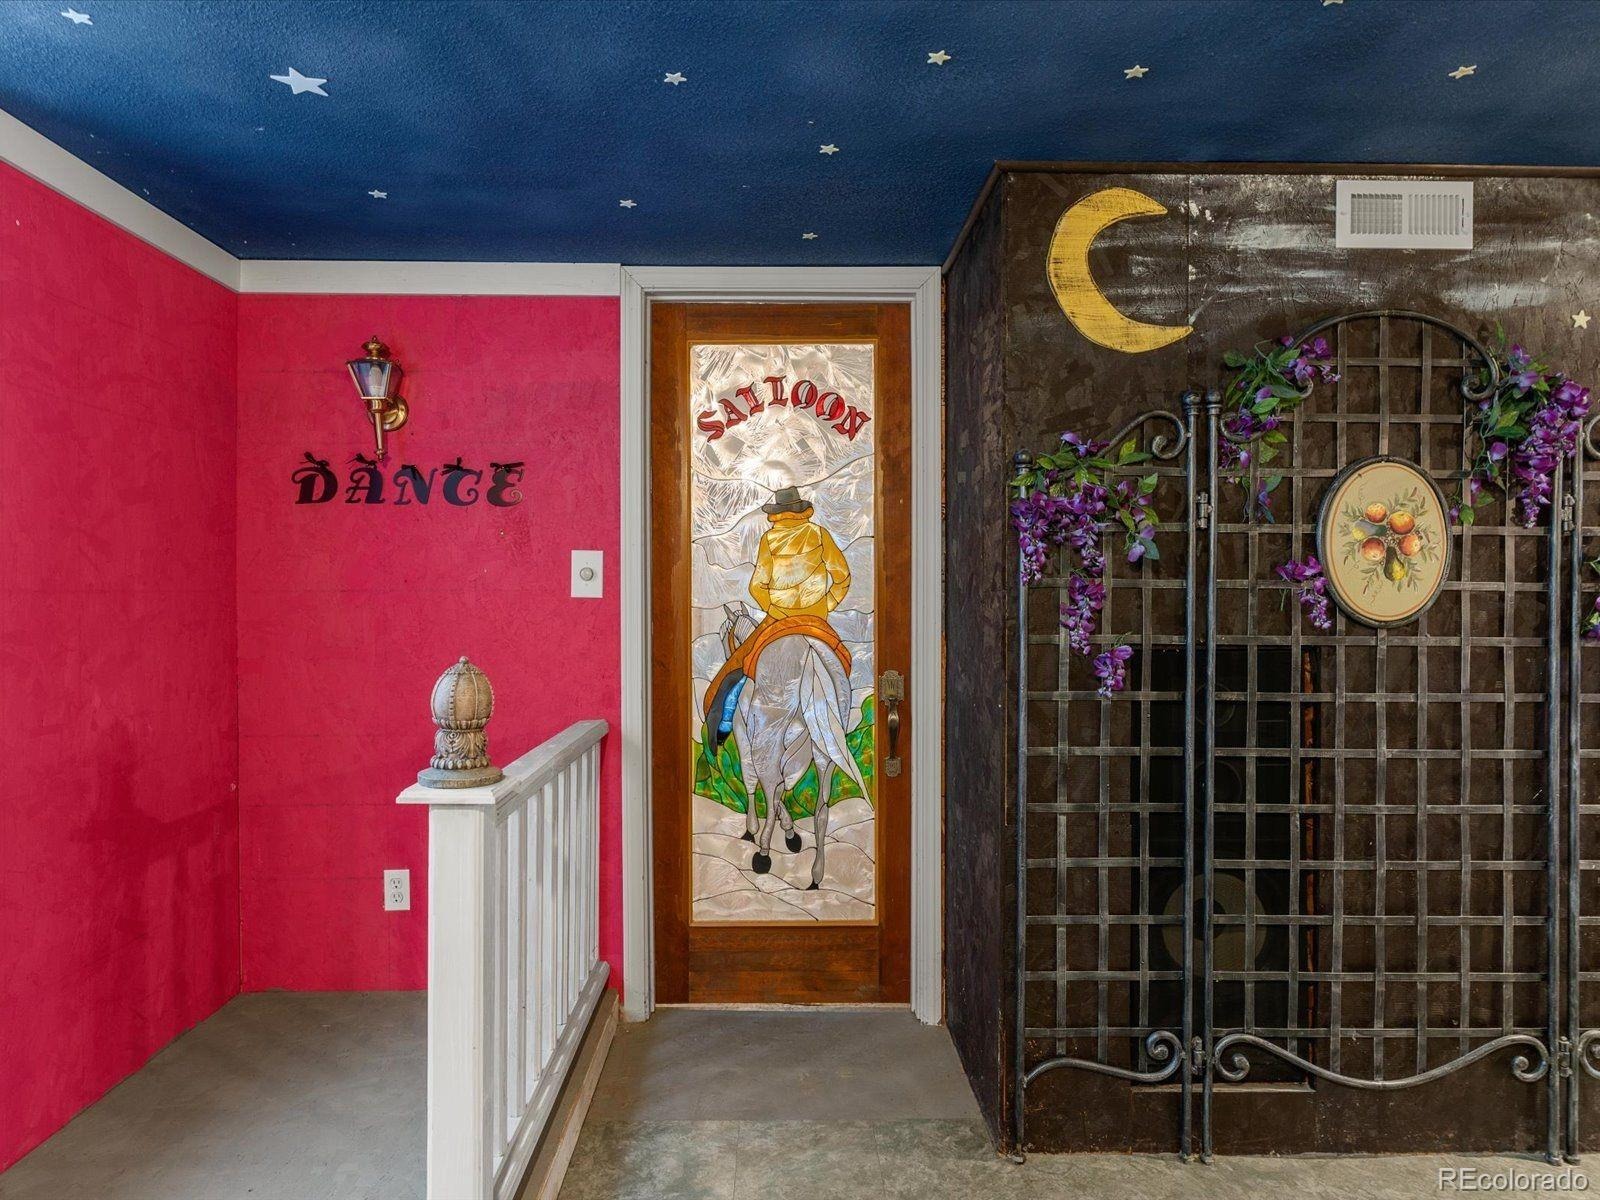
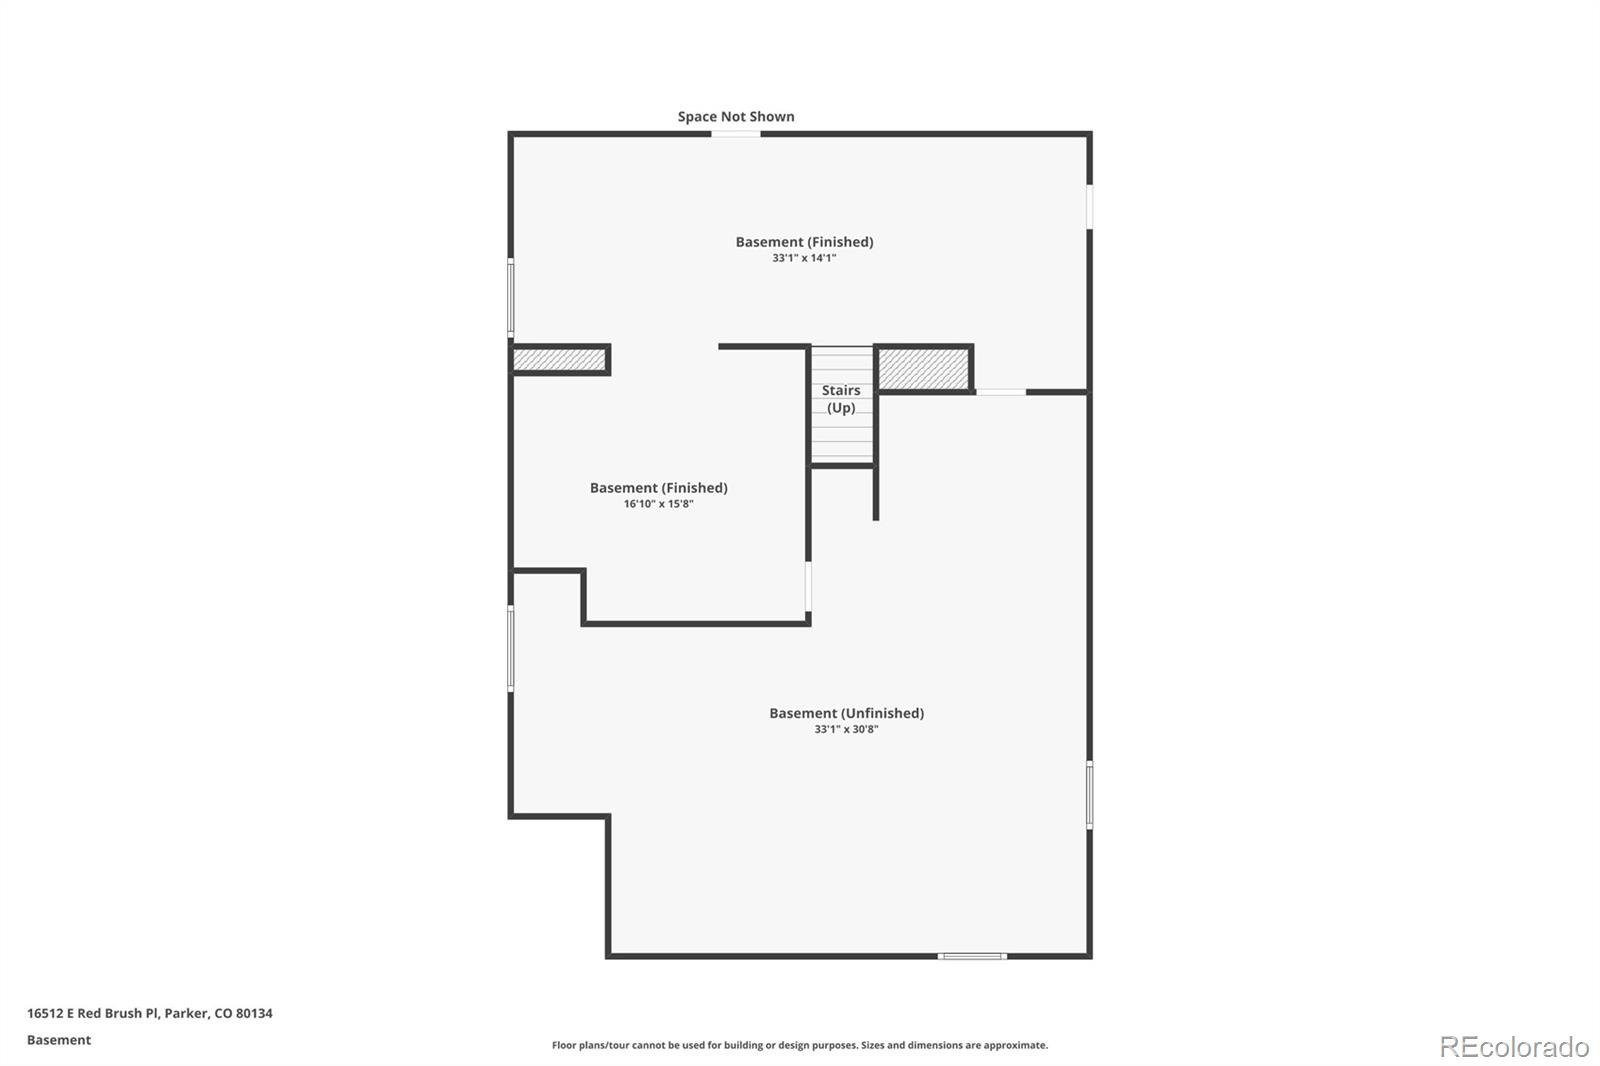
The basement offers an additional 1600 square feet of fun and flexibility. Behind the saloon door awaits a whimsical, storybook village complete with a beautiful wood bar, storefronts, and details that beg to be explored. It’s the kind of space you simply have to see to believe!
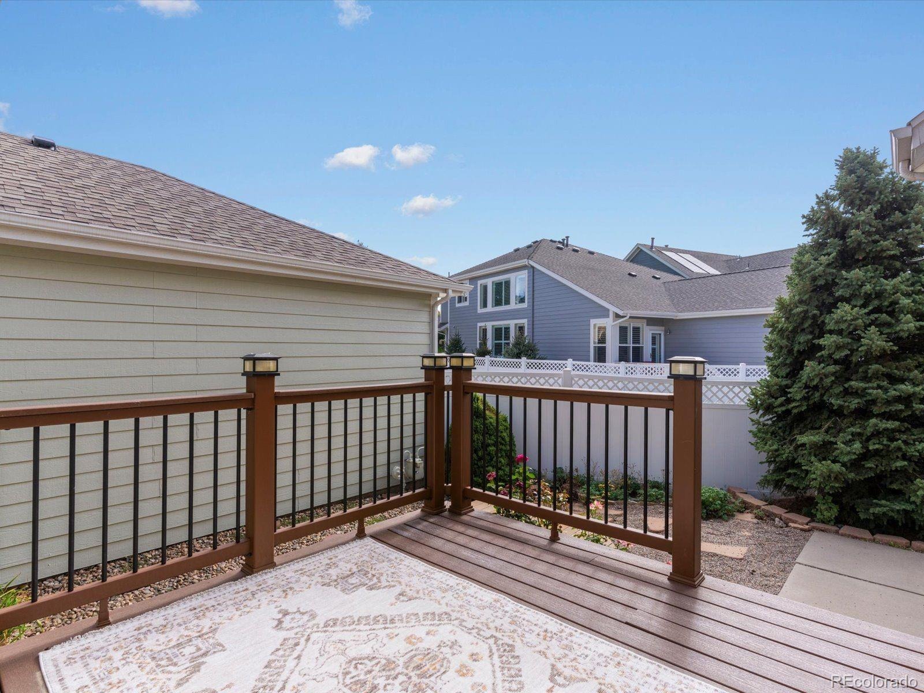
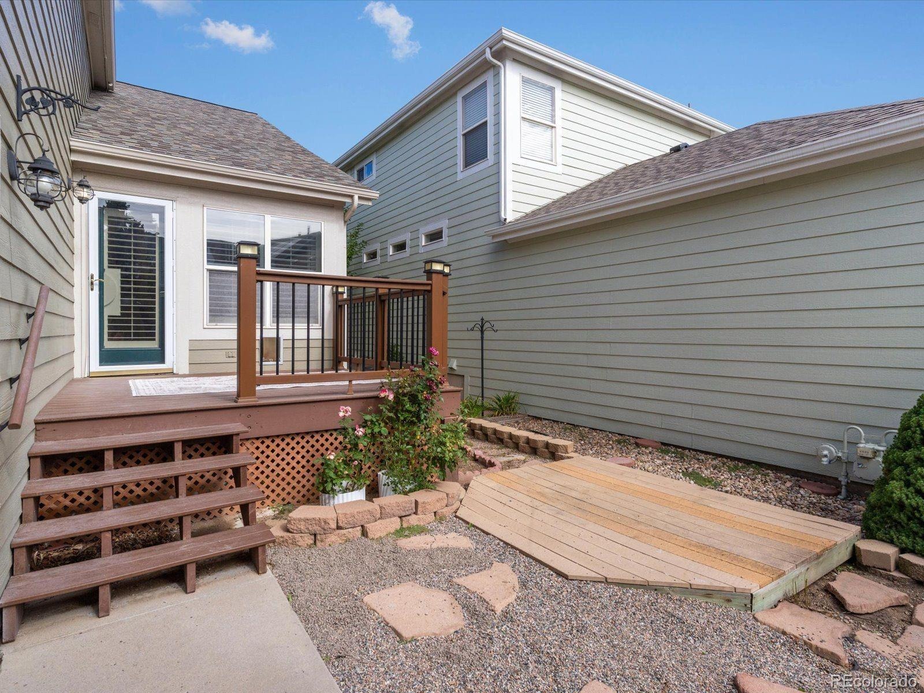
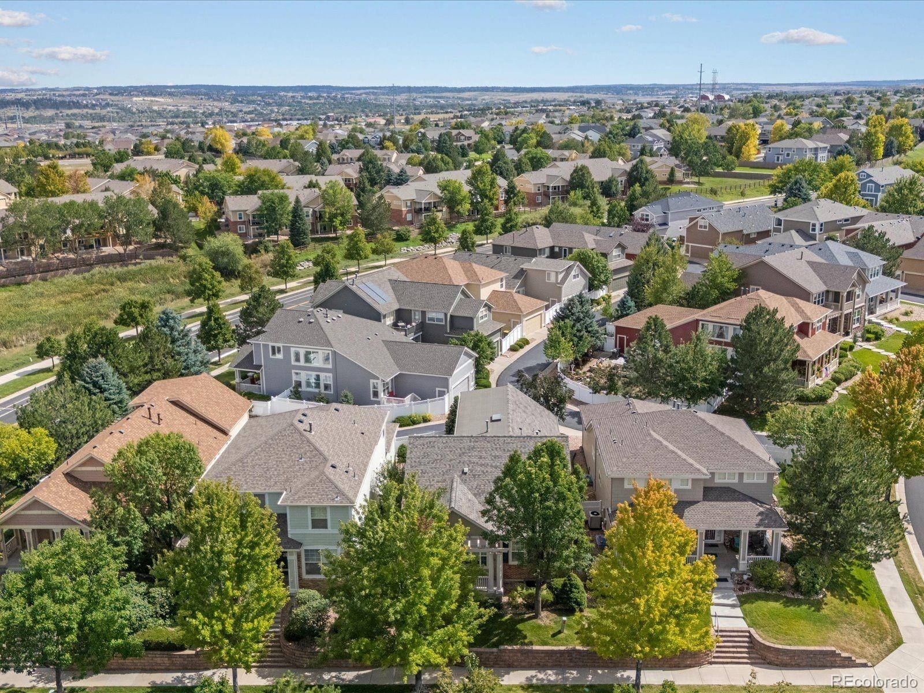
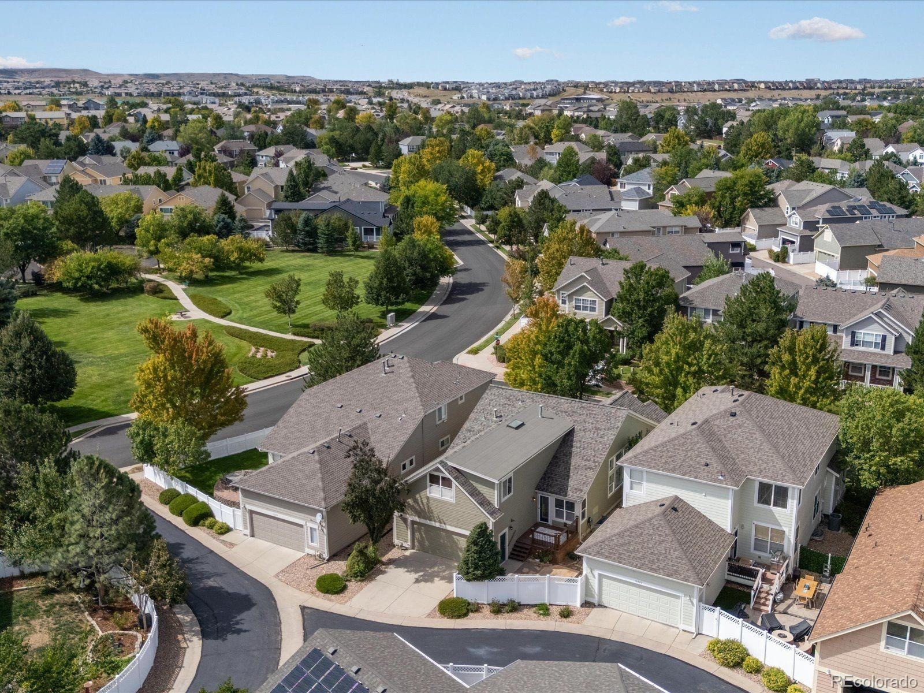
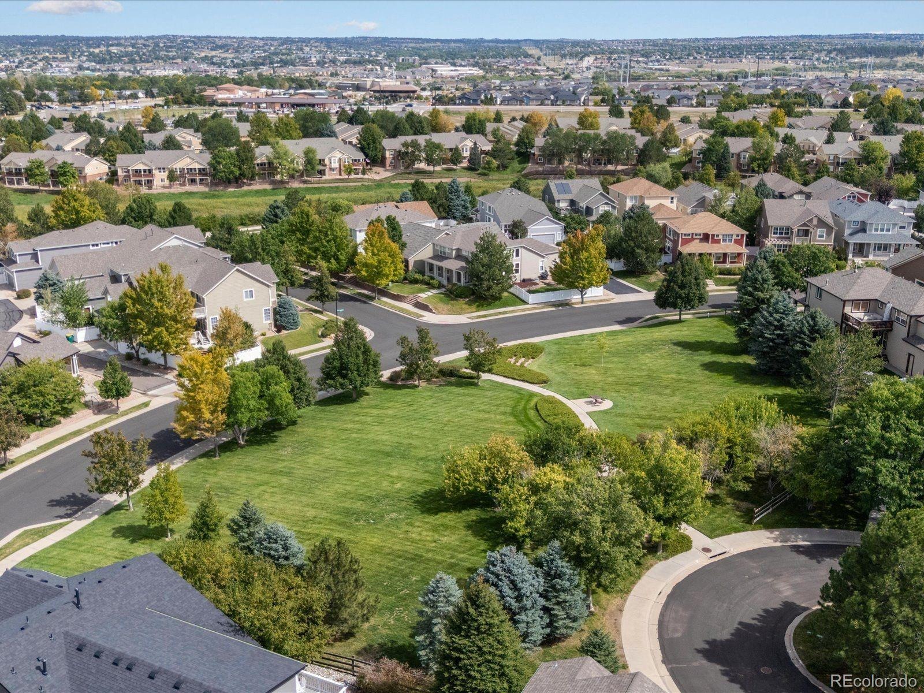
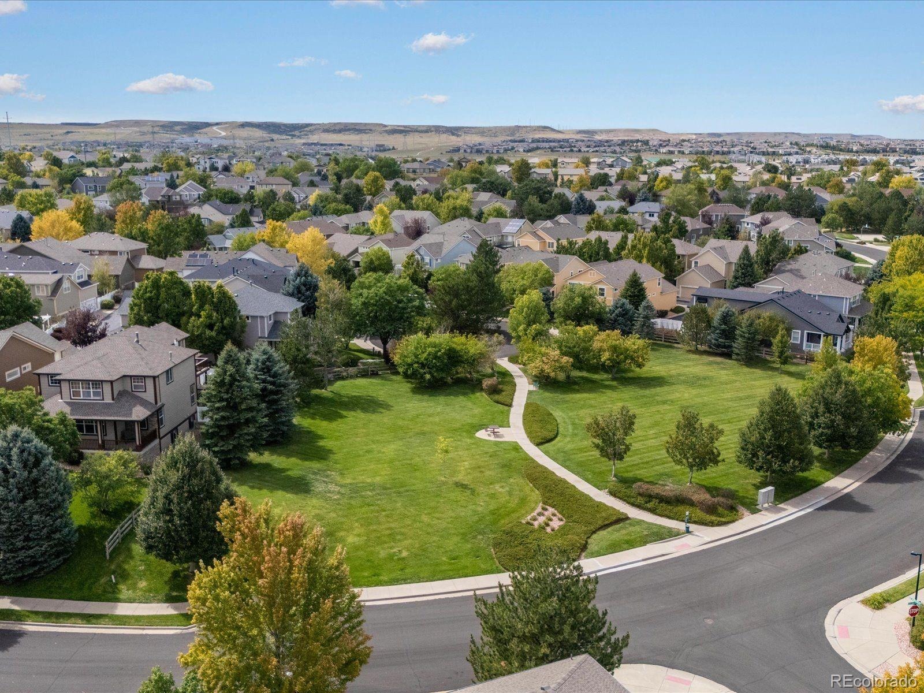
Its classic warmth, timeless features, and stable community all contribute to this home’s lasting value. Step inside, wander outside, and experience for yourself the peace, comfort, and sense of home this special property provides.
52 days on market
Listed by Libby Furns · Thrive Real Estate Group · lfurns@thrivedenver.com,720-299-8254
Property Details
| Property Type | Residential |
| Sub Type | Single Family Residence |
| Status | Active |
| Price per Sq Ft | $206 |
| Subdivision | Bradbury Ranch |
| MLS # | 9113247 |
| Days on Market | 52 |
| Bedrooms | 2 |
| Full Baths | 2 |
| Year Built | 2001 |
| Lot Size (Sq Ft) | 4,792 |
| Acres | 0.11 |
| HOA | Yes |
| HOA Fee | $525 |
| Annual Taxes | $3,010 |
| State | CO |
| County | Douglas |
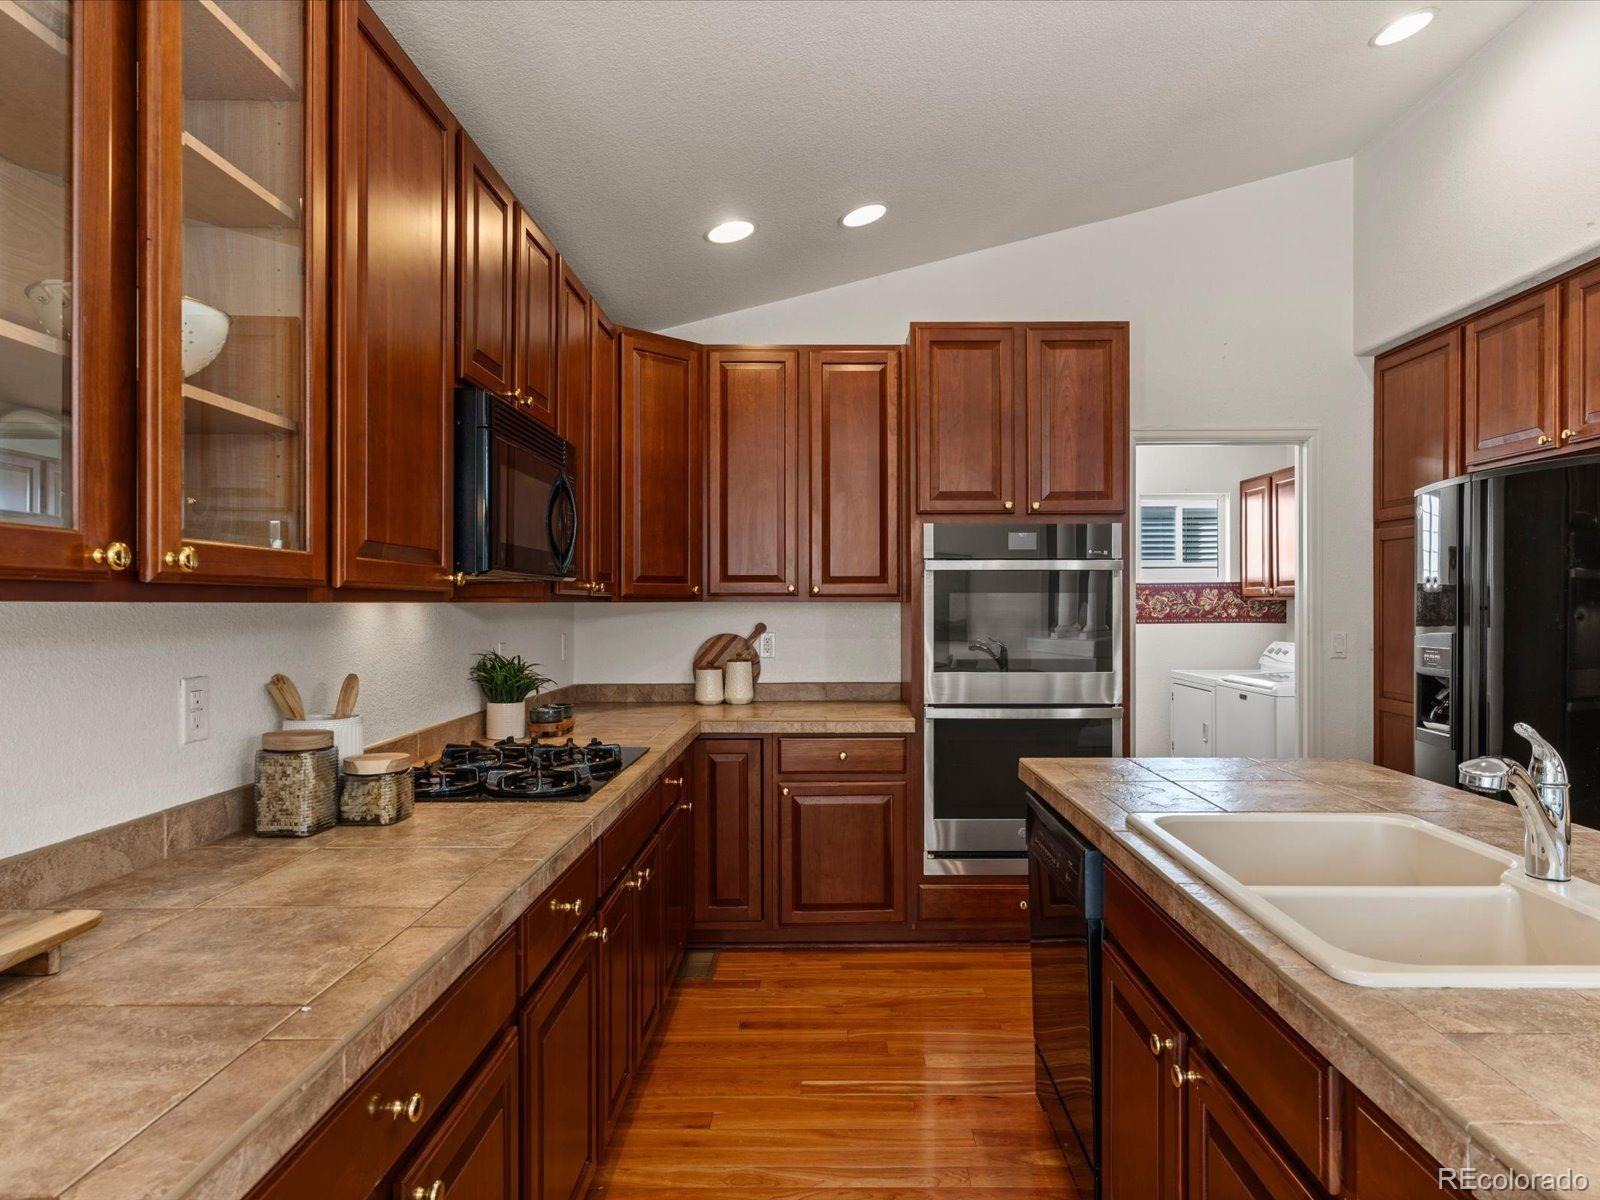
| Interior Features | Breakfast Bar, Built-in Features, Ceiling Fan(s), Entrance Foyer, High Ceilings, Kitchen Island, Open Floorplan, Pantry, Walk-In Closet(s), Five Piece Bath, Primary Suite, Smoke Free |
| Heating | Forced Air |
| Cooling | Central Air |
| Flooring | Carpet, Wood |
| Fireplaces | 1 |
| Fireplace Features | Family Room |
| Appliances | Dishwasher, Disposal, Double Oven, Dryer, Microwave, Oven, Range, Refrigerator, Self Cleaning Oven, Washer, Sump Pump |
| Exterior Features | Garden |
| Garage | Yes |
| Garage Spaces | 2 |
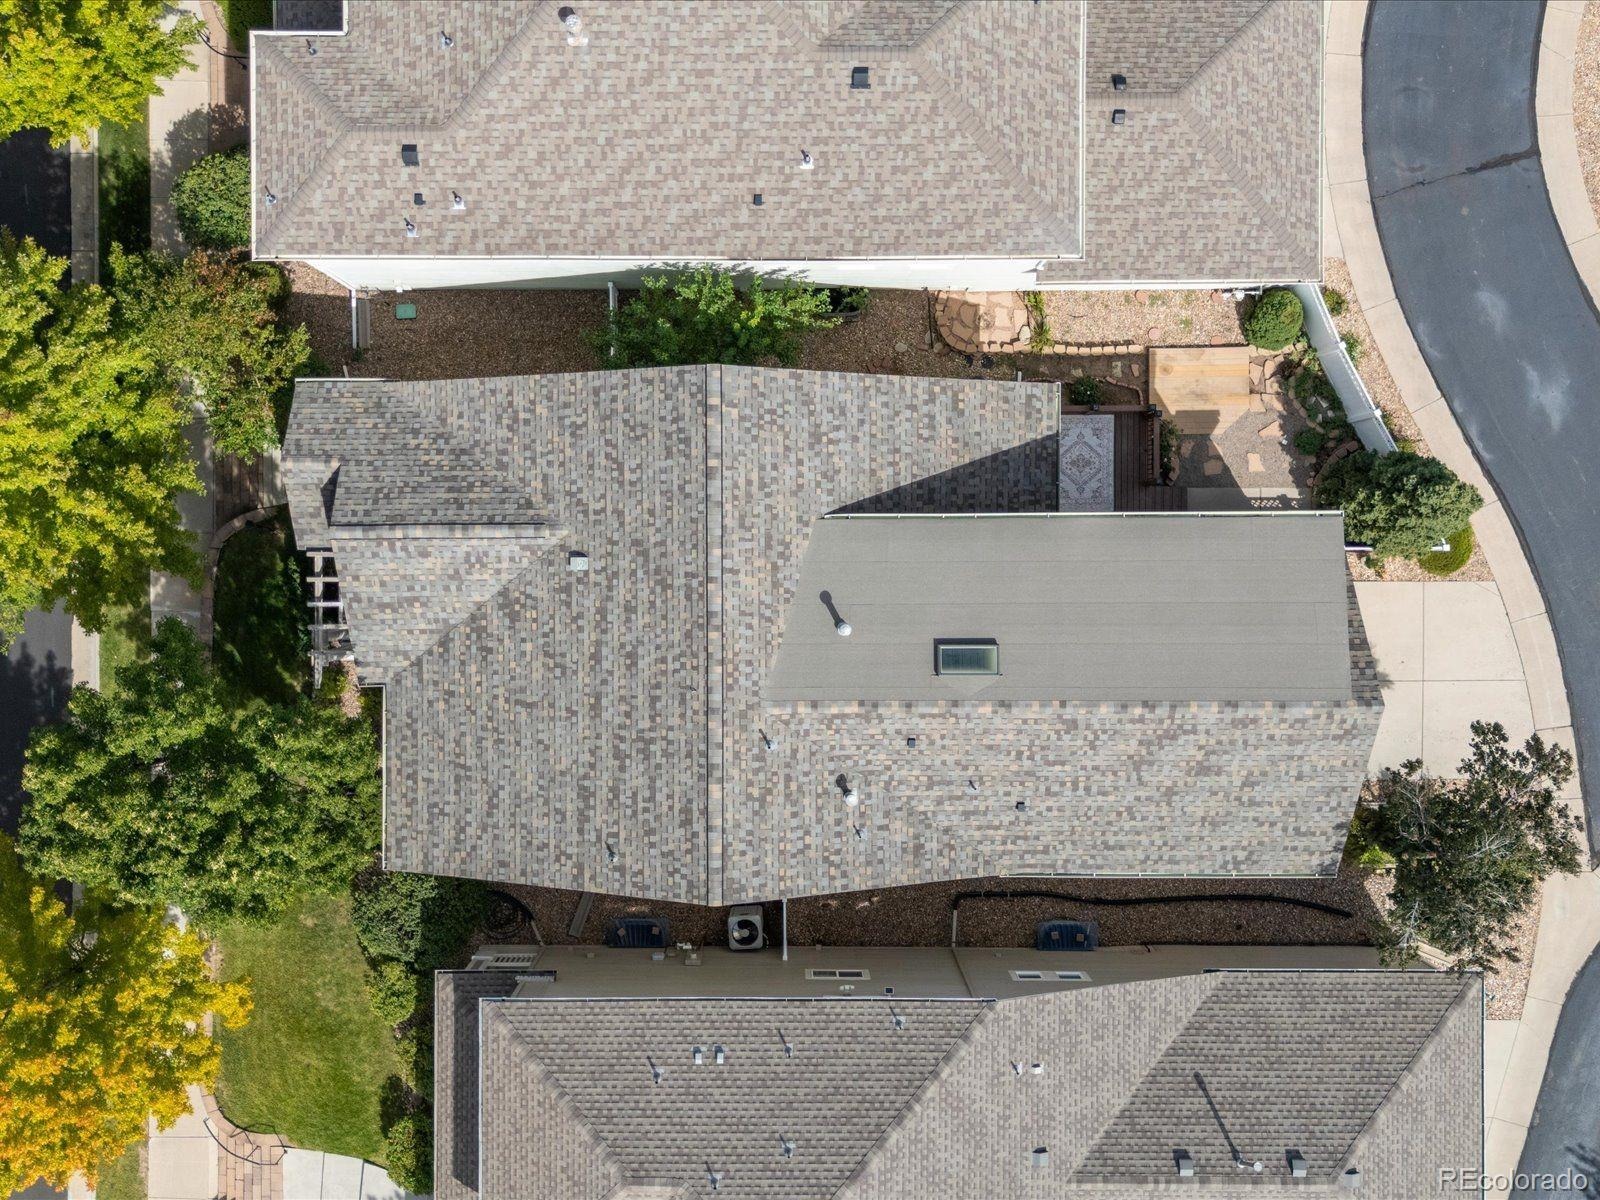
| Roof | Composition |
| Basement | Bath/Stubbed, Finished, Full, Sump Pump, Unfinished |
| Levels | Two |
| Construction | Frame |
| Sewer | Public Sewer |
| Water Source | Public |
| Senior Community | No |
| Special Conditions | None Known |
Location
Price History
| Date | Event | Price |
|---|---|---|
| 10/21/2026 |
Price change Source: REcolorado® #9113247 |
$575,000 -4.2% $206/sqft |
| 9/19/2026 |
Listed for sale Source: REcolorado® #9113247 |
$600,000 $215/sqft |

Based on information submitted to the MLS GRID as of November 10, 2026 at 4:05 PM MST. All data is obtained from various sources and may not have been verified by broker or MLS GRID. Supplied Open House Information is subject to change without notice. All information should be independently reviewed and verified for accuracy. Properties may or may not be listed by the office/agent presenting the information.
Thank you — a Mont Haus broker will be in touch shortly.
For Mont Haus agents and staff. Sign in with your Mont Haus Microsoft account and the Agent Portal opens in a new tab.
Sign in with MicrosoftNo Microsoft account yet? Ask Nikki Boxer, who sets up portal access.