Residential · Active
Littleton, CO 80123
5 Beds · 6 Baths · 6,432 Sq Ft
$2,750,000
Single Family
Property Type
0.65 acres
Lot Size
1999
Year Built
$428
Price per Sq Ft
4
Parking Spaces
$80
HOA Fee
9114016
MLS #
About This Property
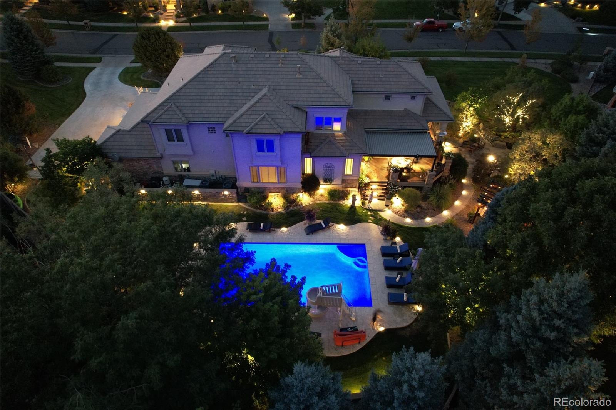
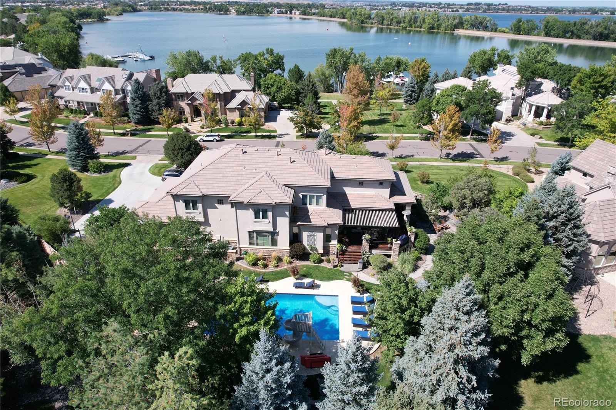
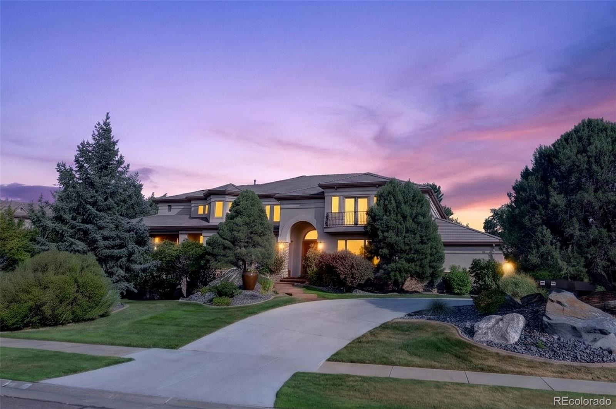
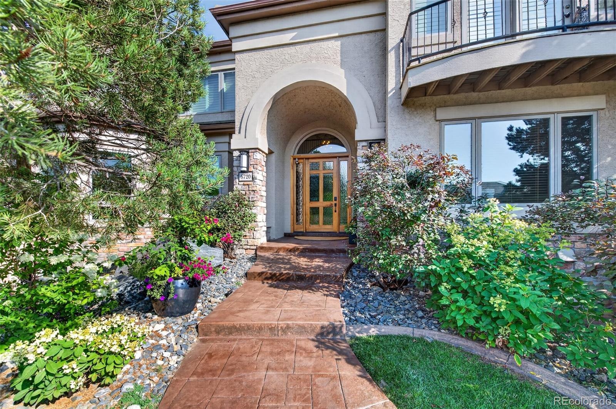
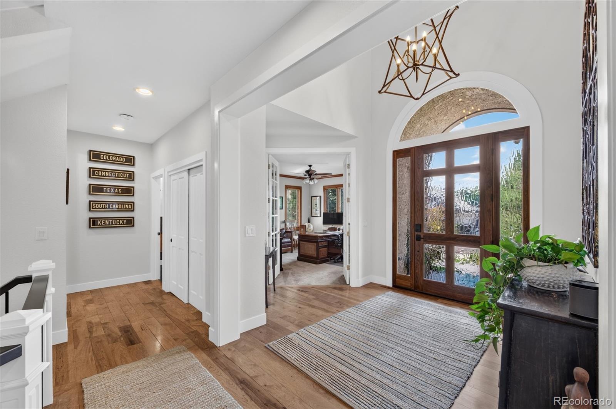
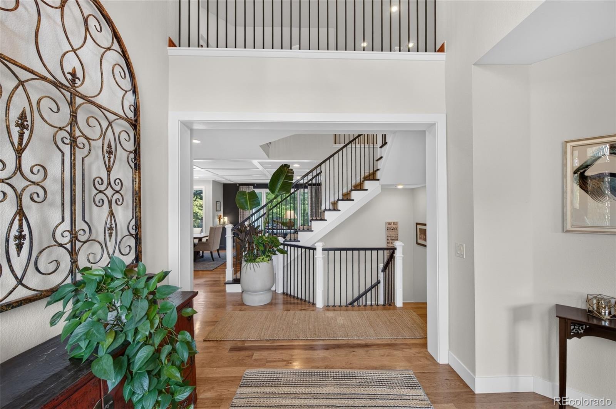
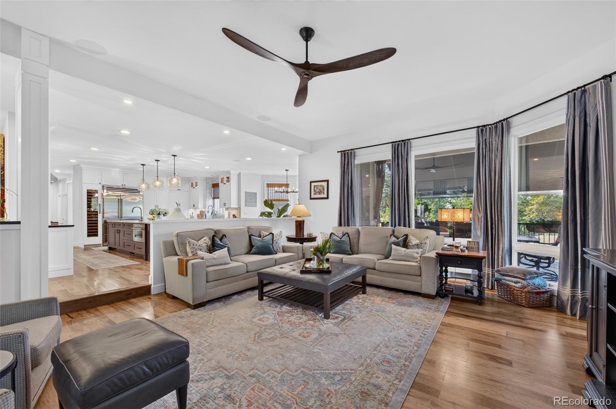
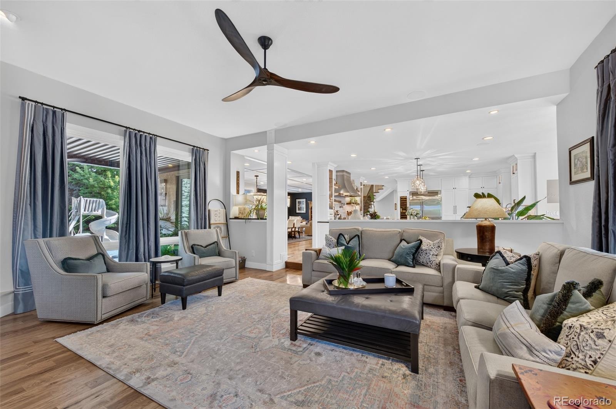
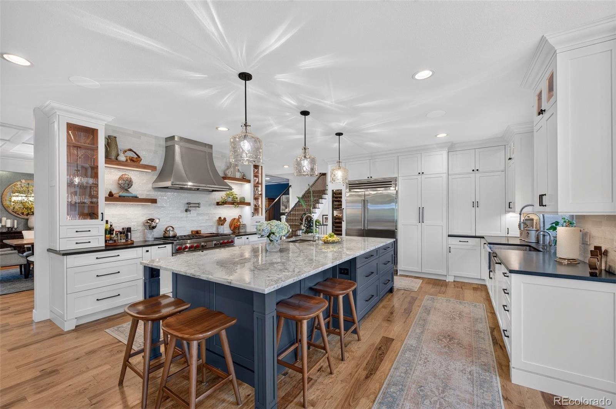
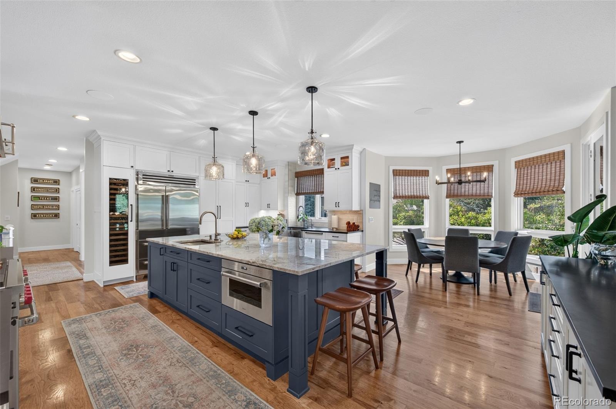
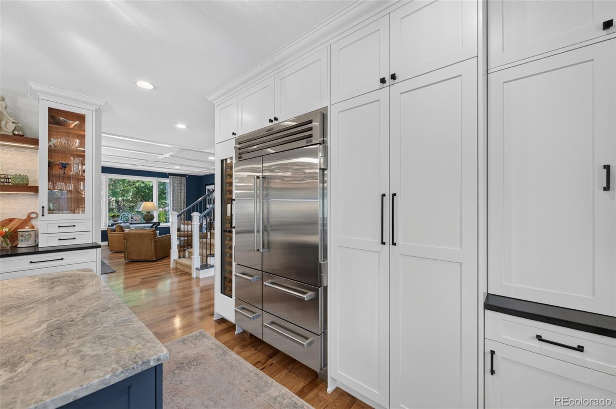
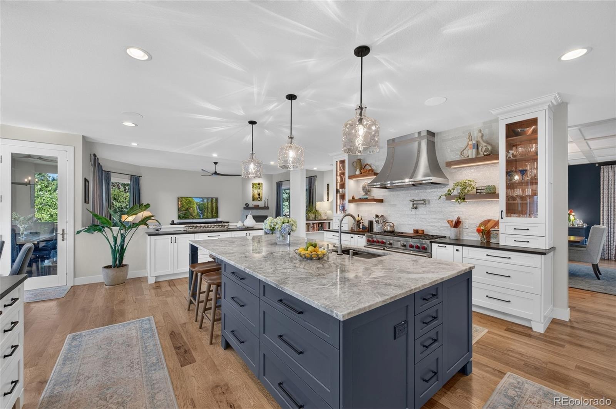
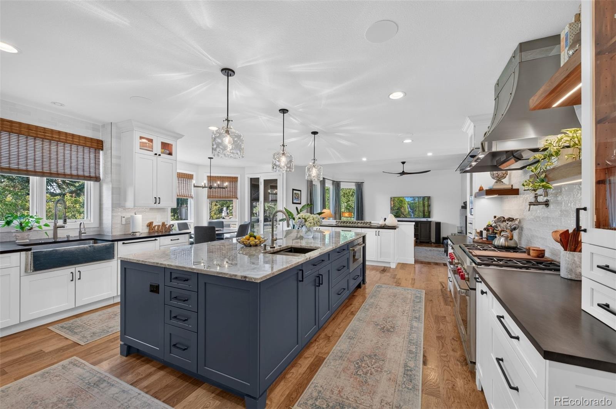
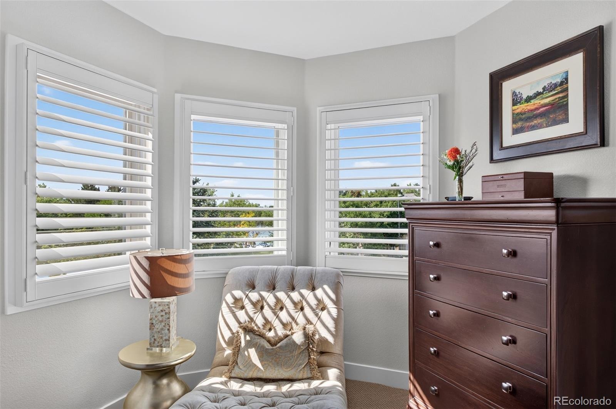
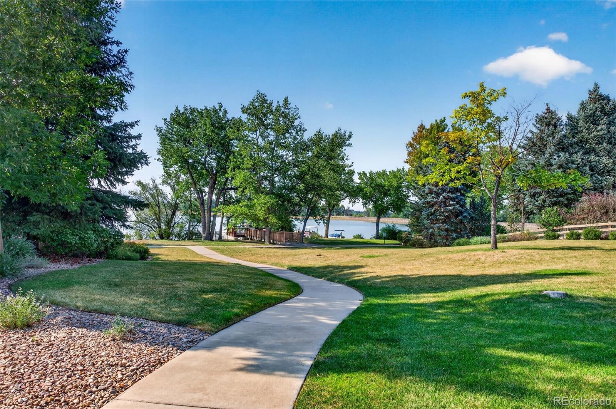
Breathtaking lake and mountain views frame this spectacular custom-built estate, where a grand circular driveway leads you to a striking architectural front entry. Completely updated for modern luxury and casual living, the main floor underwent a stunning 2023 REMODEL/redesign. Open-concept masterpiece designed for effortless flow. The Epicurean kitchen is crafted for the most discerning chefs with Wolf, Sub-Zero and Meile appliances, including a 64 bottle Sub-Zero wine refrigerator.
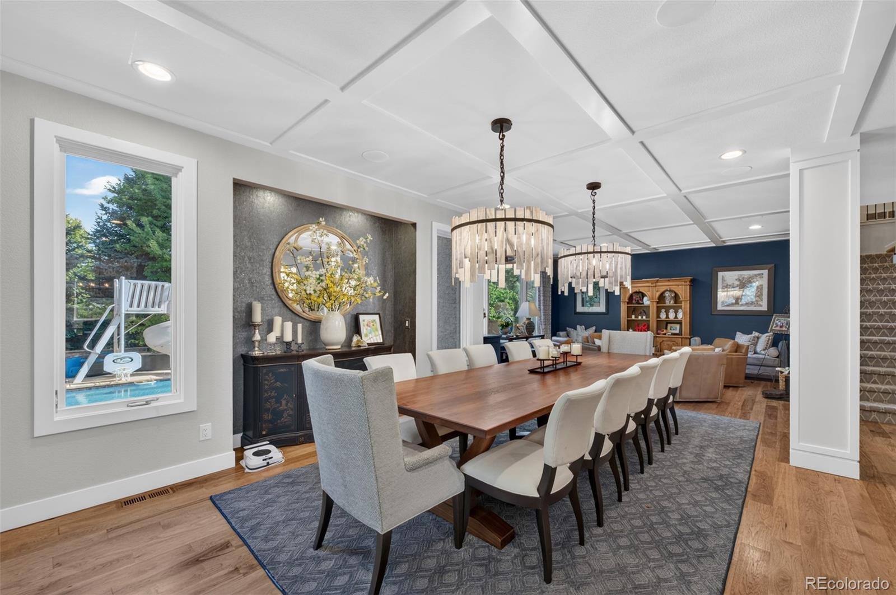
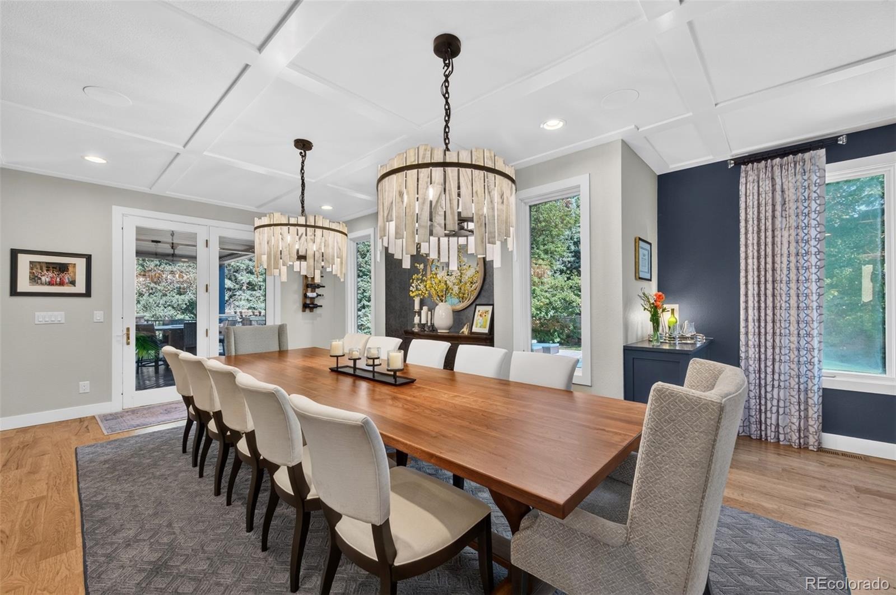
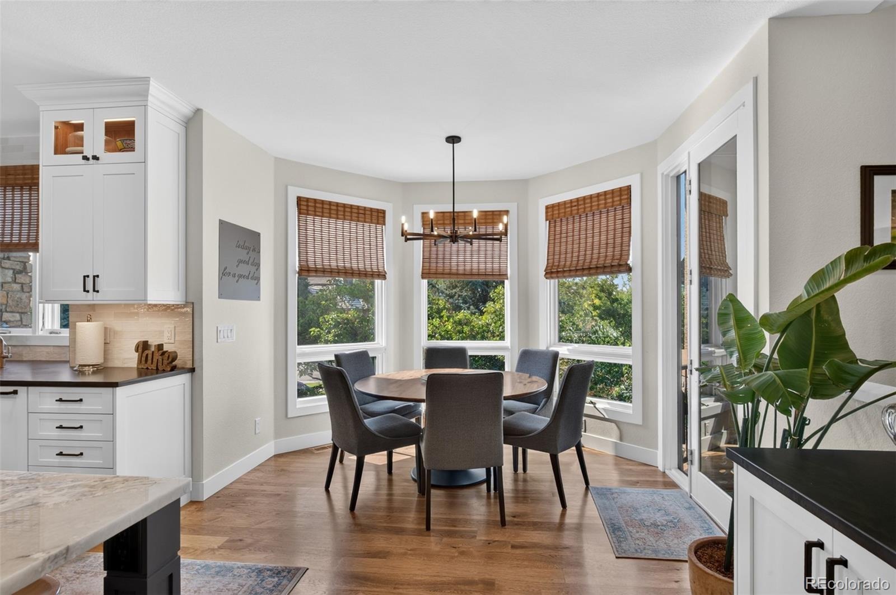
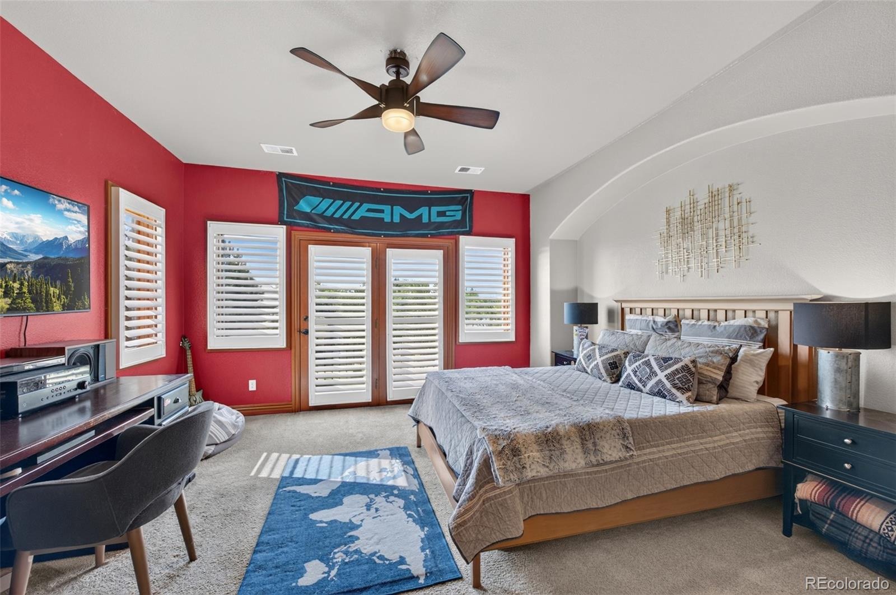
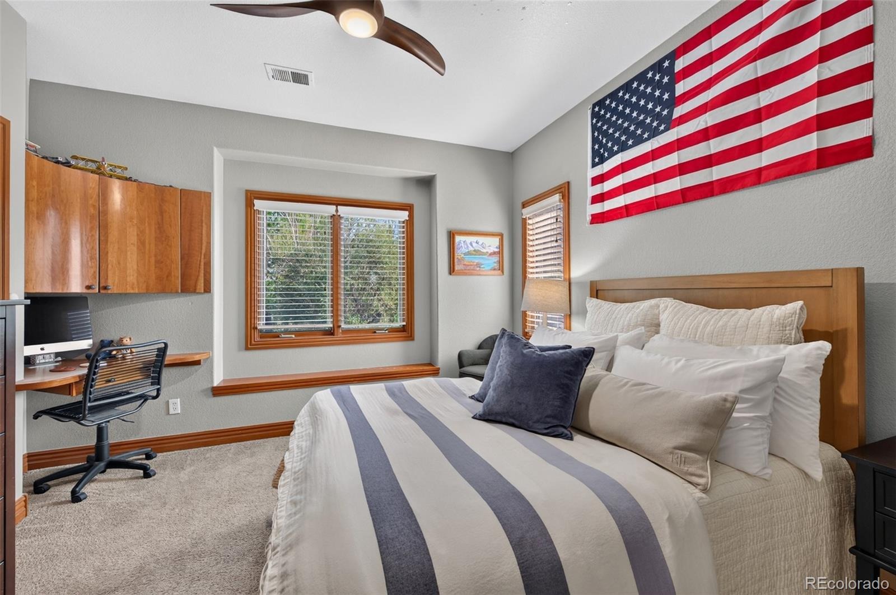
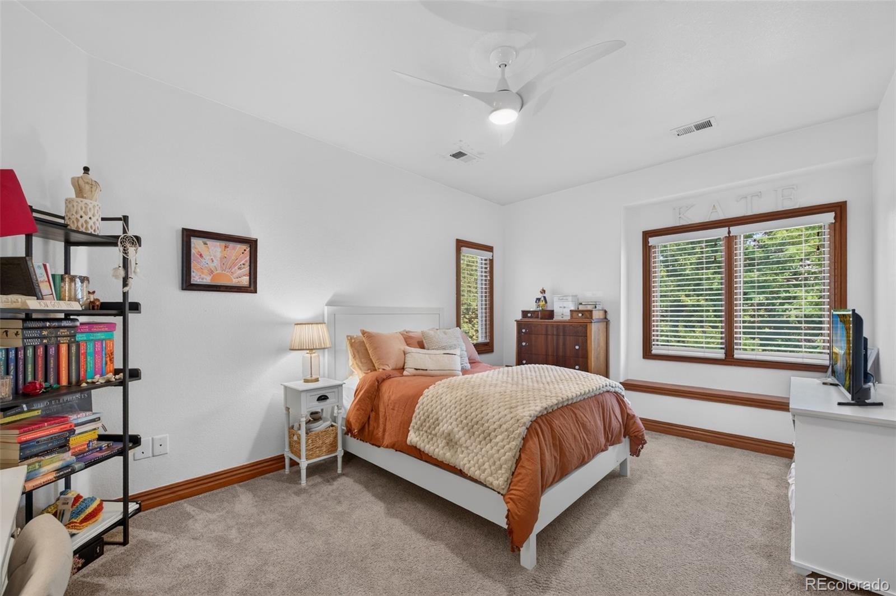
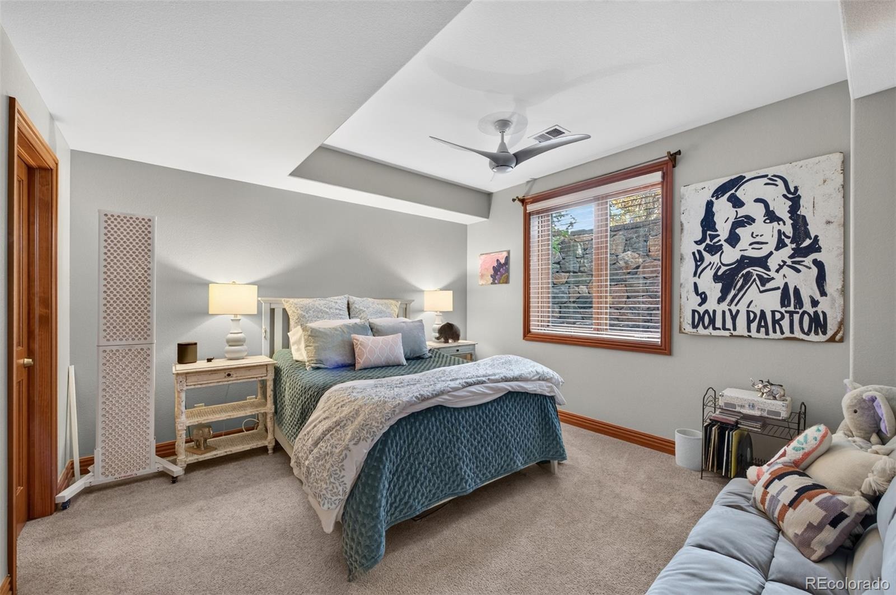
The generous center island offers incredible workspace, and guest seating. Custom cabinetry has thoughtful pull-out storage, walnut interiors, and amazing pantry storage. Sophisticated dining space perfectly accommodating intimate family dinners for 6 or 16. All 5 spacious bedrooms feature en-suite bathrooms.
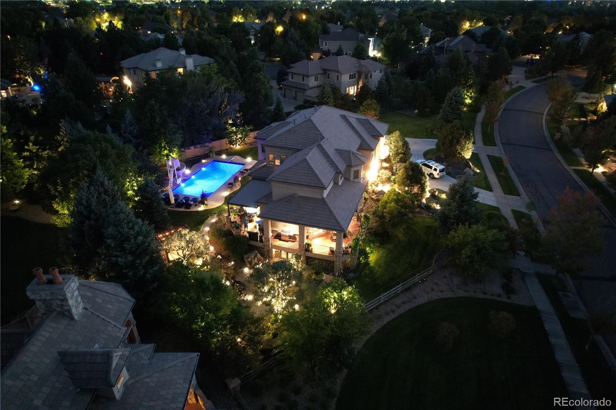
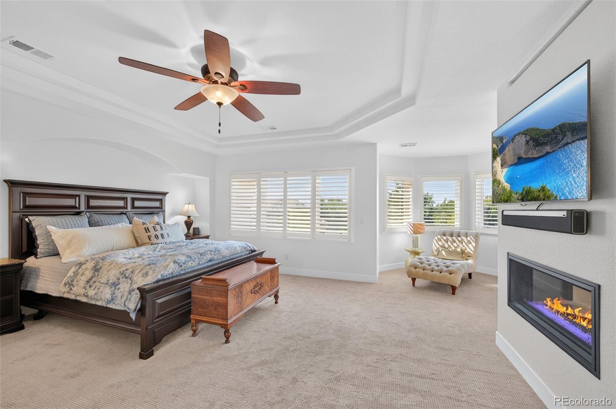
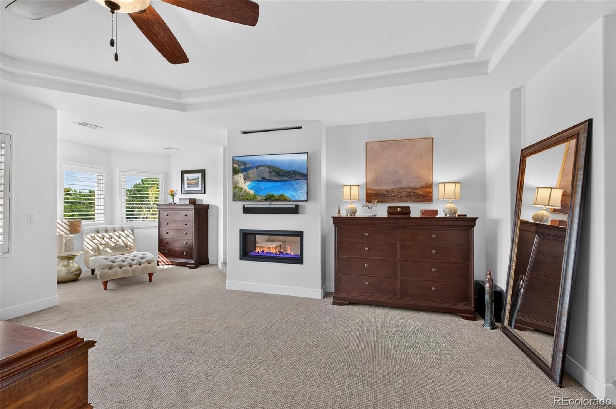
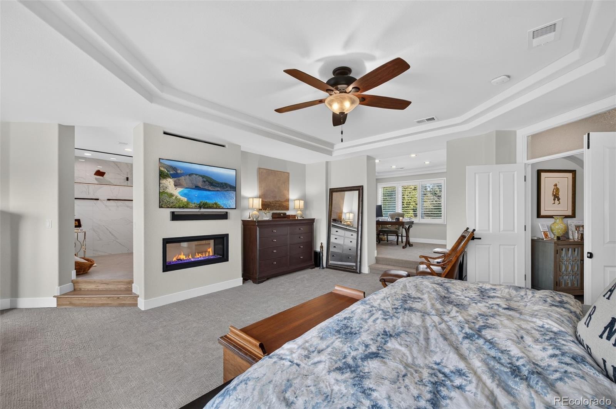
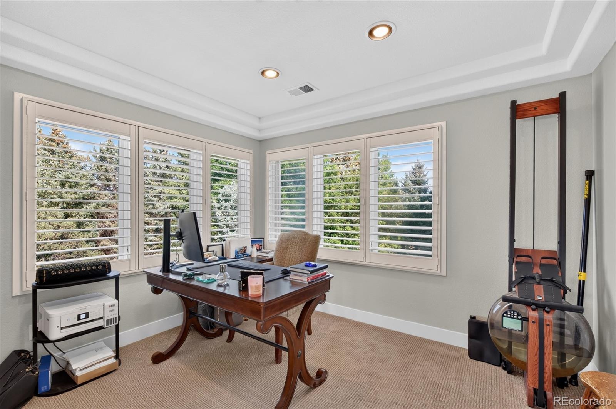
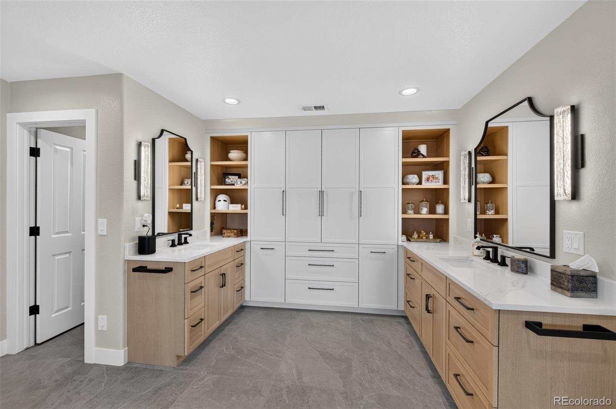
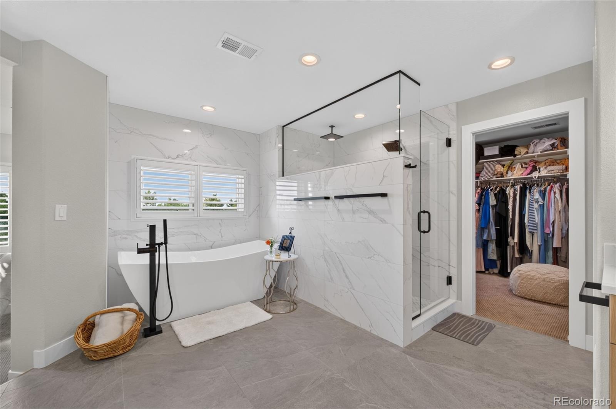
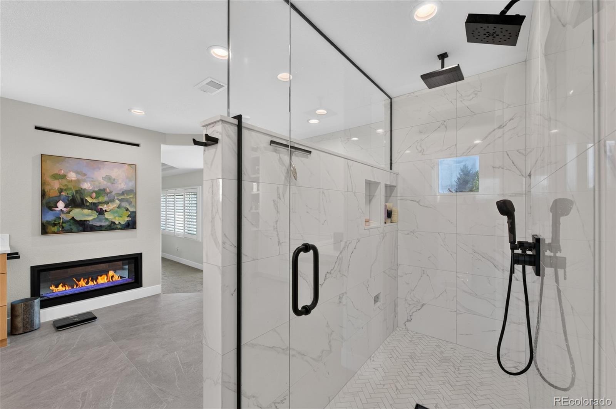
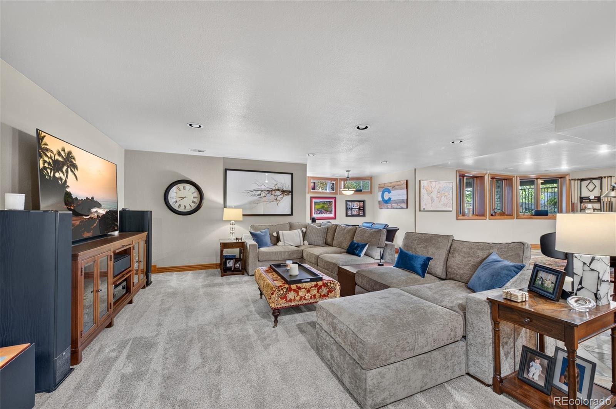
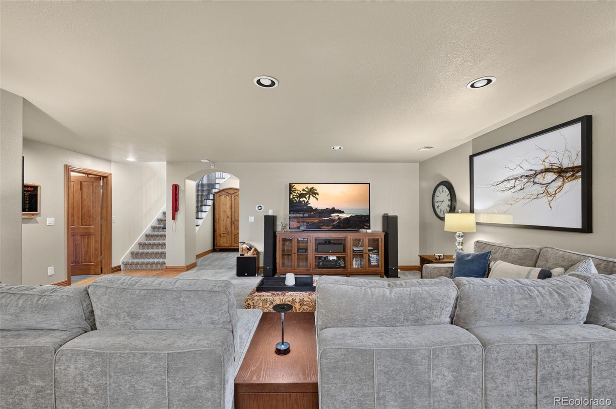
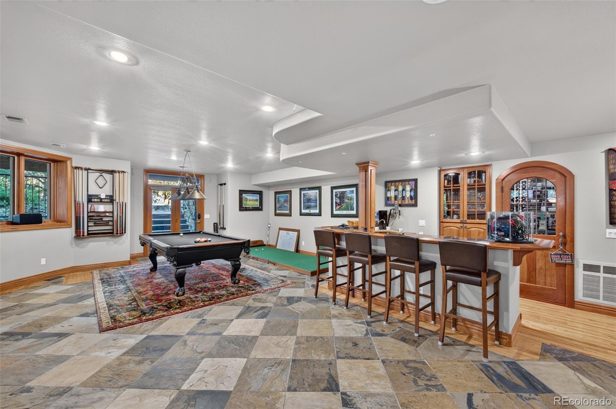
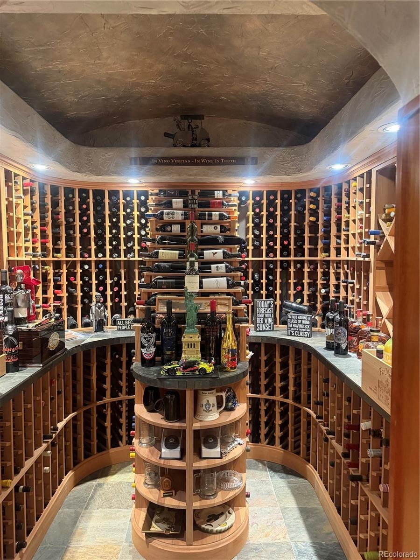
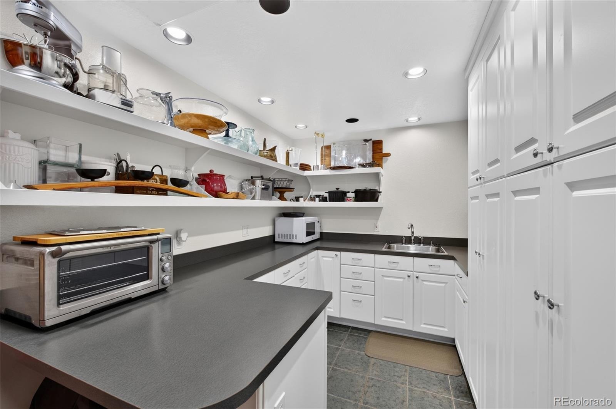
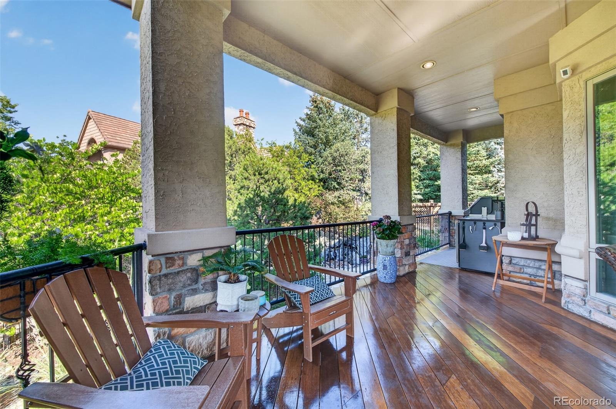
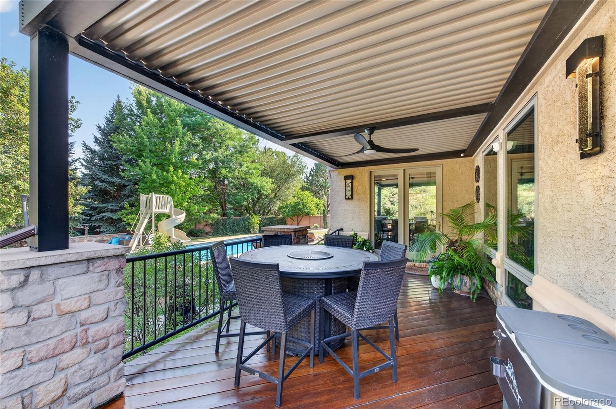
Primary Retreat (Remodeled 2026) is built for ultimate peace, featuring an elegant fireplace, a private sitting room, and a spa bathroom. The lower level serves as a premier entertainment hub, highlighted by the custom, show-stopping 1,800 bottle climate controlled wine cellar, full wet bar, secondary catering kitchen area with storage, expansive family room and flexible game areas. Resort-style backyard & outdoor Living. The private back deck seamlessly bridges indoor and outdoor living, providing an exceptional backdrop for open-air hosting, with a StructureX Pergola that has motorized automatic closure and rain sensor.
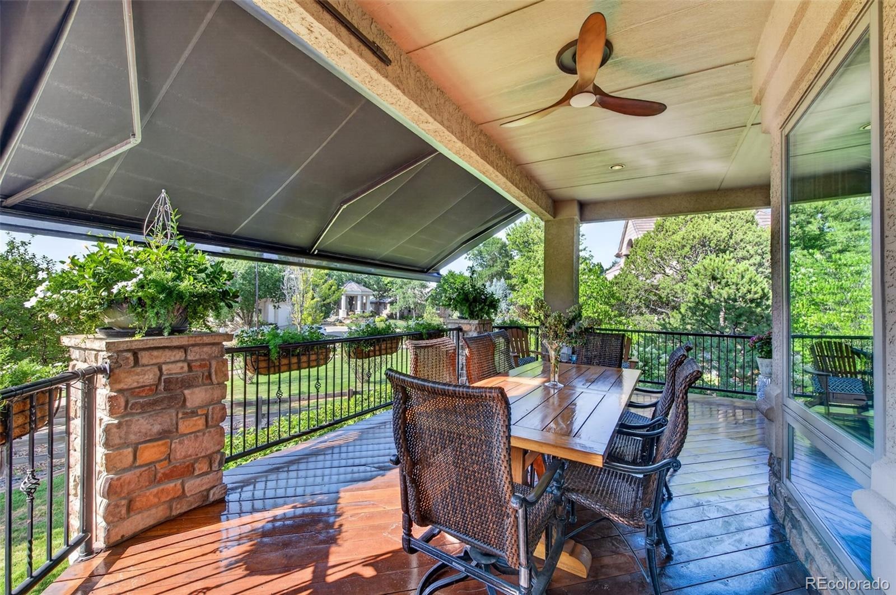
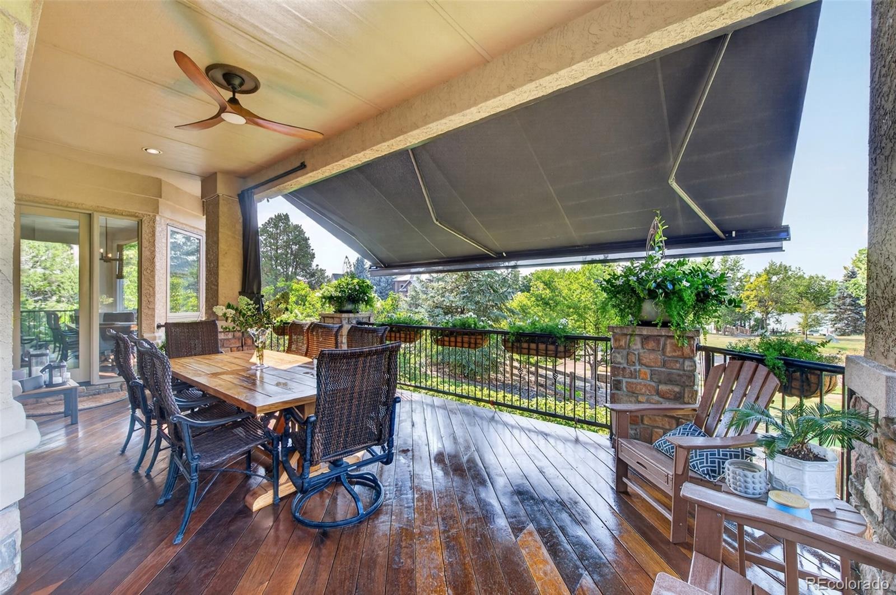
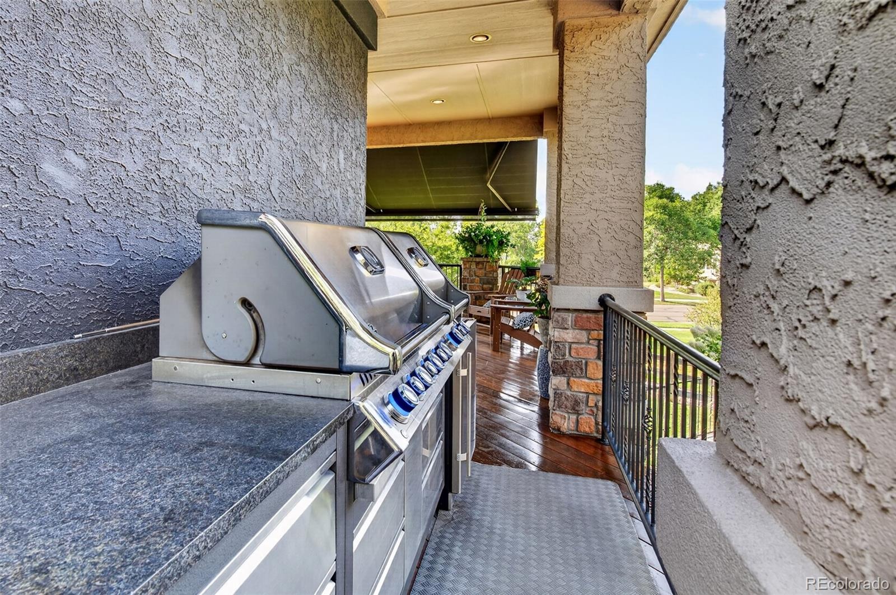
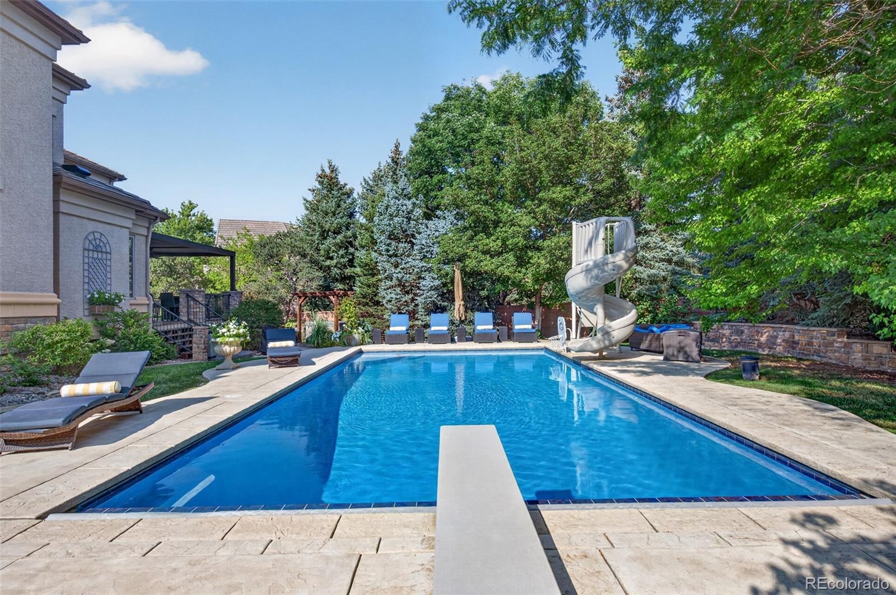
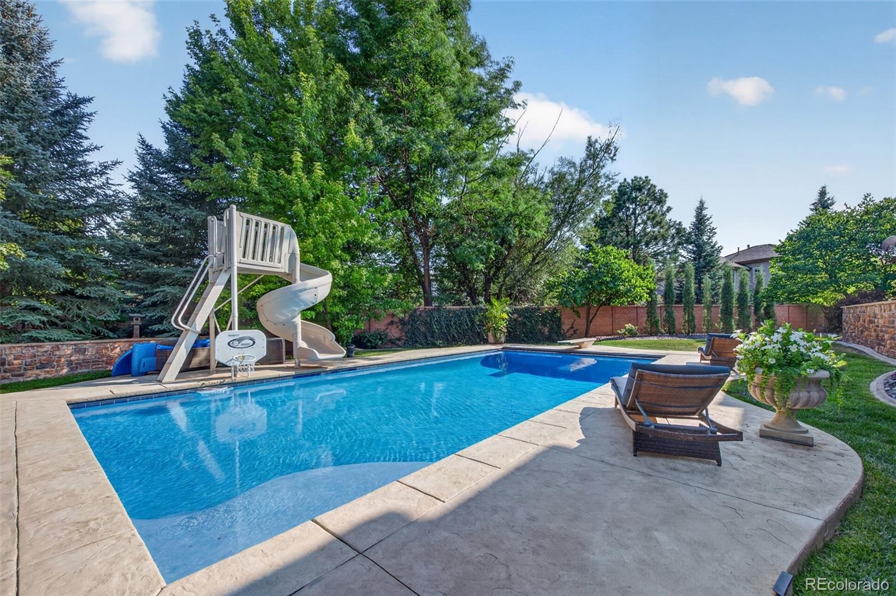
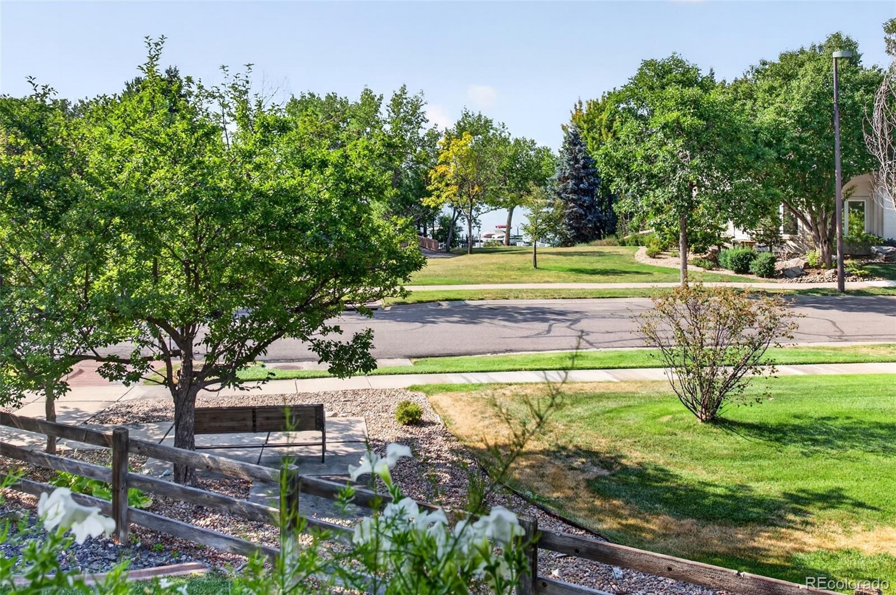
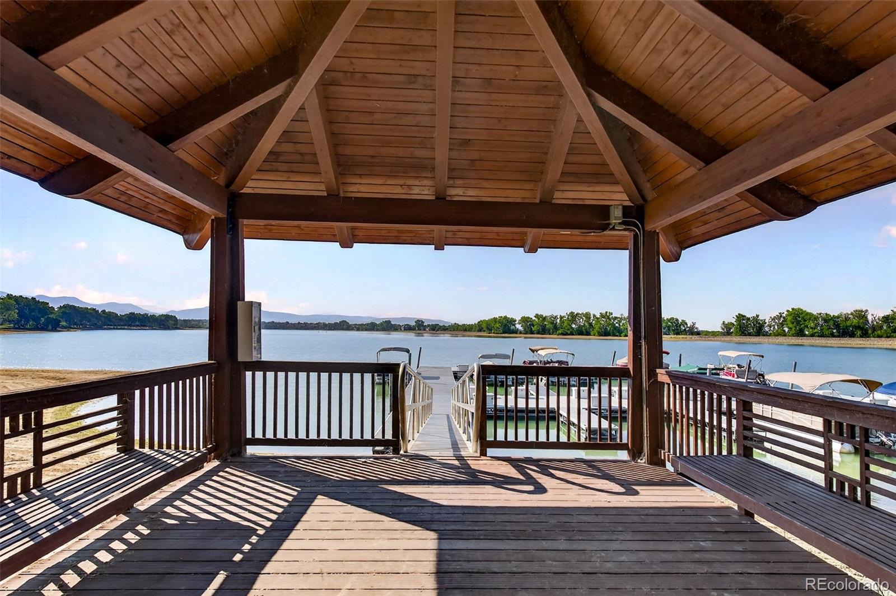
Outdoor Kitchen has fully built-in grilling and prep station. The Pristine pool features a circular slide and an automatic retractable security cover. The manicured grounds are professionally landscaped featuring strategic accent lighting, elegant walkways, a private gas firepit area, a waterfall, and a peaceful gazebo. The Front deck boasts unobstructed views of the lake and mountains with Bel-Aire retractable awning and wind sensor for automatic retraction. Located just steps across the street, private lake access for boats, canoes, kayaks, and paddleboards.
36 days on market
Listed by Peggy Christopherson · Madison & Company Properties · peggychristopherson38@gmail.com,303-638-9880
Property Details
| Property Type | Residential |
| Sub Type | Single Family Residence |
| Status | Active |
| Price per Sq Ft | $428 |
| Subdivision | Belvedere at Grant Ranch |
| MLS # | 9114016 |
| Days on Market | 36 |
| Bedrooms | 5 |
| Full Baths | 2 |
| Three-Quarter Baths | 4 |
| Year Built | 1999 |
| Lot Size (Sq Ft) | 28,314 |
| Acres | 0.65 |
| HOA | Yes |
| HOA Fee | $80 |
| Annual Taxes | $17,114 |
| State | CO |
| County | Jefferson |
| Interior Features | Breakfast Bar, Built-in Features, Ceiling Fan(s), Eat-in Kitchen, Entrance Foyer, Granite Counters, High Ceilings, Kitchen Island, Open Floorplan, Pantry, Walk-In Closet(s), Wet Bar, Audio/Video Controls, Five Piece Bath, Primary Suite, Quartz Counters, Radon Mitigation System, Utility Sink |
| Heating | Forced Air |
| Cooling | Central Air |
| Flooring | Carpet, Tile, Wood |
| Fireplaces | 2 |
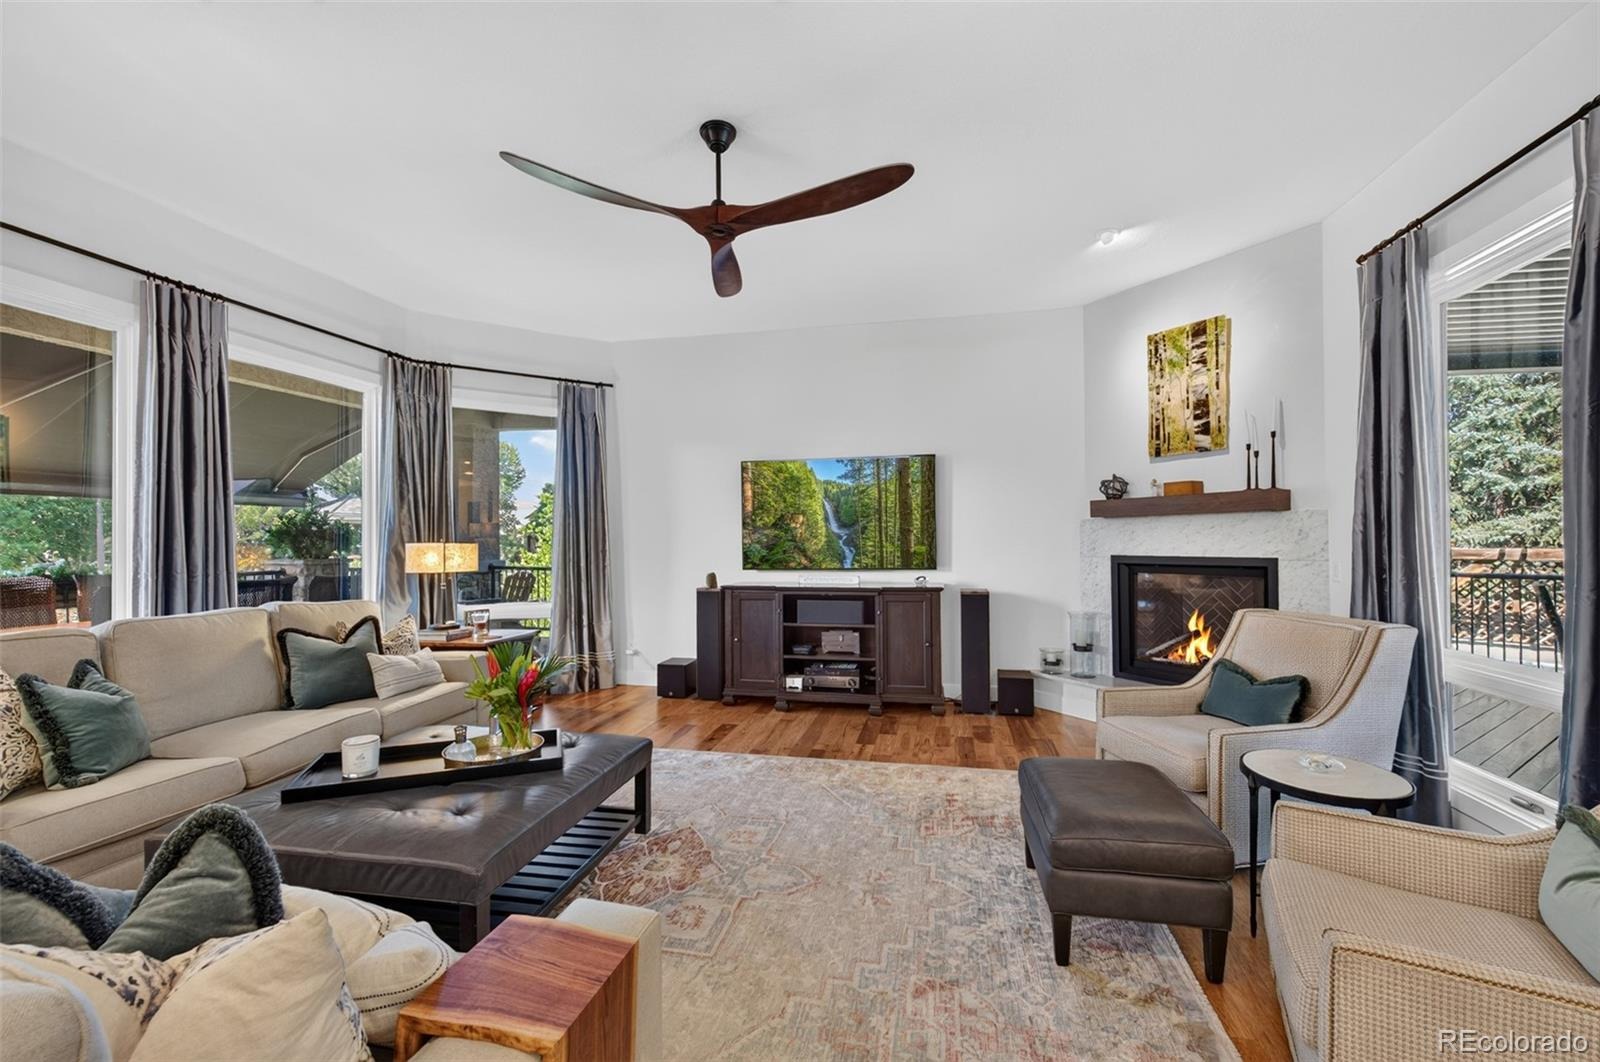
| Fireplace Features | Gas, Great Room, Bedroom |
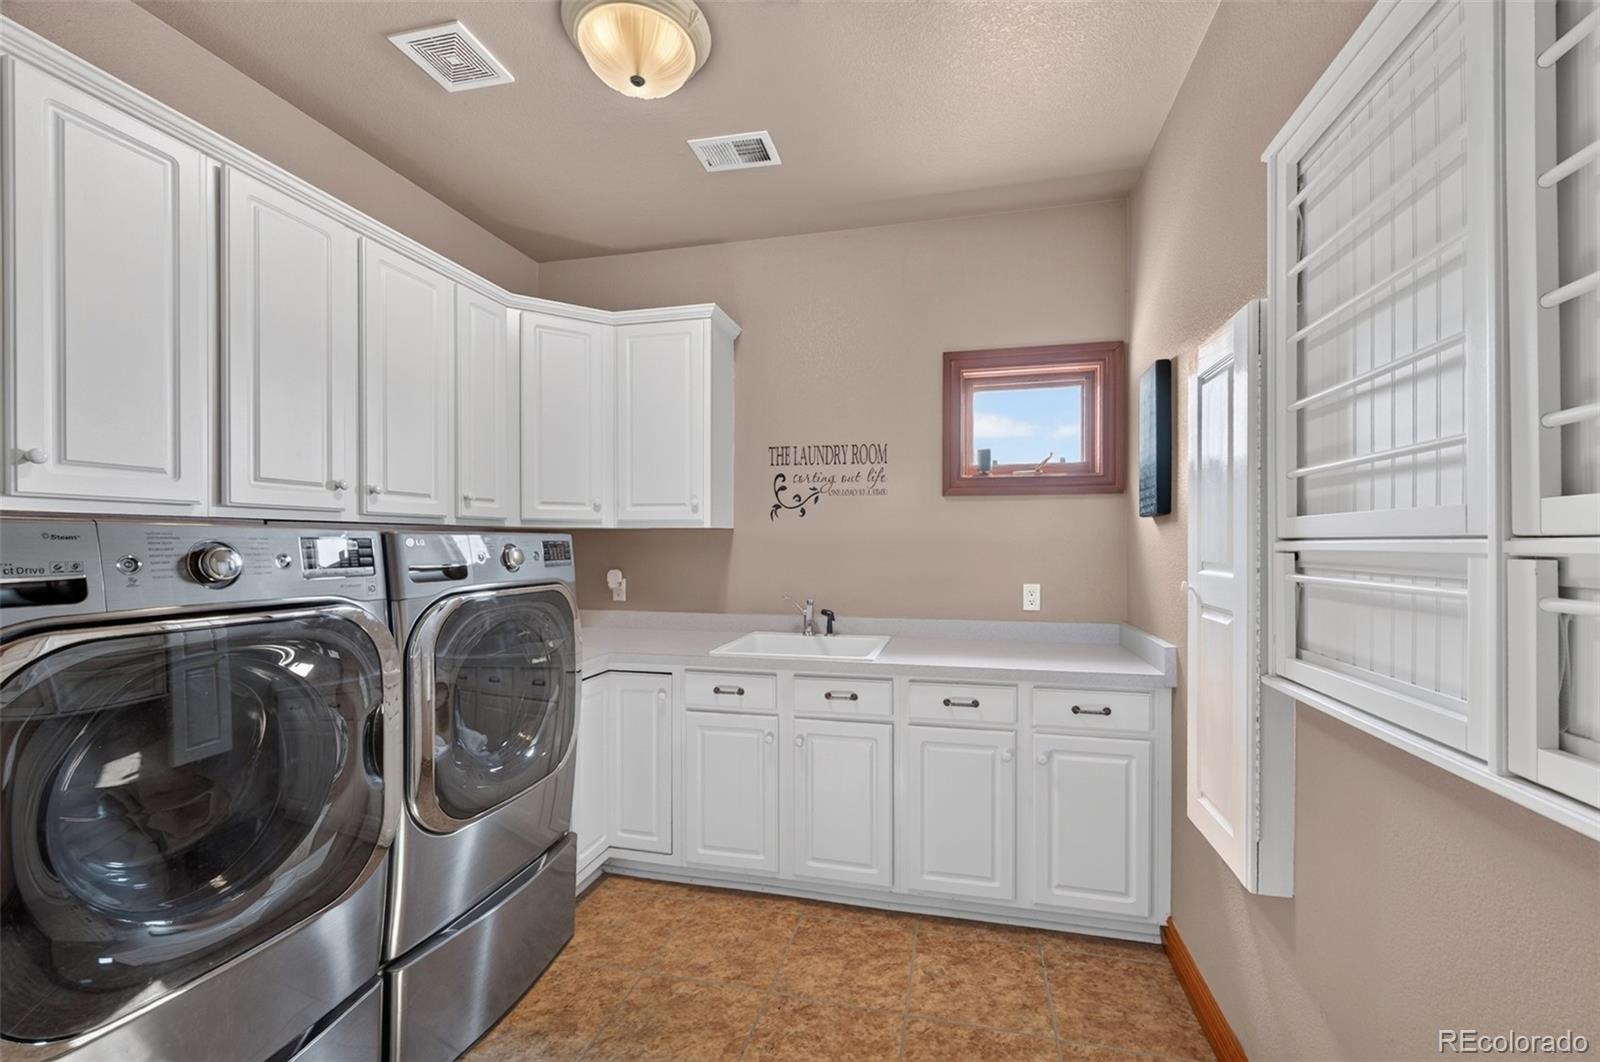
| Appliances | Bar Fridge, Convection Oven, Cooktop, Dishwasher, Disposal, Double Oven, Gas Water Heater, Humidifier, Microwave, Oven, Refrigerator, Self Cleaning Oven, Water Purifier, Wine Cooler, Sump Pump |
| Exterior Features | Balcony, Barbecue, Fire Pit, Garden, Gas Grill, Lighting, Private Yard, Gas Valve, Water Feature |
| Garage | Yes |
| Garage Spaces | 4 |
| Parking Features | Circular Driveway, Concrete, Oversized, Storage, Exterior Access Door, Finished |
| Roof | Concrete |
| Basement | Daylight, Exterior Entry, Finished, Interior Entry, Partial, Walk-Out Access |
| Lot Features | Landscaped, Level, Many Trees, Secluded, Sprinklers In Front, Sprinklers In Rear, Irrigated |
| Architectural Style | Traditional, Contemporary |
| Levels | Two |
| Construction | Stone, Stucco |
| Sewer | Public Sewer |
| Water Source | Public |
| Senior Community | No |
| Special Conditions | None Known |
Location
Price History
| Date | Event | Price |
|---|---|---|
| 10/21/2026 |
Price change Source: REcolorado® #9114016 |
$2,750,000 -3.5% $428/sqft |
| 10/7/2026 |
Price change Source: REcolorado® #9114016 |
$2,850,000 -5.0% $443/sqft |
| 9/19/2026 |
Listed for sale Source: REcolorado® #9114016 |
$3,000,000 $466/sqft |

Based on information submitted to the MLS GRID as of October 24, 2026 at 9:15 PM MDT. All data is obtained from various sources and may not have been verified by broker or MLS GRID. Supplied Open House Information is subject to change without notice. All information should be independently reviewed and verified for accuracy. Properties may or may not be listed by the office/agent presenting the information.
Thank you — a Mont Haus broker will be in touch shortly.