
Residential · Active
Denver, CO 80222
4 Beds · 3 Baths · 2,110 Sq Ft
$649,000
Single Family
Property Type
0.15 acres
Lot Size
1953
Year Built
$308
Price per Sq Ft
2
Parking Spaces
9124953
MLS #
About This Property
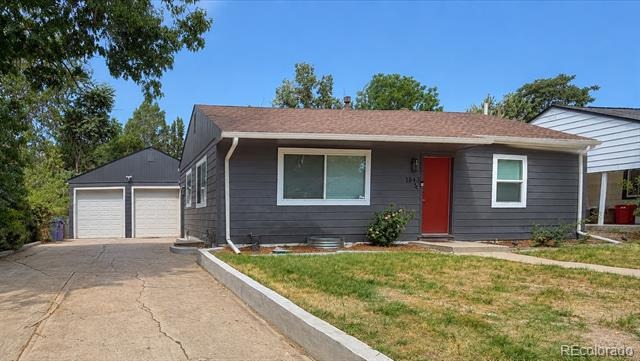
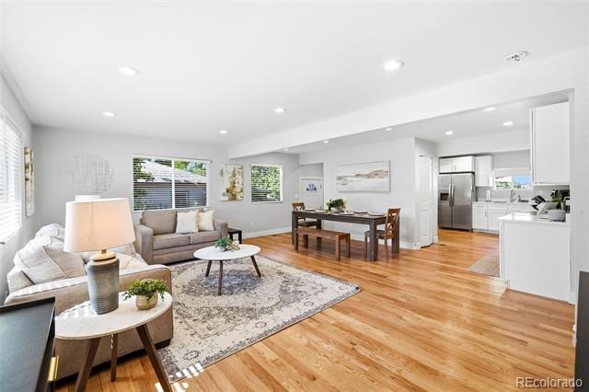
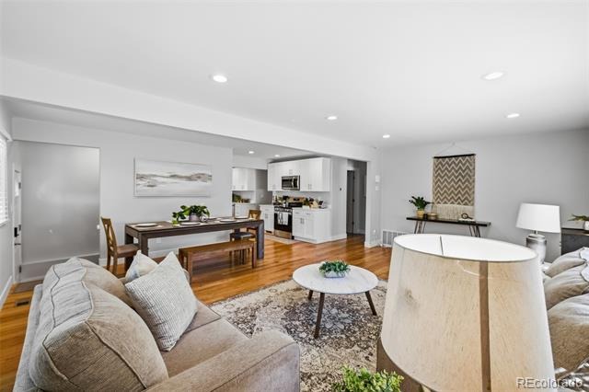
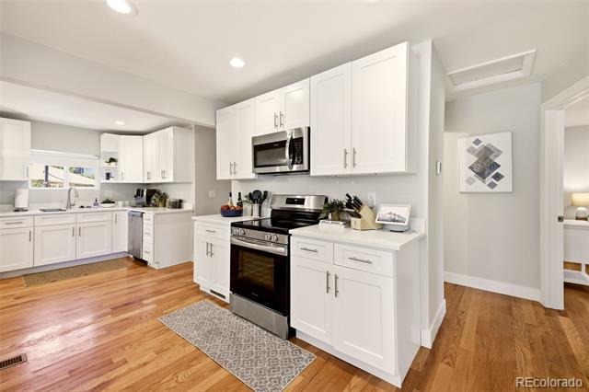
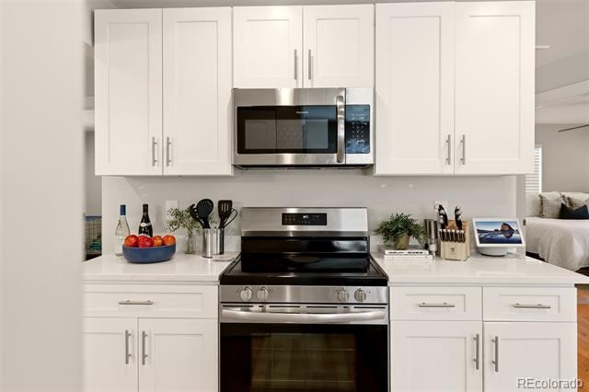
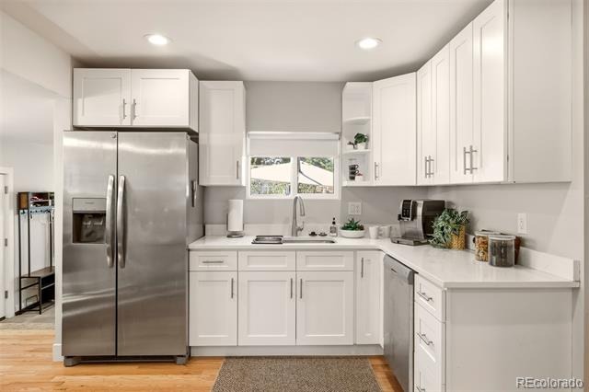
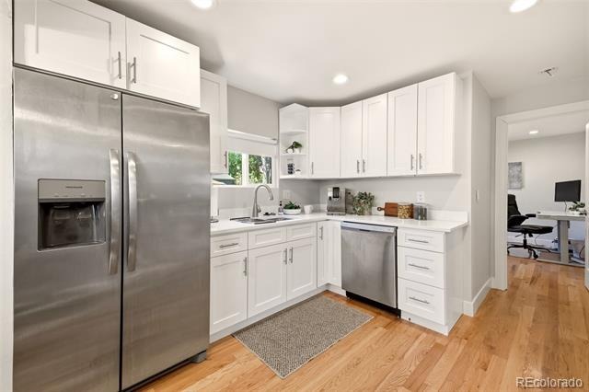
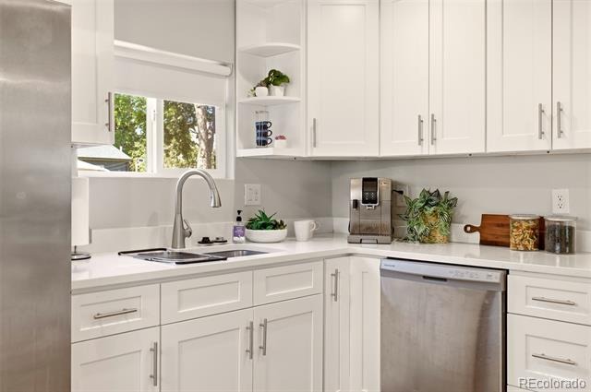
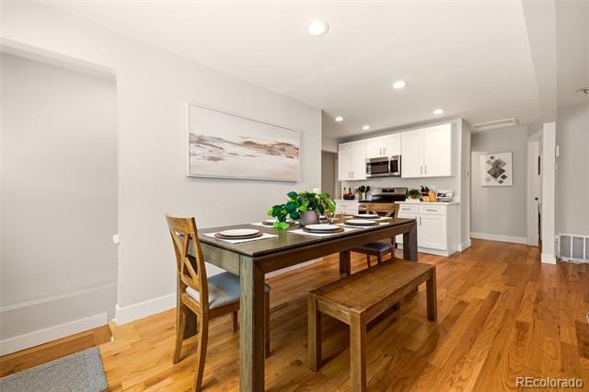
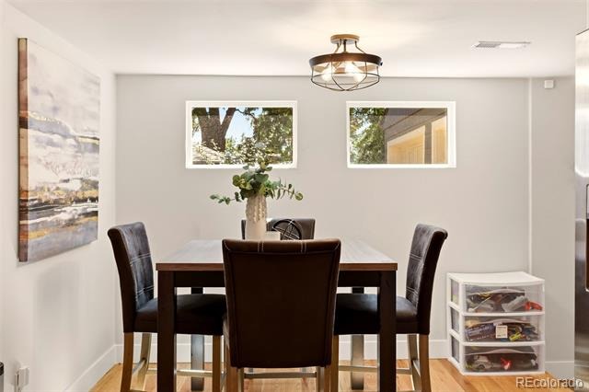
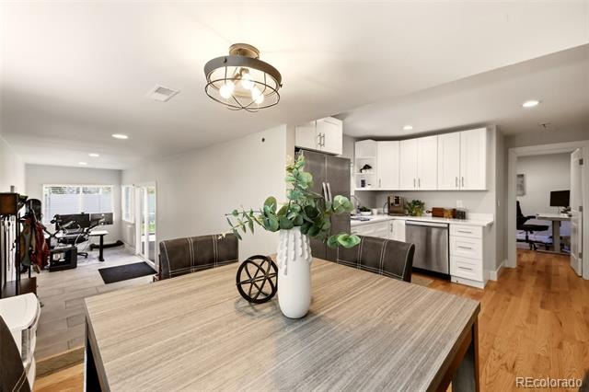
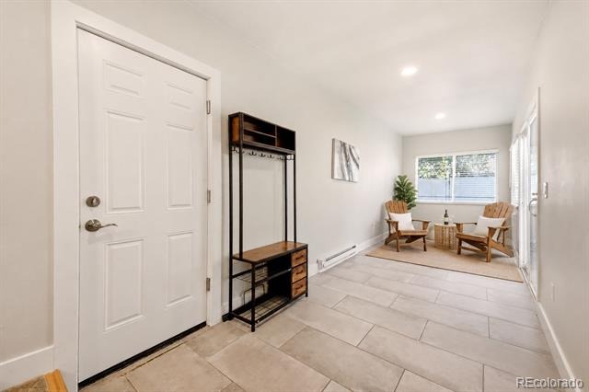
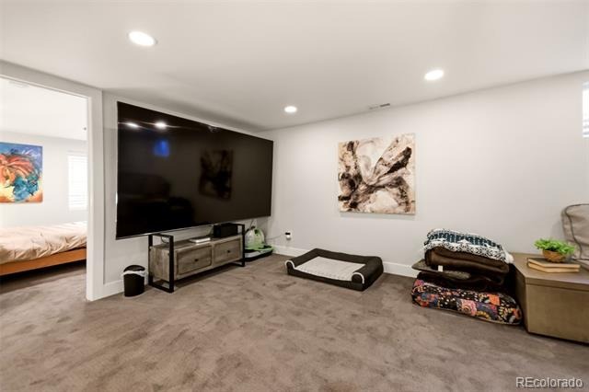
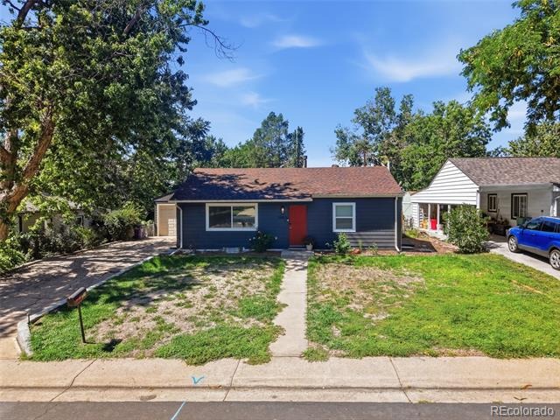
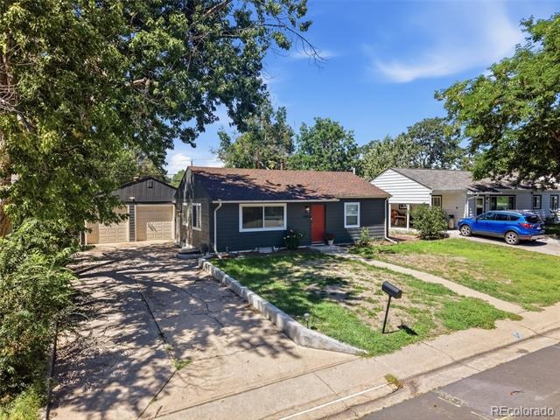
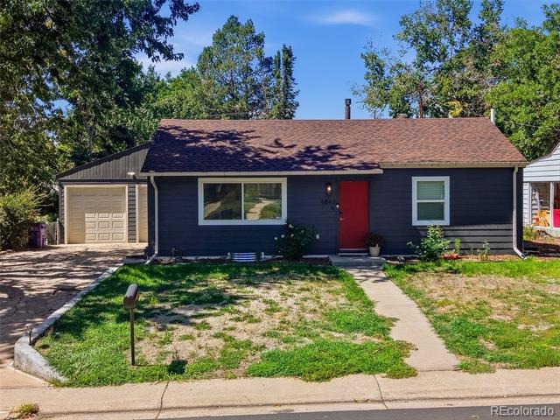
Thoughtfully redesigned from the studs up, this fully permitted 2024 renovation combines beautiful finishes, flexible living spaces and the major improvements buyers want already completed. At the center of the home is a GORGEOUS and expansive white kitchen featuring quartz countertops, stainless steel appliances, abundant white cabinetry and plenty of room to gather. Just off the kitchen, a versatile flex space can become a cocktail lounge, library, home office, coffee bar or additional entertaining area.
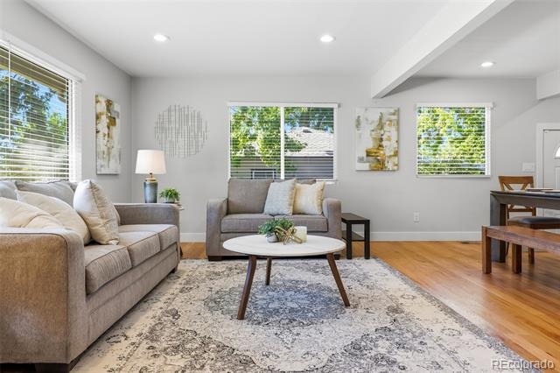
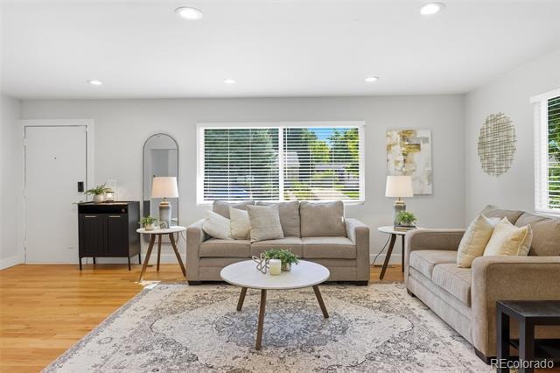
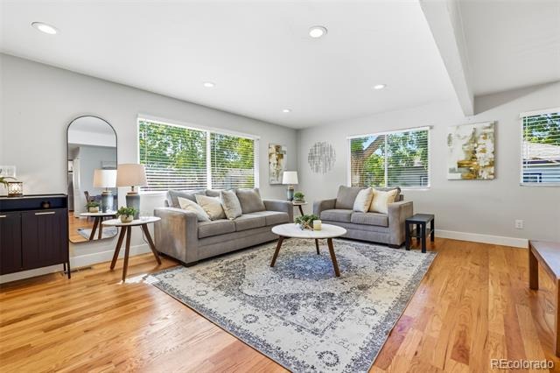
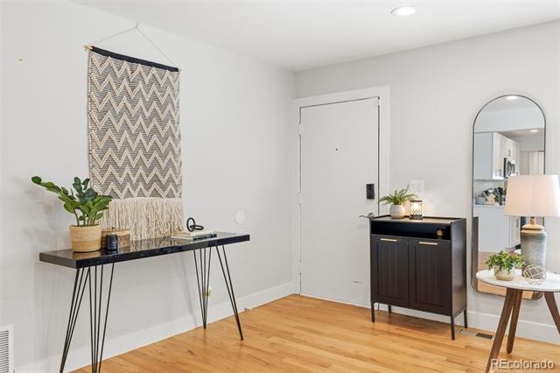
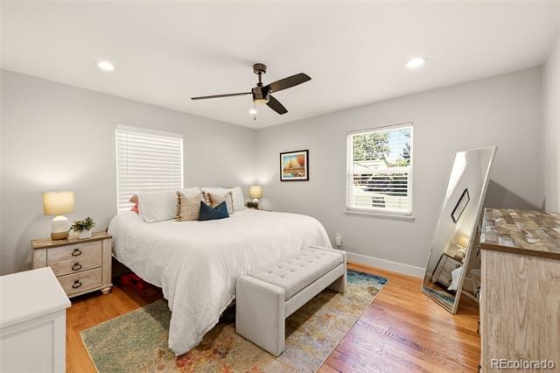
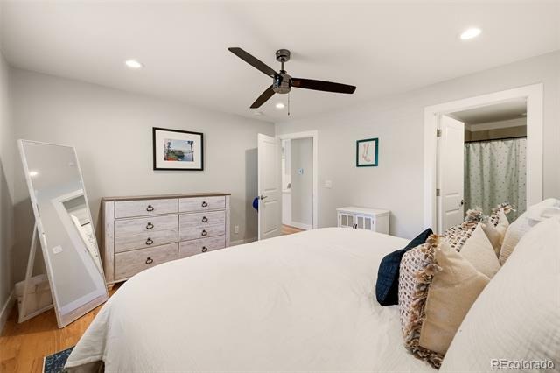
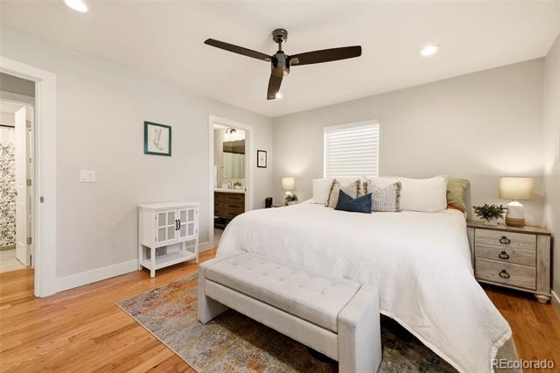
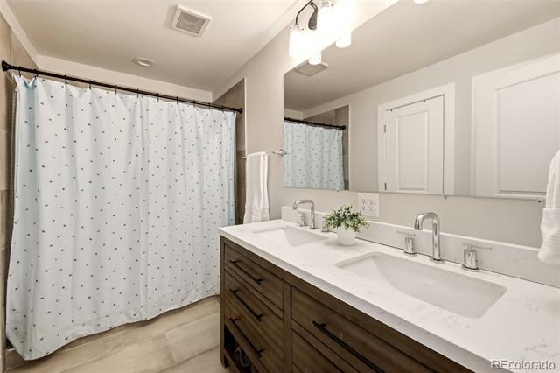
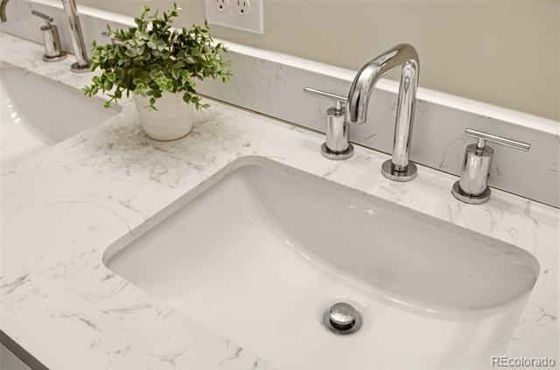
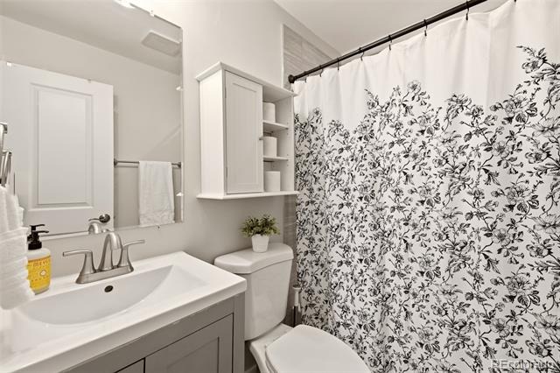
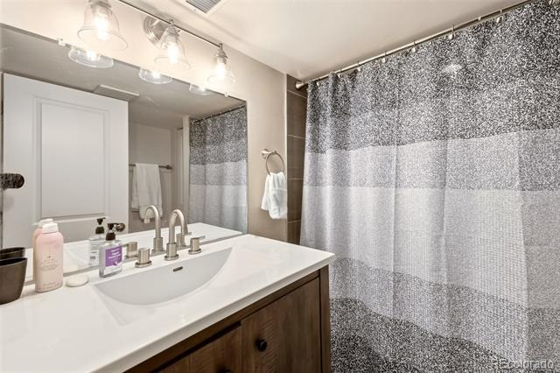
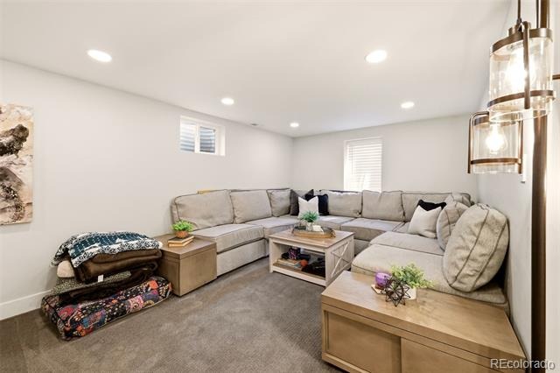
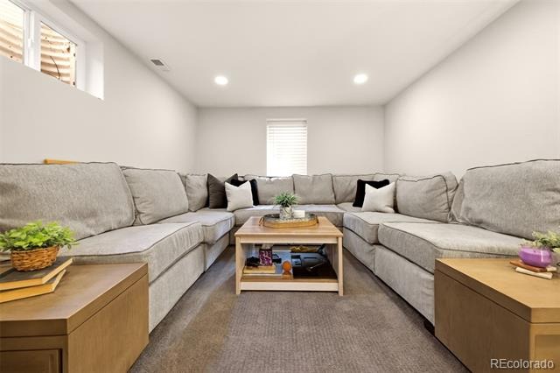
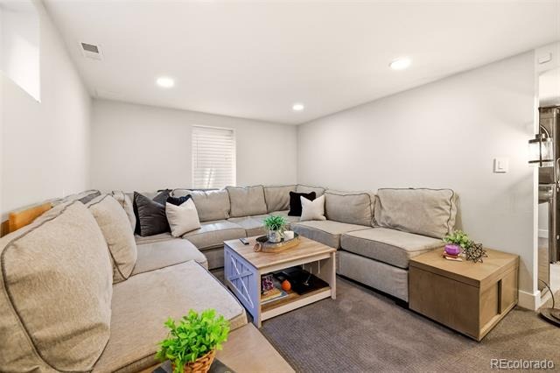
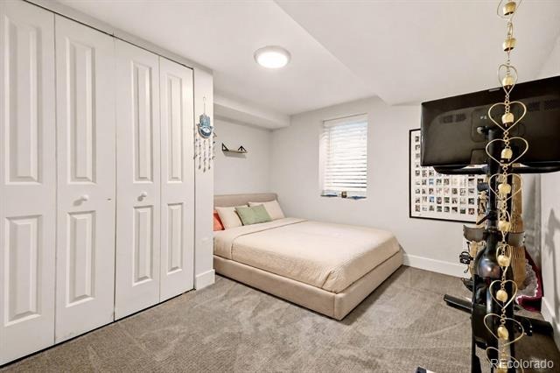
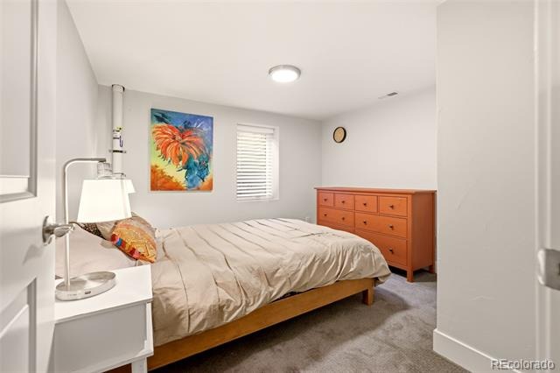
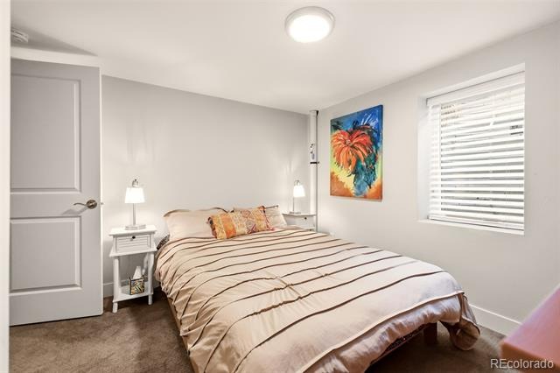
With 4 bedrooms, 3 full beautifully finished bathrooms and multiple living spaces, the layout offers room to spread out without sacrificing style. The primary bedroom includes a private en-suite bathroom, while hardwood flooring, designer tile, updated lighting and timeless finishes carry throughout the home.
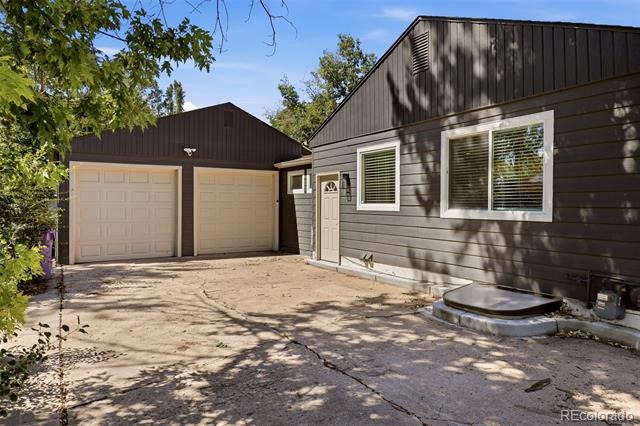
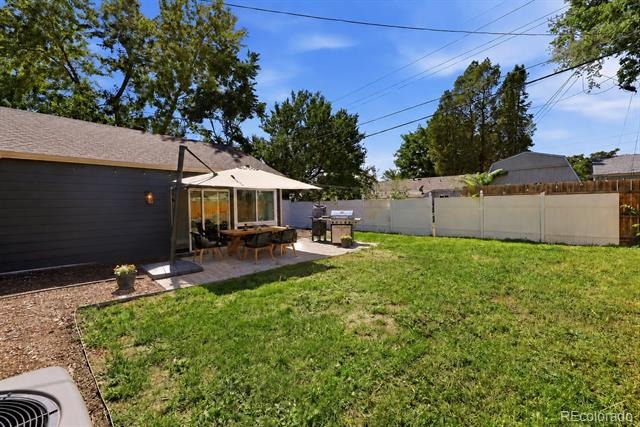
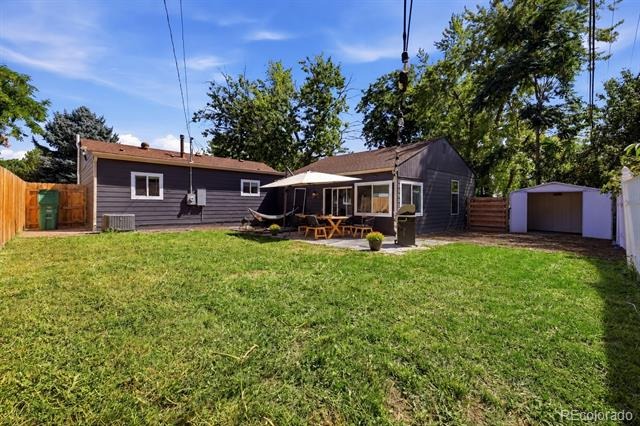
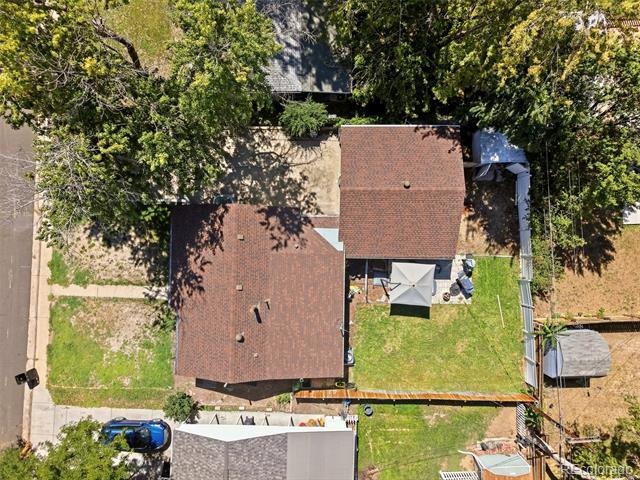
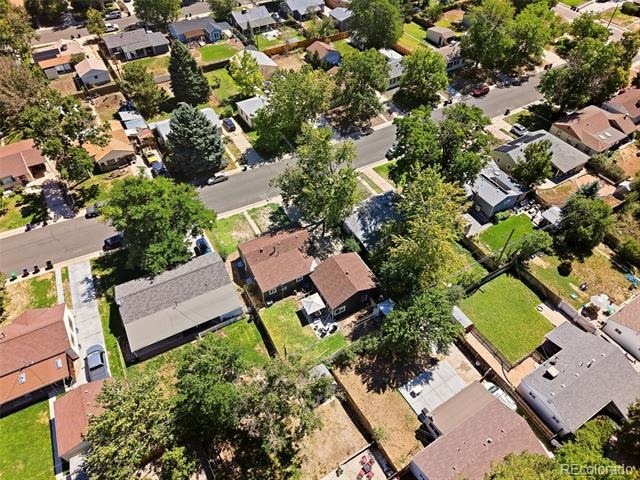
The renovation went well beyond cosmetics and included the roof, furnace, central air conditioning, electrical service and wiring, double-pane windows, garage doors, landscaping and paver patio. Outside, the beautifully landscaped and private backyard creates an inviting setting for dining, entertaining or relaxing. An oversized 2.5-car garage provides exceptional space for vehicles, storage, hobbies and Colorado gear.
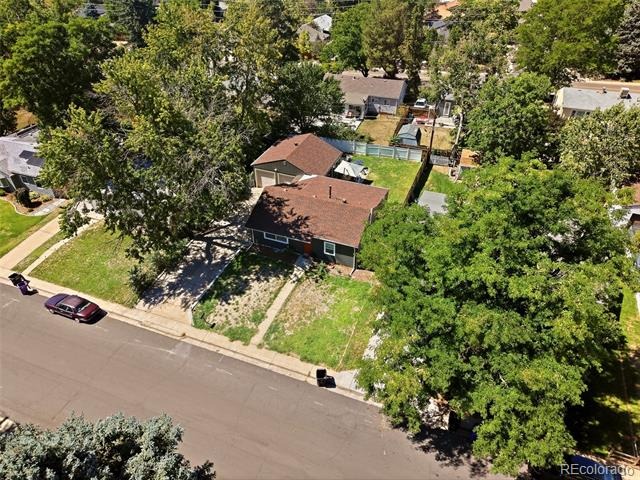
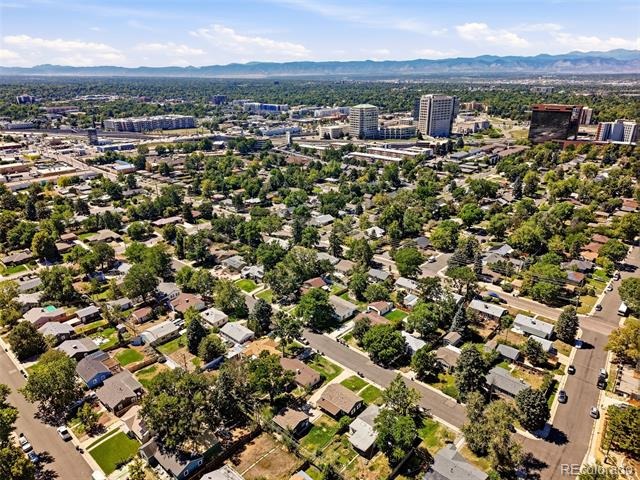
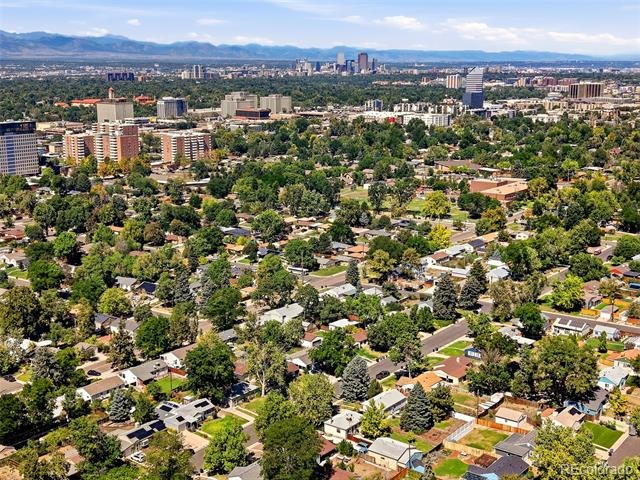
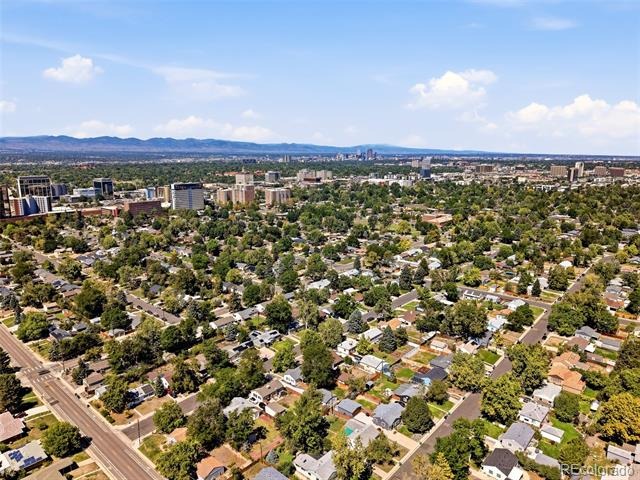
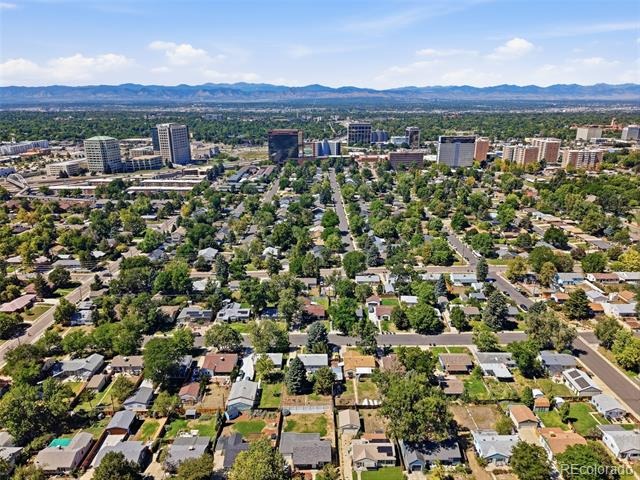
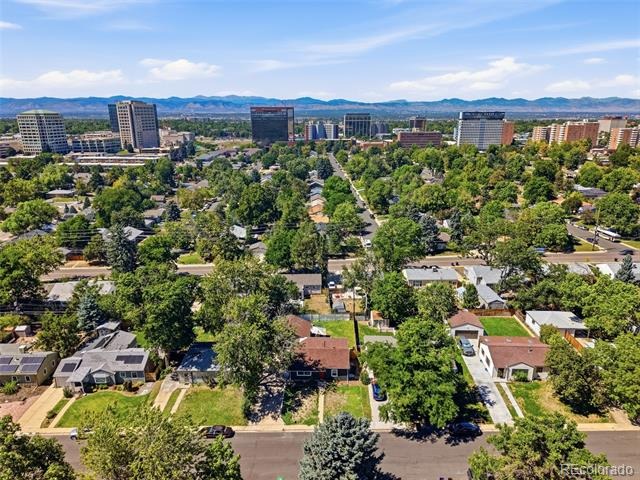
Located in established Virginia Village, the home is close to neighborhood favorites including Esters and Detour Bakery, along with Ash Grove Park, Garland Park and the Cherry Creek Trail. Quick access to I-25 and the Colorado light-rail station makes it easy to reach the University of Denver, Washington Park, Cherry Creek, Downtown Denver and the Denver Tech Center. Mature trees, a residential neighborhood feel and an incredibly central location complete the package.
66 days on market
Listed by Taylor Bunney · eXp Realty, LLC · taylorbunney.realtor@gmail.com,720-606-1503
Property Details
| Property Type | Residential |
| Sub Type | Single Family Residence |
| Status | Active |
| Price per Sq Ft | $308 |
| Subdivision | Virginia Vilage |
| MLS # | 9124953 |
| Days on Market | 66 |
| Bedrooms | 4 |
| Full Baths | 1 |
| Three-Quarter Baths | 2 |
| Year Built | 1953 |
| Lot Size (Sq Ft) | 6,320 |
| Acres | 0.15 |
| HOA | No |
| Annual Taxes | $4,189 |
| State | CO |
| County | Denver |
| Zoning | S-SU-D |
| Interior Features | Breakfast Bar, Ceiling Fan(s), Eat-in Kitchen, High Ceilings, Walk-In Closet(s), Primary Suite, Smoke Free |
| Heating | Forced Air, Hot Water |
| Cooling | Central Air |
| Flooring | Wood |
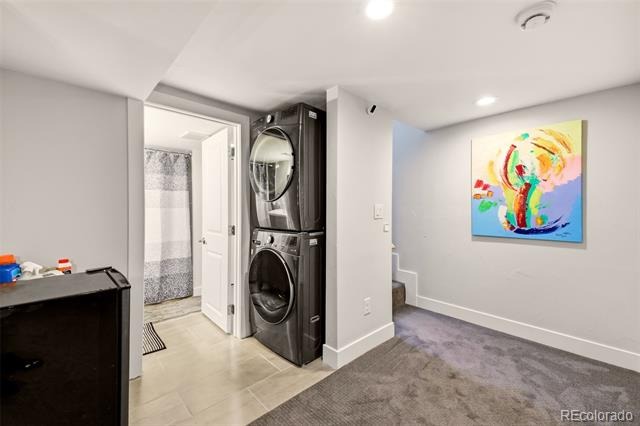
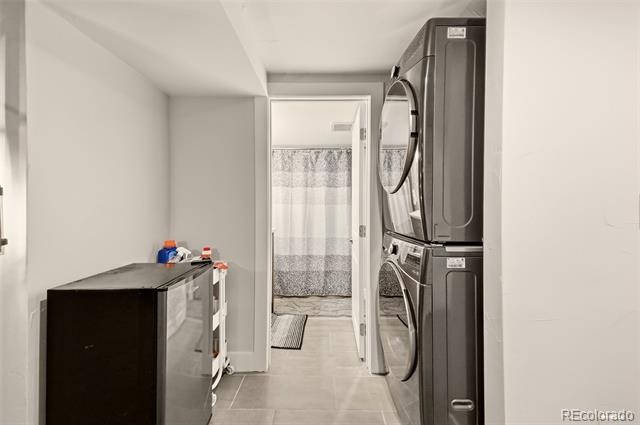
| Appliances | Dishwasher, Disposal, Dryer, Microwave, Oven, Refrigerator, Washer |
| Garage | Yes |
| Garage Spaces | 2 |
| Roof | Composition |
| Basement | Finished, Full |
| Lot Features | Level |
| Levels | One |
| Construction | Frame |
| Sewer | Public Sewer |
| Water Source | Public |
| Senior Community | No |
| Special Conditions | None Known |
Location
Price History
| Date | Event | Price |
|---|---|---|
| 11/6/2026 |
Price change Source: REcolorado® #9124953 |
$649,000 -3.9% $308/sqft |
| 10/14/2026 |
Price change Source: REcolorado® #9124953 |
$675,000 -3.6% $320/sqft |
| 9/4/2026 |
Listed for sale Source: REcolorado® #9124953 |
$700,000 -3.4% $332/sqft |
| 6/3/2024 |
Sold Source: REcolorado® #1569599 |
$725,000 $344/sqft |
| 5/9/2024 |
Listed for sale Source: REcolorado® #1569599 |
$725,000 +61.1% $344/sqft |
| 2/9/2024 |
Sold Source: REcolorado® #2531100 |
$450,000 +0.1% $213/sqft |
| 11/28/2023 |
Listed for sale Source: REcolorado® #2531100 |
$449,500 $213/sqft |

Based on information submitted to the MLS GRID as of November 9, 2026 at 6:28 PM MST. All data is obtained from various sources and may not have been verified by broker or MLS GRID. Supplied Open House Information is subject to change without notice. All information should be independently reviewed and verified for accuracy. Properties may or may not be listed by the office/agent presenting the information.
Thank you — a Mont Haus broker will be in touch shortly.
For Mont Haus agents and staff. Sign in with your Mont Haus Microsoft account and the Agent Portal opens in a new tab.
Sign in with MicrosoftNo Microsoft account yet? Ask Nikki Boxer, who sets up portal access.