Residential · Under Contract
Denver, CO 80238
3 Beds · 3 Baths · 1,560 Sq Ft
$450,000
Townhouse
Property Type
0.04 acres
Lot Size
2012
Year Built
$288
Price per Sq Ft
2
Parking Spaces
$364
HOA Fee
9154756
MLS #
About This Property
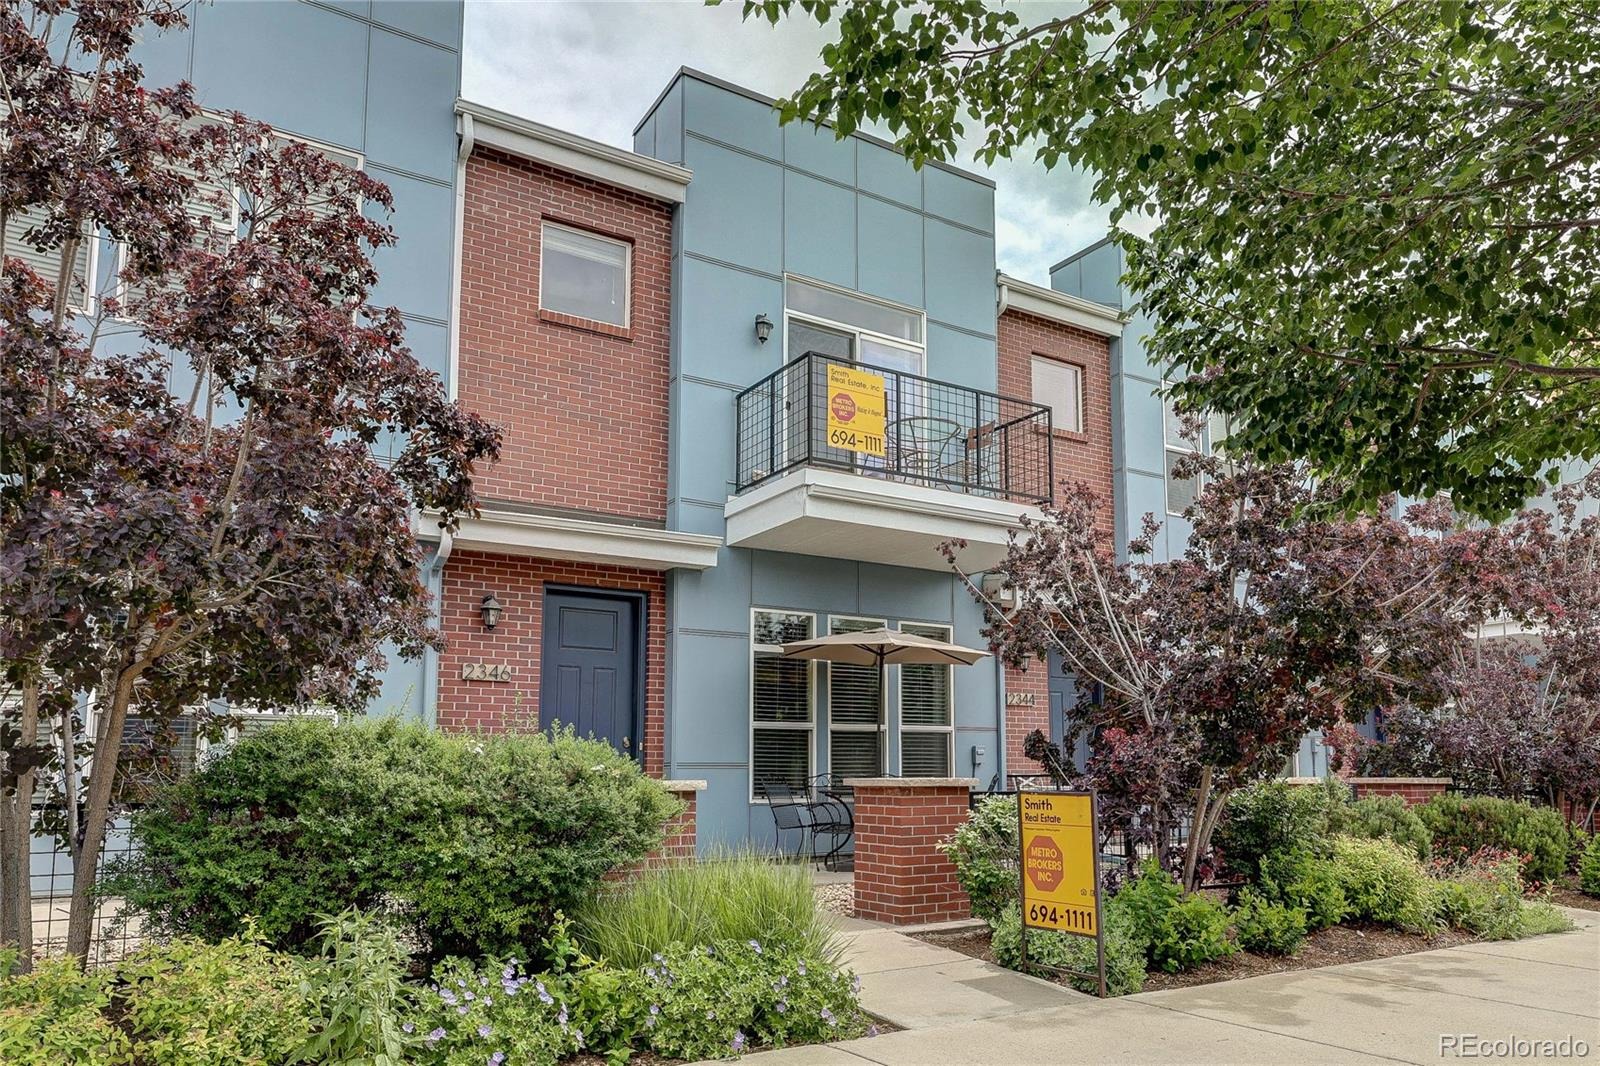
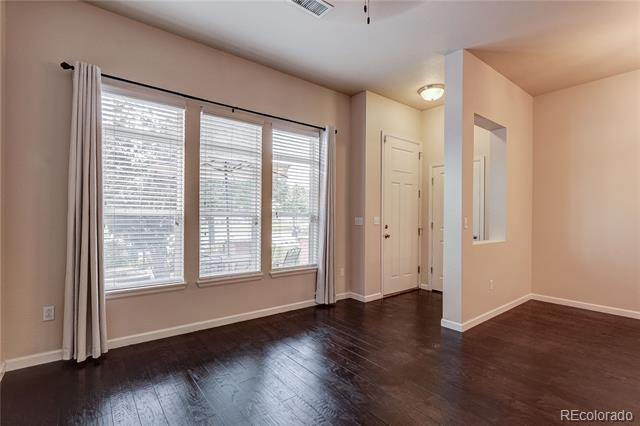
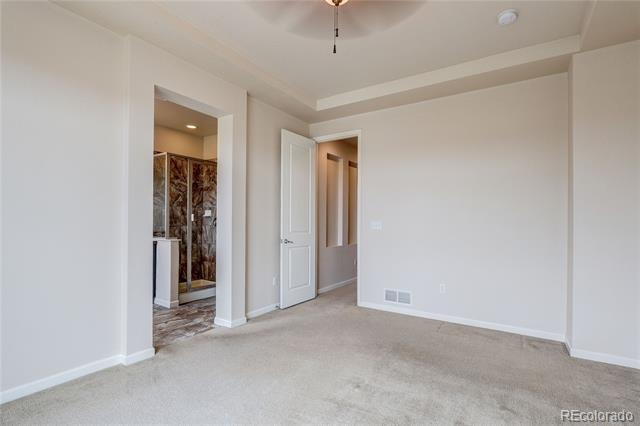
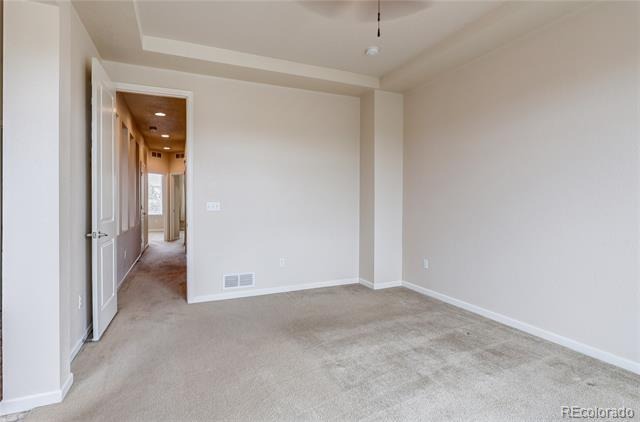
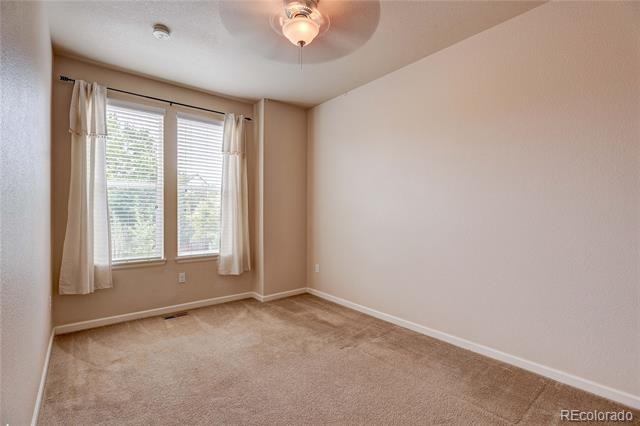
Incredible price reduction. You won't find anything better with 3 bedrooms and 3 baths. Stunning town home in Central Park. New interior paint throughout.
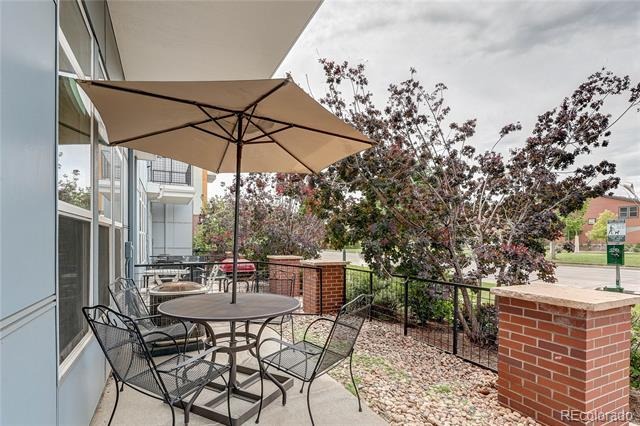
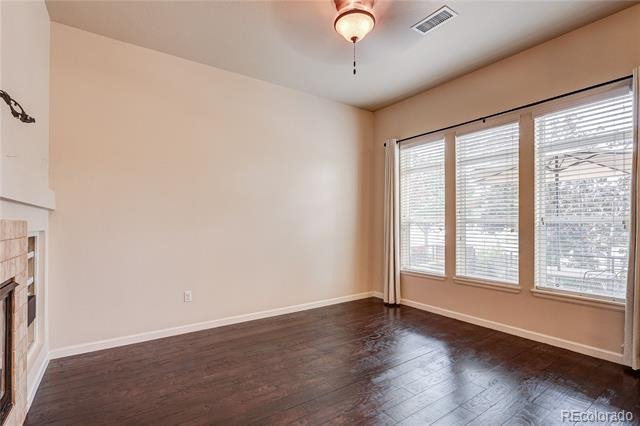
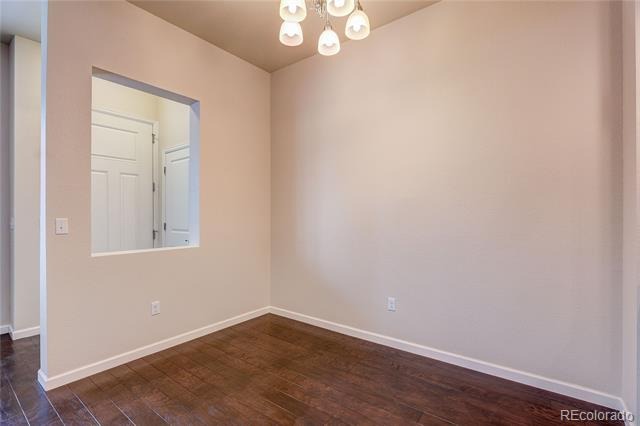
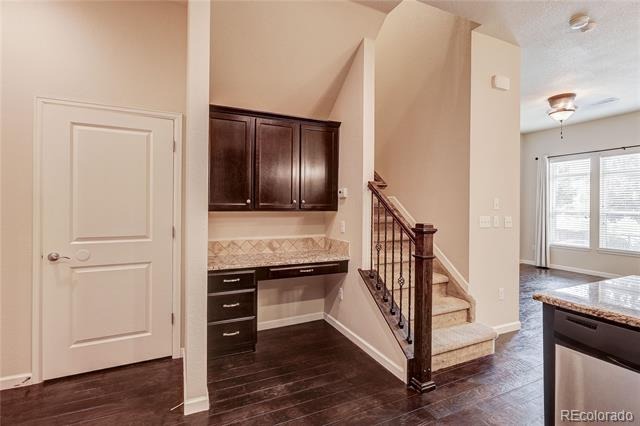
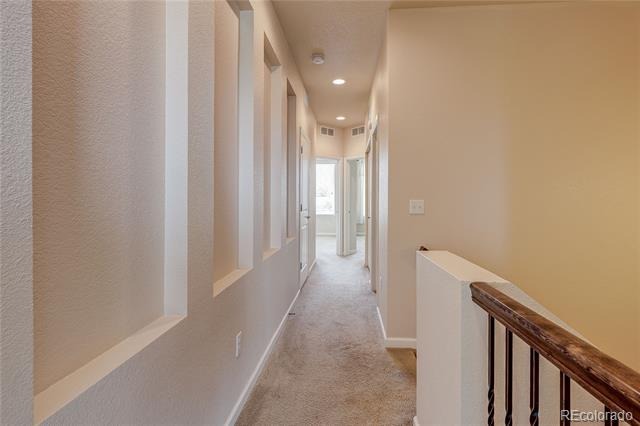
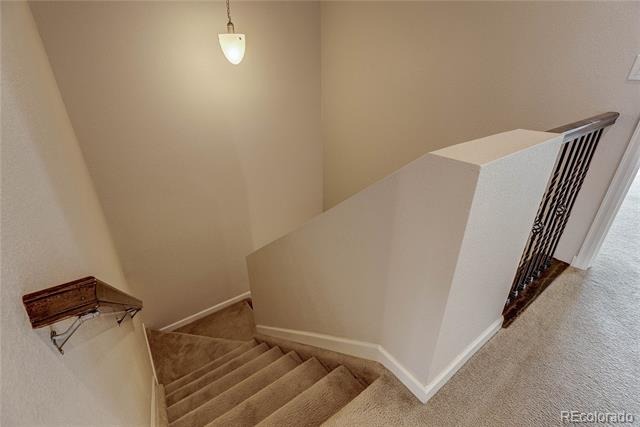
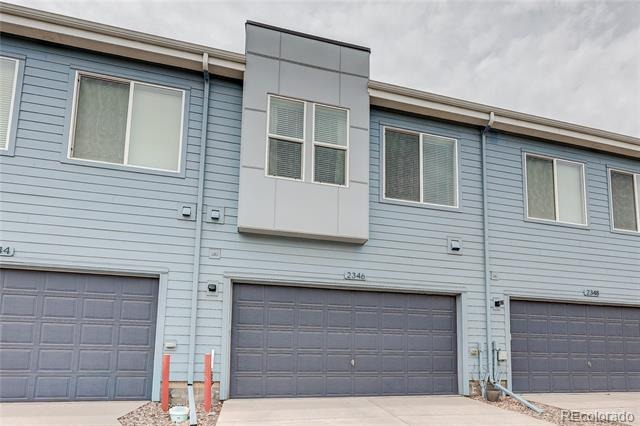
2 story delight with 2 car garage attached. 9' ceilings throughout. Hardwood flooring on main floor. Great concrete front patio all nicely landscaped by the HOA.
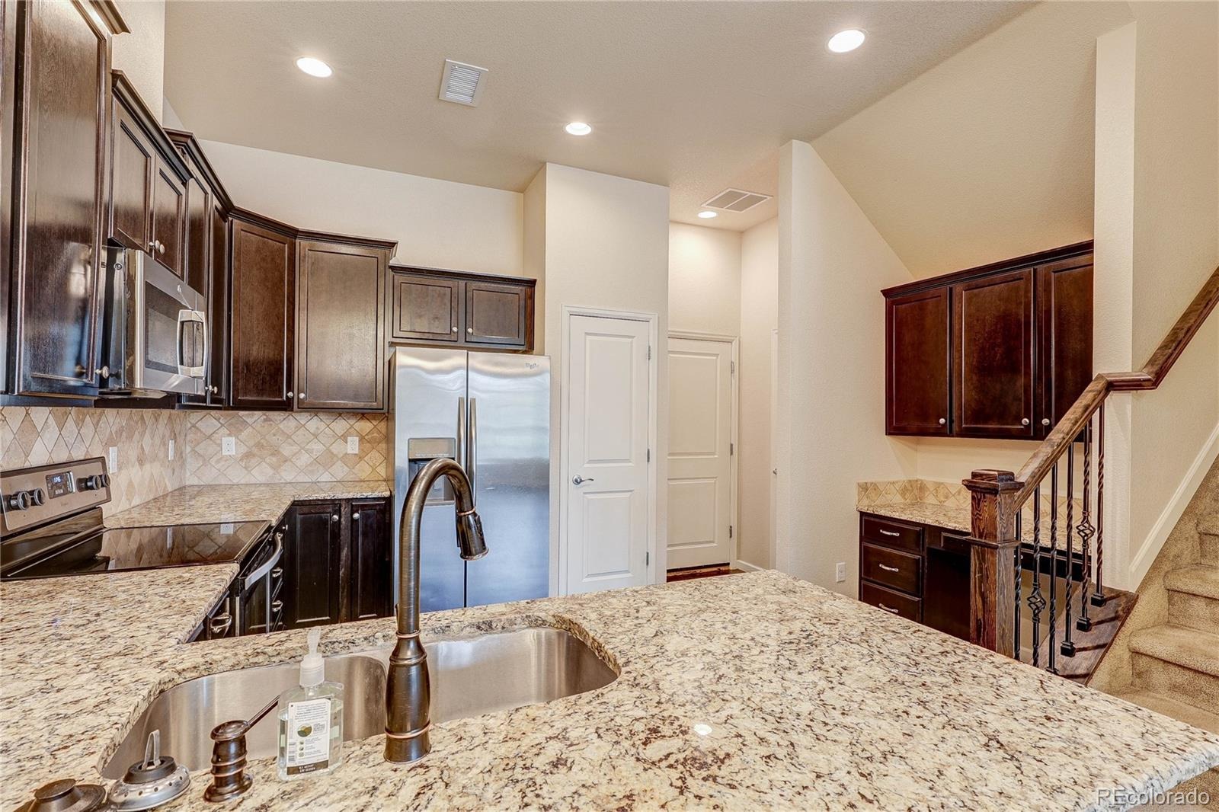
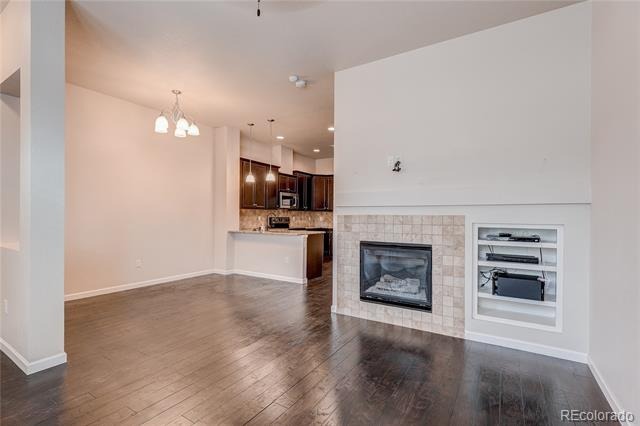
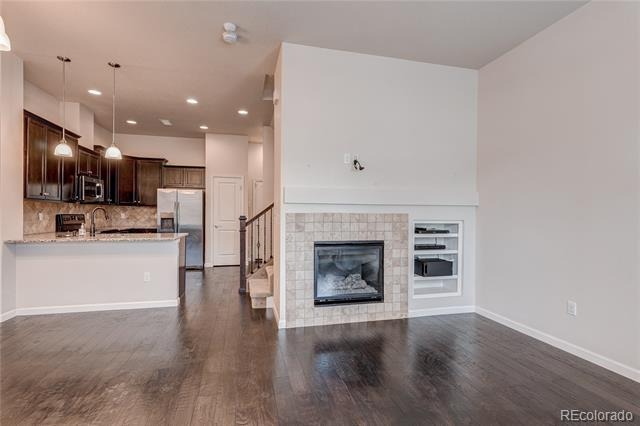
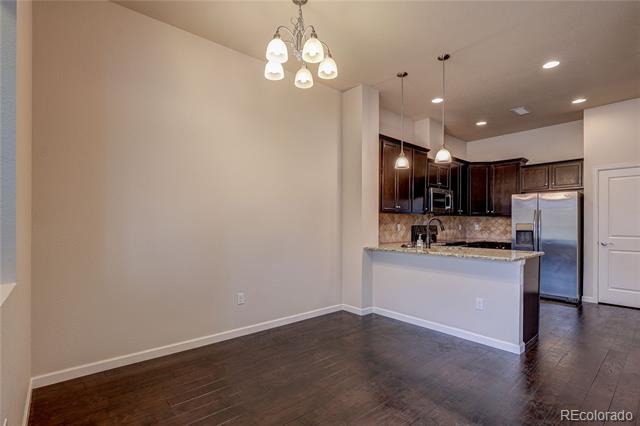
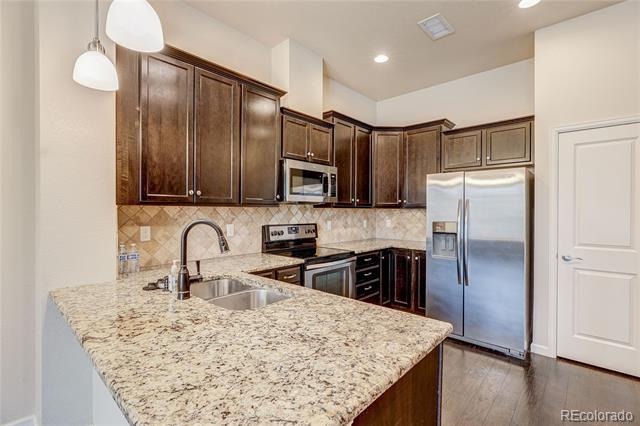
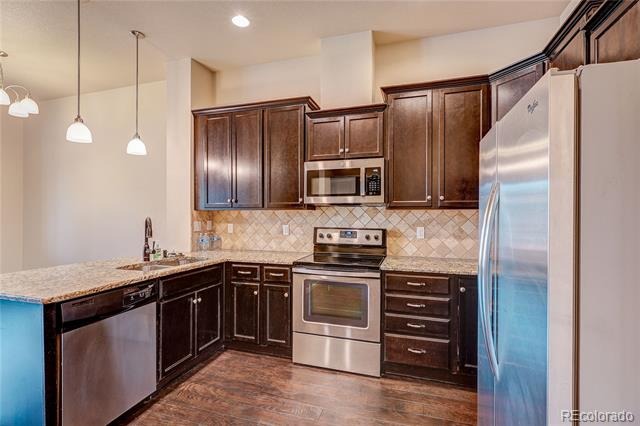
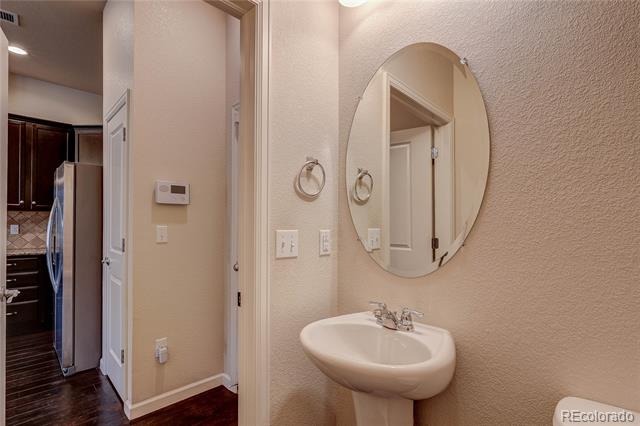
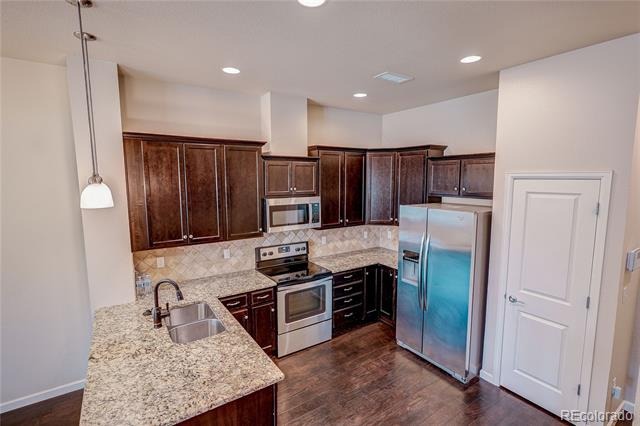
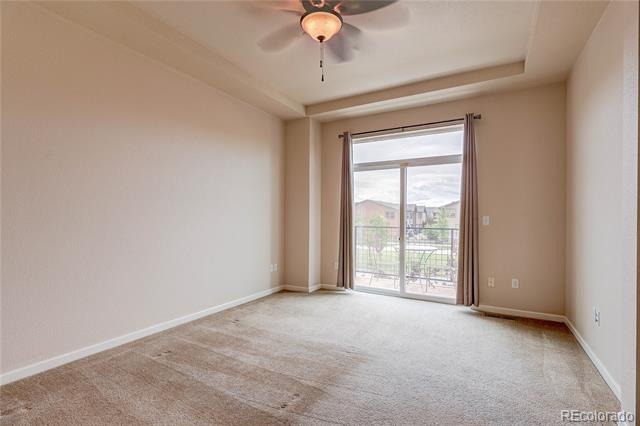
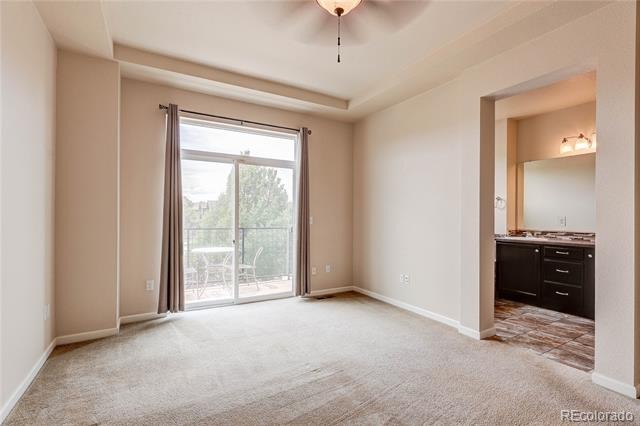
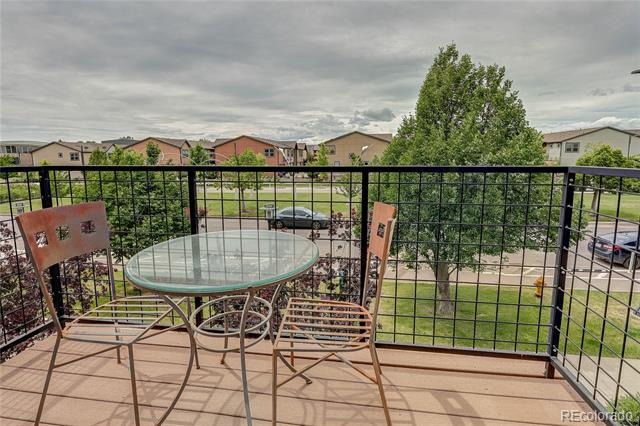
Living room with gas fireplace. Large kitchen with all stainless appliances, granite countertops and pantry. 1/2 bath. Upstairs you will find the primary suite with it's own balcony.
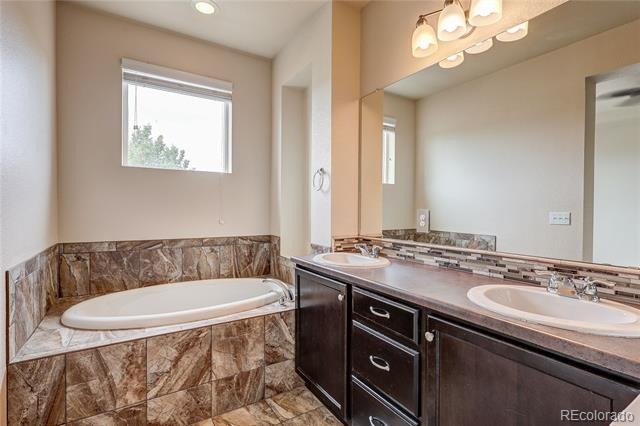
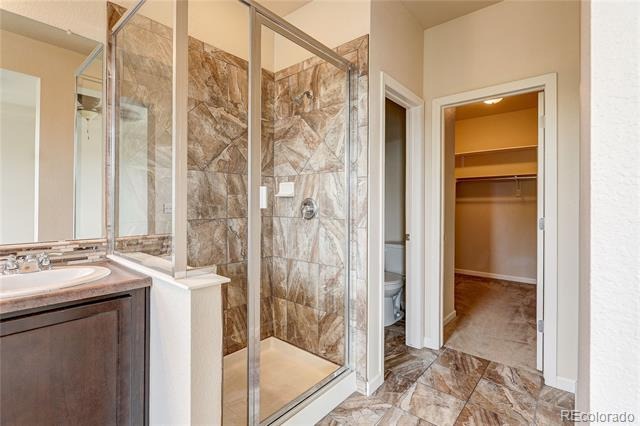
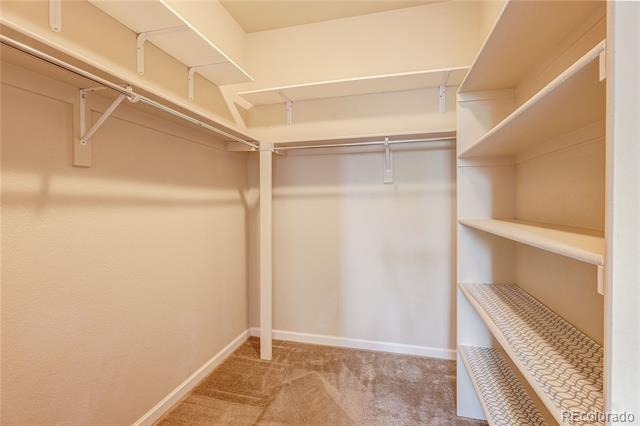
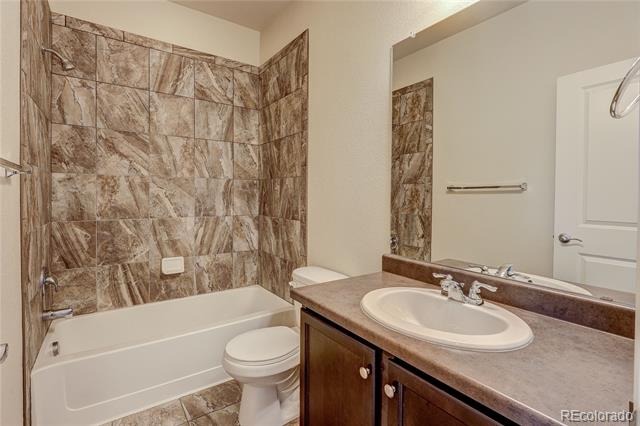
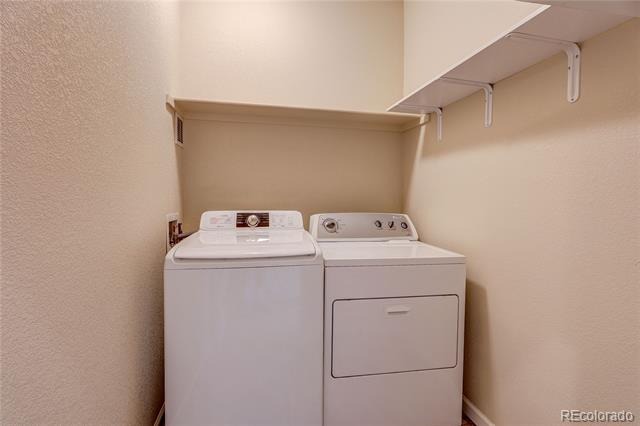
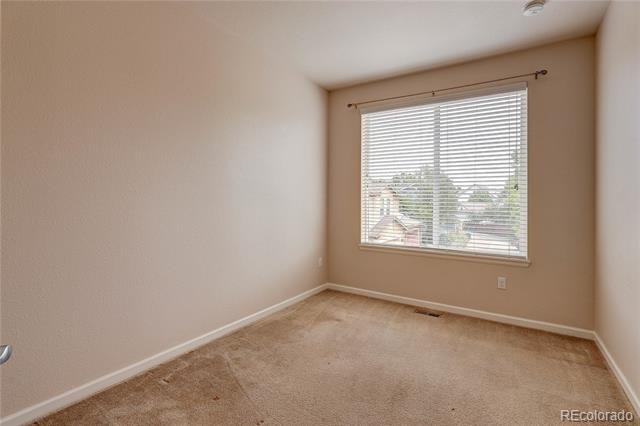
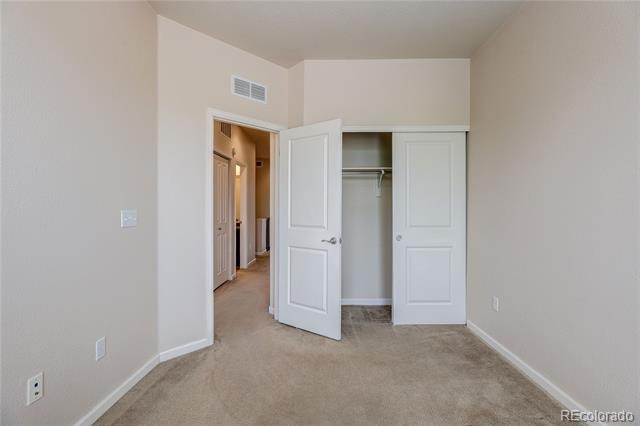
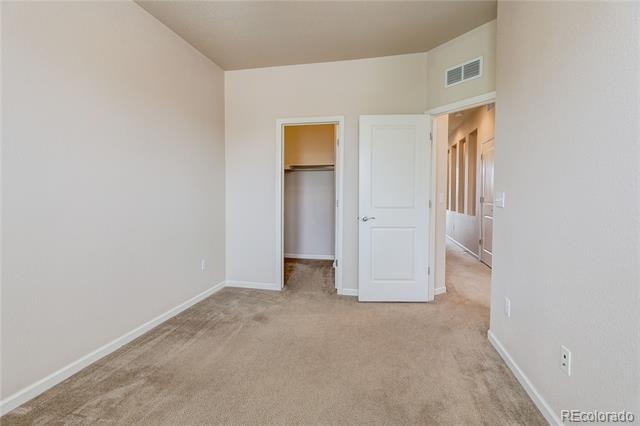
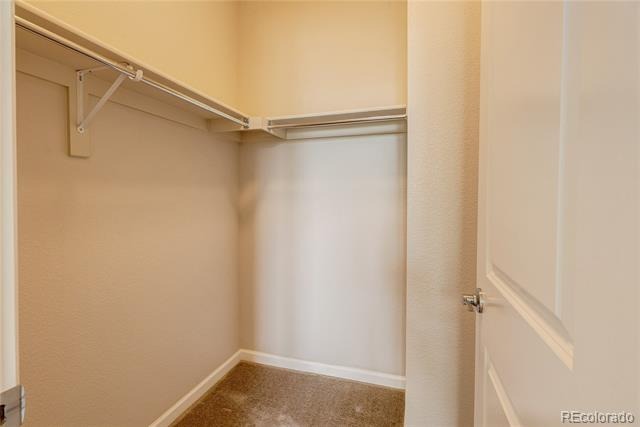
Walk in closet, huge tub and separate walk in glass shower plus double sinks. Two other bedrooms and full bath. Upstairs laundry with Washer and Dryer included. Tall 2 panel doors throughout.
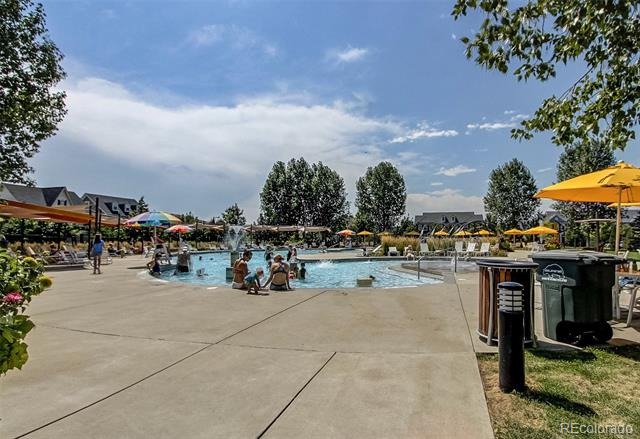
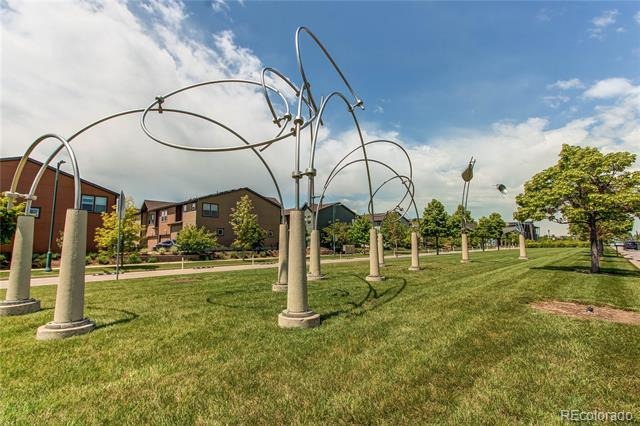
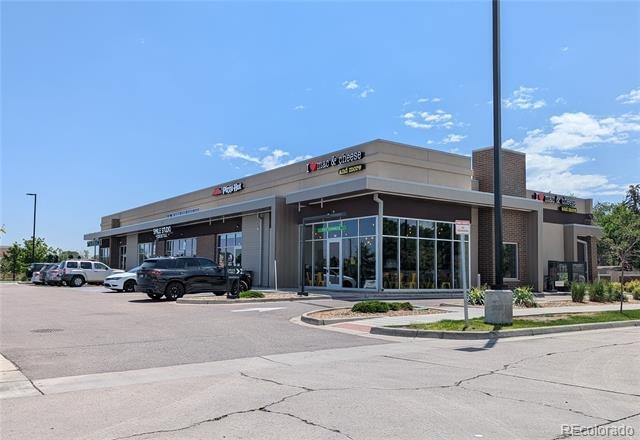
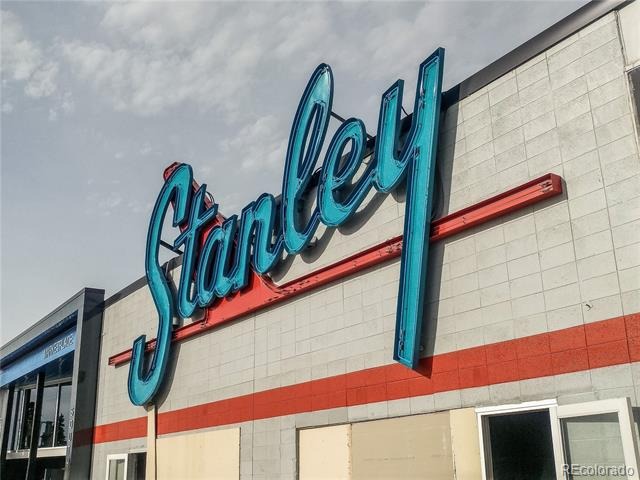
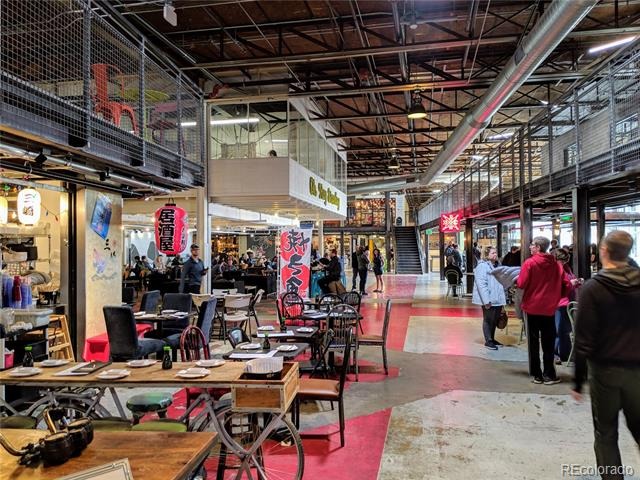
The 2 car garage in all dry walled and insulated. Ready for quick move in. Close to everything including Stanley Marketplace, parks, trails, off leash dog park, restaurants, Starbucks, light rail and fantastic schools. Close to I-70 and I-225. Come check out this opportunity at this price. 1560 sf.
191 days on market
Listed by Kirk Smith · MB Smith RE Inc · sre.inc21@gmail.com,303-570-4950
Property Details
| Property Type | Residential |
| Sub Type | Townhouse |
| Status | Active Under Contract |
| Price per Sq Ft | $288 |
| Subdivision | Central Park |
| MLS # | 9154756 |
| Days on Market | 191 |
| Bedrooms | 3 |
| Full Baths | 2 |
| Half Baths | 1 |
| Year Built | 2012 |
| Lot Size (Sq Ft) | 1,742 |
| Acres | 0.04 |
| HOA | Yes |
| HOA Fee | $364 |
| Annual Taxes | $5,217 |
| State | CO |
| County | Denver |
| Zoning | C-MU-20 |
| Interior Features | Granite Counters, High Ceilings, Open Floorplan, Pantry, Walk-In Closet(s), Five Piece Bath, Primary Suite, Smoke Free |
| Heating | Forced Air, Natural Gas |
| Cooling | Air Conditioning-Room |
| Flooring | Carpet, Laminate, Tile |
| Fireplaces | 1 |
| Fireplace Features | Living Room |
| Appliances | Dishwasher, Disposal, Dryer, Gas Water Heater, Microwave, Oven, Refrigerator, Washer |
| Garage | Yes |
| Garage Spaces | 2 |
| Parking Features | Concrete, Dry Walled, Insulated |
| Roof | Composition |
| Architectural Style | Contemporary |
| Levels | Two |
| Construction | Brick, Metal Siding |
| Sewer | Community |
| Water Source | Public |
| Senior Community | No |
| Special Conditions | None Known |
Location
Price History
| Date | Event | Price |
|---|---|---|
| 11/8/2026 |
Active Under Contract Source: REcolorado® #9154756 |
— |
| 10/8/2026 |
Price change Source: REcolorado® #9154756 |
$450,000 -4.9% $288/sqft |
| 10/2/2026 |
Price change Source: REcolorado® #9154756 |
$473,000 -1.0% $303/sqft |
| 5/6/2026 |
Listed for sale Source: REcolorado® #9154756 |
$478,000 $306/sqft |

Based on information submitted to the MLS GRID as of November 13, 2026 at 12:00 AM MST. All data is obtained from various sources and may not have been verified by broker or MLS GRID. Supplied Open House Information is subject to change without notice. All information should be independently reviewed and verified for accuracy. Properties may or may not be listed by the office/agent presenting the information.
Thank you — a Mont Haus broker will be in touch shortly.
For Mont Haus agents and staff. Sign in with your Mont Haus Microsoft account and the Agent Portal opens in a new tab.
Sign in with MicrosoftNo Microsoft account yet? Ask Nikki Boxer, who sets up portal access.