
Residential · Under Contract
Aurora, CO 80016
4 Beds · 5 Baths · 4,384 Sq Ft
$949,999
Single Family
Property Type
0.22 acres
Lot Size
2018
Year Built
$217
Price per Sq Ft
4
Parking Spaces
$326
HOA Fee
9156295
MLS #
About This Property
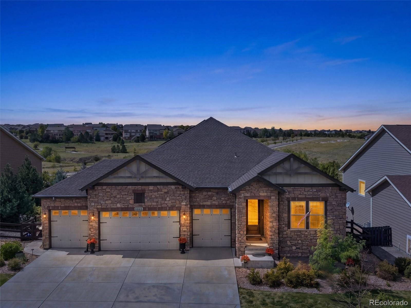
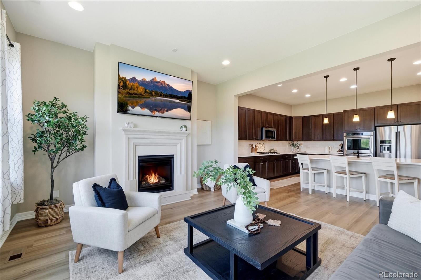
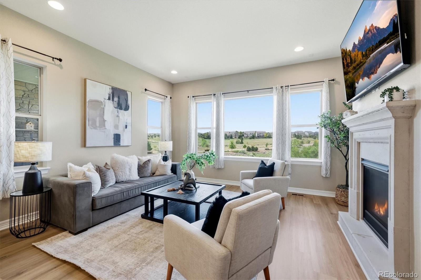
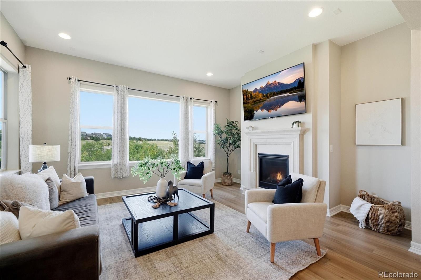
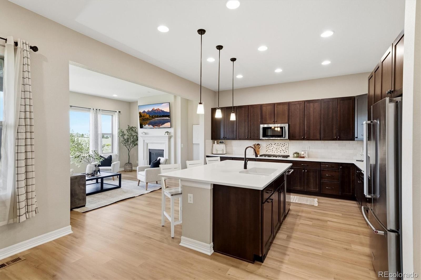
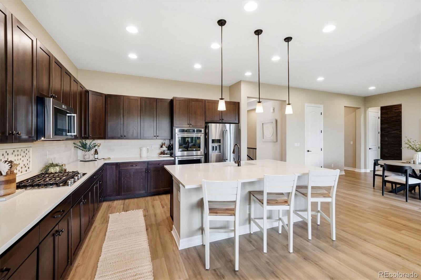
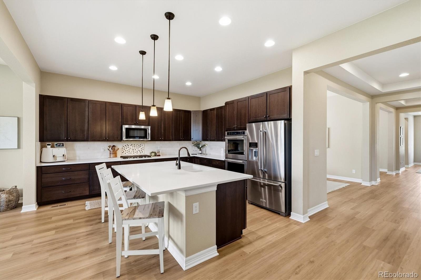
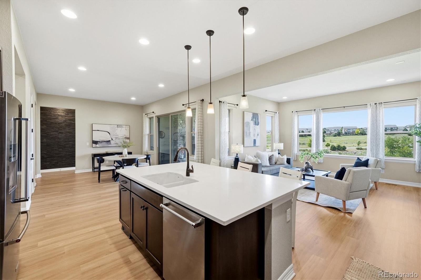
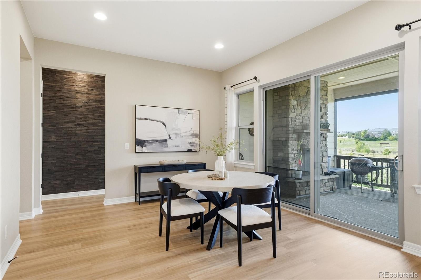
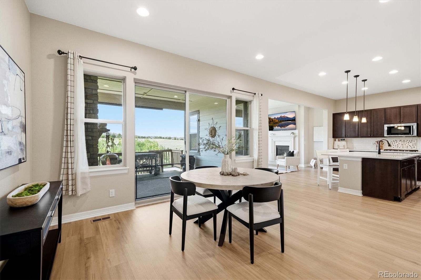
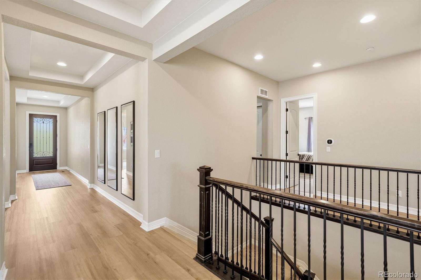
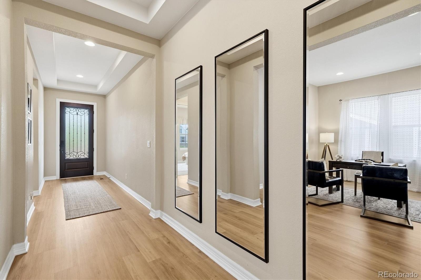
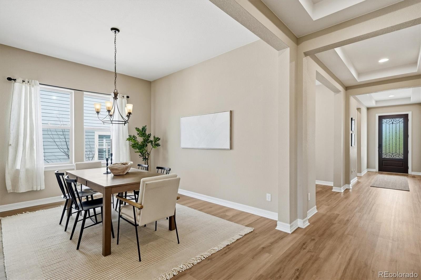
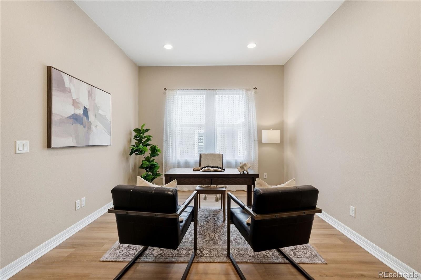
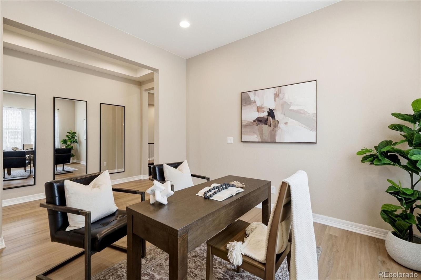
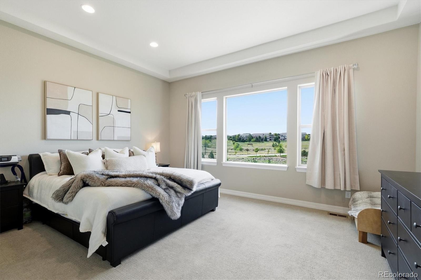
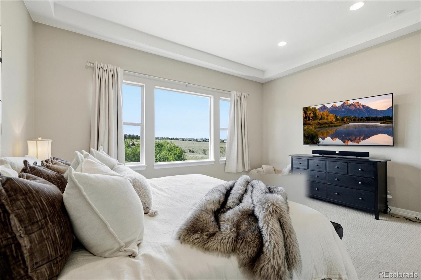
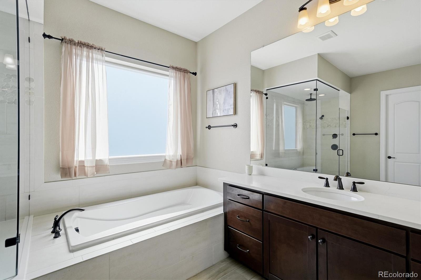
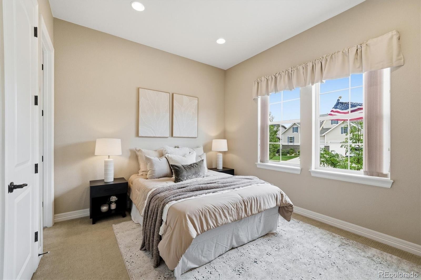
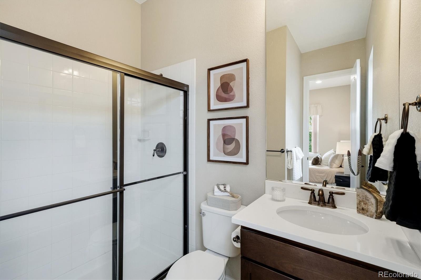
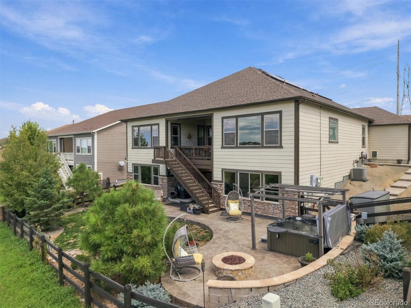
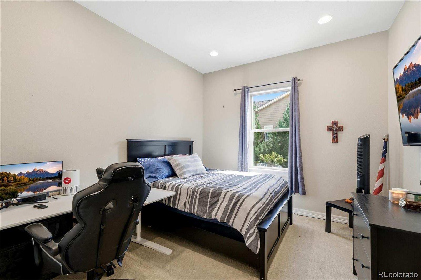
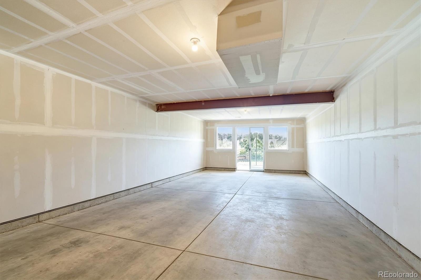
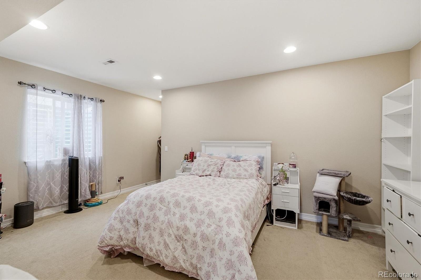
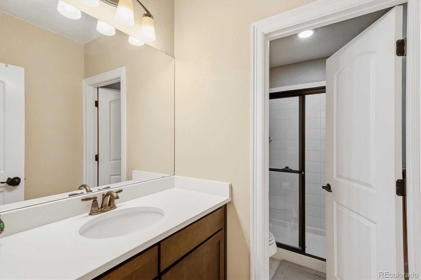
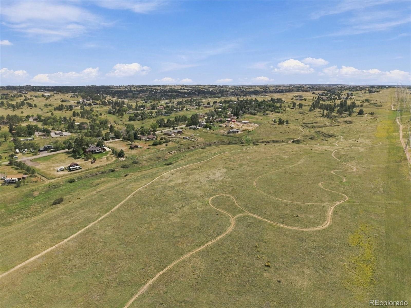
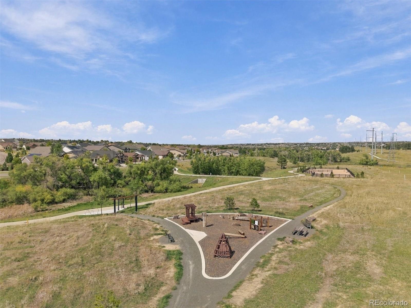
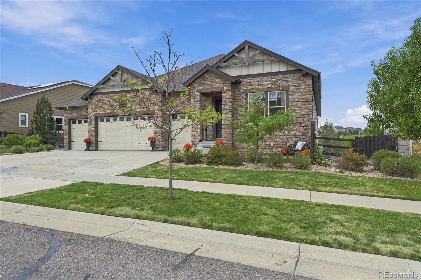
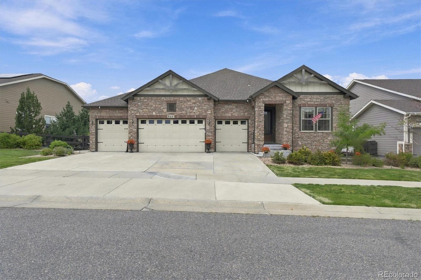
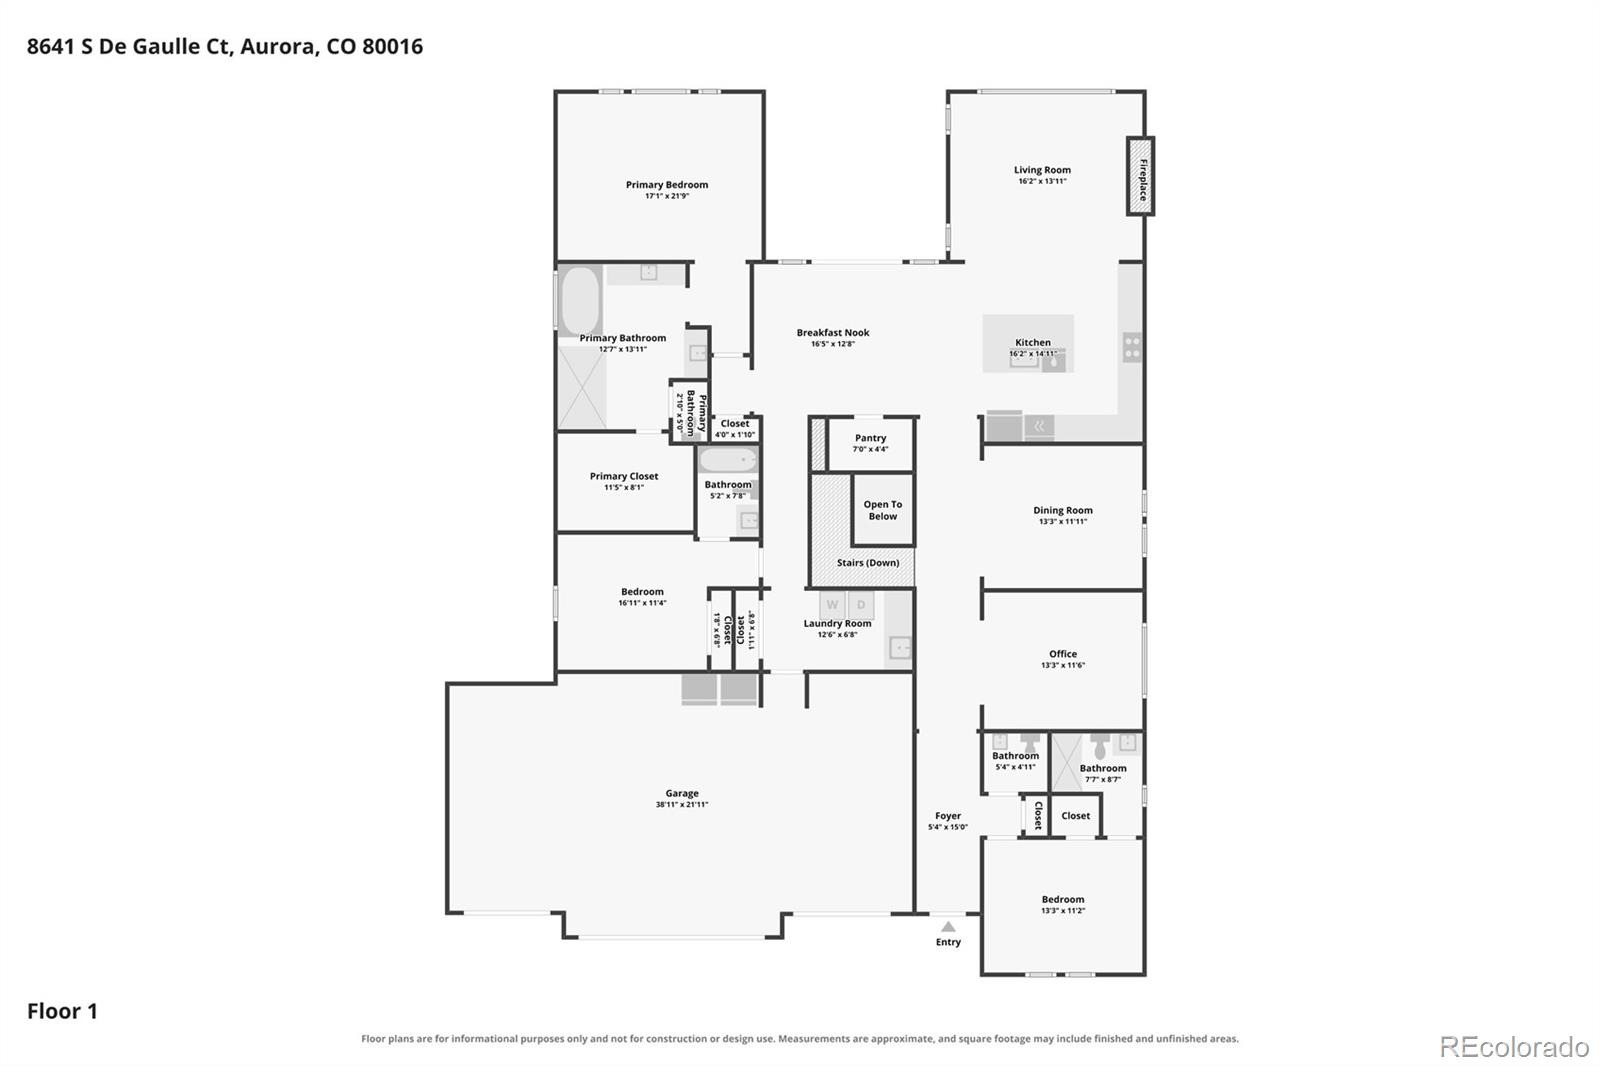
MULTI GENERATIONAL LIVING OPTION• ALMOST 5500 SQ FT- 4 BAY GARAGE_RANCH FLOOR PLAN • BACKS TO OPEN SPACE • FINISHED WALK-OUT BSMT • IN LAW SUITE • 4-CAR GARAGE • PAID-OFF SOLAR -Exceptional ranch-style home in Inspiration offers the rare combination of single-level living, private open-space views, a finished walk-out basement and four garage bays. Designed for both everyday living and entertaining, the open-concept main level features an expansive quartz island and countertops, abundant cabinetry, breakfast nook, formal dining room and dedicated office/study. Dramatic coffered ceilings and large picture windows add architectural interest while framing peaceful open-space and Colorado-sky views from multiple rooms. Each of the home's 4 bedrooms has access to its own dedicated bathroom, including 3 bedrooms with private en-suite baths.
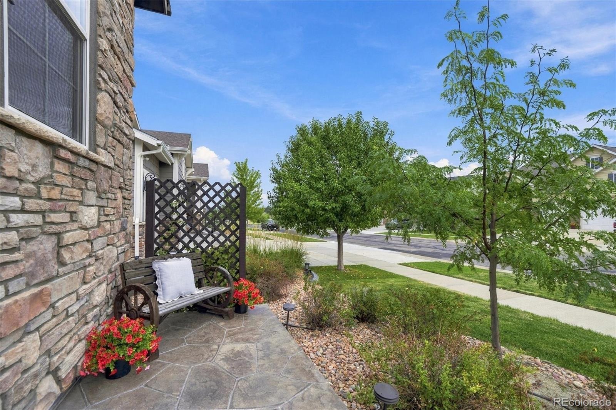
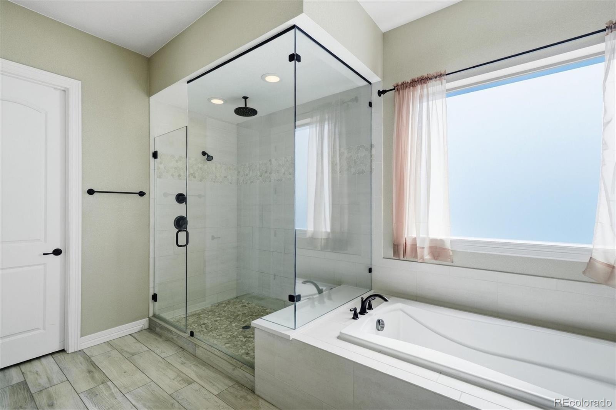
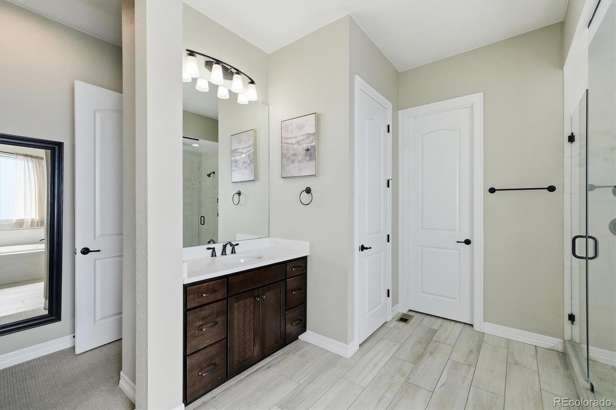
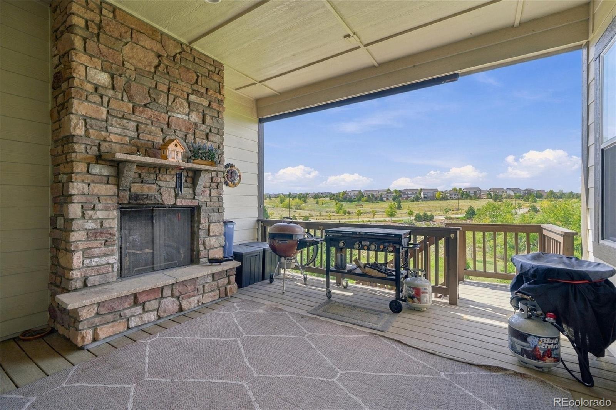
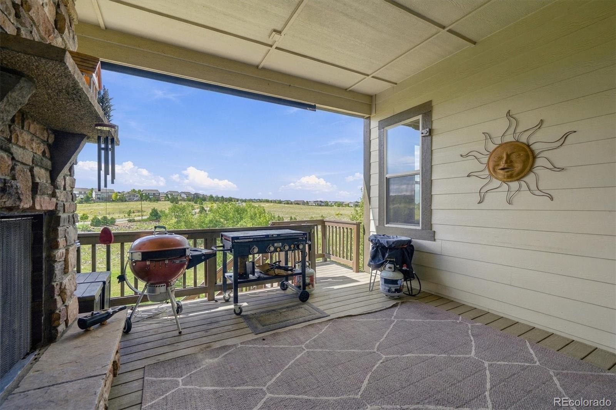
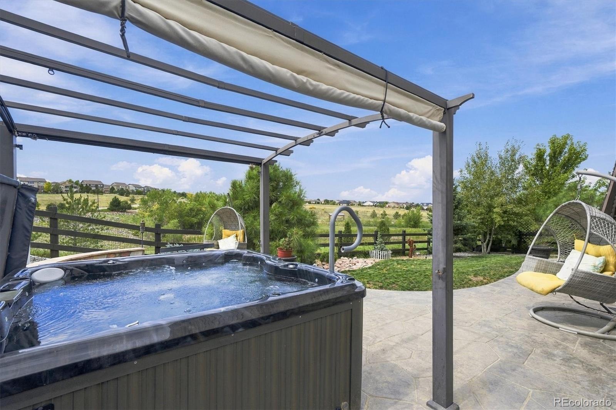
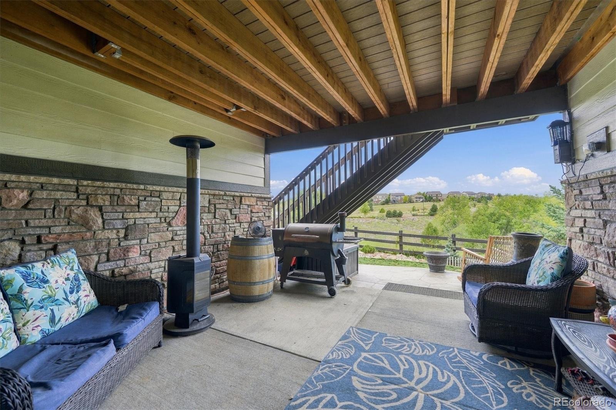
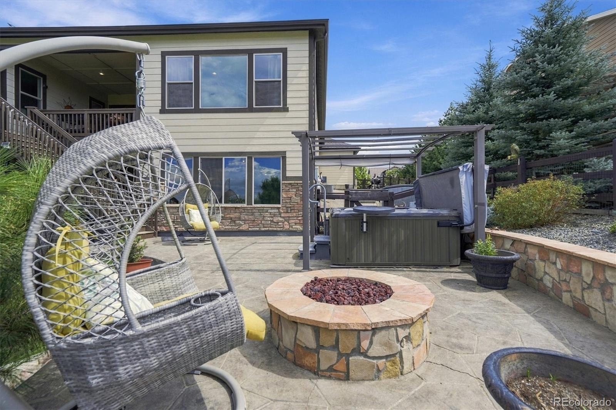
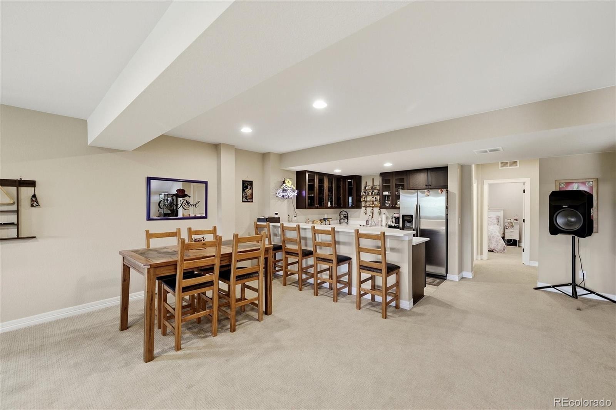
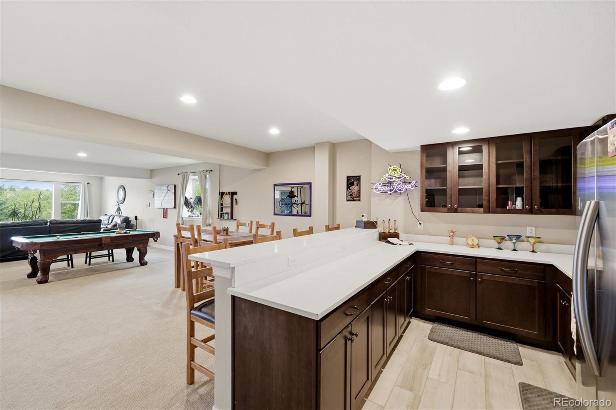
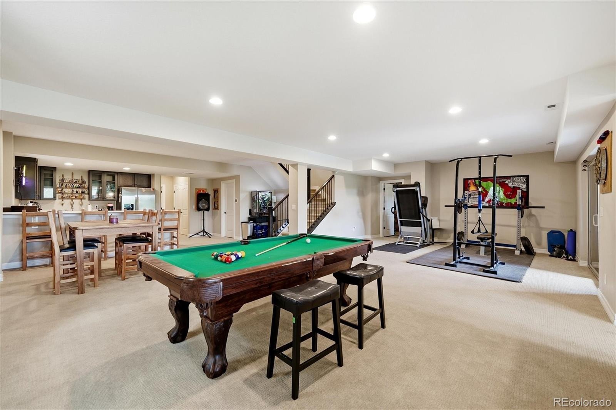
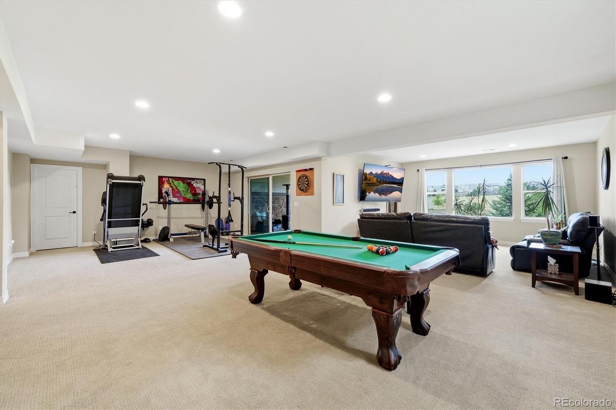
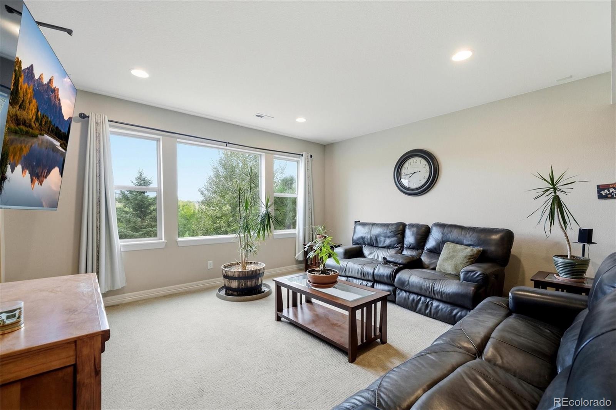
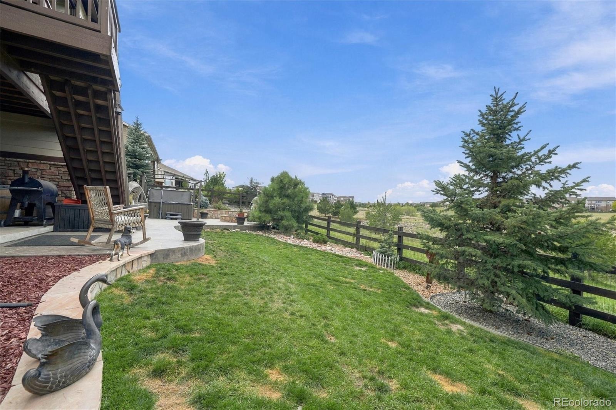
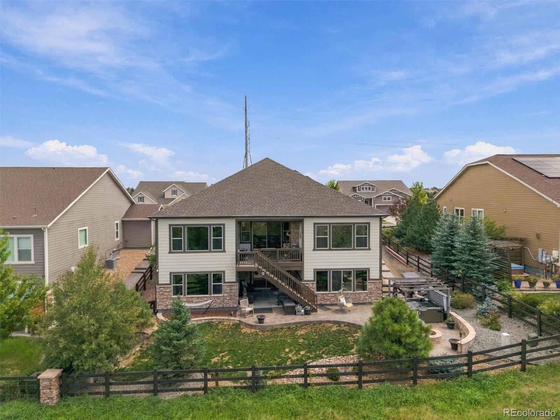
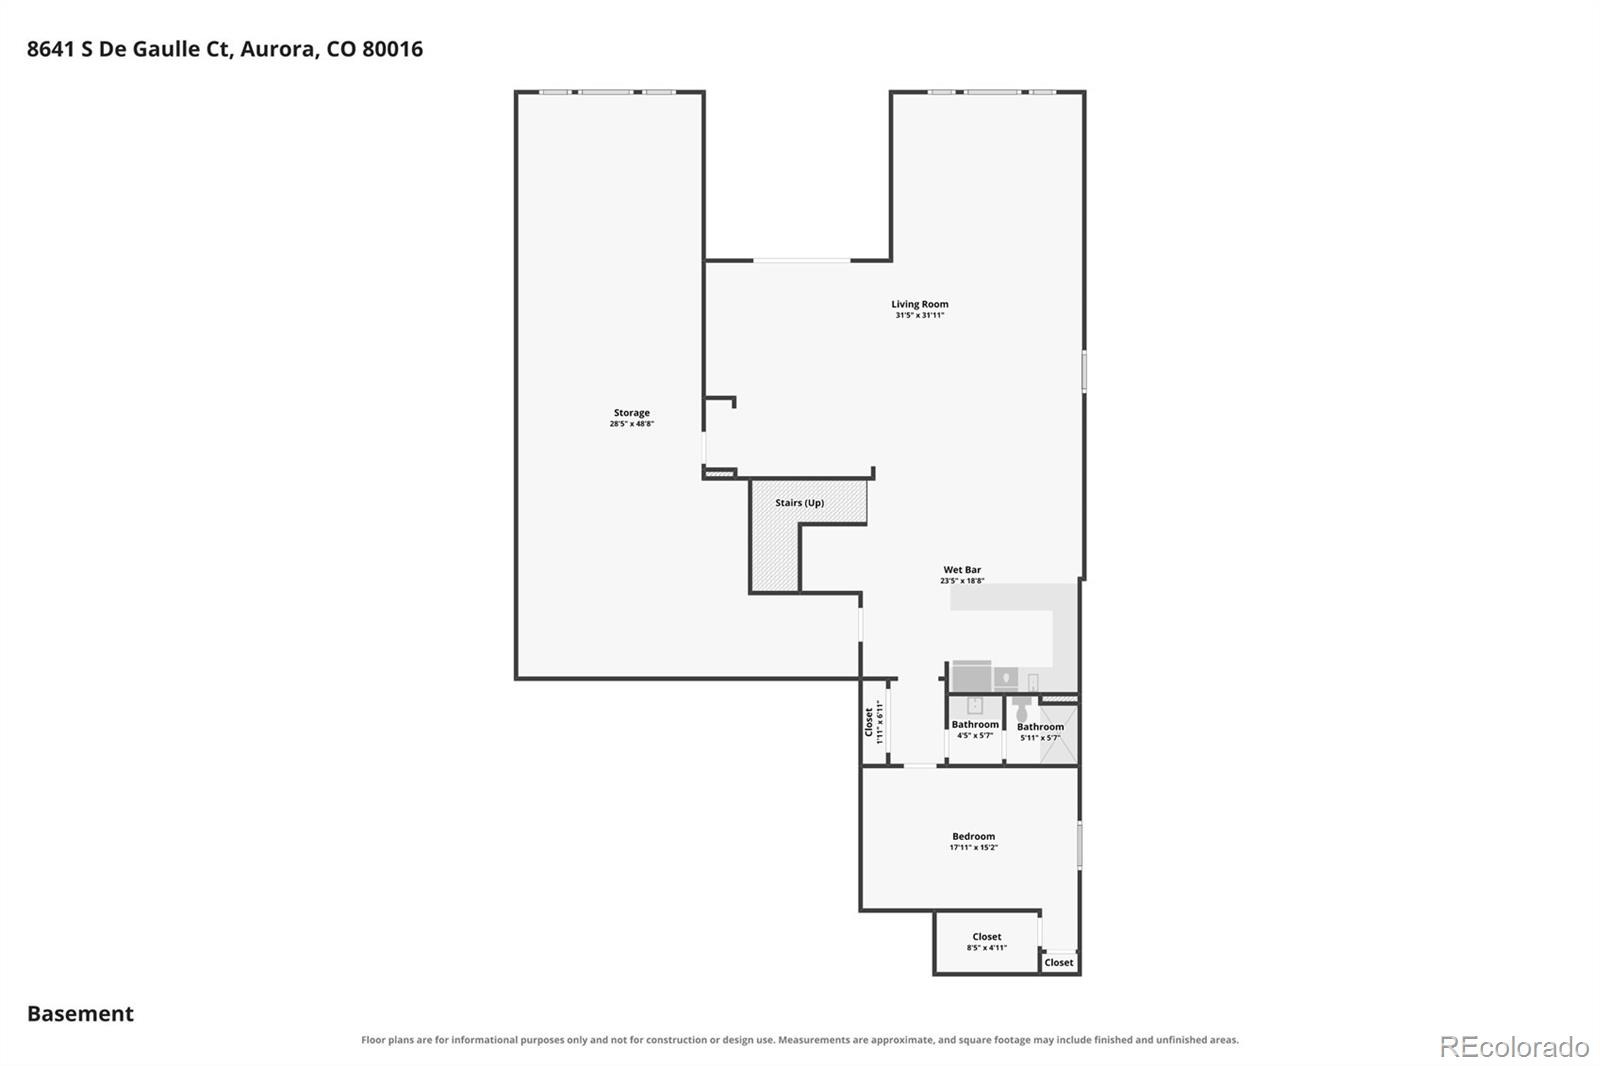
The spacious primary suite provides a private retreat with beautiful open-space views and luxury 5 piece spa bathroom with walk in closet. Outdoor living is exceptional with multiple spaces to relax and entertain: a welcoming front porch/patio, covered back deck with fireplace, covered lower patio and additional open patio complete with hot tub and fire pit—all overlooking open space. The finished walk-out basement dramatically expands the home's possibilities. Designed as an entertainer's retreat or potential multi-generational/in-law living space, features a wet bar/kitchenette with refrigerator and dishwasher, game room, workout area, media area and direct outdoor access and bedroom.
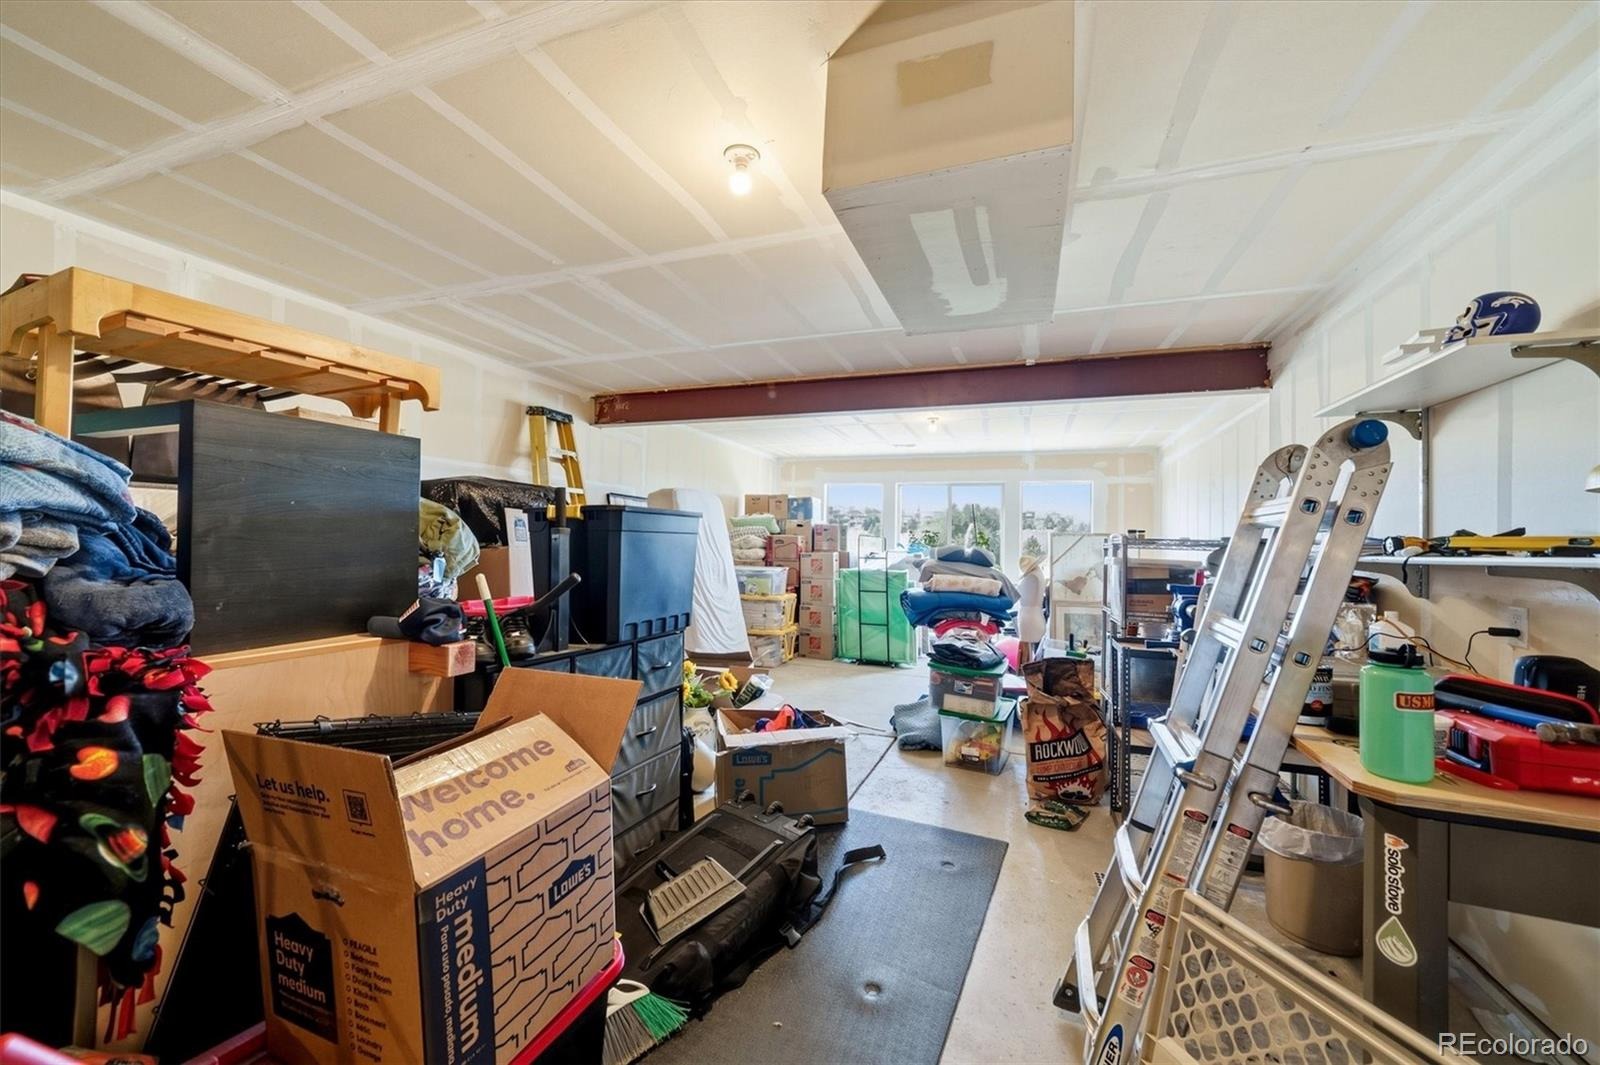
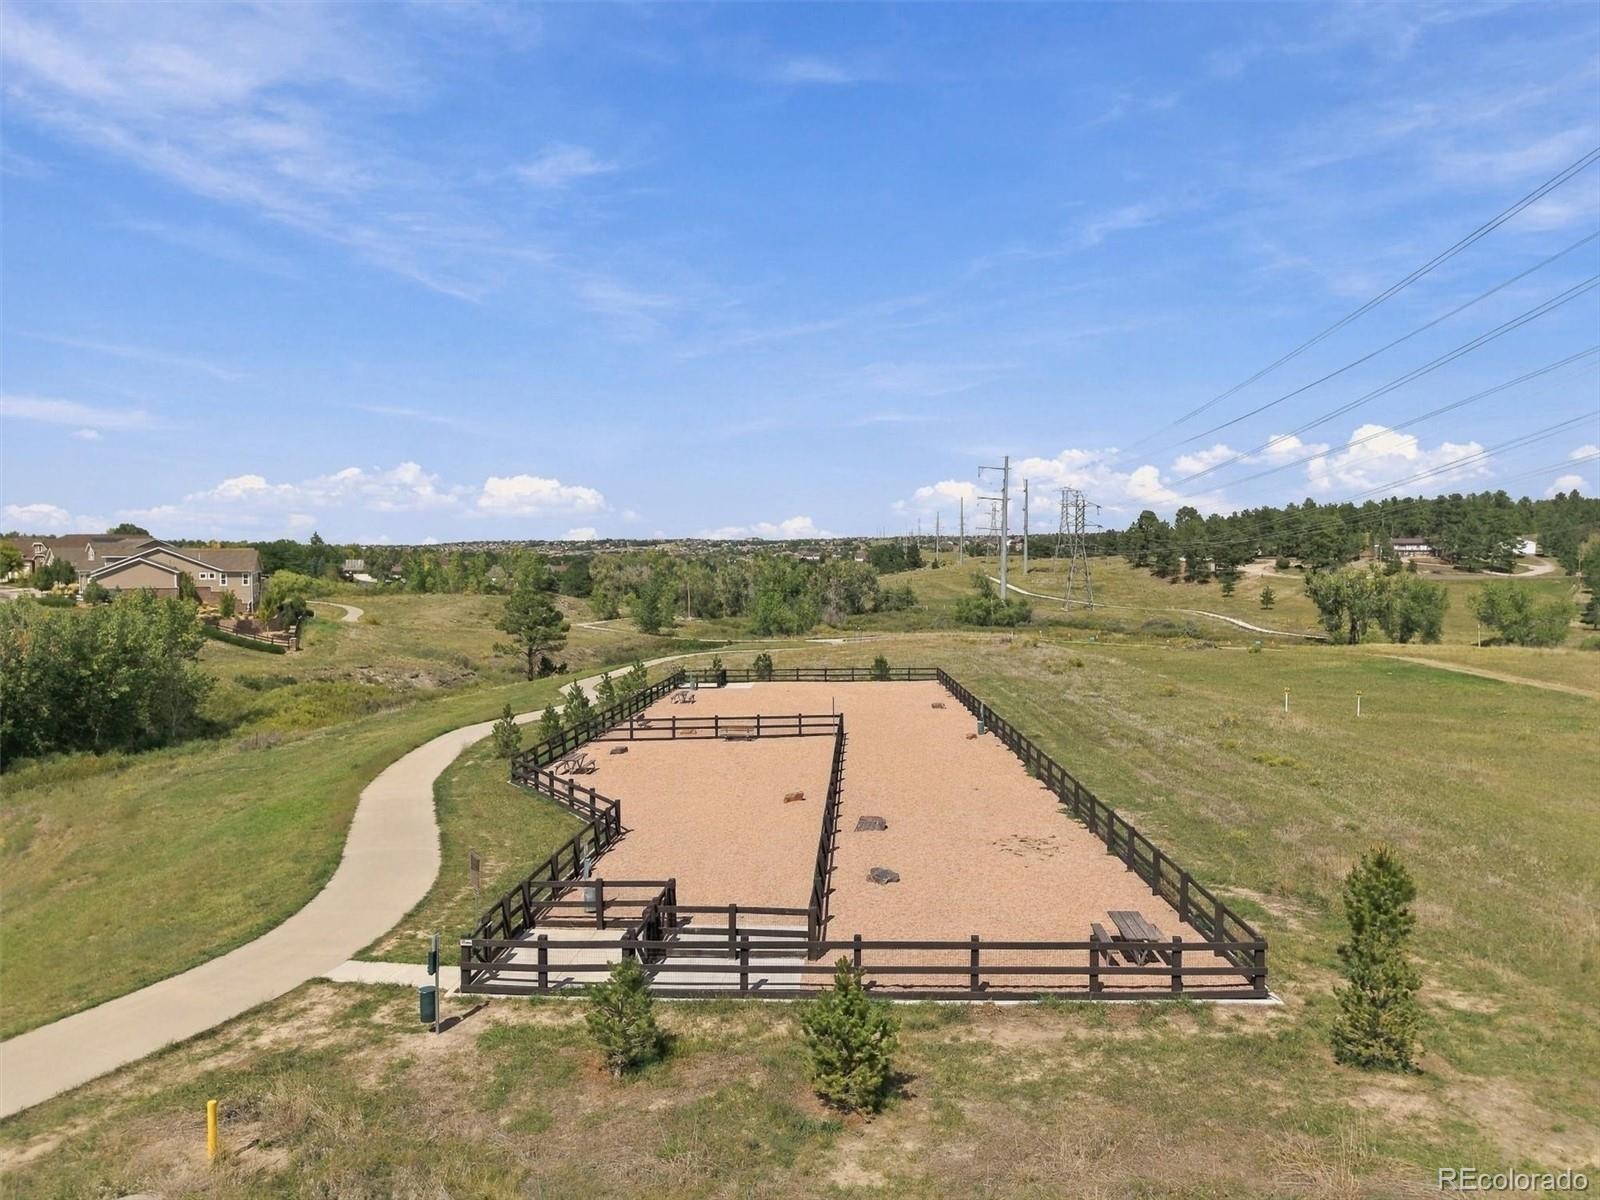
An oversized storage area provides generous storage or future expansion potential toward nearly 5,500 finished square feet. Additional features include new LVP floors, paid-off solar, multi-zone HVAC, tankless water heater. Located between Parker and Aurora, this home offers convenient access to E-470, Southlands shopping and dining, Downtown Parker and the greater Denver metro area. Community amenities include a pool,clubhouse,parks and miles of trails
53 days on market
Listed by Renae Luoma · RE/MAX Professionals · renaeluoma1@gmail.com,720-485-9400
Property Details
| Property Type | Residential |
| Sub Type | Single Family Residence |
| Status | Active Under Contract |
| Price per Sq Ft | $217 |
| Subdivision | Inspiration |
| MLS # | 9156295 |
| Days on Market | 53 |
| Bedrooms | 4 |
| Full Baths | 2 |
| Half Baths | 1 |
| Three-Quarter Baths | 2 |
| Year Built | 2018 |
| Lot Size (Sq Ft) | 9,453 |
| Acres | 0.22 |
| HOA | Yes |
| HOA Fee | $326 |
| Annual Taxes | $8,929 |
| State | CO |
| County | Douglas |
| Interior Features | Breakfast Bar, Built-in Features, Eat-in Kitchen, Entrance Foyer, High Ceilings, High Speed Internet, In-Law Floorplan, Kitchen Island, Open Floorplan, Pantry, Smart Thermostat, Walk-In Closet(s), Wet Bar, Wired for Data, Five Piece Bath, Primary Suite, Quartz Counters, Smoke Free, Spa/Hot Tub |
| Heating | Forced Air, Natural Gas |
| Cooling | Central Air |
| Flooring | Carpet, Vinyl |
| Fireplaces | 2 |
| Fireplace Features | Family Room, Gas, Gas Log, Outside, Wood Burning |
| Appliances | Bar Fridge, Cooktop, Dishwasher, Disposal, Double Oven, Dryer, Gas Water Heater, Humidifier, Microwave, Refrigerator, Self Cleaning Oven, Tankless Water Heater, Washer, Sump Pump |
| Exterior Features | Dog Run, Fire Pit, Private Yard, Gas Valve, Spa/Hot Tub |
| Garage | Yes |
| Garage Spaces | 4 |
| Parking Features | Concrete |
| Roof | Composition |
| Basement | Daylight, Finished, Partial, Sump Pump, Walk-Out Access |
| Lot Features | Landscaped, Level, Meadow, Open Lot, Sprinklers In Front, Sprinklers In Rear, Irrigated |
| Architectural Style | Contemporary, Traditional |
| Levels | One |
| Construction | Brick, Cement Siding, Stone, Vinyl Siding |
| Sewer | Public Sewer |
| Water Source | Public |
| Senior Community | No |
| Special Conditions | None Known |
Location
Price History
| Date | Event | Price |
|---|---|---|
| 11/3/2026 |
Active Under Contract Source: REcolorado® #9156295 |
— |
| 10/12/2026 |
Price change Source: REcolorado® #9156295 |
$949,999 -5.0% $217/sqft |
| 9/13/2026 |
Listed for sale Source: REcolorado® #9156295 |
$999,999 $228/sqft |

Based on information submitted to the MLS GRID as of November 5, 2026 at 12:46 PM MST. All data is obtained from various sources and may not have been verified by broker or MLS GRID. Supplied Open House Information is subject to change without notice. All information should be independently reviewed and verified for accuracy. Properties may or may not be listed by the office/agent presenting the information.
Thank you — a Mont Haus broker will be in touch shortly.
For Mont Haus agents and staff. Sign in with your Mont Haus Microsoft account and the Agent Portal opens in a new tab.
Sign in with MicrosoftNo Microsoft account yet? Ask Nikki Boxer, who sets up portal access.