Residential · Active
Firestone, CO 80504
3 Beds · 3 Baths · 2,060 Sq Ft
$529,990
Single Family
Property Type
0.09 acres
Lot Size
2026
Year Built
$257
Price per Sq Ft
2
Parking Spaces
$90
HOA Fee
9164806
MLS #
About This Property
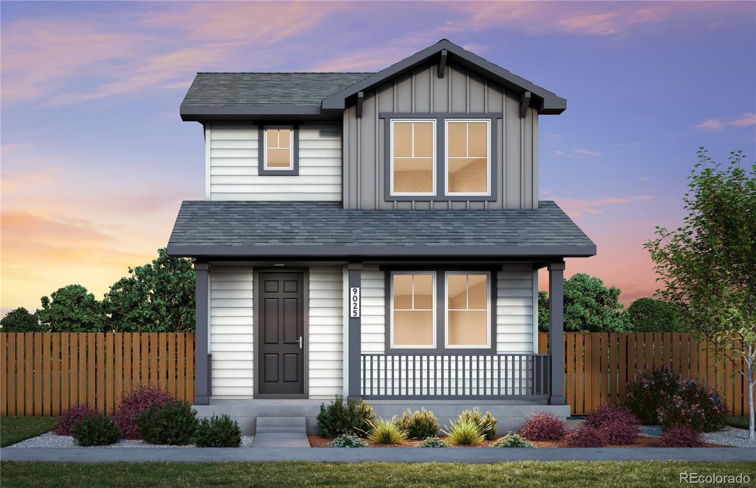
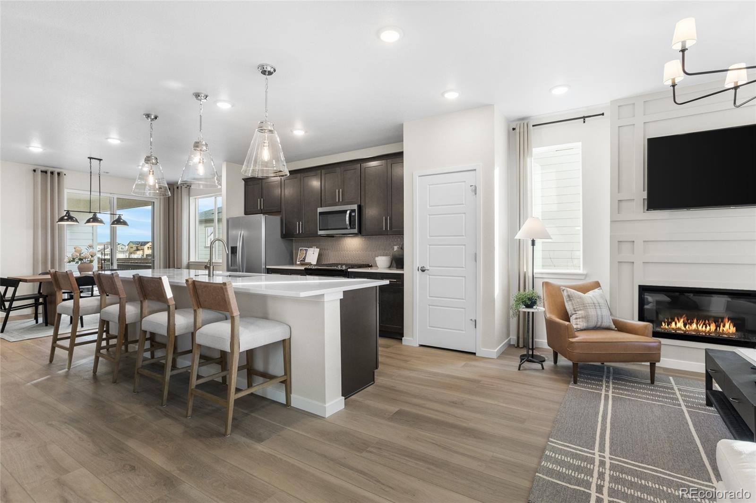
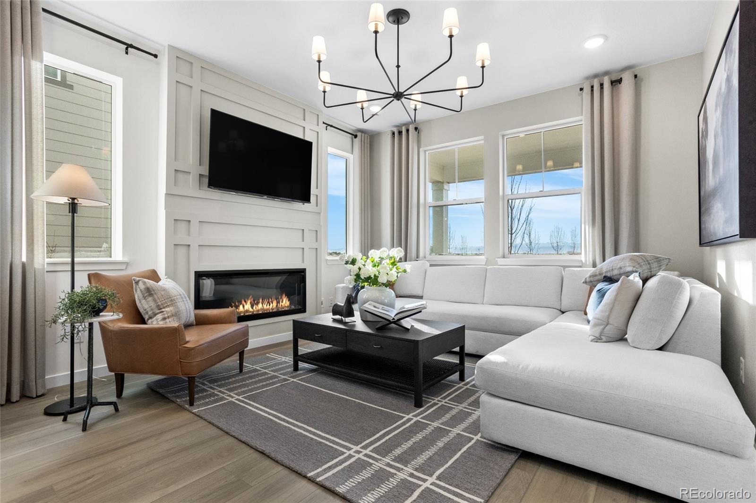
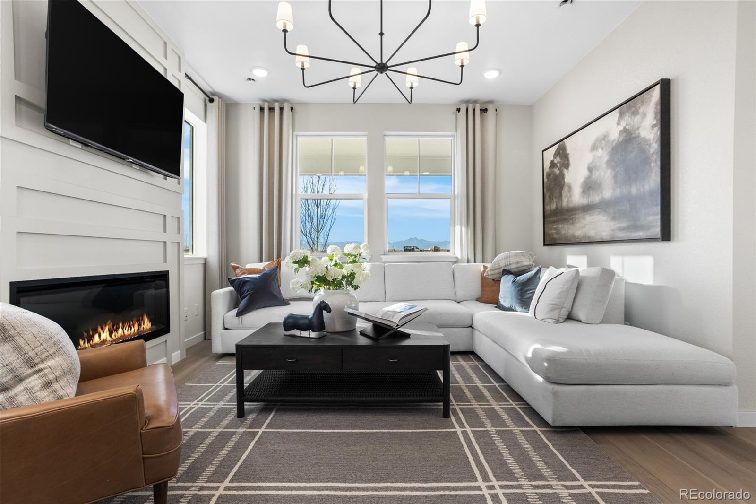
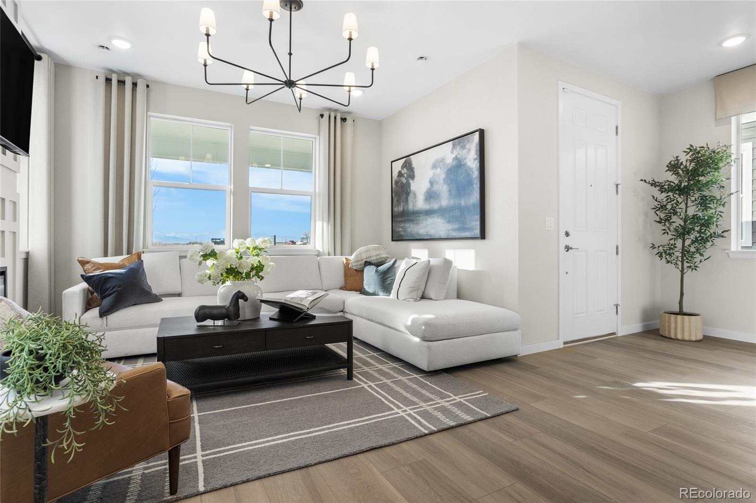
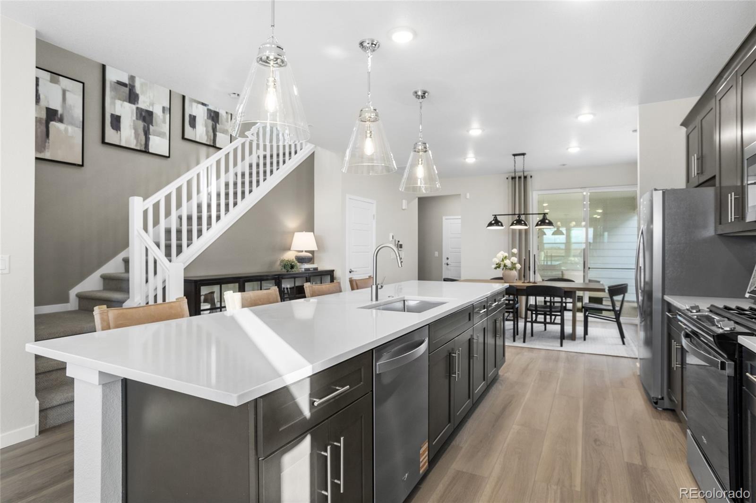
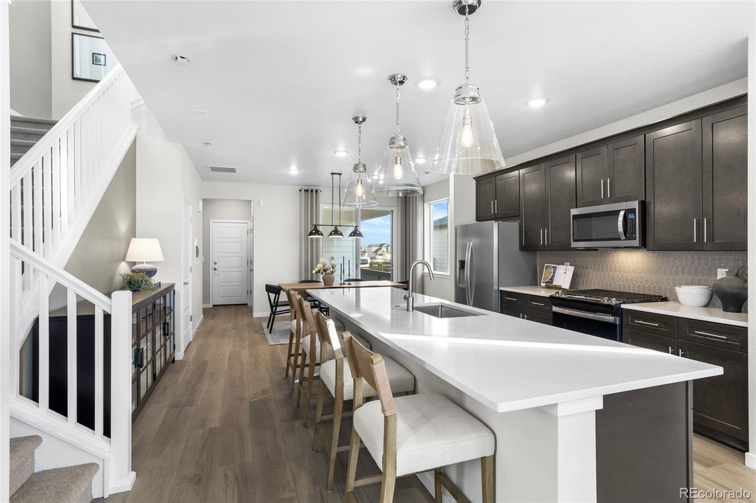
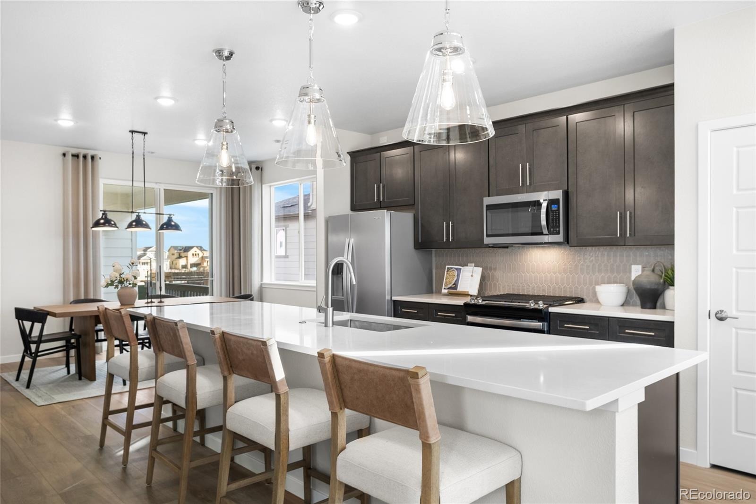
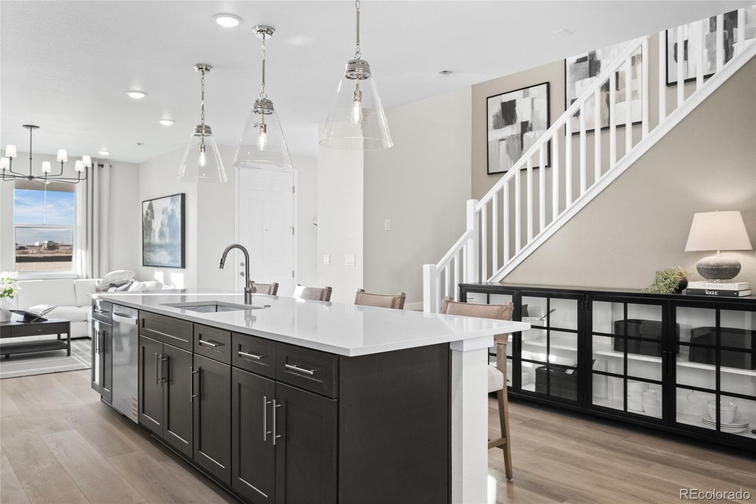
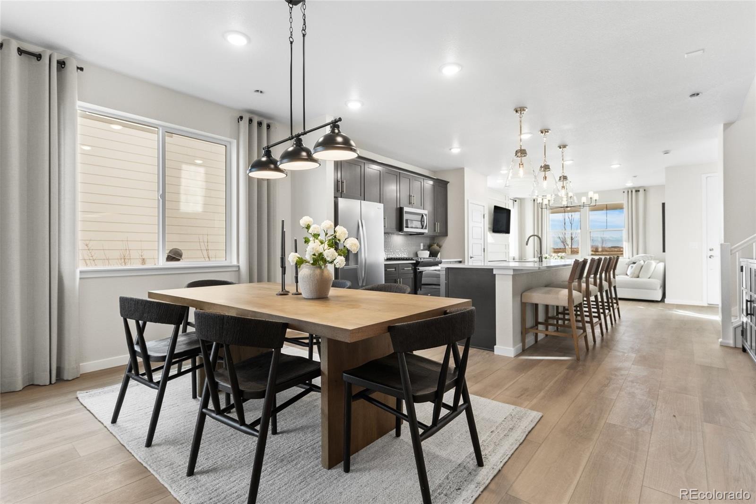
Pulte Homes is proud to present the Perry Plan in the thriving community of Barefoot Village. Situated on a corner lot, this plan greets you with a charming front porch while just inside the foyer welcomes you to the gathering room complete with fireplace for those cozy evenings in. The kitchen features a large kitchen island and ample cabinet space and opens up to the café space making this an ideal entertaining space. The sliding glass door off the café leads to the extended covered patio making indoor and outdoor living a breeze.
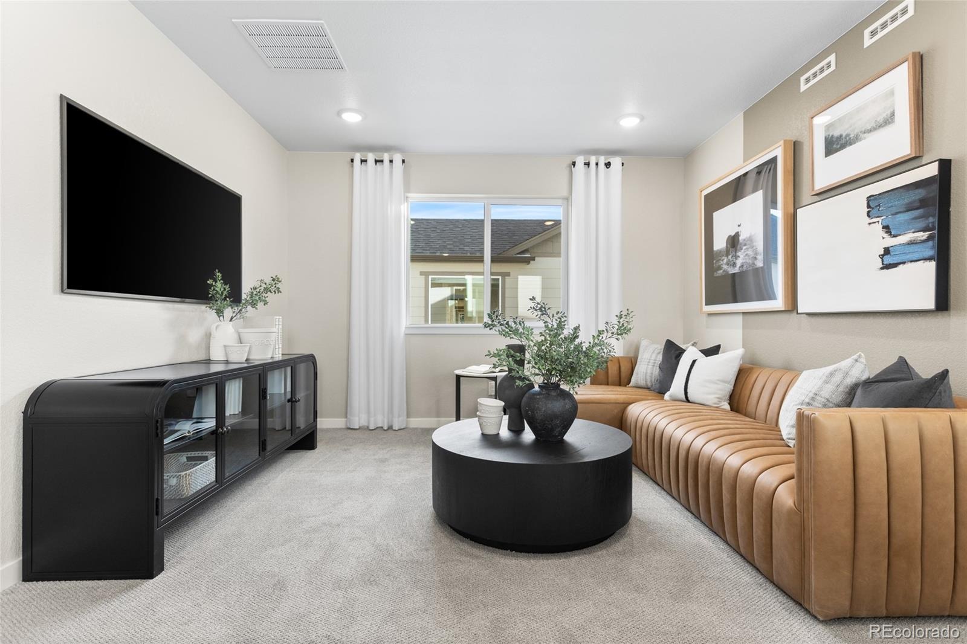
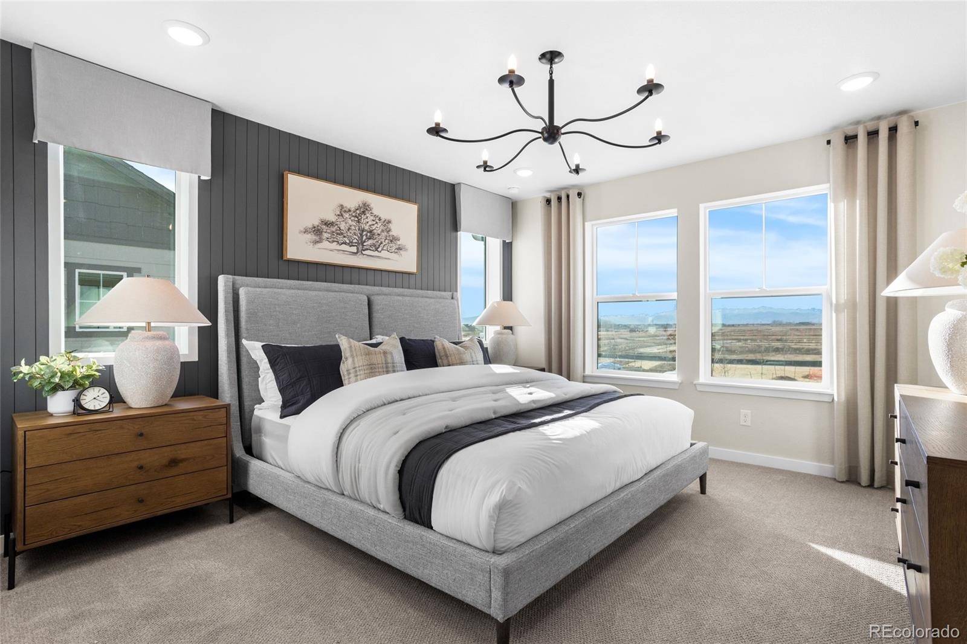
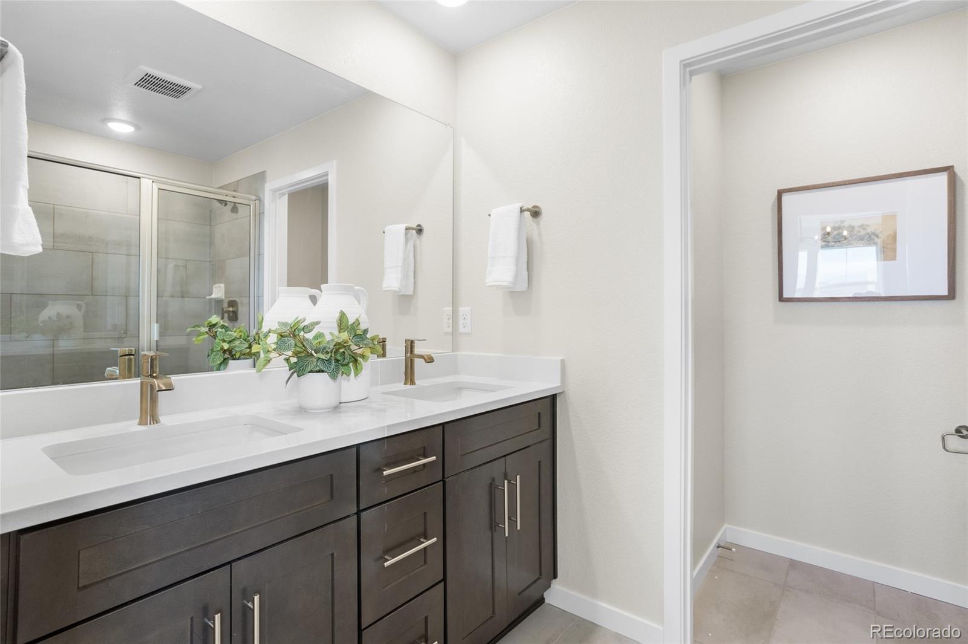
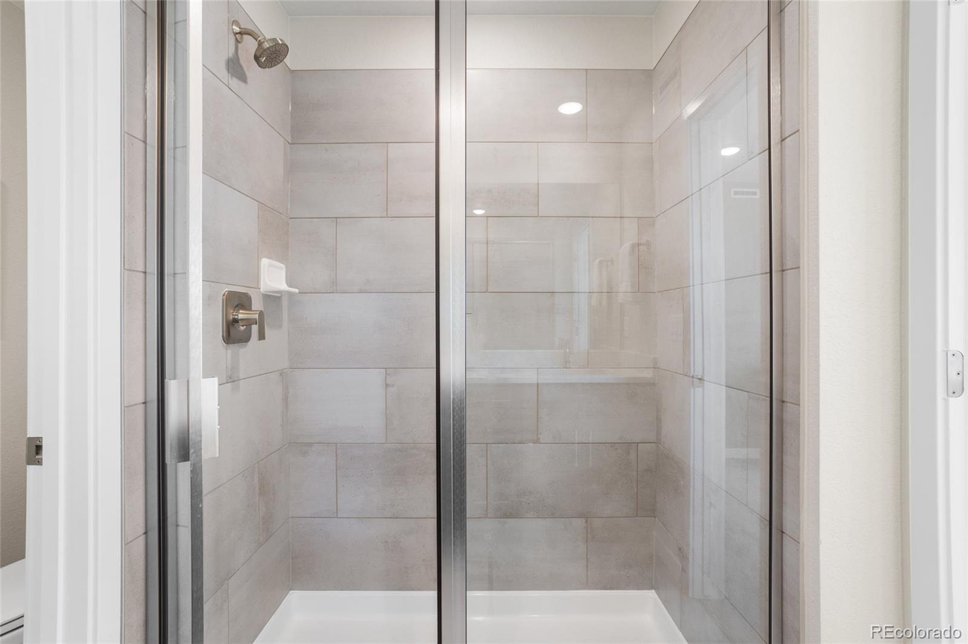
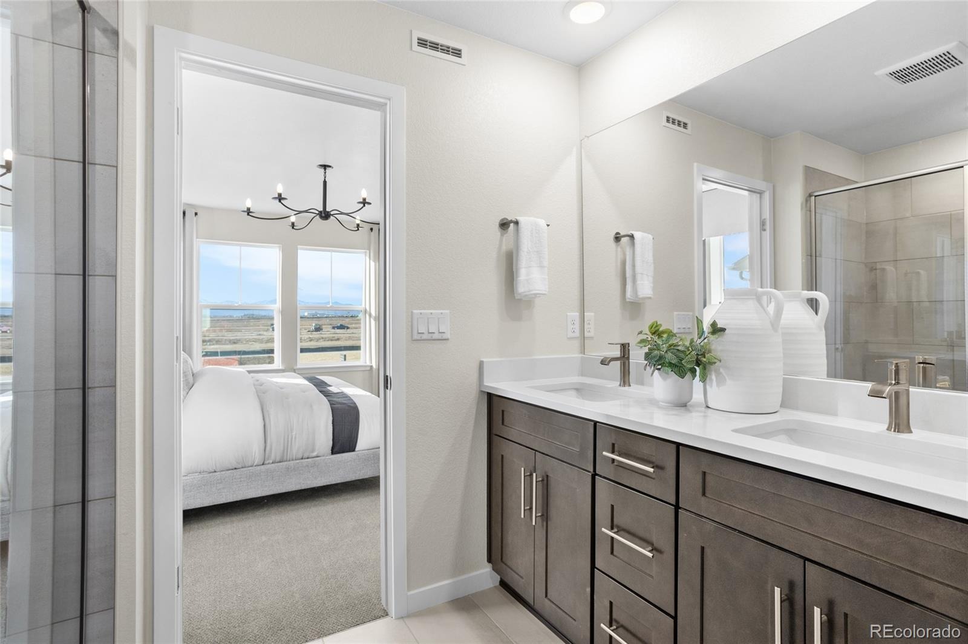
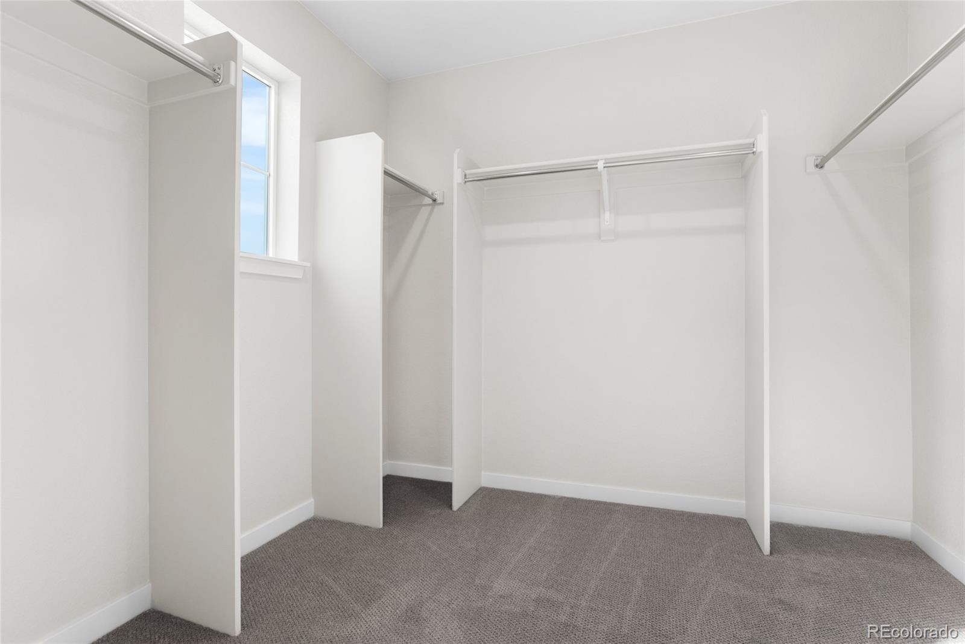
The fully fenced side yard allows for a great space to unwind at the end of the day. Upstairs, the loft provides additional living space or home office. The Laundry room is also upstairs for convenience. Two bedrooms share a full bathroom while the owner’s suite is tucked away for privacy and quiet and features dual sinks, a shower enclosure and a spacious walk-in closet.
The Attached two-car garage is slightly oversized to allow for additional storage or toys. The Barefoot Village community is an extension of the Barefoot Lakes community and residents have access to all amenities Barefoot has to offer.
50 days on market
Listed by Team Green · Kentwood Real Estate DTC, LLC · TeamGreen@kentwood.com,415-309-5454
Property Details
| Property Type | Residential |
| Sub Type | Single Family Residence |
| Status | Active |
| Price per Sq Ft | $257 |
| Subdivision | Barefoot Village |
| MLS # | 9164806 |
| Days on Market | 50 |
| Bedrooms | 3 |
| Full Baths | 1 |
| Half Baths | 1 |
| Three-Quarter Baths | 1 |
| Year Built | 2026 |
| Lot Size (Sq Ft) | 3,759 |
| Acres | 0.09 |
| HOA | Yes |
| HOA Fee | $90 |
| Annual Taxes | $5,968 |
| State | CO |
| County | Weld |
| Heating | Forced Air |
| Cooling | Central Air |
| Fireplace Features | Great Room |
| Appliances | Dishwasher, Disposal, Dryer, Gas Water Heater, Microwave, Range, Refrigerator, Tankless Water Heater, Washer, Sump Pump |
| Exterior Features | Private Yard, Rain Gutters |
| Garage | Yes |
| Garage Spaces | 2 |
| Roof | Composition |
| Basement | Crawl Space, Interior Entry, Sump Pump |
| Architectural Style | Contemporary |
| Levels | Two |
| Construction | Cement Siding, Concrete, Frame |
| Sewer | Public Sewer |
| Senior Community | No |
| Special Conditions | None Known |
Location
Price History
| Date | Event | Price |
|---|---|---|
| 10/28/2026 |
Price change Source: REcolorado® #9164806 |
$529,990 -2.8% $257/sqft |
| 10/20/2026 |
Price change Source: REcolorado® #9164806 |
$544,990 -0.7% $265/sqft |
| 9/22/2026 |
Listed for sale Source: REcolorado® #9164806 |
$548,930 $266/sqft |

Based on information submitted to the MLS GRID as of November 11, 2026 at 10:30 AM MST. All data is obtained from various sources and may not have been verified by broker or MLS GRID. Supplied Open House Information is subject to change without notice. All information should be independently reviewed and verified for accuracy. Properties may or may not be listed by the office/agent presenting the information.
Thank you — a Mont Haus broker will be in touch shortly.
For Mont Haus agents and staff. Sign in with your Mont Haus Microsoft account and the Agent Portal opens in a new tab.
Sign in with MicrosoftNo Microsoft account yet? Ask Nikki Boxer, who sets up portal access.