Residential · Active
Lone Tree, CO 80124
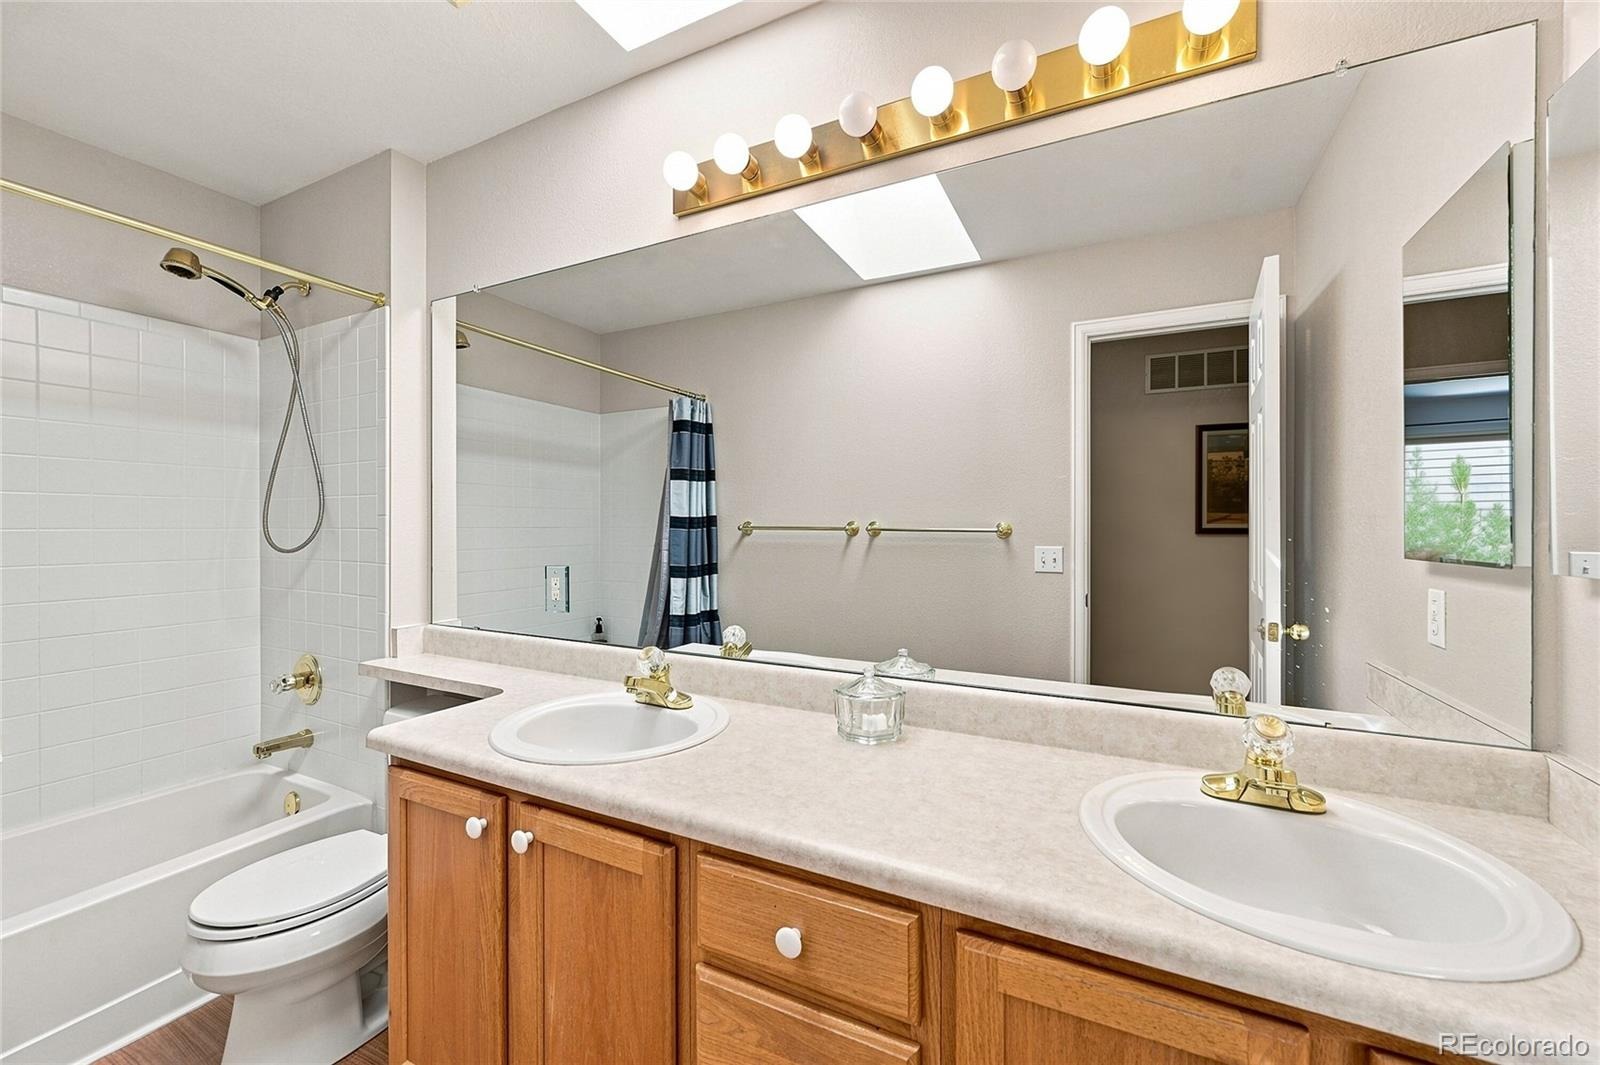
5 Beds · 4 Baths · 3,658 Sq Ft
$750,000
Single Family
Property Type
0.17 acres
Lot Size
1998
Year Built
$205
Price per Sq Ft
3
Parking Spaces
$54
HOA Fee
9166047
MLS #
About This Property
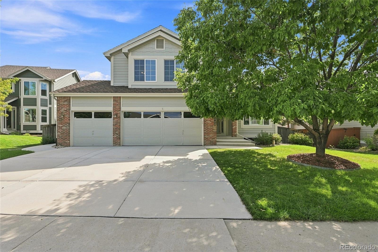
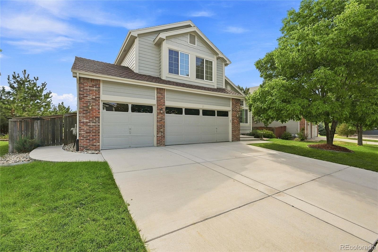
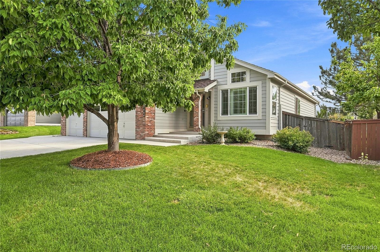
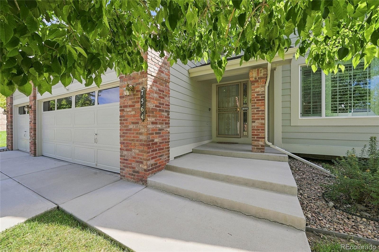
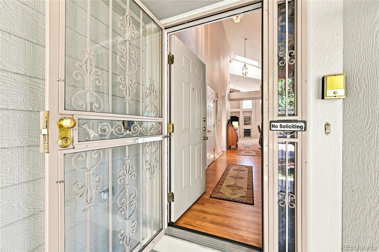
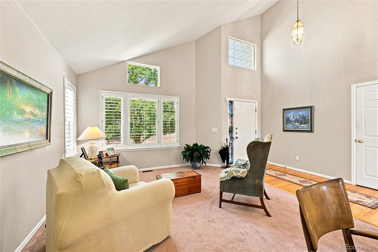
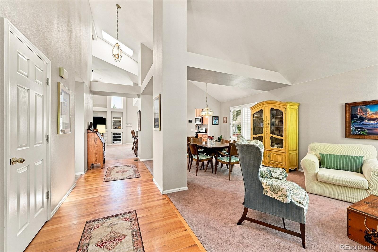
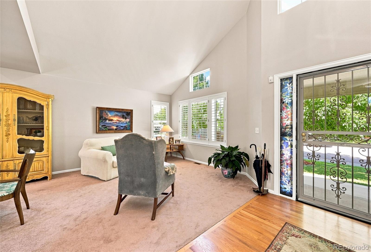
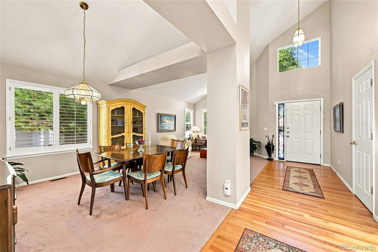
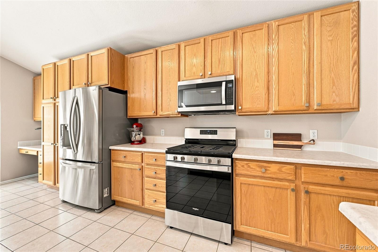
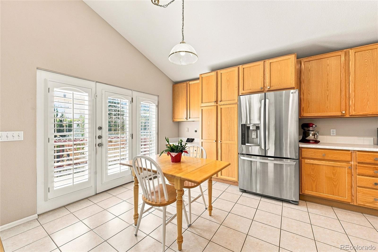
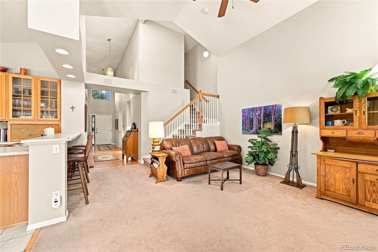
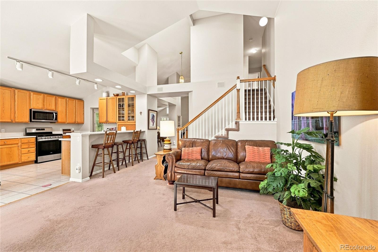
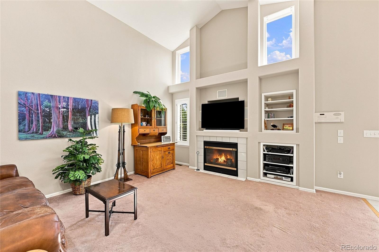
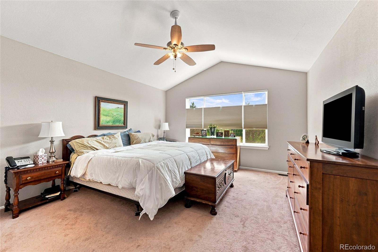
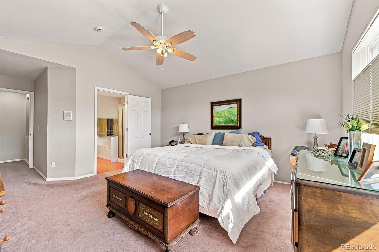
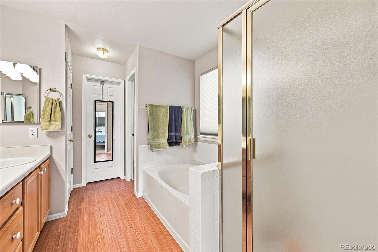
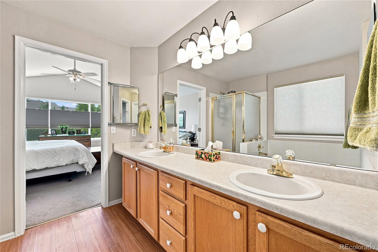
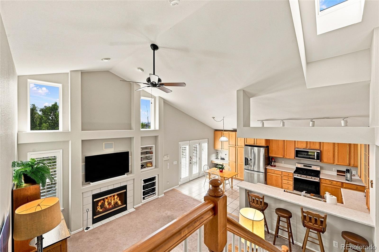
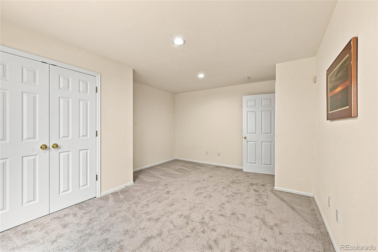
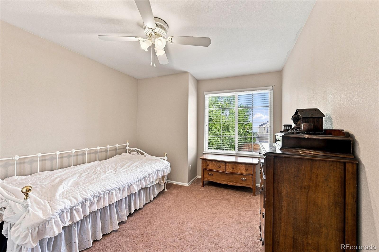
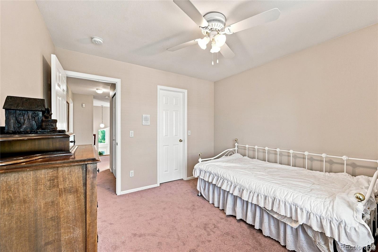
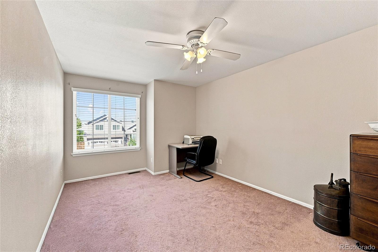
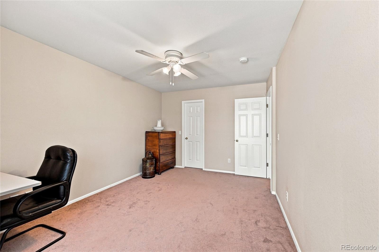
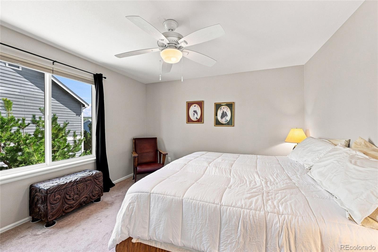
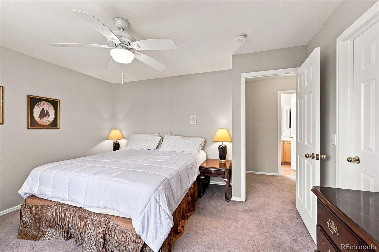
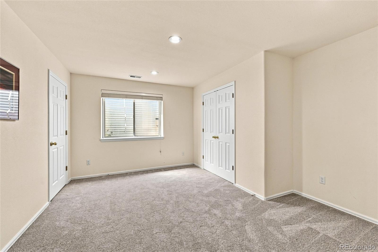
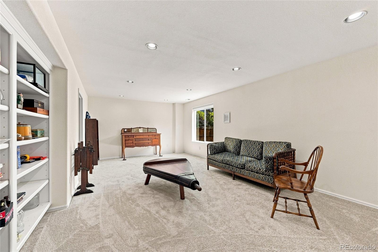
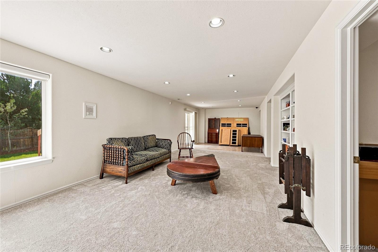
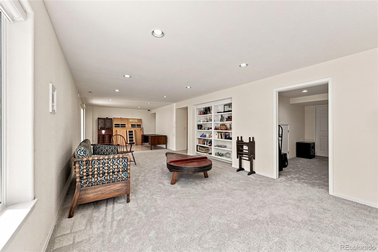
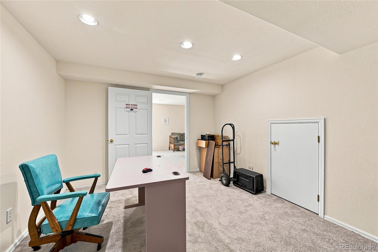
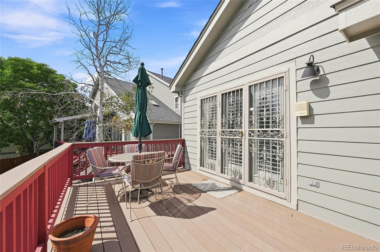
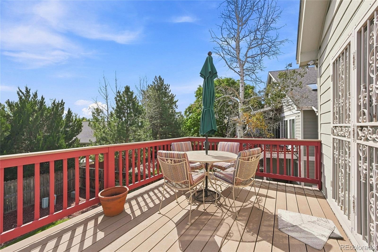
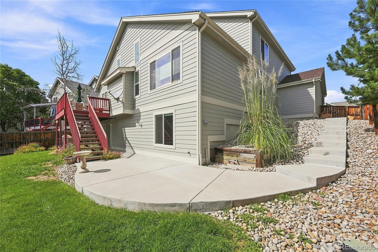
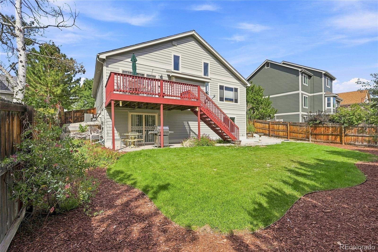
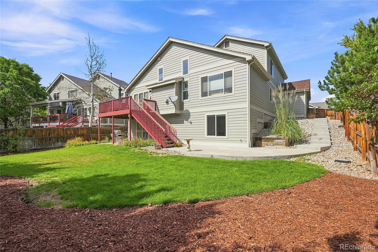
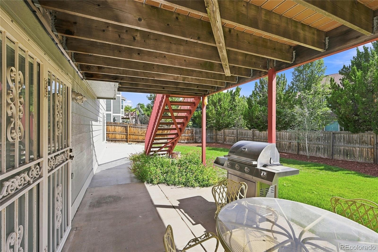
INCREDIBLE PRICE IMPROVEMENT! An exceptional opportunity to own in Lone Tree’s desirable Carriage Club neighborhood! This spacious two-story home offers the perfect combination of location, functionality, and value, with the freedom to personalize the interior and truly make it your own. Featuring a highly sought-after main-floor primary suite, an inviting and functional floor plan, a finished walkout basement, and a three-car garage, this home delivers the space and versatility today’s buyers are looking for.
Even better, many of the major improvements have already been completed, including newer roofing, exterior paint, concrete, and mechanical systems, offering peace of mind while leaving room to bring your own design vision to life. The home has been well maintained and offers a wonderful foundation for cosmetic updates that reflect your personal style. Enjoy the established charm of Carriage Club, convenient access to parks, trails, shopping, dining, and major commuter routes, all within one of Lone Tree’s most desirable communities. With this remarkable new price, the opportunity to create something truly special has never been better. Don’t miss your chance to make this home your own!
73 days on market
Listed by Anthony Geraty · Your Castle Real Estate Inc · tgsellshomes@gmail.com,720-629-9999
Property Details
| Property Type | Residential |
| Sub Type | Single Family Residence |
| Status | Active |
| Price per Sq Ft | $205 |
| Subdivision | Carriage Club |
| MLS # | 9166047 |
| Days on Market | 73 |
| Bedrooms | 5 |
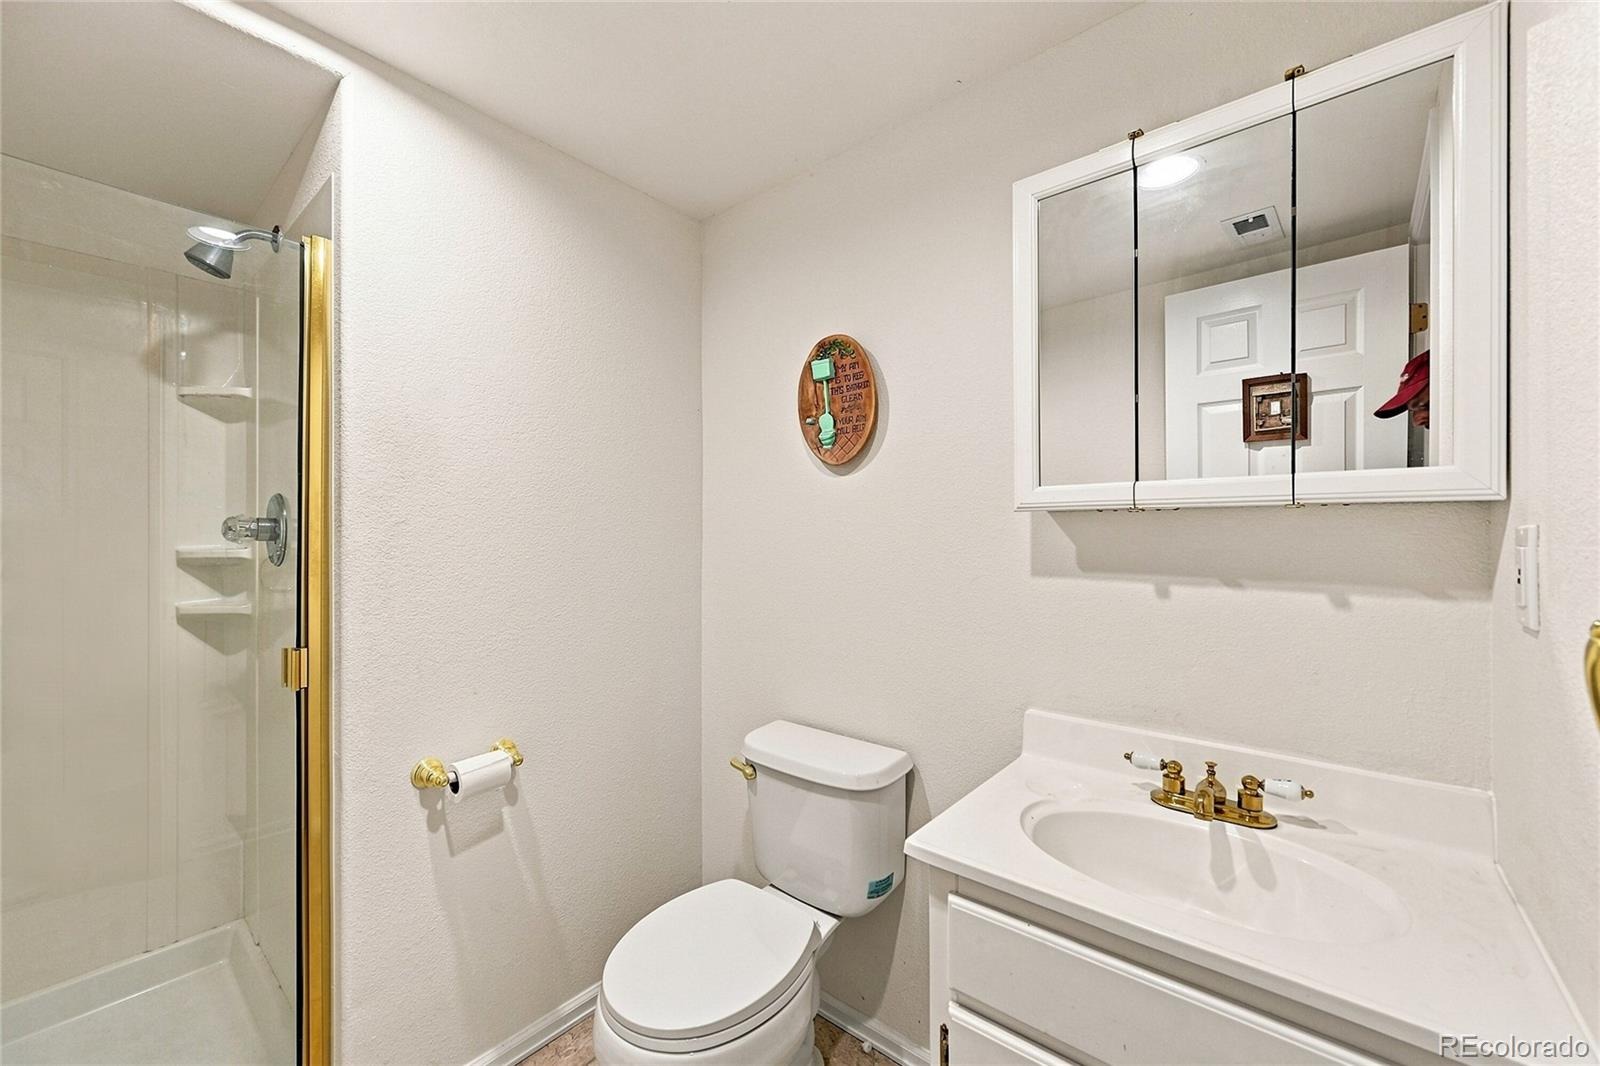
| Full Baths | 1 |
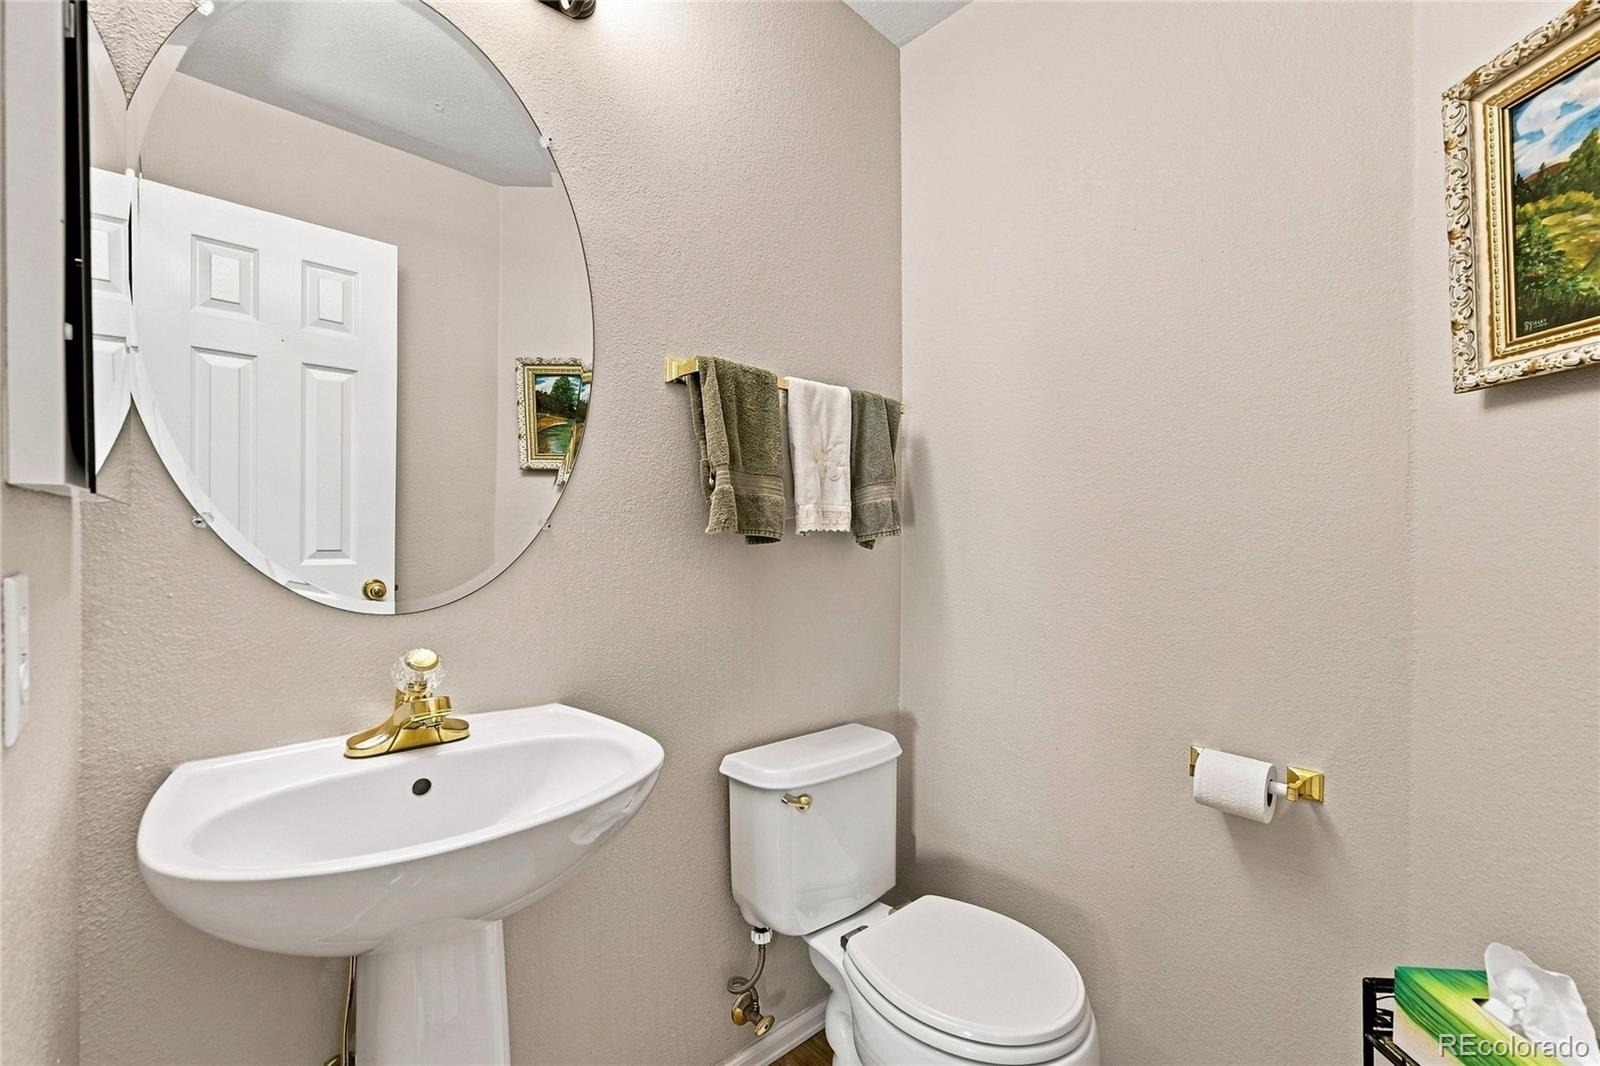
| Half Baths | 1 |
| Three-Quarter Baths | 2 |
| Year Built | 1998 |
| Lot Size (Sq Ft) | 7,405 |
| Acres | 0.17 |
| HOA | Yes |
| HOA Fee | $54 |
| Annual Taxes | $5,041 |
| State | CO |
| County | Douglas |
| Zoning | PUD |
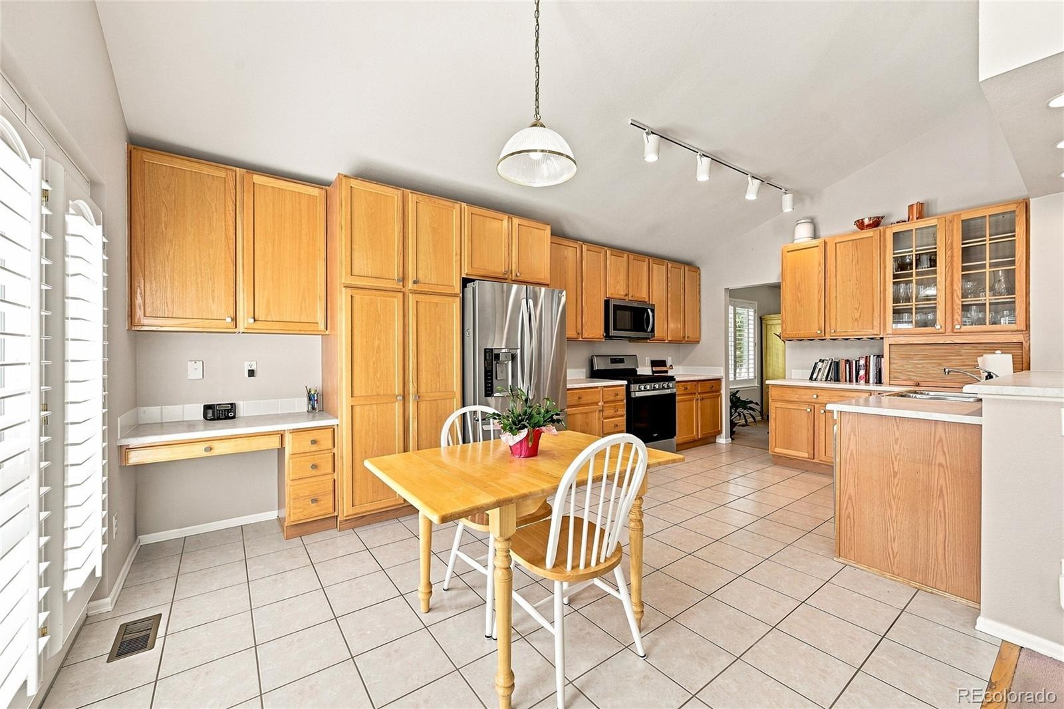
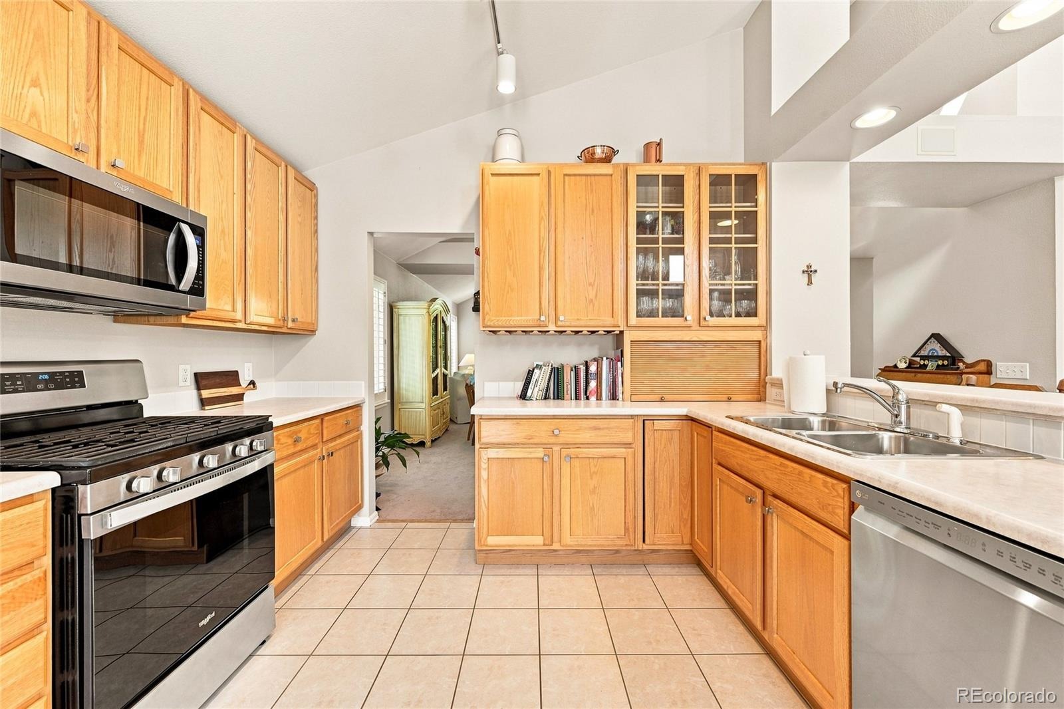
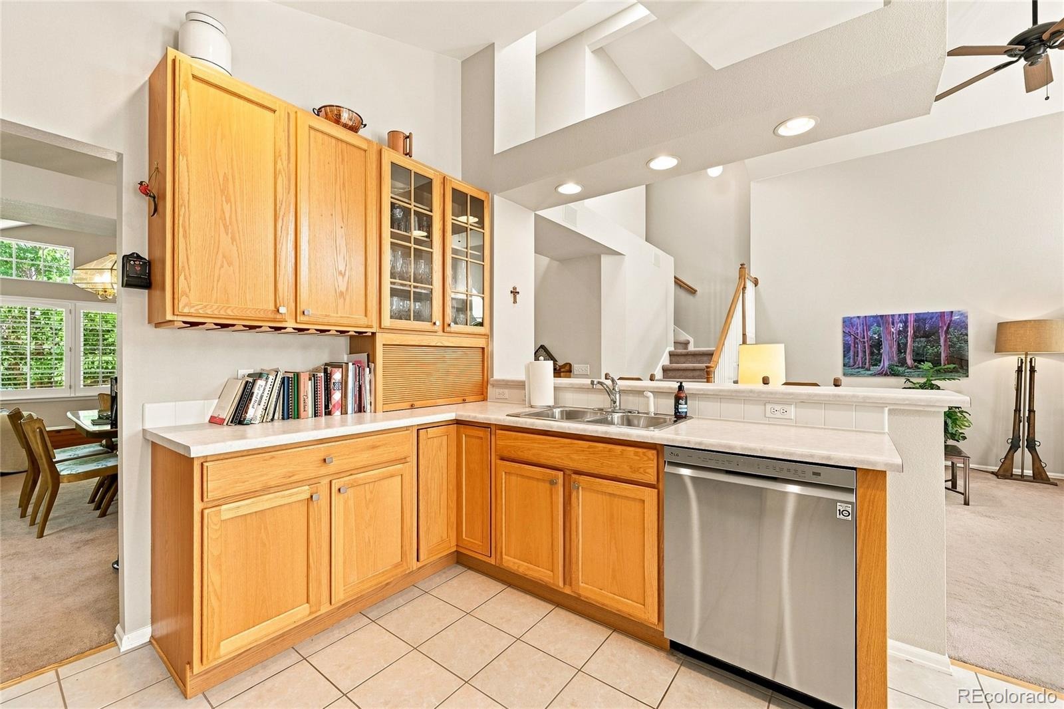
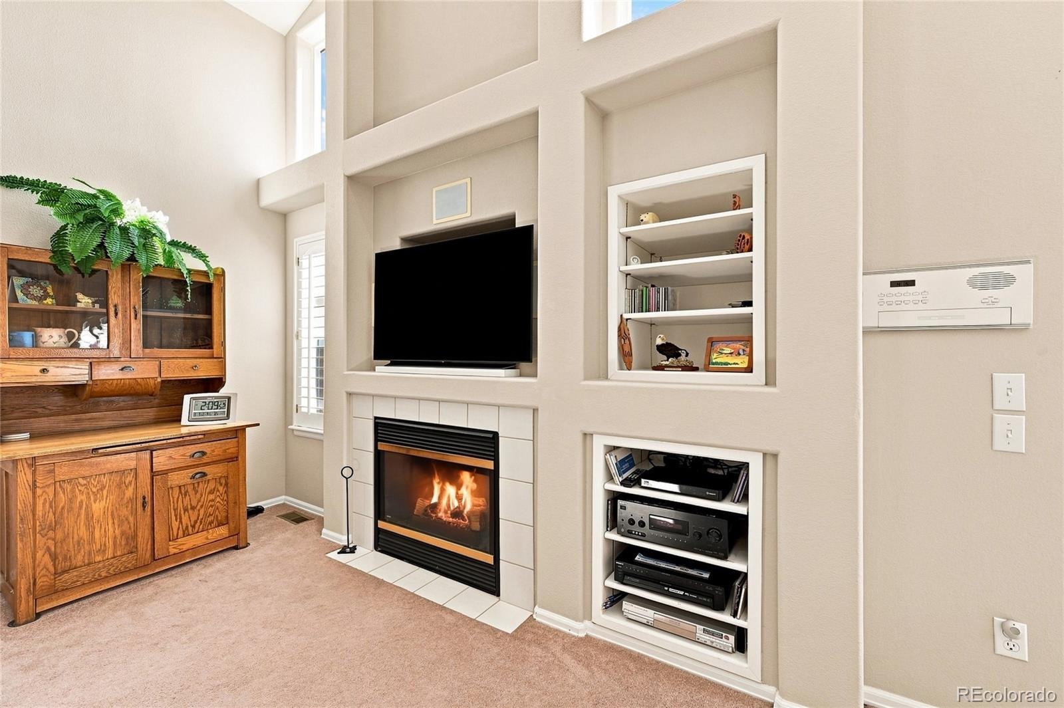
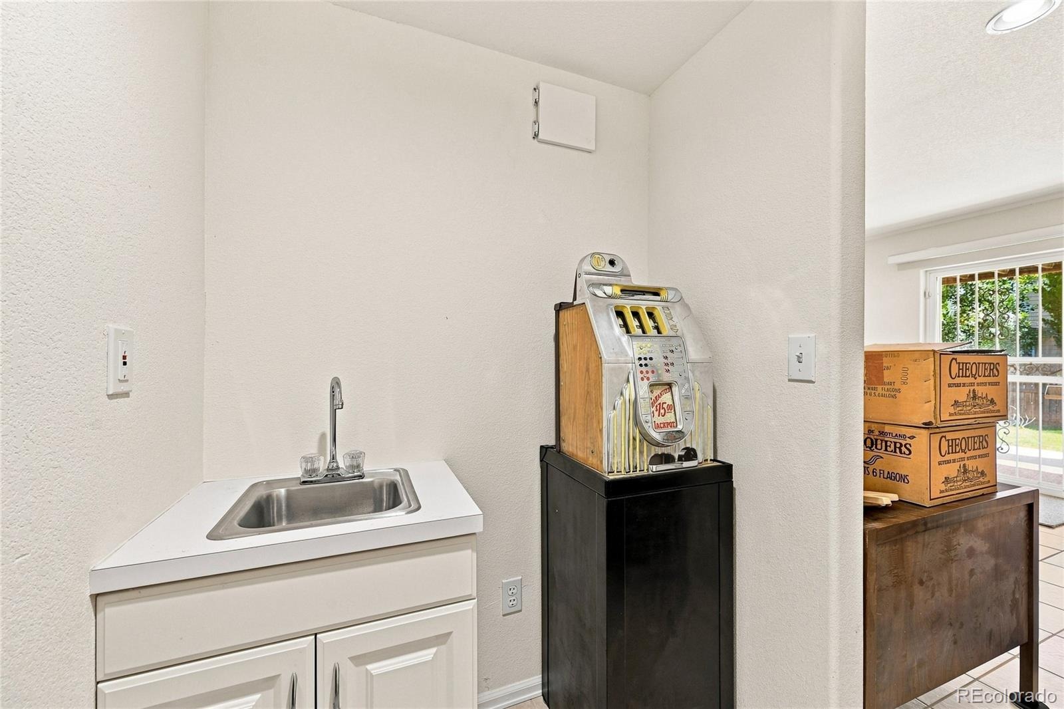
| Interior Features | Breakfast Bar, Ceiling Fan(s), Eat-in Kitchen, High Ceilings, Vaulted Ceiling(s), Walk-In Closet(s), Wet Bar, Primary Suite |
| Heating | Forced Air |
| Cooling | Central Air |
| Flooring | Carpet, Tile, Vinyl, Wood |
| Fireplaces | 1 |
| Fireplace Features | Great Room |
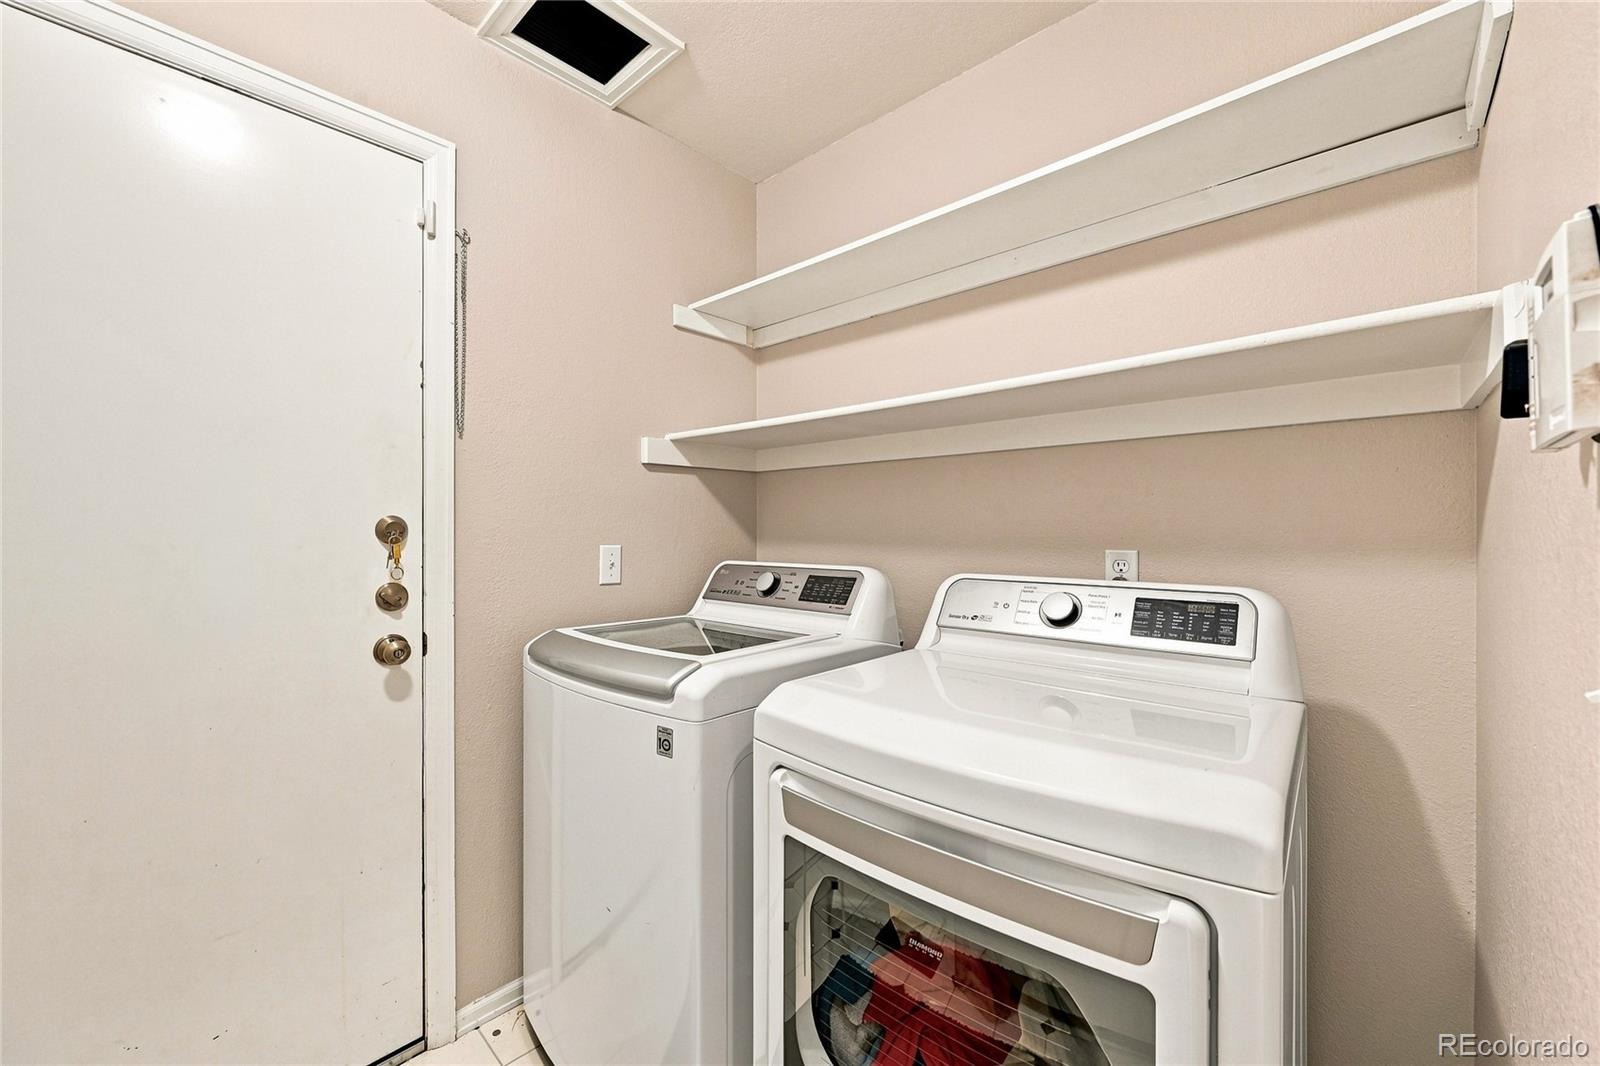
| Appliances | Convection Oven, Cooktop, Dishwasher, Disposal, Dryer, Gas Water Heater, Humidifier, Microwave, Range, Refrigerator, Self Cleaning Oven, Washer |
| Garage | Yes |
| Garage Spaces | 3 |
| Roof | Fiberglass |
| Basement | Walk-Out Access |
| Lot Features | Cul-De-Sac, Landscaped, Sprinklers In Front, Sprinklers In Rear, Irrigated |
| Architectural Style | Traditional |
| Levels | Two |
| Construction | Brick, Cement Siding |
| Sewer | Public Sewer |
| Senior Community | No |
| Special Conditions | None Known |
Location
Price History
| Date | Event | Price |
|---|---|---|
| 10/13/2026 |
Price change Source: REcolorado® #9166047 |
$750,000 -5.7% $205/sqft |
| 10/7/2026 |
Price change Source: REcolorado® #9166047 |
$795,000 -0.6% $217/sqft |
| 8/27/2026 |
Listed for sale Source: REcolorado® #9166047 |
$799,900 $219/sqft |

Based on information submitted to the MLS GRID as of November 8, 2026 at 11:14 AM MST. All data is obtained from various sources and may not have been verified by broker or MLS GRID. Supplied Open House Information is subject to change without notice. All information should be independently reviewed and verified for accuracy. Properties may or may not be listed by the office/agent presenting the information.
Thank you — a Mont Haus broker will be in touch shortly.
For Mont Haus agents and staff. Sign in with your Mont Haus Microsoft account and the Agent Portal opens in a new tab.
Sign in with MicrosoftNo Microsoft account yet? Ask Nikki Boxer, who sets up portal access.