
Residential · Active
Larkspur, CO 80118
5 Beds · 5 Baths · 5,308 Sq Ft
$1,340,000
Single Family
Property Type
1.16 acres
Lot Size
2007
Year Built
$252
Price per Sq Ft
3
Parking Spaces
9168232
MLS #
About This Property
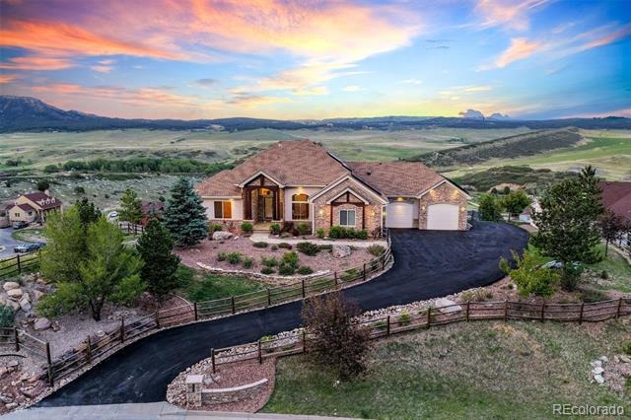
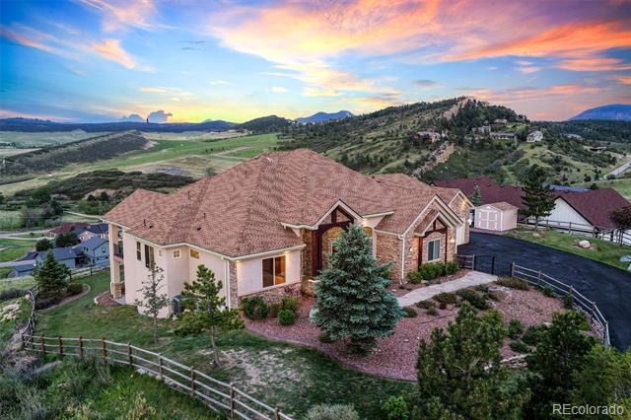
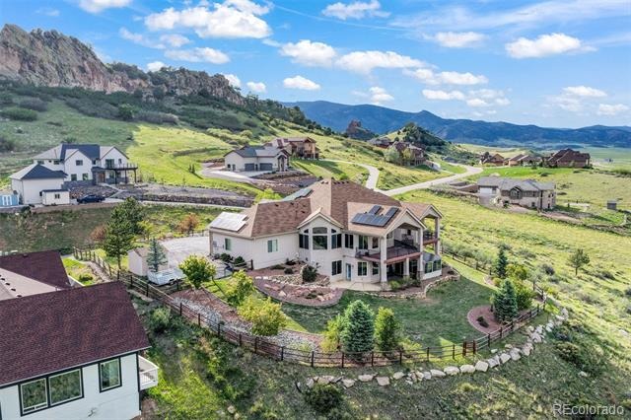
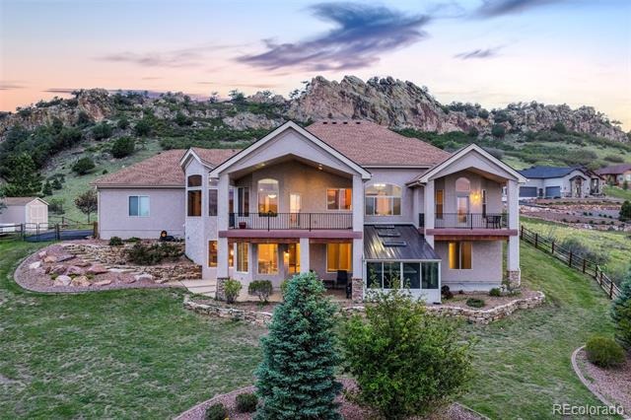
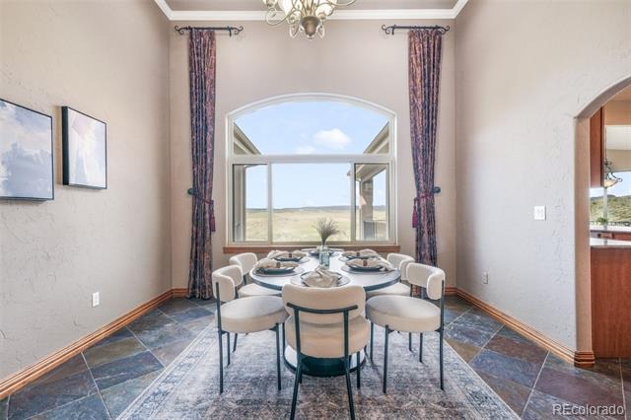
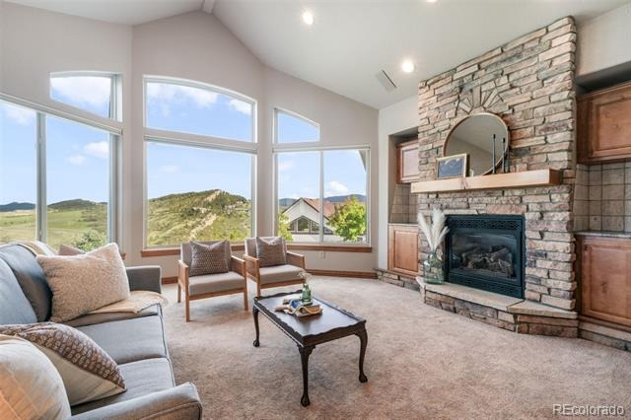
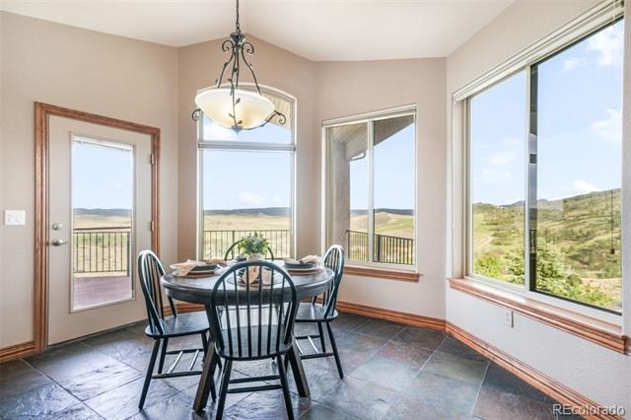
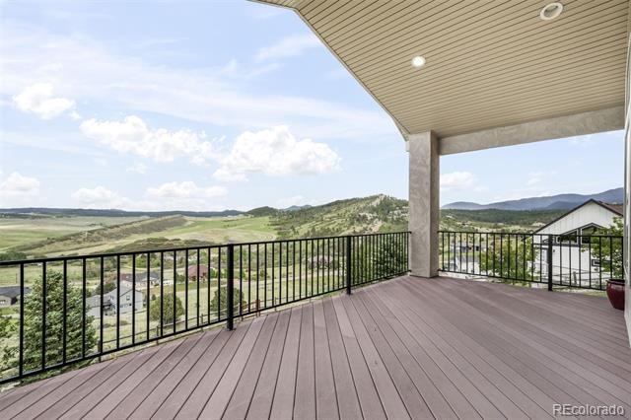
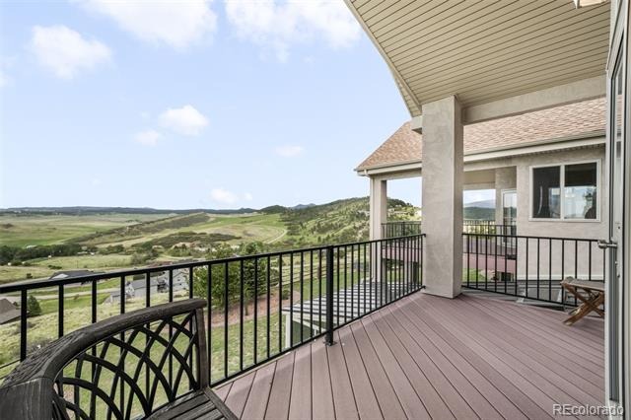
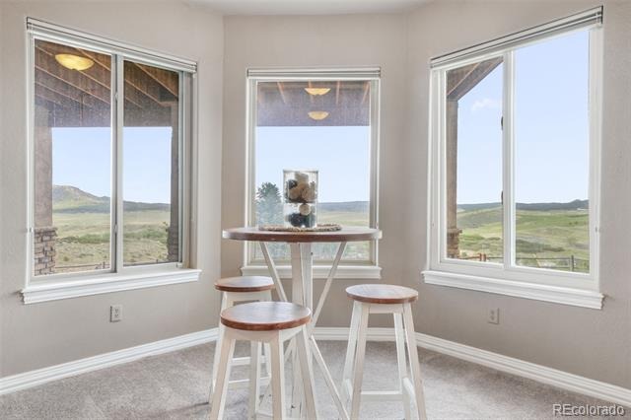
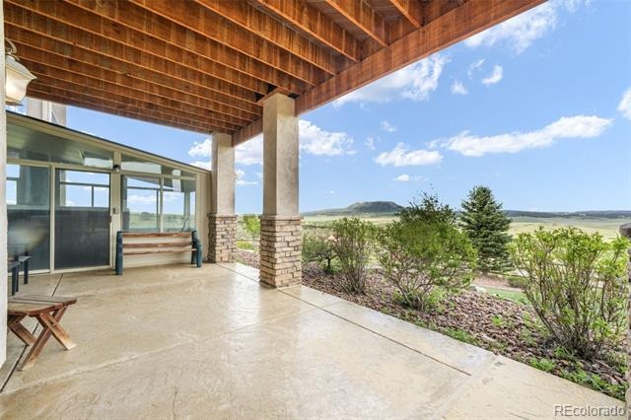
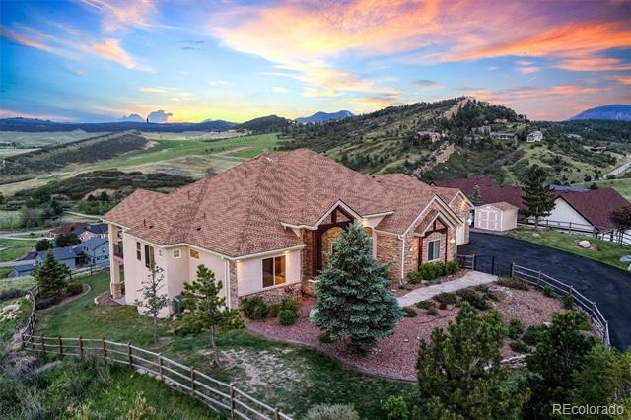
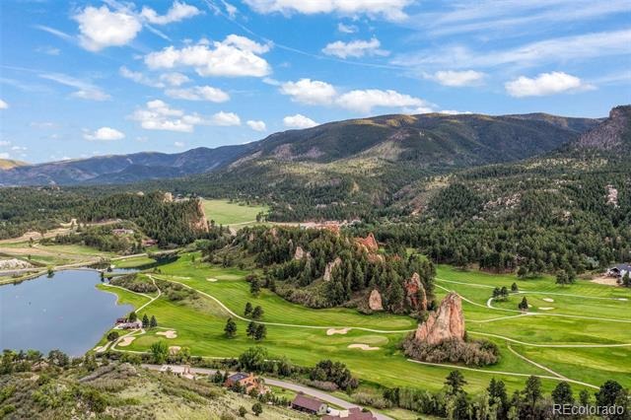
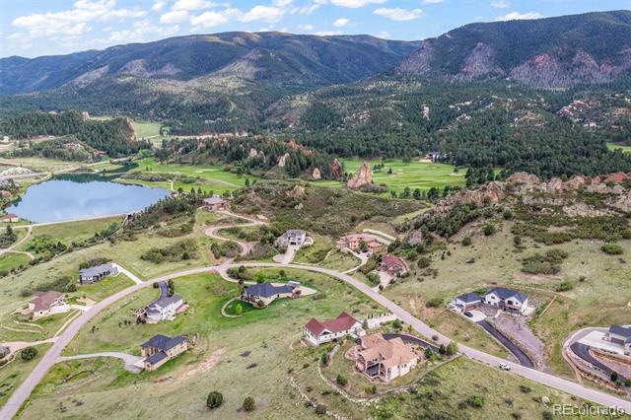
Welcome to 5441 Country Club Drive - where EPIC panoramic views meet Perry Park perfection.
Nestled in Larkspur's coveted Perry Park neighborhood near the renowned Perry Park Golf Club, this meticulously maintained home offers a rare combination of stunning natural beauty and thoughtful design. No HOA!
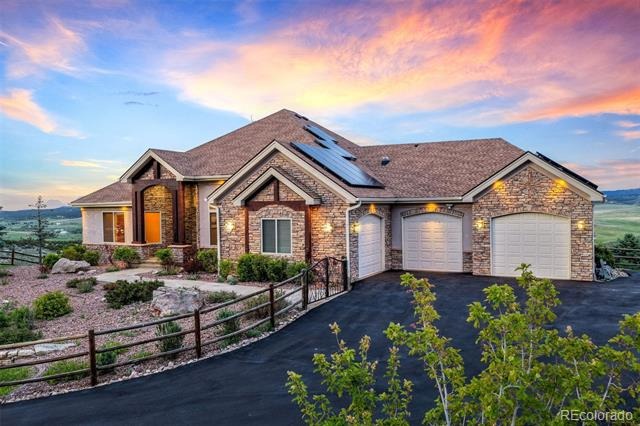
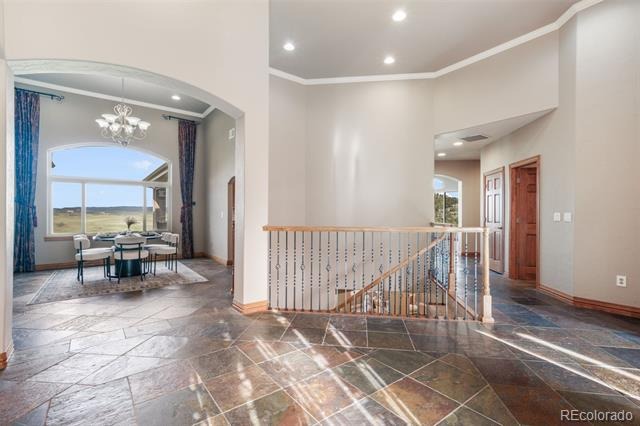
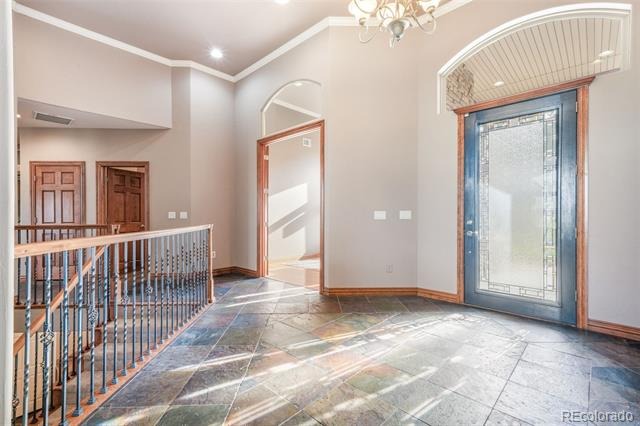
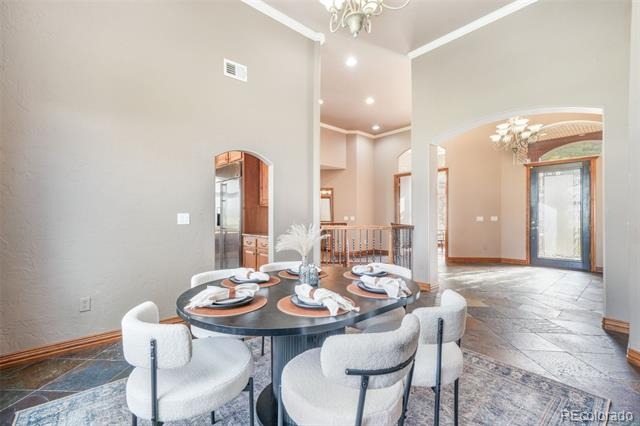
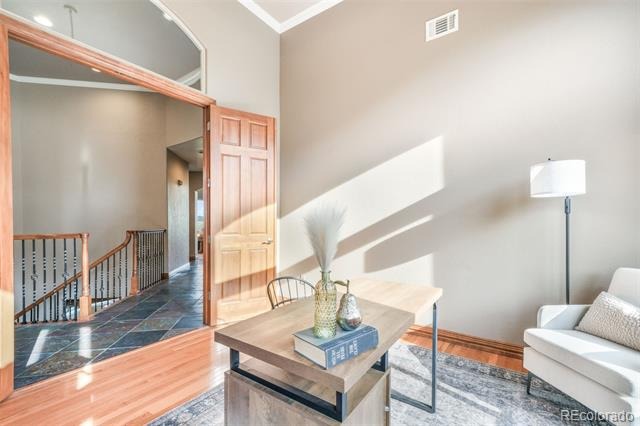
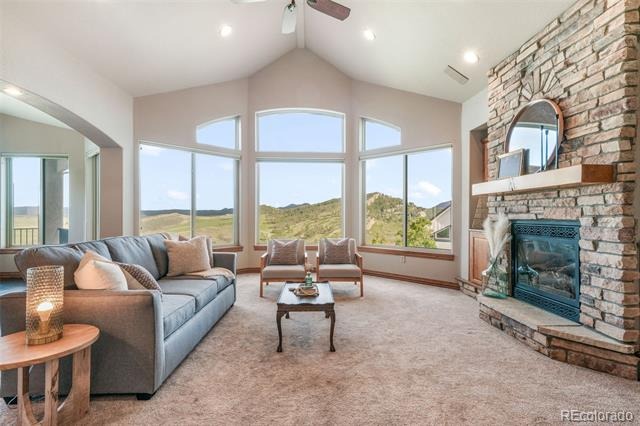
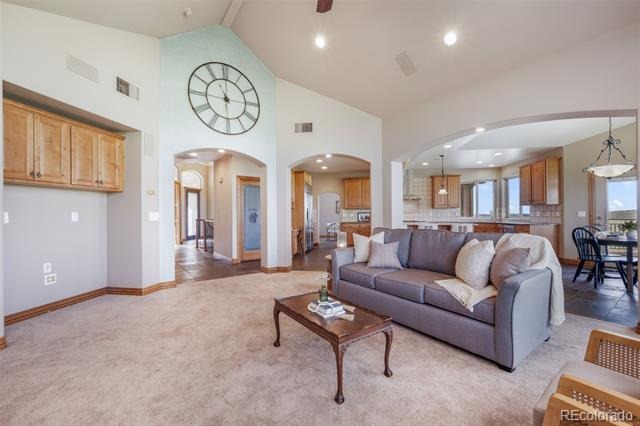
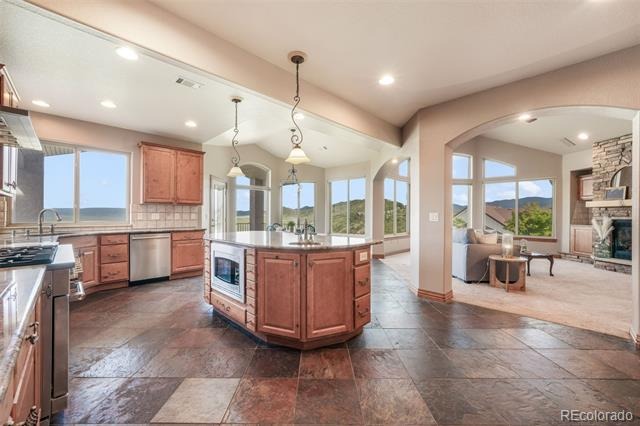
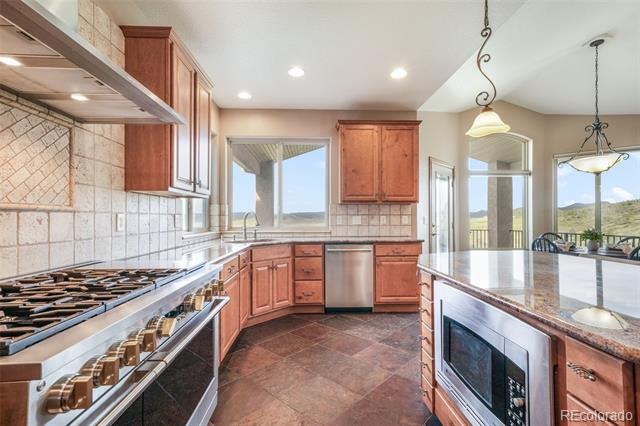
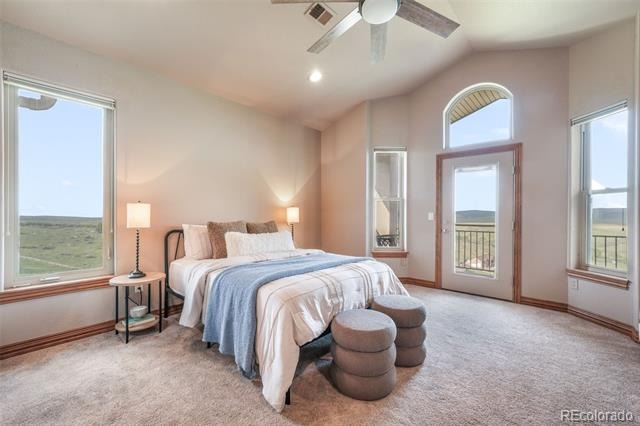
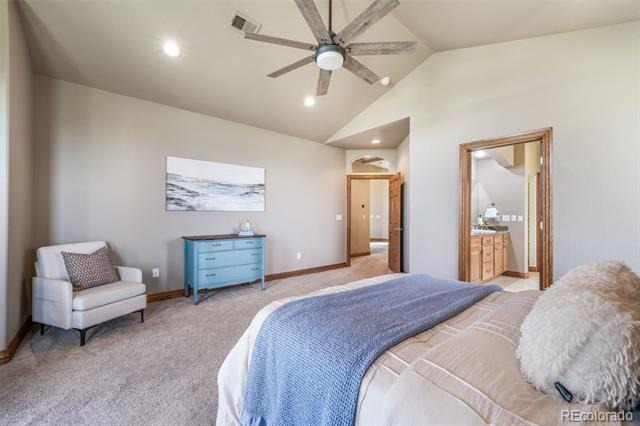
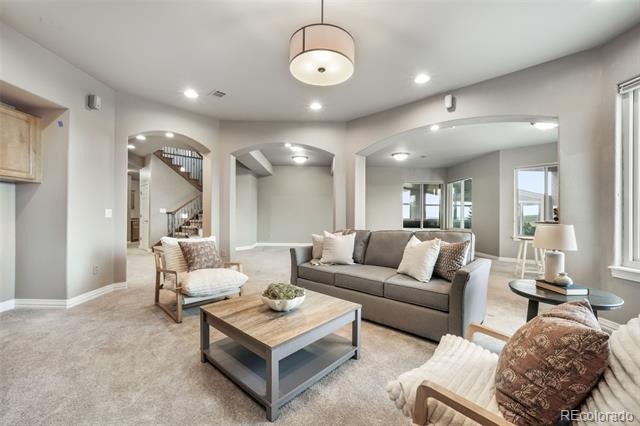
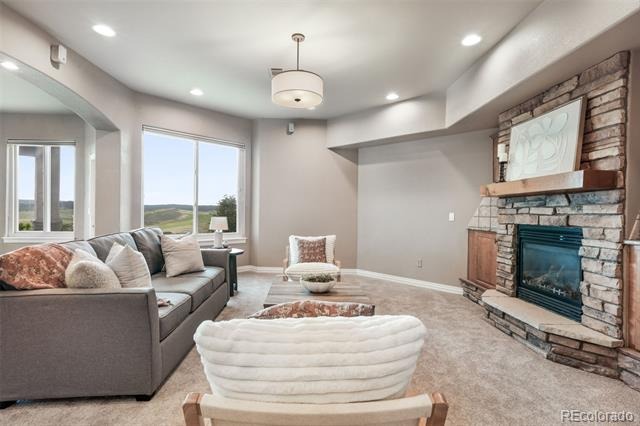
As you approach the home, you’ll immediately notice the extreme care that has gone into it over the years. From the gorgeous landscaping, to the freshly sealed driveway, you’ll immediately be impressed. Step inside to soaring vaulted ceilings that frame breathtaking views, while the main level living layout provides effortless comfort and accessibility. The heart of the home features a chef's dream - a 48" Monogram gas range ready for culinary masterpieces. An oversized kitchen island is ready for the family or guests to commune. There are two gas fireplaces to enjoy as you cozy up in the living rooms, taking in the views.
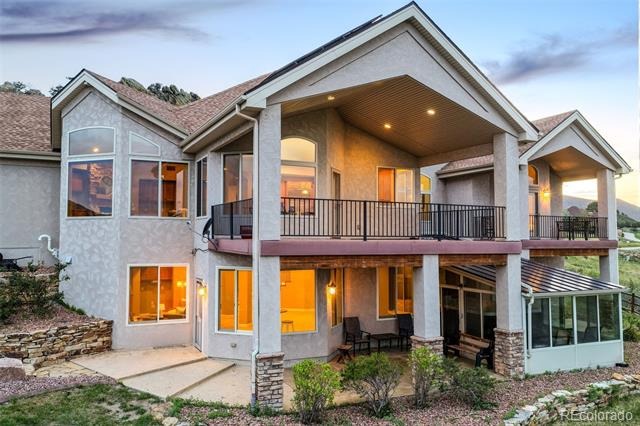
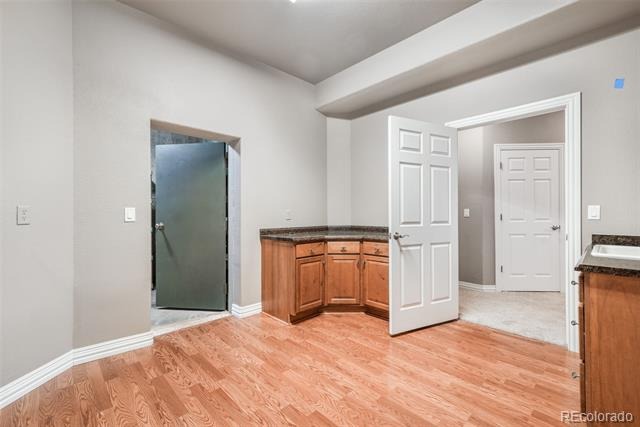
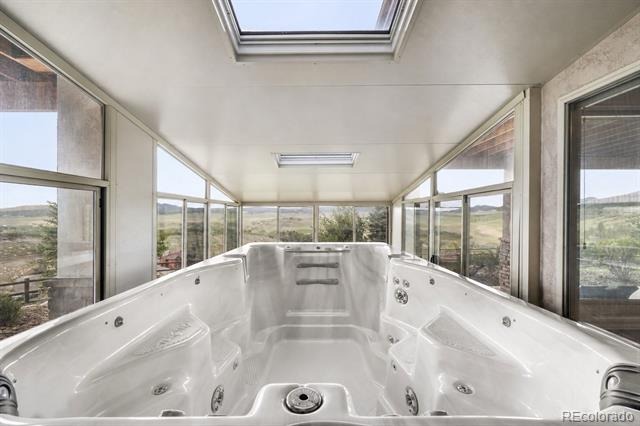
The enclosed sunroom hosts a luxurious swim spa, creating your private retreat to unwind while watching Colorado's abundant wildlife roam. An oversized 3-car garage provides ample space for vehicles, toys, storage and a hot/cold water connection. Do you have a craft enthusiast in your family? Then you’re in luck as the home offers a wonderful workspace, ready for their creative creations! Solar panels, owned free and clear, offer low cost utilities!
This is Perry Park living at its finest - panoramic views, golf course proximity, and a sanctuary where nature meets luxury. The list of upgrades and additions is too long to include on here, so be sure to schedule your private showing today at this absolutely incredible property!
155 days on market
Listed by Aimee Fletcher & Erica Leedy · eXp Realty, LLC · 719-425-3835
Property Details
| Property Type | Residential |
| Sub Type | Single Family Residence |
| Status | Active |
| Price per Sq Ft | $252 |
| Subdivision | Perry Park |
| MLS # | 9168232 |
| Days on Market | 155 |
| Bedrooms | 5 |
| Full Baths | 3 |
| Half Baths | 1 |
| Three-Quarter Baths | 1 |
| Year Built | 2007 |
| Lot Size (Sq Ft) | 50,355 |
| Acres | 1.16 |
| HOA | No |
| Annual Taxes | $9,106 |
| State | CO |
| County | Douglas |
| Zoning | SR |
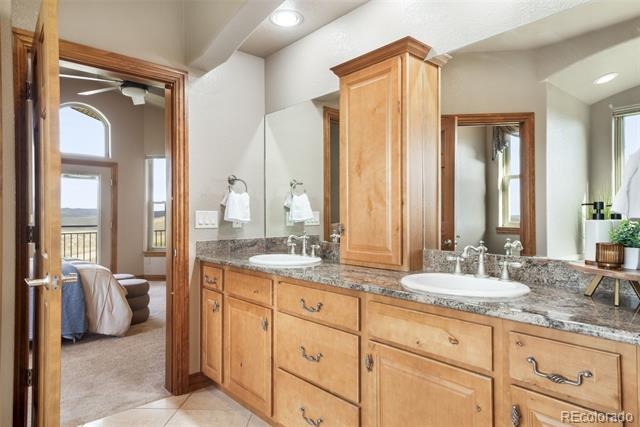
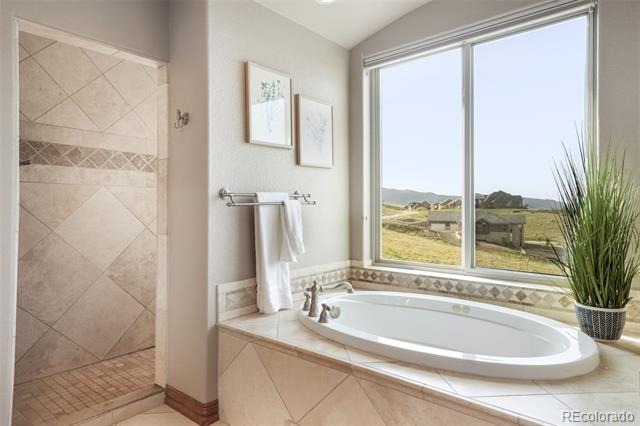
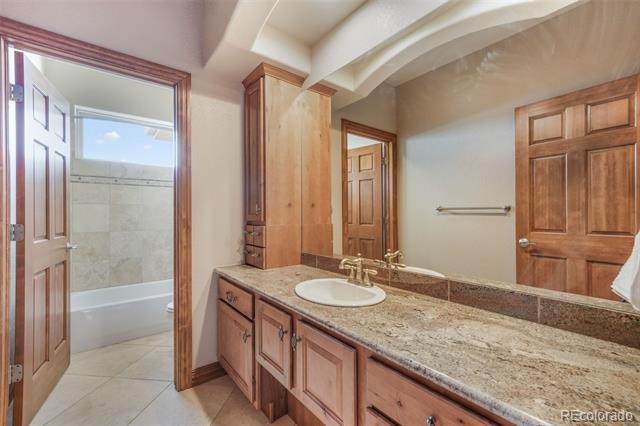
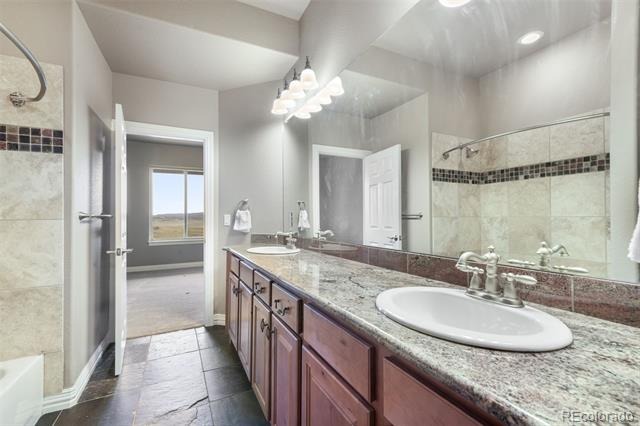
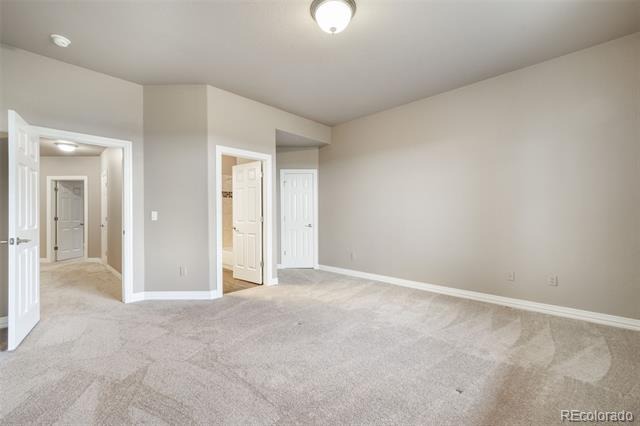
| Interior Features | Ceiling Fan(s), Granite Counters, High Ceilings, High Speed Internet, Kitchen Island, Pantry, Smart Thermostat, Walk-In Closet(s), Five Piece Bath, Jack & Jill Bath, Jet Action Tub, Primary Suite, Radon Mitigation System, Smoke Free, Spa/Hot Tub |
| Heating | Forced Air, Natural Gas |
| Cooling | Central Air |
| Flooring | Carpet, Stone, Tile |
| Fireplaces | 2 |
| Fireplace Features | Family Room, Gas |
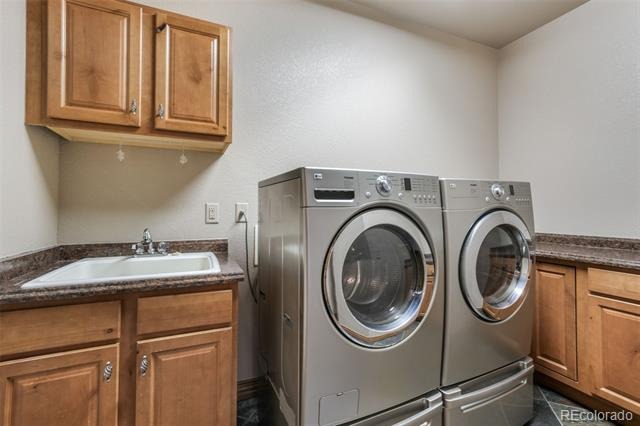
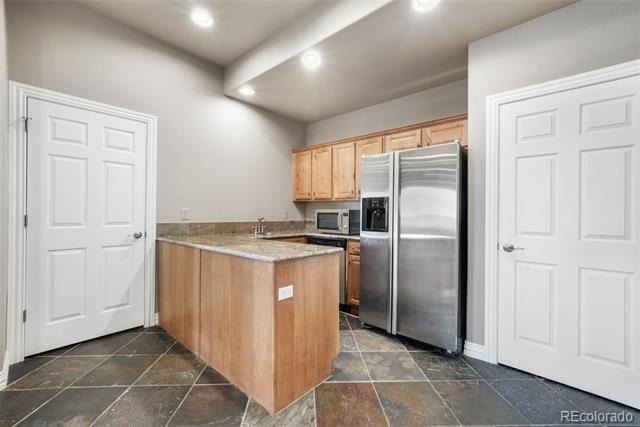
| Appliances | Bar Fridge, Dishwasher, Disposal, Dryer, Microwave, Oven, Range, Refrigerator, Washer |
| Exterior Features | Private Yard |
| Garage | Yes |
| Garage Spaces | 3 |
| Parking Features | Circular Driveway |
| Roof | Composition |
| Basement | Full, Walk-Out Access |
| Lot Features | Landscaped, Mountainous |
| Levels | One |
| Construction | Frame, Stone, Straw |
| Sewer | Public Sewer |
| Water Source | Public |
| Senior Community | No |
| Special Conditions | None Known |
Location
Price History
| Date | Event | Price |
|---|---|---|
| 9/30/2026 |
Price change Source: elevateMLS #9785907 |
$1,340,000 -4.3% $252/sqft |
| 9/16/2026 |
Price change Source: elevateMLS #9785907 |
$1,399,999 -20.0% $264/sqft |
| 5/28/2026 |
Listed for sale Source: REcolorado® #9168232 |
$1,750,000 $330/sqft |
| 5/27/2026 |
Listed for sale Source: elevateMLS #9785907 |
$1,750,000 $330/sqft |

Based on information submitted to the MLS GRID as of October 30, 2026 at 2:30 PM MDT. All data is obtained from various sources and may not have been verified by broker or MLS GRID. Supplied Open House Information is subject to change without notice. All information should be independently reviewed and verified for accuracy. Properties may or may not be listed by the office/agent presenting the information.
Thank you — a Mont Haus broker will be in touch shortly.