Residential · Pending
Parker, CO 80134
5 Beds · 4 Baths · 2,936 Sq Ft
$699,000
Single Family
Property Type
0.14 acres
Lot Size
2005
Year Built
$238
Price per Sq Ft
3
Parking Spaces
$115
HOA Fee
9171877
MLS #
About This Property
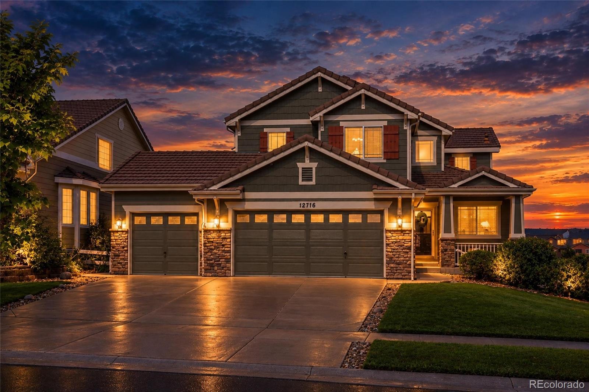
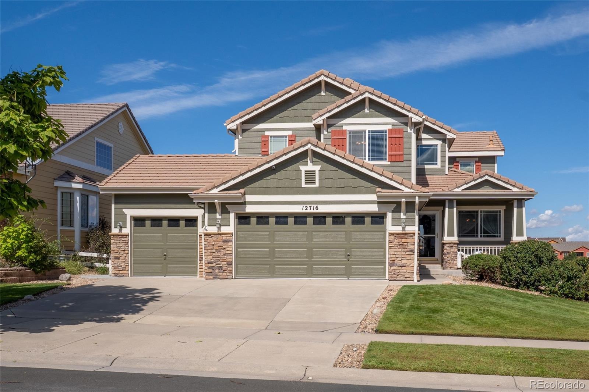
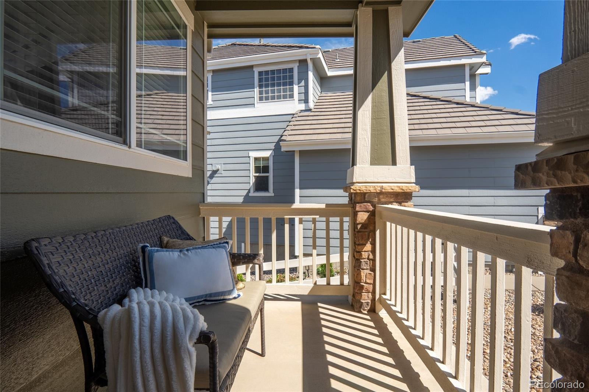
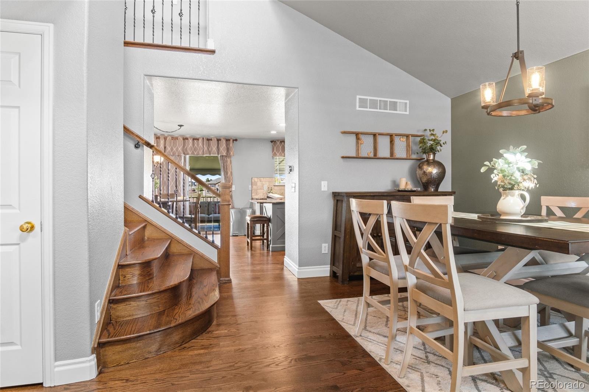
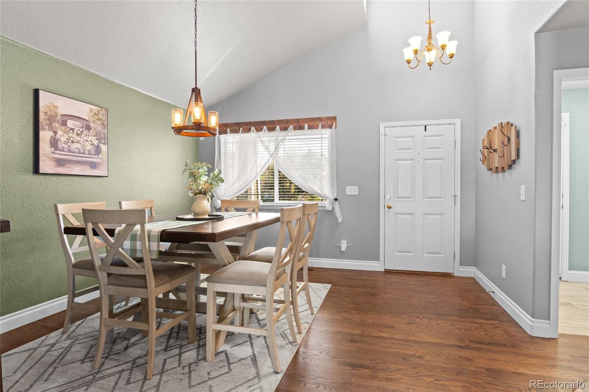
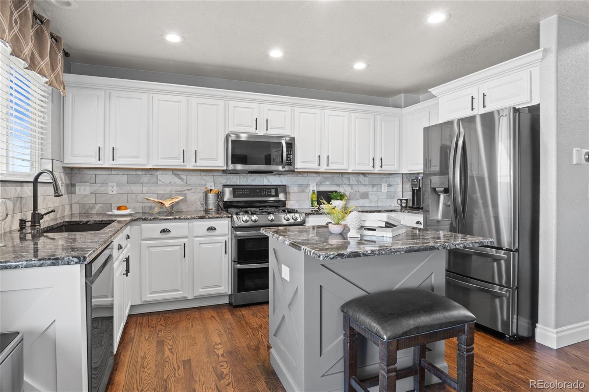
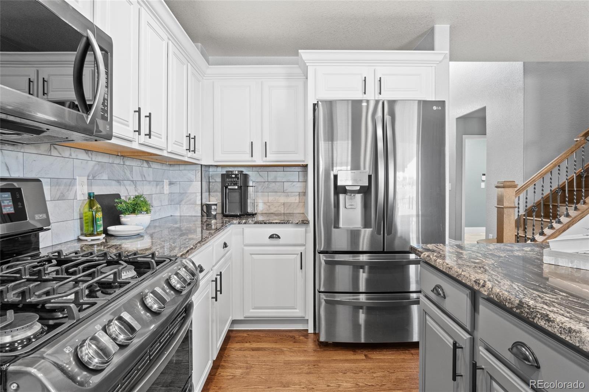
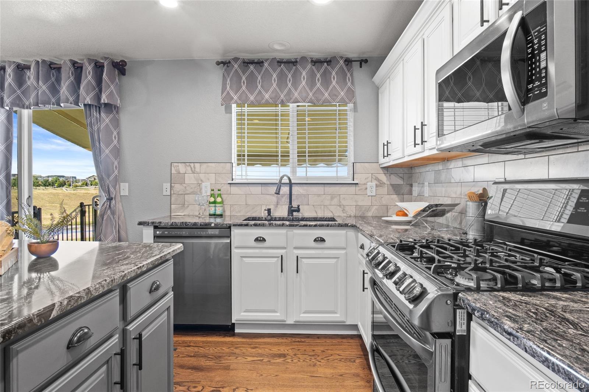
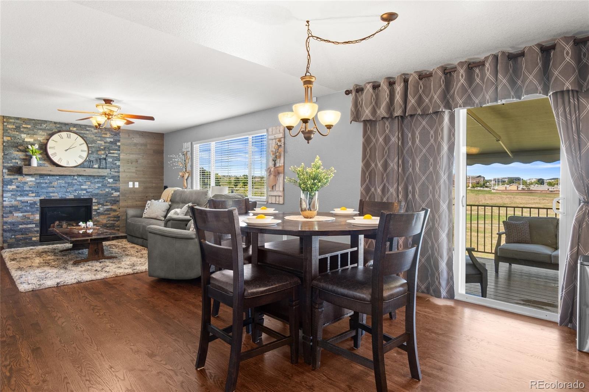
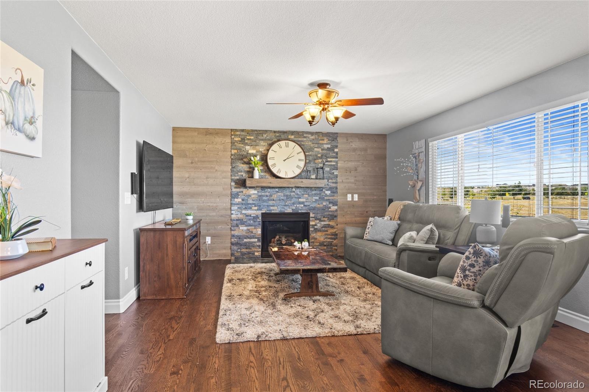
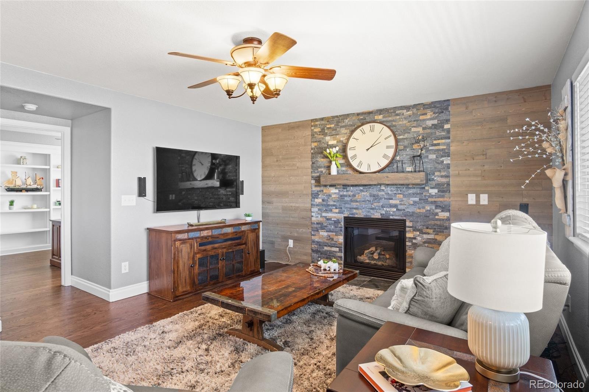
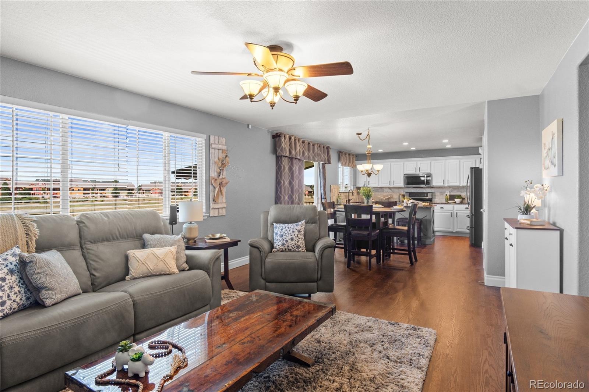
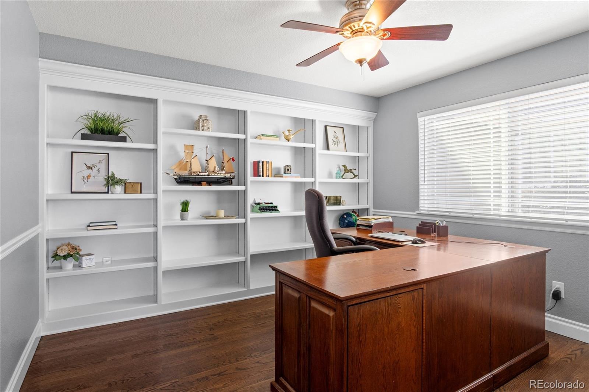
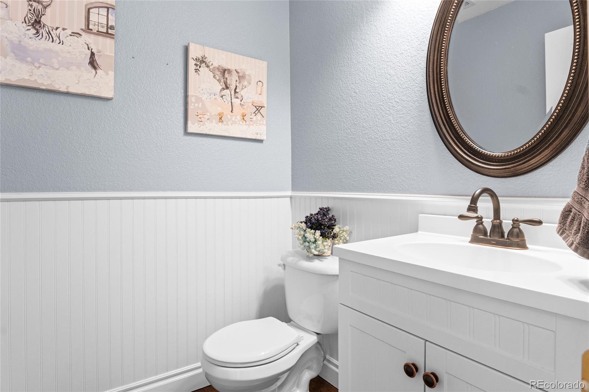
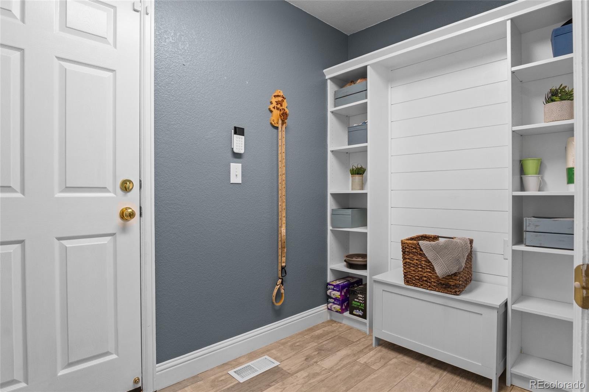
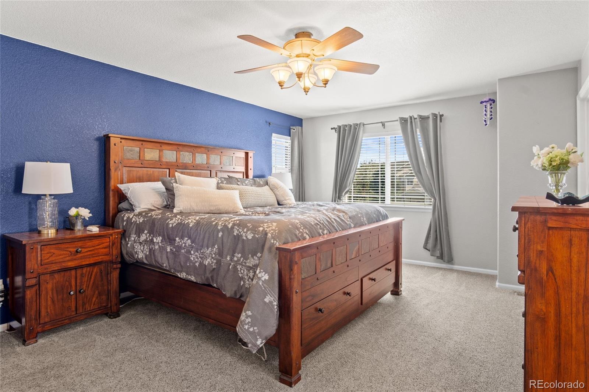
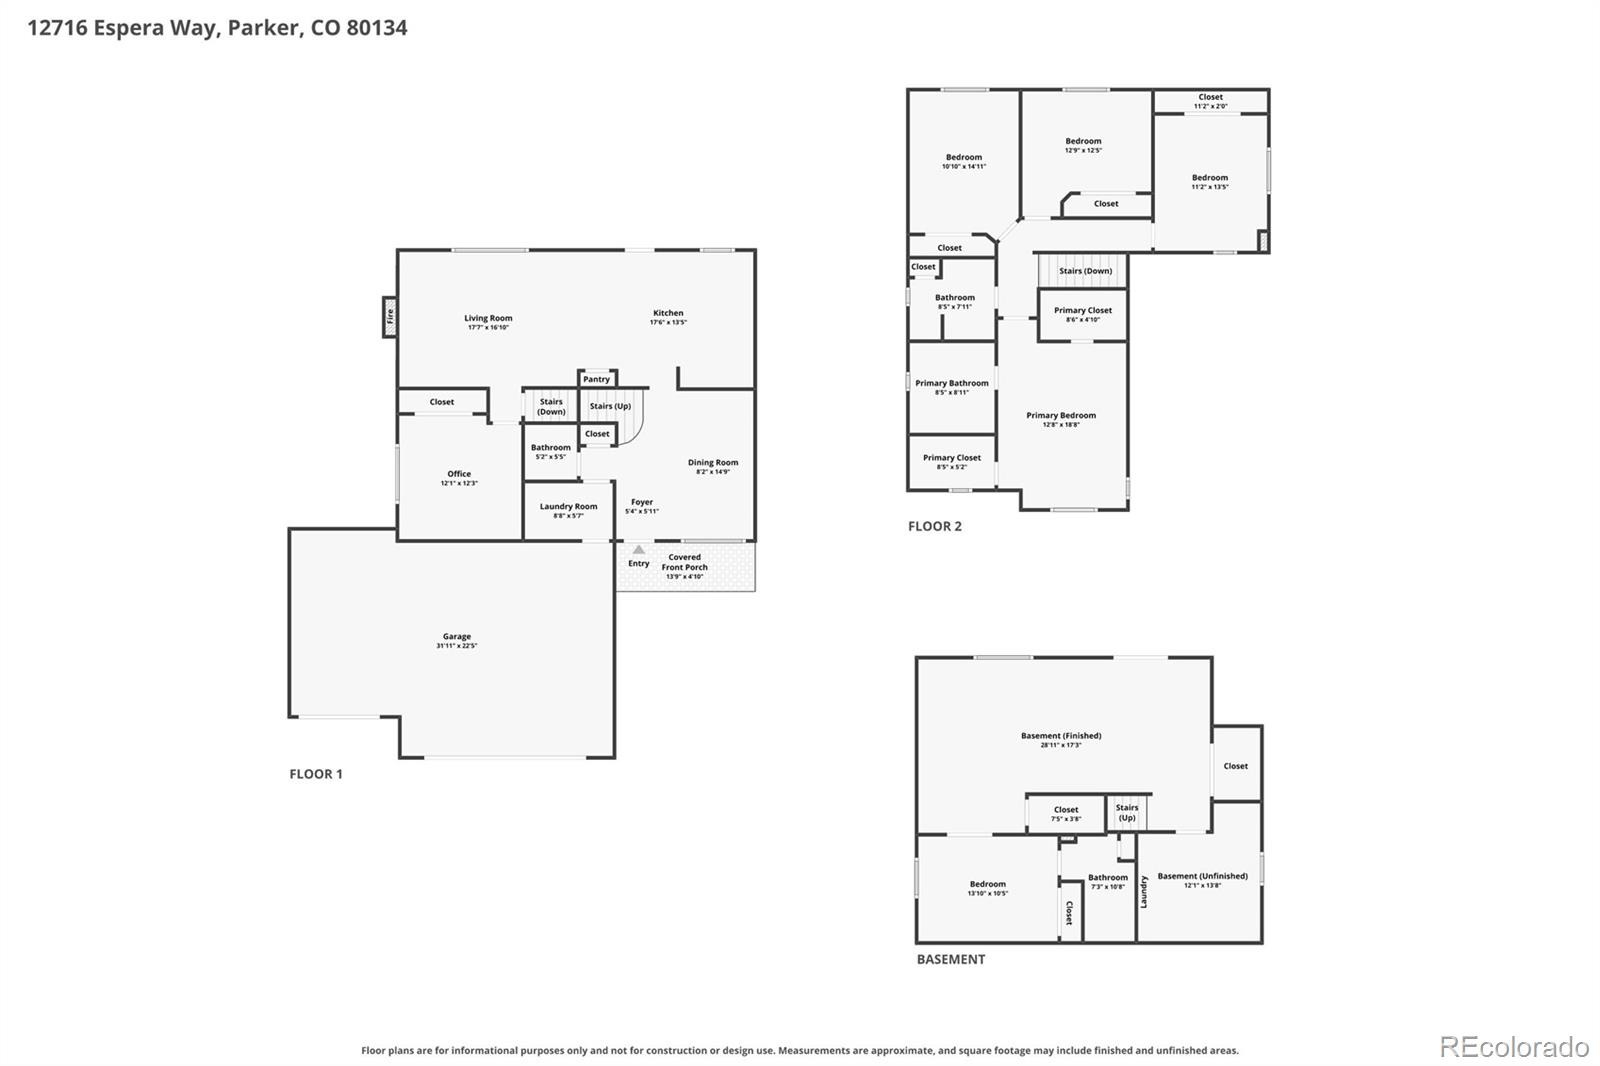
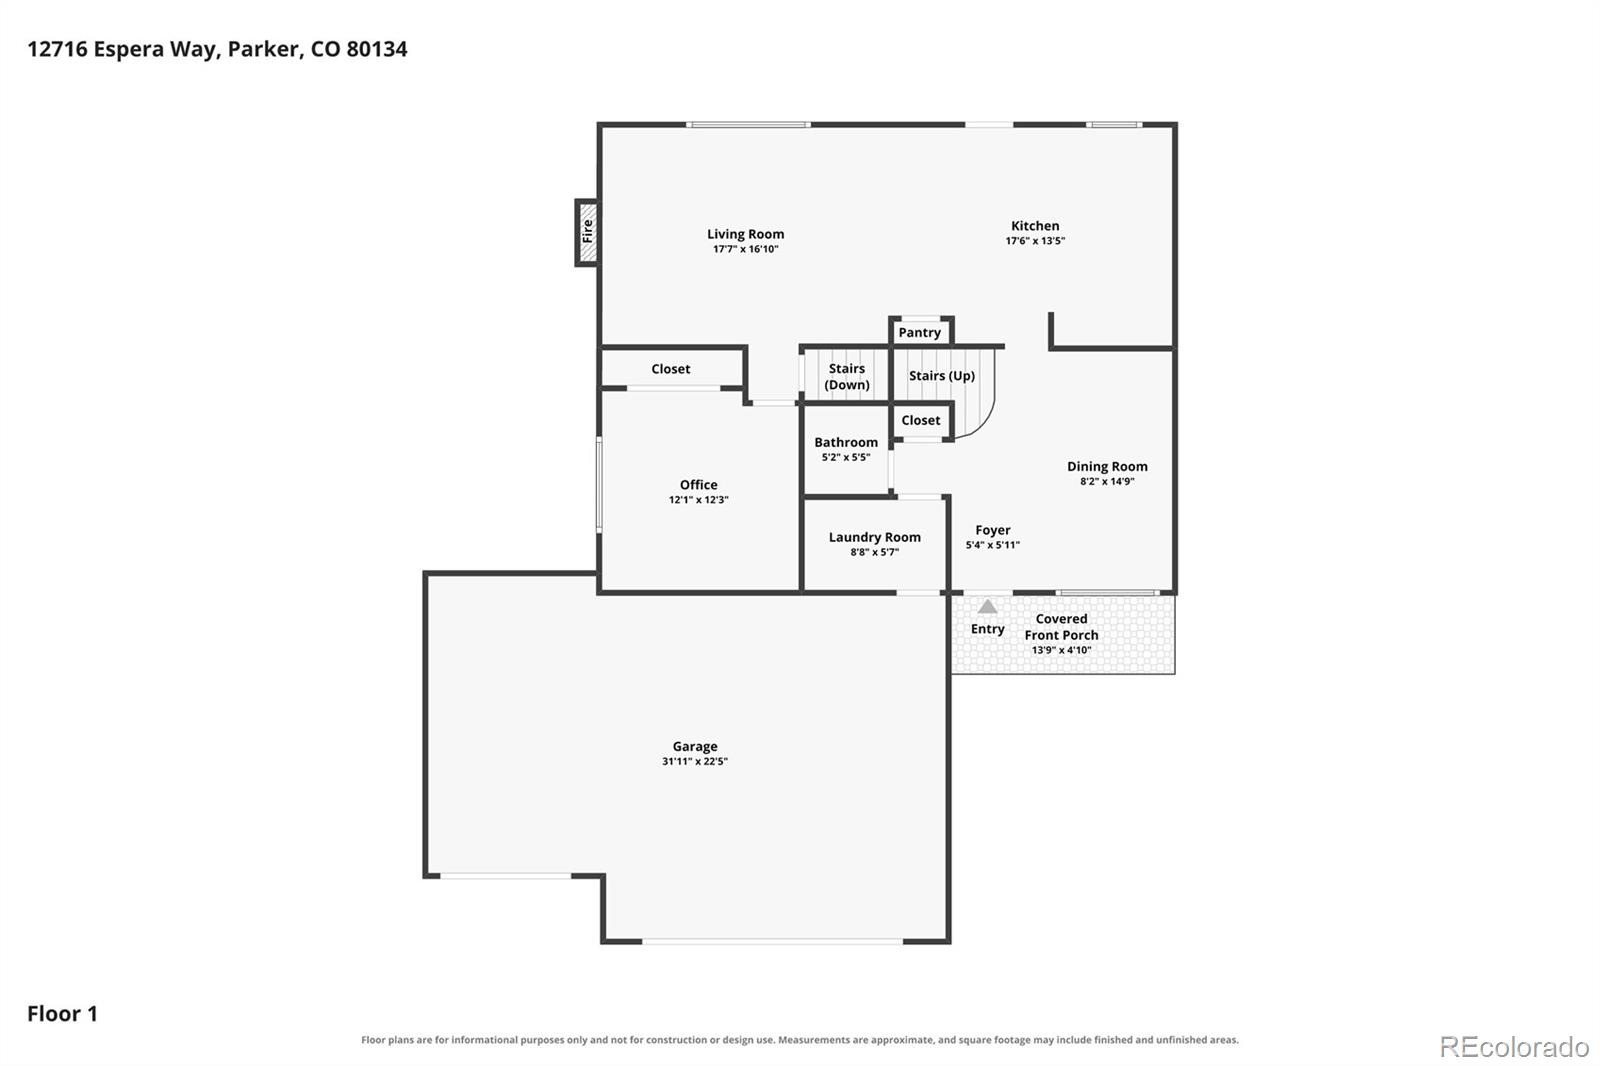
Complete remodel, South facing, lower property taxes! Step inside this impeccably maintained 5-bedroom, 4-bathroom home in Parker’s desirable Anthology neighborhood. Gleaming hardwood floors guide you from the cozy front porch past a formal dining room into the remodeled kitchen with sparkling white cabinets, granite counters, tile backsplash, and stainless steel appliances. A half-bath, super cute pet area, a dedicated study - perfect for a home office or flex space - with a whole wall of custom built-ins, and a family room with a beautiful fireplace.
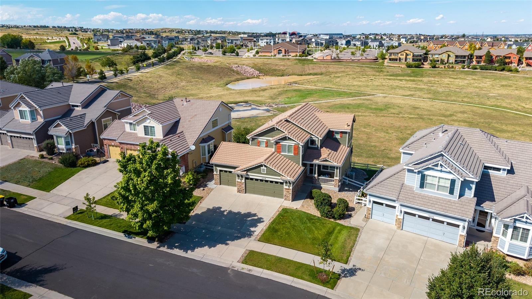
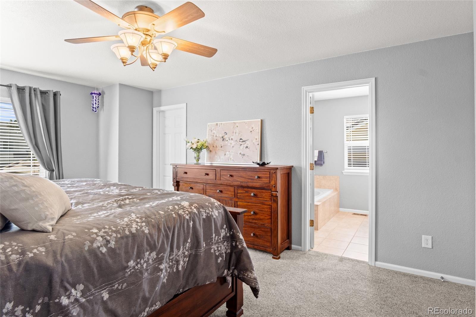
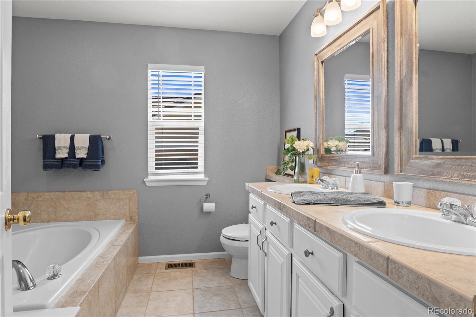
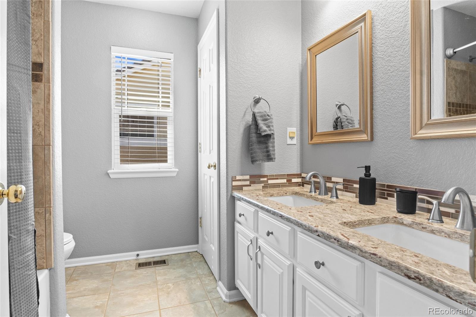
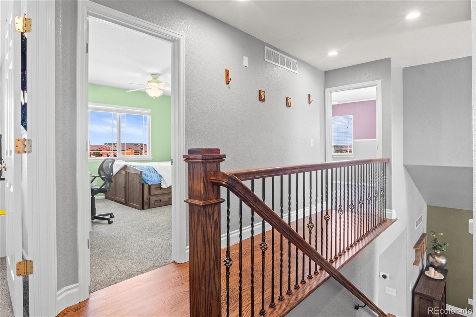
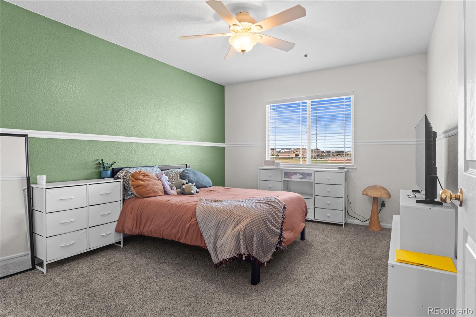
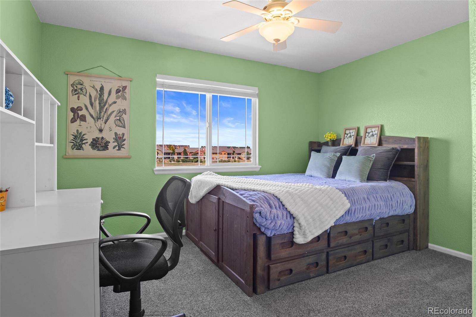
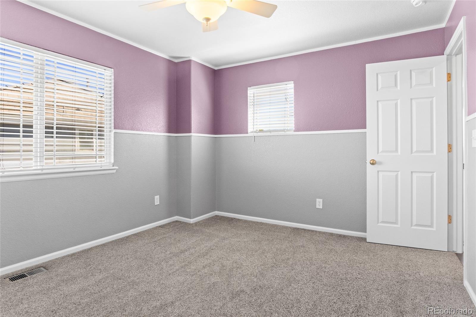
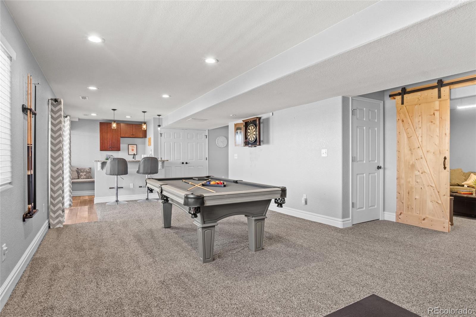
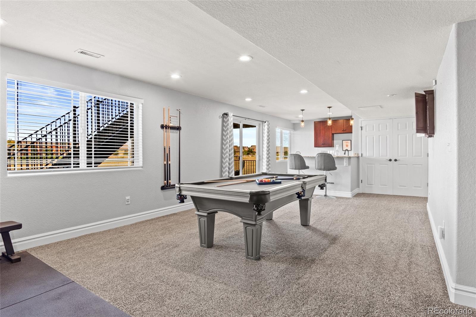
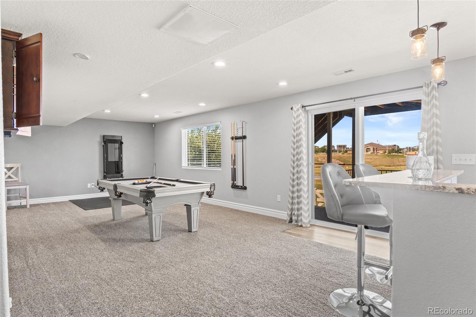
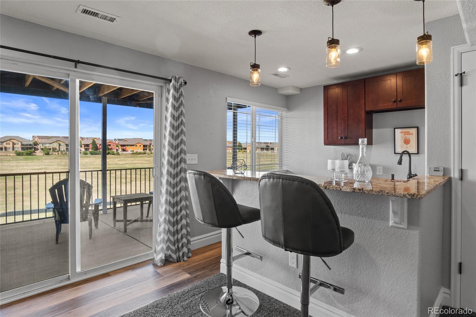
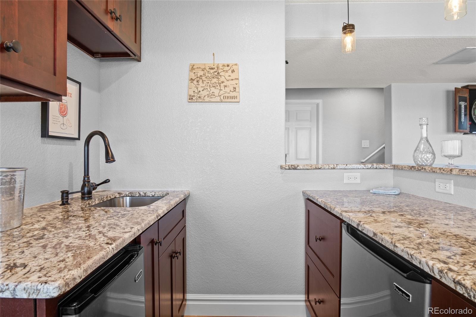
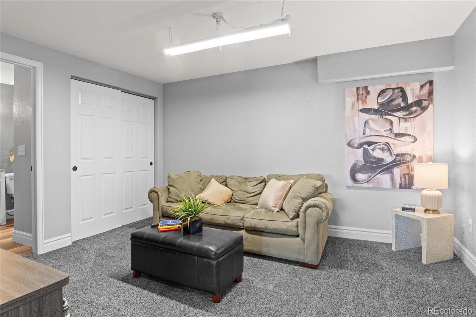
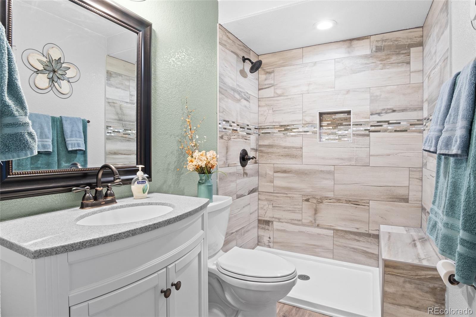
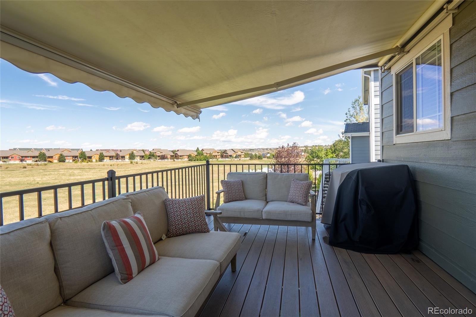
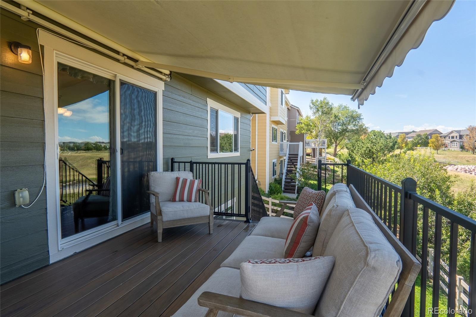
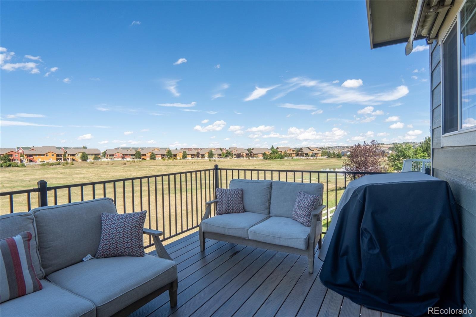
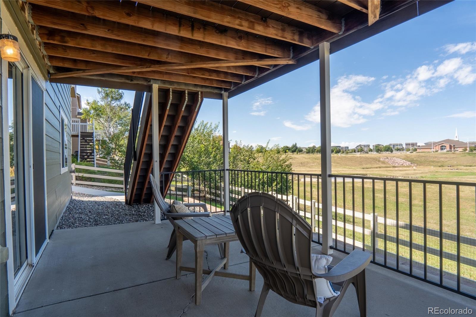
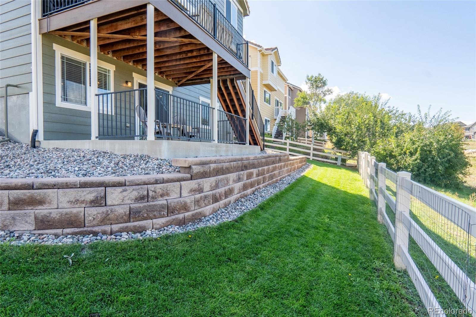
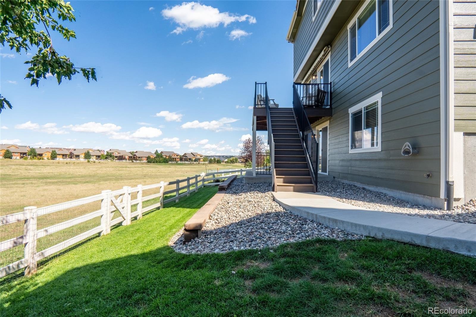
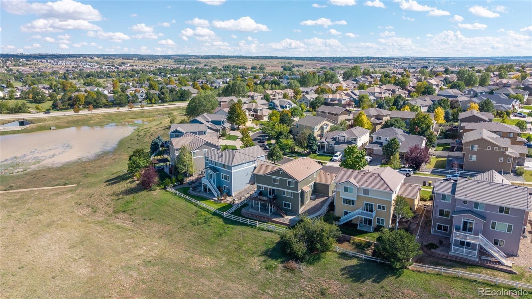
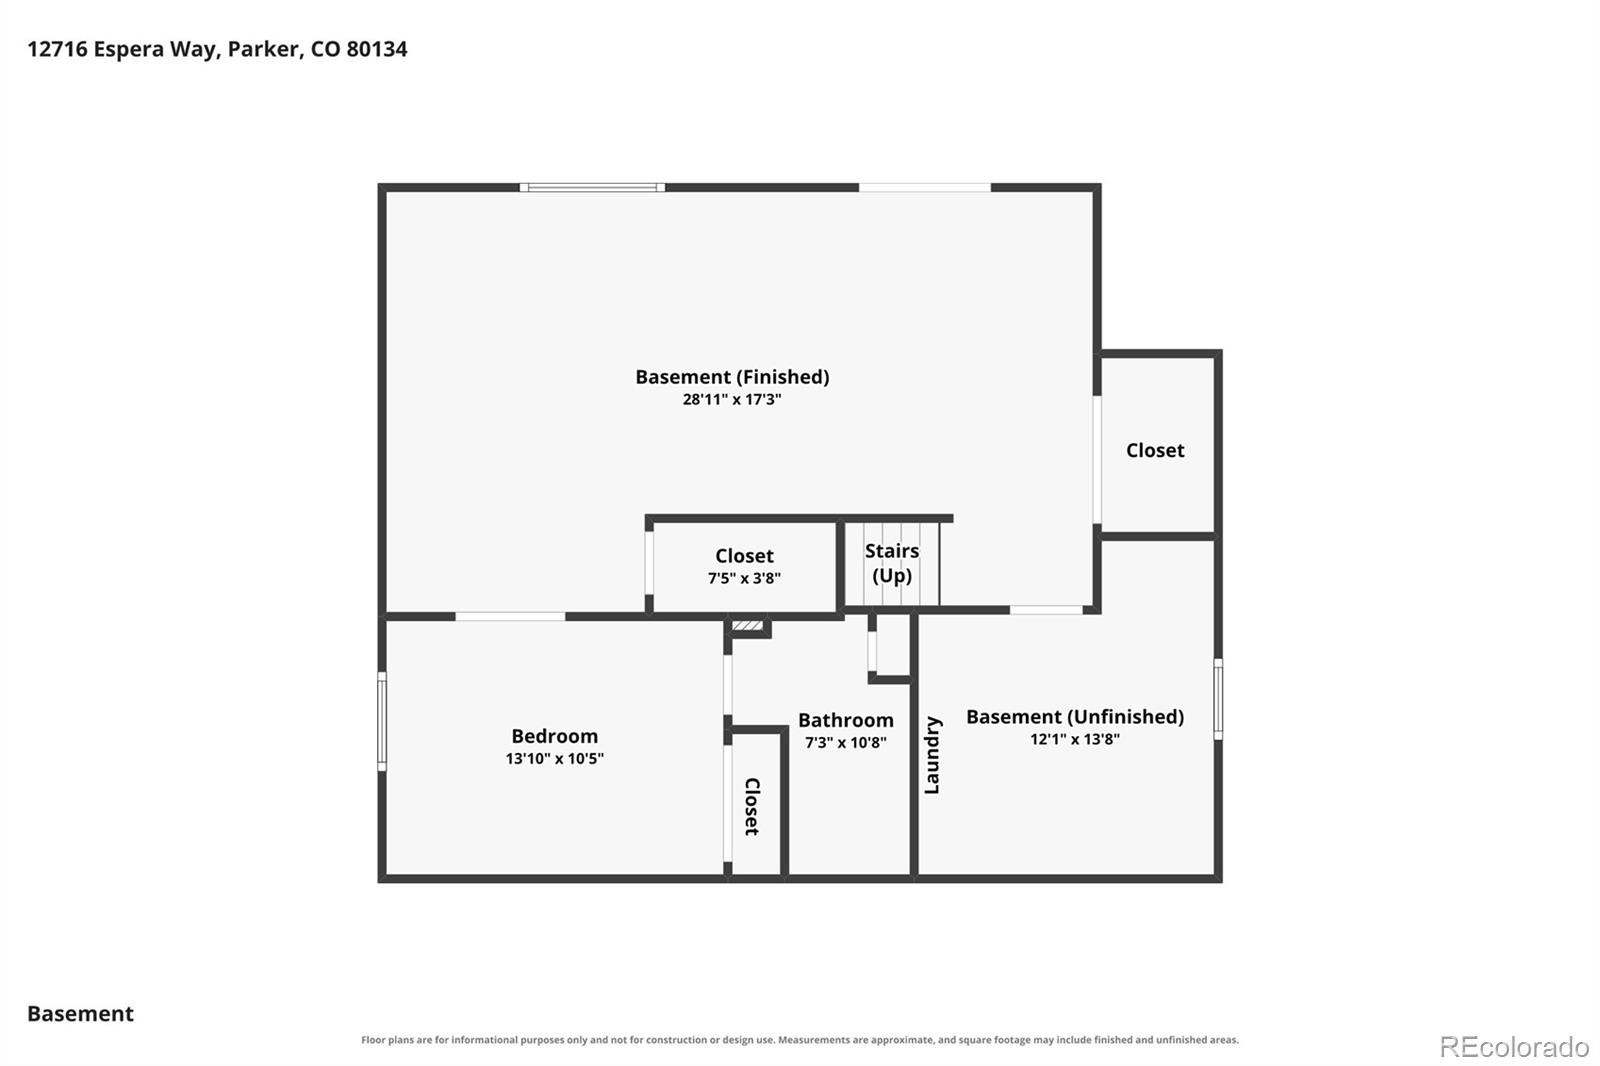
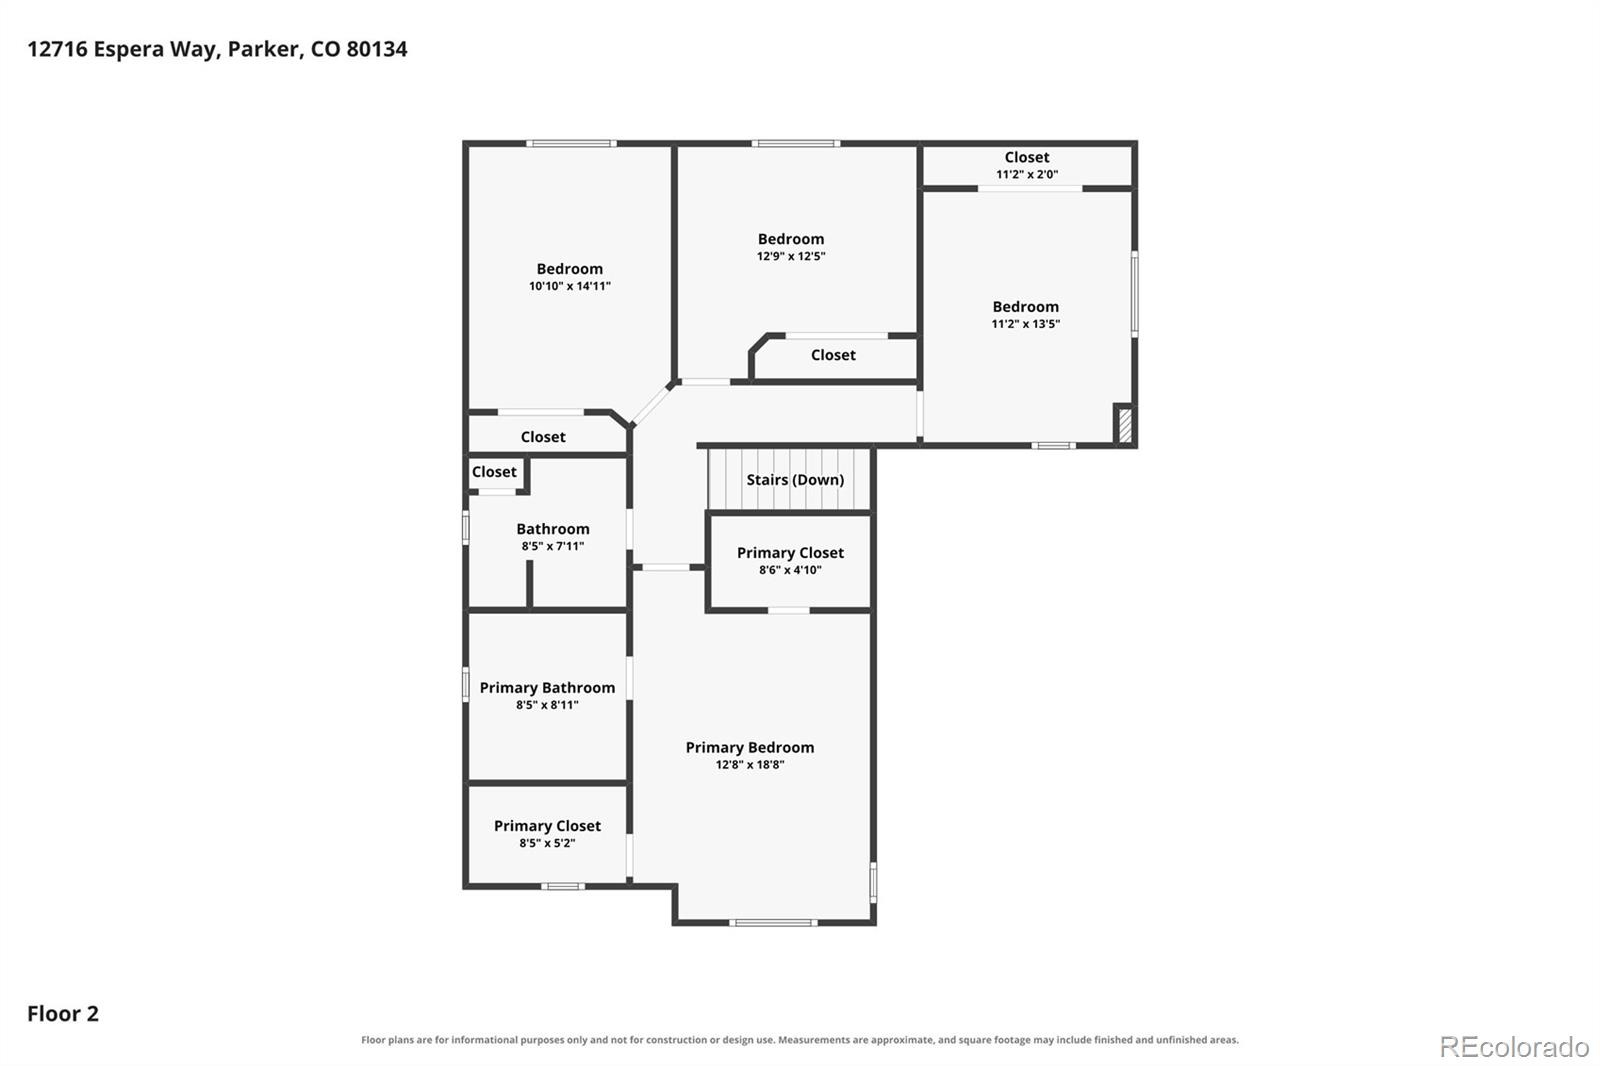
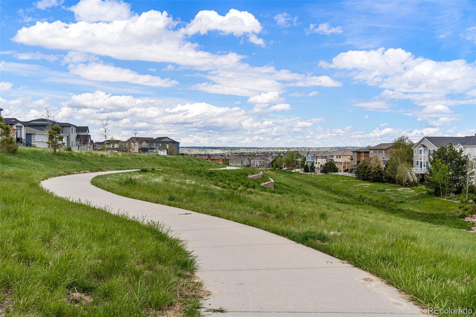
Step out to the updated low-maintenance deck—shaded by a remote-controlled SunSetter awning—to sweeping open-space views and a fully fenced backyard. Upstairs boasts a new wooden handrail with wrought-iron banisters, a newly painted guest bath, 3 spacious bedrooms, and a primary suite with a 5-piece bath and dual walk-in closets. The lower level features a professionally finished walk-out with bar, recreation space, home gym, 5th bedroom, and another full bath. This home also has a rare 3-car garage and faces South allowing for less shoveling in the Colorado winters.
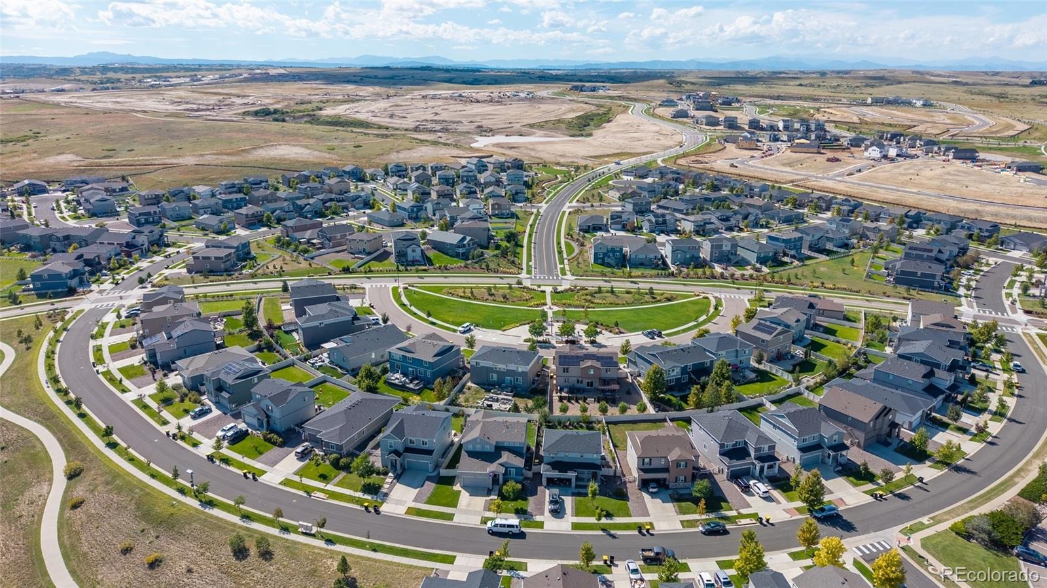
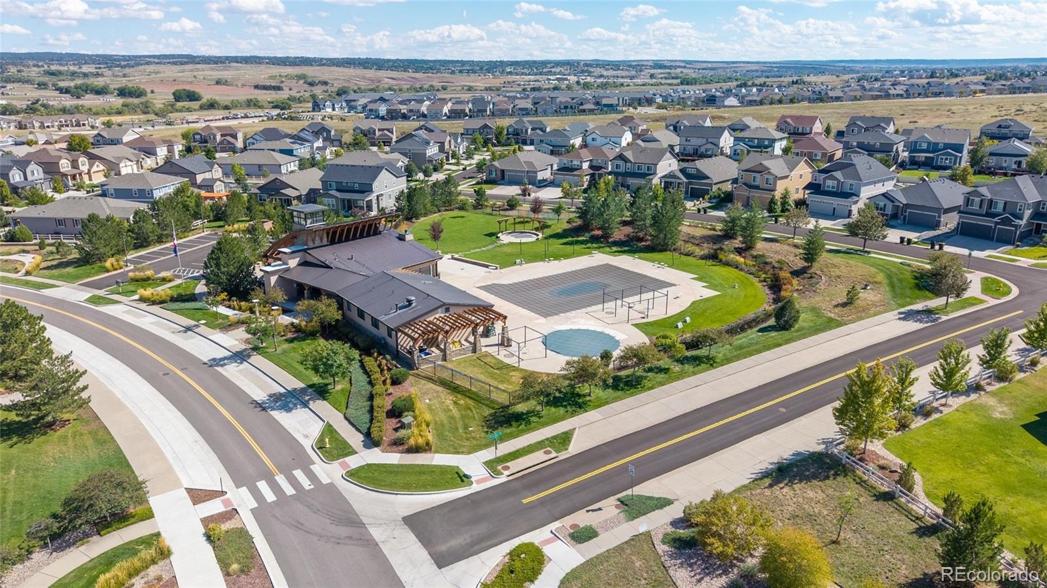
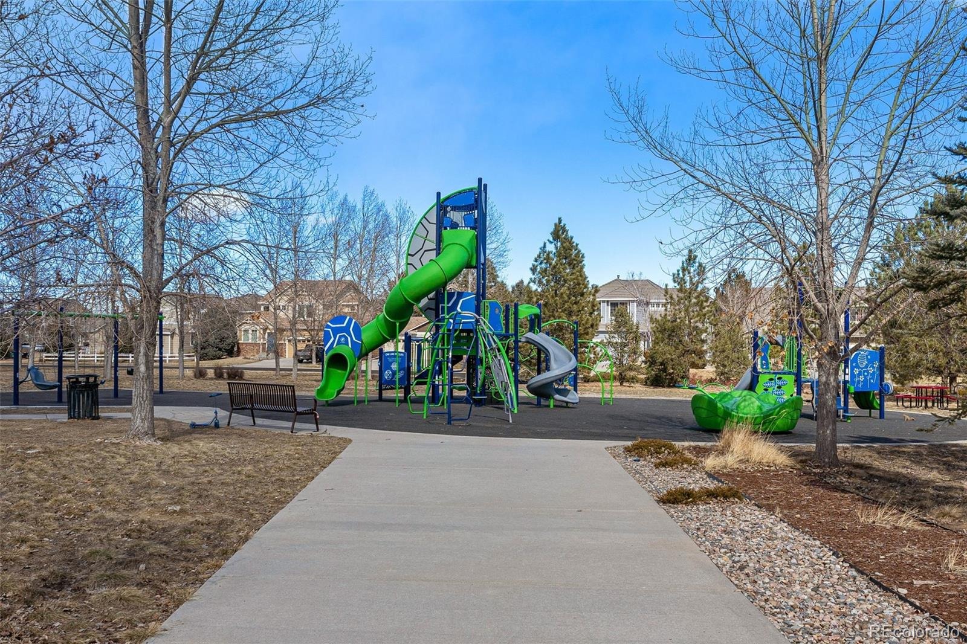
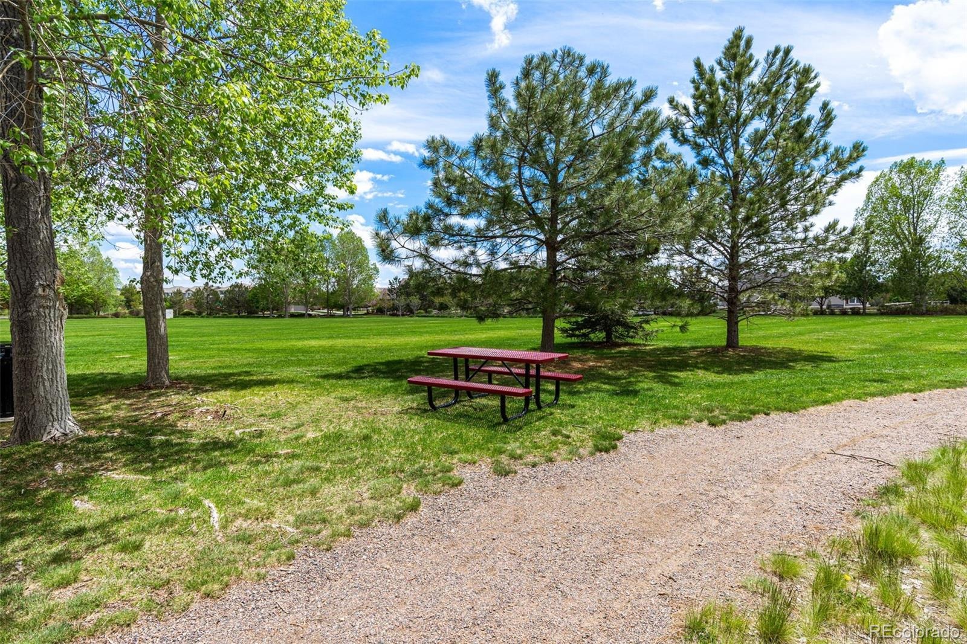
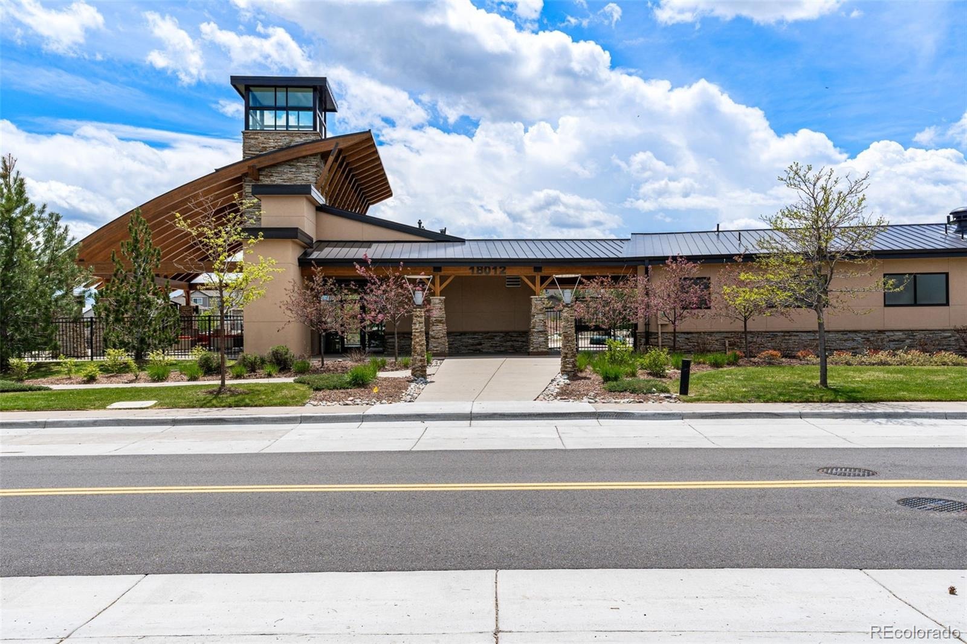
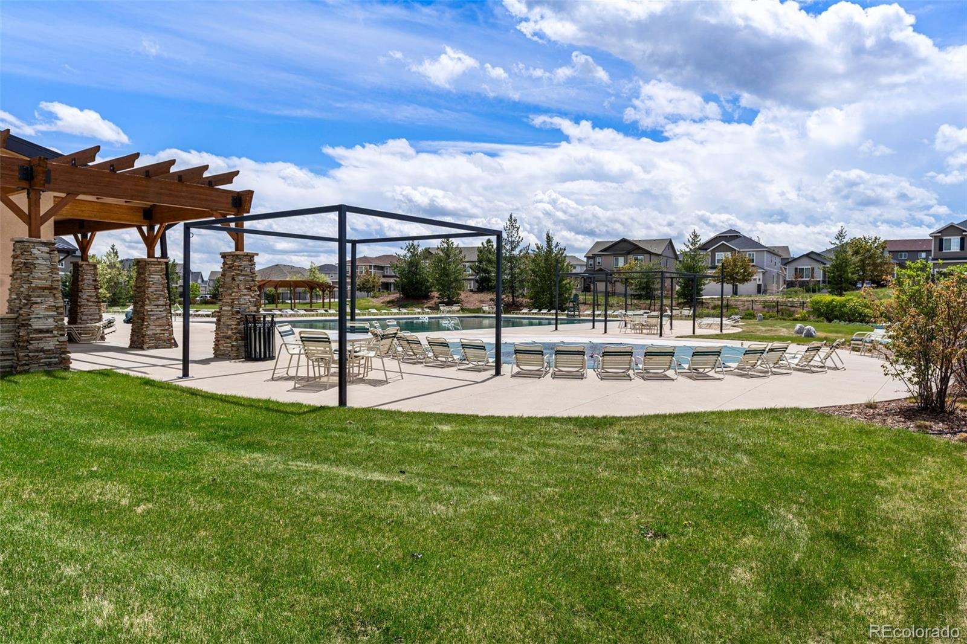
Added Bonus: No Metro District tax means lower property taxes! Concrete tile roof means lower homeowners insurance! New Furnace (2025), New Exterior Paint (2025), Newer Deck. Set in a resort-style community with a generously sized pool, clubhouse to use for all your family gatherings, several parks, and trails.
All near the Cherry Creek Trail, Reuter-Hess Reservoir, DTC, and downtown Parker. You’re also right by the neighborhood elementary school - Legacy Point Elementary (one of just 17 global Leader in Me Legacy Schools and only 3 in all of Colorado). Prime location! Elevated Colorado living!
46 days on market
Listed by Karla Painter & Julianna Wassell · Engel and Volkers: Castle Rock & Castle Pines · Karla@KarlaPainter.com,303-653-5131
Property Details
| Property Type | Residential |
| Sub Type | Single Family Residence |
| Status | Pending |
| Price per Sq Ft | $238 |
| Subdivision | Anthology |
| MLS # | 9171877 |
| Days on Market | 46 |
| Bedrooms | 5 |
| Full Baths | 3 |
| Half Baths | 1 |
| Year Built | 2005 |
| Lot Size (Sq Ft) | 6,229 |
| Acres | 0.14 |
| HOA | Yes |
| HOA Fee | $115 |
| Annual Taxes | $4,030 |
| State | CO |
| County | Douglas |
| Interior Features | Ceiling Fan(s), Eat-in Kitchen, Granite Counters, Kitchen Island, Open Floorplan, Walk-In Closet(s), Five Piece Bath, Primary Suite, Smoke Free |
| Heating | Forced Air, Natural Gas |
| Cooling | Attic Fan, Central Air |
| Flooring | Carpet, Tile, Wood |
| Fireplaces | 1 |
| Fireplace Features | Family Room |
| Appliances | Bar Fridge, Dishwasher, Disposal, Dryer, Microwave, Oven, Range, Refrigerator, Washer, Sump Pump |
| Exterior Features | Private Yard, Gas Valve |
| Garage | Yes |
| Garage Spaces | 3 |
| Roof | Concrete |
| Basement | Finished, Full, Sump Pump, Walk-Out Access |
| Lot Features | Greenbelt, Open Lot, Sprinklers In Front, Sprinklers In Rear |
| Architectural Style | Traditional |
| Levels | Two |
| Construction | Frame, Wood Siding |
| Sewer | Public Sewer |
| Water Source | Public |
| Senior Community | No |
| Special Conditions | None Known |
Location
Price History
| Date | Event | Price |
|---|---|---|
| 10/15/2026 |
Pending Source: REcolorado® #9171877 |
— |
| 9/24/2026 |
Listed for sale Source: REcolorado® #9171877 |
$699,000 $238/sqft |

Based on information submitted to the MLS GRID as of November 8, 2026 at 9:45 PM MST. All data is obtained from various sources and may not have been verified by broker or MLS GRID. Supplied Open House Information is subject to change without notice. All information should be independently reviewed and verified for accuracy. Properties may or may not be listed by the office/agent presenting the information.
Thank you — a Mont Haus broker will be in touch shortly.
For Mont Haus agents and staff. Sign in with your Mont Haus Microsoft account and the Agent Portal opens in a new tab.
Sign in with MicrosoftNo Microsoft account yet? Ask Nikki Boxer, who sets up portal access.