
Residential · Active
Denver, CO 80218
3 Beds · 3 Baths · 1,714 Sq Ft
$520,000
Condominium
Property Type
2006
Year Built
$303
Price per Sq Ft
1
Parking Spaces
$867
HOA Fee
9174691
MLS #
About This Property
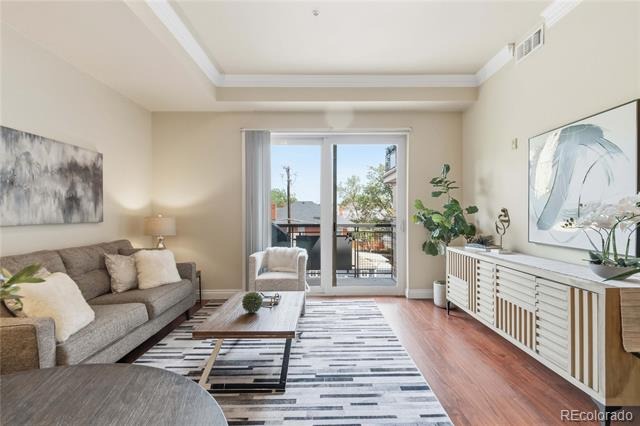
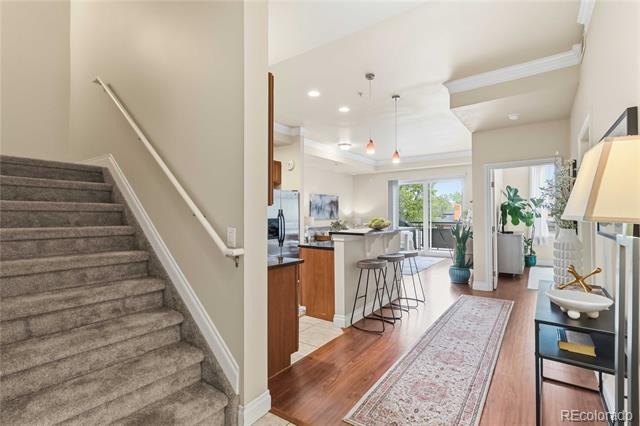
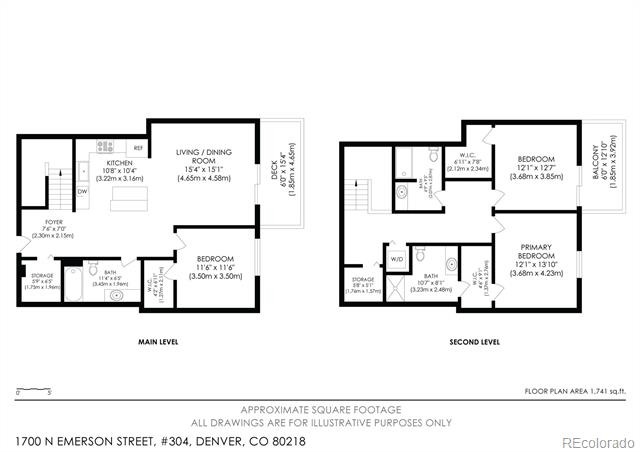
ATTENTION!!! SIGNIFICANT PRICE ADJUSTMENT- OVER $25,000. Experience the spacious feel of this thoughtfully designed two-story residence, where a rare multi-level layout creates the separation and privacy often associated with a townhome or single-family home while offering the convenience of condominium living. With no unit above, soaring ceilings on both levels, and minimal noise transfer between neighbors, this unique floor plan stands out in today's market.
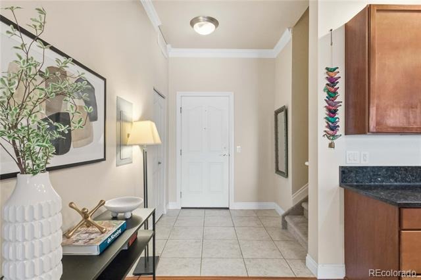
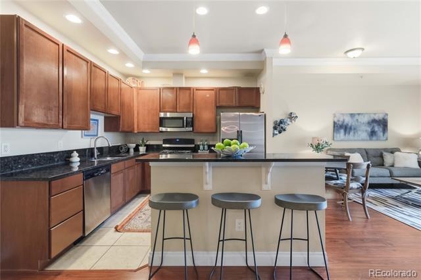
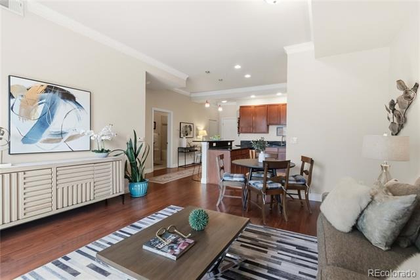
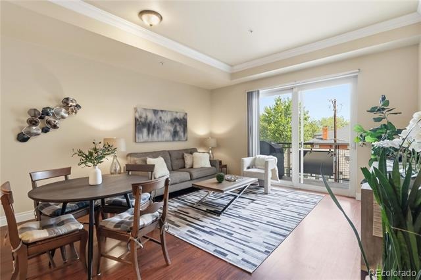
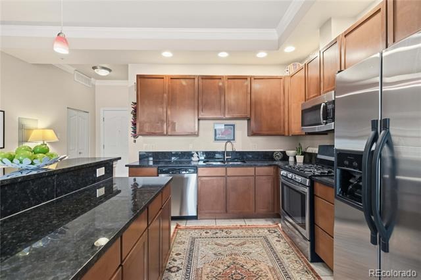
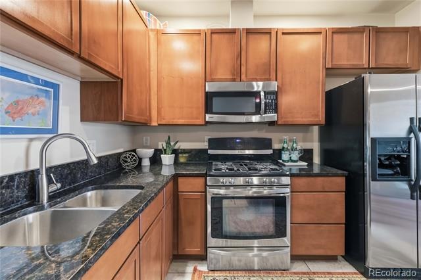
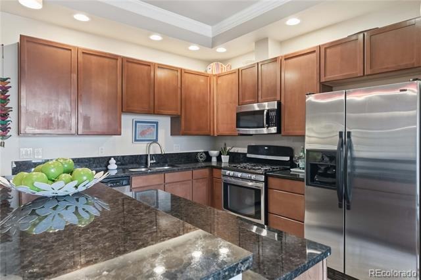
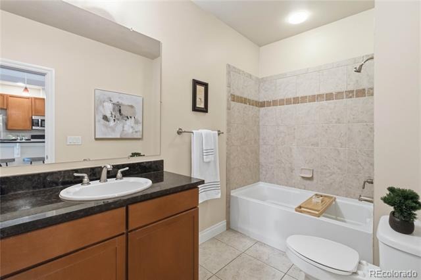
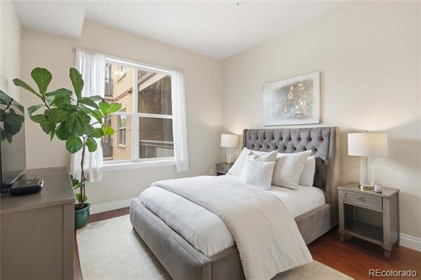
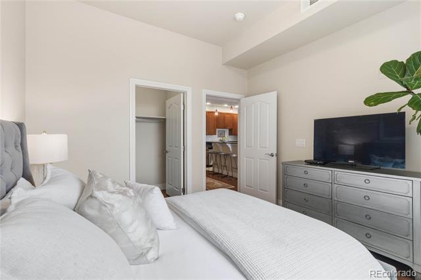
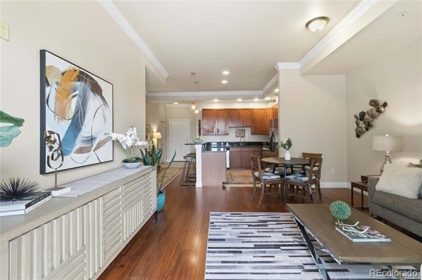
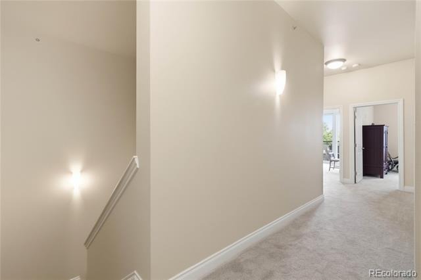
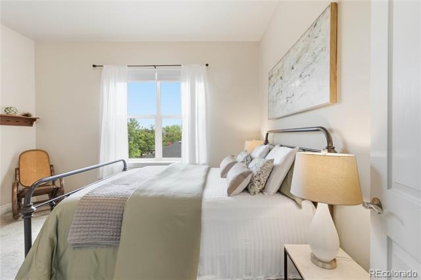
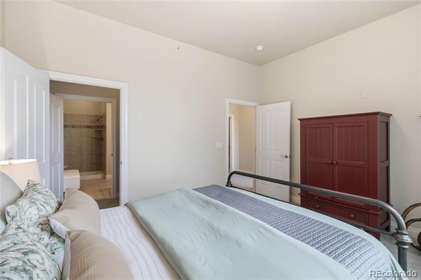
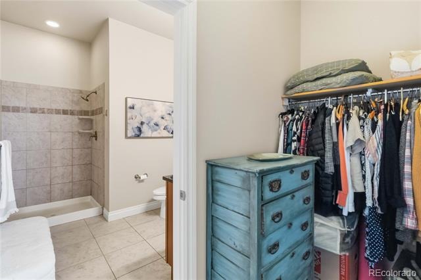
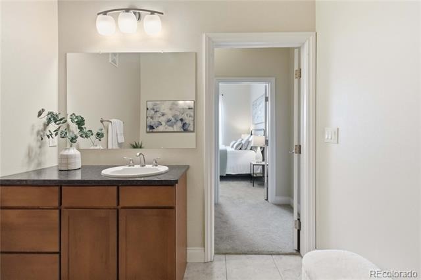
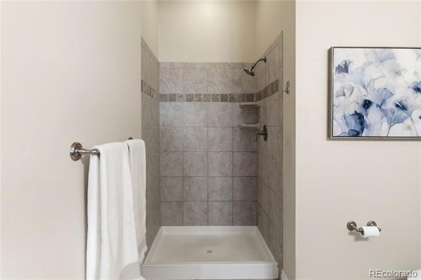
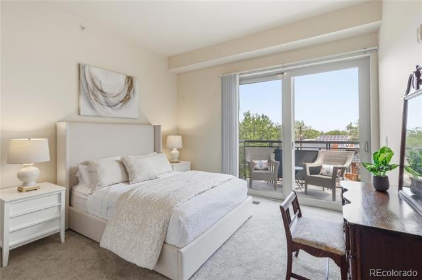
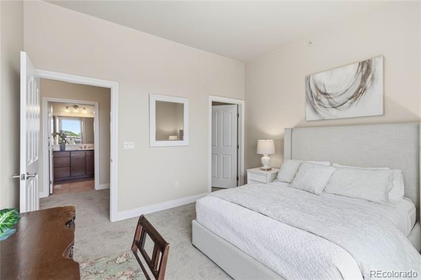
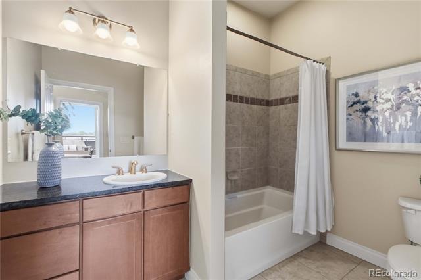
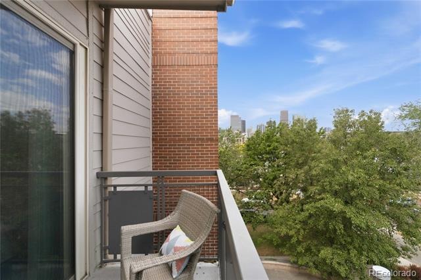
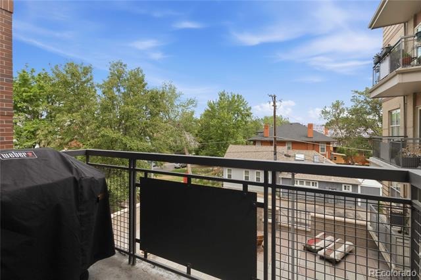
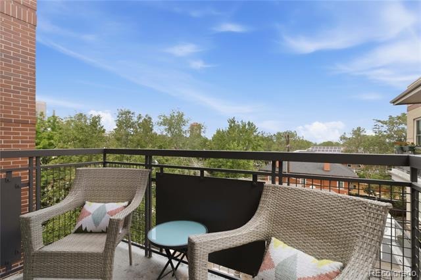
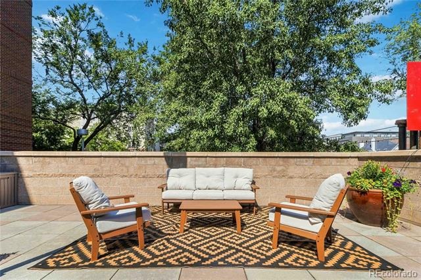
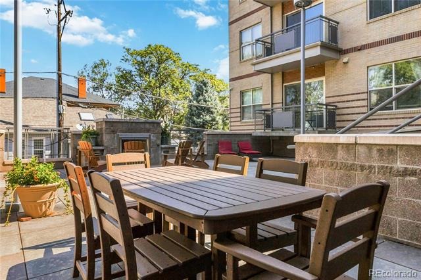
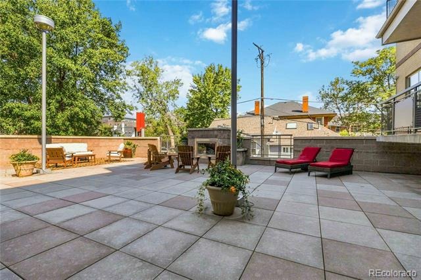
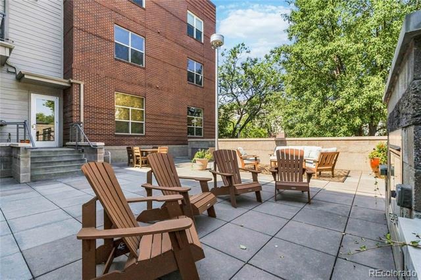
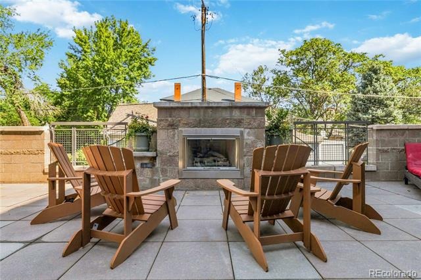
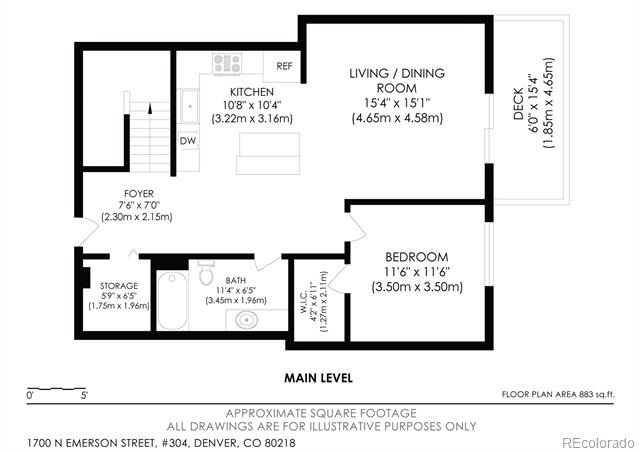
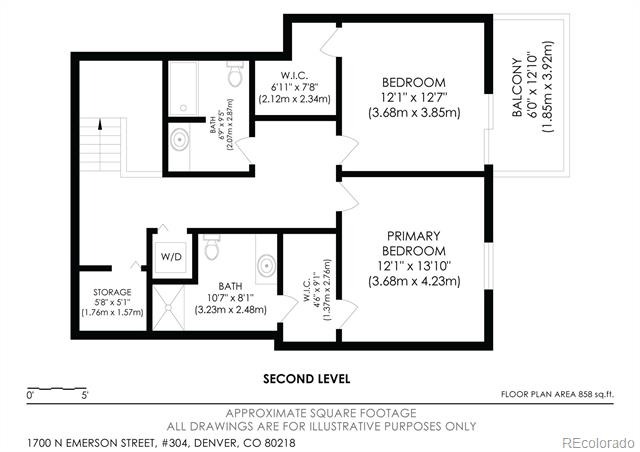
The open-concept main level is anchored by a kitchen featuring granite countertops, Kenmore appliances, durable vinyl plank flooring, and seamless flow into the living and dining areas, while the main-level bedroom and full bath add flexibility to be a den, office, lounge space - endless possibilities. Upstairs, two additional bedrooms and two full bathrooms include a spacious primary suite with a walk-through closet, en-suite bath, and walk-in shower. Storage is abundant throughout with generous closets and thoughtfully designed spaces rarely found in condo living. Step outside to enjoy the private patio complete with a hard-wired gas grill that stays with the property.
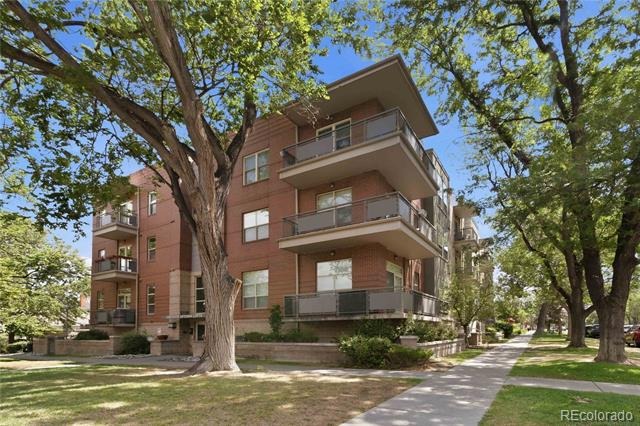
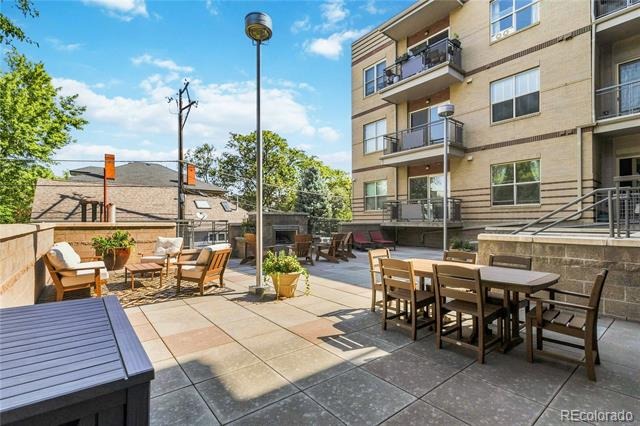
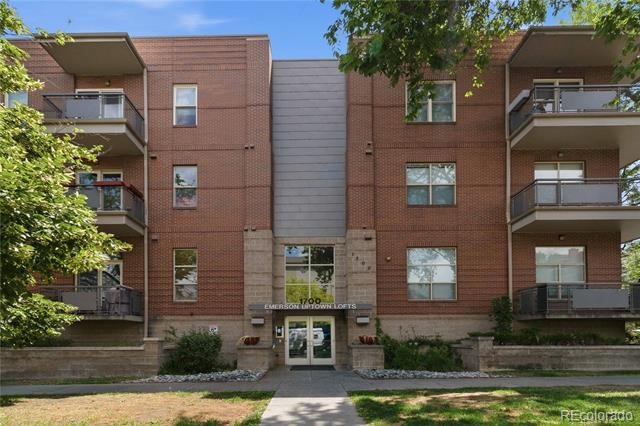
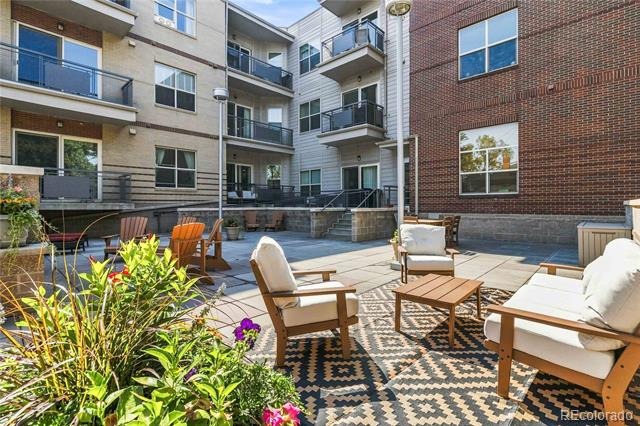
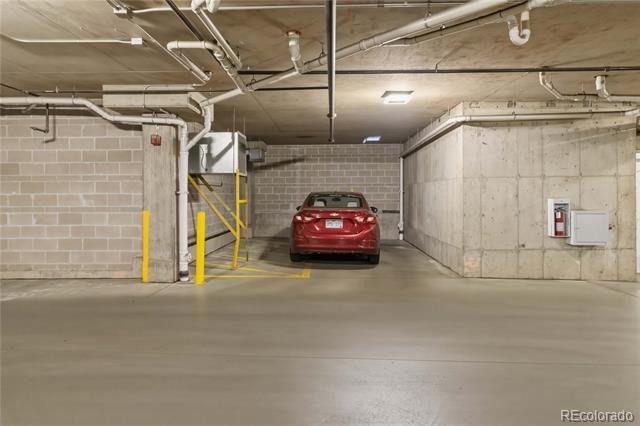
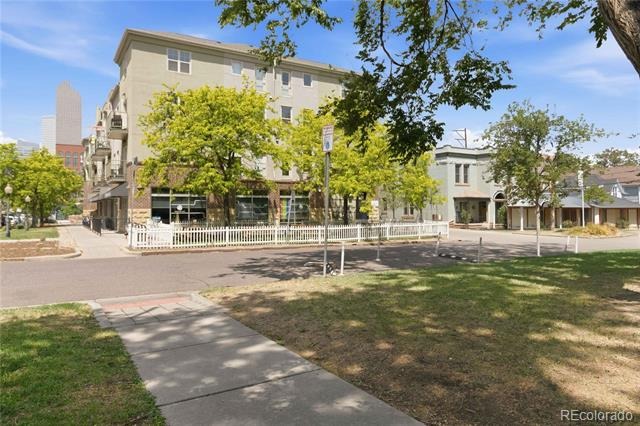
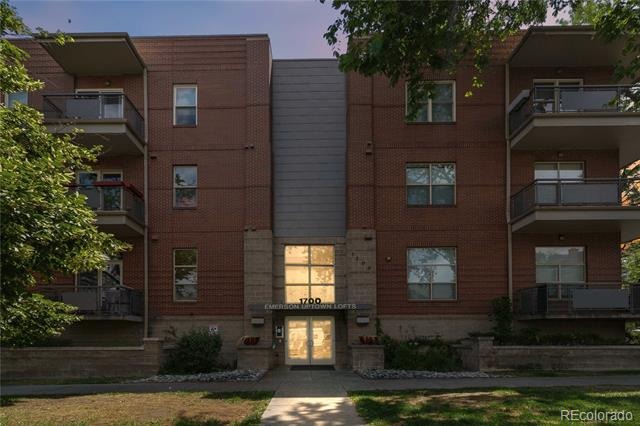
Additional highlights include a 2013 water heater, furnace replaced prior to 2017, one garage parking space (#1), one covered carport space (#40), and HOA services covering exterior maintenance—including a recently replaced roof —plus landscaping, snow removal, security, trash, recycling, water, sewer, and common areas. This secure 32-unit building offers true lock-and-leave living with convenient access to restaurants, parks, bars, music venues, shopping, and everyday amenities.
140 days on market
Listed by Harvey & Guy Homes Team · RE/MAX of Cherry Creek · Team@HarveyGuyHomes.com,720-702-3847
Property Details
| Property Type | Residential |
| Sub Type | Condominium |
| Status | Active |
| Price per Sq Ft | $303 |
| Subdivision | Uptown |
| MLS # | 9174691 |
| Days on Market | 140 |
| Bedrooms | 3 |
| Full Baths | 2 |
| Three-Quarter Baths | 1 |
| Year Built | 2006 |
| HOA | Yes |
| HOA Fee | $867 |
| Annual Taxes | $4,052 |
| State | CO |
| County | Denver |
| Zoning | G-RO-5 |
| Interior Features | Entrance Foyer, Granite Counters, High Ceilings, Kitchen Island, Open Floorplan, Walk-In Closet(s), Primary Suite |
| Heating | Forced Air |
| Cooling | Central Air |
| Flooring | Carpet, Tile, Wood |
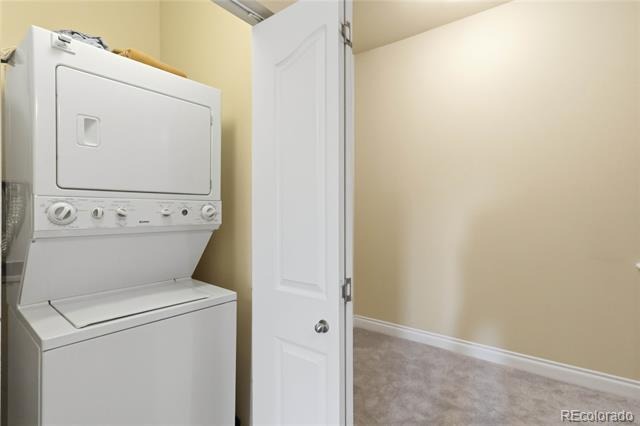
| Appliances | Cooktop, Dishwasher, Disposal, Dryer, Microwave, Oven, Refrigerator, Washer |
| Exterior Features | Balcony, Lighting |
| Garage | Yes |
| Garage Spaces | 1 |
| Parking Features | Storage, Underground, Exterior Access Door, Finished, Floor Coating |
| Roof | Composition |
| Levels | Two |
| Construction | Brick |
| Sewer | Public Sewer |
| Water Source | Public |
| Senior Community | No |
| Special Conditions | None Known |
Location
Price History
| Date | Event | Price |
|---|---|---|
| 10/20/2026 |
Price change Source: REcolorado® #9174691 |
$520,000 -5.2% $303/sqft |
| 6/24/2026 |
Listed for sale Source: REcolorado® #9174691 |
$548,600 $320/sqft |

Based on information submitted to the MLS GRID as of November 11, 2026 at 7:03 PM MST. All data is obtained from various sources and may not have been verified by broker or MLS GRID. Supplied Open House Information is subject to change without notice. All information should be independently reviewed and verified for accuracy. Properties may or may not be listed by the office/agent presenting the information.
Thank you — a Mont Haus broker will be in touch shortly.
For Mont Haus agents and staff. Sign in with your Mont Haus Microsoft account and the Agent Portal opens in a new tab.
Sign in with MicrosoftNo Microsoft account yet? Ask Nikki Boxer, who sets up portal access.