Residential · Active
Castle Rock, CO 80104
3 Beds · 4 Baths · 2,106 Sq Ft
$514,990
Single Family
Property Type
0.08 acres
Lot Size
2004
Year Built
$245
Price per Sq Ft
2
Parking Spaces
$131
HOA Fee
9174877
MLS #
About This Property
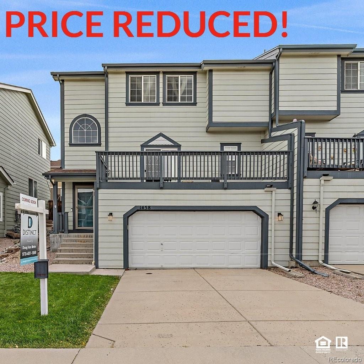
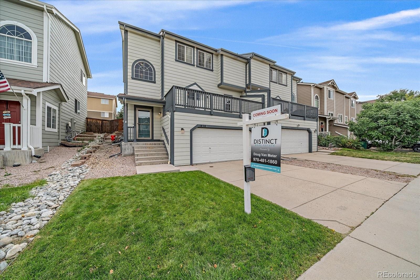
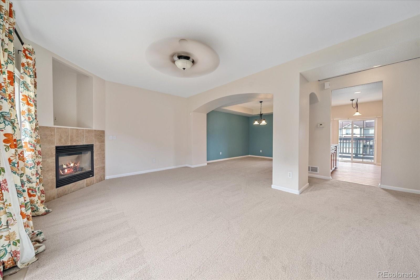
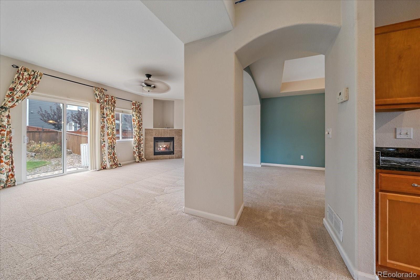
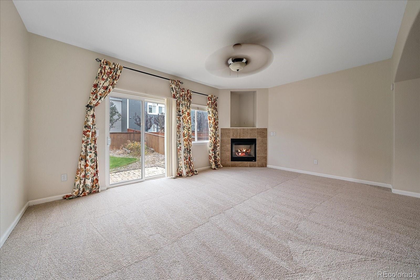
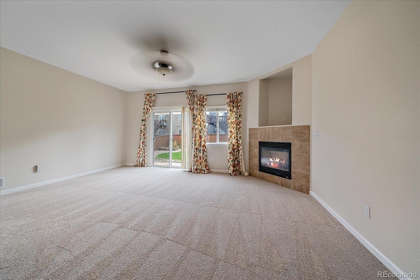
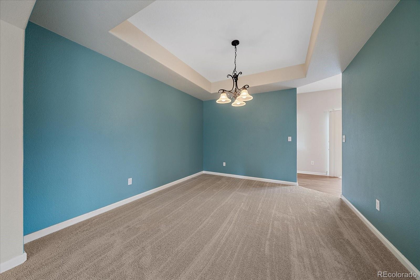
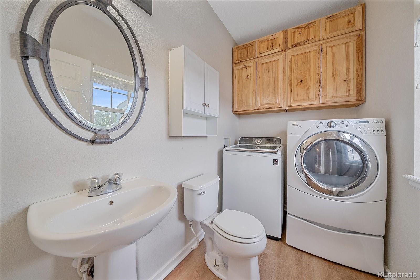
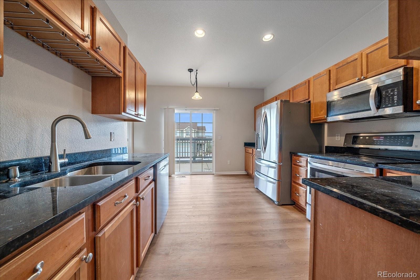
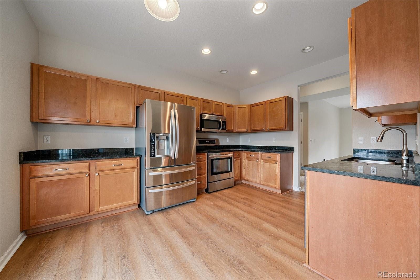
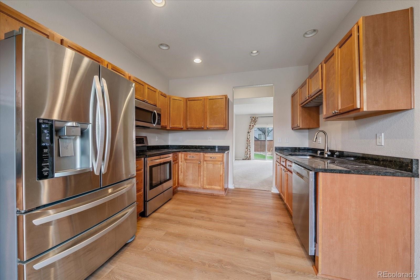
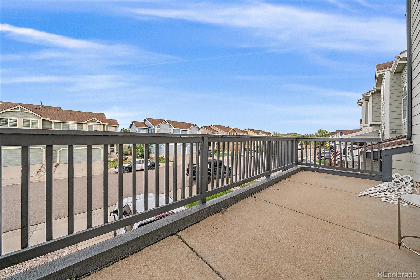
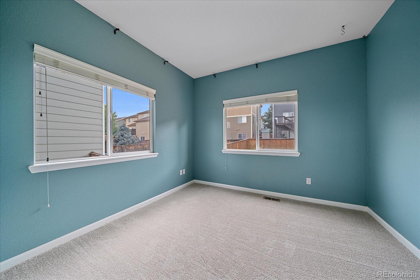
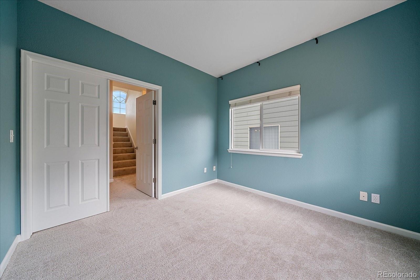
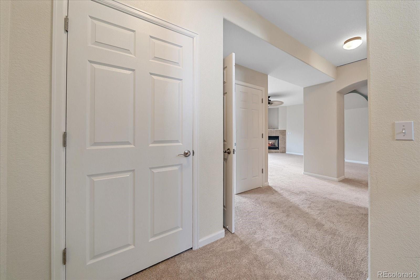
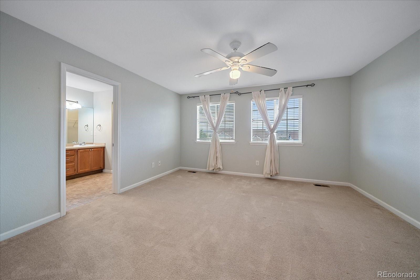
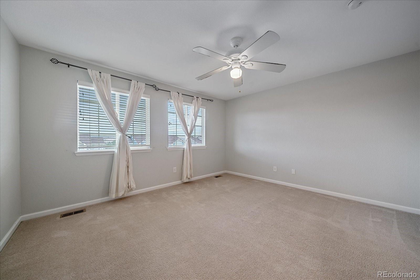
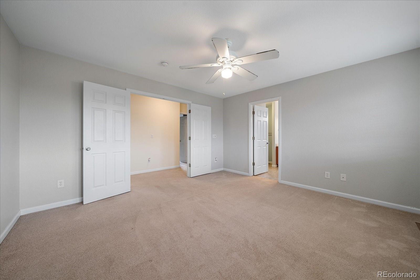
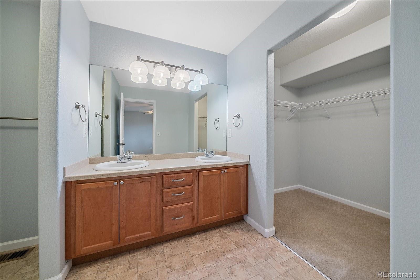
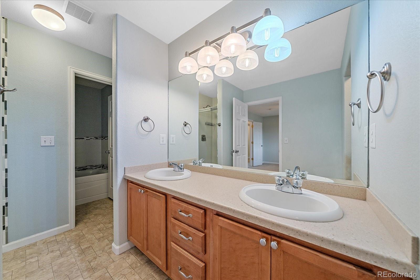
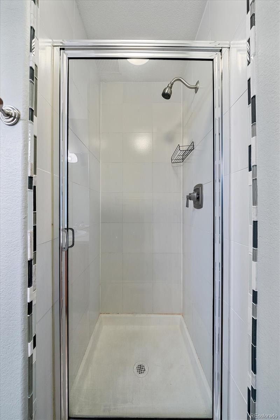
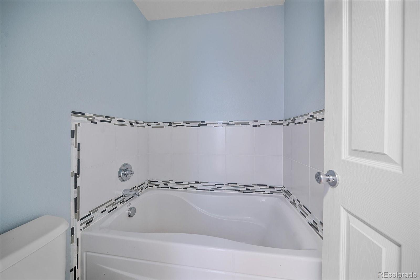
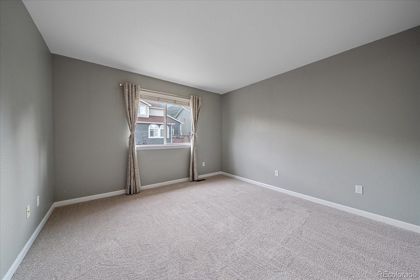
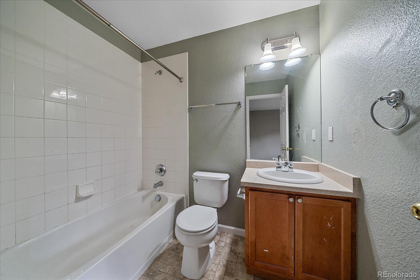
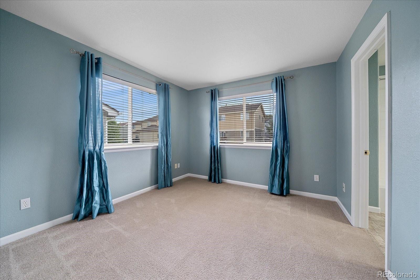
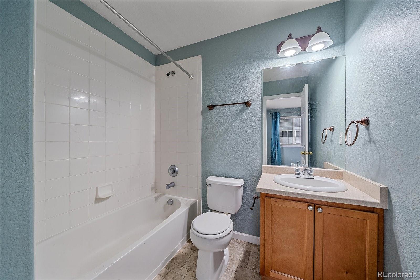
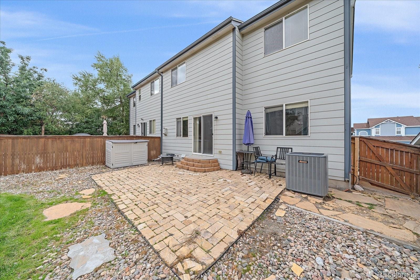
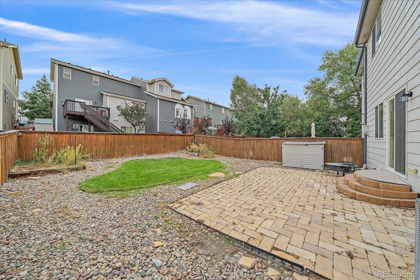
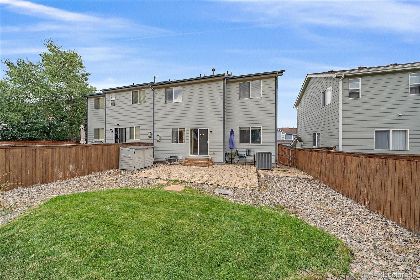
Welcome to this beautiful paired home in The Oaks Subdivision, offering 3 bedrooms, 3.5 bathrooms, and 2,886 total square feet, including 2,106 finished square feet plus a 780-square-foot unfinished basement with excellent potential for future expansion, storage, or a flex space. The main level features 10 foot ceilings, a bright, open floor plan with a spacious living room highlighted by a gas fireplace, a dedicated study/den, dining area, laundry room, and an inviting eat-in kitchen with maple cabinetry, stainless steel appliances, and granite countertops, along with a wonderful walk out balcony. Upstairs, the private primary suite offers a luxurious 5-piece bath and walk-in closet, while two additional bedrooms each feature their own ensuite bathrooms. Enjoy outdoor living from the west facing elevated balcony or the fenced backyard complete with a brick patio, rock garden, and irrigated grassy area.
Additional highlights include an attached 2-car garage and central air conditioning. Located in a peaceful setting with beautiful mountain views and convenient access to I-25, this home combines comfortable living, functional design, and an excellent location.
57 days on market
Listed by Doug Van Meter · Distinct Real Estate LLC · doug@realtybyvanmeter.com
Property Details
| Property Type | Residential |
| Sub Type | Single Family Residence |
| Status | Active |
| Price per Sq Ft | $245 |
| Subdivision | The Oaks |
| MLS # | 9174877 |
| Days on Market | 57 |
| Bedrooms | 3 |
| Full Baths | 3 |
| Half Baths | 1 |
| Year Built | 2004 |
| Lot Size (Sq Ft) | 3,485 |
| Acres | 0.08 |
| HOA | Yes |
| HOA Fee | $131 |
| Annual Taxes | $2,370 |
| State | CO |
| County | Douglas |
| Interior Features | Ceiling Fan(s), Granite Counters, High Ceilings, Smoke Free |
| Heating | Forced Air |
| Cooling | Central Air |
| Flooring | Carpet, Vinyl |
| Fireplaces | 1 |
| Fireplace Features | Living Room |
| Appliances | Dishwasher, Disposal, Dryer, Gas Water Heater, Microwave, Oven, Refrigerator, Washer |
| Exterior Features | Balcony |
| Garage | Yes |
| Garage Spaces | 2 |
| Parking Features | Insulated |
| Roof | Composition |
| Basement | Bath/Stubbed, Exterior Entry, Unfinished |
| Architectural Style | Traditional |
| Levels | Three Or More |
| Construction | Frame, Wood Siding |
| Sewer | Public Sewer |
| Water Source | Public |
| Senior Community | No |
| Special Conditions | None Known |
Location
Price History
| Date | Event | Price |
|---|---|---|
| 10/22/2026 |
Price change Source: REcolorado® #9174877 |
$514,990 -1.9% $245/sqft |
| 9/16/2026 |
Listed for sale Source: REcolorado® #9174877 |
$524,999 +19,711.3% $249/sqft |
| 3/27/2026 |
Sold Source: REcolorado® #9068720 |
$2,650 $1/sqft |
| 11/7/2023 |
Listed for sale Source: REcolorado® #9068720 |
$2,650 $1/sqft |

Based on information submitted to the MLS GRID as of November 11, 2026 at 8:42 PM MST. All data is obtained from various sources and may not have been verified by broker or MLS GRID. Supplied Open House Information is subject to change without notice. All information should be independently reviewed and verified for accuracy. Properties may or may not be listed by the office/agent presenting the information.
Thank you — a Mont Haus broker will be in touch shortly.
For Mont Haus agents and staff. Sign in with your Mont Haus Microsoft account and the Agent Portal opens in a new tab.
Sign in with MicrosoftNo Microsoft account yet? Ask Nikki Boxer, who sets up portal access.