Residential · Active
Hudson, CO 80642
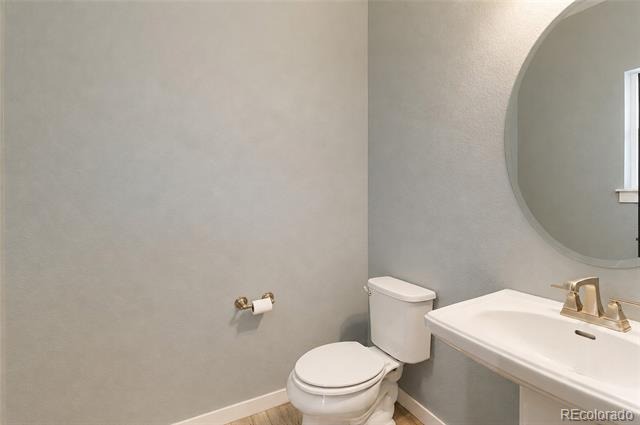
3 Beds · 3 Baths · 2,040 Sq Ft
$696,000
Single Family
Property Type
0.52 acres
Lot Size
2017
Year Built
$341
Price per Sq Ft
4
Parking Spaces
$45
HOA Fee
9177222
MLS #
About This Property
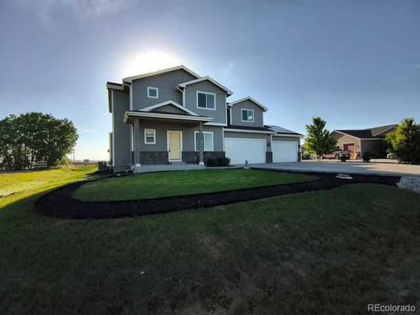
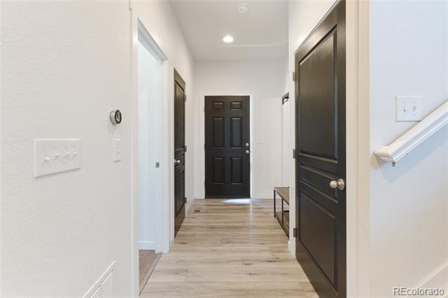
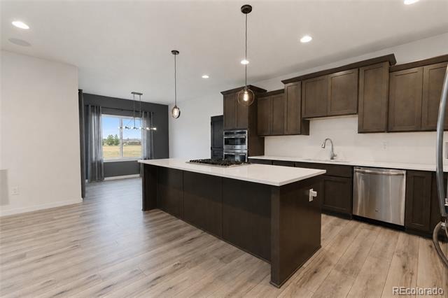
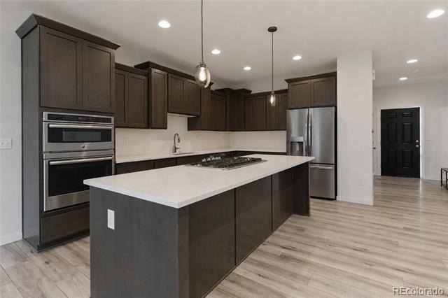
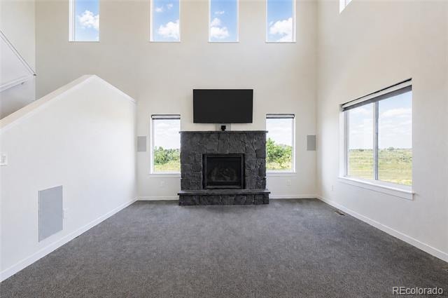
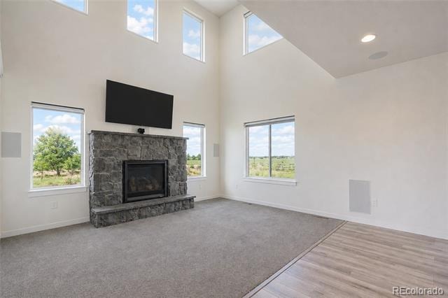
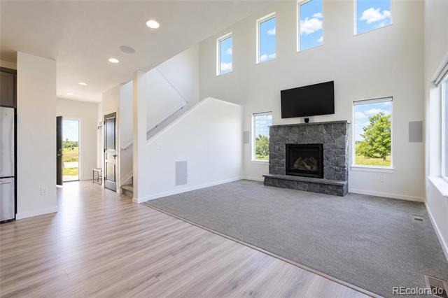
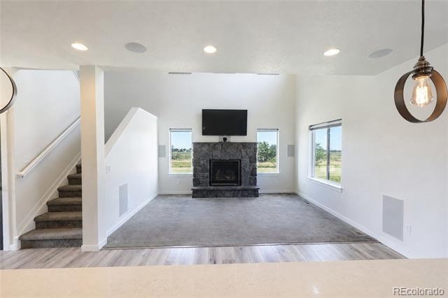
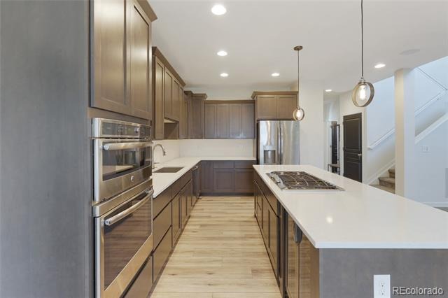
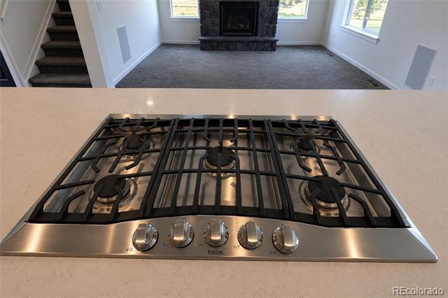
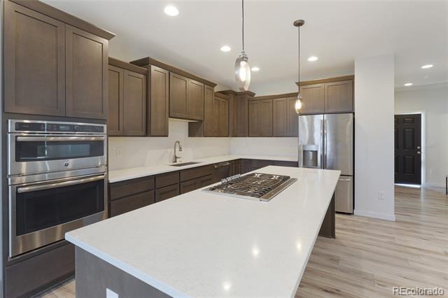
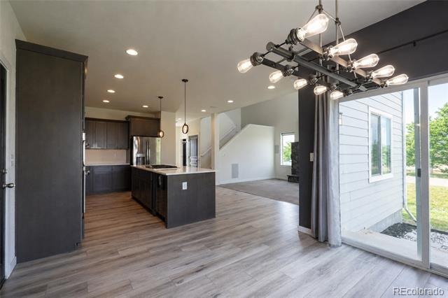
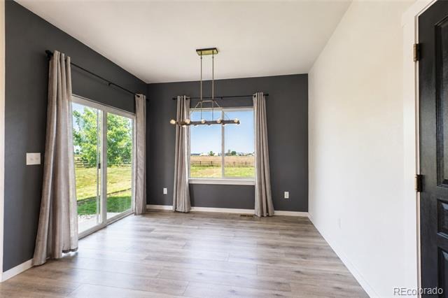
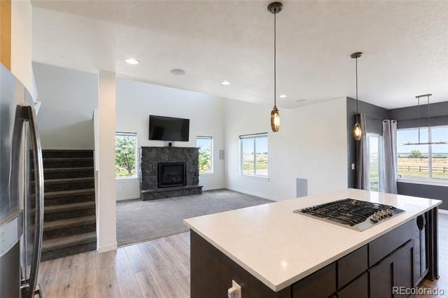
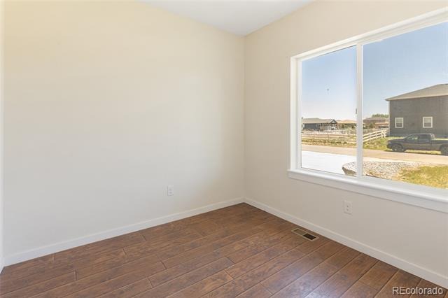
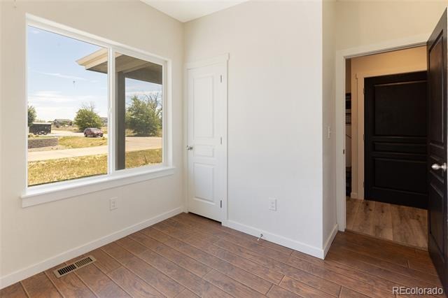
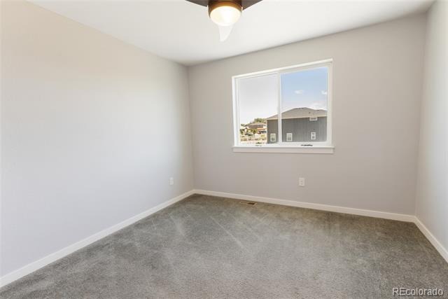
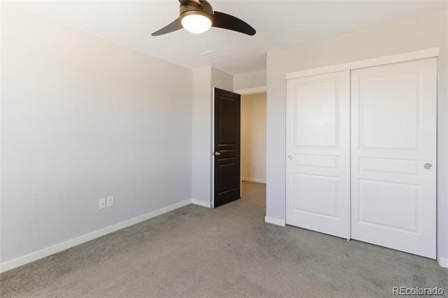
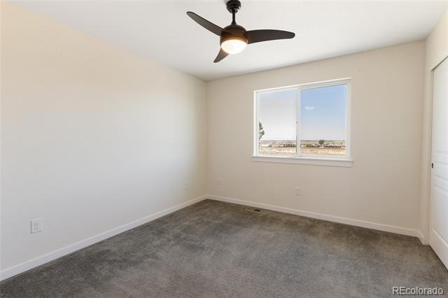
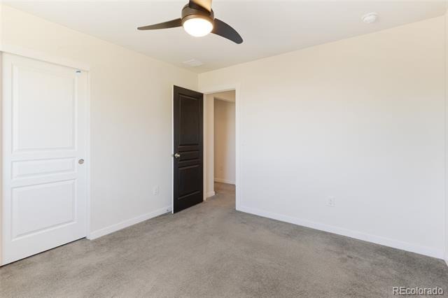
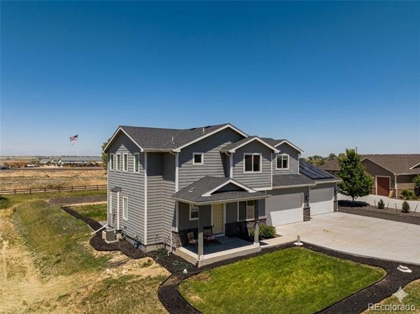
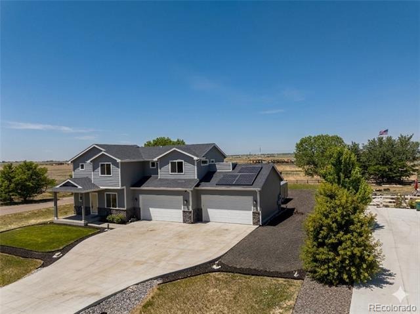
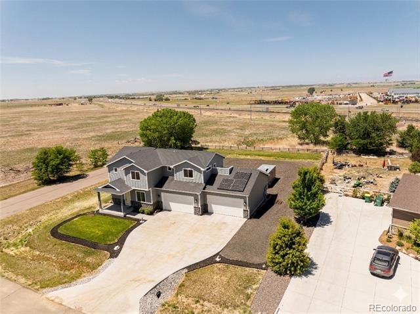
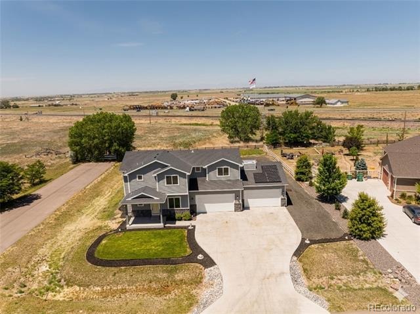
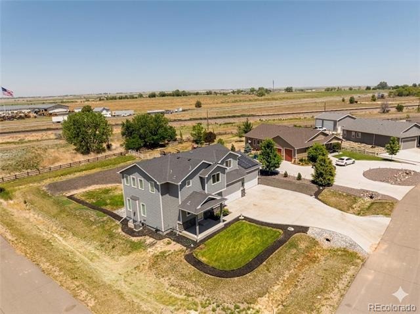
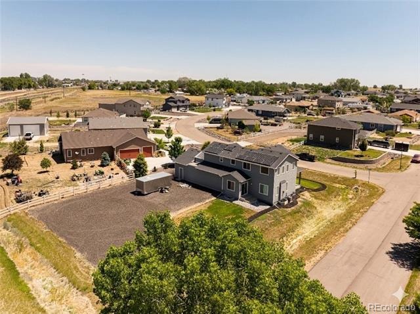
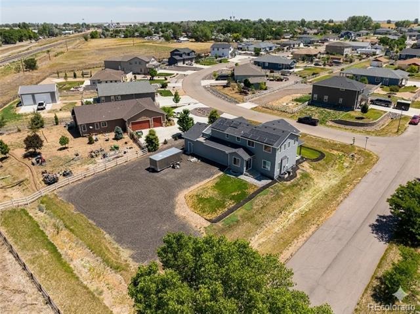
This home perfect blend of wow, functional, efficient, and stunning. A private first floor home office, stunning 10’ granite center island in the kitchen that is open concept with cathedral ceilings in the living room with a stone mantle fireplace. Eat in kitchen, 5 burner gas cook top and double oven, with easy access to over .5-acre yard on a corner lot with mountain views. Although quiet, you will be able to enjoy as much music as your heart desires with the built in sound system and large screen TV this was an expensive add on from the builder.
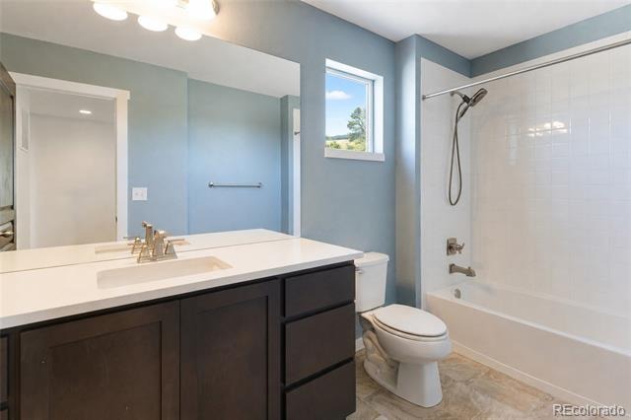
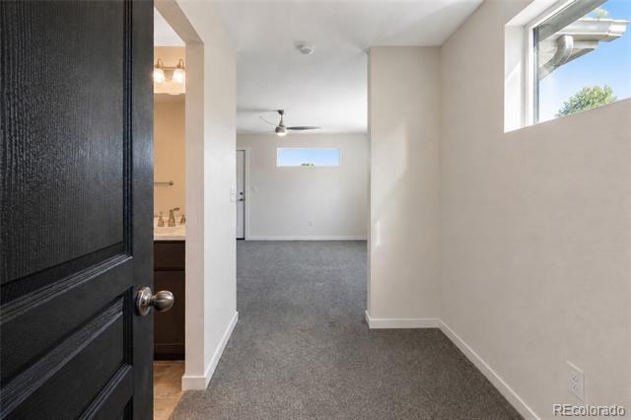
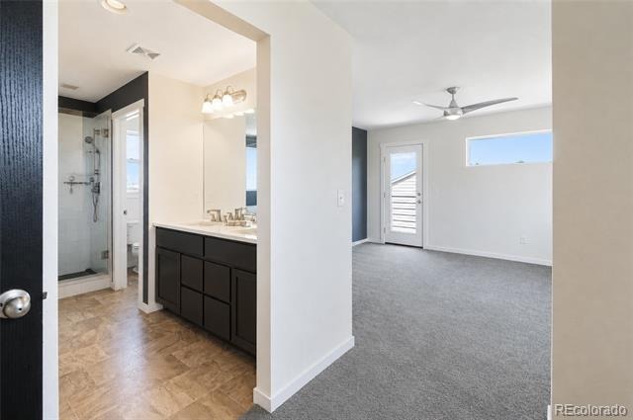
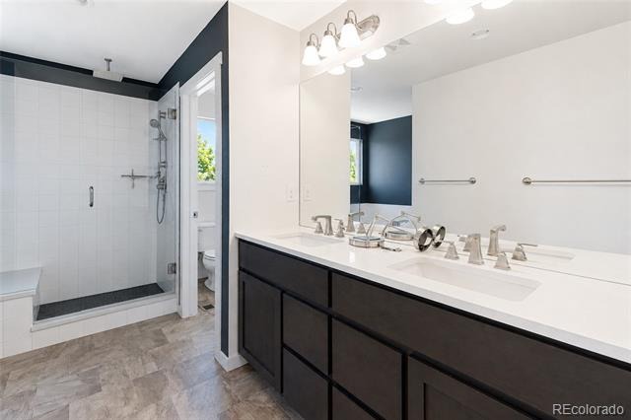
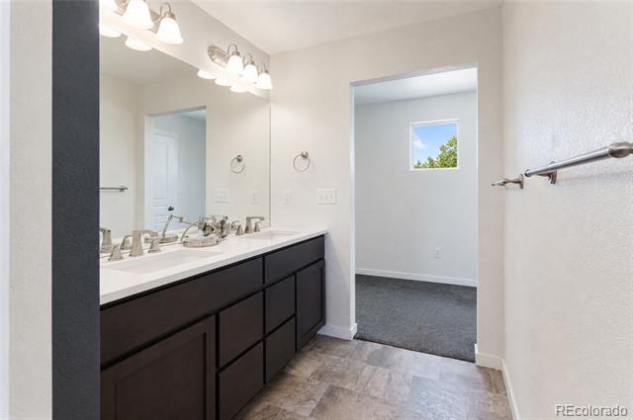
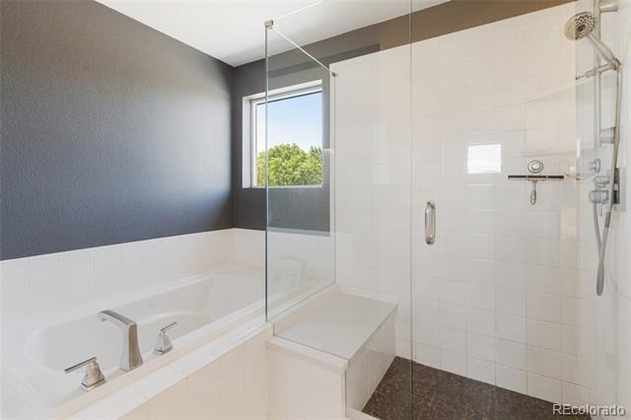
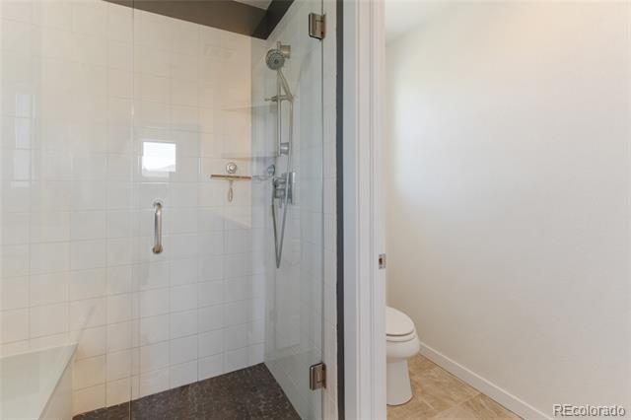
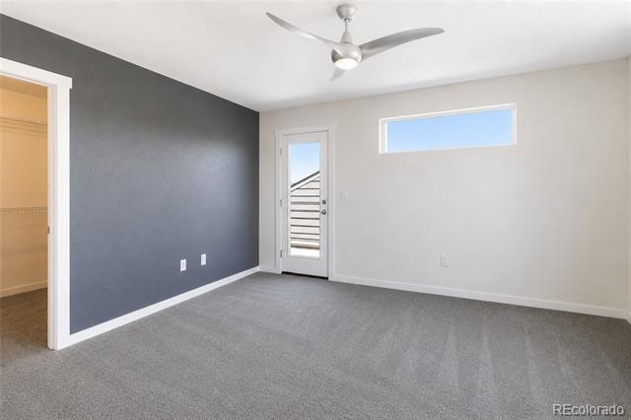
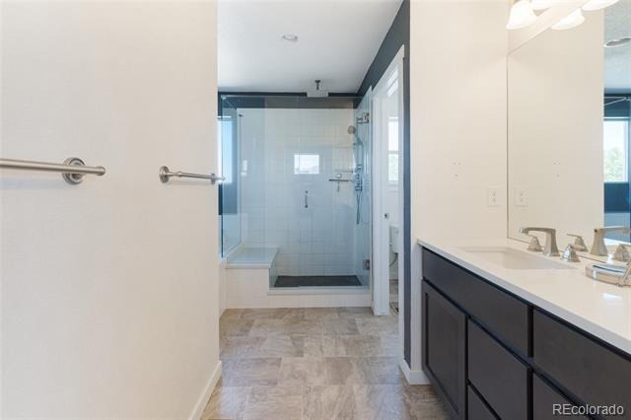
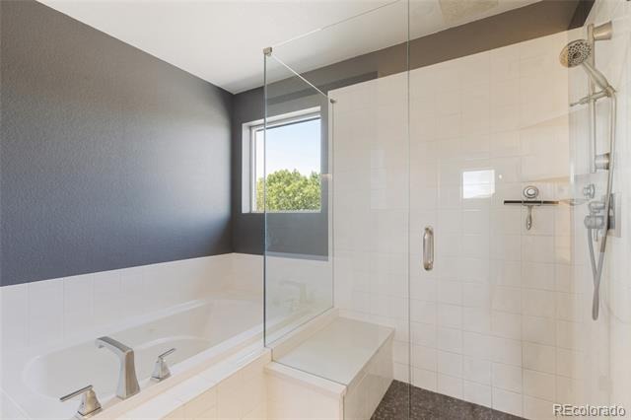
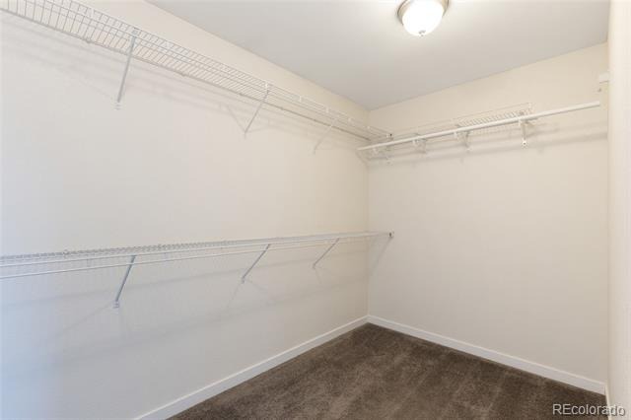
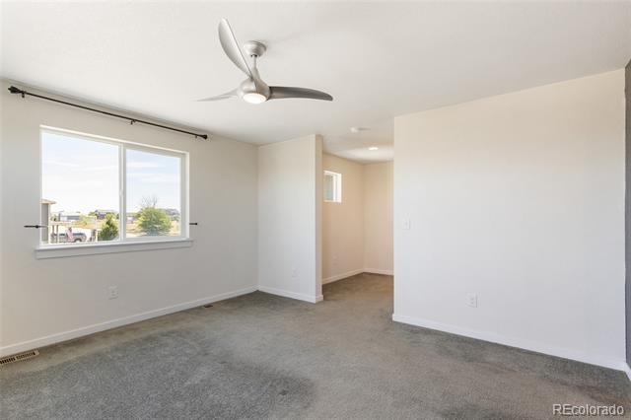
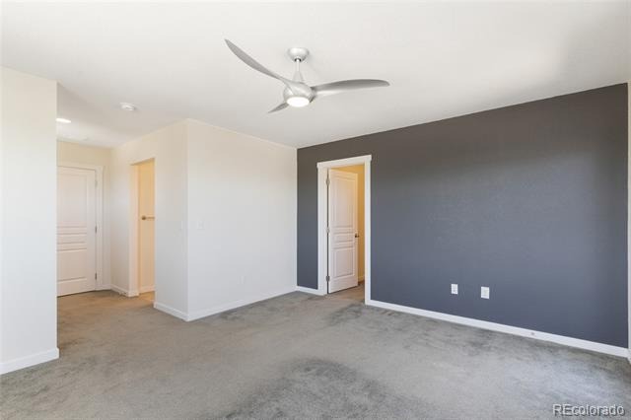
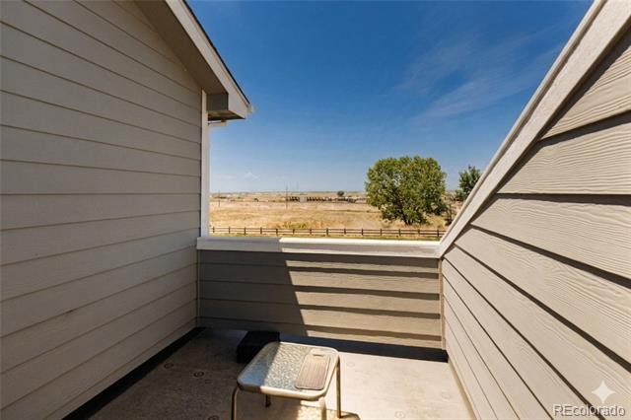
The primary suite has a private balcony to watch the sunset over the Rocky Mountains! 5-piece bath with stunning walk-in shower and huge walk in closet.
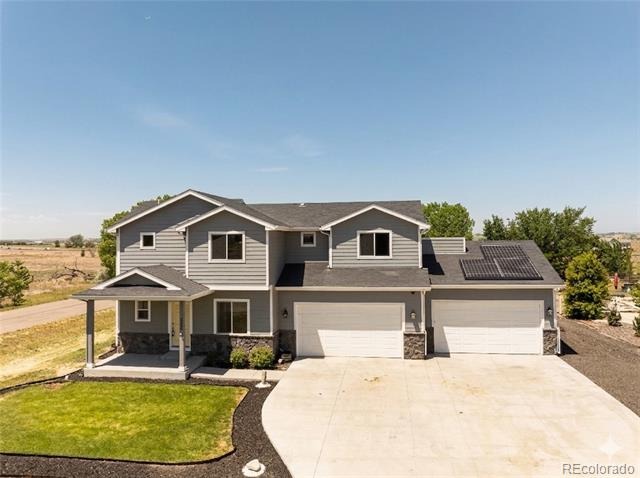
Functionality comes from paid in full solar panels with an average light bill of only $40 per month, plus or minus naturally on your usage. A brand new hair resistant roof to save you money on your home owners insurance.
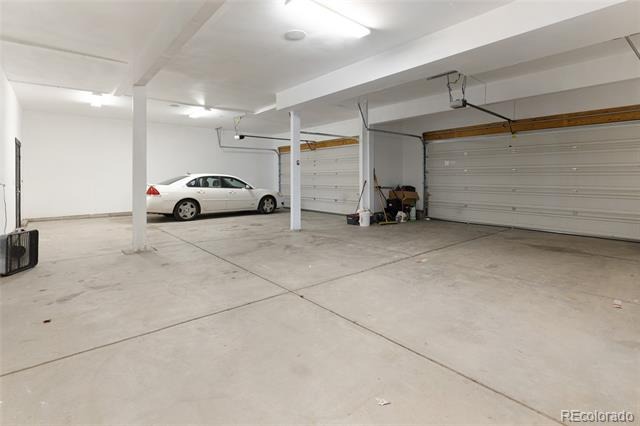
Be the envy of your car friends with a 4 car garage that is over size and extended. Did we mention the corner lot?
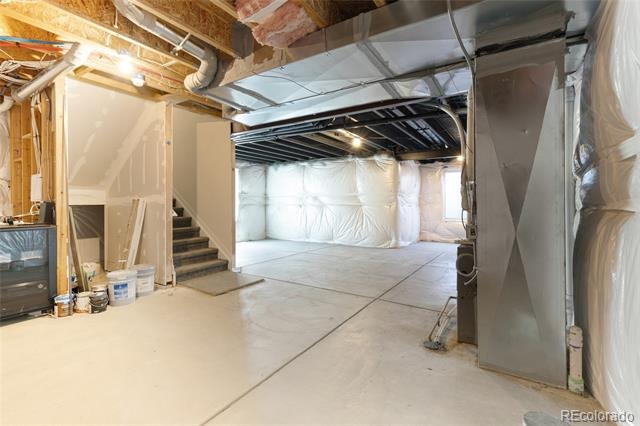
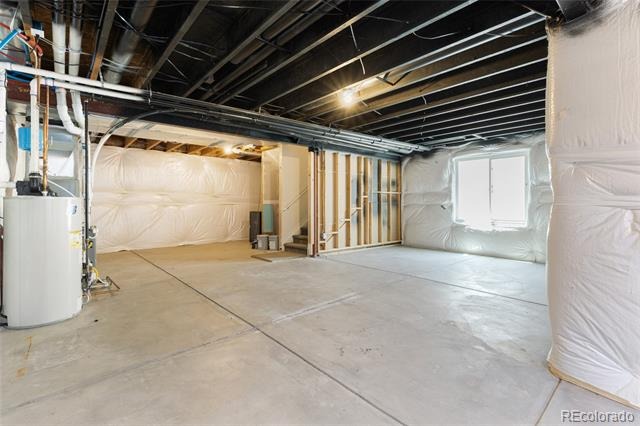
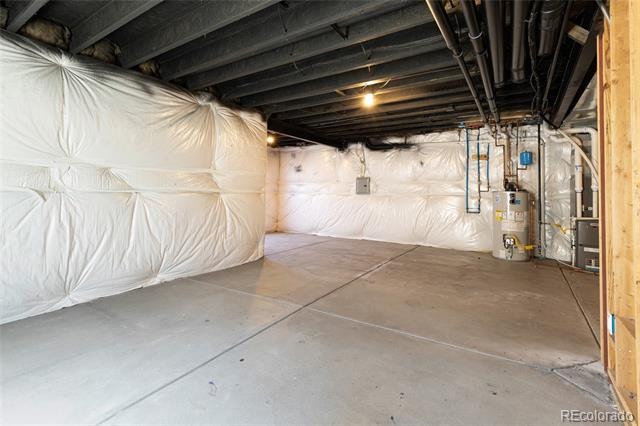
The basement level is ready for you to finish if you should need more living space if 3 bedrooms, 3 baths, an office and that big yard are not enough.
This is the home, that you will be so glad you waited for!
140 days on market
Listed by Debra Stephenson · Berkshire Hathaway HomeServices Colorado Real Estate, LLC - Brighton · 303-501-7377
Property Details
| Property Type | Residential |
| Sub Type | Single Family Residence |
| Status | Active |
| Price per Sq Ft | $341 |
| Subdivision | Hudson Hills 1 |
| MLS # | 9177222 |
| Days on Market | 140 |
| Bedrooms | 3 |
| Full Baths | 2 |
| Half Baths | 1 |
| Year Built | 2017 |
| Lot Size (Sq Ft) | 22,651 |
| Acres | 0.52 |
| HOA | Yes |
| HOA Fee | $45 |
| Annual Taxes | $5,634 |
| State | CO |
| County | Weld |
| Zoning | SFR |
| Interior Features | Built-in Features, Ceiling Fan(s), Eat-in Kitchen, Granite Counters, Kitchen Island, Open Floorplan, Pantry, Vaulted Ceiling(s), Walk-In Closet(s), Five Piece Bath |
| Heating | Forced Air, Natural Gas, Solar |
| Cooling | Central Air |
| Flooring | Carpet, Laminate, Tile |
| Fireplaces | 1 |
| Fireplace Features | Living Room |
| Appliances | Cooktop, Dishwasher, Disposal, Double Oven, Gas Water Heater, Microwave, Oven, Refrigerator, Sump Pump |
| Exterior Features | Balcony, Rain Gutters |
| Garage | Yes |
| Garage Spaces | 4 |
| Parking Features | Concrete, Heated Garage, Oversized, Dry Walled, Finished |
| Roof | Composition |
| Basement | Bath/Stubbed, Partial, Unfinished |
| Lot Features | Corner Lot, Level |
| Architectural Style | Traditional |
| Levels | Two |
| Construction | Cement Siding |
| Sewer | Public Sewer |
| Water Source | Public |
| Senior Community | No |
| Special Conditions | None Known |
Location
Price History
| Date | Event | Price |
|---|---|---|
| 6/22/2026 |
Listed for sale Source: REcolorado® #9177222 |
$696,000 $341/sqft |

Based on information submitted to the MLS GRID as of November 8, 2026 at 11:01 PM MST. All data is obtained from various sources and may not have been verified by broker or MLS GRID. Supplied Open House Information is subject to change without notice. All information should be independently reviewed and verified for accuracy. Properties may or may not be listed by the office/agent presenting the information.
Thank you — a Mont Haus broker will be in touch shortly.
For Mont Haus agents and staff. Sign in with your Mont Haus Microsoft account and the Agent Portal opens in a new tab.
Sign in with MicrosoftNo Microsoft account yet? Ask Nikki Boxer, who sets up portal access.