Residential · Active
Winter Park, CO 80482
4 Beds · 3 Baths · 2,223 Sq Ft
$1,599,000
Townhouse
Property Type
0.05 acres
Lot Size
2026
Year Built
$719
Price per Sq Ft
2
Parking Spaces
9178876
MLS #
About This Property
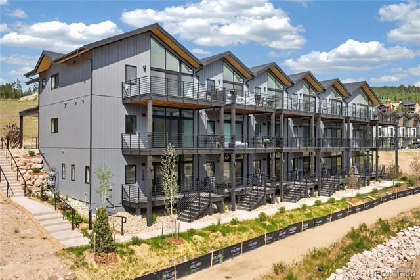
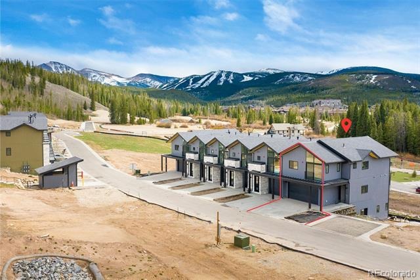
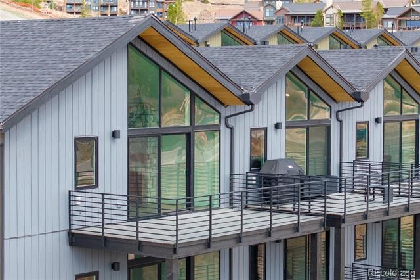
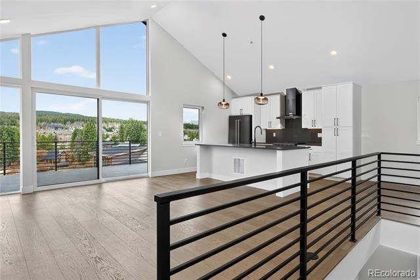
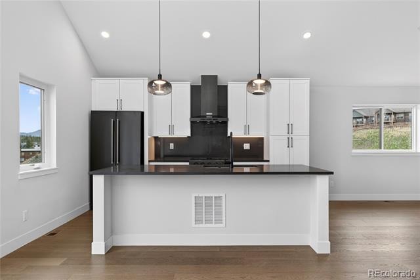
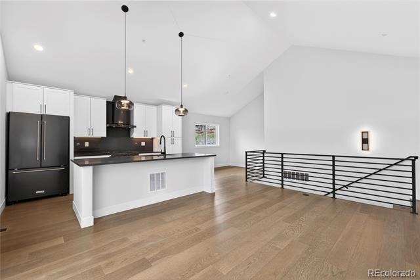
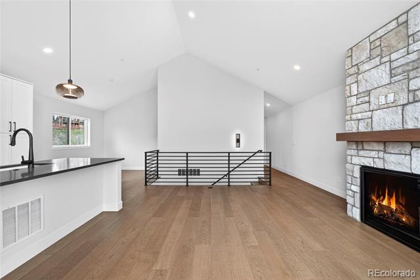
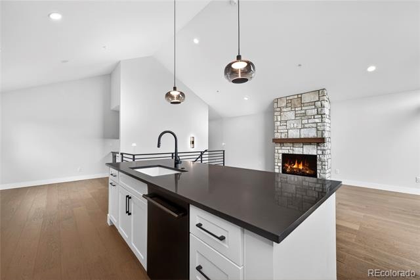
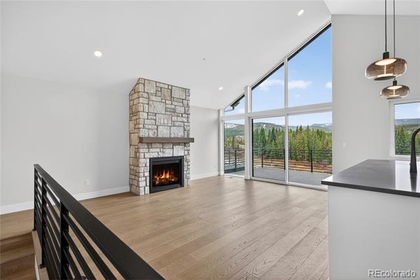
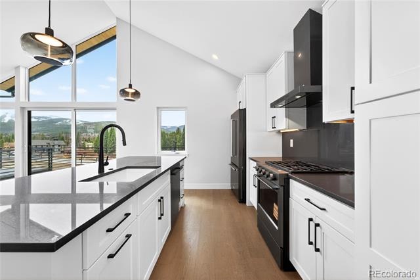
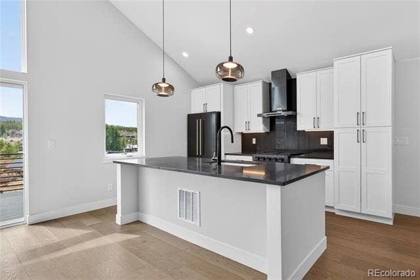
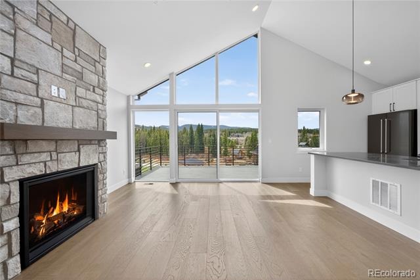
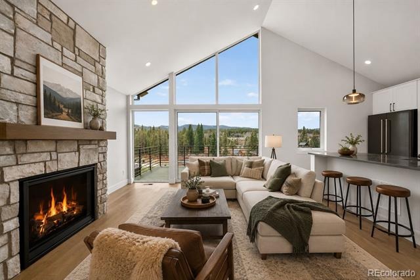
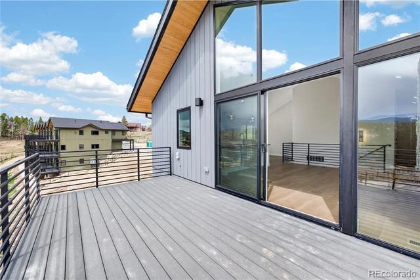
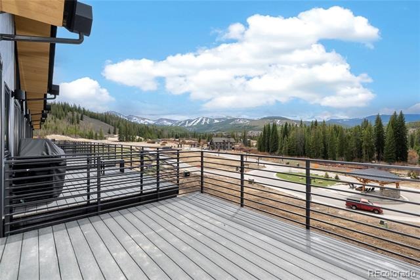
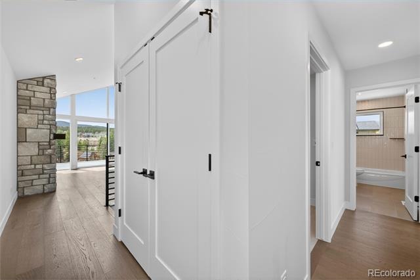
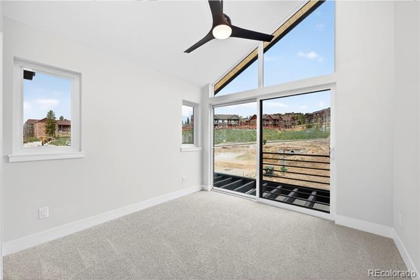
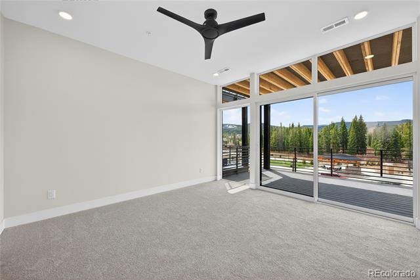
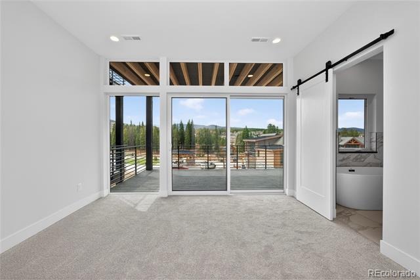
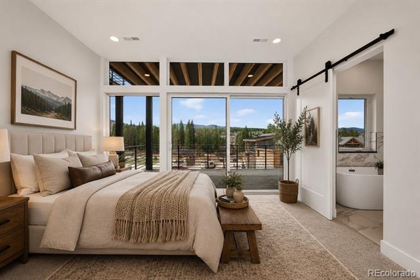
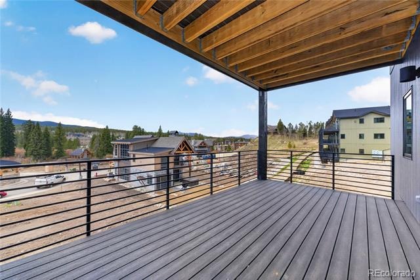
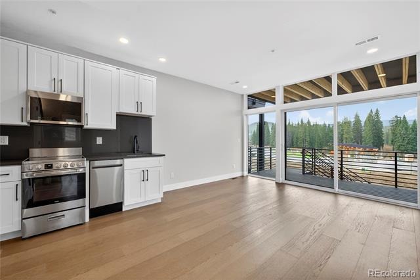
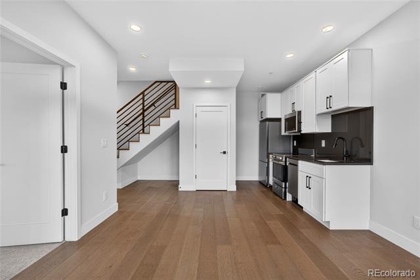
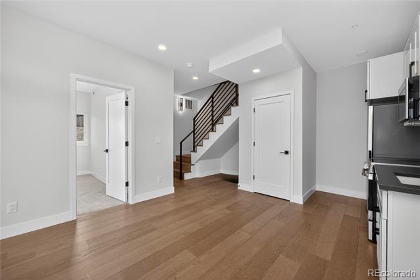
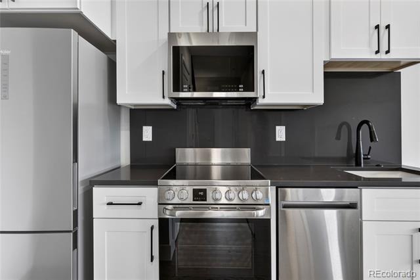
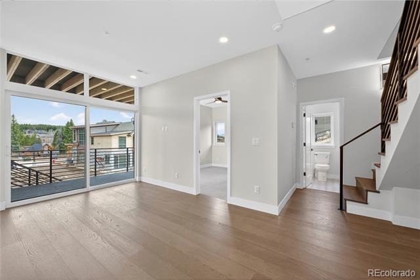
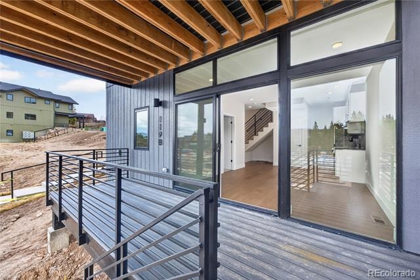
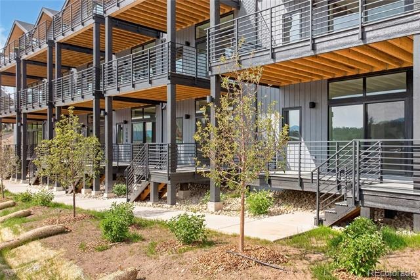
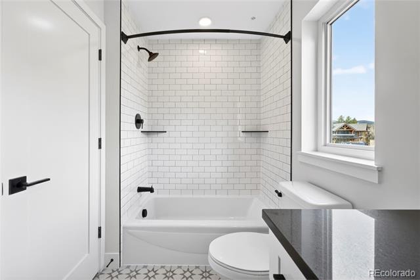
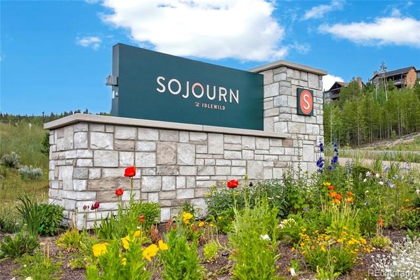
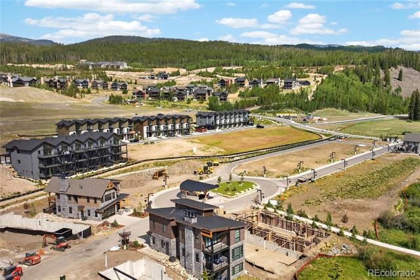
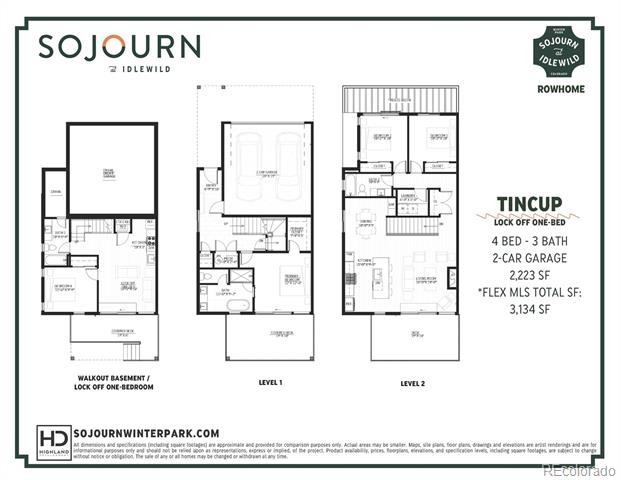
Center of Winter Park with 1 bed apartment in Sojourn, designed for true mountain-town living. Be among the first to explore the Tincup floor plan, with uninterrupted breathtaking ski slope views, prime location just a short walk from Main Street. This retreat is 2-story with walkout. Blends contemporary LUXURY w/ comfort-- quartz counters, hardwood floors, stainless steel appliances, and floor-to-ceiling windows.
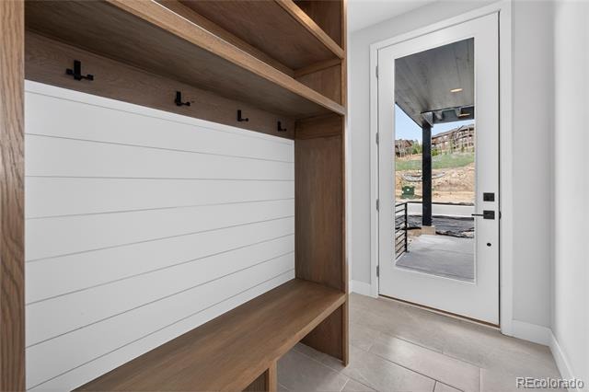
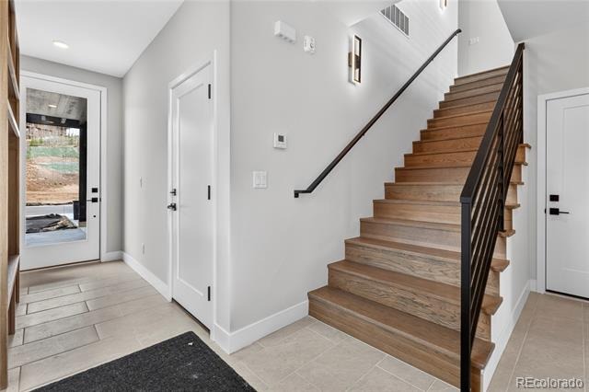
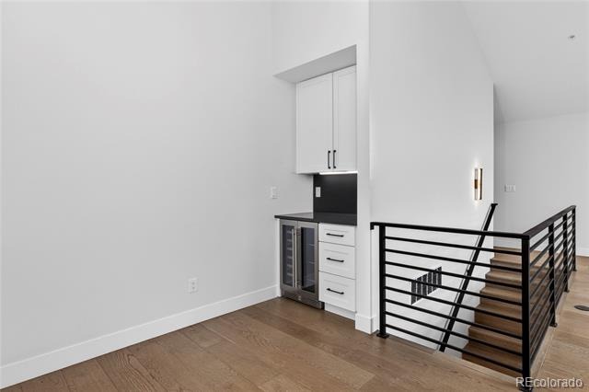
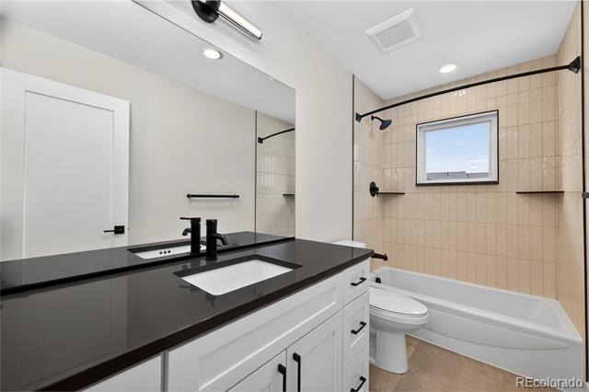
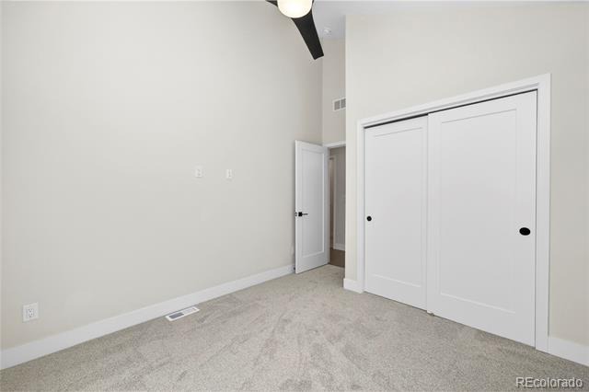
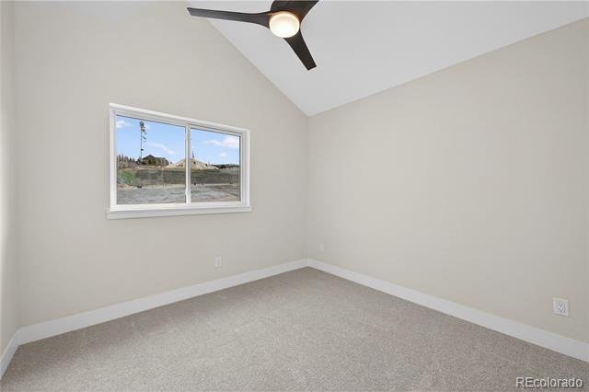
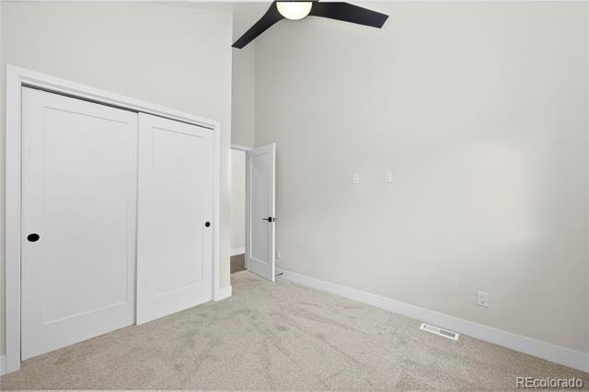
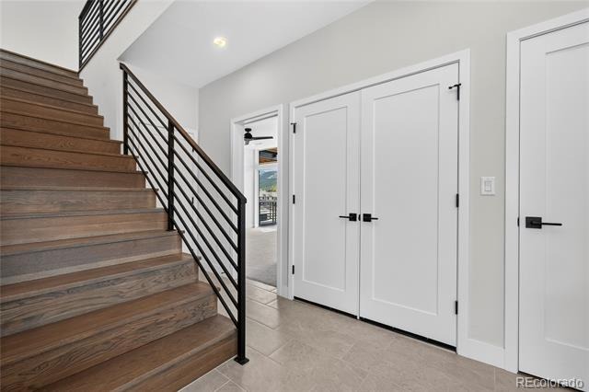
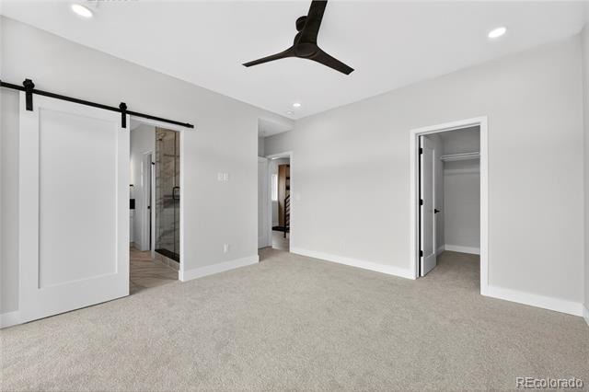
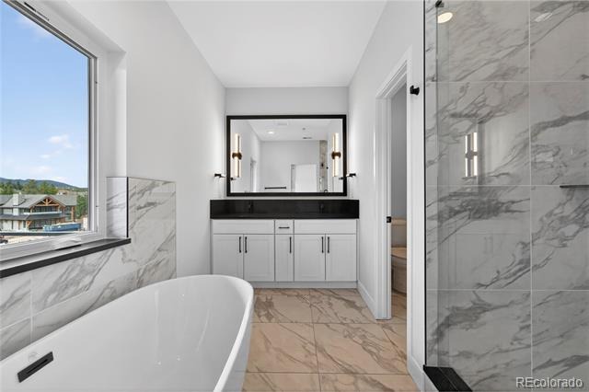
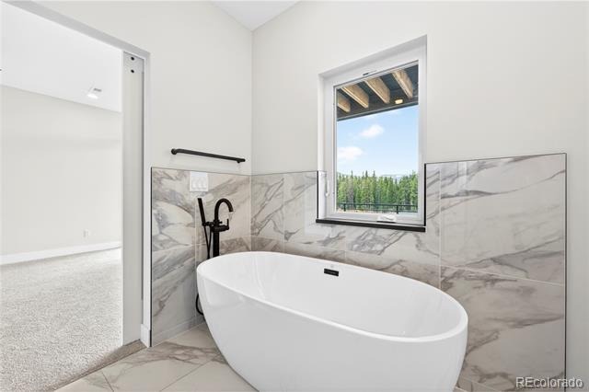
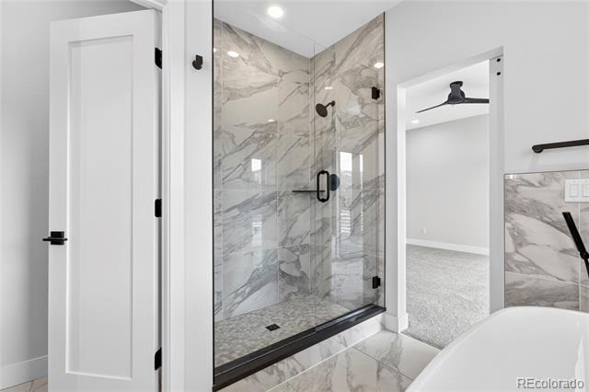
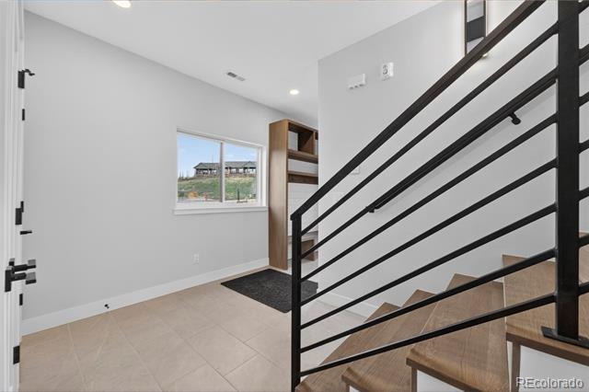
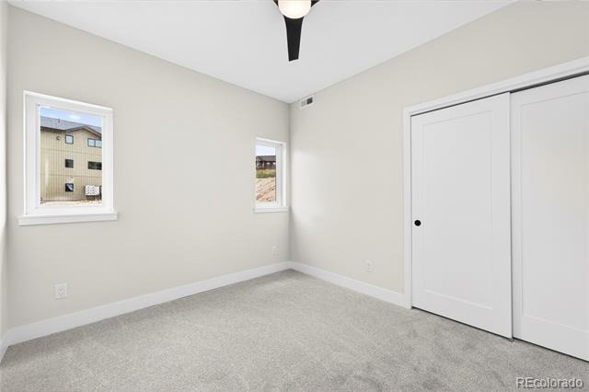
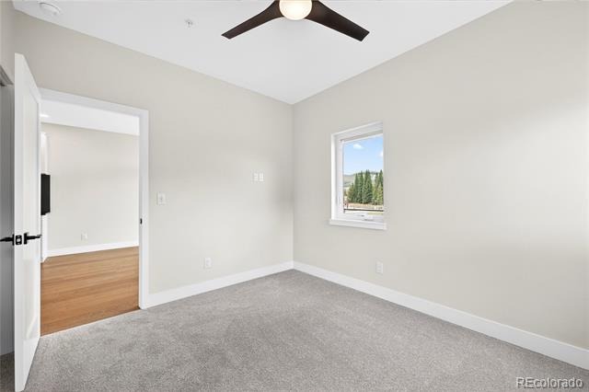
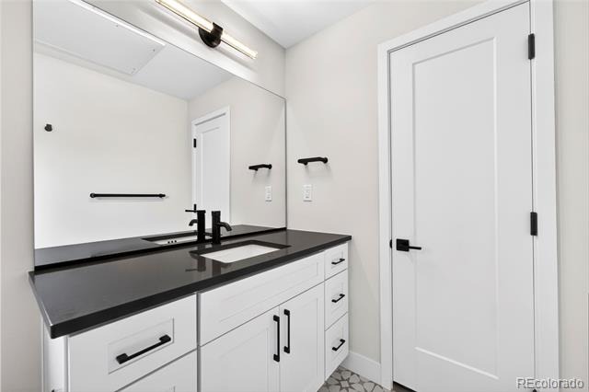
Main floor welcomes you with a spacious foyer and gear drop zone, plus the primary suite with 5-piece ensuite, soaking tub & oversized walk-in closets. Upstairs, the open kitchen, dining w/ beverage center, & living areas flow effortlessly, with 2 guest bedrooms, a shared bath, HUGE laundry room & pantry closet. Downstairs, enjoy a one-bedroom lock-off w/ laundry & major STORAGE! Surrounded by the beauty of the Arapaho National Forest and just minutes from downtown and Hideaway Park, this home offers the best of Winter Park right outside your door.
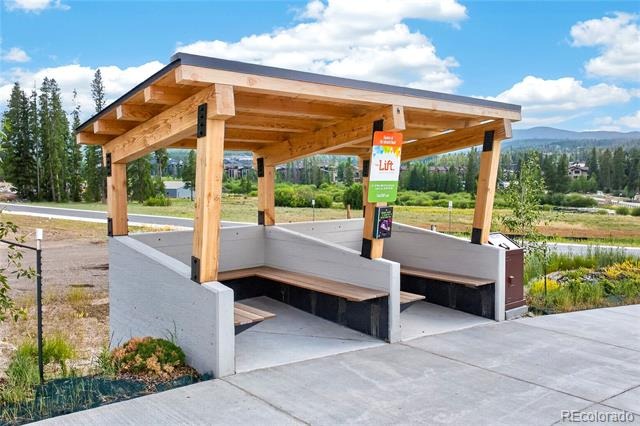
Plus, The Lift Bus stop is conveniently located right within the community, providing easy and stress-free access to Winter Park Resort for a full day on the mountain. Explore the completed homes and experience the details for yourself at our model home, 78 Wheeler Road, and learn more at www.sojournwinterpark.com.
106 days on market
Listed by The Highland Team & Jill Samuels · Compass - Denver · Jill@HighlandDevelopmentCo.com,303-912-0606
Property Details
| Property Type | Residential |
| Sub Type | Townhouse |
| Status | Active |
| Price per Sq Ft | $719 |
| Subdivision | Sojourn at Idlewild |
| MLS # | 9178876 |
| Days on Market | 106 |
| Bedrooms | 4 |
| Full Baths | 3 |
| Year Built | 2026 |
| Lot Size (Sq Ft) | 2,178 |
| Acres | 0.05 |
| HOA | No |
| Annual Taxes | $5,000 |
| State | CO |
| County | Grand |
| Interior Features | Ceiling Fan(s), Eat-in Kitchen, Entrance Foyer, High Ceilings, High Speed Internet, Kitchen Island, Open Floorplan, Walk-In Closet(s), Primary Suite, Quartz Counters, Smoke Free |
| Heating | Forced Air, Natural Gas, Propane |
| Cooling | Other |
| Flooring | Carpet, Tile, Wood |
| Fireplaces | 1 |
| Fireplace Features | Gas, Living Room |
| Appliances | Dishwasher, Disposal, Gas Water Heater, Microwave, Oven, Range, Refrigerator, Self Cleaning Oven |
| Exterior Features | Balcony, Rain Gutters, Gas Valve |
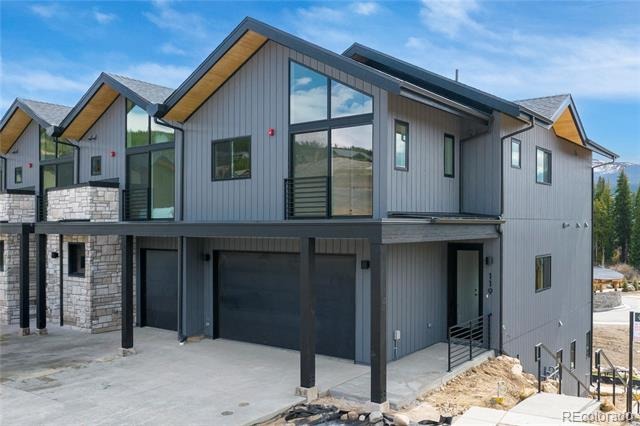
| Garage | Yes |
| Garage Spaces | 2 |
| Parking Features | Concrete, Lighted, Oversized, Storage, Dry Walled, Insulated, Smart Garage Door |
| Roof | Composition |
| Basement | Crawl Space, Exterior Entry, Finished, Full, Sump Pump, Walk-Out Access |
| Lot Features | Greenbelt, Landscaped, Near Public Transit, Open Lot, Mountainous, Near Ski Area |
| Architectural Style | Contemporary |
| Levels | Two |
| Construction | Cement Siding, Frame, Stone |
| Sewer | Public Sewer |
| Water Source | Public |
| Senior Community | No |
| Special Conditions | None Known |
Location
Price History
| Date | Event | Price |
|---|---|---|
| 7/14/2026 |
Listed for sale Source: REcolorado® #9178876 |
$1,599,000 $719/sqft |

Based on information submitted to the MLS GRID as of October 28, 2026 at 12:31 PM MDT. All data is obtained from various sources and may not have been verified by broker or MLS GRID. Supplied Open House Information is subject to change without notice. All information should be independently reviewed and verified for accuracy. Properties may or may not be listed by the office/agent presenting the information.
Thank you — a Mont Haus broker will be in touch shortly.