Residential · Active
Aurora, CO 80019
3 Beds · 2 Baths · 1,902 Sq Ft
$624,900
Single Family
Property Type
0.17 acres
Lot Size
2025
Year Built
$329
Price per Sq Ft
3
Parking Spaces
$100
HOA Fee
9186621
MLS #
About This Property
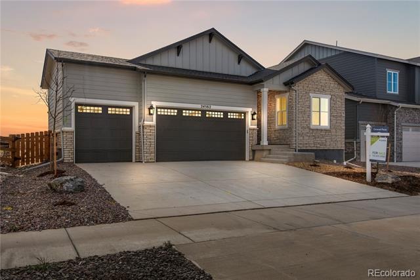
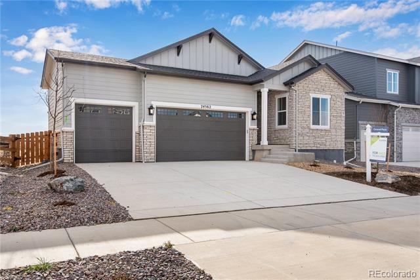
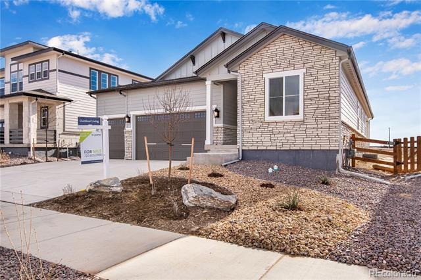
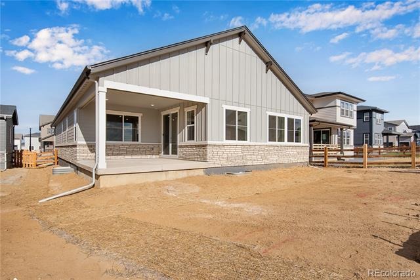
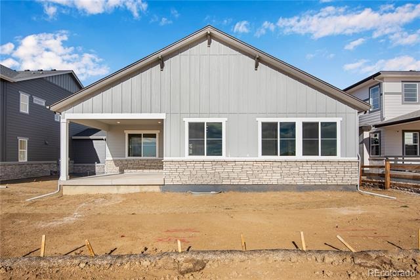
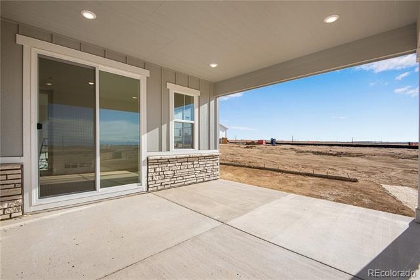
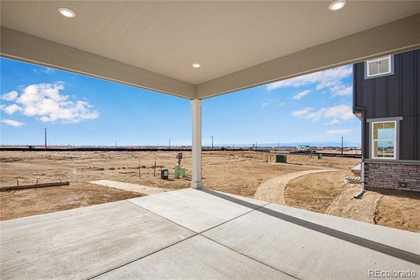
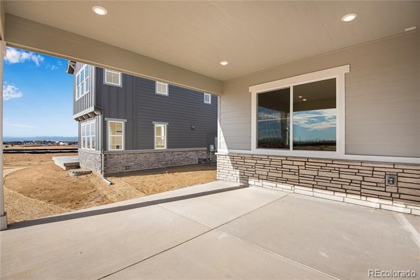
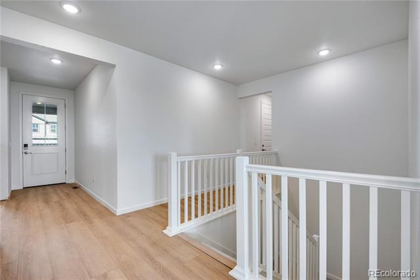
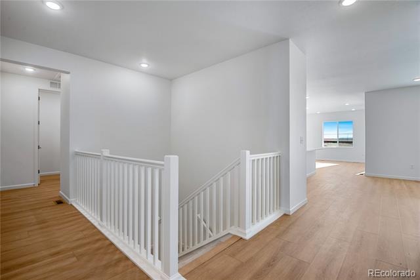
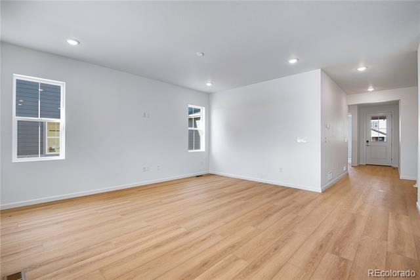
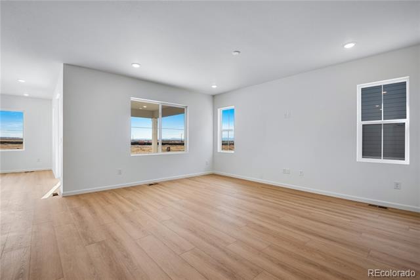
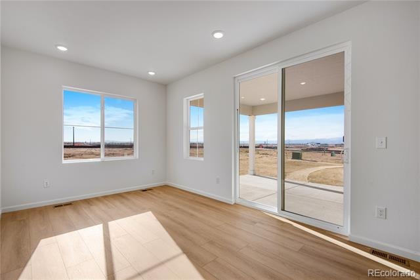
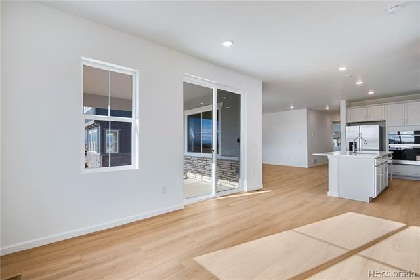
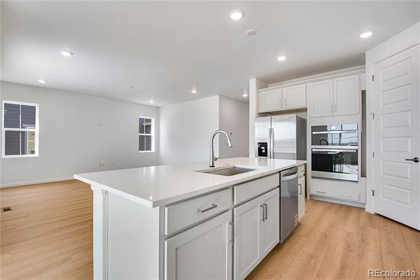
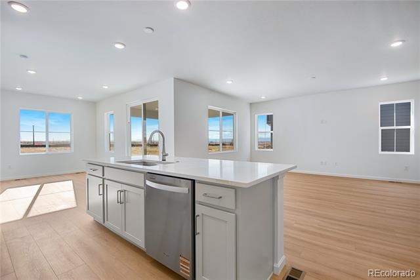
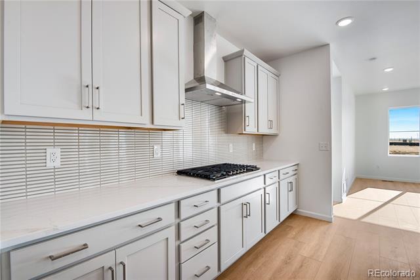
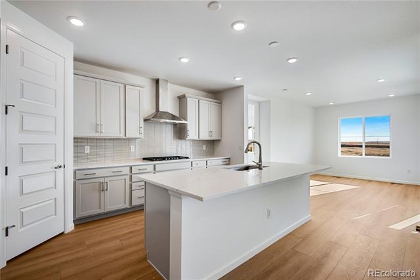
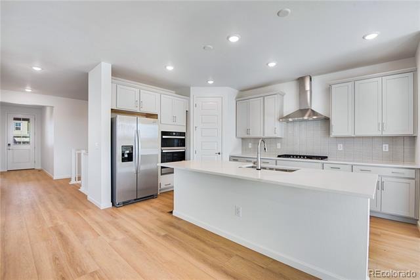
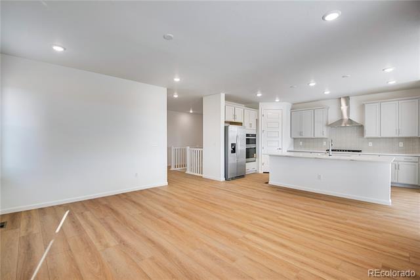
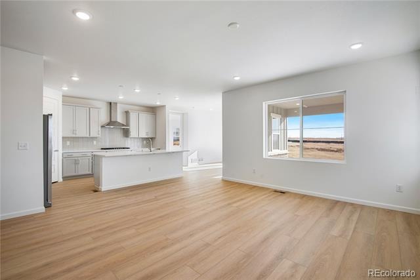
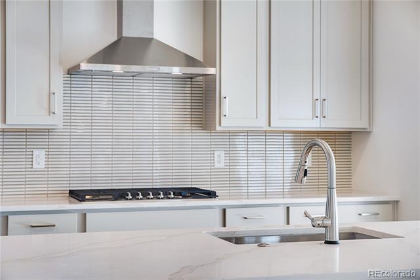
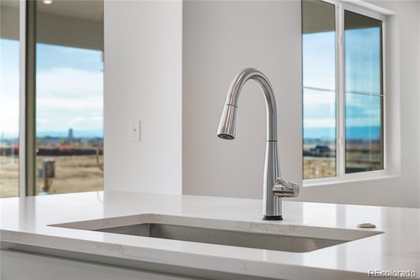
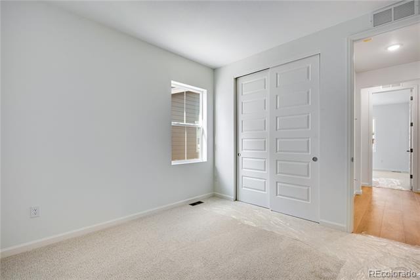
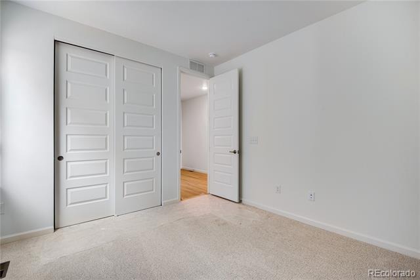
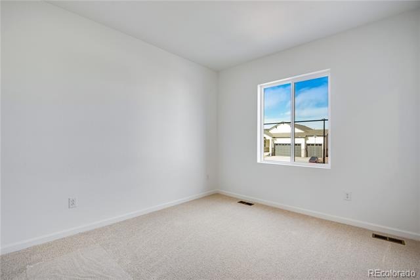
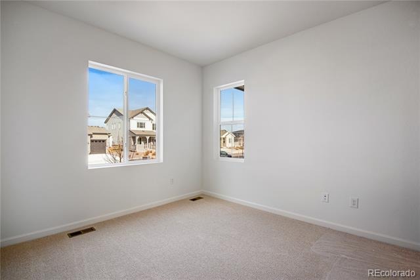
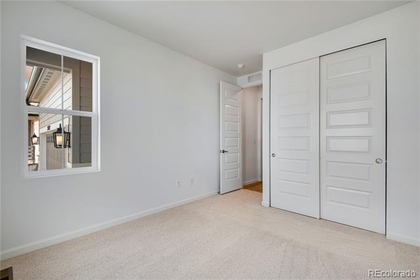
Welcome to 24562 E 34th Avenue, a beautifully designed, single-story home with a Colorado Ranch style exterior. Set on a spacious 6,492 sq. ft. homesite with a 3-bay garage, this residence blends timeless curb appeal with modern living. Inside, the open layout connects the kitchen, dining, and living areas, perfect for entertaining or everyday comfort. The kitchen is a dazzling space, complete with white quartz counters and warm grey cabinets to match. The great room and dining area are equally inviting spaces with natural light pouring in from numerous windows. Plus, a full in-ground basement offers endless possibilities for recreation, fitness, or storage.
With an anticipated December move-in, this home is ready to welcome you just in time for the new year.
389 days on market
Listed by Erica Chouinard & Courtney Wilson · RE/MAX Professionals · erica@denvercohomes.com,720-233-6481
Property Details
| Property Type | Residential |
| Sub Type | Single Family Residence |
| Status | Active |
| Price per Sq Ft | $329 |
| Subdivision | Aurora Highlands |
| MLS # | 9186621 |
| Days on Market | 389 |
| Bedrooms | 3 |
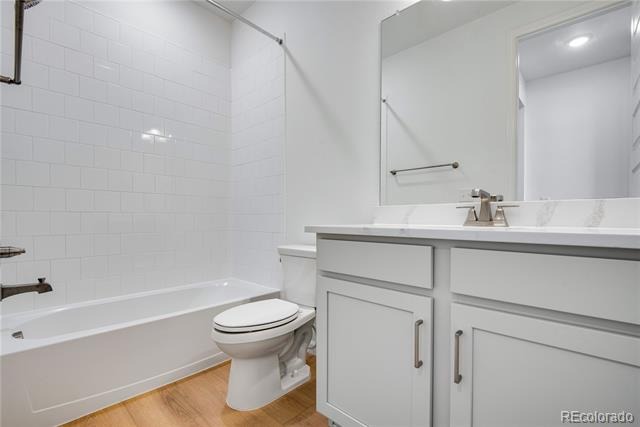
| Full Baths | 1 |
| Three-Quarter Baths | 1 |
| Year Built | 2025 |
| Lot Size (Sq Ft) | 7,383 |
| Acres | 0.17 |
| HOA | Yes |
| HOA Fee | $100 |
| Annual Taxes | $9,178 |
| State | CO |
| County | Adams |
| Zoning | RES |
| Interior Features | Eat-in Kitchen, Granite Counters, High Ceilings, Kitchen Island, Open Floorplan, Pantry, Walk-In Closet(s), Wired for Data, Primary Suite, Quartz Counters |
| Heating | Forced Air |
| Cooling | Central Air |
| Flooring | Carpet, Vinyl |
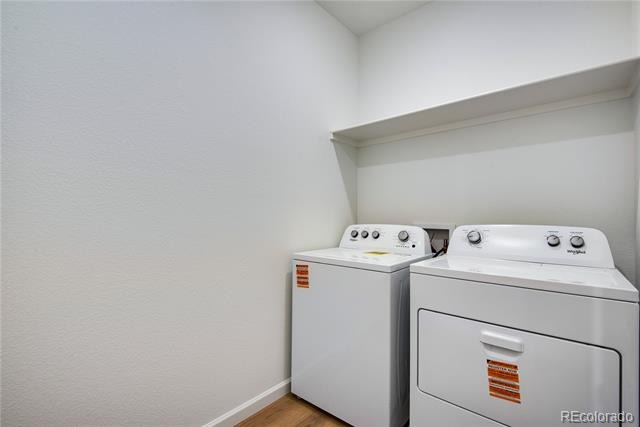
| Appliances | Dishwasher, Disposal, Microwave, Oven, Range, Range Hood, Tankless Water Heater, Sump Pump |
| Exterior Features | Lighting, Private Yard, Rain Gutters |
| Garage | Yes |
| Garage Spaces | 3 |
| Parking Features | Concrete, 220 Volts, Smart Garage Door |
| Roof | Composition |
| Basement | Full, Sump Pump, Unfinished |
| Architectural Style | Contemporary |
| Levels | One |
| Construction | Frame |
| Sewer | Public Sewer |
| Water Source | Public |
| Senior Community | No |
| Special Conditions | None Known |
Location
Price History
| Date | Event | Price |
|---|---|---|
| 11/3/2026 |
Price change Source: REcolorado® #9186621 |
$624,900 +1.6% $329/sqft |
| 10/17/2025 |
Listed for sale Source: REcolorado® #9186621 |
$614,900 $323/sqft |

Based on information submitted to the MLS GRID as of November 10, 2026 at 1:01 AM MST. All data is obtained from various sources and may not have been verified by broker or MLS GRID. Supplied Open House Information is subject to change without notice. All information should be independently reviewed and verified for accuracy. Properties may or may not be listed by the office/agent presenting the information.
Thank you — a Mont Haus broker will be in touch shortly.
For Mont Haus agents and staff. Sign in with your Mont Haus Microsoft account and the Agent Portal opens in a new tab.
Sign in with MicrosoftNo Microsoft account yet? Ask Nikki Boxer, who sets up portal access.