Residential · Active
Commerce City, CO 80022
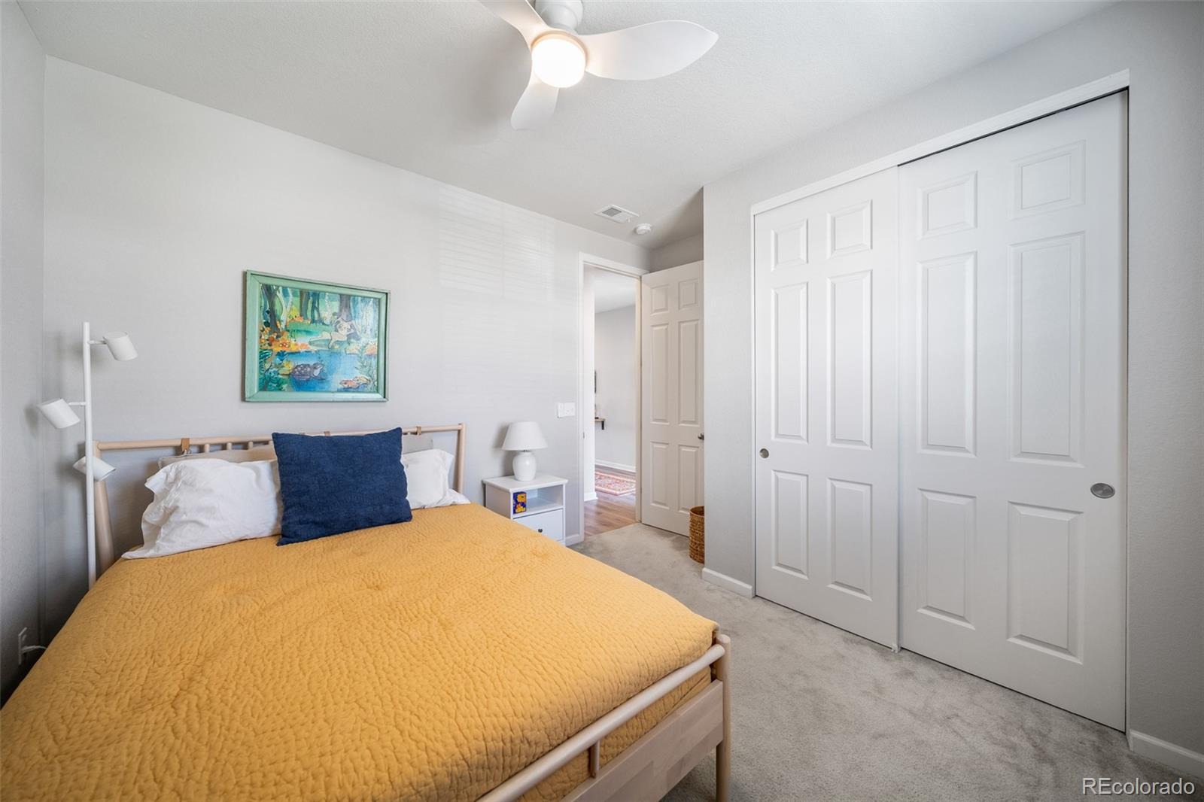
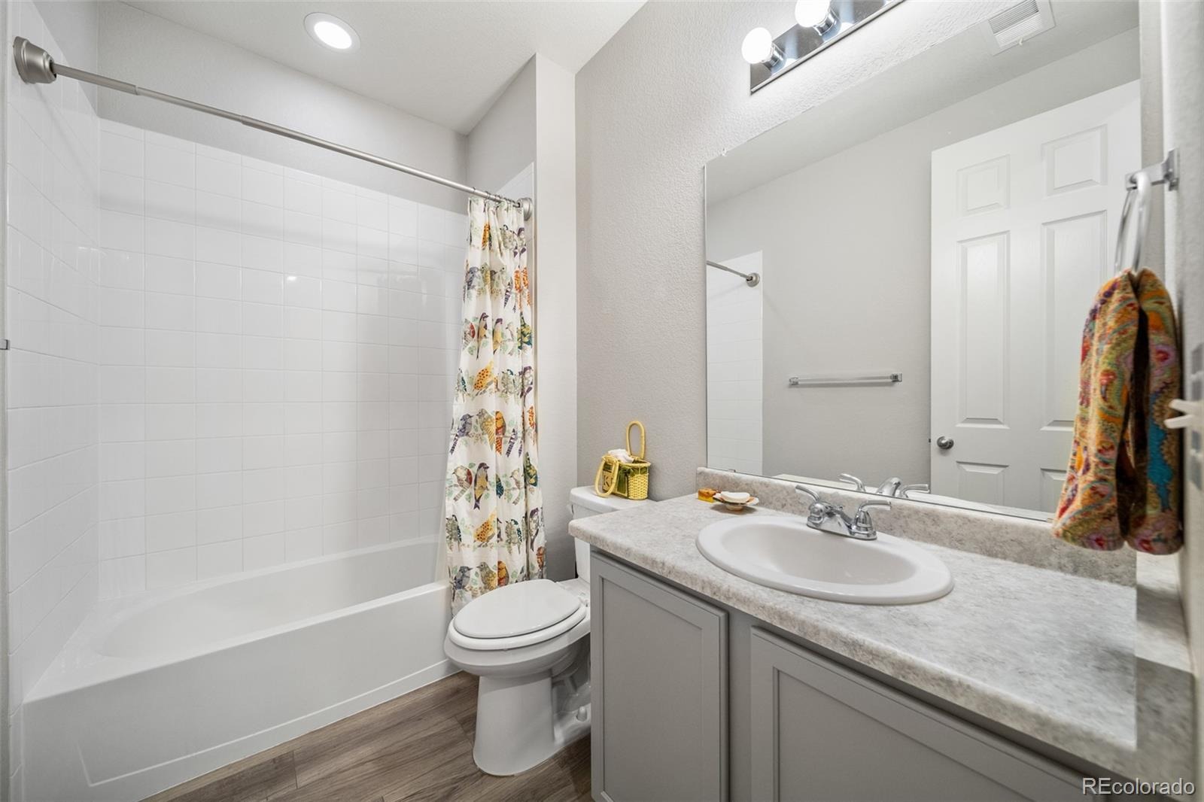
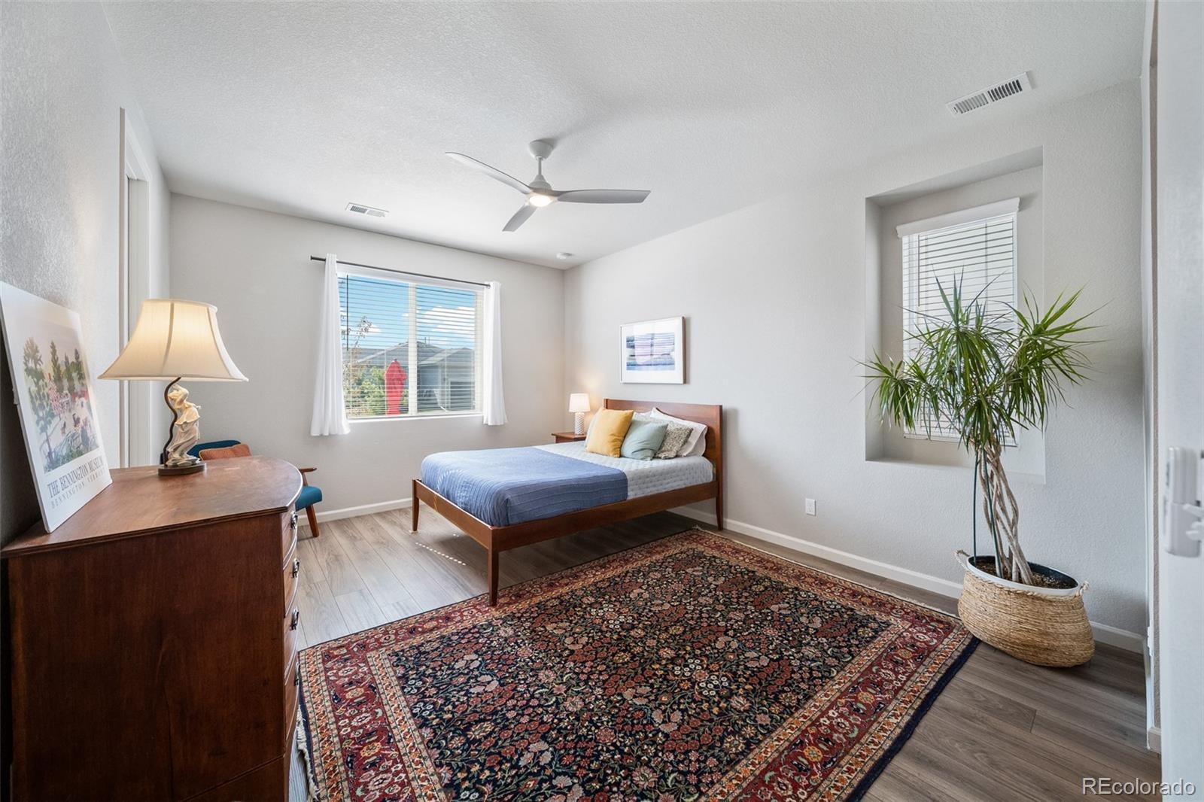
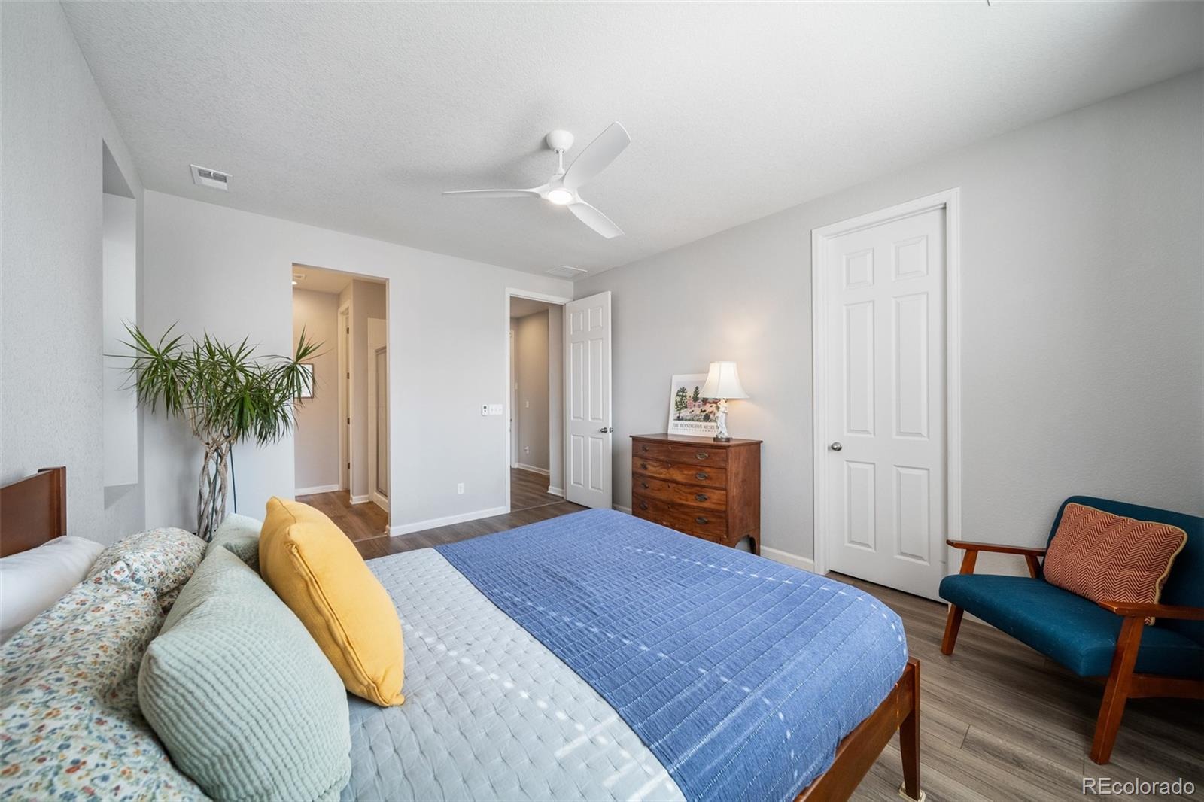
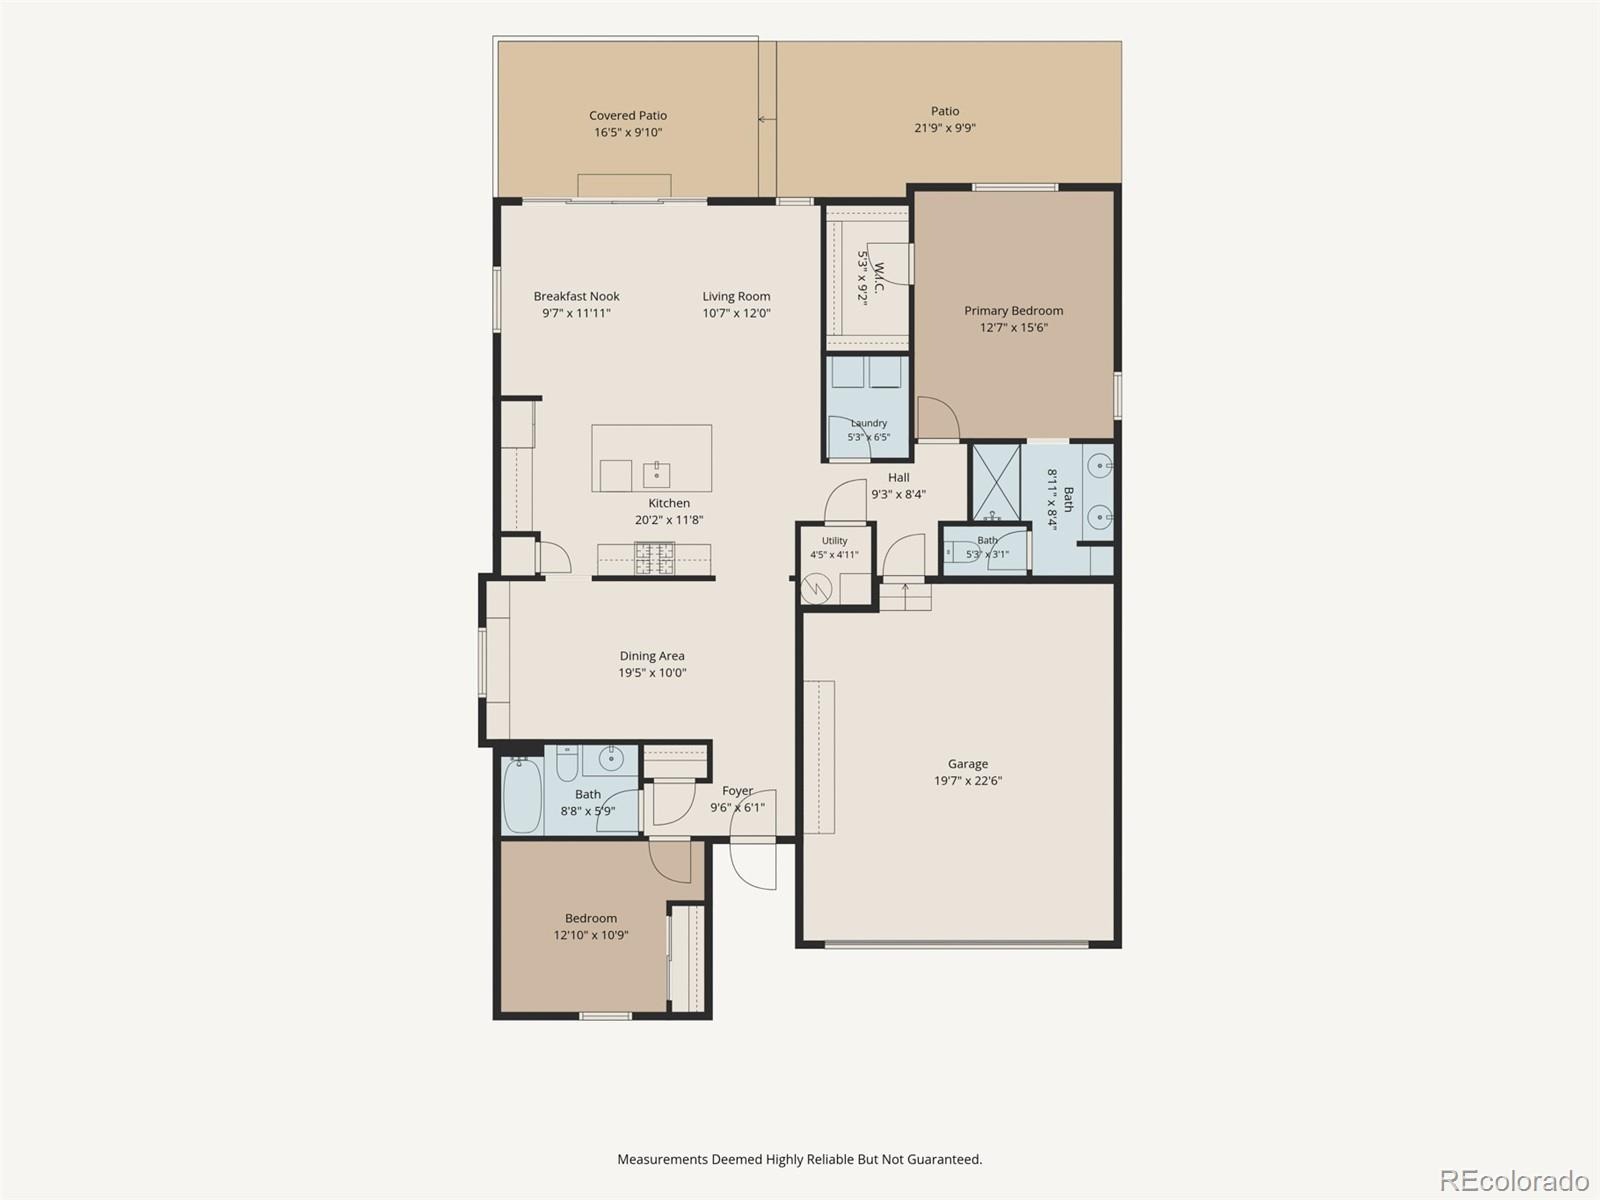
2 Beds · 2 Baths · 1,442 Sq Ft
$449,999
Single Family
Property Type
0.11 acres
Lot Size
2019
Year Built
$312
Price per Sq Ft
2
Parking Spaces
$45
HOA Fee
9198208
MLS #
About This Property
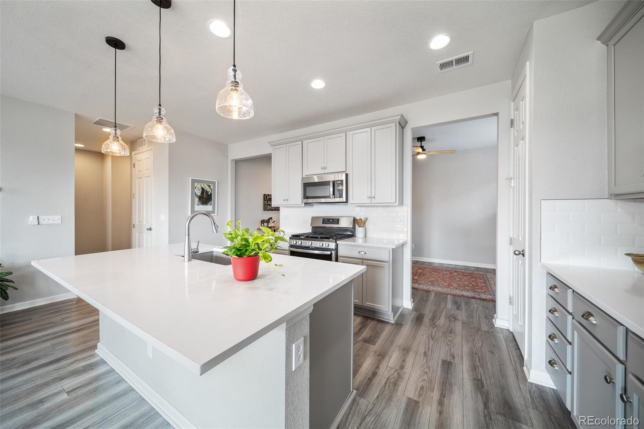
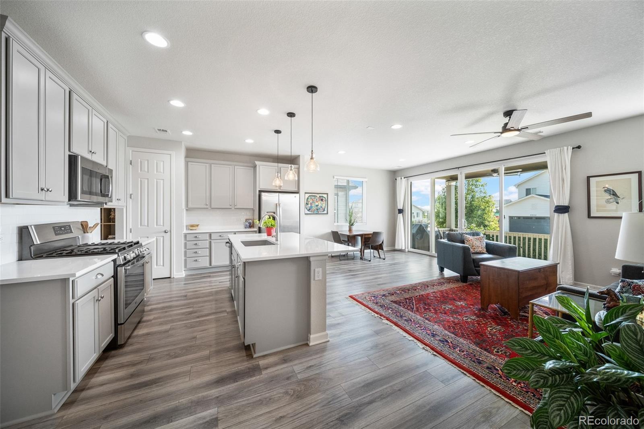
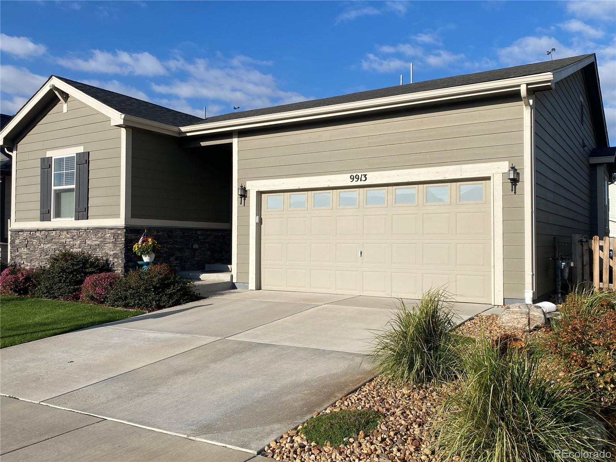
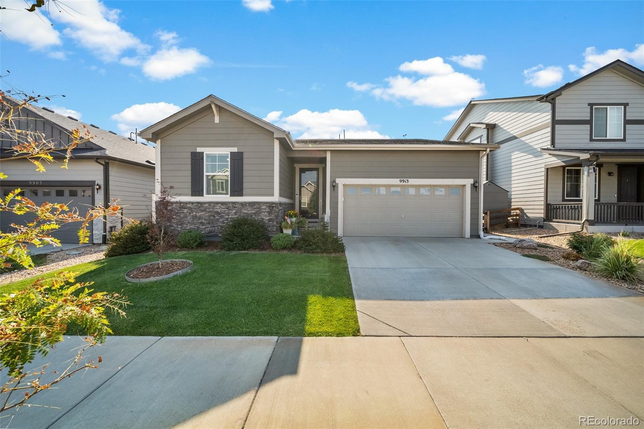
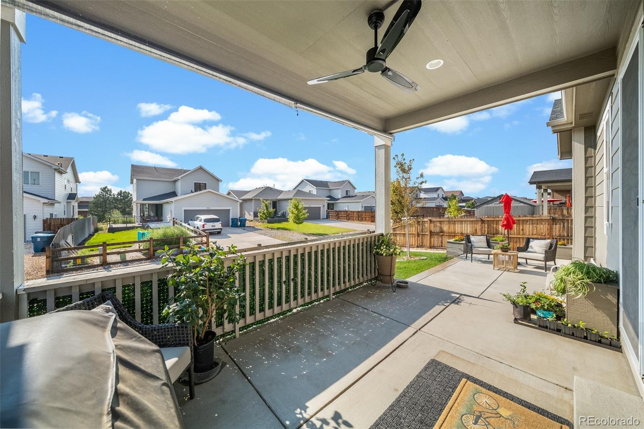
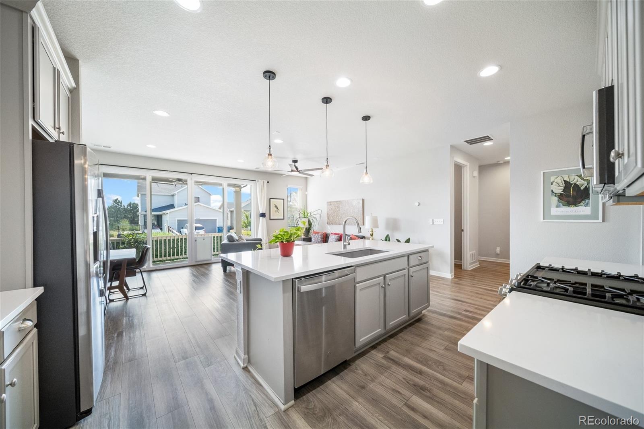
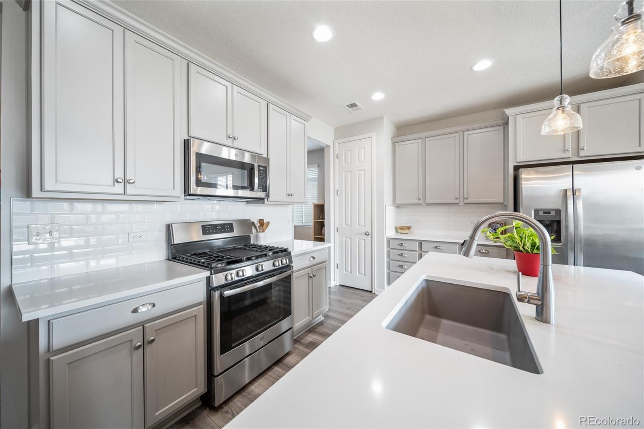
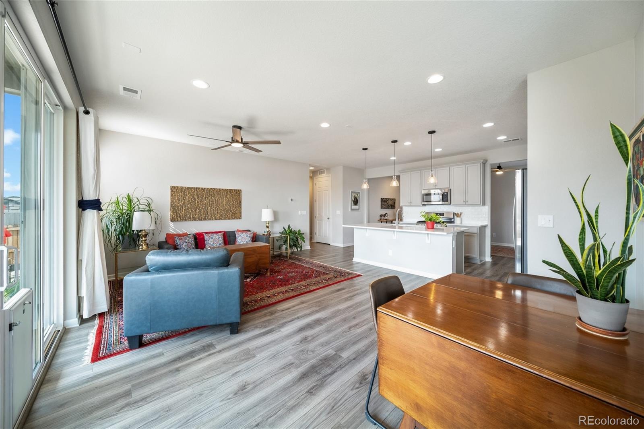
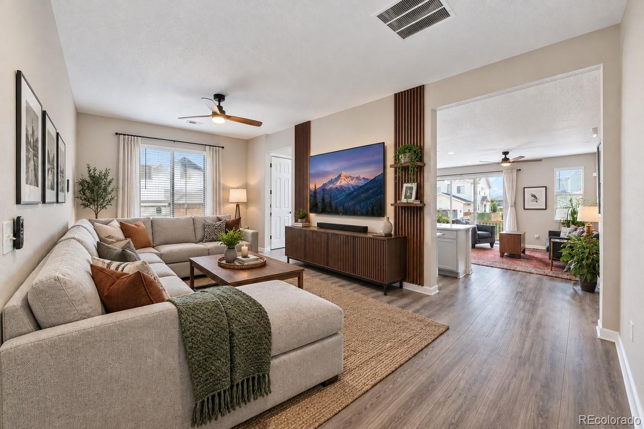
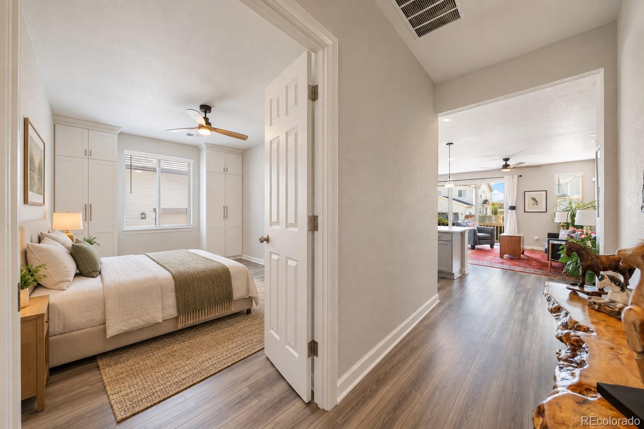
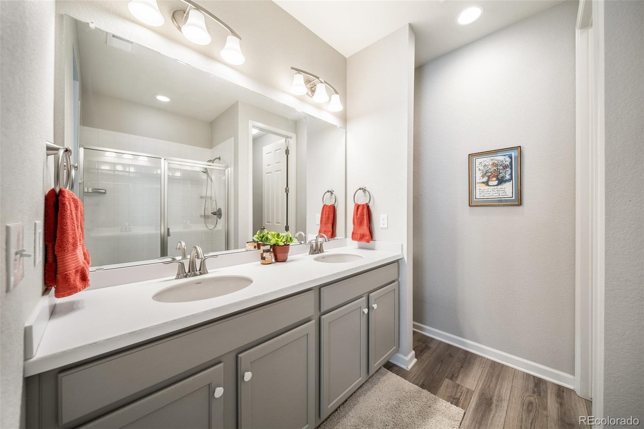
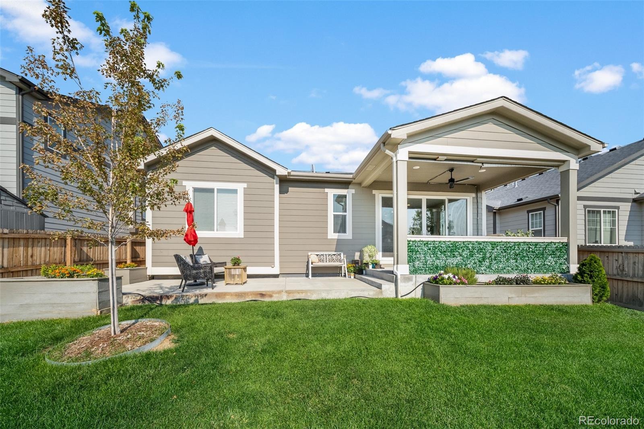
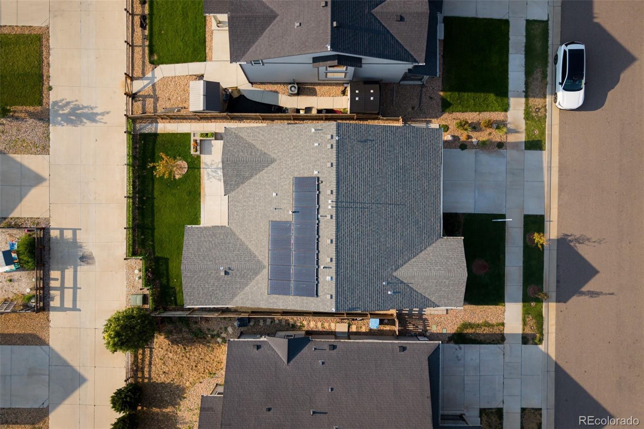
Natural light, inviting outdoor living, and flexible space come together in this move-in-ready ranch in Commerce City’s East Point neighborhood. The open main-level layout centers around a spacious kitchen with a large island, creating an easy flow for everyday living and entertaining. Enjoy the large covered patio with roll down shades, dedicated gas grill line, perennials, grass area for play, and views of the Denver skyline on winter evenings.
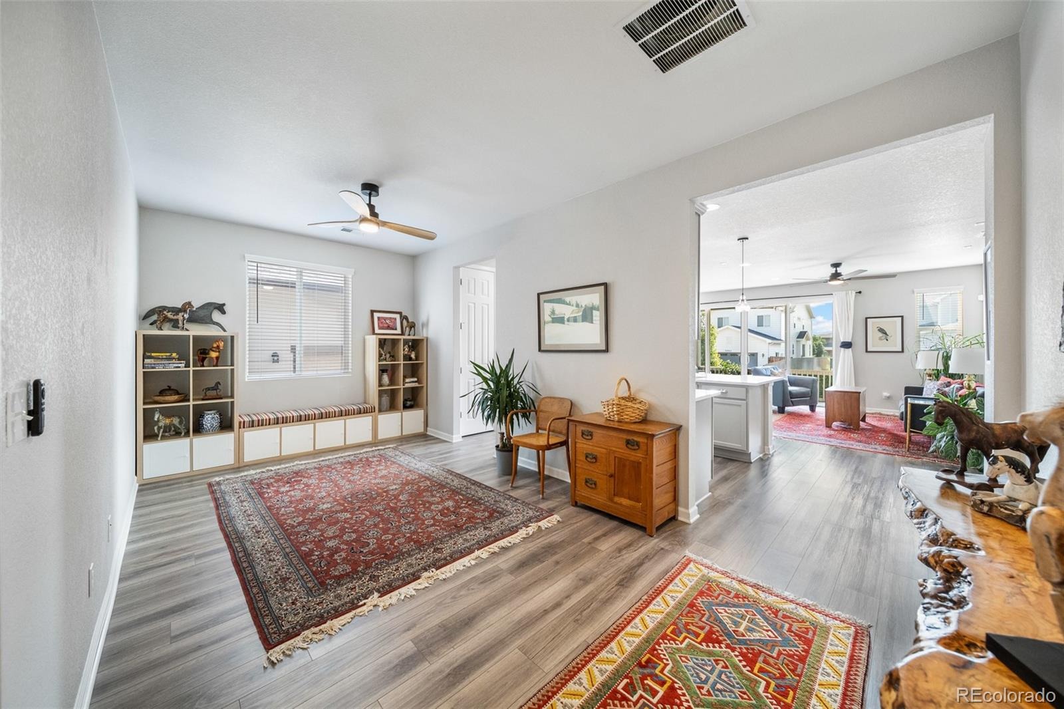
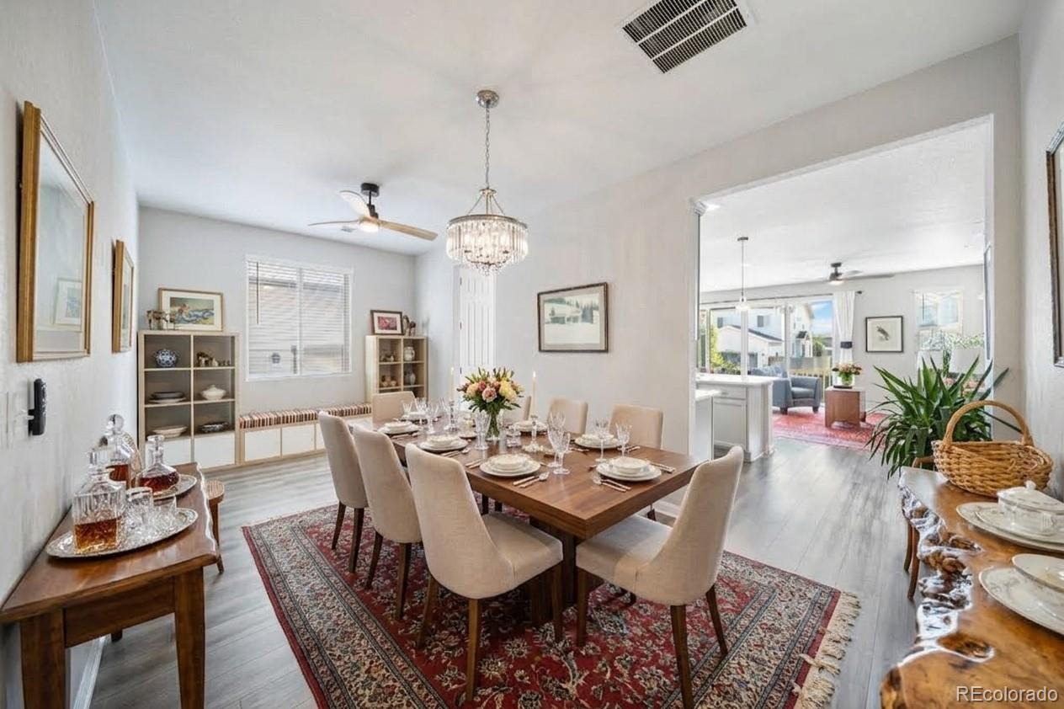
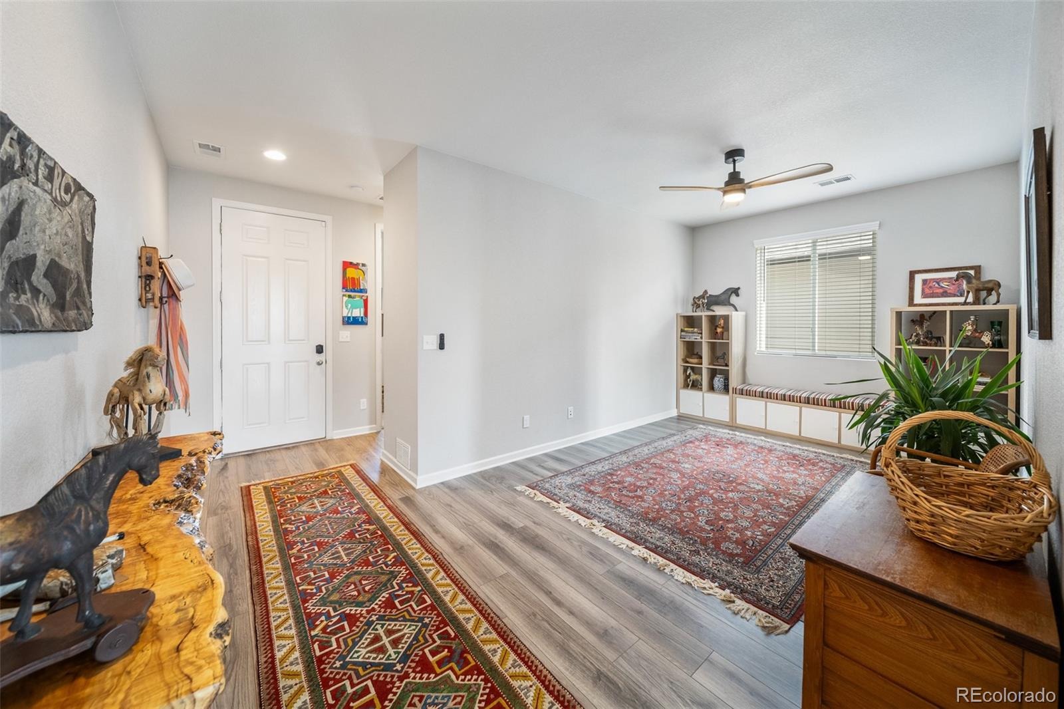
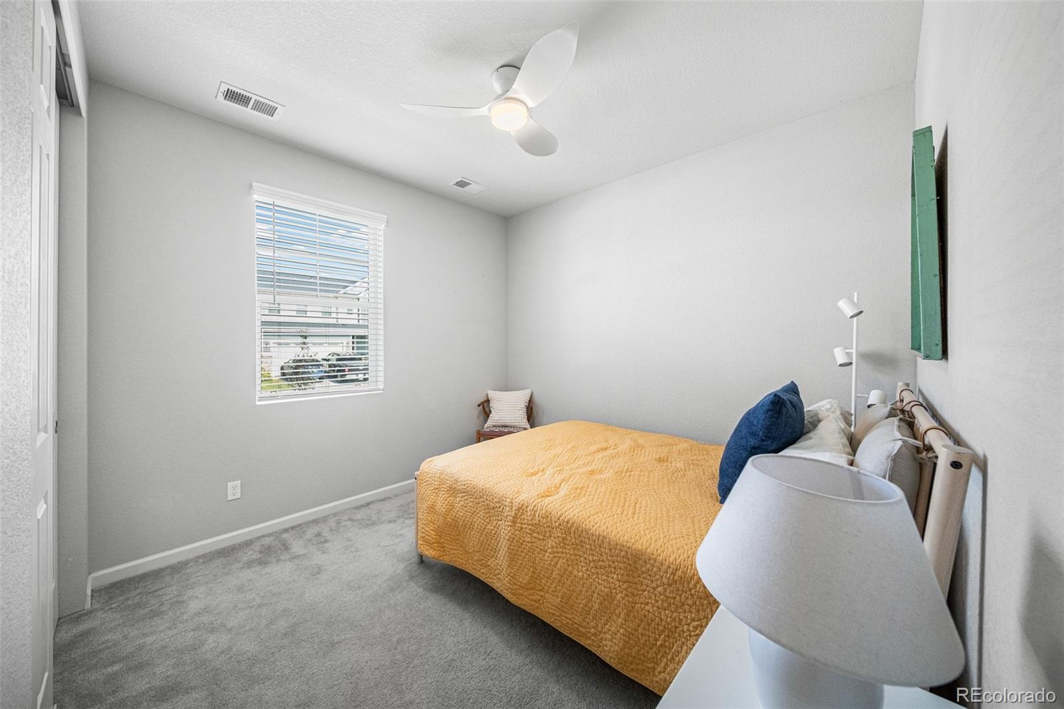
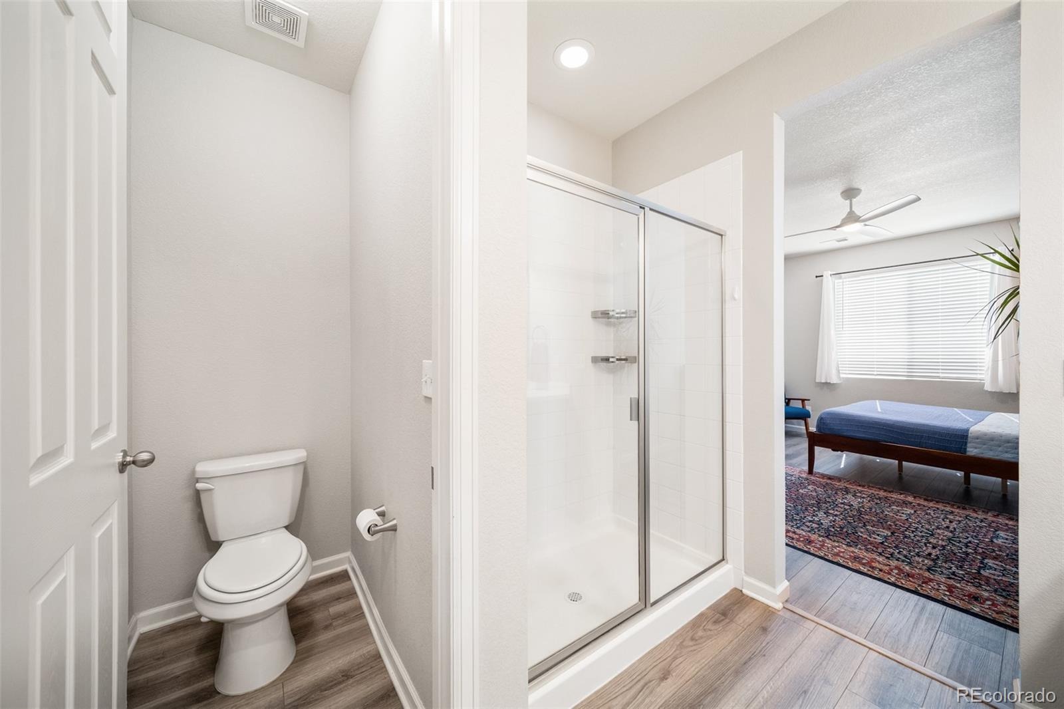
The comfortable primary suite offers a relaxing retreat, while a versatile flex space provides room for a home office, yoga studio, or formal dining area, with potential for a third bedroom conversion. A whole-house fan and a large, dedicated carpeted storage area add everyday comfort and practicality.
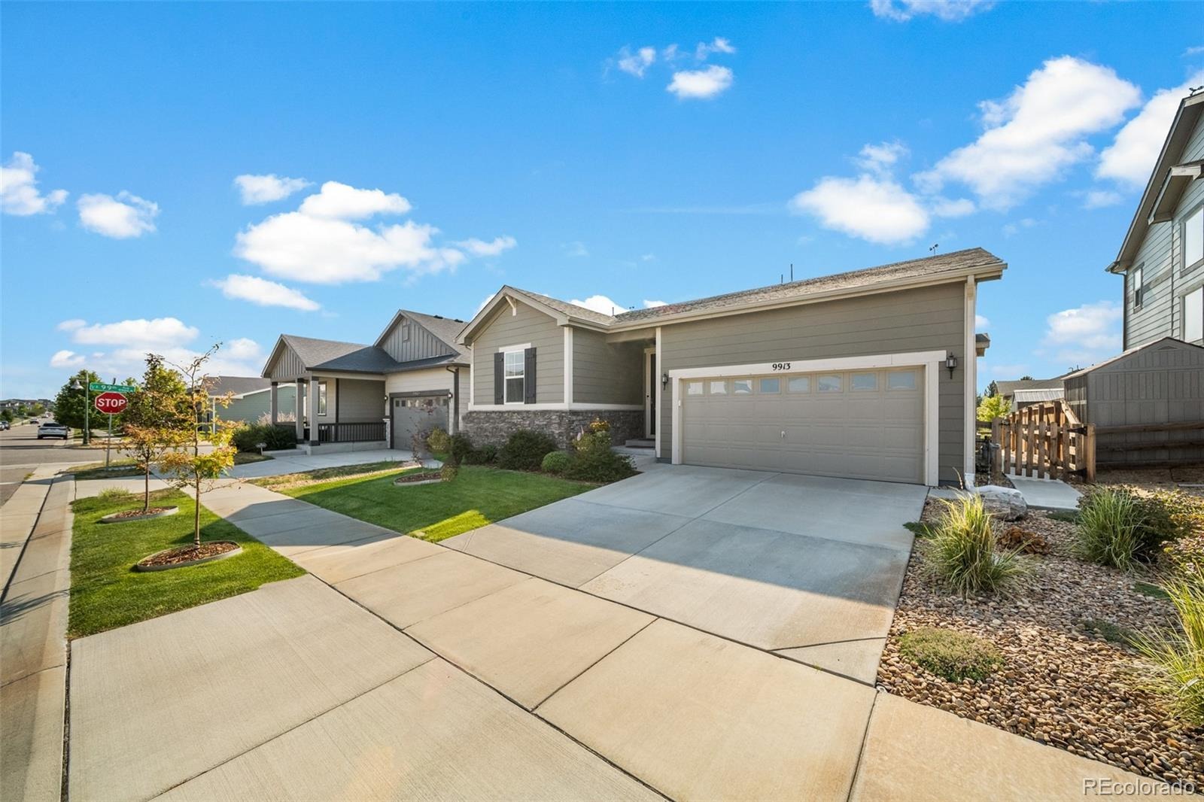
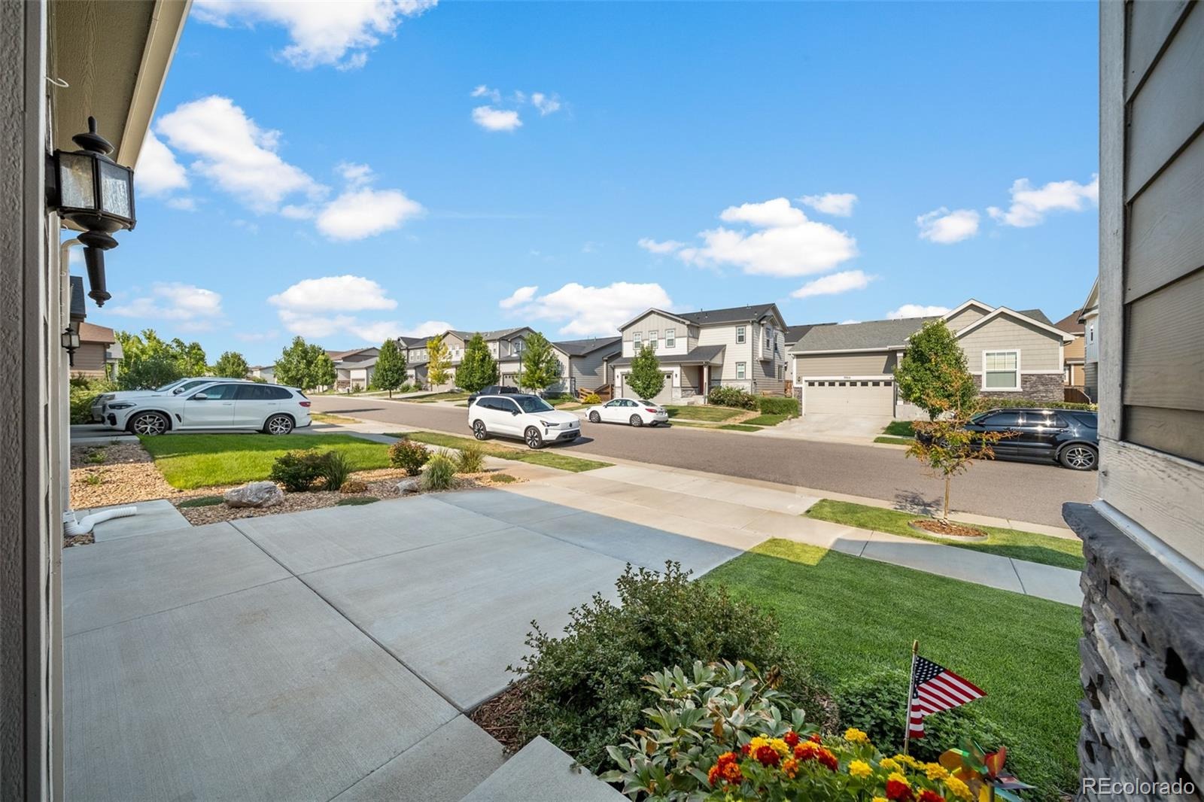
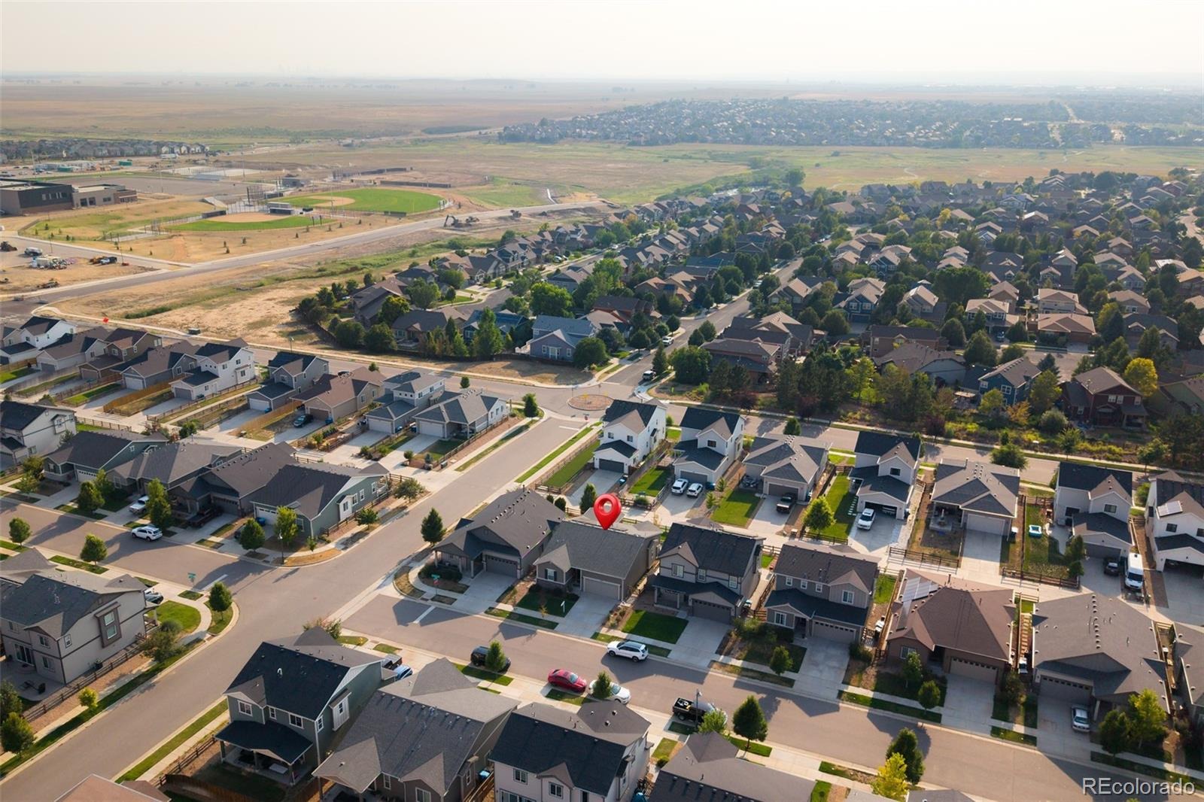
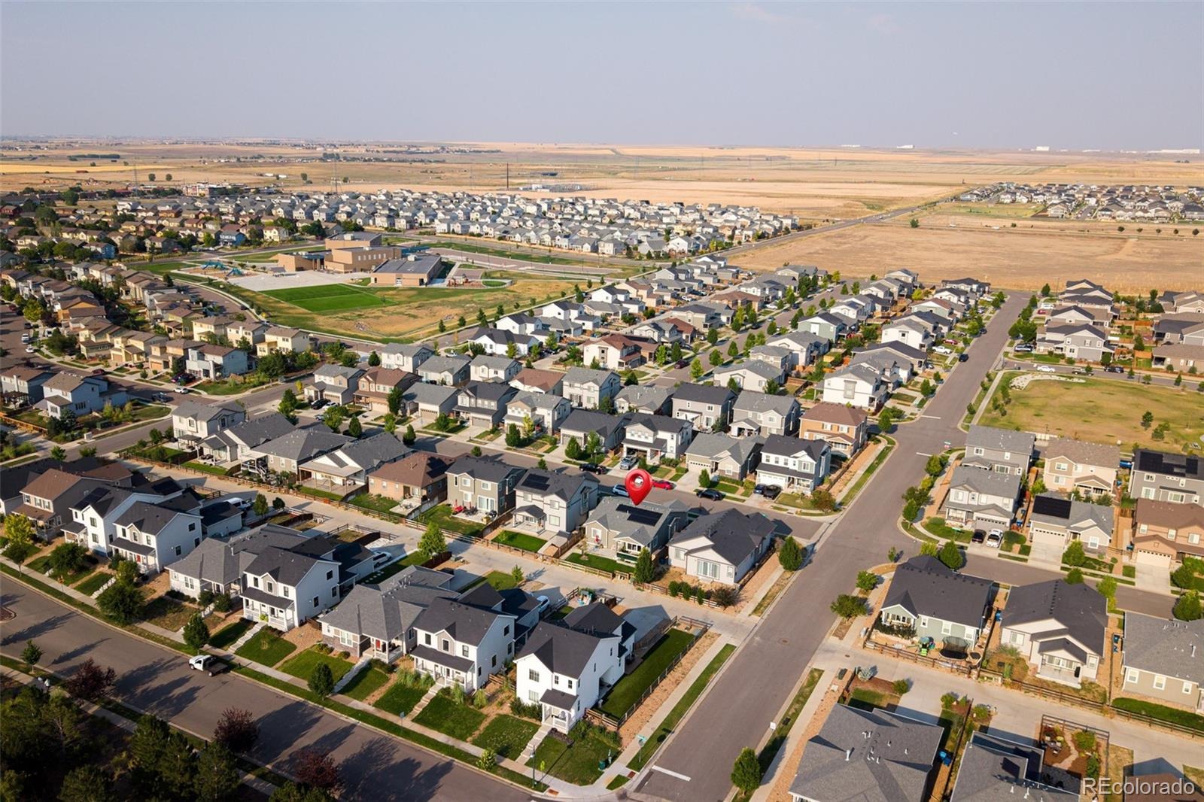
Located just one block from a neighborhood park and elementary school, this home also offers convenient access to Second Creek Open Space and Reunion Park for trails, outdoor recreation, and community events. All amenities can be found close by, including a 24hr ER facility. Easy access to E-470, Denver International Airport, and major commuter routes rounds out this home’s appealing combination of comfort, flexibility, and convenience.
98 days on market
Listed by Angelica Rodriguez & Aureliano Yepez · Realty Of America LLC · angierj.coloradohomes@gmail.com,720-375-5179
Property Details
| Property Type | Residential |
| Sub Type | Single Family Residence |
| Status | Active |
| Price per Sq Ft | $312 |
| Subdivision | Prairie Farm Sub Filing 1 |
| MLS # | 9198208 |
| Days on Market | 98 |
| Bedrooms | 2 |
| Full Baths | 1 |
| Three-Quarter Baths | 1 |
| Year Built | 2019 |
| Lot Size (Sq Ft) | 4,979 |
| Acres | 0.11 |
| HOA | Yes |
| HOA Fee | $45 |
| Annual Taxes | $5,462 |
| State | CO |
| County | Adams |
| Interior Features | Ceiling Fan(s), High Ceilings, Kitchen Island, Open Floorplan, No Stairs, Primary Suite, Quartz Counters, Radon Mitigation System |
| Heating | Forced Air |
| Cooling | Central Air |
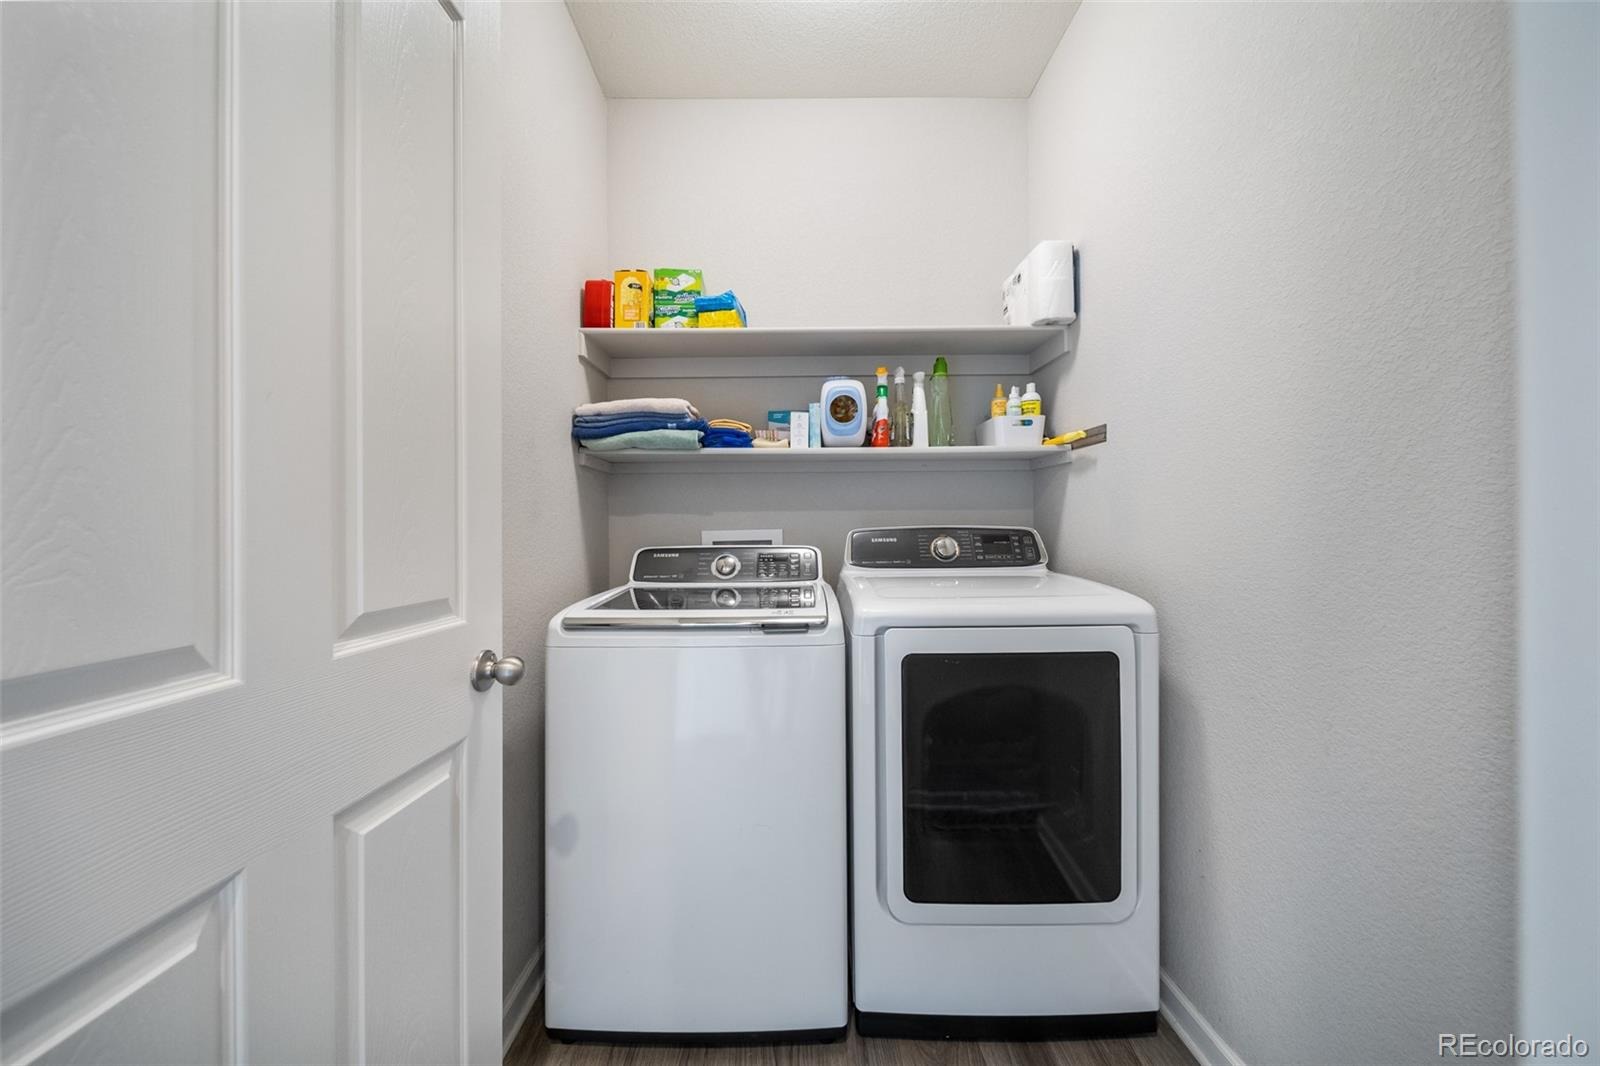
| Appliances | Dishwasher, Dryer, Microwave, Range, Refrigerator, Washer |
| Exterior Features | Private Yard, Gas Valve |
| Garage | Yes |
| Garage Spaces | 2 |
| Roof | Composition |
| Basement | Crawl Space |
| Lot Features | Landscaped, Level |
| Architectural Style | Traditional |
| Levels | One |
| Construction | Frame, Stone, Wood Siding |
| Sewer | Public Sewer |
| Water Source | Public |
| Senior Community | No |
| Special Conditions | None Known |
Location
Price History
| Date | Event | Price |
|---|---|---|
| 8/7/2026 |
Listed for sale Source: REcolorado® #9198208 |
$449,999 -3.2% $312/sqft |
| 2/28/2025 |
Sold Source: REcolorado® #5716724 |
$465,000 -3.1% $322/sqft |
| 11/13/2024 |
Listed for sale Source: REcolorado® #5716724 |
$480,000 $333/sqft |

Based on information submitted to the MLS GRID as of November 13, 2026 at 12:55 AM MST. All data is obtained from various sources and may not have been verified by broker or MLS GRID. Supplied Open House Information is subject to change without notice. All information should be independently reviewed and verified for accuracy. Properties may or may not be listed by the office/agent presenting the information.
Thank you — a Mont Haus broker will be in touch shortly.
For Mont Haus agents and staff. Sign in with your Mont Haus Microsoft account and the Agent Portal opens in a new tab.
Sign in with MicrosoftNo Microsoft account yet? Ask Nikki Boxer, who sets up portal access.