Residential · Active
Erie, CO 80026
3 Beds · 3 Baths · 1,540 Sq Ft
$524,950
Single Family
Property Type
0.04 acres
Lot Size
2025
Year Built
$341
Price per Sq Ft
2
Parking Spaces
$151
HOA Fee
9205465
MLS #
About This Property
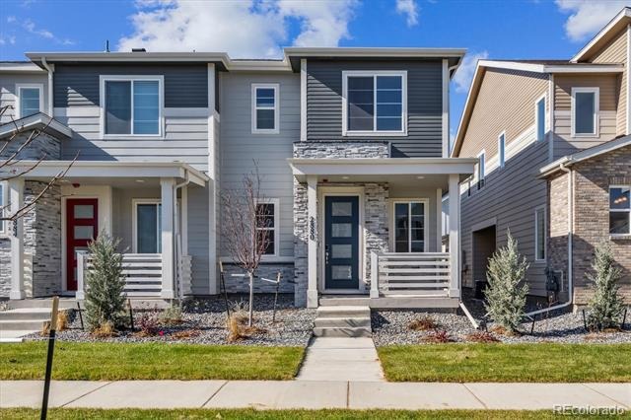
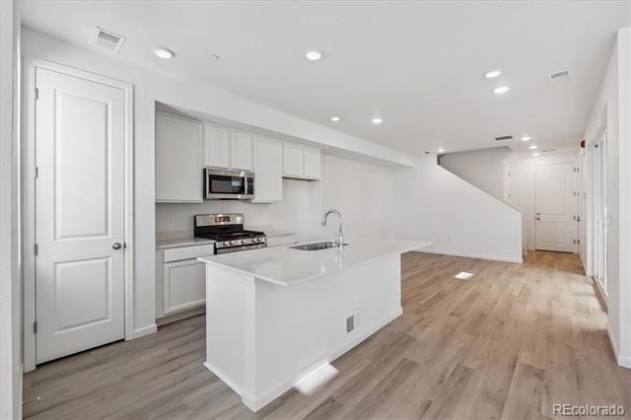
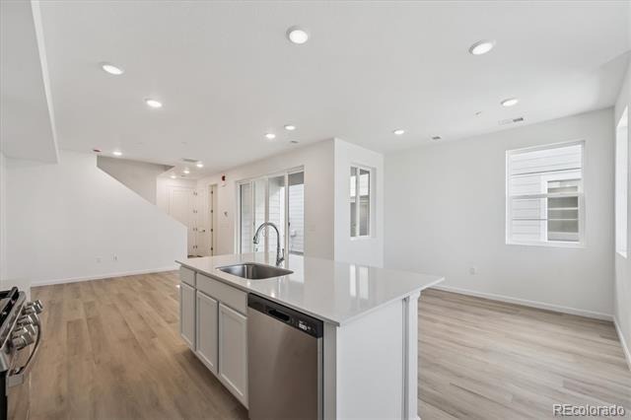
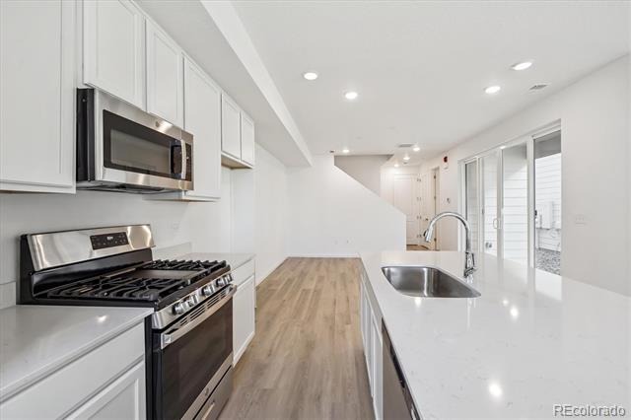
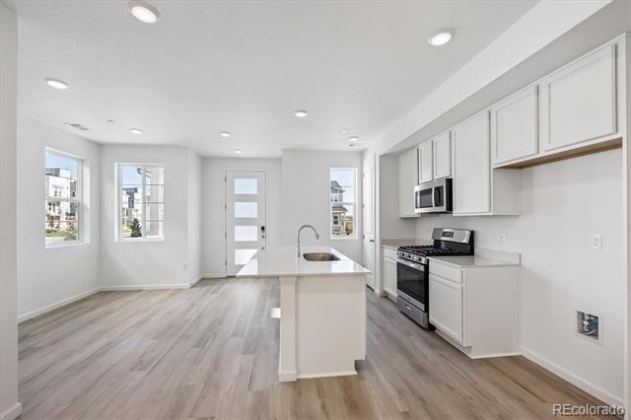
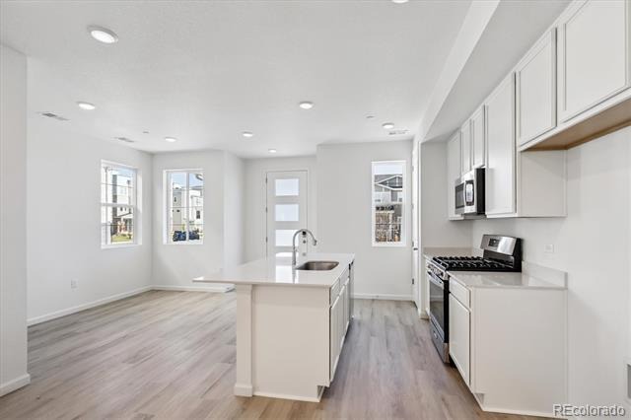
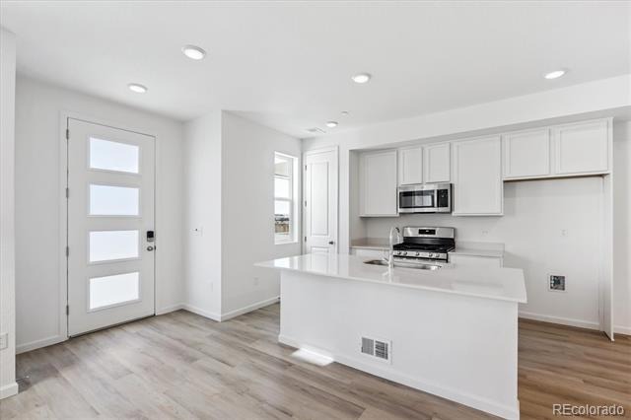
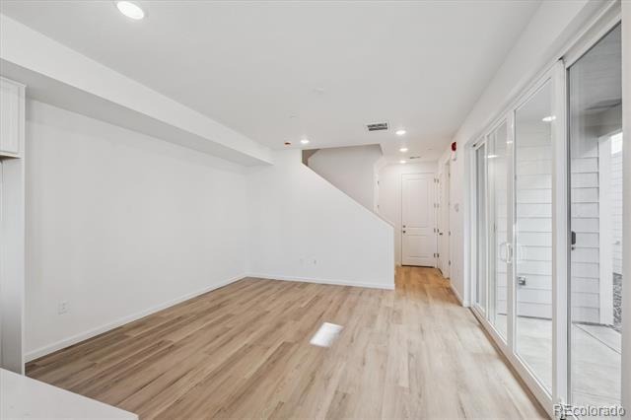
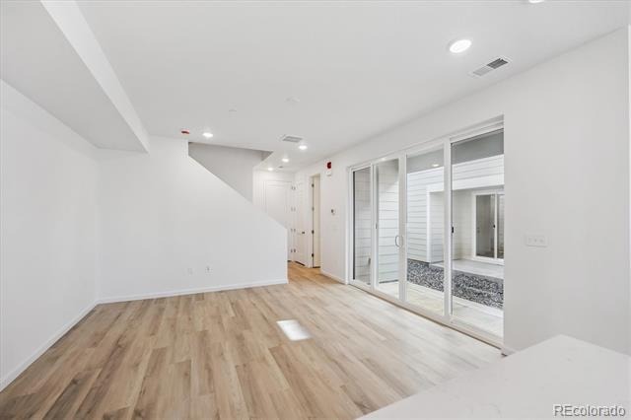
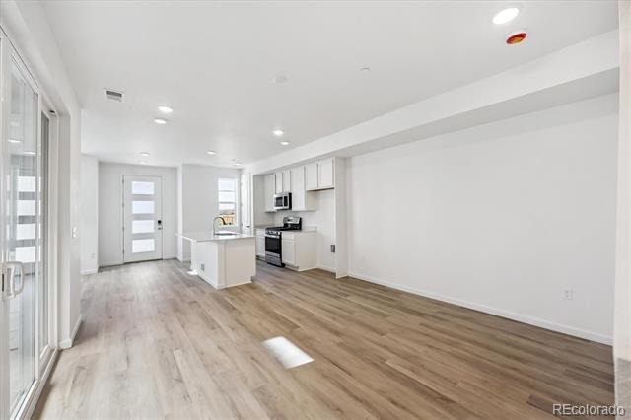
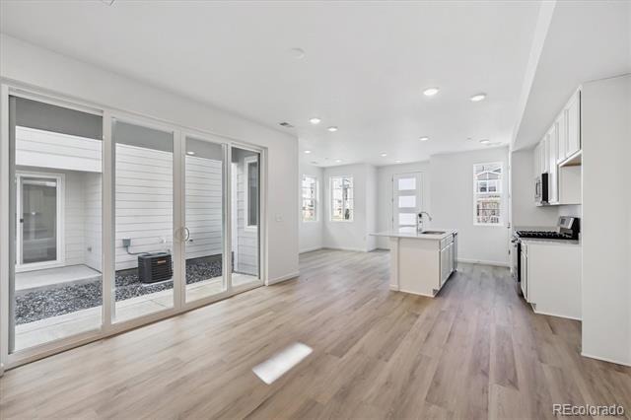
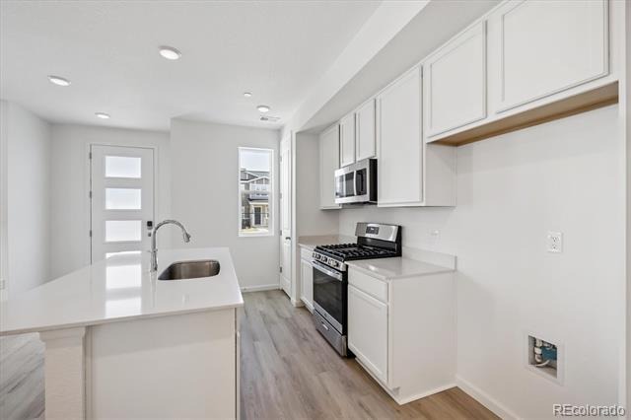
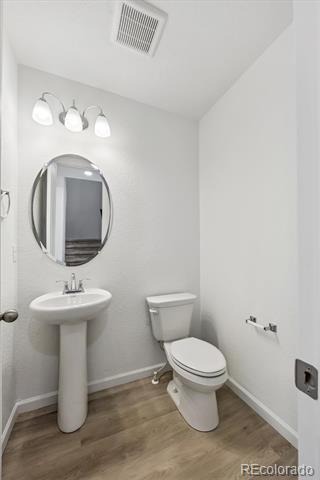
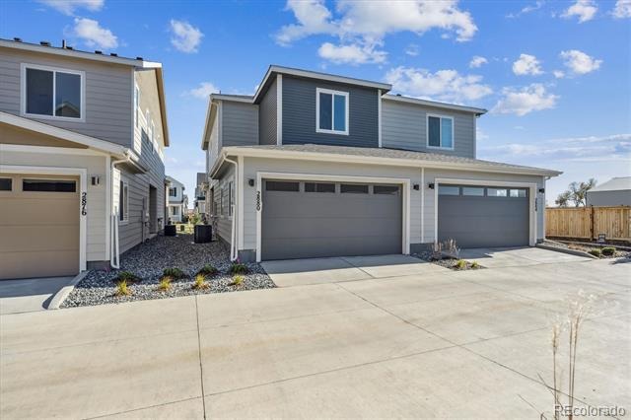
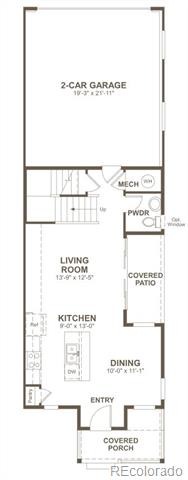
**!!MOVE-IN READY!!**SPECIAL FINANCING AVAILABLE** Experience the charm of this Chicago, a beautifully designed two-story home that perfectly blends comfort, style, and effortless living. Thoughtfully crafted for both everyday moments and memorable gatherings, this home offers an inviting open-concept layout that makes entertaining a breeze. At the heart of the home, the stunning kitchen shines with a spacious quartz center island, sleek stainless-steel appliances, and a large walk-in pantry, all flowing seamlessly into the dining area. Just beyond, the welcoming living room creates the perfect setting for relaxing evenings, while a convenient powder room adds everyday functionality.
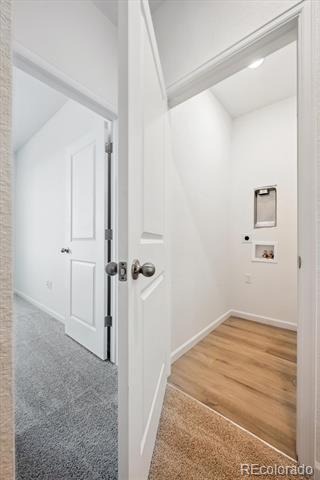
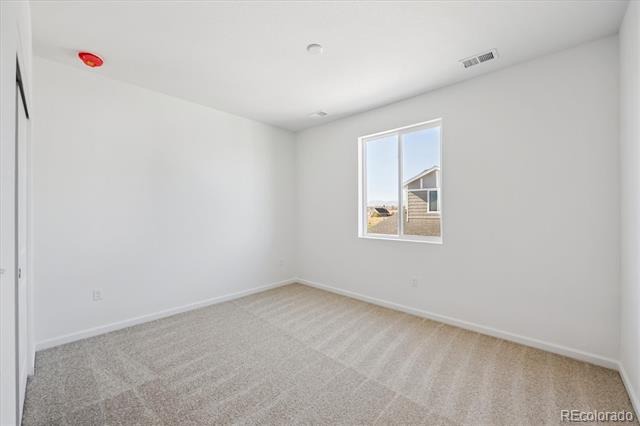
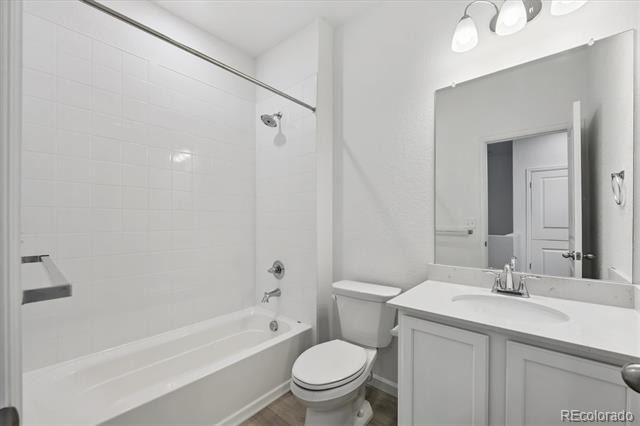
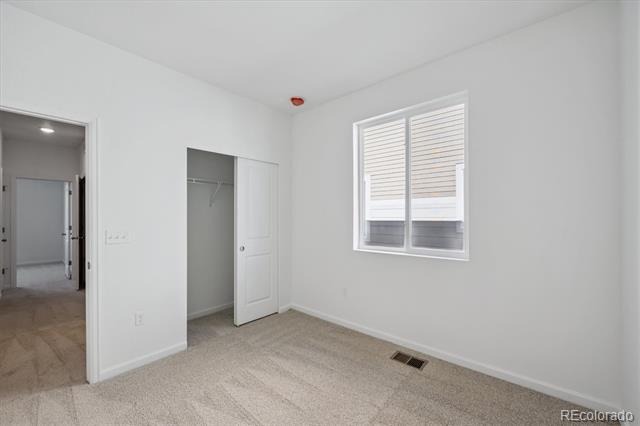
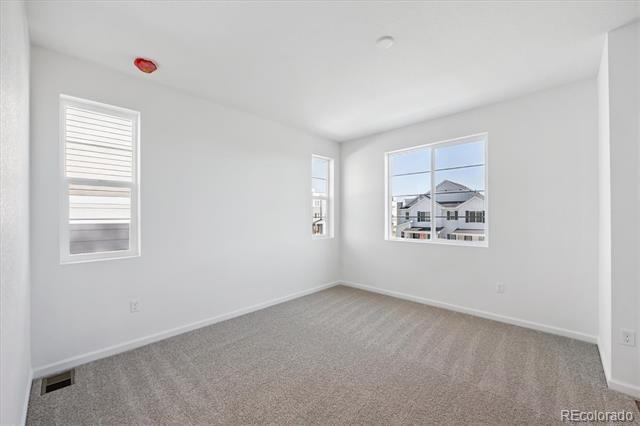
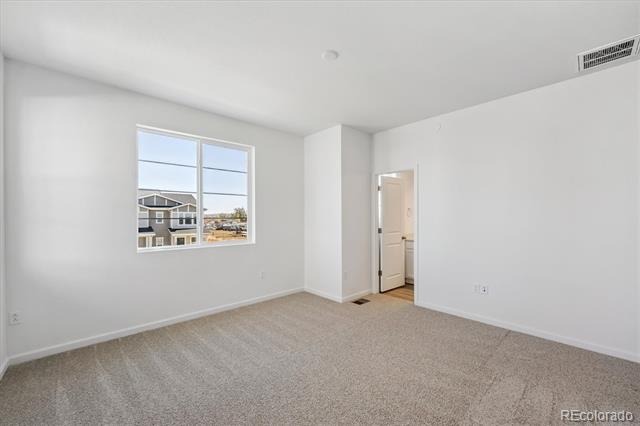
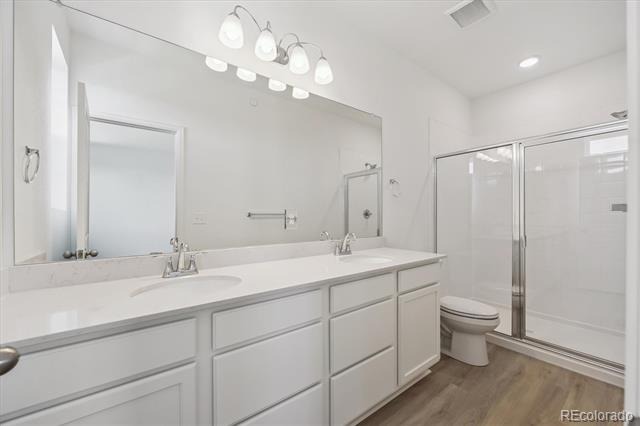
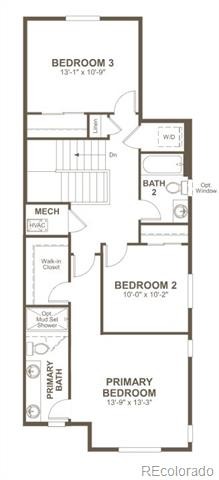
Upstairs, you'll find a centrally located laundry room, two generously sized secondary bedrooms with a shared bath. The primary bedroom with a private bath and an expansive walk-in closet completes the second floor. With stylish finishes, smart design, and low-maintenance living, this Chicago is a home you'll fall in love with from the moment you walk through the door.
60 days on market
Listed by Matthew Tonge · SH Realty, Inc. · 303-850-5757
Property Details
| Property Type | Residential |
| Sub Type | Single Family Residence |
| Status | Active |
| Price per Sq Ft | $341 |
| Subdivision | Urban Collection at Parkdale |
| MLS # | 9205465 |
| Days on Market | 60 |
| Bedrooms | 3 |
| Full Baths | 1 |
| Half Baths | 1 |
| Three-Quarter Baths | 1 |
| Year Built | 2025 |
| Lot Size (Sq Ft) | 1,742 |
| Acres | 0.04 |
| HOA | Yes |
| HOA Fee | $151 |
| Annual Taxes | $0 |
| State | CO |
| County | Boulder |
| Zoning | Residential |
| Interior Features | Eat-in Kitchen, Kitchen Island, Open Floorplan, Pantry, Walk-In Closet(s), Primary Suite, Quartz Counters, Radon Mitigation System |
| Heating | Forced Air |
| Cooling | Central Air |
| Flooring | Carpet, Vinyl |
| Appliances | Dishwasher, Disposal, Microwave, Oven, Range |
| Garage | Yes |
| Garage Spaces | 2 |
| Roof | Shingle, Composition |
| Basement | Crawl Space, Sump Pump |
| Lot Features | Landscaped, Sprinklers In Front |
| Levels | Two |
| Construction | Frame |
| Sewer | Public Sewer |
| Senior Community | No |
| Special Conditions | None Known |
Location
Price History
| Date | Event | Price |
|---|---|---|
| 8/25/2026 |
Listed for sale Source: REcolorado® #9205465 |
$524,950 $341/sqft |

Based on information submitted to the MLS GRID as of October 24, 2026 at 7:25 PM MDT. All data is obtained from various sources and may not have been verified by broker or MLS GRID. Supplied Open House Information is subject to change without notice. All information should be independently reviewed and verified for accuracy. Properties may or may not be listed by the office/agent presenting the information.
Thank you — a Mont Haus broker will be in touch shortly.