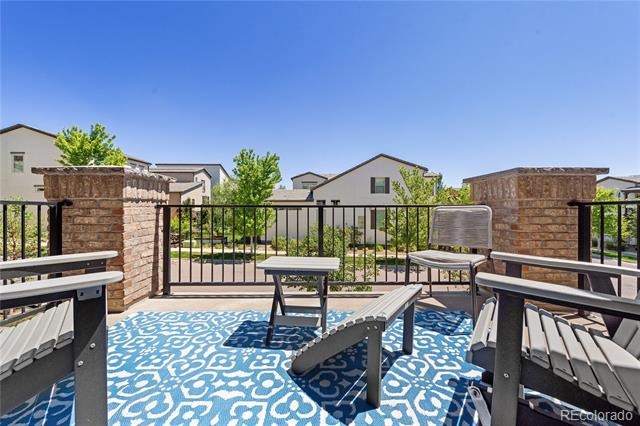
Residential · Active
Lakewood, CO 80228
3 Beds · 3 Baths · 1,669 Sq Ft
$630,000
Townhouse
Property Type
0.04 acres
Lot Size
2017
Year Built
$377
Price per Sq Ft
2
Parking Spaces
$250
HOA Fee
9206002
MLS #
About This Property
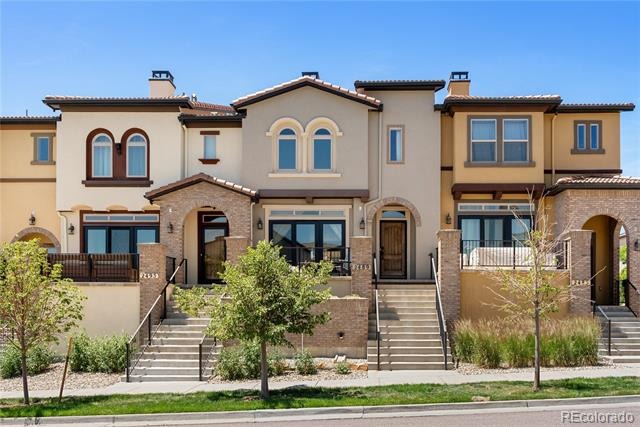
Welcome to 2489 S Orion Street, a thoughtfully designed Tuscan-style townhome in the highly desirable Solterra Community, where refined living is complemented by stunning scenery and unparalleled access to recreation, dining and entertainment.
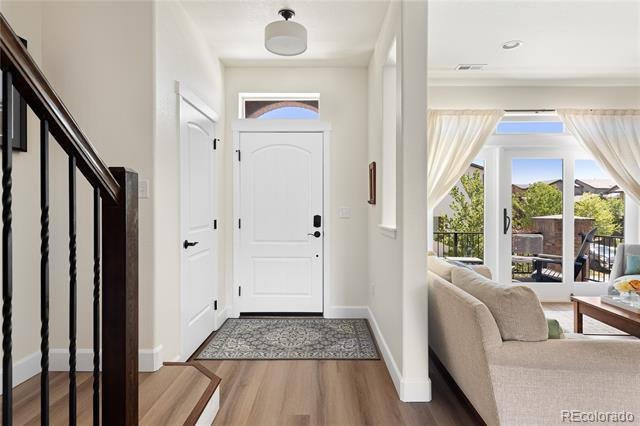
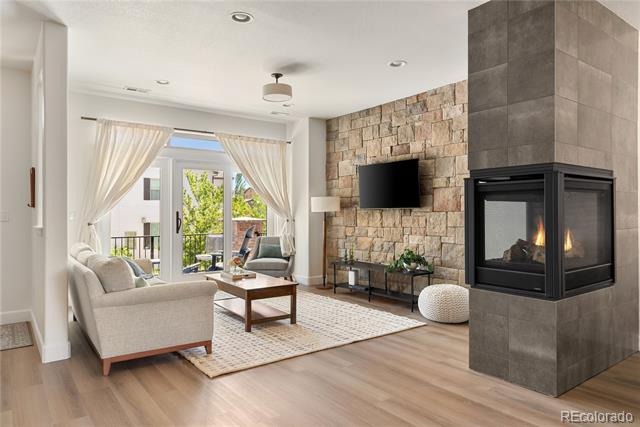
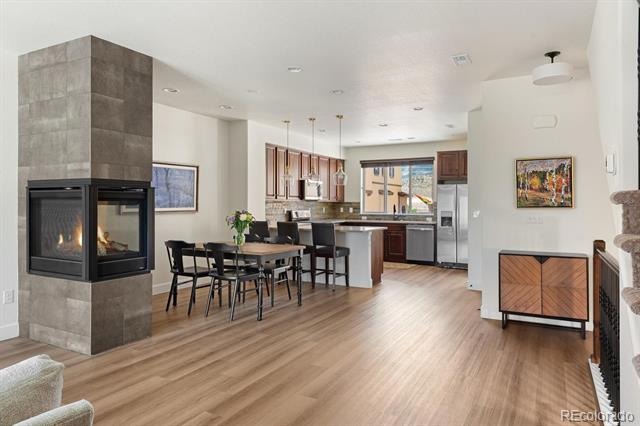
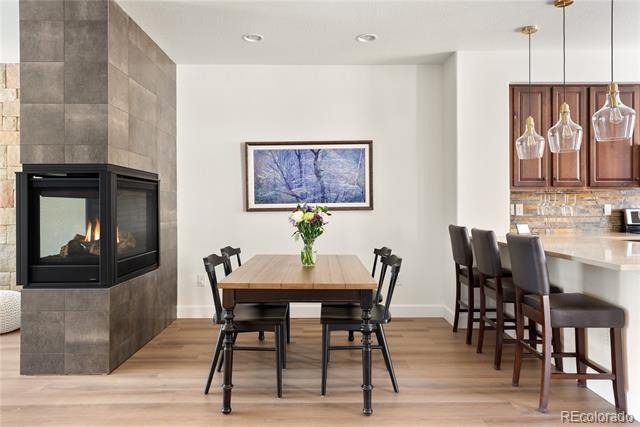
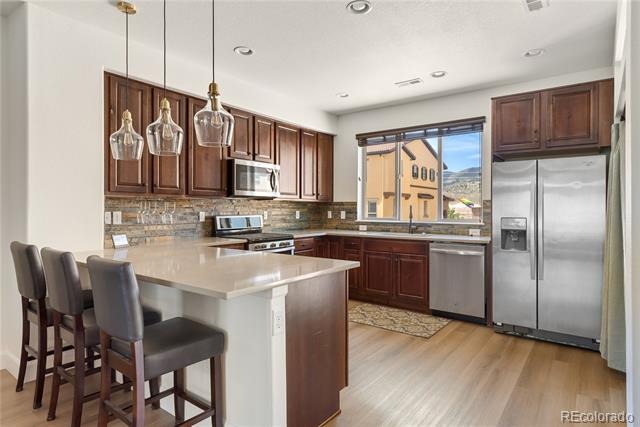
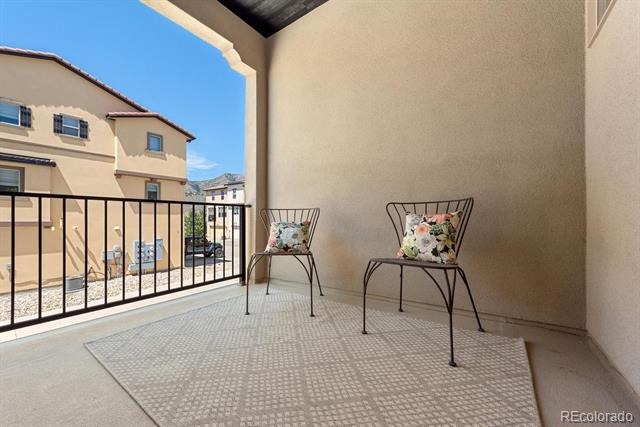
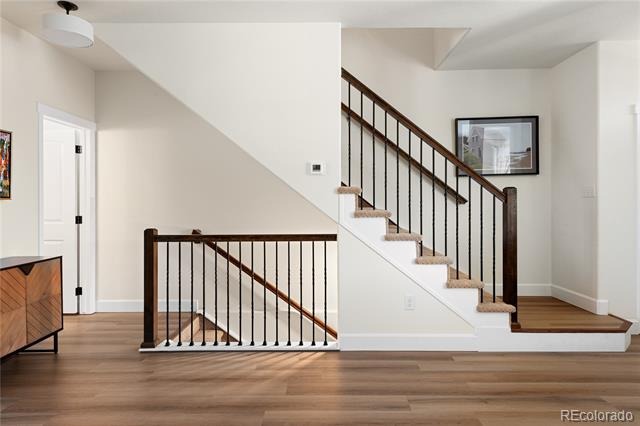
Step inside to a bright, open-concept floor plan with soaring ceilings, abundant natural light, and contemporary finishes. The spacious living area flows effortlessly into the gourmet kitchen, featuring quartz countertops, stainless steel appliances, ample cabinetry, and a large peninsula perfect for gathering and entertaining. The adjoining dining area and covered deck extend the living space, creating an ideal setting for both everyday living and hosting guests.
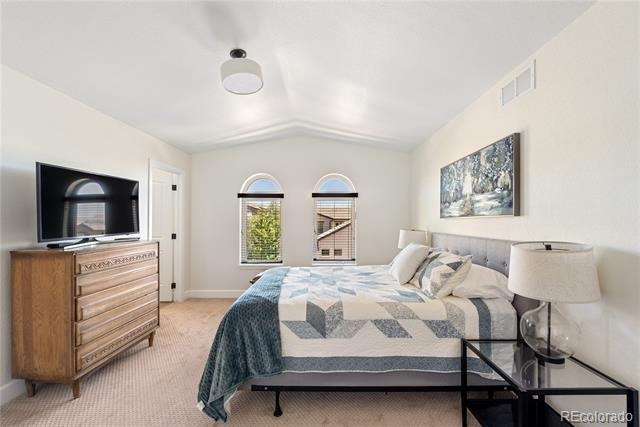
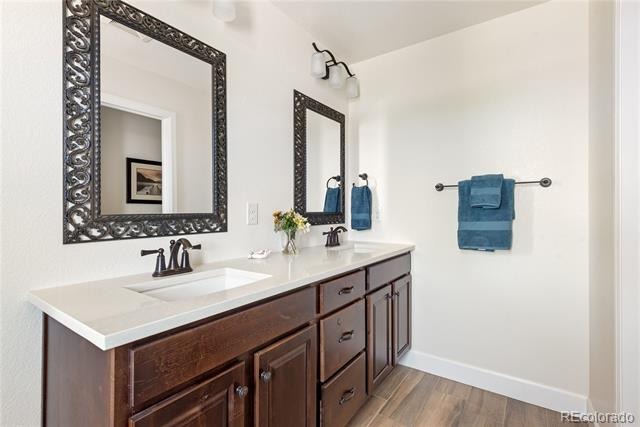
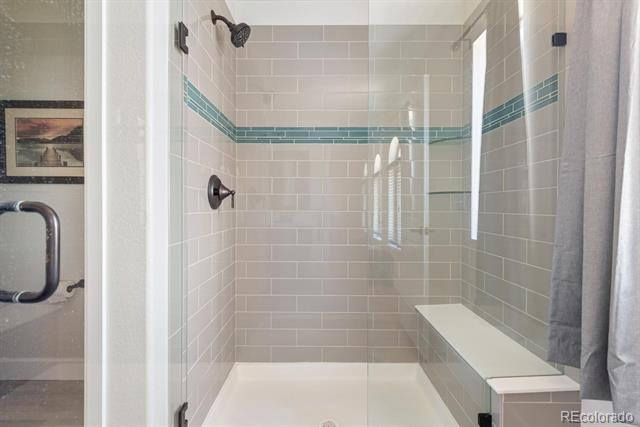
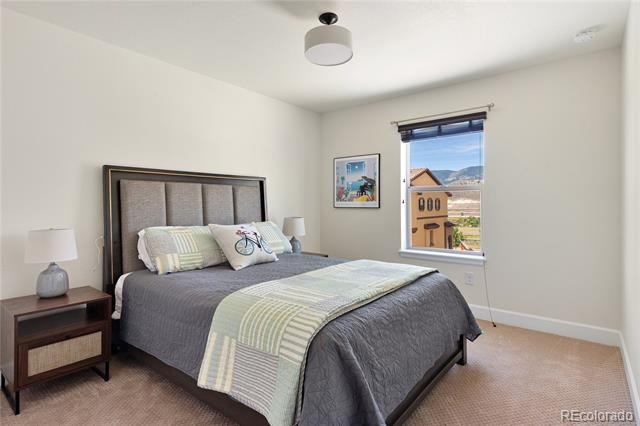
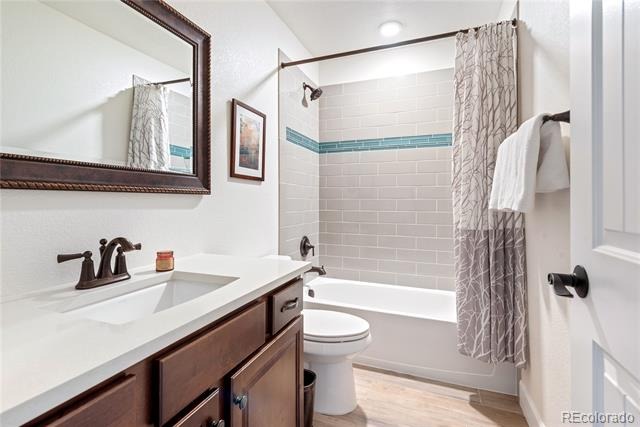
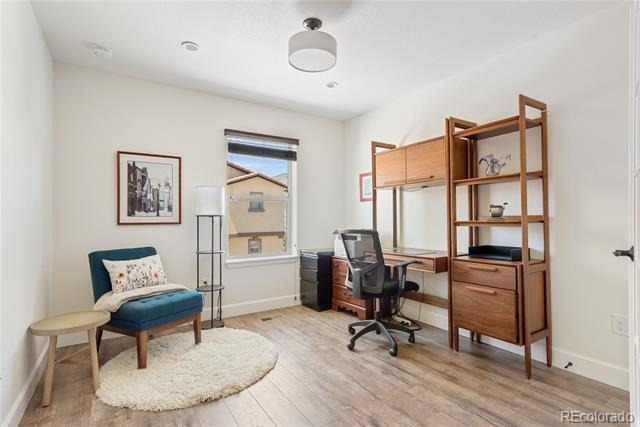
Upstairs, the generous primary suite offers a peaceful retreat with a spa-inspired bath, dual vanities, and a walk-in closet. Additional bedrooms provide flexibility for family, guests, or a home office, while thoughtfully designed living spaces throughout the home blend comfort, functionality, and style.
Solterra’s resort-style amenities, including a community clubhouse, pool, playgrounds, and scenic walking paths, create a vibrant neighborhood atmosphere that is hard to match.
From mountain adventures to urban convenience, this home places the very best of Colorado living right at your doorstep.
145 days on market
Listed by Jennifer Rafter · Compass - Denver · 207-712-2923
Property Details
| Property Type | Residential |
| Sub Type | Townhouse |
| Status | Active |
| Price per Sq Ft | $377 |
| Subdivision | Solterra |
| MLS # | 9206002 |
| Days on Market | 145 |
| Bedrooms | 3 |
| Full Baths | 1 |
| Half Baths | 1 |
| Three-Quarter Baths | 1 |
| Year Built | 2017 |
| Lot Size (Sq Ft) | 1,742 |
| Acres | 0.04 |
| HOA | Yes |
| HOA Fee | $250 |
| Annual Taxes | $6,105 |
| State | CO |
| County | Jefferson |
| Interior Features | Built-in Features, Eat-in Kitchen, Pantry, Smart Thermostat, Quartz Counters, Smoke Free, Solid Surface Counters |
| Heating | Forced Air |
| Cooling | Central Air |
| Flooring | Vinyl |
| Fireplace Features | Gas, Living Room |
| Appliances | Cooktop, Dishwasher, Disposal, Dryer, Freezer, Gas Water Heater, Microwave, Oven, Range, Refrigerator, Sump Pump |
| Exterior Features | Balcony, Garden, Rain Gutters, Gas Valve |
| Garage | Yes |
| Garage Spaces | 2 |
| Parking Features | Storage, Dry Walled, Floor Coating, Insulated |
| Roof | Spanish Tile |
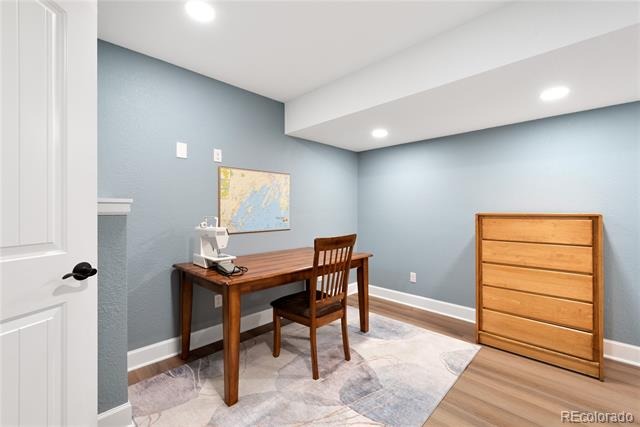
| Basement | Finished, Interior Entry, Sump Pump |
| Architectural Style | Contemporary |
| Levels | Three Or More |
| Construction | Stucco |
| Sewer | Public Sewer |
| Water Source | Public |
| Senior Community | No |
| Special Conditions | None Known |
Location
Price History
| Date | Event | Price |
|---|---|---|
| 10/13/2026 |
Price change Source: REcolorado® #9206002 |
$630,000 -6.7% $377/sqft |
| 6/18/2026 |
Listed for sale Source: REcolorado® #9206002 |
$675,000 -2.8% $404/sqft |
| 12/22/2023 |
Sold Source: REcolorado® #7705324 |
$694,500 -2.2% $416/sqft |
| 11/29/2023 |
Listed for sale Source: REcolorado® #7705324 |
$710,000 $425/sqft |

Based on information submitted to the MLS GRID as of November 9, 2026 at 10:03 PM MST. All data is obtained from various sources and may not have been verified by broker or MLS GRID. Supplied Open House Information is subject to change without notice. All information should be independently reviewed and verified for accuracy. Properties may or may not be listed by the office/agent presenting the information.
Thank you — a Mont Haus broker will be in touch shortly.
For Mont Haus agents and staff. Sign in with your Mont Haus Microsoft account and the Agent Portal opens in a new tab.
Sign in with MicrosoftNo Microsoft account yet? Ask Nikki Boxer, who sets up portal access.