
Residential · Active
Highlands Ranch, CO 80129
2 Beds · 2 Baths · 1,294 Sq Ft
$424,900
Townhouse
Property Type
2006
Year Built
$328
Price per Sq Ft
2
Parking Spaces
$40
HOA Fee
9211753
MLS #
About This Property
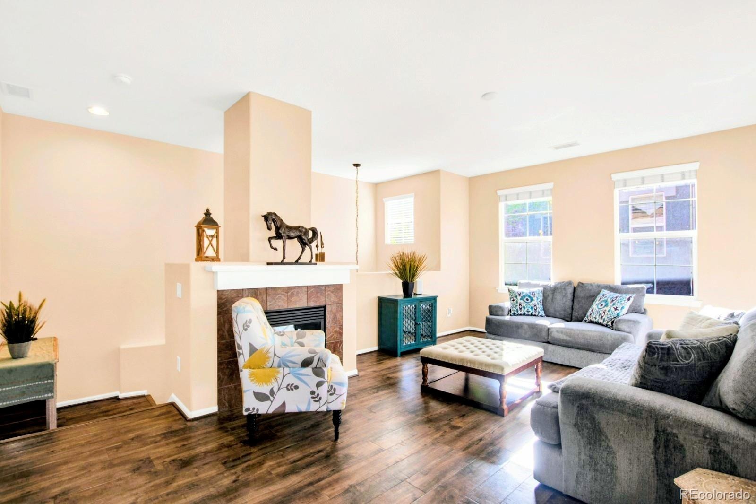
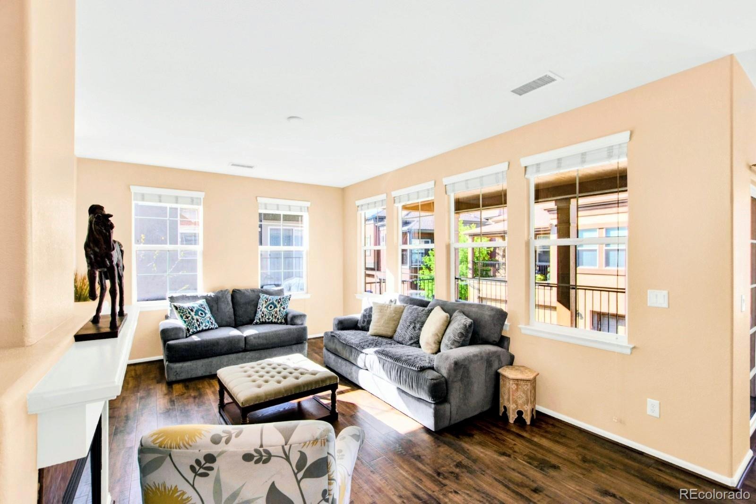
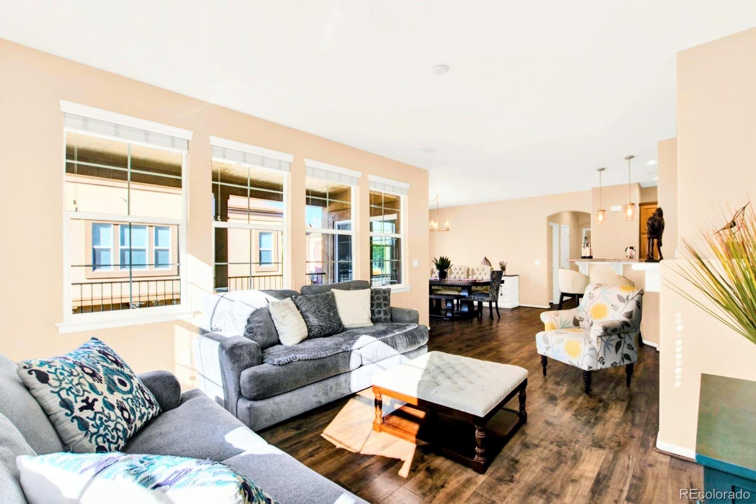
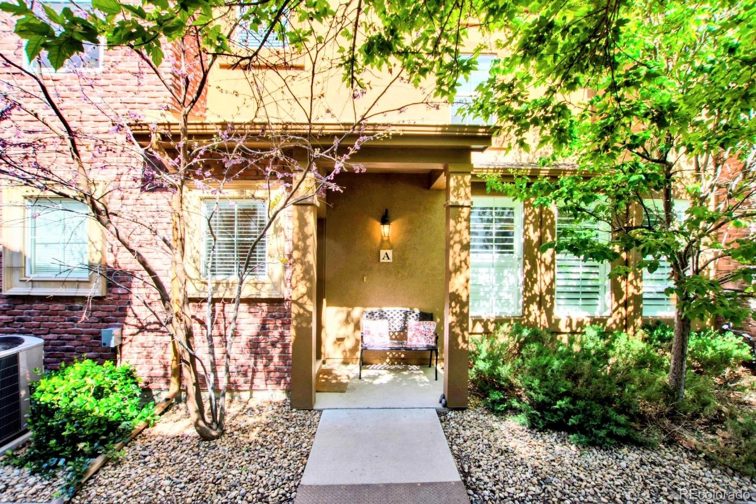
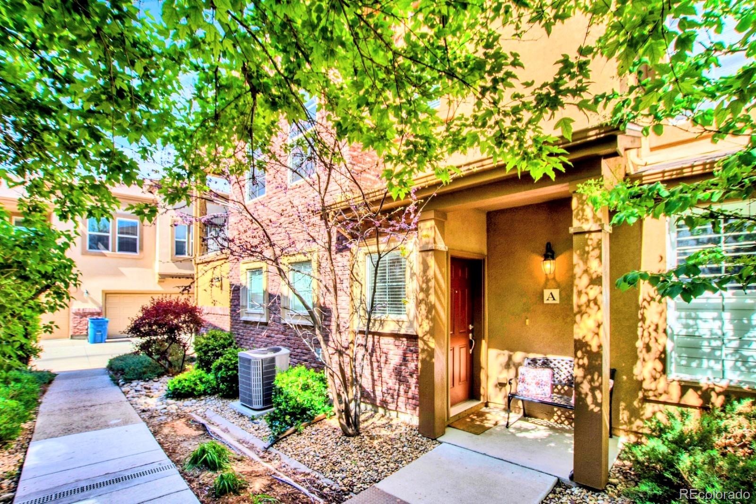
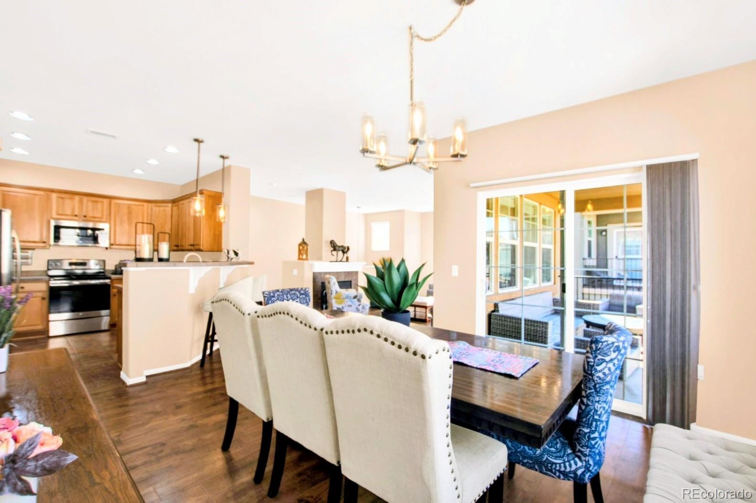
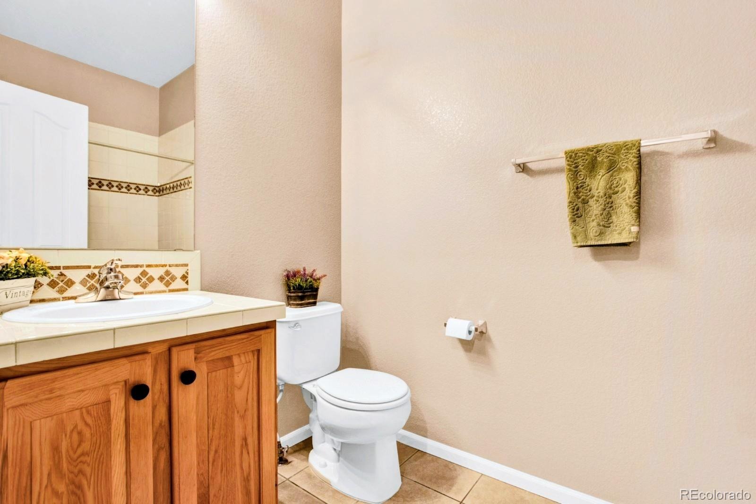
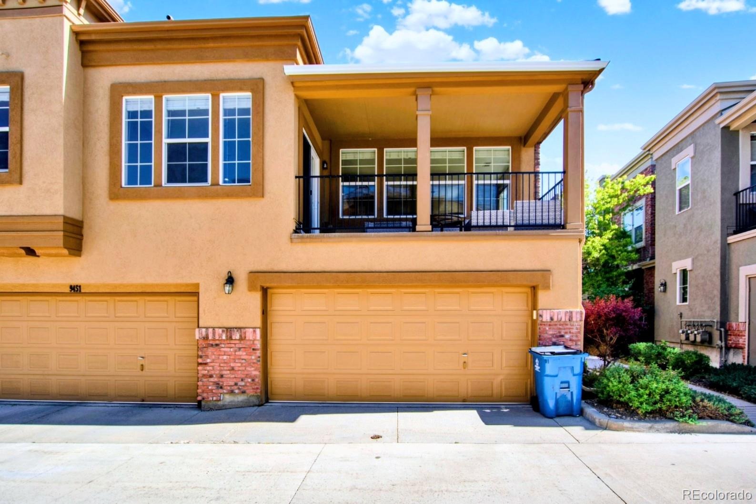
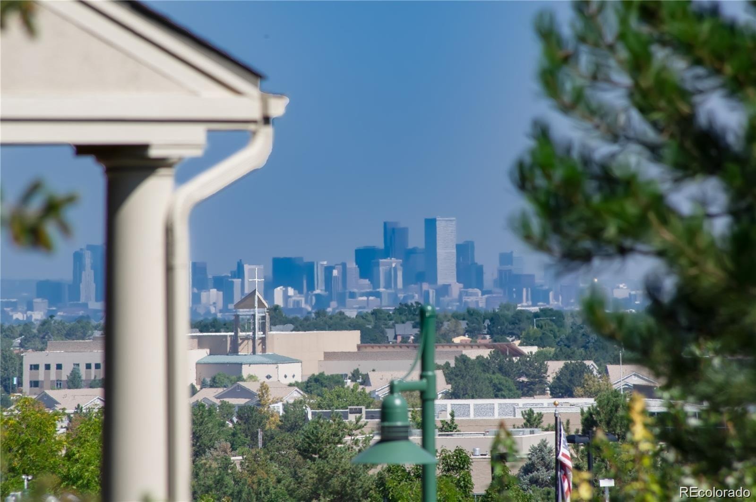
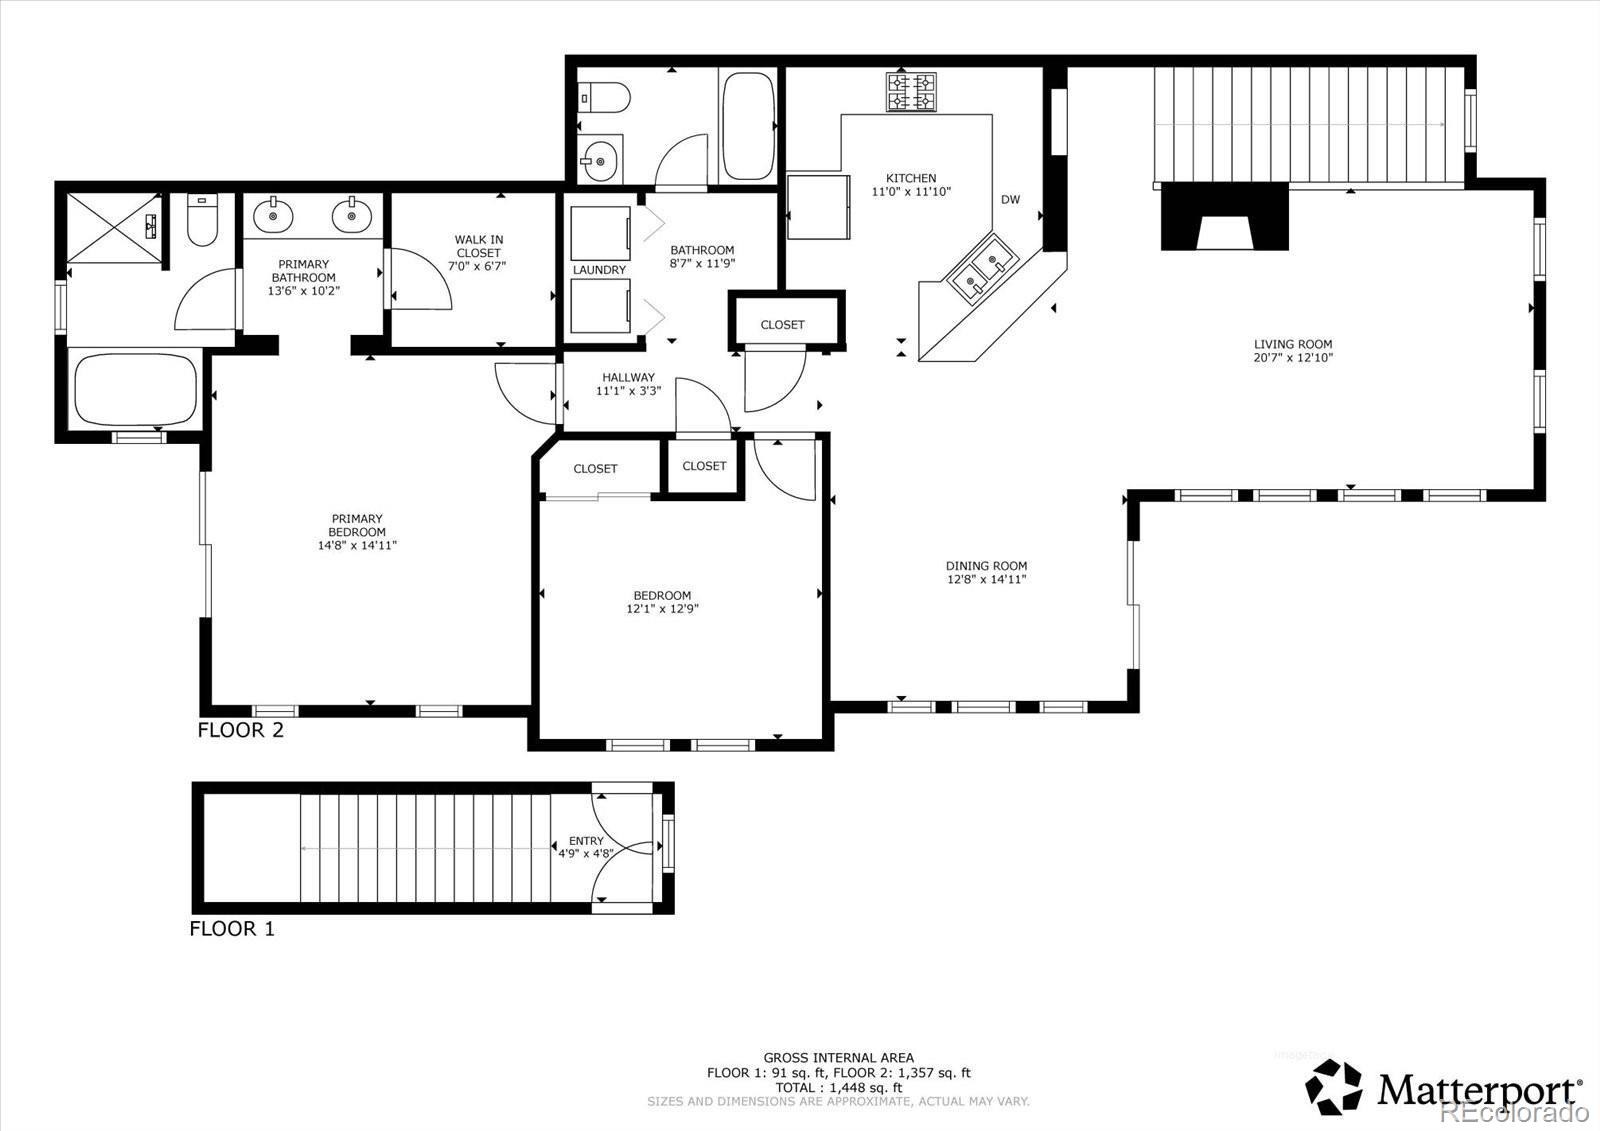
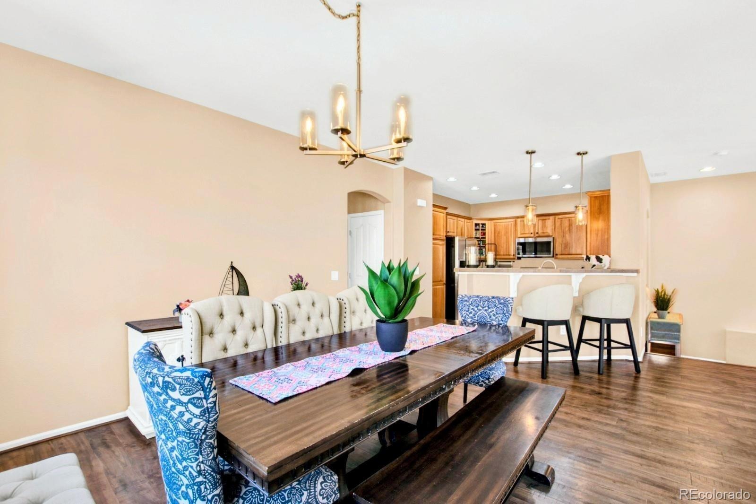
1 Year of HOA Fees Paid *** Immediate Equity - Price Improvement!!! This Beauty Just Became a Sweeter Deal!!! Welcome to this Stunning Shea Homes - Brownstone Townhome, perfectly located in the heart of Highlands Ranch. Phenomenal space features an open floor plan with two spacious, perfectly laid-out bedrooms and two bathrooms and a 2 -car attached garage.
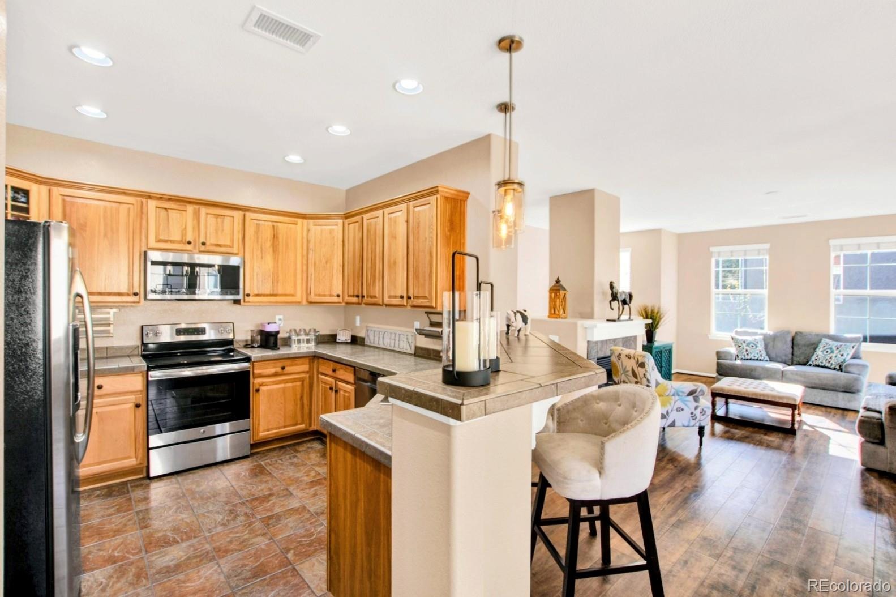
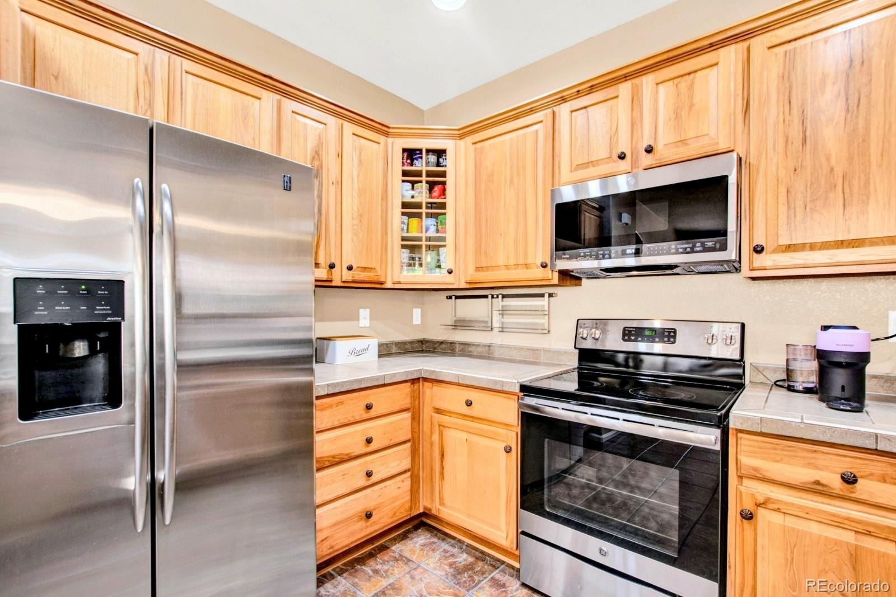
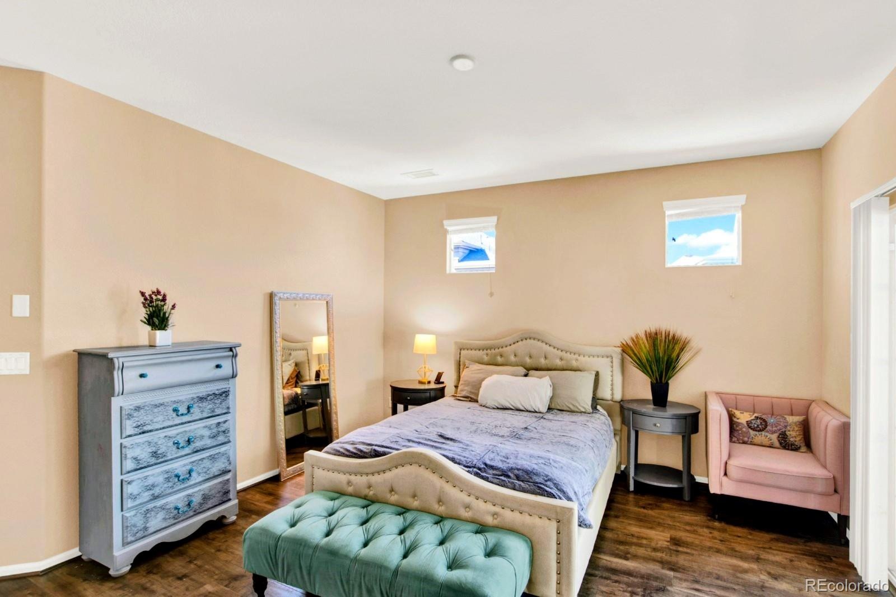
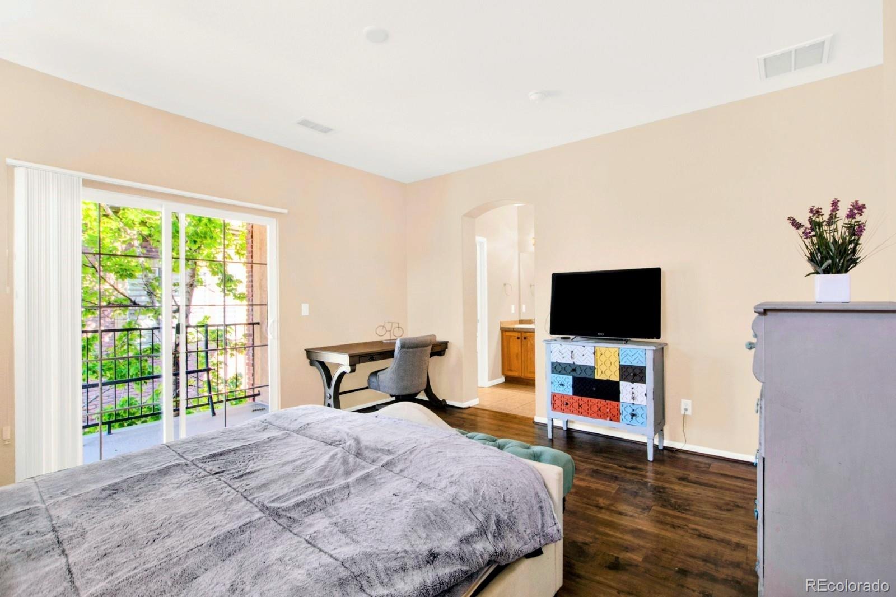
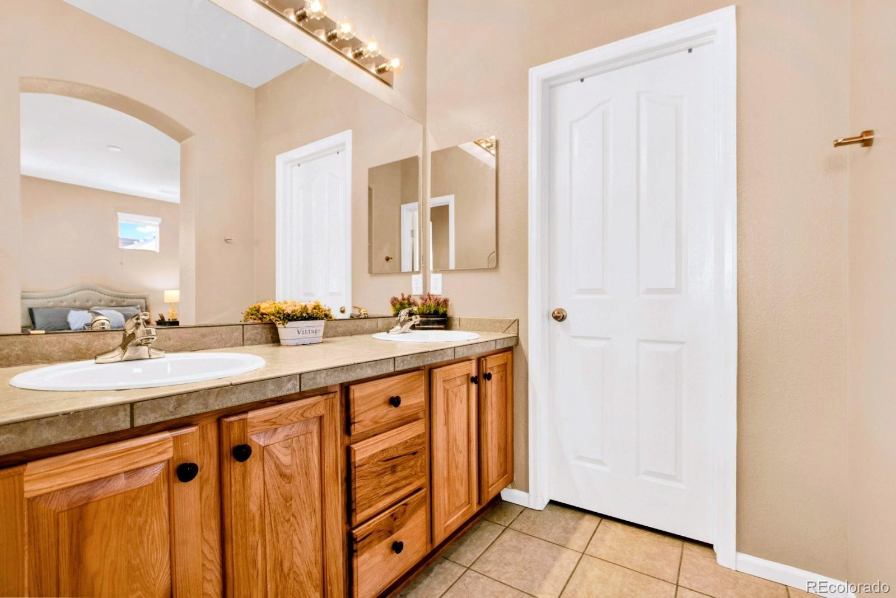
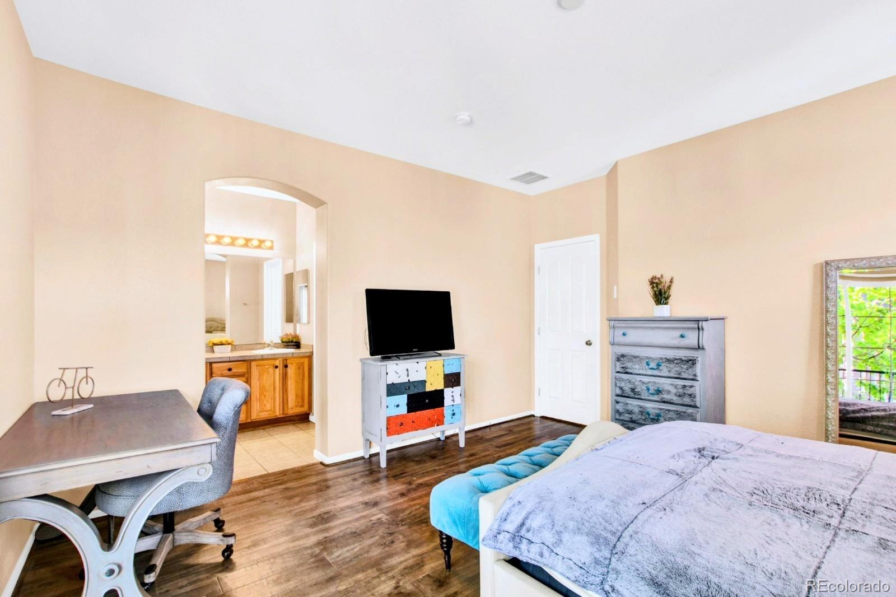
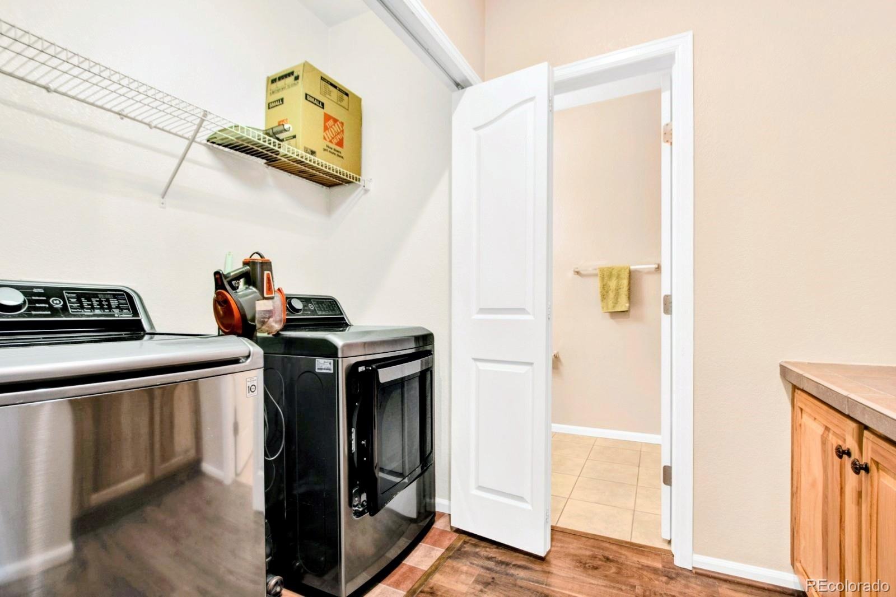
This Gem boasts beautiful hardwood floors throughout, In Unit washer and Dryer. Modern kitchen with stainless appliances ideal for entertaining. This bright and airy home has a spacious Master retreat with an elegant Master Bathroom with a soaking tub and walk-in closet. This kitchen is a delight cabinet/pantry and countertop space and a separate area for dining.
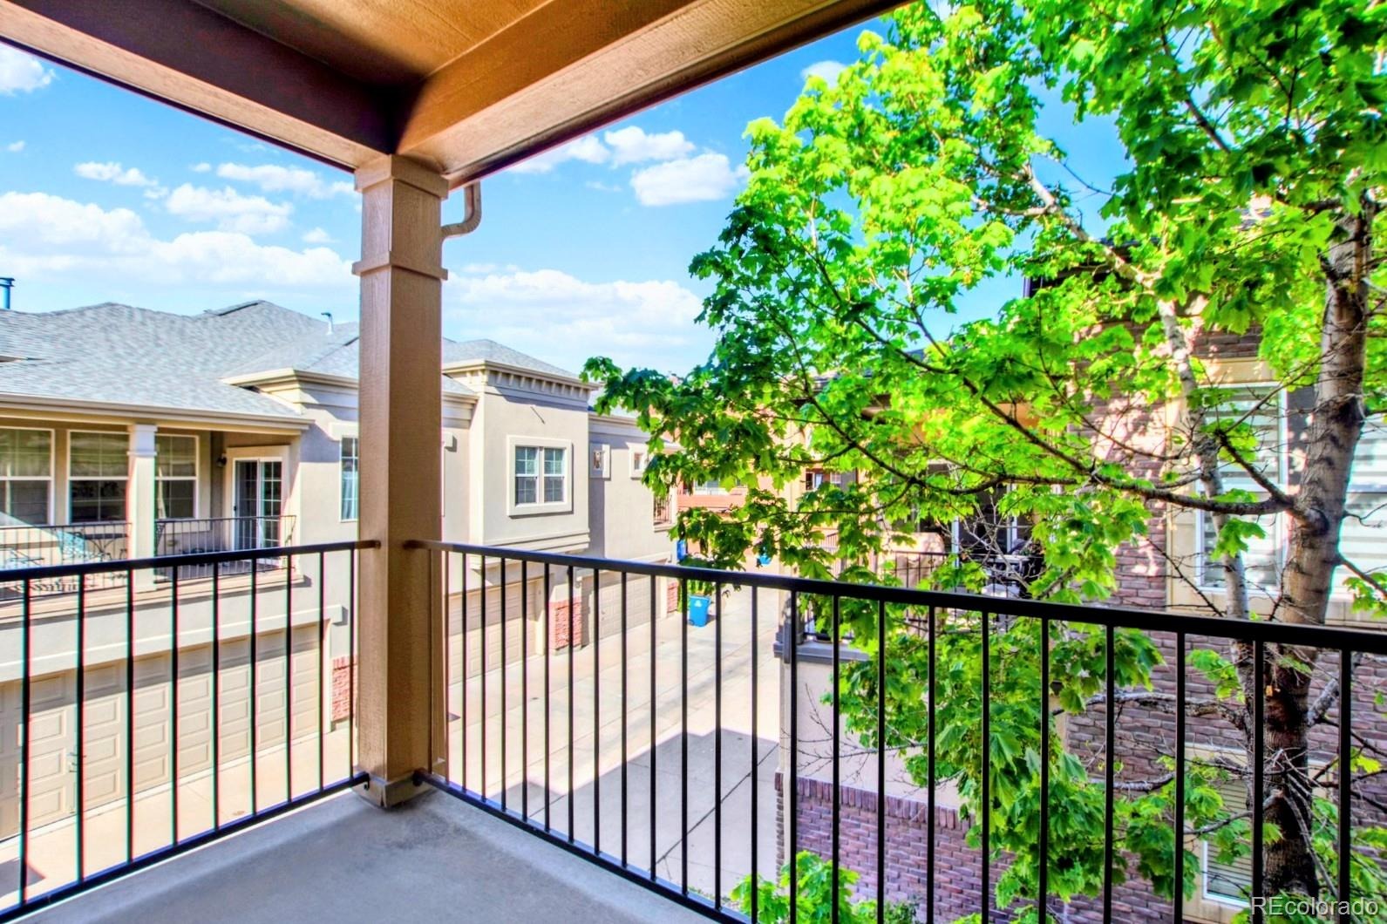
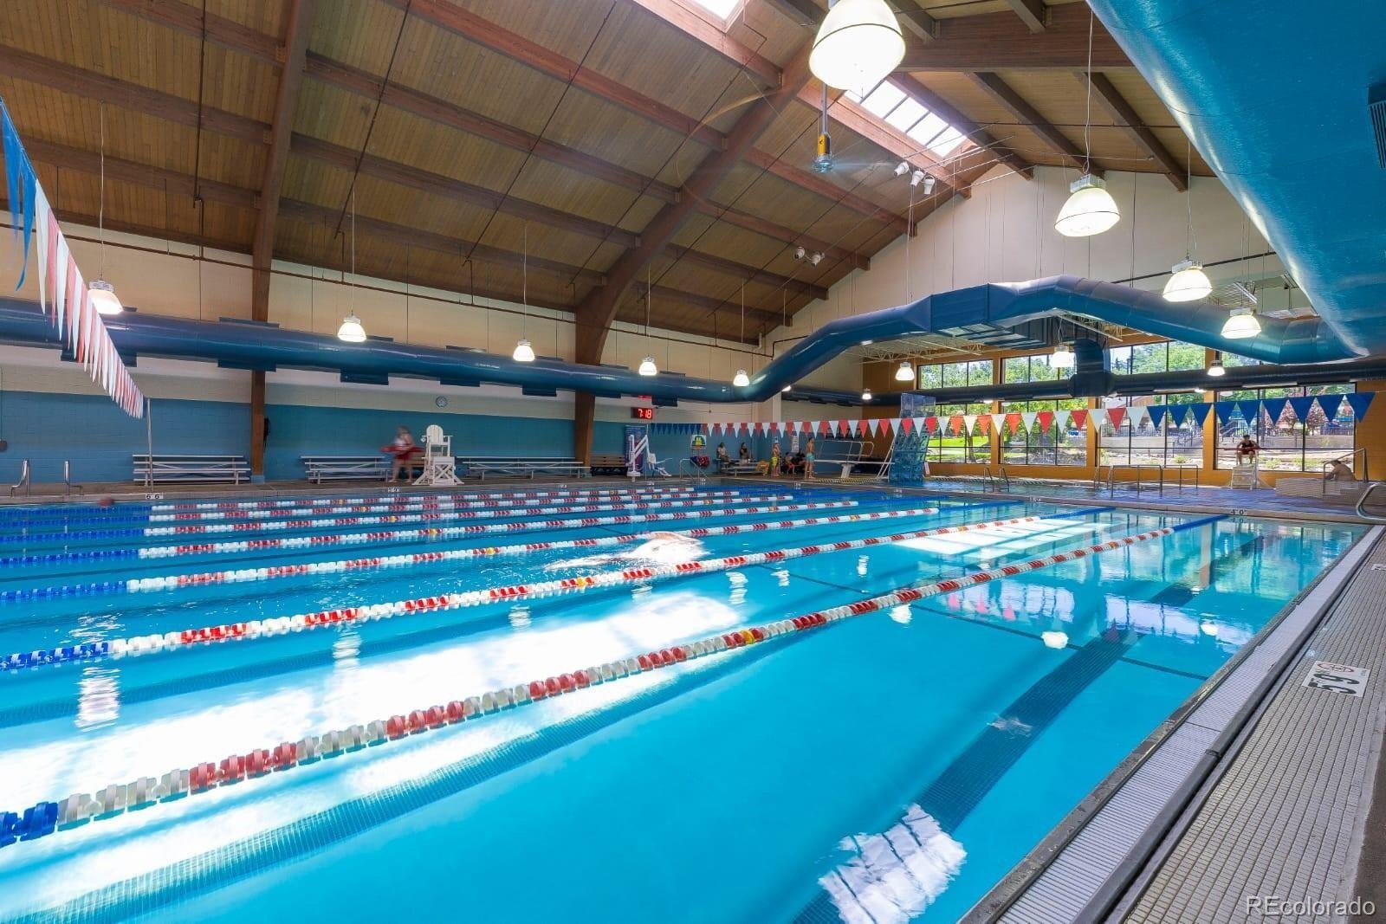
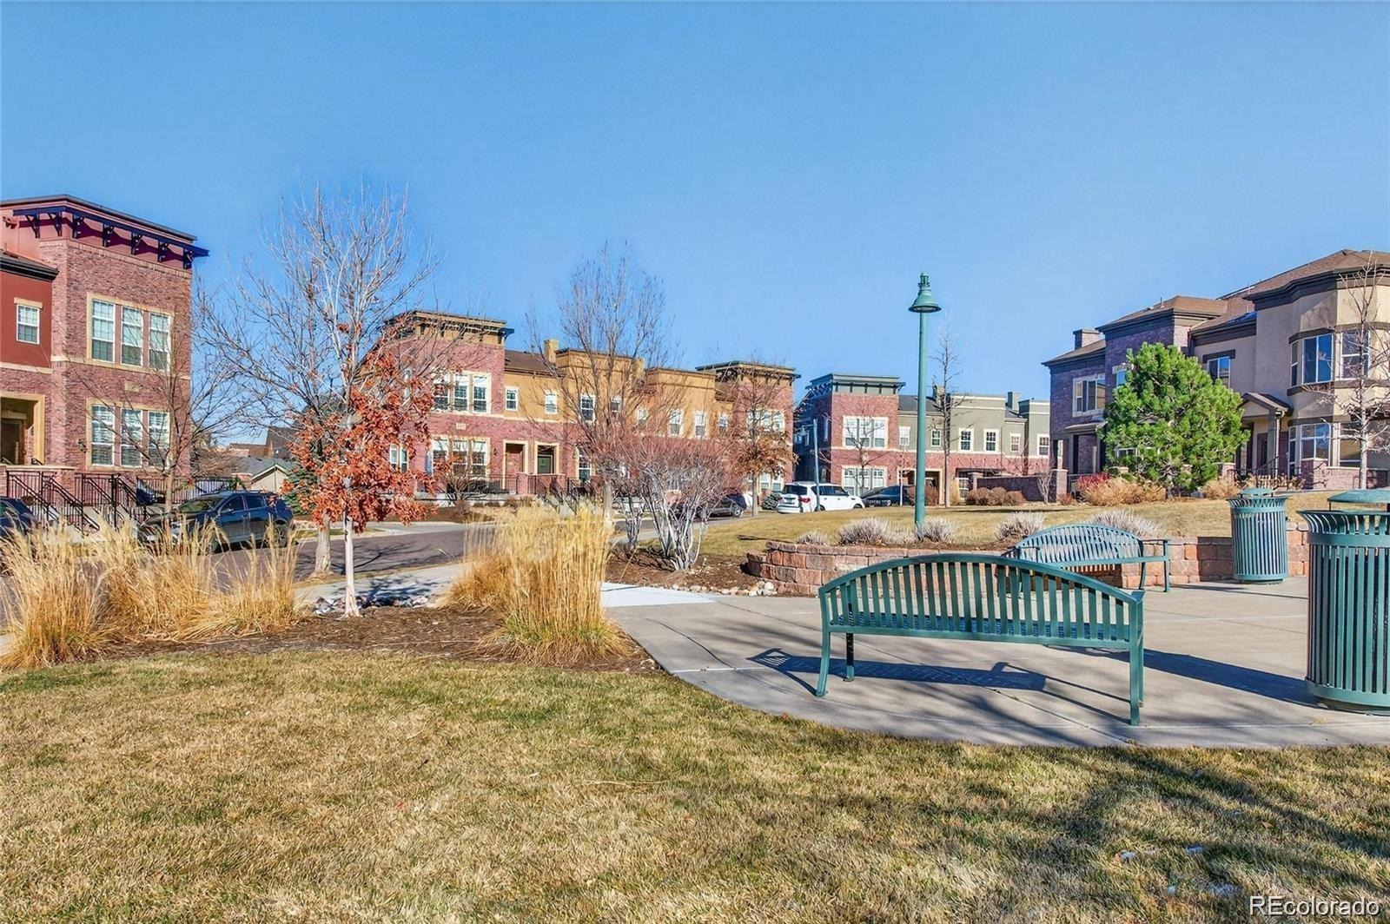
Also, a nice and very spacious balcony off the living area and a second off the Master bedroom. The property has been meticulously maintained in excellent condition and is located close to parks, shopping centers, and a recreation center with pools. Pictures truly do not do this townhome justice—you have to see it in person! Please contact me to schedule your tour today.
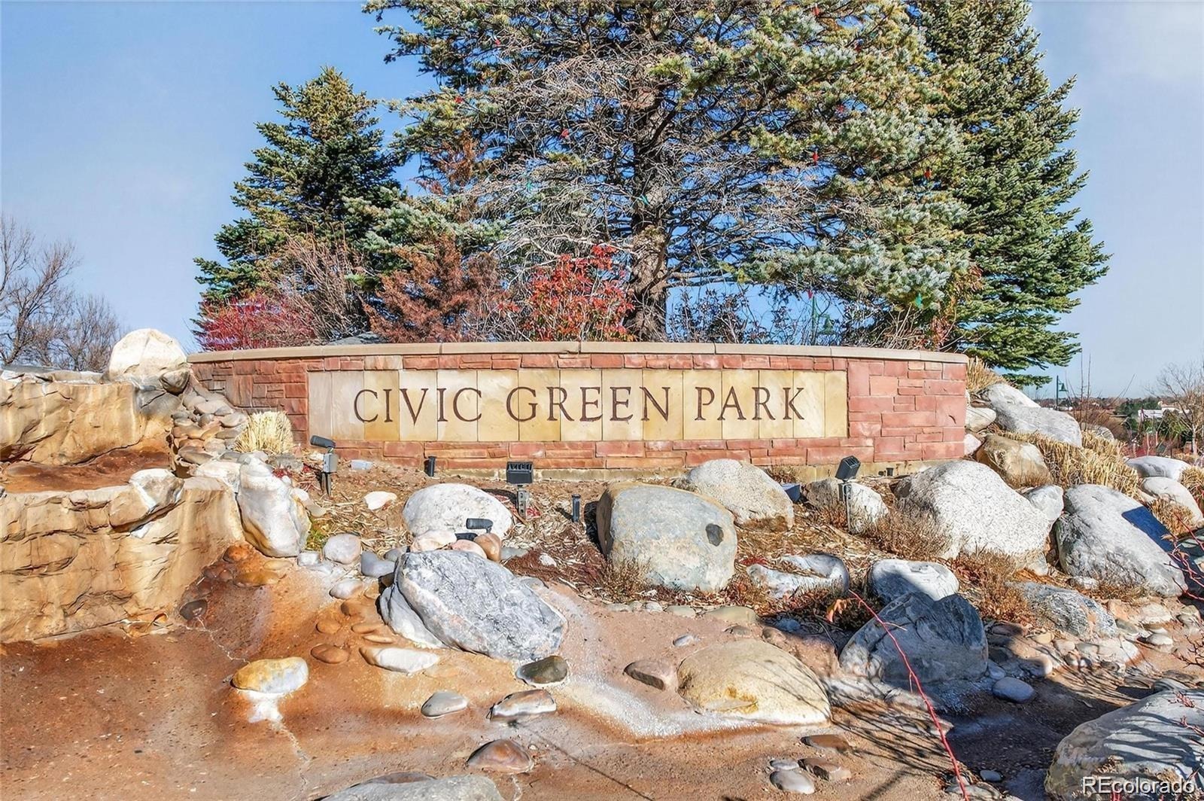
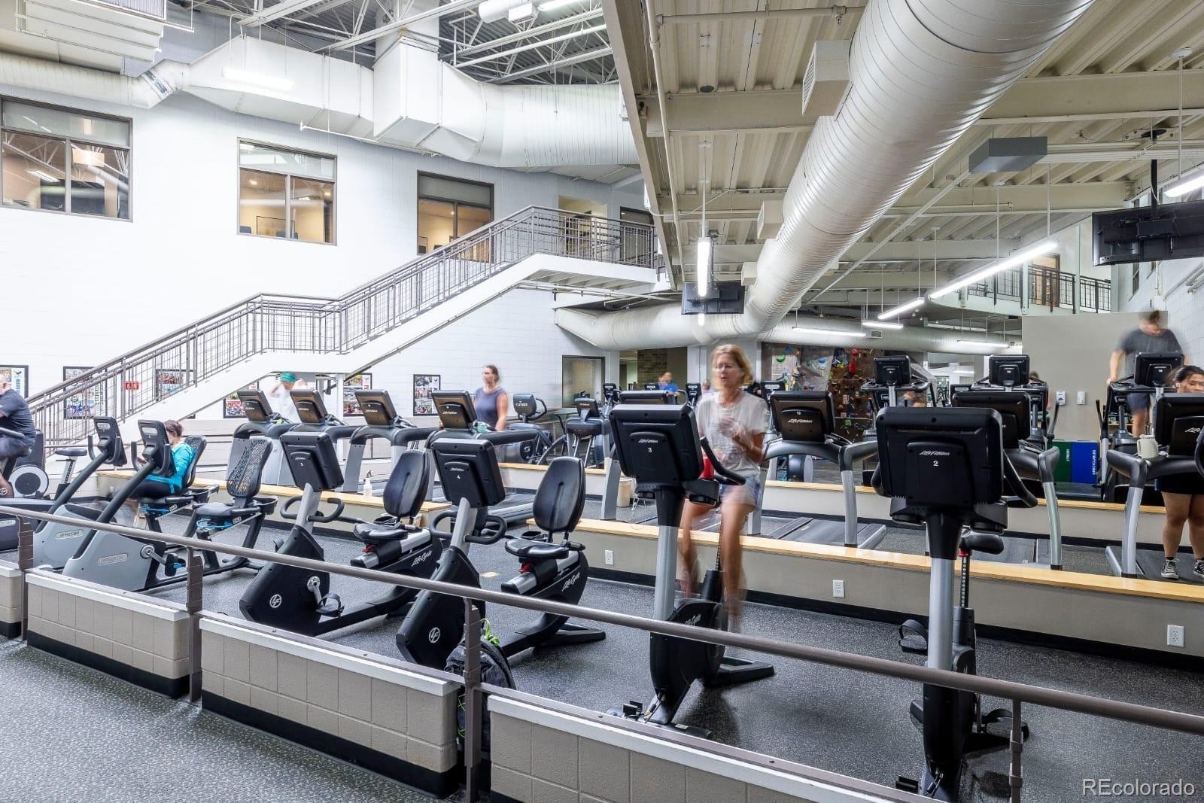
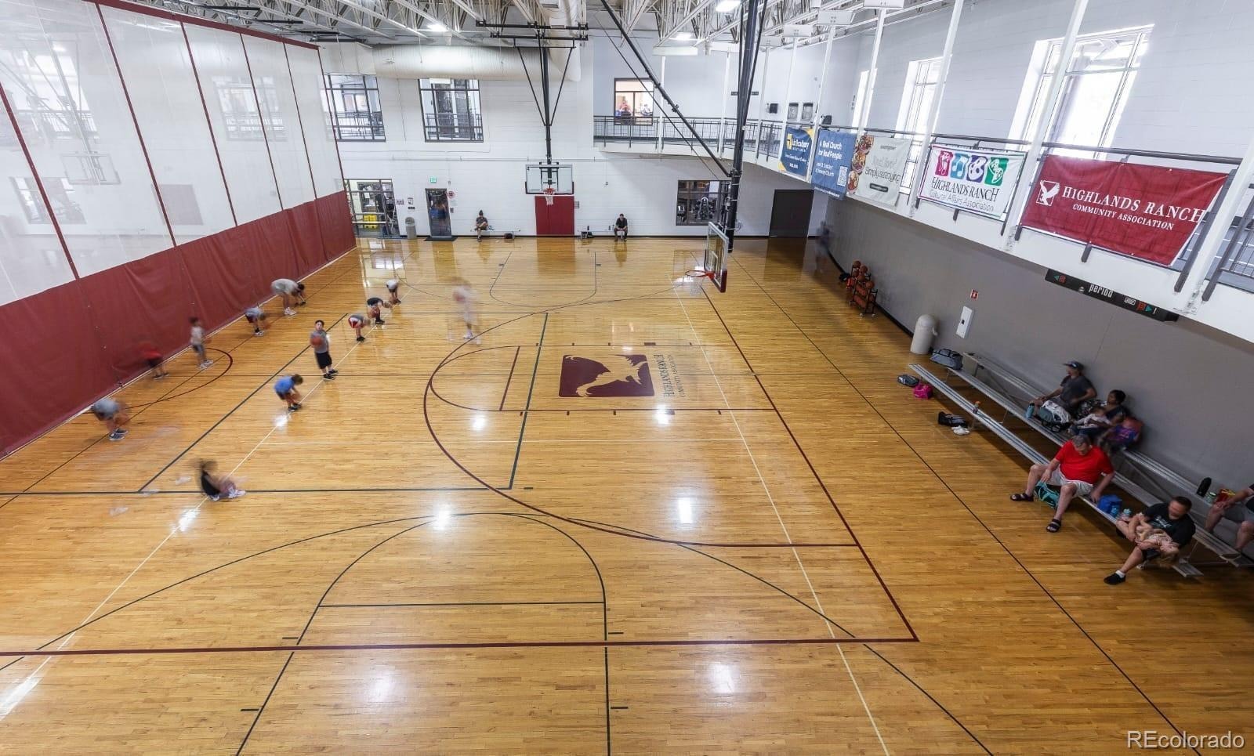
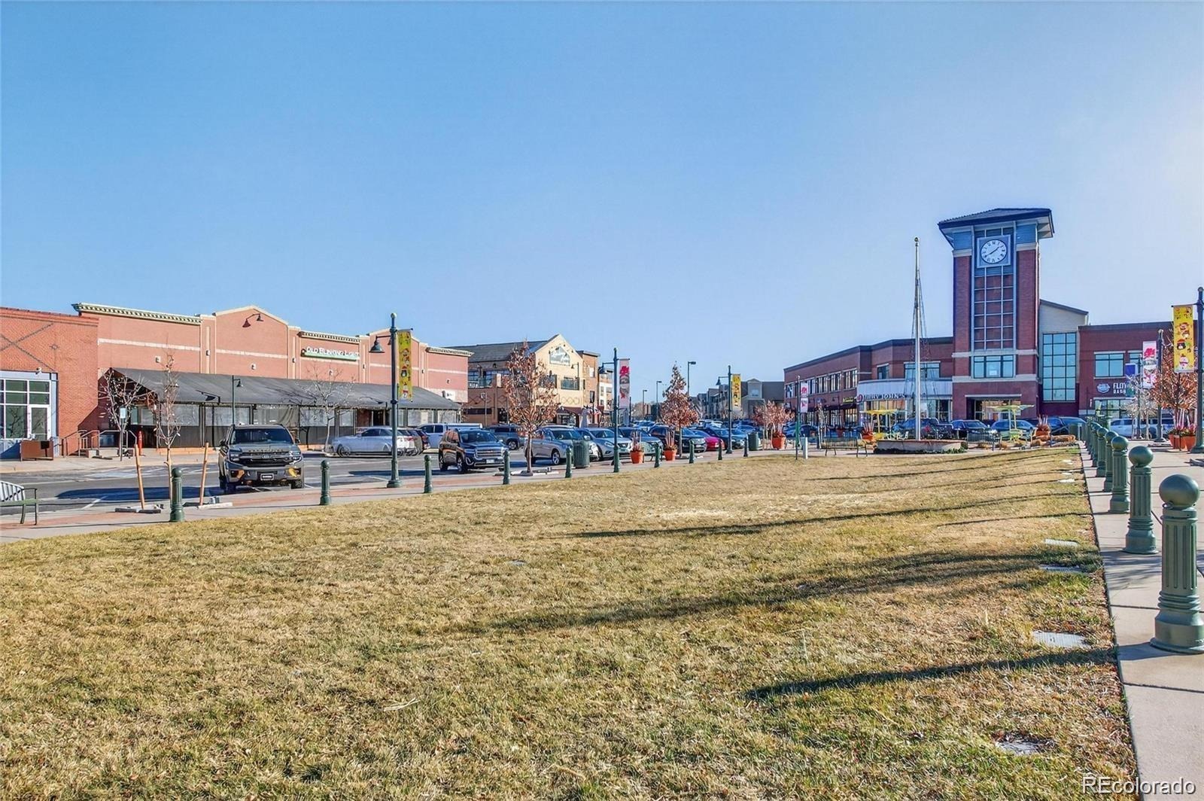
This low maintenance home also includes all of Highlands Ranch amenities - Highlands Ranch amenities including four rec centers and pools.* Walking distance to the shops and restaurants at Town Center.
196 days on market
Listed by Blessed Barrack · Equity Colorado Real Estate · blessedblessed31@gmail.com,720-628-3623
Property Details
| Property Type | Residential |
| Sub Type | Townhouse |
| Status | Active |
| Price per Sq Ft | $328 |
| Subdivision | Brownstones |
| MLS # | 9211753 |
| Days on Market | 196 |
| Bedrooms | 2 |
| Full Baths | 2 |
| Year Built | 2006 |
| HOA | Yes |
| HOA Fee | $40 |
| Annual Taxes | $3,544 |
| State | CO |
| County | Douglas |
| Zoning | PDU |
| Interior Features | Breakfast Bar, Built-in Features, Ceiling Fan(s), Eat-in Kitchen, High Ceilings, Vaulted Ceiling(s), Walk-In Closet(s) |
| Heating | Forced Air |
| Cooling | Central Air |
| Flooring | Carpet, Wood |
| Fireplaces | 1 |
| Fireplace Features | Family Room |
| Appliances | Convection Oven, Cooktop, Dishwasher, Double Oven, Dryer, Microwave, Oven, Range Hood, Trash Compactor, Washer |
| Exterior Features | Balcony, Garden, Playground |
| Garage | Yes |
| Garage Spaces | 2 |
| Parking Features | Oversized, Storage |
| Roof | Composition |
| Basement | Crawl Space |
| Architectural Style | Contemporary |
| Levels | Two |
| Construction | Brick, Frame, Stucco, Rock |
| Sewer | Community |
| Water Source | Public |
| Senior Community | No |
| Special Conditions | None Known |
Location
Price History
| Date | Event | Price |
|---|---|---|
| 10/17/2026 |
Price change Source: REcolorado® #9211753 |
$424,900 -1.2% $328/sqft |
| 5/1/2026 |
Listed for sale Source: REcolorado® #9211753 |
$429,900 $332/sqft |

Based on information submitted to the MLS GRID as of November 13, 2026 at 11:15 AM MST. All data is obtained from various sources and may not have been verified by broker or MLS GRID. Supplied Open House Information is subject to change without notice. All information should be independently reviewed and verified for accuracy. Properties may or may not be listed by the office/agent presenting the information.
Thank you — a Mont Haus broker will be in touch shortly.
For Mont Haus agents and staff. Sign in with your Mont Haus Microsoft account and the Agent Portal opens in a new tab.
Sign in with MicrosoftNo Microsoft account yet? Ask Nikki Boxer, who sets up portal access.