Residential · Pending
Littleton, CO 80125
4 Beds · 3 Baths · 3,702 Sq Ft
$899,900
Single Family
Property Type
0.18 acres
Lot Size
2020
Year Built
$243
Price per Sq Ft
2
Parking Spaces
9214705
MLS #
About This Property
NEW PRICE! $50,100 PRICE IMPROVEMENT — NOW OFFERED AT $899,900!
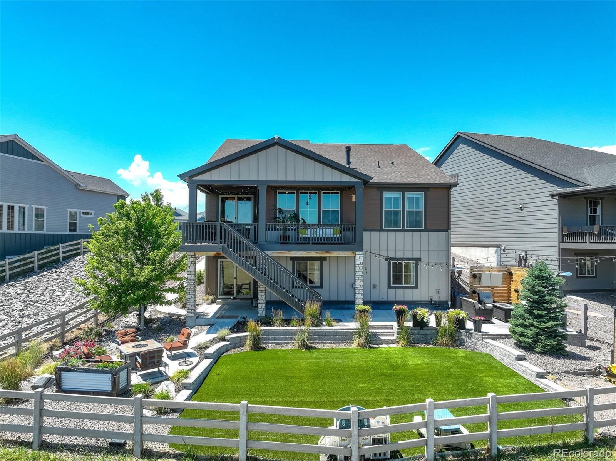
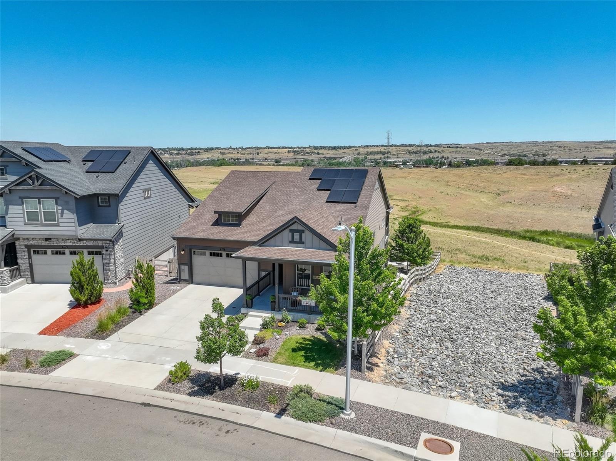
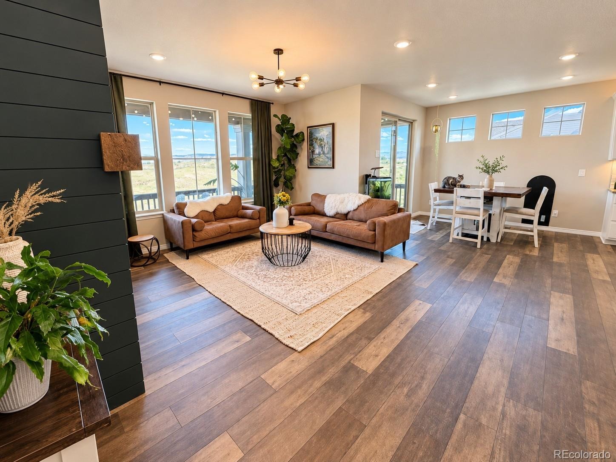
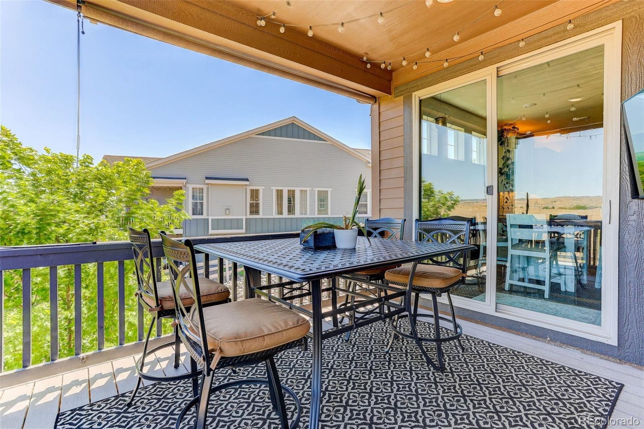
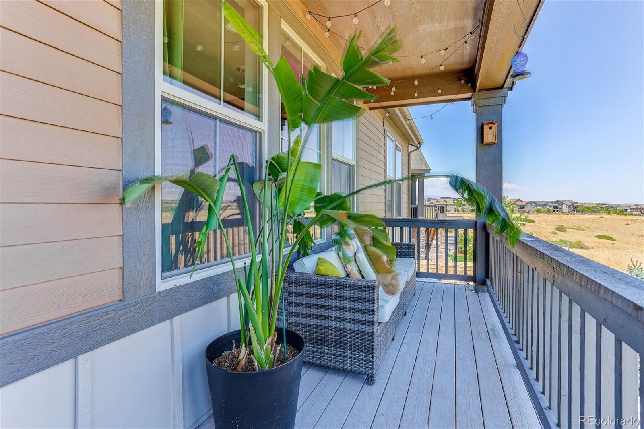
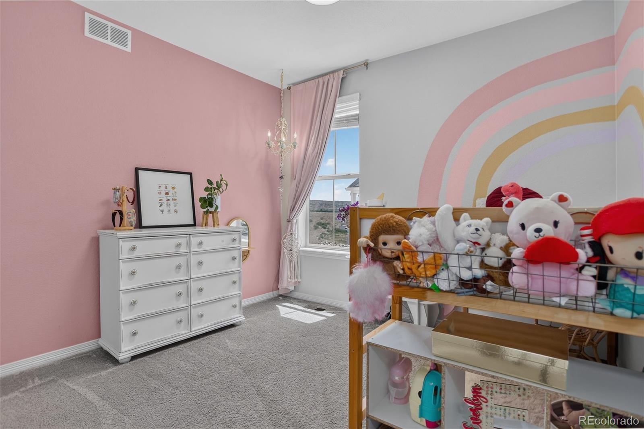
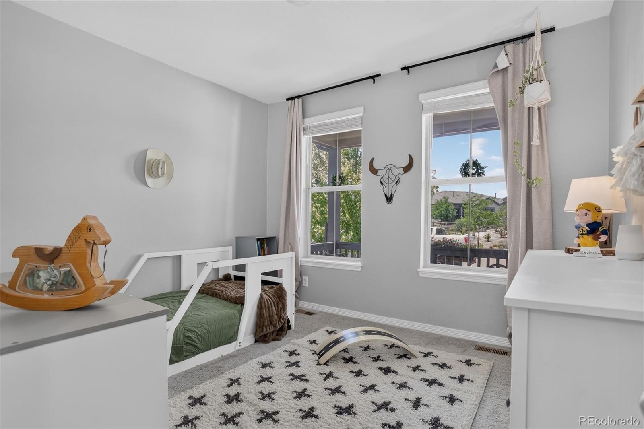
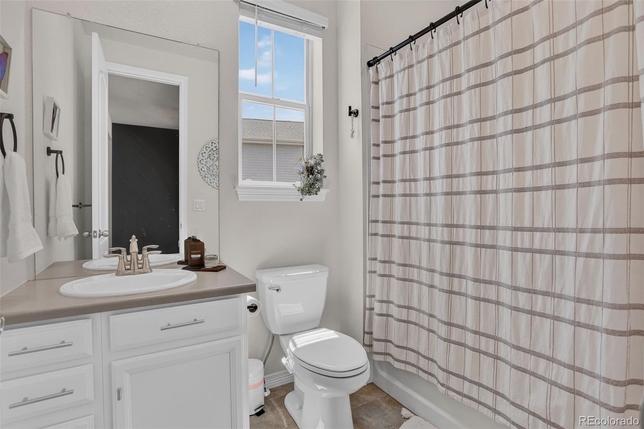
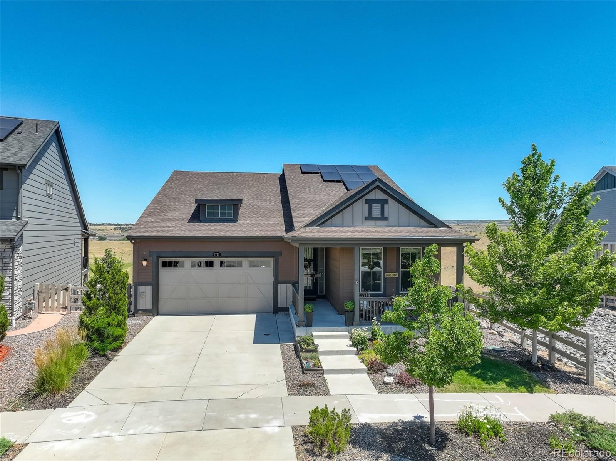
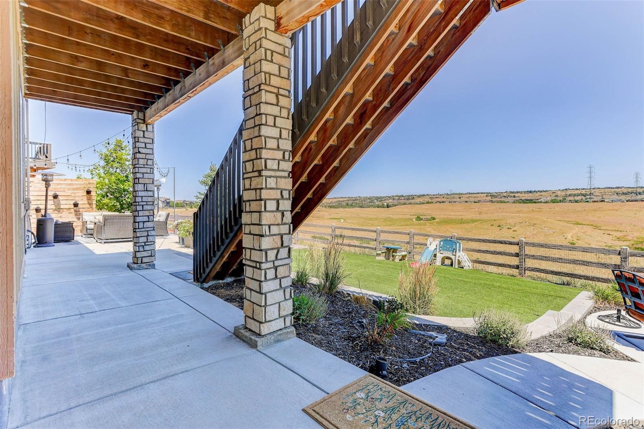
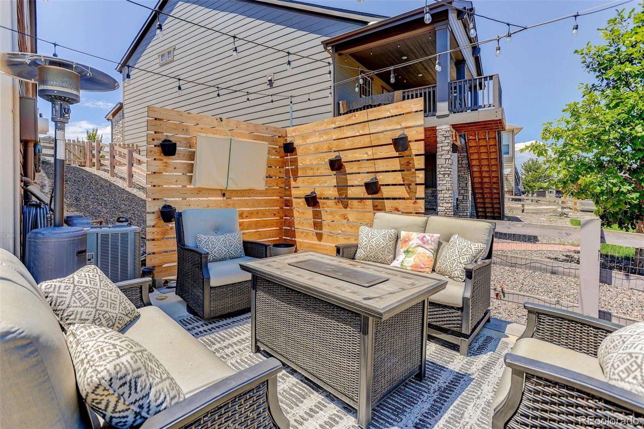
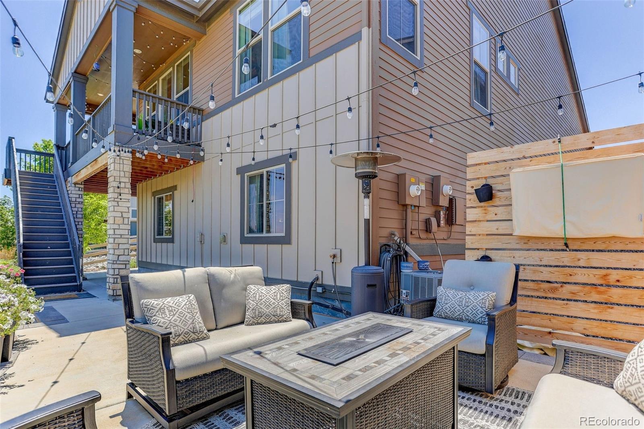
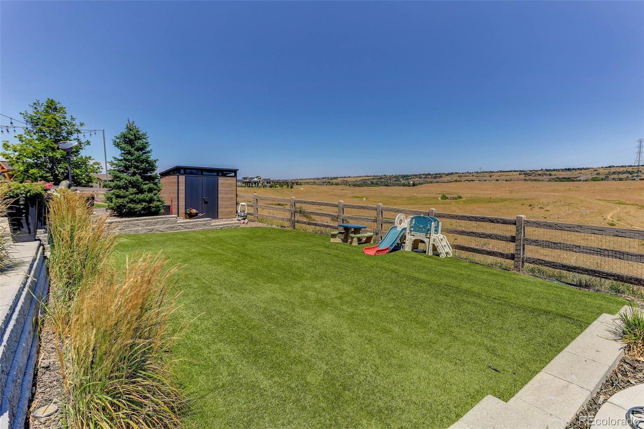
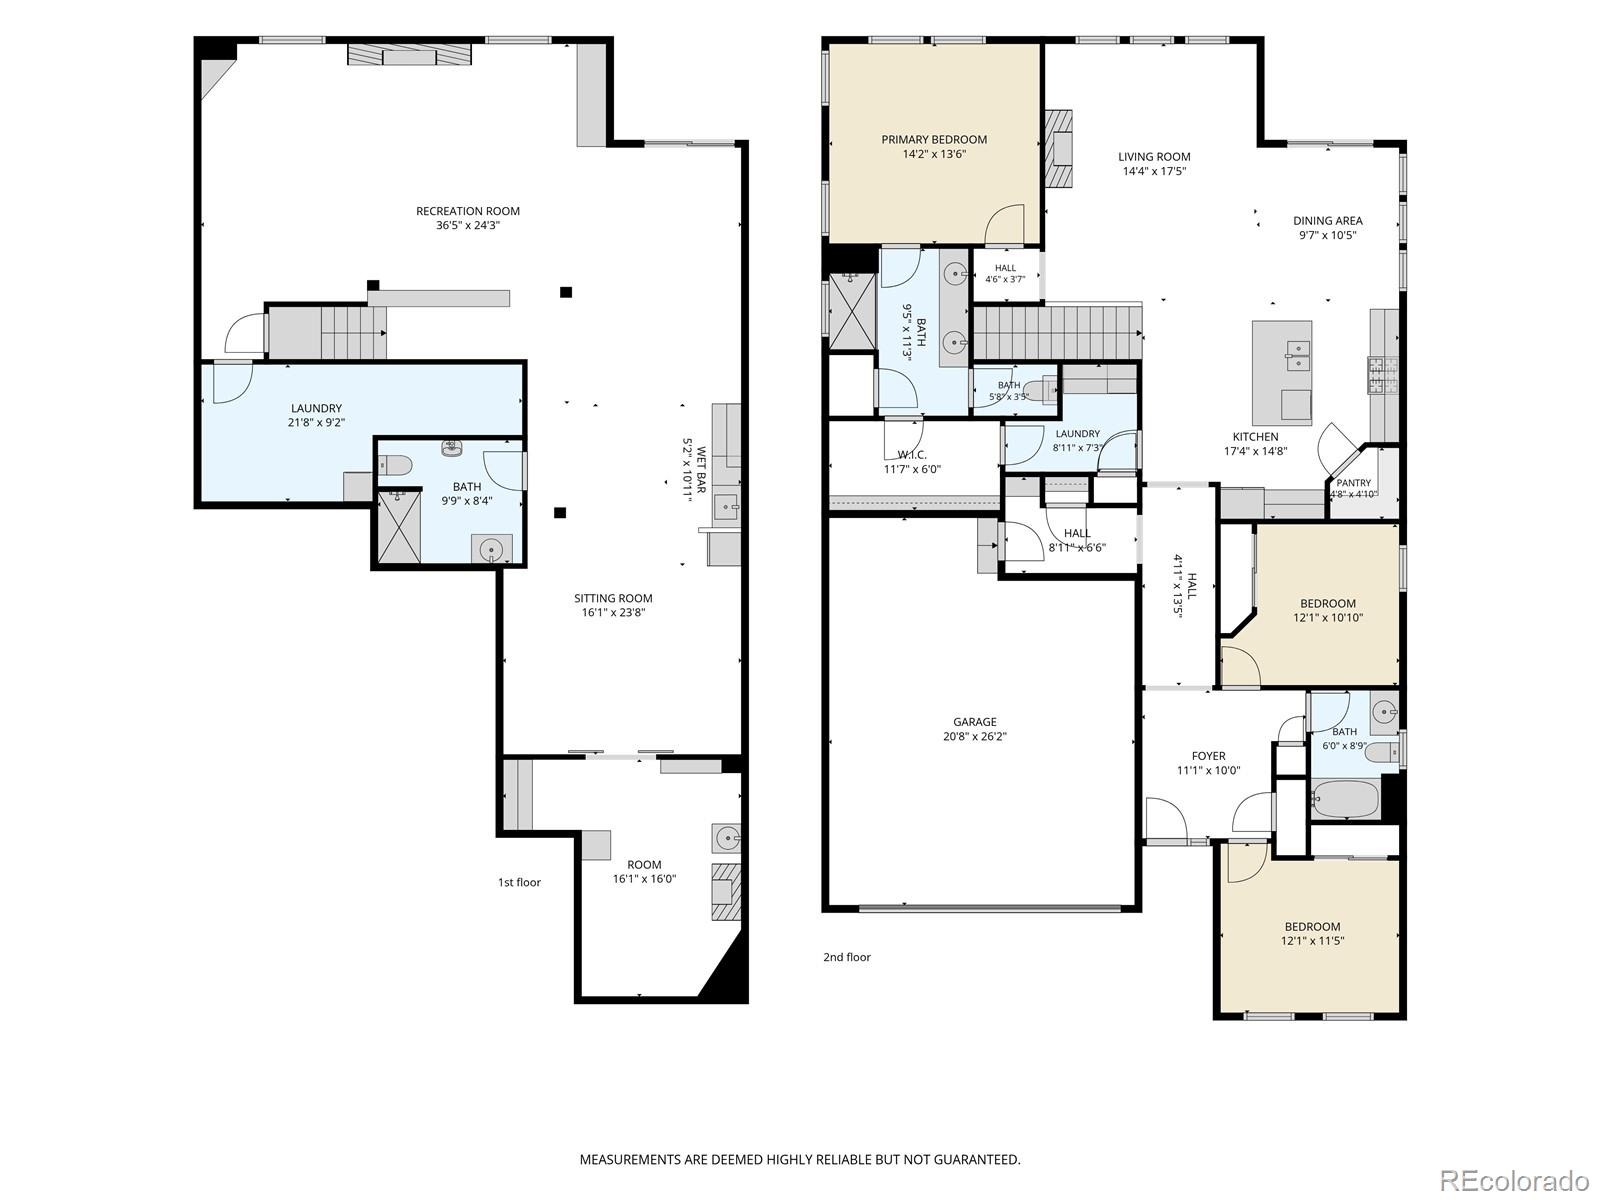
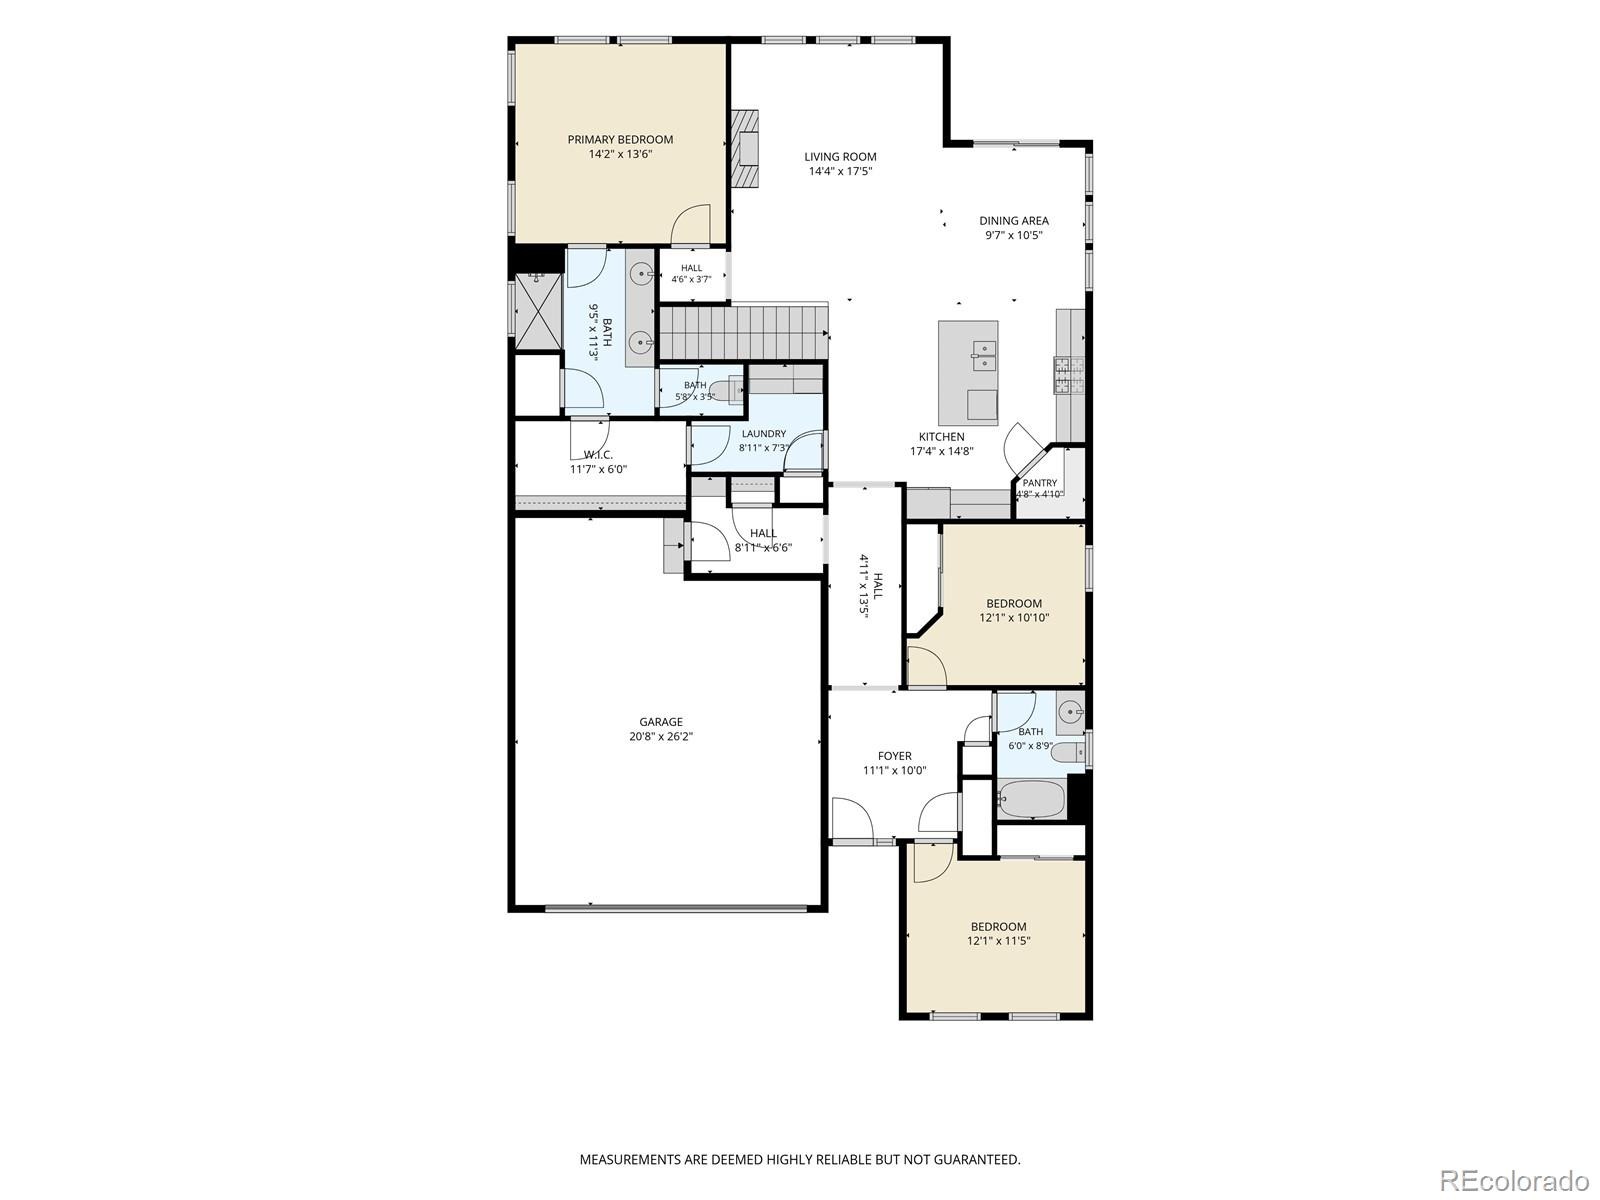
Welcome to this beautifully maintained 4-bedroom, 3-bathroom home in the heart of Sterling Ranch, featuring an open floor plan, walk-out basement, and premium lot backing to open space. With nearly $100,000 invested in landscaping and outdoor improvements, enjoy low-maintenance turf, multiple entertaining areas, a privacy wall, raised garden beds, river rock landscaping, drip irrigation, and a storage shed.
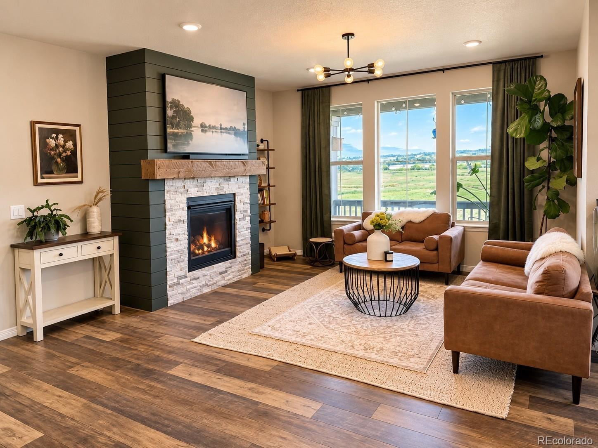
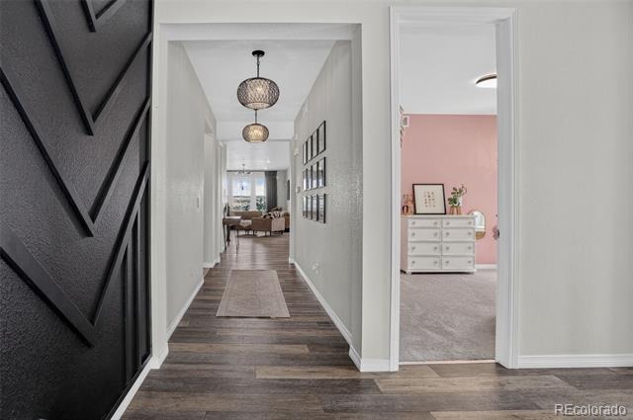
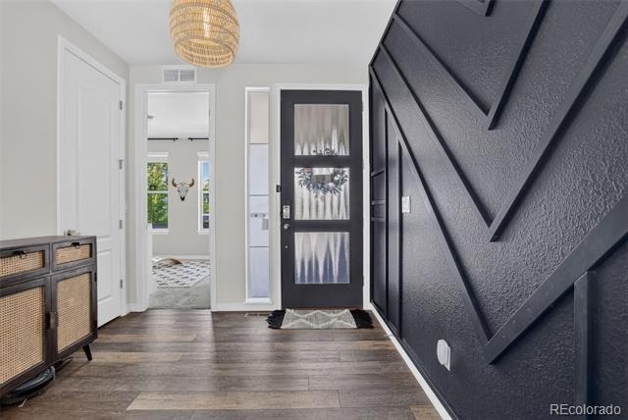
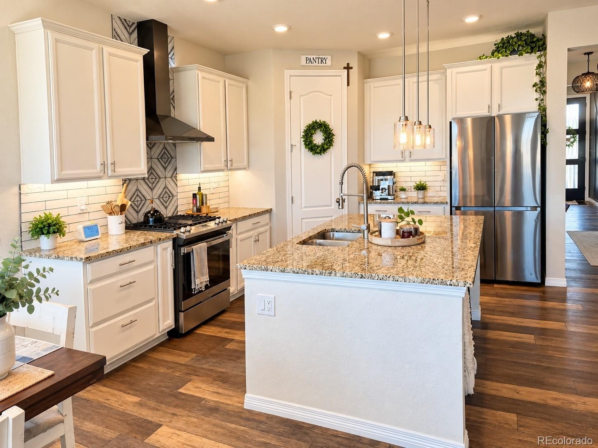
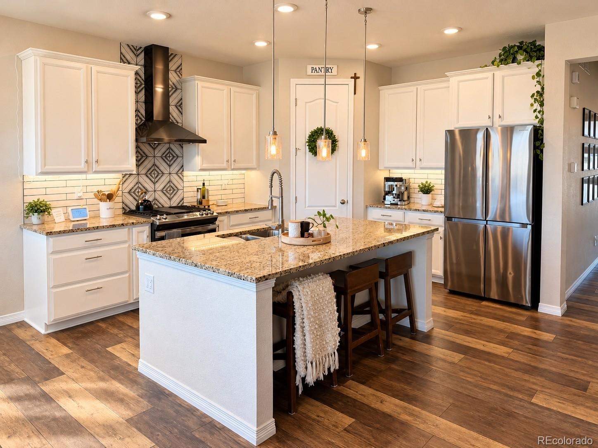
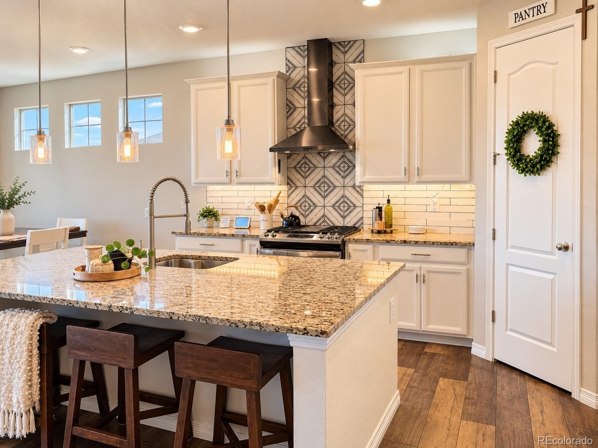
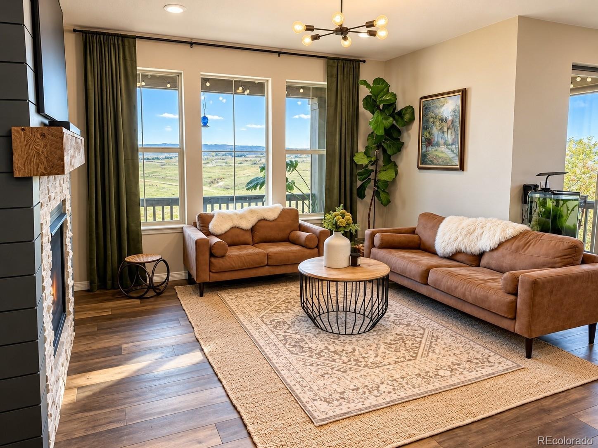
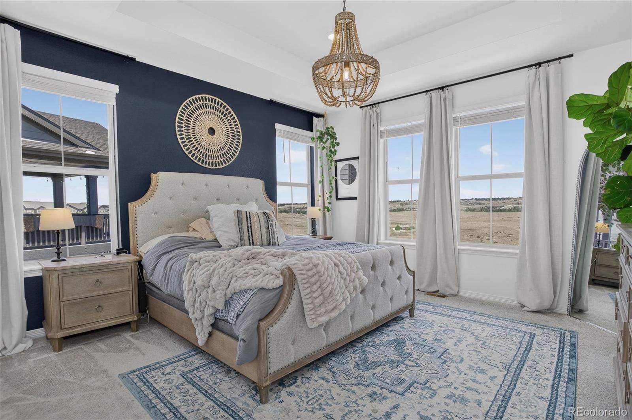
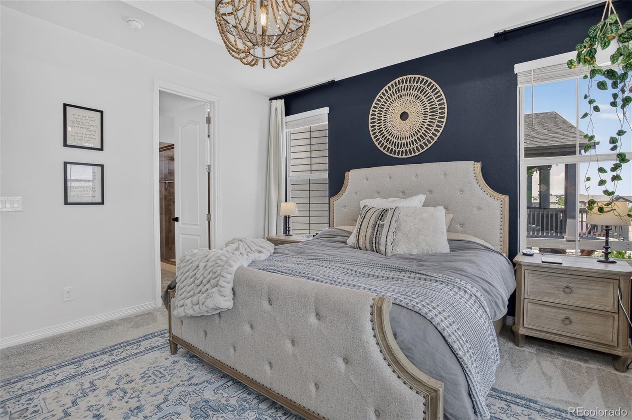
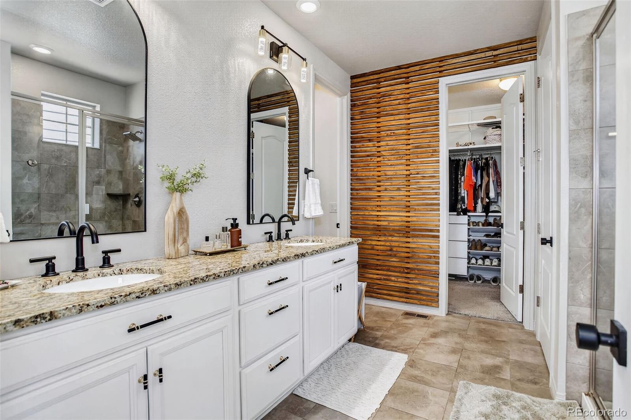
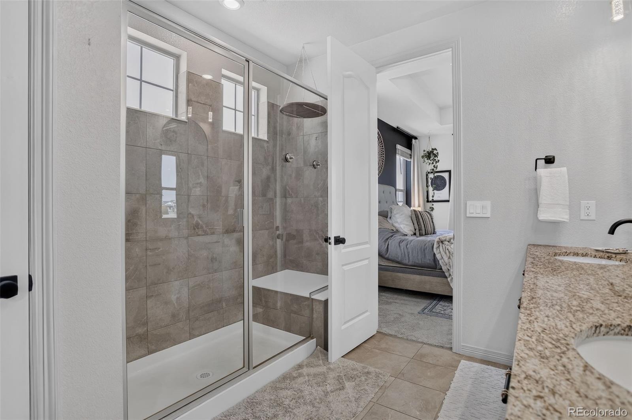
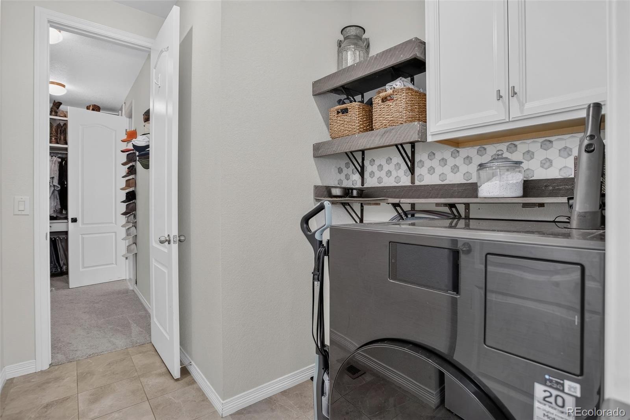
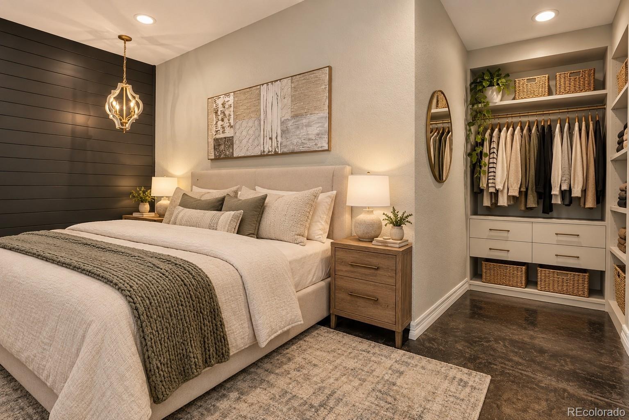
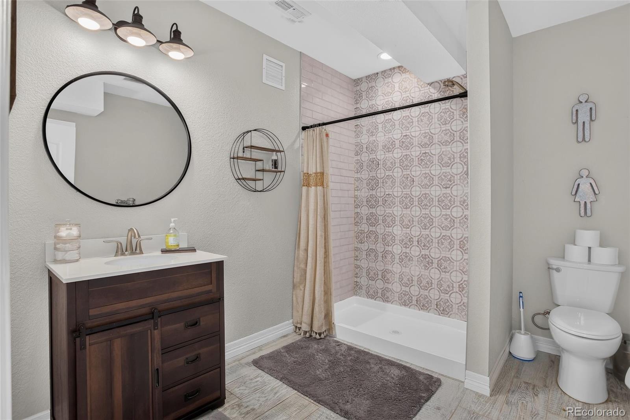
Inside, thoughtful upgrades include a shiplap fireplace, designer lighting, custom shelving, an upgraded kitchen with stylish backsplash and range hood, and a spacious primary suite with a custom closet and updated bathroom finishes.
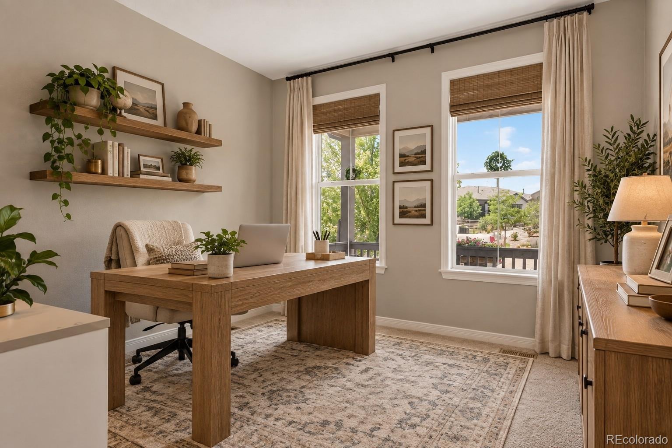
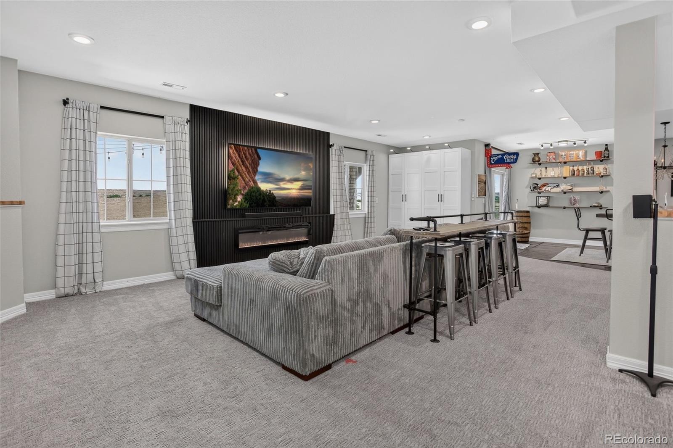
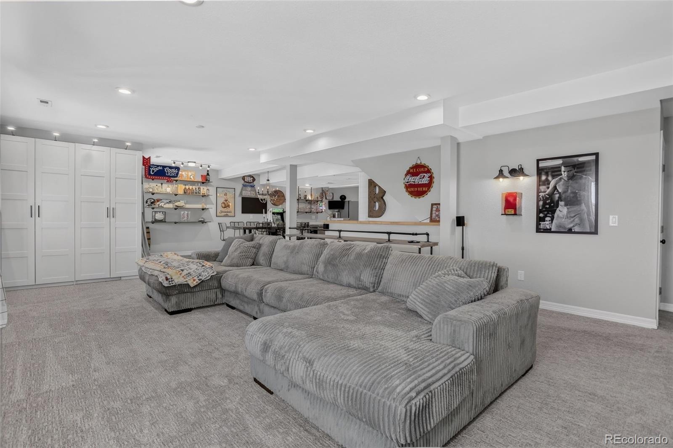
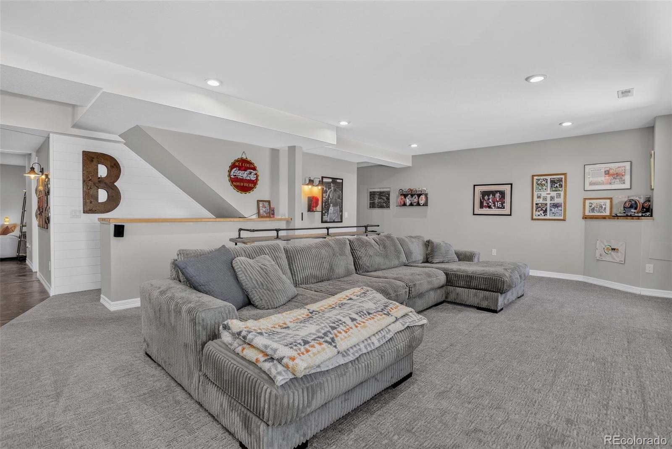
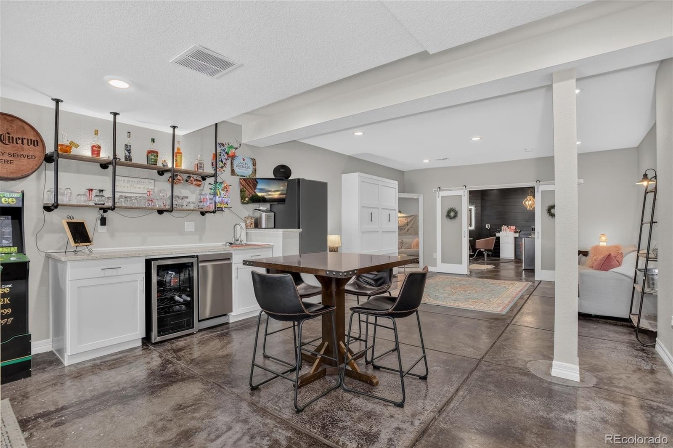
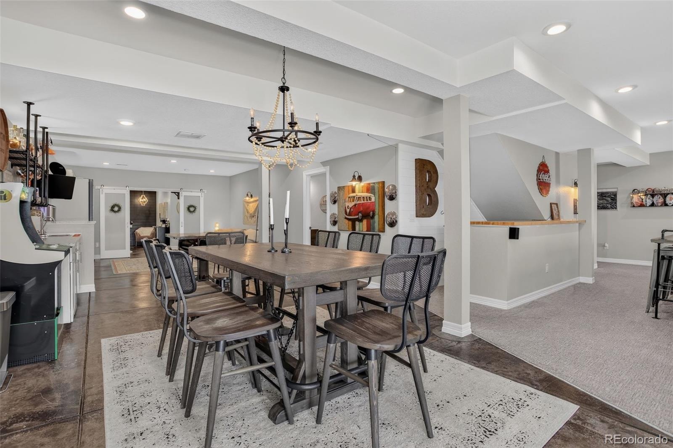
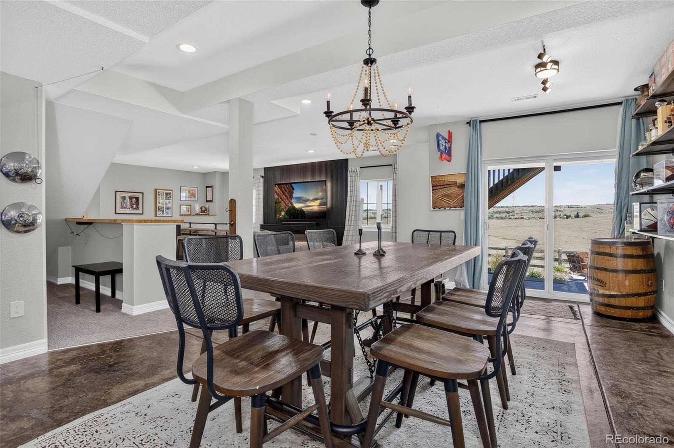
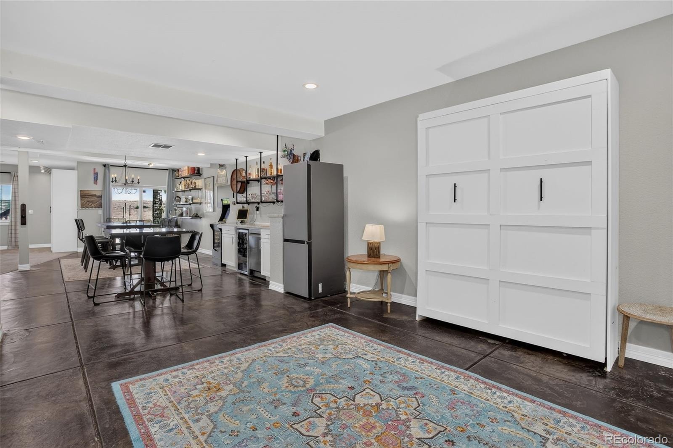
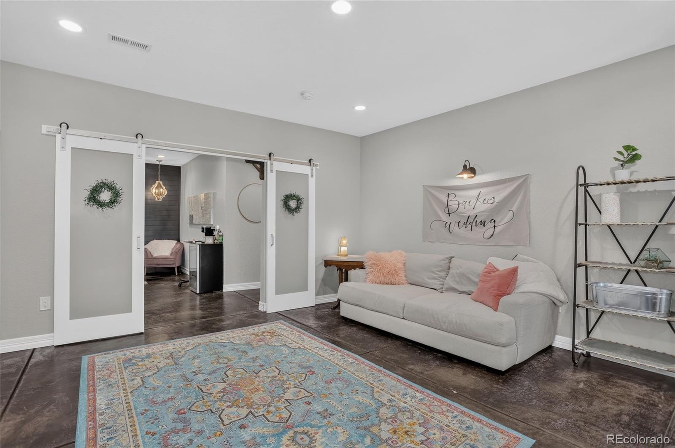
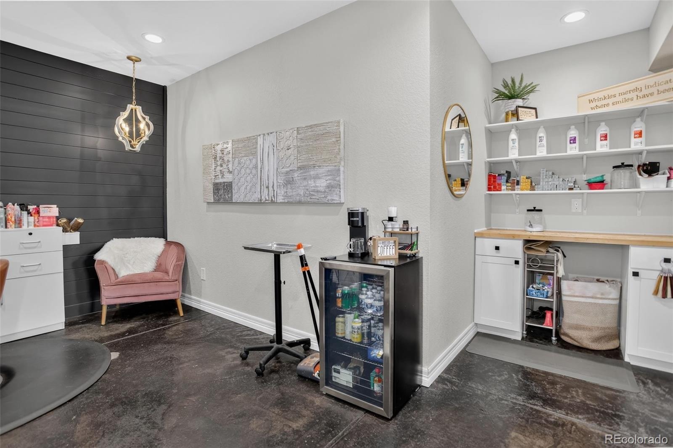
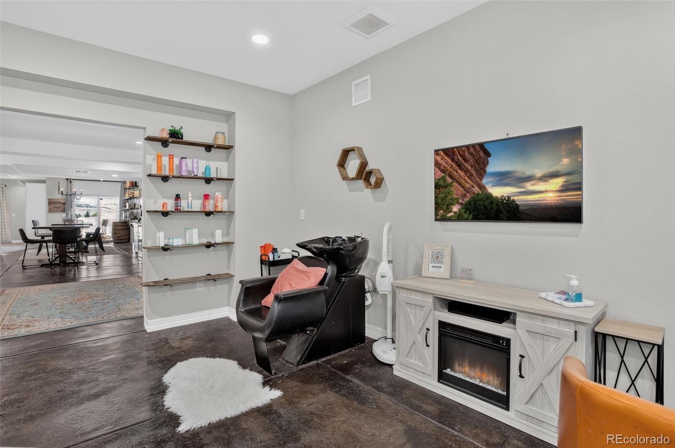
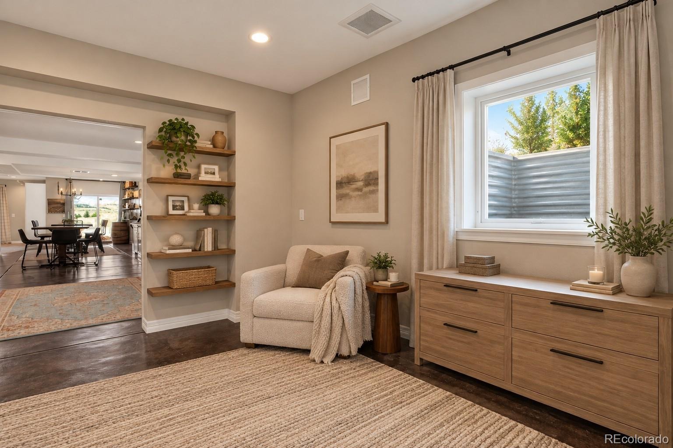
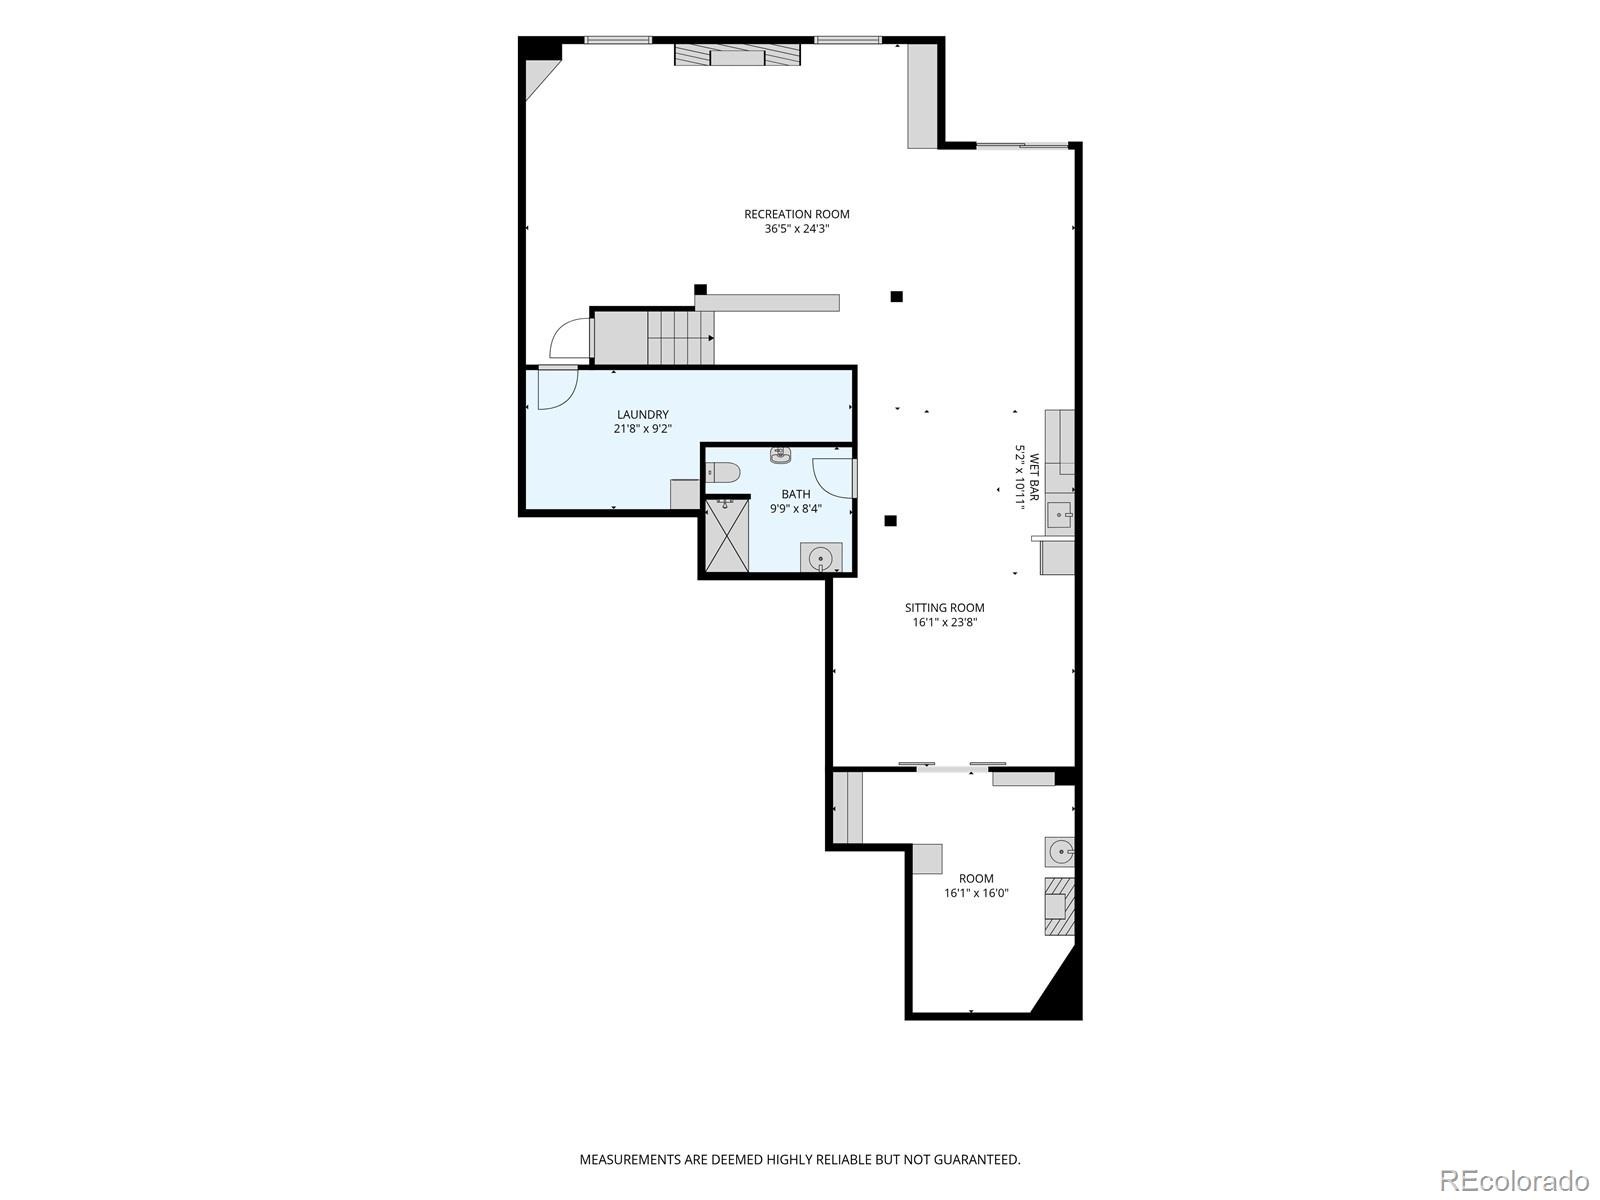
The finished walk-out basement offers incredible flexibility and potential for next-generation or multigenerational living! Featuring a custom bar, luxe carpeting, unique stained concrete floors, custom cabinetry, and upgraded sound insulation, this space provides room for extended family, guests, or a private living area. With the potential to add a full kitchen and an existing secondary laundry room, the basement offers an exciting opportunity to create a more independent living space to suit your needs. A versatile flex room currently used as an office adds even more possibilities.
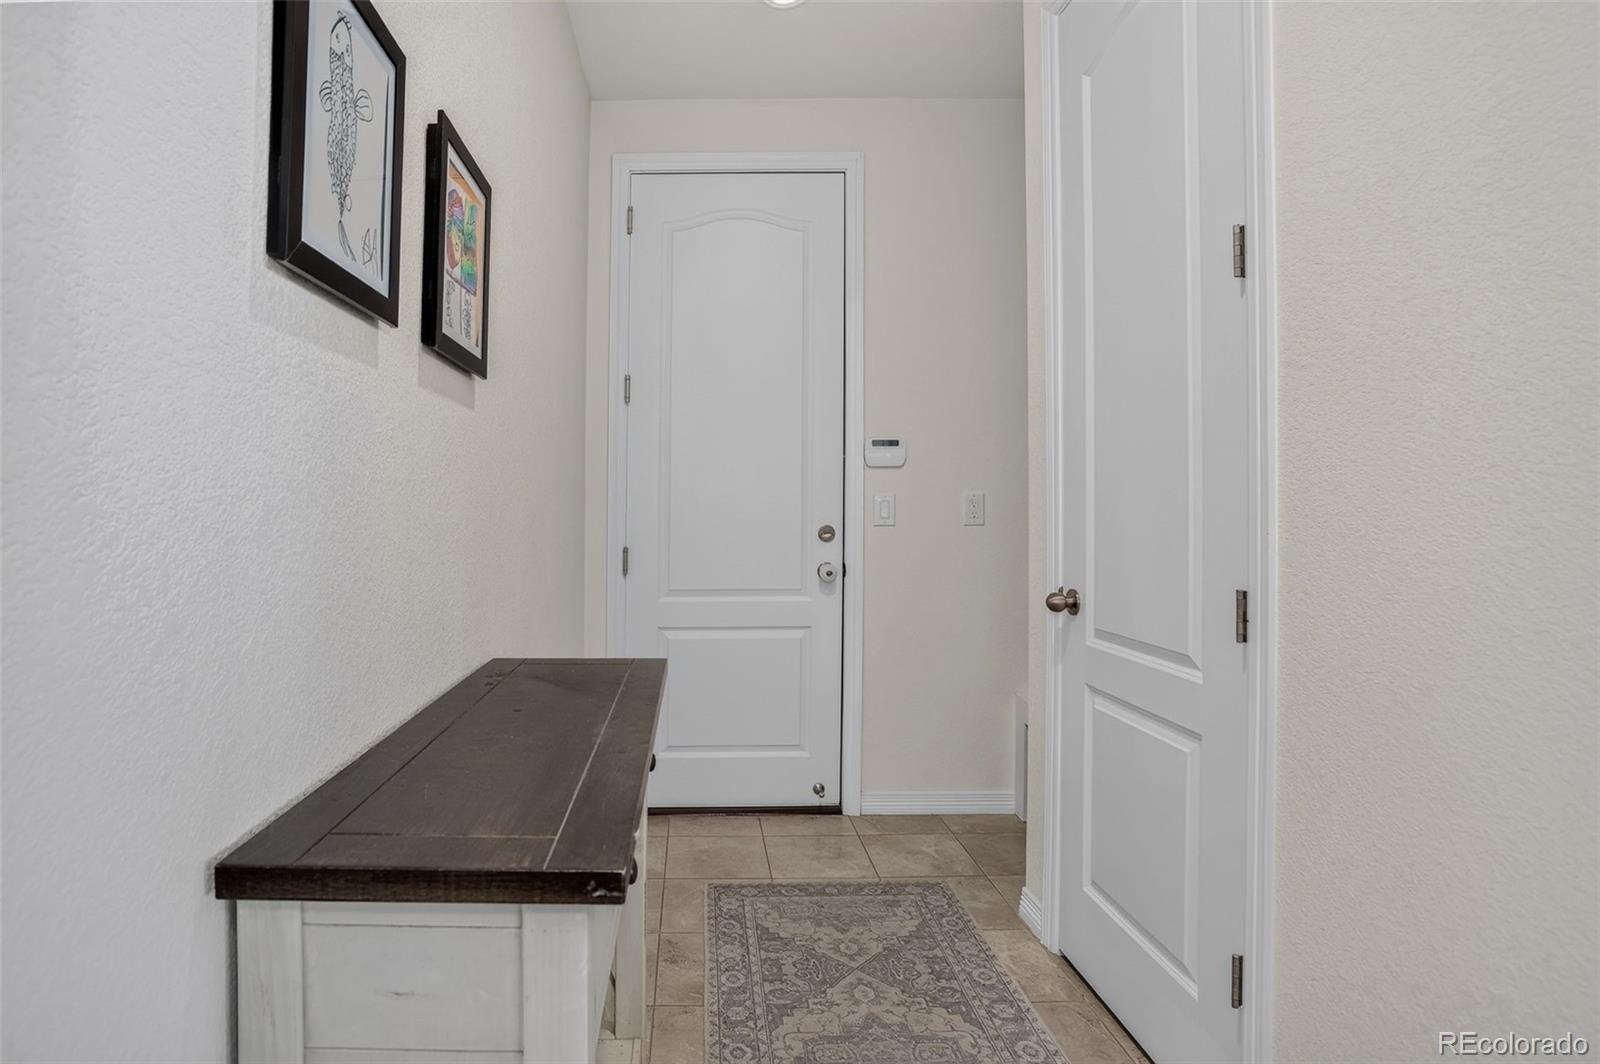
Additional highlights include solar panels, a heated garage with epoxy floors and an abundance of overhead storage, smart home features, and countless custom touches throughout.
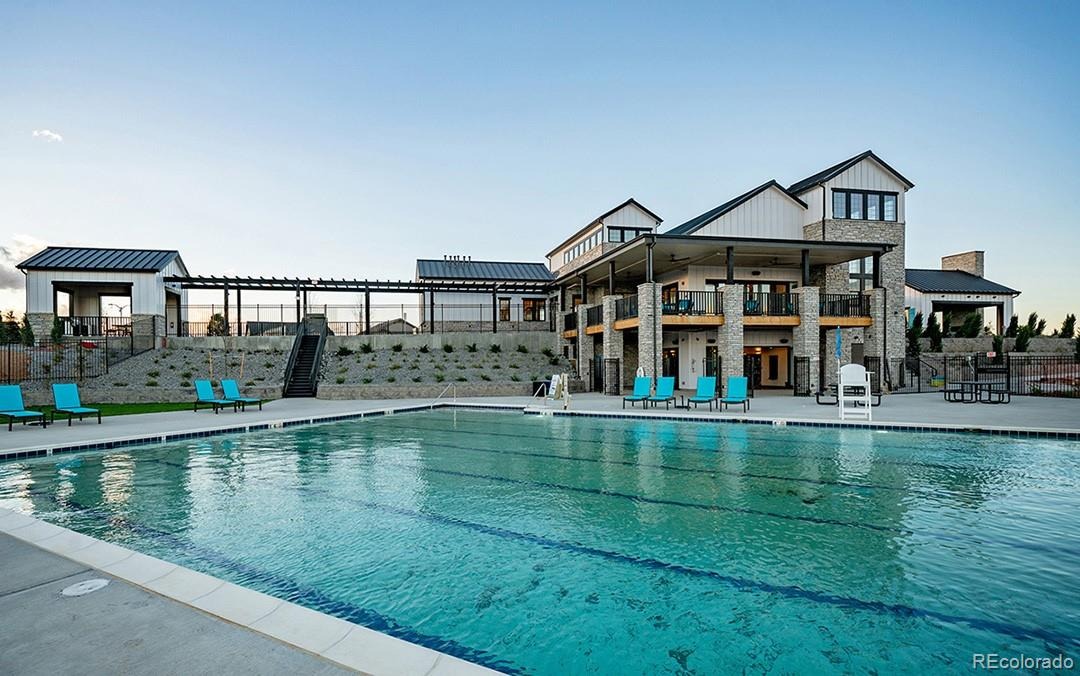
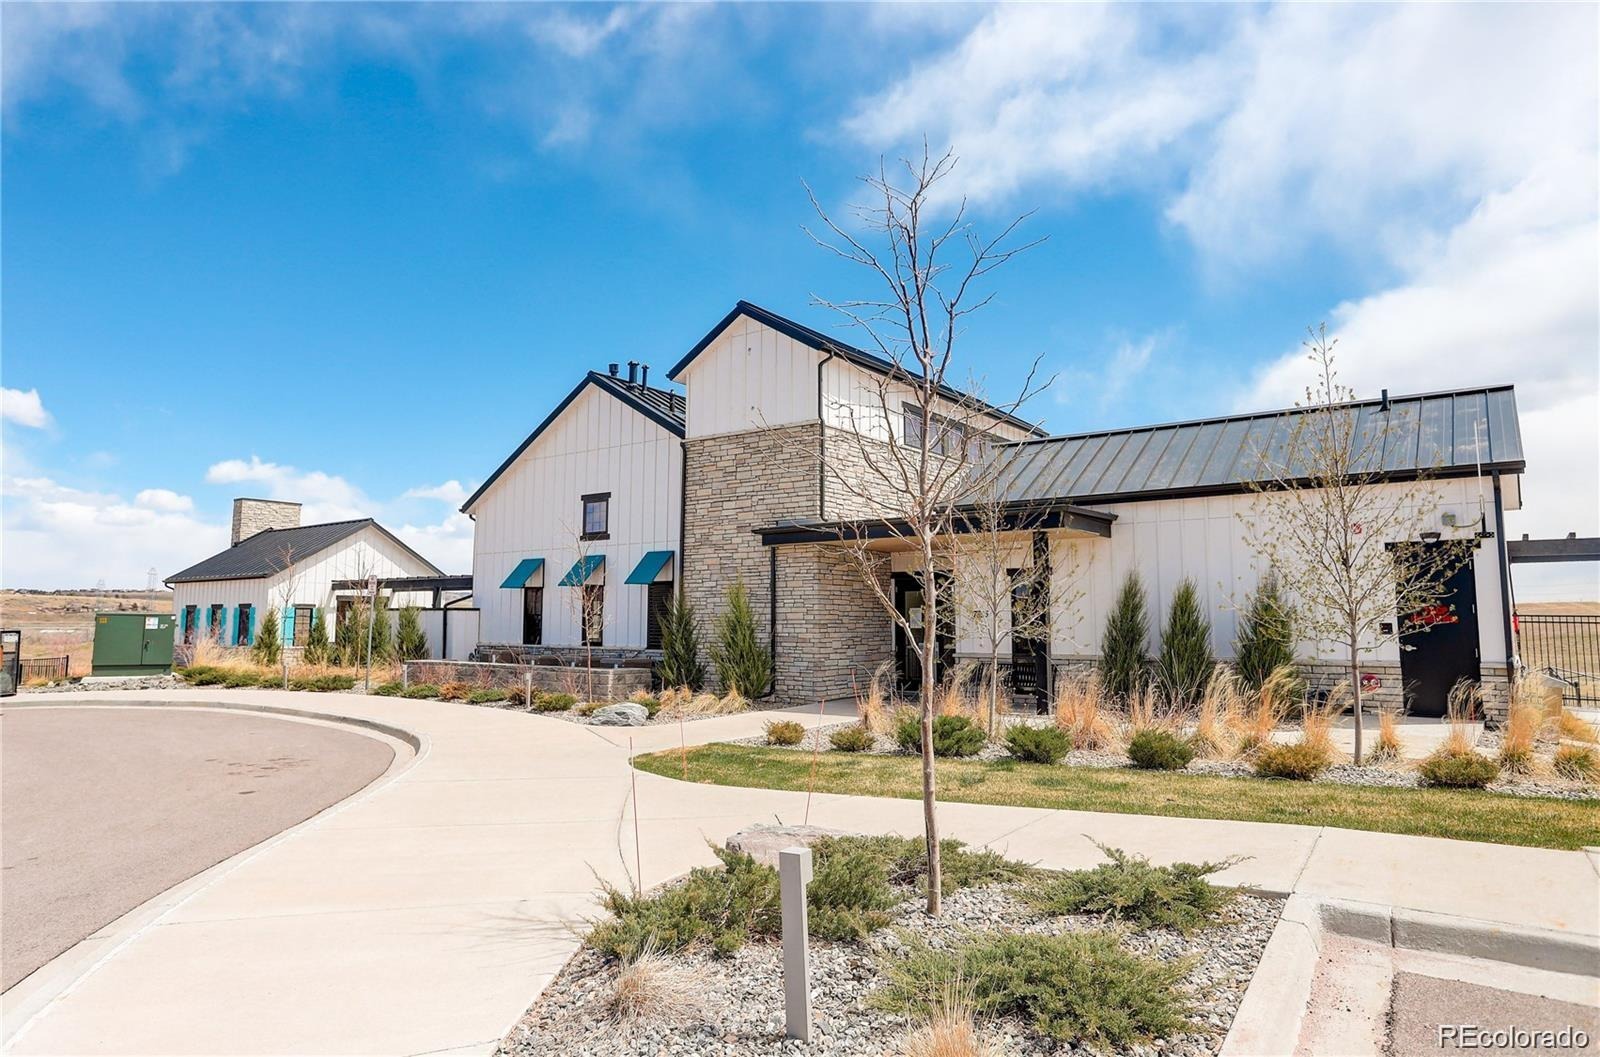
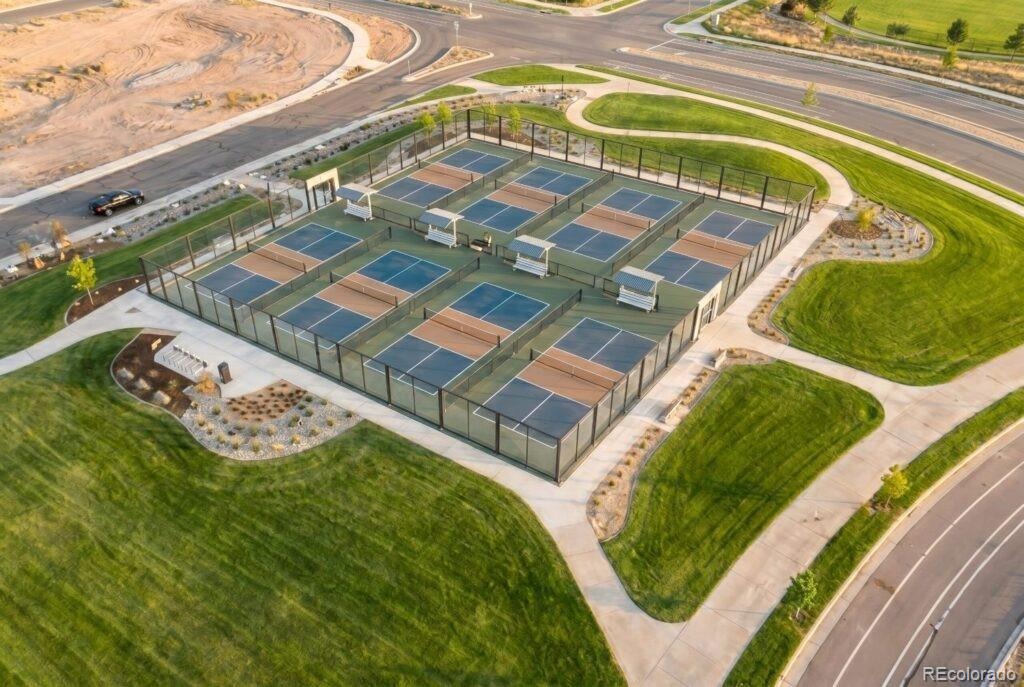
Enjoy Sterling Ranch's incredible amenities, including parks, miles of trails, pickleball courts, a clubhouse, community pool, and year-round events.
With flexible living options, exceptional outdoor spaces, and thoughtful upgrades throughout, this home offers comfort today and possibilities for tomorrow!
106 days on market
Listed by Aleigha Roundy & Angie Overlie · Coldwell Banker Realty 24 · aleigha.roundy@cbrealty.com,303-817-5865
Property Details
| Property Type | Residential |
| Sub Type | Single Family Residence |
| Status | Pending |
| Price per Sq Ft | $243 |
| Subdivision | Sterling Ranch |
| MLS # | 9214705 |
| Days on Market | 106 |
| Bedrooms | 4 |
| Full Baths | 2 |
| Three-Quarter Baths | 1 |
| Year Built | 2020 |
| Lot Size (Sq Ft) | 7,623 |
| Acres | 0.18 |
| HOA | Yes |
| HOA Fee | $0 |
| Annual Taxes | $9,534 |
| State | CO |
| County | Douglas |
| Interior Features | Eat-in Kitchen, Entrance Foyer, Granite Counters, High Ceilings, Kitchen Island, Open Floorplan, Pantry, Smart Thermostat, Walk-In Closet(s), Five Piece Bath, Primary Suite, Smart Lights, Smoke Free |
| Heating | Forced Air |
| Cooling | Central Air |
| Flooring | Carpet, Laminate |
| Fireplaces | 2 |
| Fireplace Features | Basement, Living Room |
| Appliances | Bar Fridge, Cooktop, Dishwasher, Disposal, Oven, Range, Range Hood, Refrigerator, Smart Appliances |
| Exterior Features | Balcony, Fire Pit, Lighting, Private Yard, Smart Irrigation |
| Garage | Yes |
| Garage Spaces | 2 |
| Parking Features | Concrete, Heated Garage, Lighted, Insulated |
| Roof | Composition |
| Basement | Finished, Full, Walk-Out Access |
| Lot Features | Landscaped, Open Lot, Sprinklers In Front, Sprinklers In Rear, Irrigated |
| Levels | One |
| Construction | Frame |
| Sewer | Public Sewer |
| Water Source | Public |
| Senior Community | No |
| Special Conditions | None Known |
Location
Price History
| Date | Event | Price |
|---|---|---|
| 11/3/2026 |
Pending Source: REcolorado® #9214705 |
— |
| 7/23/2026 |
Listed for sale Source: REcolorado® #9214705 |
$899,900 $243/sqft |

Based on information submitted to the MLS GRID as of November 6, 2026 at 11:50 AM MST. All data is obtained from various sources and may not have been verified by broker or MLS GRID. Supplied Open House Information is subject to change without notice. All information should be independently reviewed and verified for accuracy. Properties may or may not be listed by the office/agent presenting the information.
Thank you — a Mont Haus broker will be in touch shortly.
For Mont Haus agents and staff. Sign in with your Mont Haus Microsoft account and the Agent Portal opens in a new tab.
Sign in with MicrosoftNo Microsoft account yet? Ask Nikki Boxer, who sets up portal access.