Residential · Under Contract
Lakewood, CO 80226
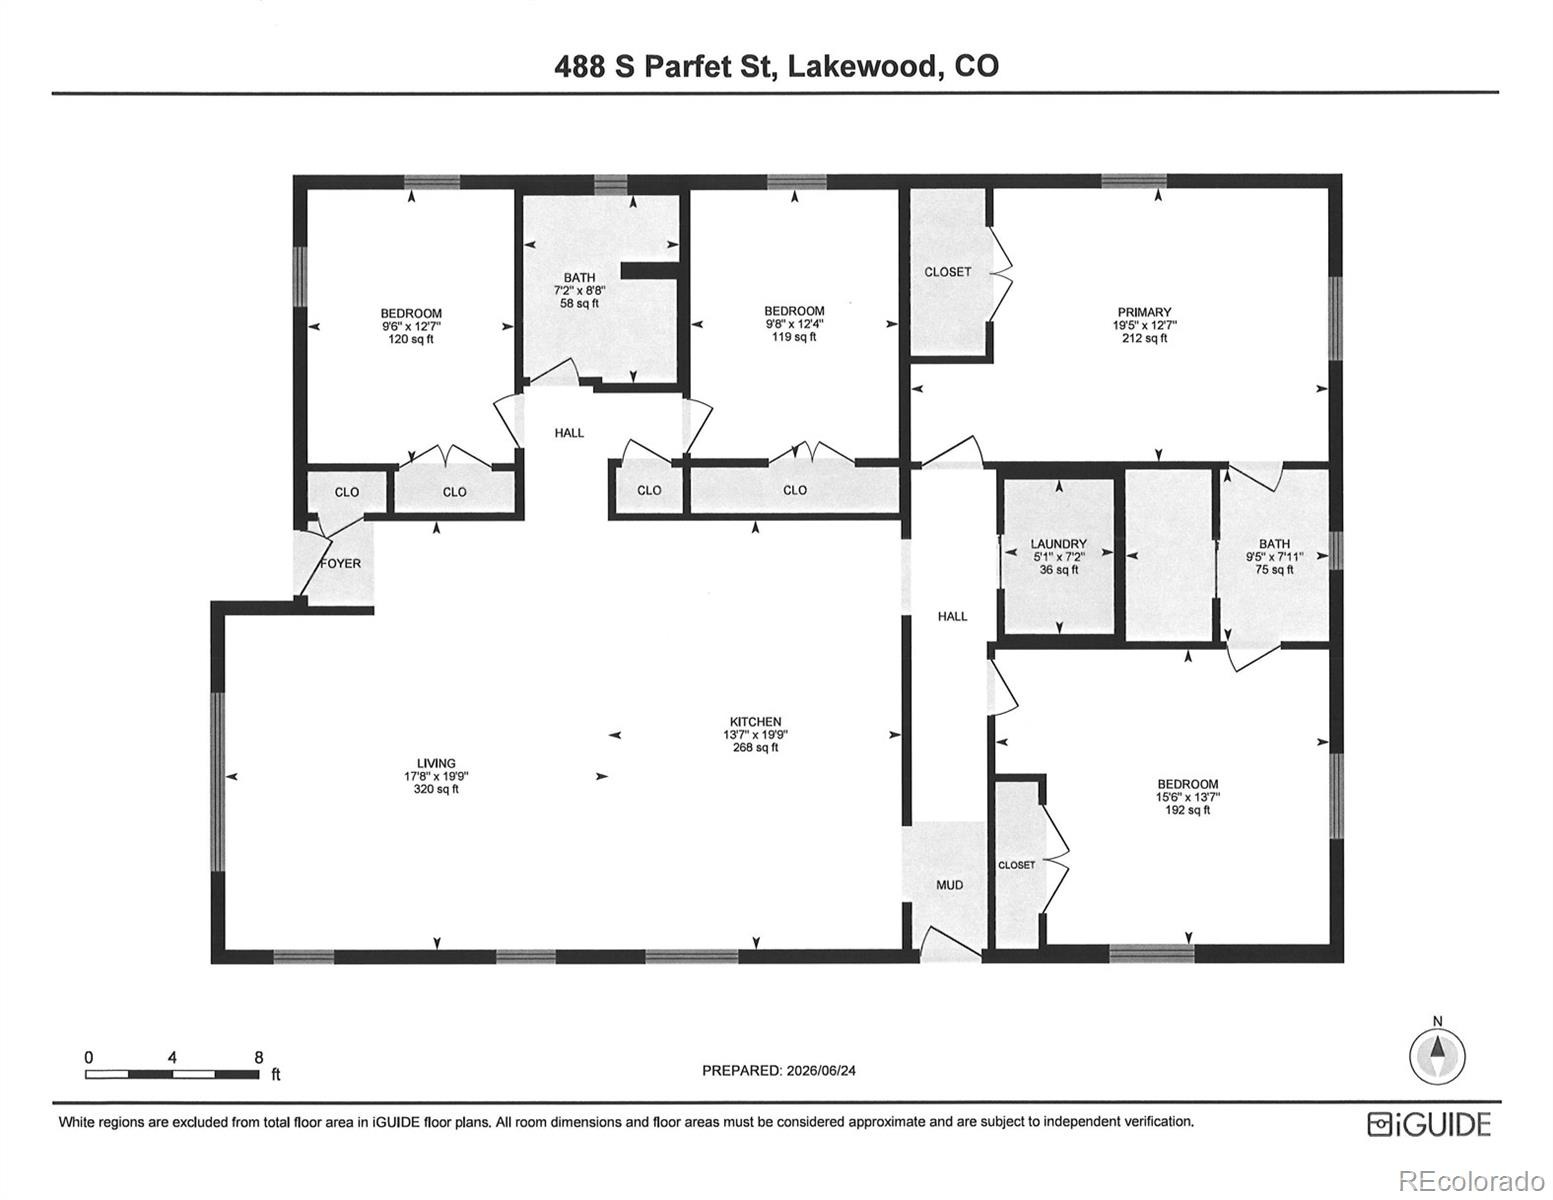
4 Beds · 2 Baths · 1,828 Sq Ft
$599,950
Single Family
Property Type
0.27 acres
Lot Size
1970
Year Built
$328
Price per Sq Ft
2
Parking Spaces
9222728
MLS #
About This Property
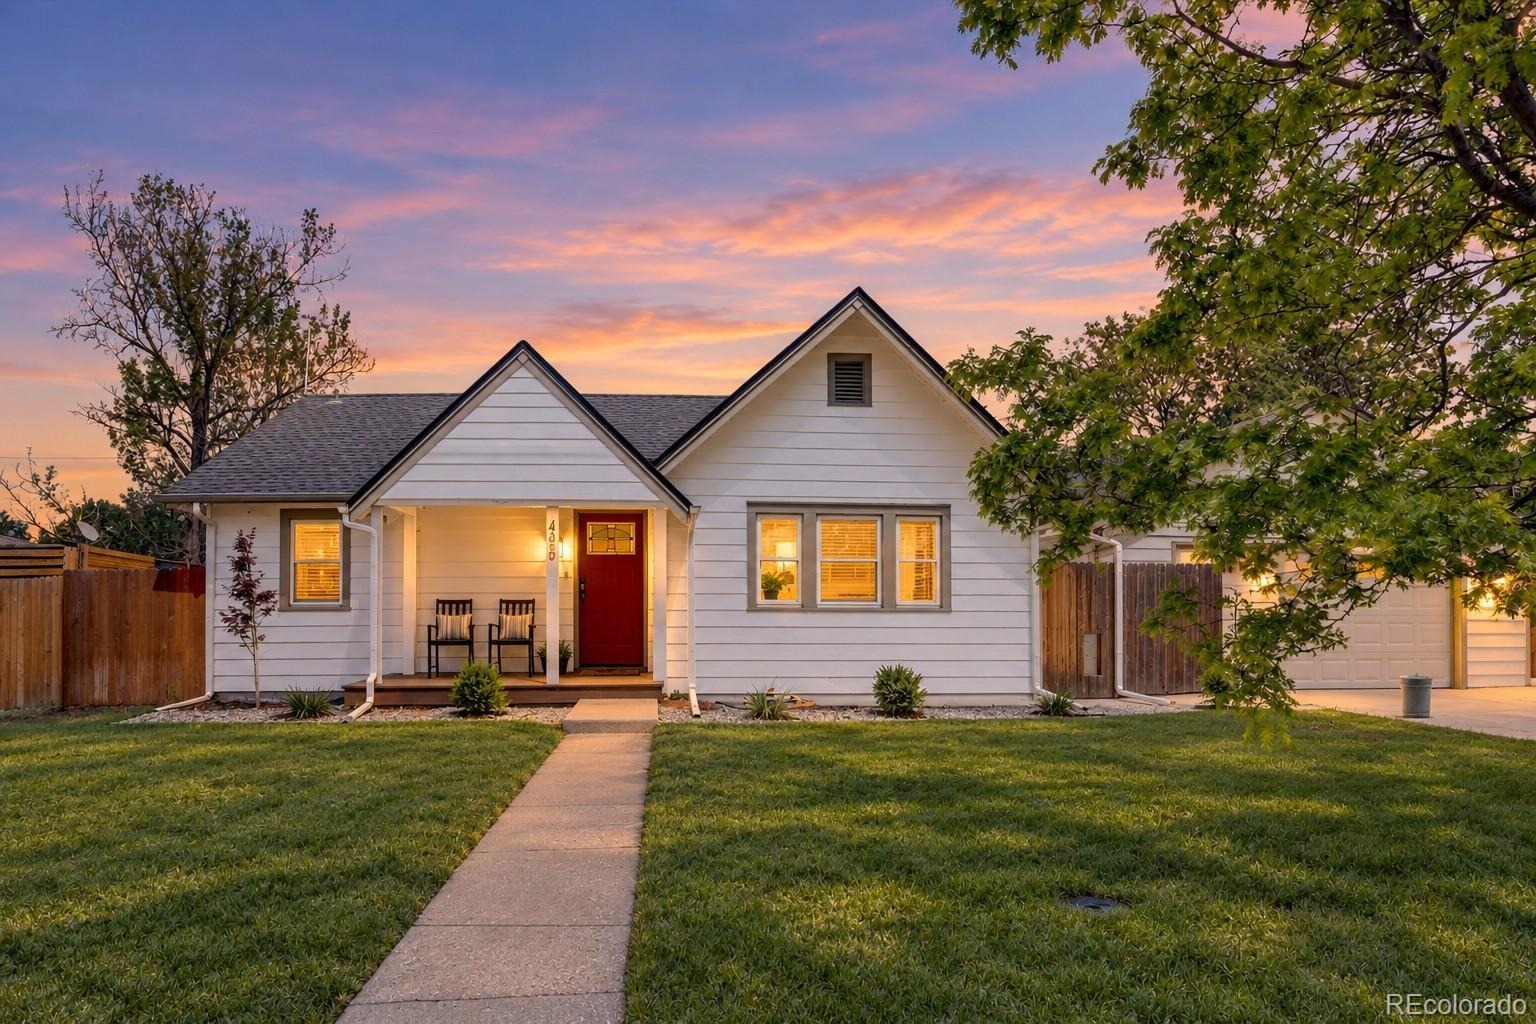
Lakewood Value Meets Modern Ease - New Price, Turn-Key Ready!
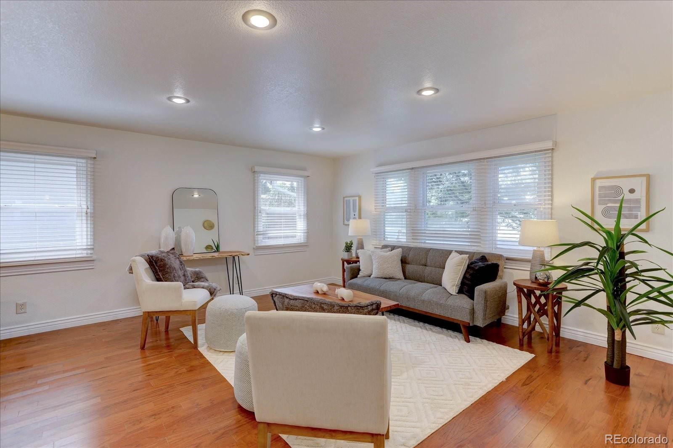
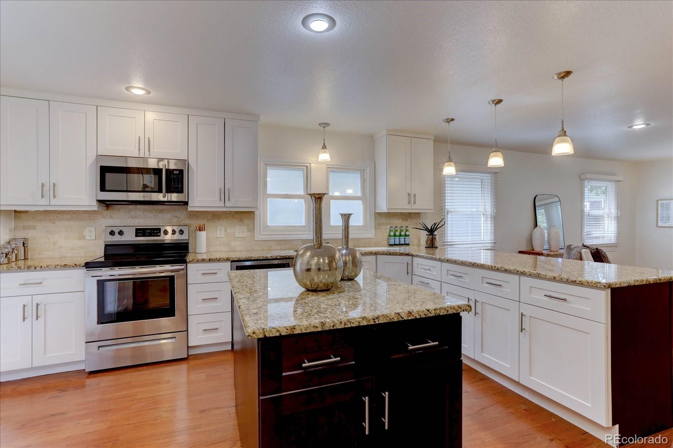
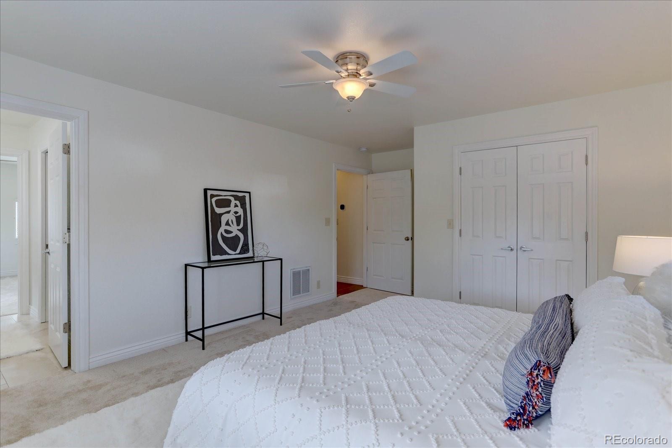
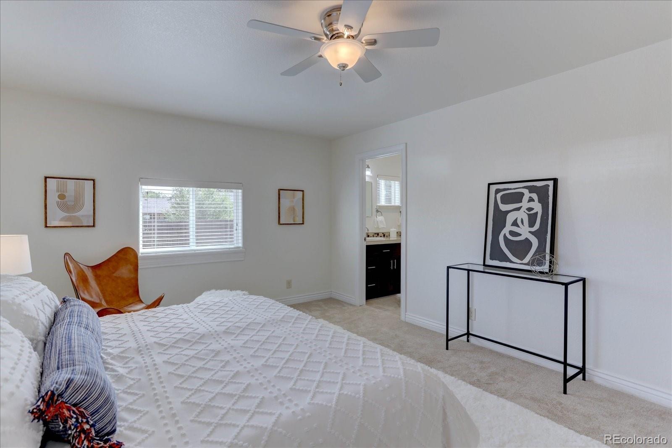
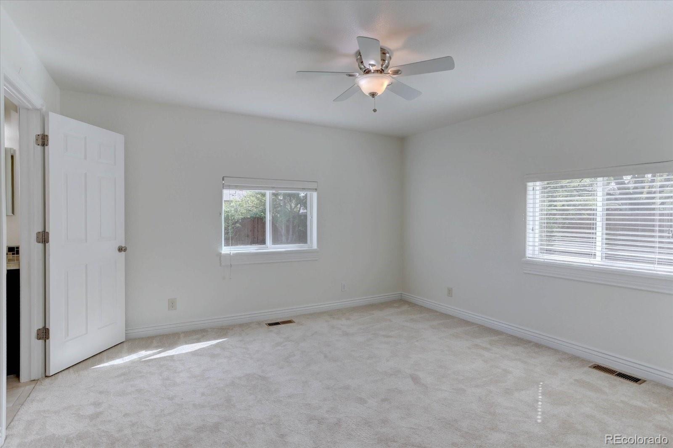
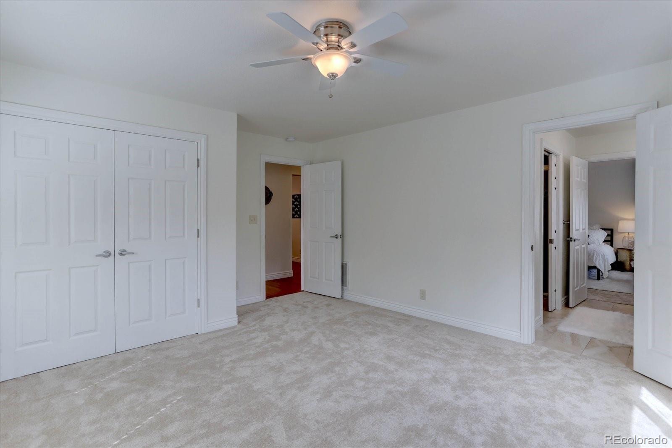
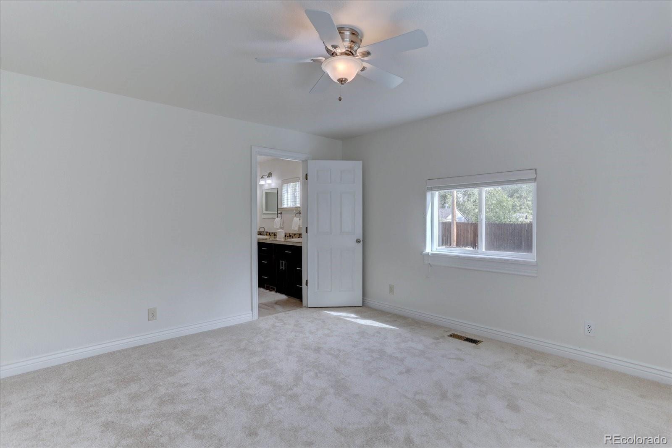
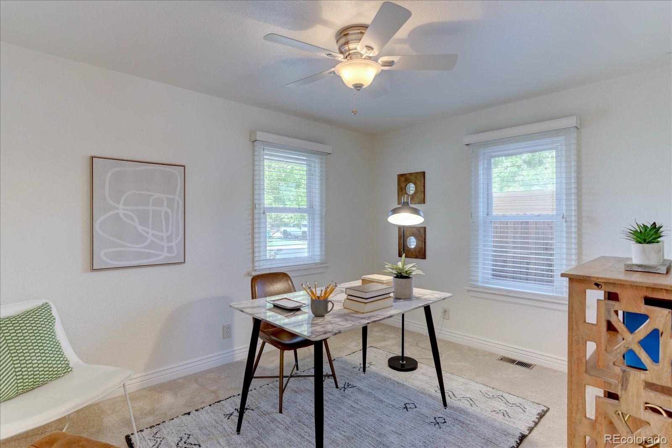
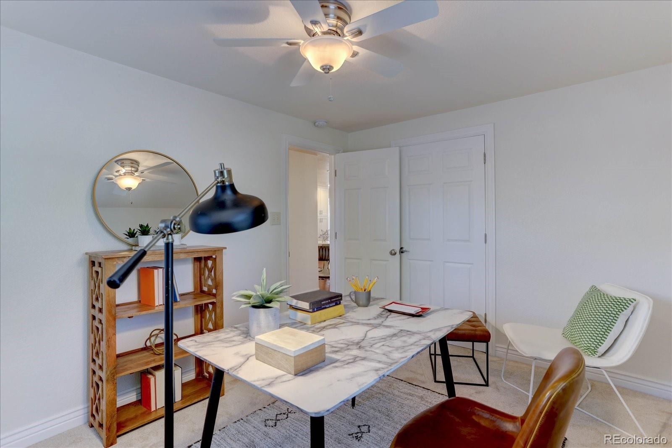
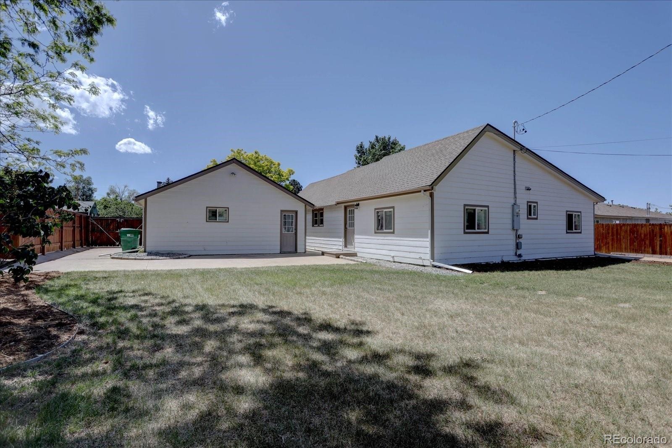
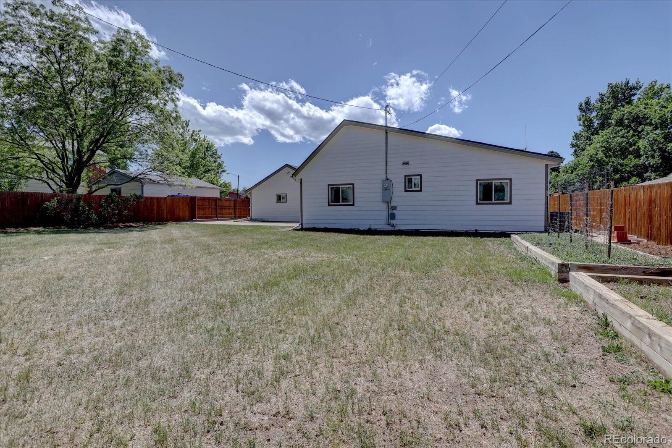
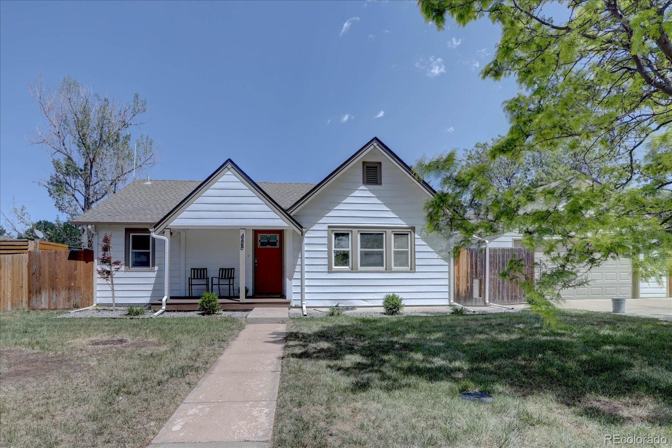
Forget cramped spaces, endless stairs, and weekend renovation projects. At a newly adjusted price of $599,950, this beautifully updated 1828 square foot single-level ranch on a massive 0.27-acre lot delivers ultimate move-in comfort with modern finishes already in place.
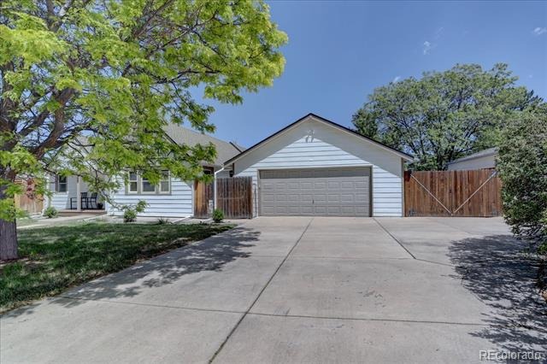
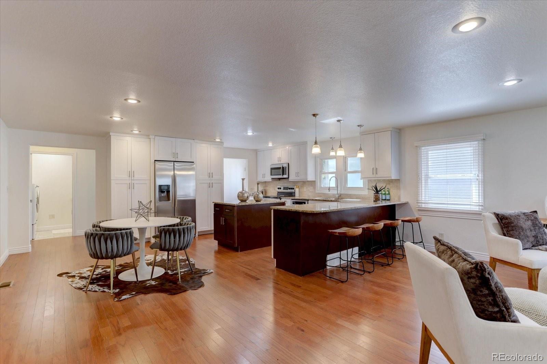
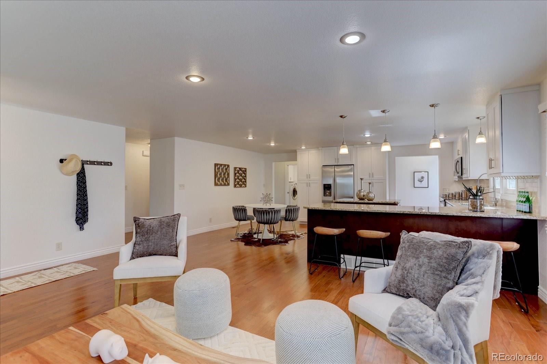
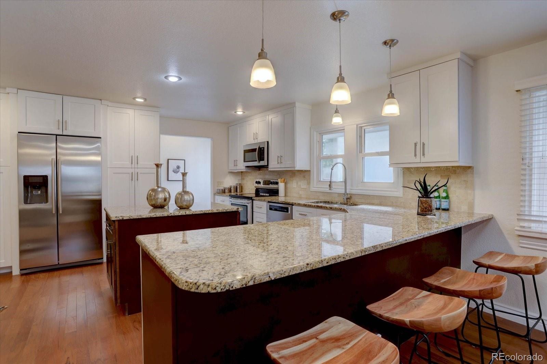
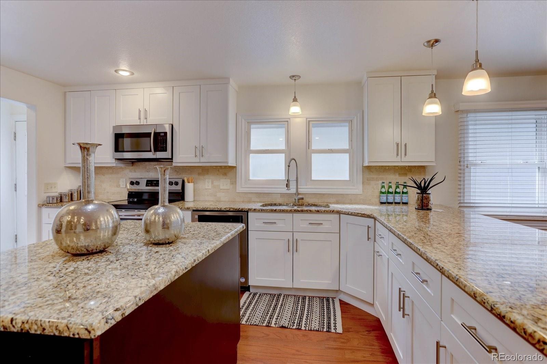
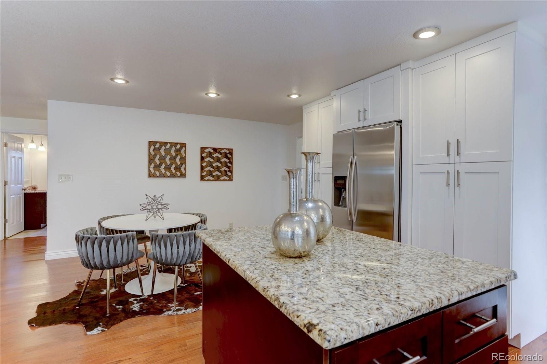
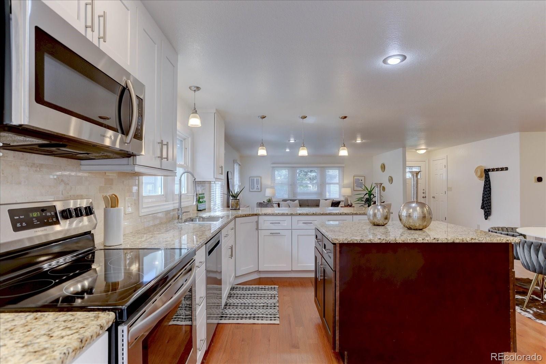
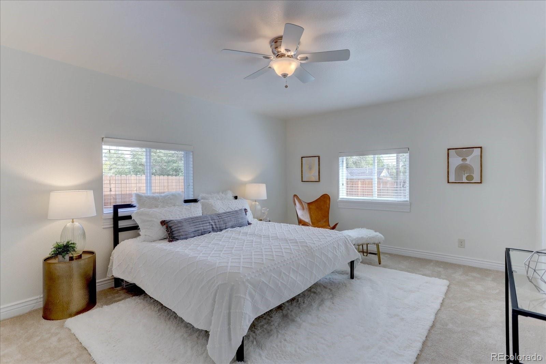
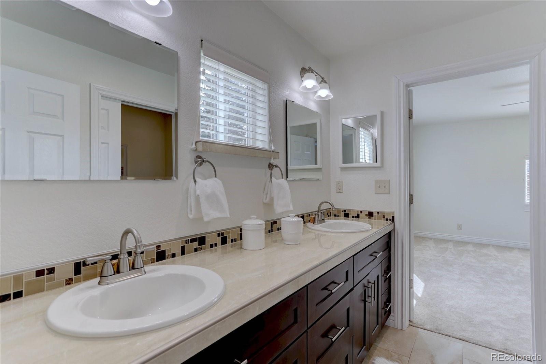
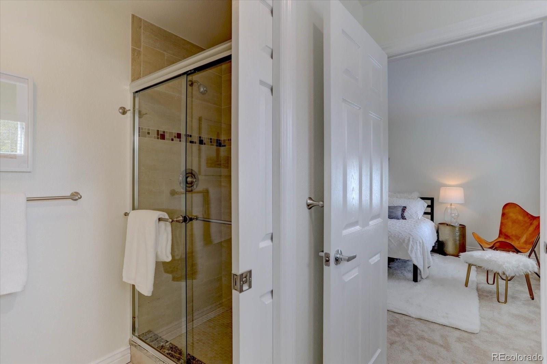
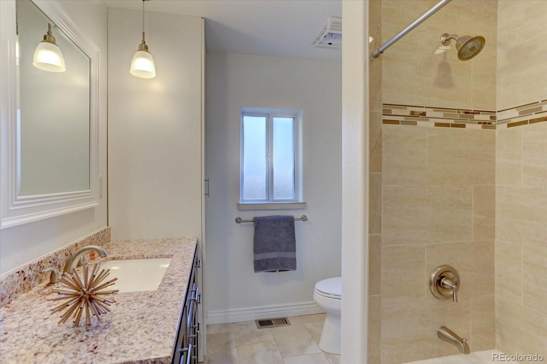
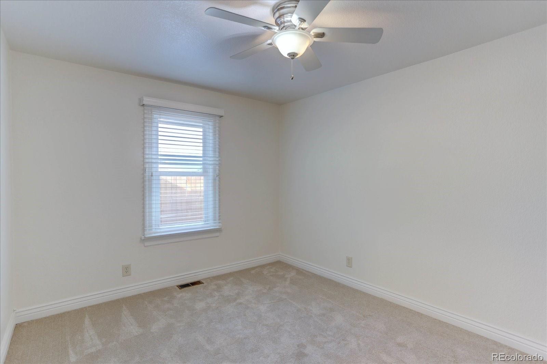
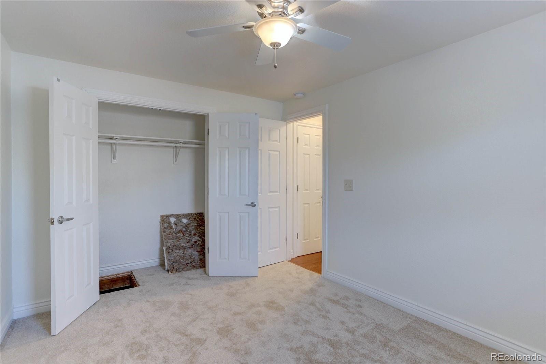
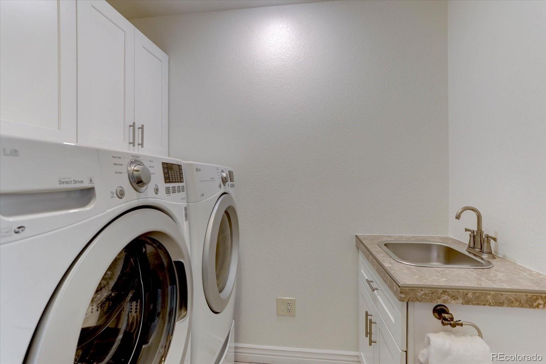
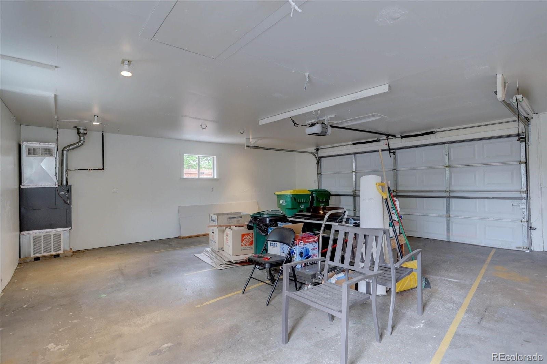
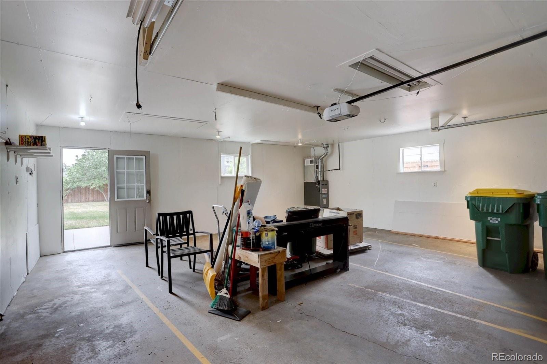
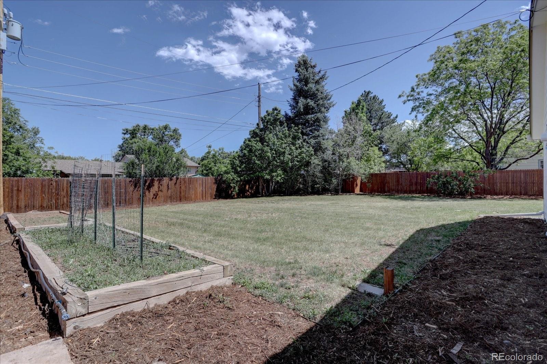
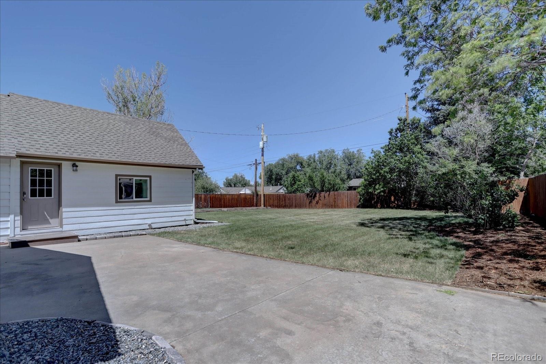
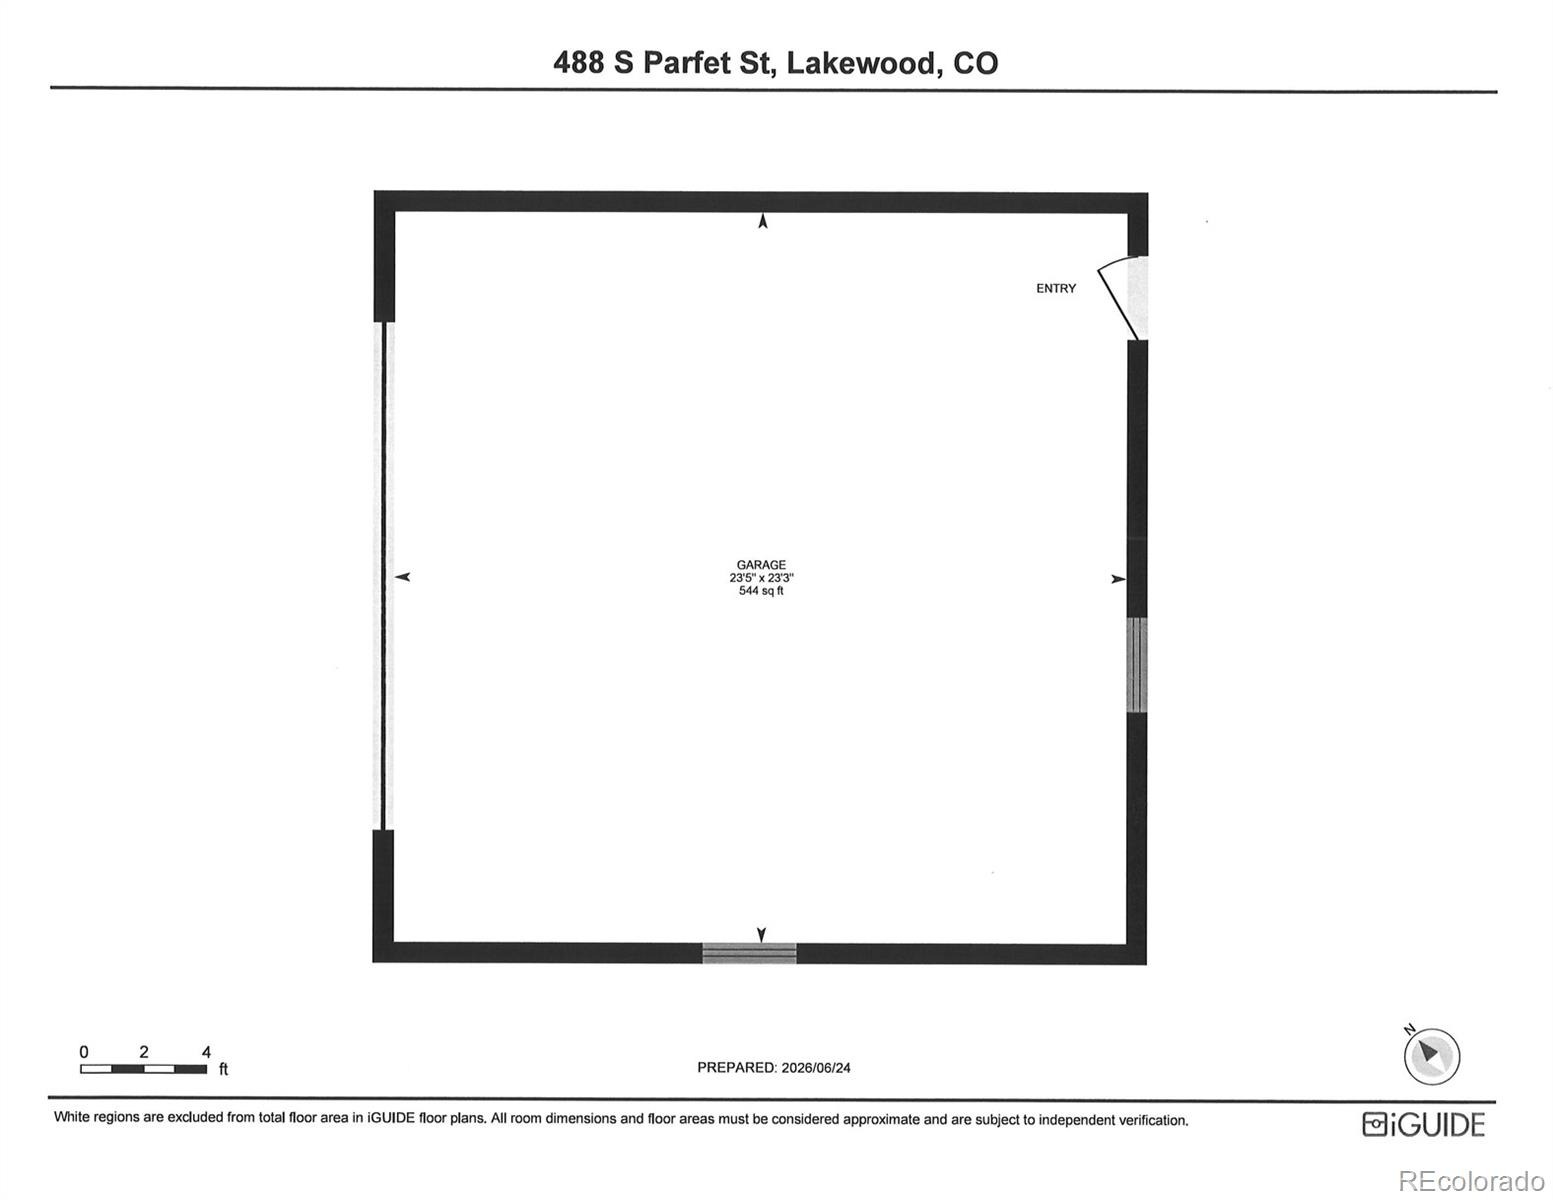
Completely Finished Flow: Enjoy an efficient, stair-free ranch design featuring an open floor plan, modern granite kitchen counters, updated white shaker cabinets, and a central kitchen island. Fully Realized Space: 4 comfortable, completed bedrooms, 2 updated bathrooms (including a highly functional Jack & Jill setup), and generous walk-in closets. Your Established Oasis: A sprawling, fully sprinklered front and back yard sitting on nearly a third of an acre - mature, manicured, and ready for summer gatherings, pets, or gardening. The Premium Bonus: An oversized detached garage providing rare, secure storage or an immediate workshop space for your gear and projects.
Parkside Living: Steps away from local green space and community amenities at Glennon Heights Park and Pool. Unbeatable Commute & Access: Minutes from St. Anthony Hospital, the Federal Center, light rail transit, and major shopping. Mountain Gateway: Quick, easy escape routes to the high country for weekend skiing and foothill hiking.
This home is absolutely move in ready. Schedule your private showing today!
138 days on market
Listed by Jim Weichselbaum & Julia Weichselbaum · Legacy 100 Real Estate Partners LLC · jmweichselbaum@gmail.com,303-888-4900
Property Details
| Property Type | Residential |
| Sub Type | Single Family Residence |
| Status | Active Under Contract |
| Price per Sq Ft | $328 |
| Subdivision | Green Mountain Park |
| MLS # | 9222728 |
| Days on Market | 138 |
| Bedrooms | 4 |
| Full Baths | 1 |
| Three-Quarter Baths | 1 |
| Year Built | 1970 |
| Lot Size (Sq Ft) | 11,892 |
| Acres | 0.27 |
| HOA | No |
| Annual Taxes | $4,028 |
| State | CO |
| County | Jefferson |
| Zoning | R-2 |
| Interior Features | Ceiling Fan(s), Eat-in Kitchen, Granite Counters, Kitchen Island, Open Floorplan, Walk-In Closet(s), Jack & Jill Bath, No Stairs |
| Heating | Forced Air, Natural Gas |
| Cooling | Central Air |
| Appliances | Dishwasher, Disposal, Dryer, Microwave, Oven, Range, Refrigerator, Washer |
| Exterior Features | Garden, Private Yard |
| Garage | Yes |
| Garage Spaces | 2 |
| Parking Features | Oversized, Exterior Access Door |
| Roof | Composition |
| Basement | Crawl Space |
| Lot Features | Sprinklers In Front, Sprinklers In Rear |
| Architectural Style | Traditional |
| Levels | One |
| Construction | Frame |
| Sewer | Public Sewer |
| Water Source | Public |
| Senior Community | No |
| Special Conditions | None Known |
Location
Price History
| Date | Event | Price |
|---|---|---|
| 10/12/2026 |
Active Under Contract Source: REcolorado® #9222728 |
— |
| 10/8/2026 |
Back on market Source: REcolorado® #9222728 |
— |
| 10/7/2026 |
Active Under Contract Source: REcolorado® #9222728 |
— |
| 10/2/2026 |
Price change Source: REcolorado® #9222728 |
$599,950 -4.6% $328/sqft |
| 6/25/2026 |
Listed for sale Source: REcolorado® #9222728 |
$629,000 $344/sqft |

Based on information submitted to the MLS GRID as of November 10, 2026 at 7:10 AM MST. All data is obtained from various sources and may not have been verified by broker or MLS GRID. Supplied Open House Information is subject to change without notice. All information should be independently reviewed and verified for accuracy. Properties may or may not be listed by the office/agent presenting the information.
Thank you — a Mont Haus broker will be in touch shortly.
For Mont Haus agents and staff. Sign in with your Mont Haus Microsoft account and the Agent Portal opens in a new tab.
Sign in with MicrosoftNo Microsoft account yet? Ask Nikki Boxer, who sets up portal access.