Residential Lease · Active
Colorado Springs, CO 80921
4 Beds · 4 Baths · 3,039 Sq Ft
$3,295
Single Family
Property Type
2012
Year Built
$1
Price per Sq Ft
3
Parking Spaces
9239268
MLS #
About This Property
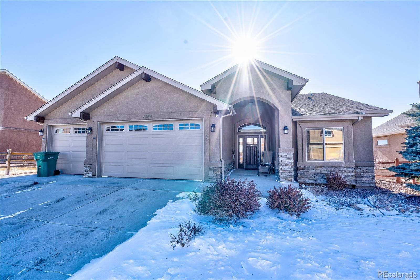
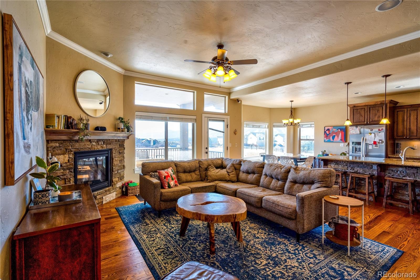
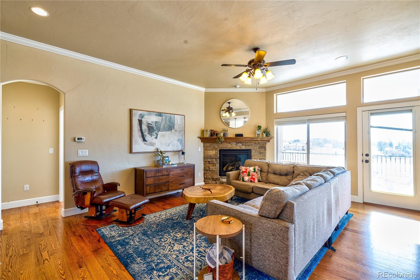
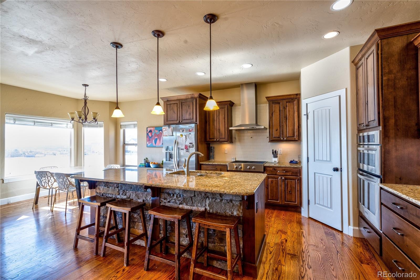
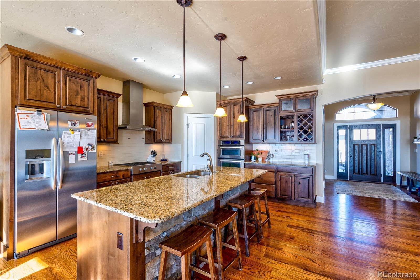
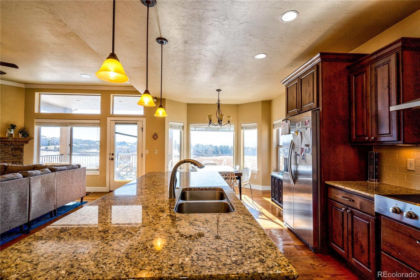
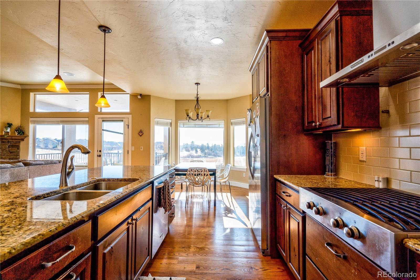
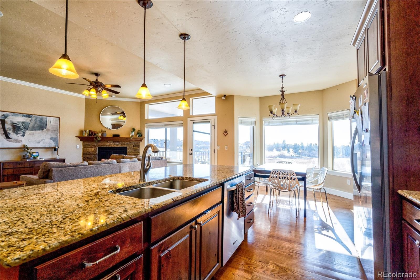
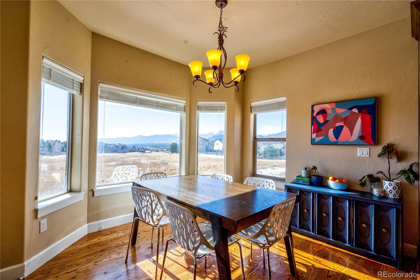
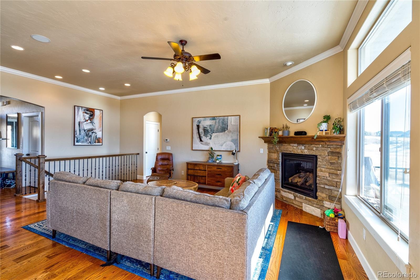
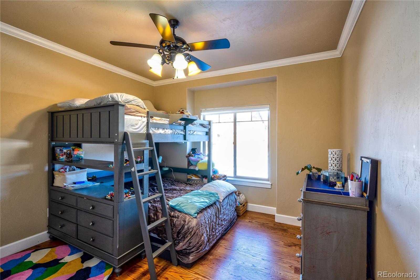
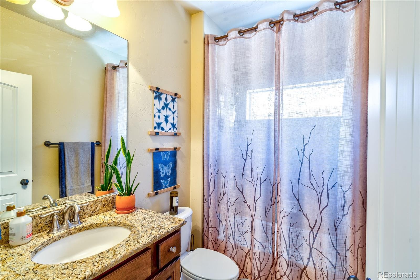
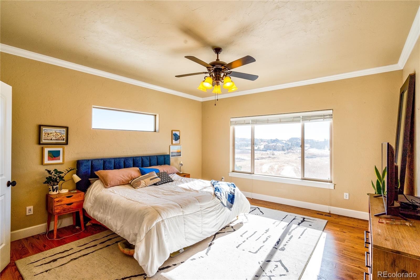
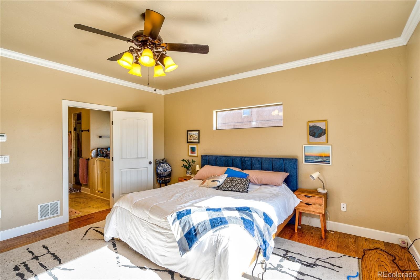
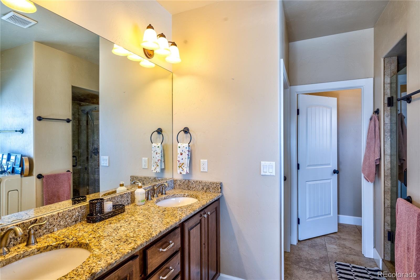
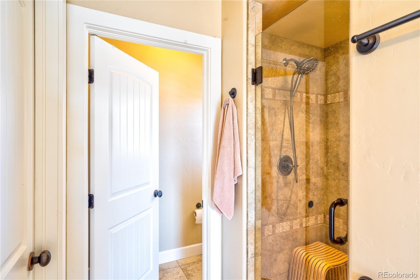
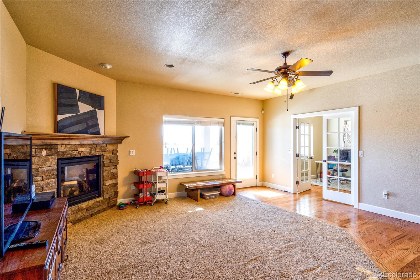
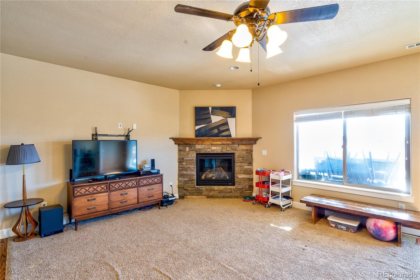
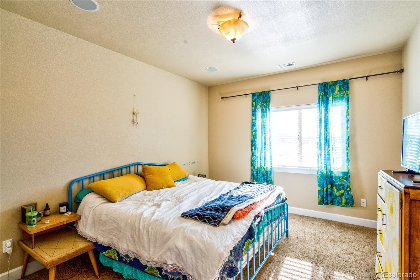
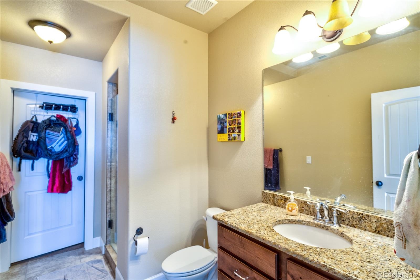
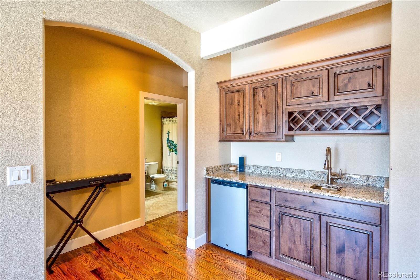
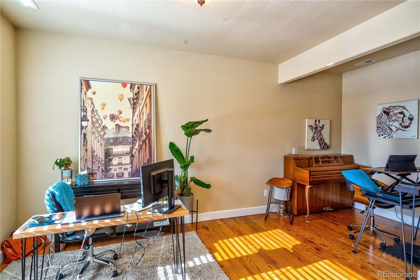
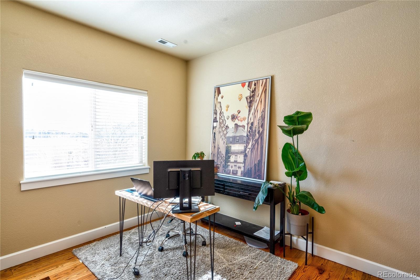
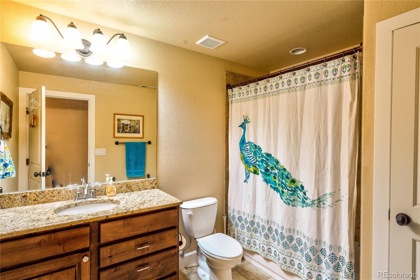
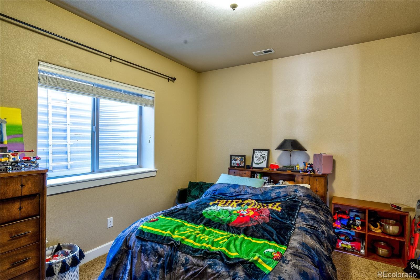
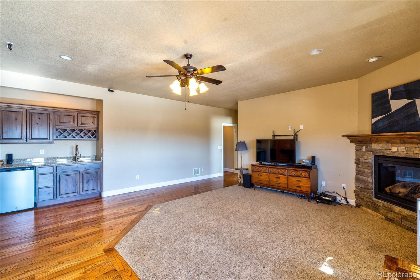
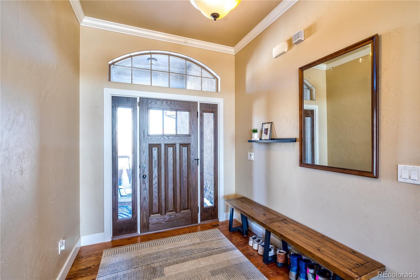
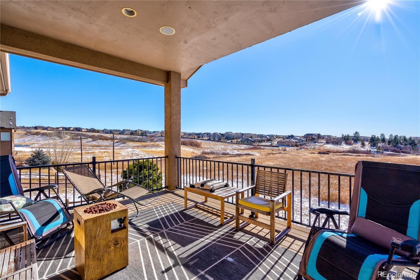
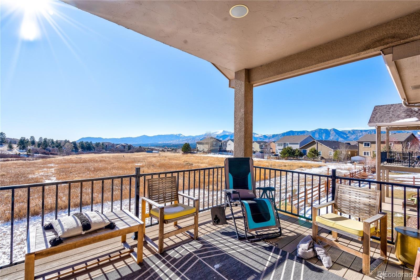
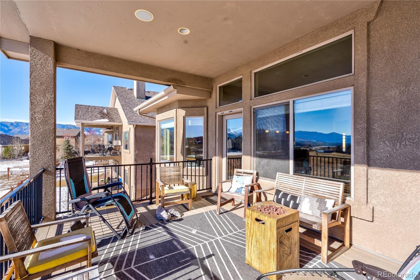
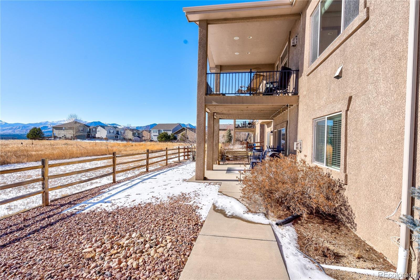
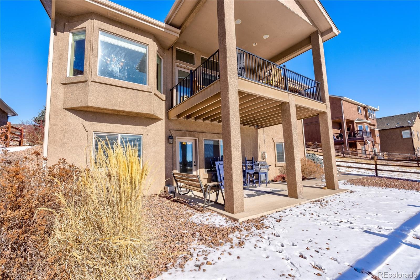
Stunning Ranch Style Home in D-20 Boasting 4 Bedrooms, 4 Bathrooms, 3 Car Garage and over 3,100 Square Feet. The main level is perfect for entertaining with a spacious great room with a cozy gas fireplace that is open to the gourmet kitchen and dining area with walk-out to the covered deck. The kitchen includes stainless steel appliances in the kitchen, large center island, upgraded cabinets and granite countertops. Unwind in the main level master retreat with a walk-in closet and an attached luxurious 5-piece bathroom with double vanity, free-standing shower and a soaking tub. The main level also includes a large secondary bedroom, full bathroom, laundry room, hardwood and tile flooring. The finished walk-out basement is perfect for family gatherings with a large family room, gas fireplace, wet bar area and walk-out to the patio, large sitting area that could be converted to a 5th bedroom, full bathroom, 2 large secondary bedrooms, 1 of which includes a walk-in closet and attached full bathroom. This incredible home also features low maintenance yard, stucco, granite countertops in all bathrooms and upgraded shower enclosures, upgraded finishes throughout with 5 ½’ baseboards, crown molding, wall texture on main level, paint and more! Located with easy access to shopping, dining, schools, parks and more!
1. A prospective tenant has the right to provide to the landlord a portable tenant screening report, as defined in section 38-12-902(2.5), Colorado Revised Statutes; and
2. If a prospective tenant provides the landlord with a portable tenant screening report, the landlord is prohibited from:
Charging the prospective tenant a rental application fee; or
Charging the prospective tenant a fee for the landlord to access or use the portable tenant screening report.
19 days on market
Listed by Brandon Burnett · Better Homes & Gardens Real Estate - Kenney & Co. · brandon@kenneyandcompany.com
Property Details
| Property Type | Residential Lease |
| Sub Type | Single Family Residence |
| Status | Active |
| Price per Sq Ft | $1 |
| Subdivision | Greyhawk |
| MLS # | 9239268 |
| Days on Market | 19 |
| Bedrooms | 4 |
| Full Baths | 4 |
| Year Built | 2012 |
| State | CO |
| County | El Paso |
| Interior Features | Walk-In Closet(s) |
| Heating | Forced Air |
| Cooling | Central Air |
| Flooring | Carpet, Tile, Wood |
| Appliances | Dishwasher, Disposal, Microwave, Range Hood, Refrigerator |
| Garage | Yes |
| Garage Spaces | 3 |
| Basement | Finished, Full, Walk-Out Access |
| Lot Features | Open Lot |
| Levels | Two |
| Senior Community | No |
Location
Price History
| Date | Event | Price |
|---|---|---|
| 10/4/2026 |
Listed for rent Source: REcolorado® #9239268 |
$3,295 +6.5% $1/sqft |
| 3/27/2026 |
Sold Source: REcolorado® #6221759 |
$3,095 $1/sqft |
| 1/14/2024 |
Listed for sale Source: REcolorado® #6221759 |
$3,095 -99.2% $1/sqft |
| 8/26/2014 |
Sold Source: elevateMLS #4200733 |
$397,500 -3.0% $131/sqft |
| 2/13/2014 |
Listed for sale Source: elevateMLS #4200733 |
$409,900 $135/sqft |

Based on information submitted to the MLS GRID as of October 22, 2026 at 9:44 PM MDT. All data is obtained from various sources and may not have been verified by broker or MLS GRID. Supplied Open House Information is subject to change without notice. All information should be independently reviewed and verified for accuracy. Properties may or may not be listed by the office/agent presenting the information.
Thank you — a Mont Haus broker will be in touch shortly.