Residential · Active
Arvada, CO 80004
3 Beds · 4 Baths · 2,254 Sq Ft
$499,000
Townhouse
Property Type
0.03 acres
Lot Size
1999
Year Built
$221
Price per Sq Ft
2
Parking Spaces
$445
HOA Fee
9248039
MLS #
About This Property
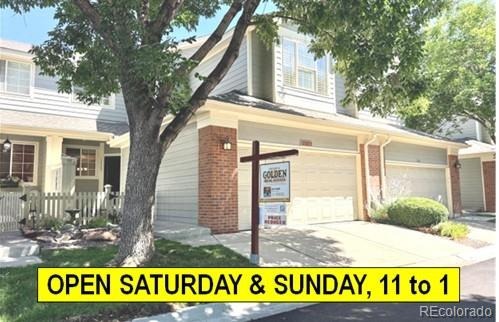
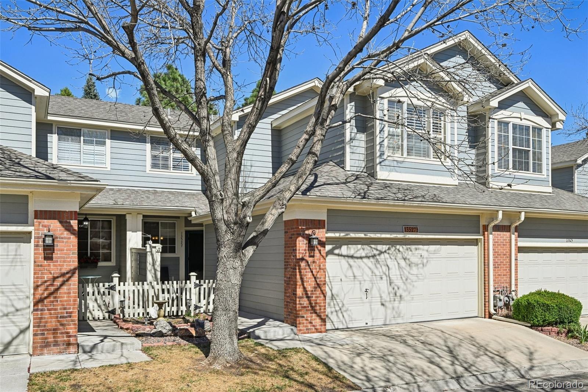
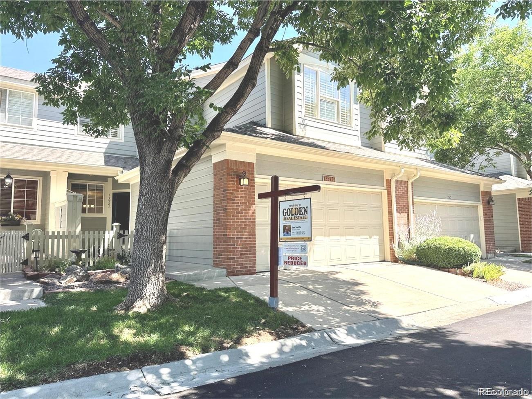
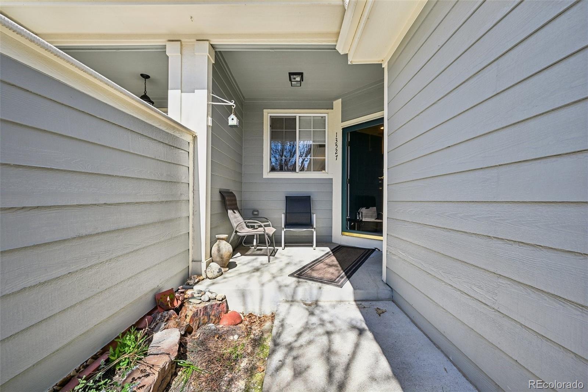
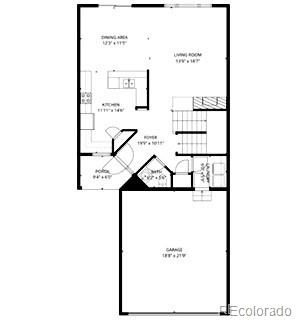
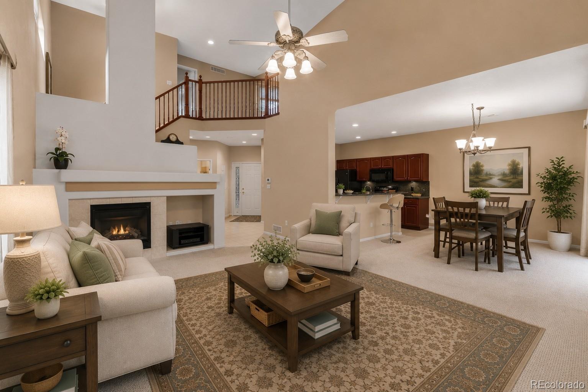
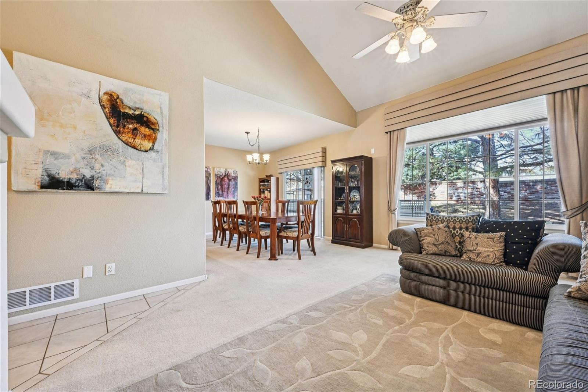
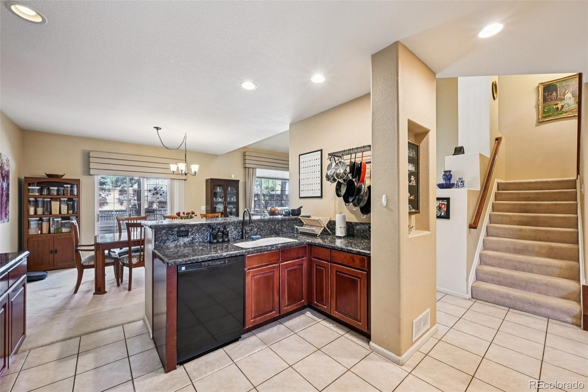
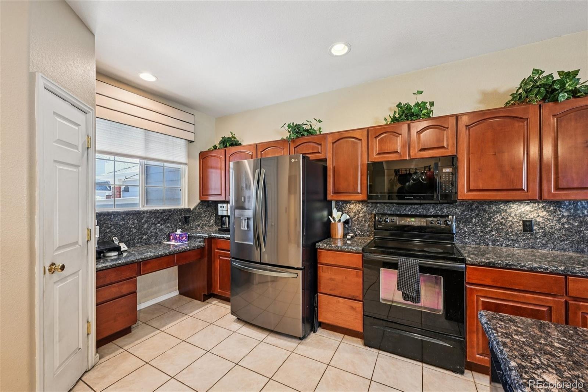
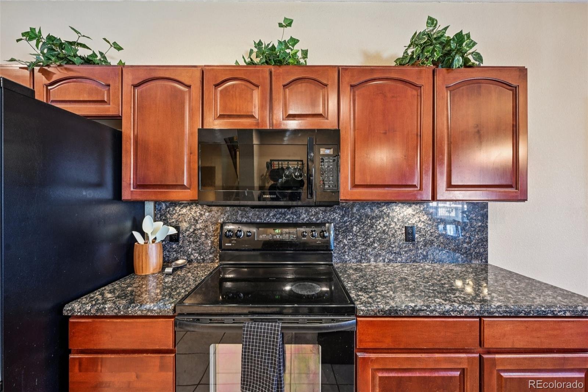
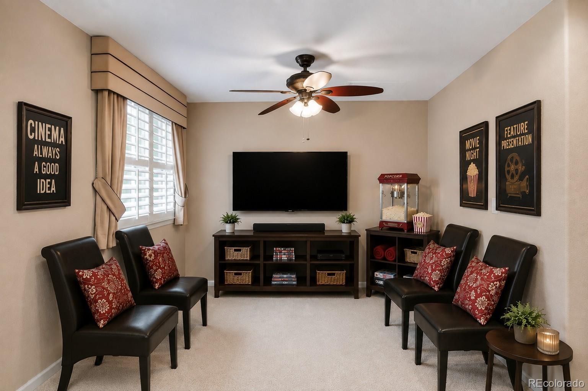
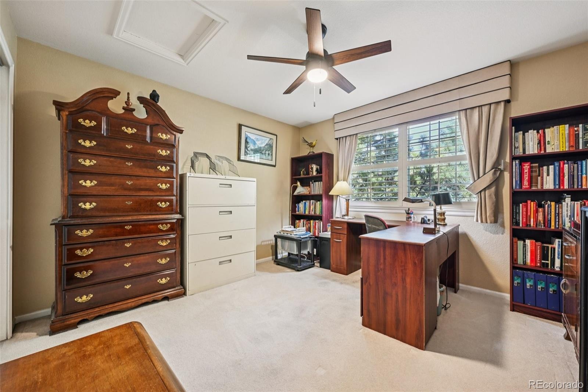
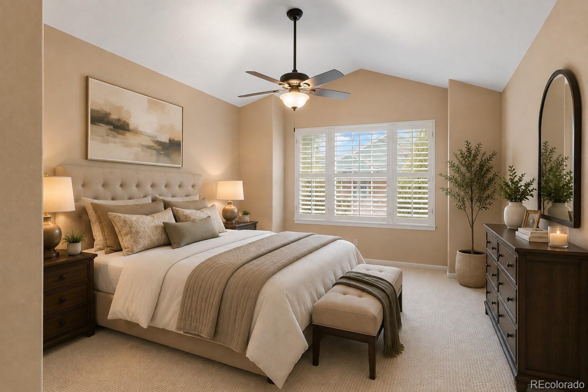
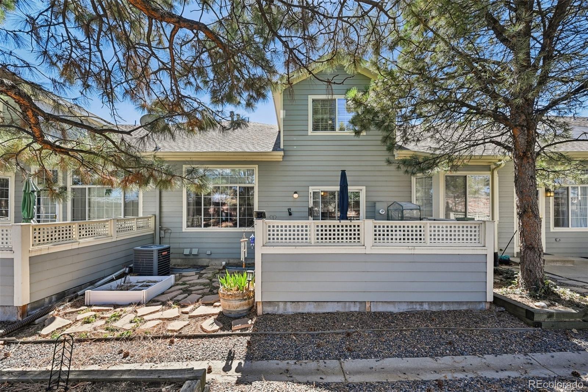
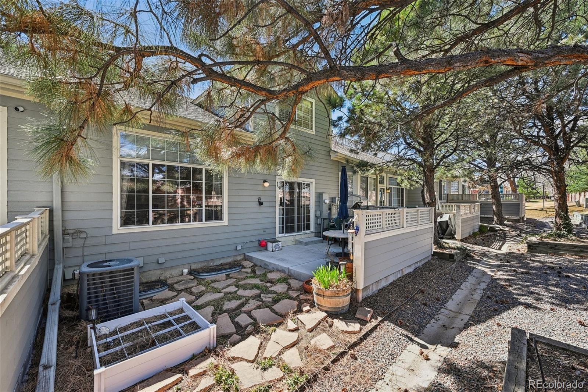
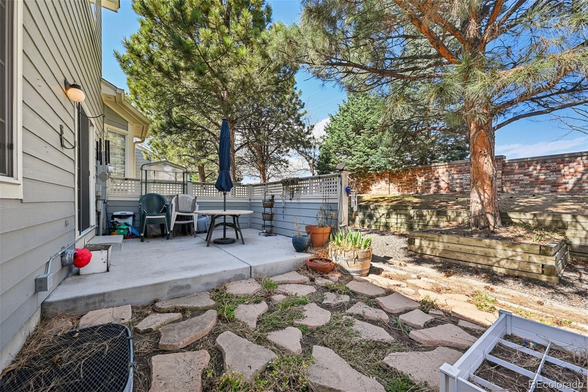
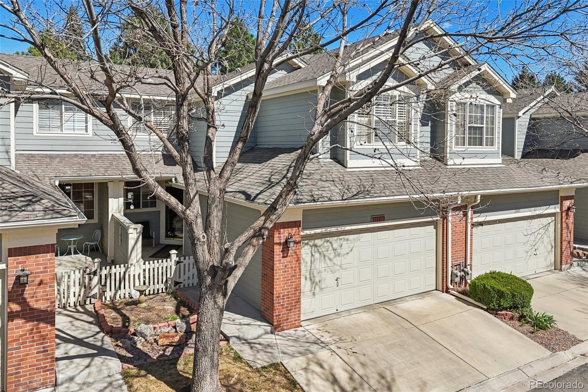
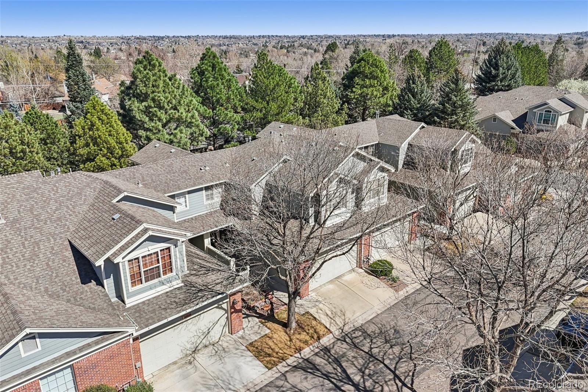
NOTE: $10,000 interest rate buydown! Originally listed at $550,000, this Wyndham Park townhome is now priced to move and packed with smart features. Beautiful new berber carpeting was just installed on all three levels and the stairs! Enjoy an open main level with vaulted ceilings, slab-granite kitchen counters, and a sunny dining room that flows to a large private patio.
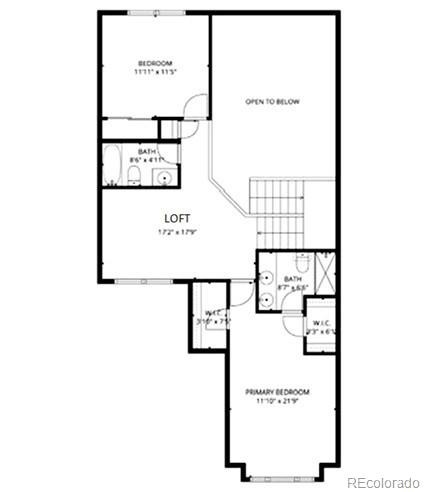
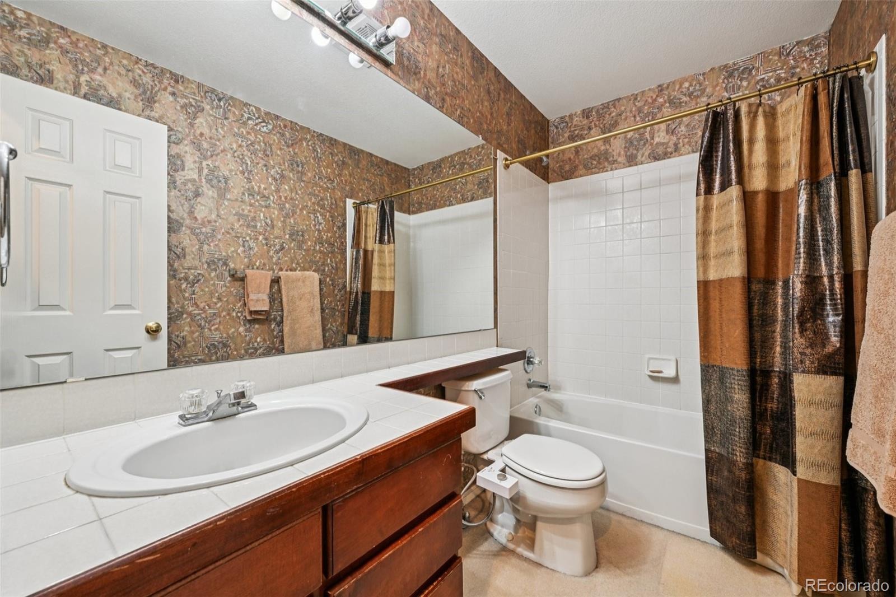
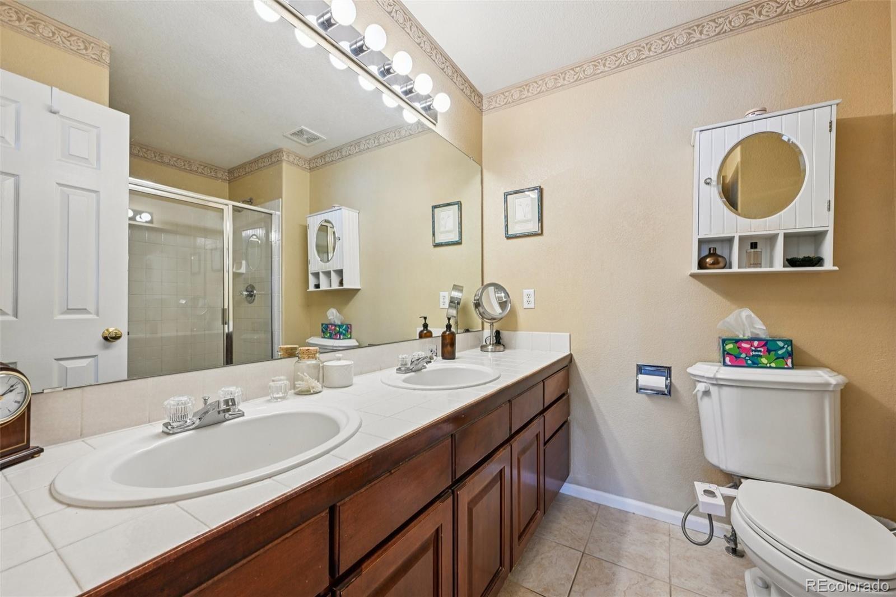
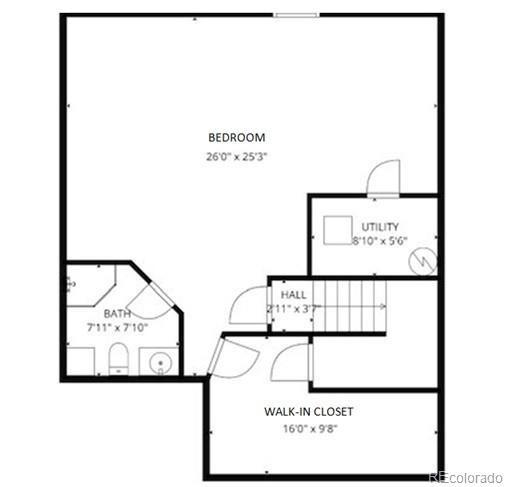
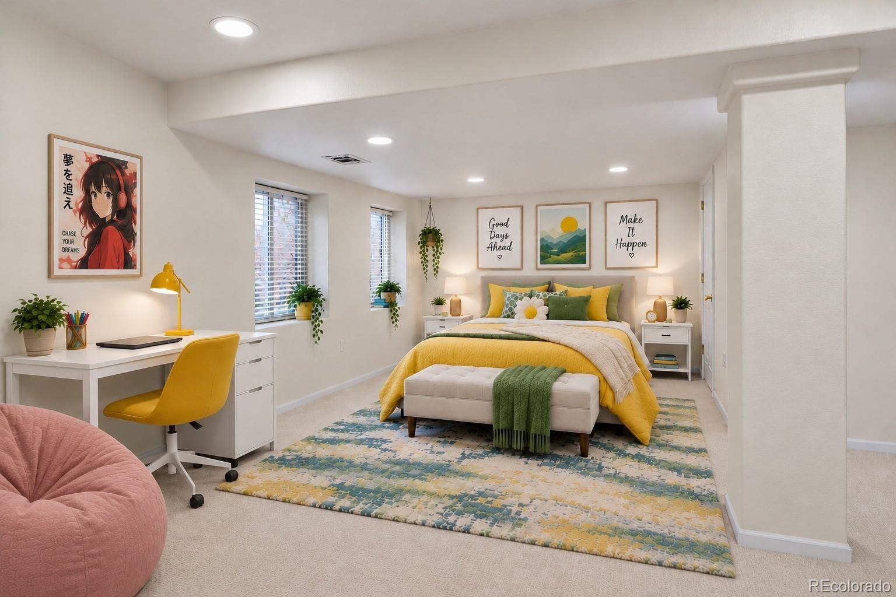
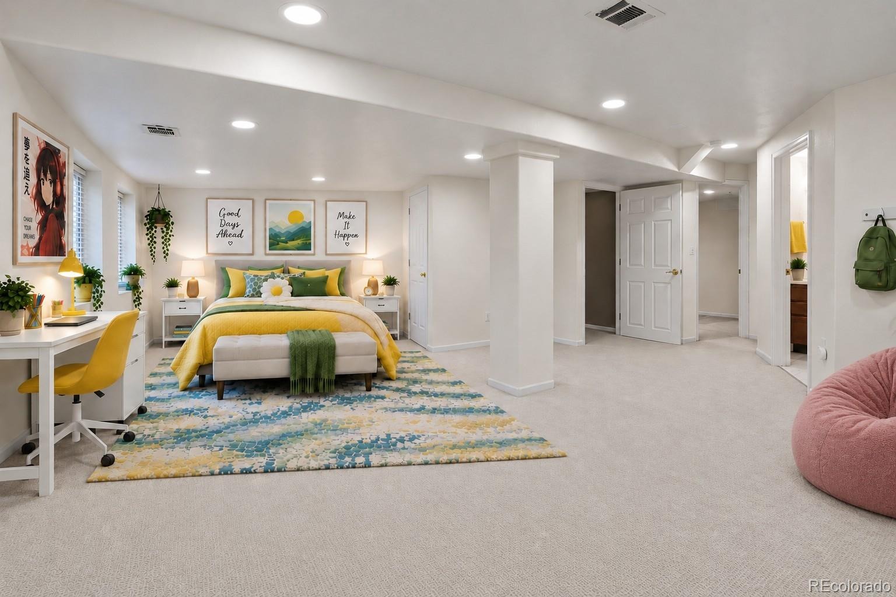
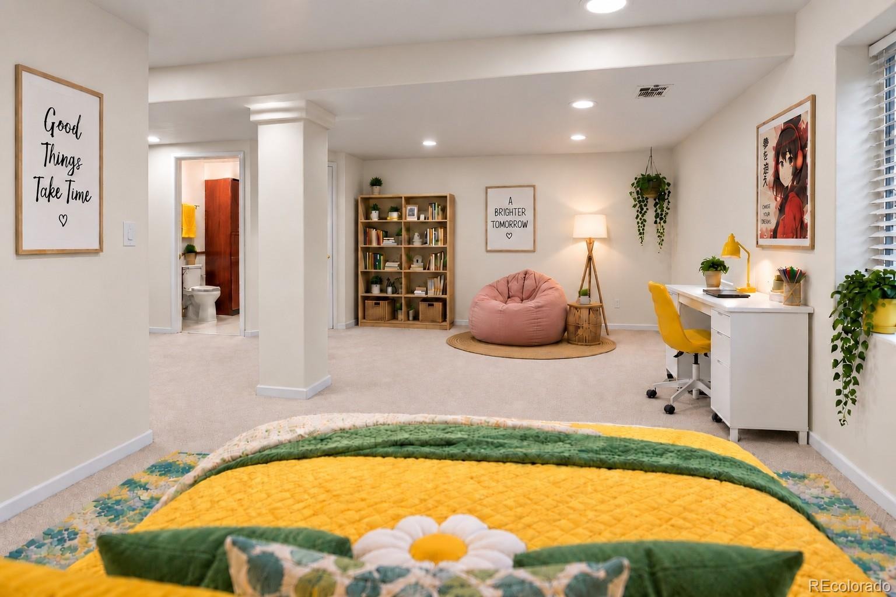
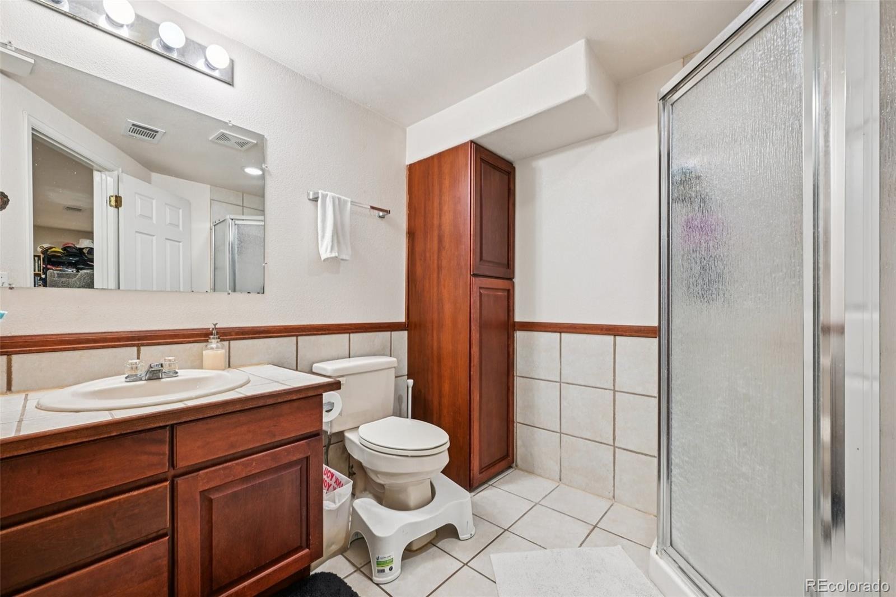
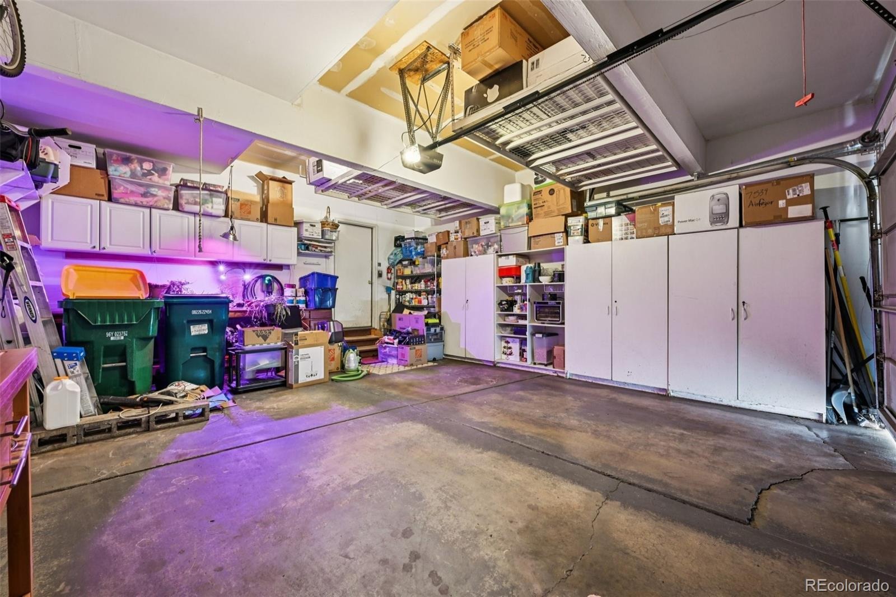
Upstairs is the primary suite with his-and-her walk-in closets and an ensuite bathroom with bidet attachment on the toilet. The finished basement has the largest bedroom with two egress windows, huge walk-in closet/storage room, and an ensuite 3/4 bathroom. With 3 bedrooms, 3.5 baths, a loft, and 2-car garage, this home delivers space, convenience, and value in one unbeatable Arvada location. EV drivers will appreciate the included ChargePoint EV charger.
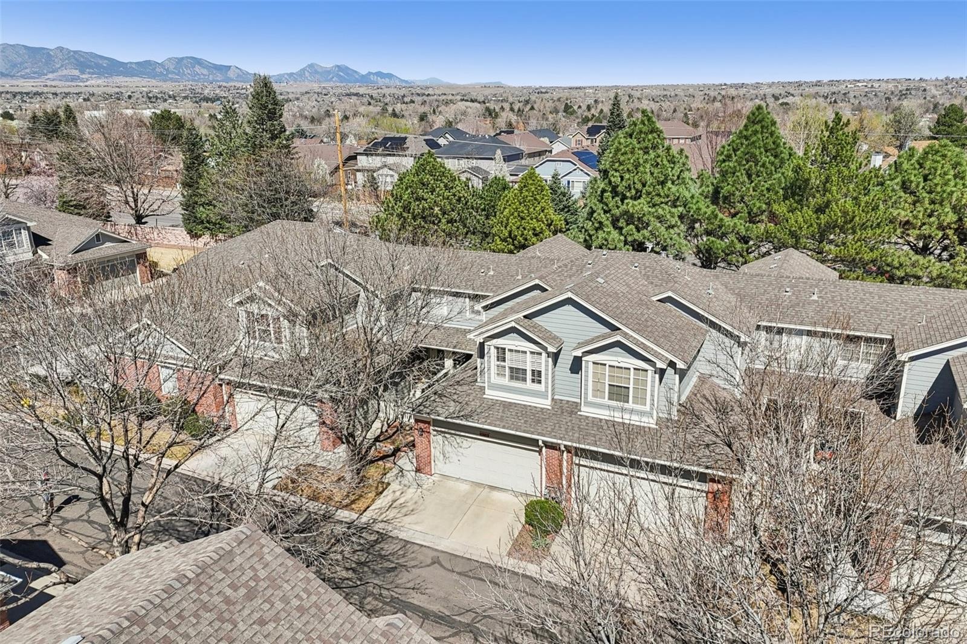
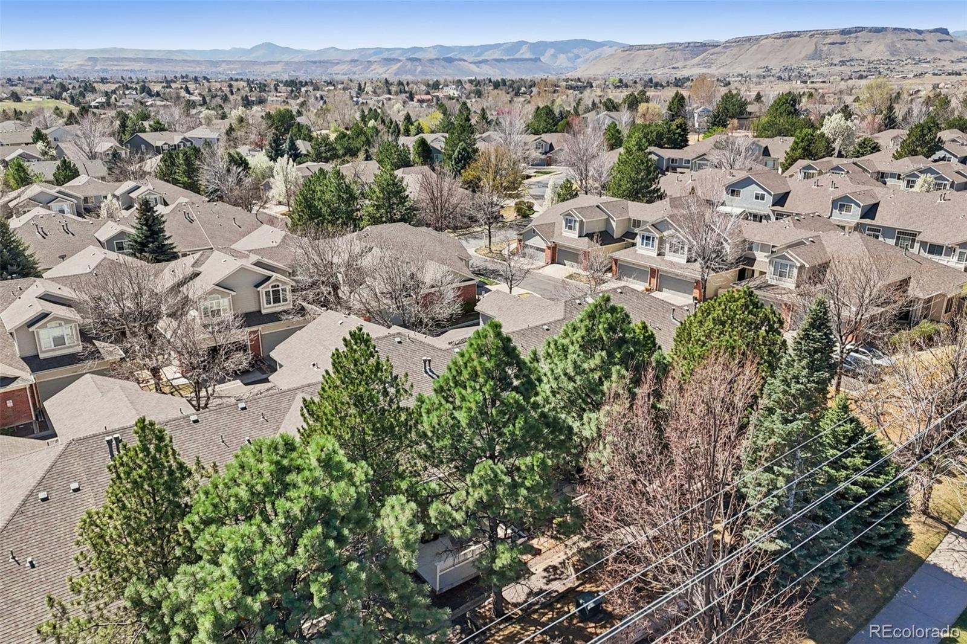
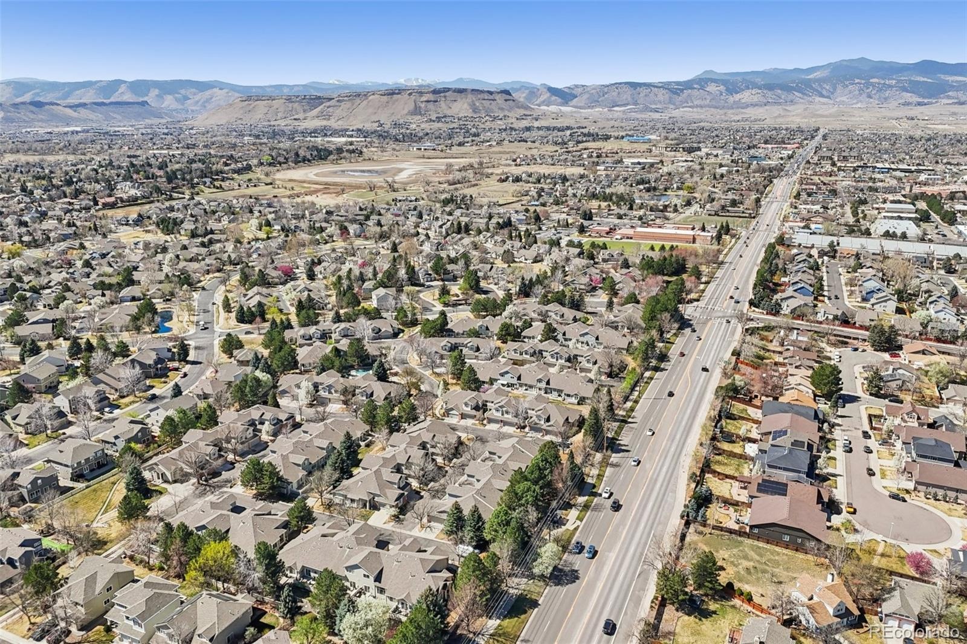
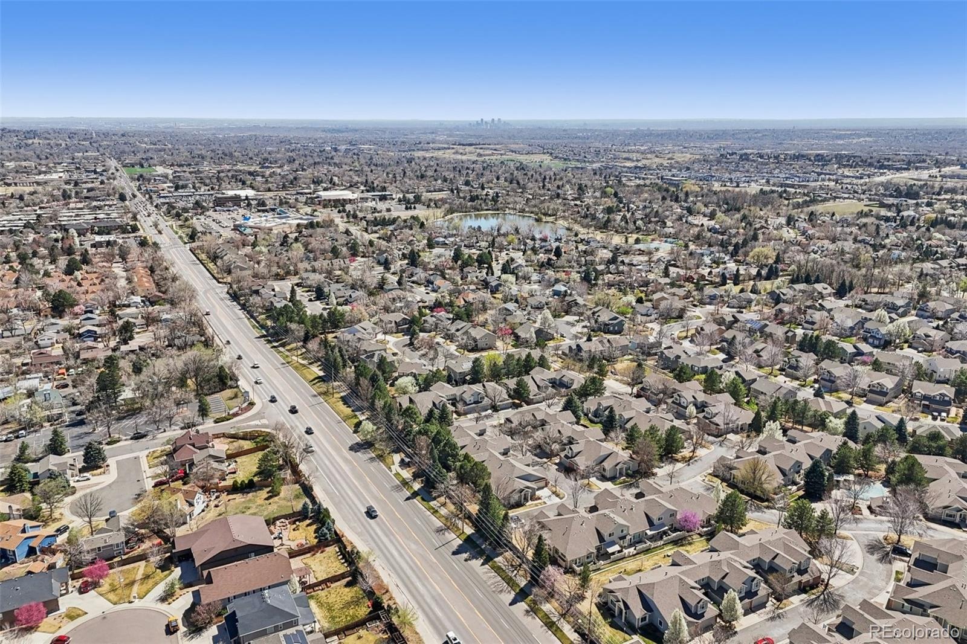
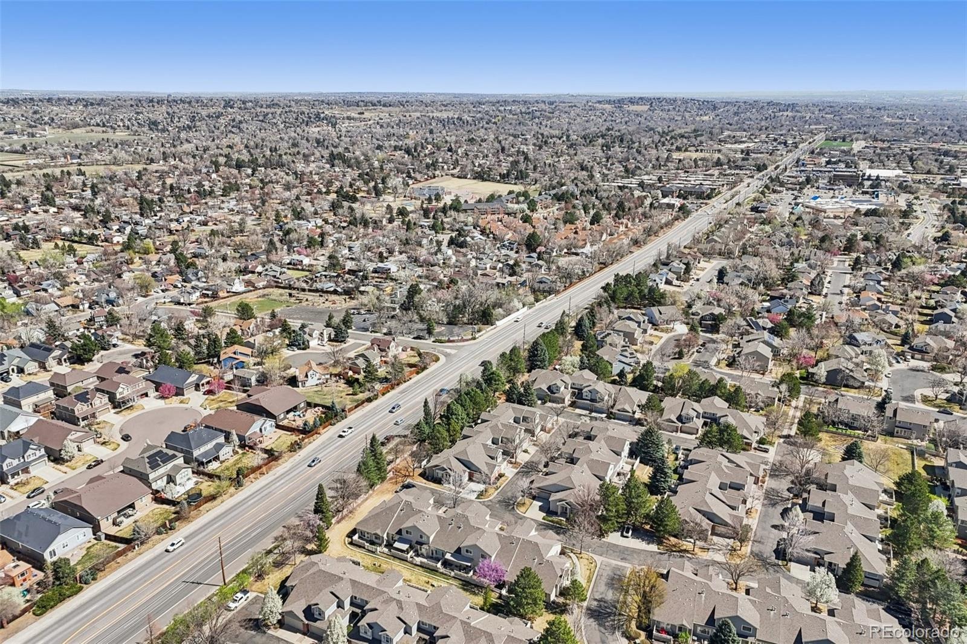
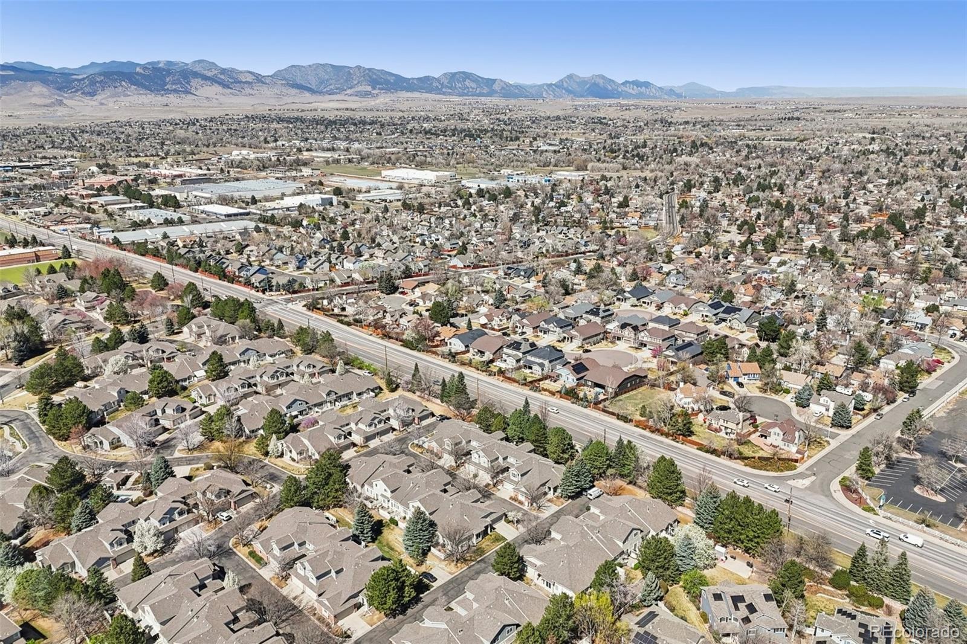
Also, seller's lender will pay for buyer's appraisal if hired as buyer's lender. Click on the virtual tour link or visit listings.realbird.com/A3D6B7B4/646745.aspx to view a 5-minute narrated walk-through of this listing. Video #1 is a narrated walk-through, Video #2 is the Matterport interactive tour, and Video #3 is a drone video.
229 days on market
Listed by Jim Smith · CENTURY 21 Golden Real Estate · Jim@GoldenRealEstate.com,303-525-1851
Property Details
| Property Type | Residential |
| Sub Type | Townhouse |
| Status | Active |
| Price per Sq Ft | $221 |
| Subdivision | Wyndham Park |
| MLS # | 9248039 |
| Days on Market | 229 |
| Bedrooms | 3 |
| Full Baths | 1 |
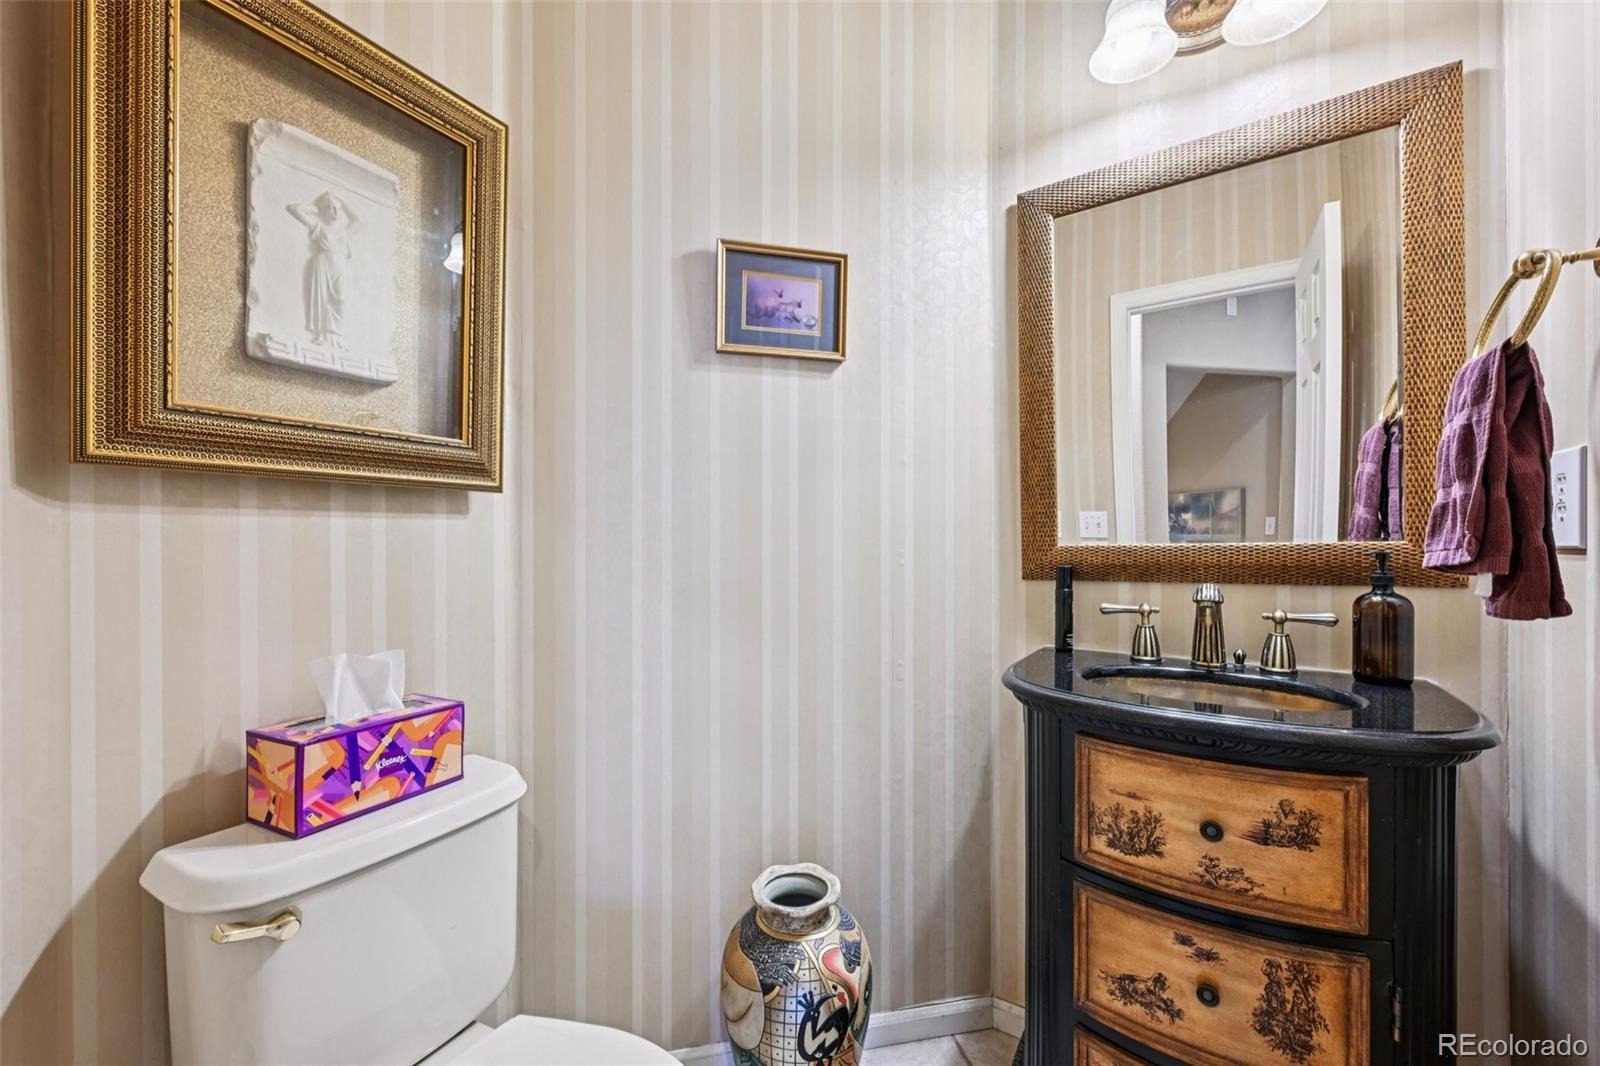
| Half Baths | 1 |
| Three-Quarter Baths | 2 |
| Year Built | 1999 |
| Lot Size (Sq Ft) | 1,394 |
| Acres | 0.03 |
| HOA | Yes |
| HOA Fee | $445 |
| Annual Taxes | $2,762 |
| State | CO |
| County | Jefferson |
| Zoning | Res |
| Interior Features | Ceiling Fan(s), Entrance Foyer, Granite Counters, Open Floorplan, Pantry, Vaulted Ceiling(s), Walk-In Closet(s), Primary Suite, Smoke Free |
| Heating | Forced Air, Natural Gas |
| Cooling | Central Air |
| Flooring | Carpet, Tile, Vinyl |
| Fireplaces | 1 |
| Fireplace Features | Gas, Living Room |
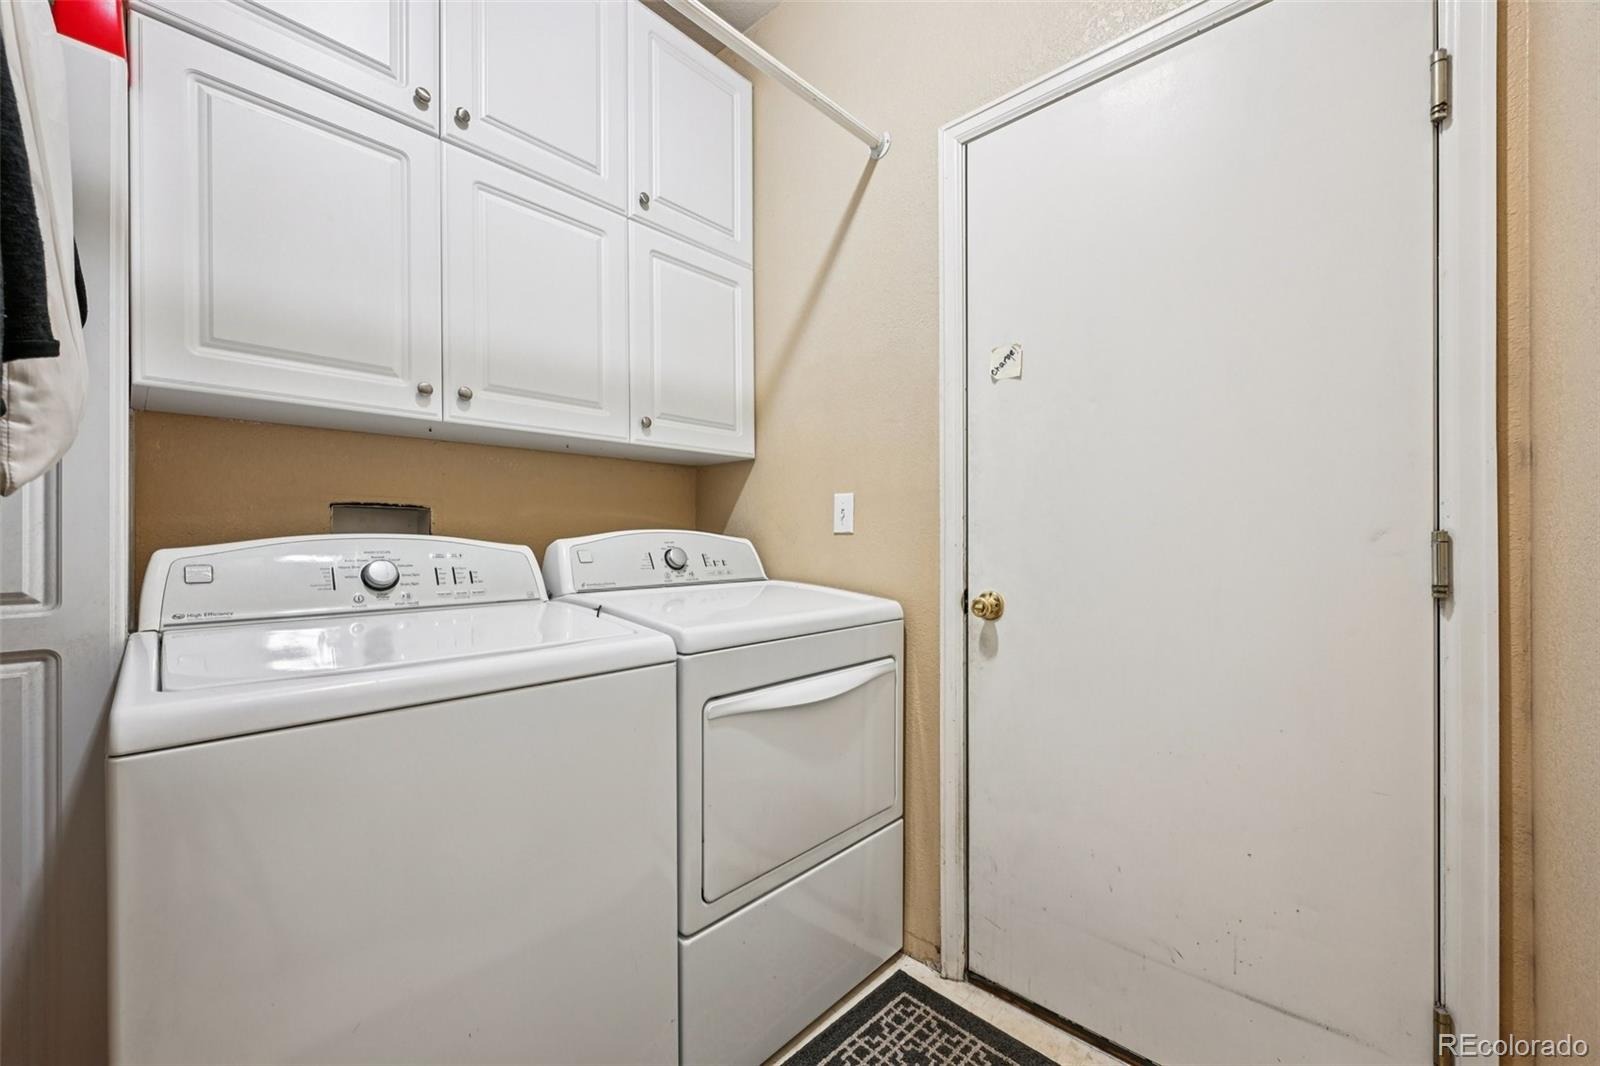
| Appliances | Dishwasher, Disposal, Dryer, Gas Water Heater, Microwave, Range, Refrigerator, Washer |
| Garage | Yes |
| Garage Spaces | 2 |
| Parking Features | Concrete, Electric Vehicle Charging Station(s), 220 Volts, Dry Walled |
| Roof | Composition |
| Basement | Bath/Stubbed, Finished, Full, Interior Entry |
| Lot Features | Cul-De-Sac |
| Architectural Style | Contemporary |
| Levels | Two |
| Construction | Cement Siding, Frame |
| Sewer | Public Sewer |
| Water Source | Public |
| Senior Community | No |
| Special Conditions | None Known |
Location
Price History
| Date | Event | Price |
|---|---|---|
| 11/11/2026 |
Price change Source: REcolorado® #9248039 |
$499,000 -0.2% $221/sqft |
| 10/14/2026 |
Price change Source: REcolorado® #9248039 |
$499,990 -1.0% $222/sqft |
| 3/28/2026 |
Listed for sale Source: REcolorado® #9248039 |
$505,000 $224/sqft |

Based on information submitted to the MLS GRID as of November 12, 2026 at 2:34 AM MST. All data is obtained from various sources and may not have been verified by broker or MLS GRID. Supplied Open House Information is subject to change without notice. All information should be independently reviewed and verified for accuracy. Properties may or may not be listed by the office/agent presenting the information.
Thank you — a Mont Haus broker will be in touch shortly.
For Mont Haus agents and staff. Sign in with your Mont Haus Microsoft account and the Agent Portal opens in a new tab.
Sign in with MicrosoftNo Microsoft account yet? Ask Nikki Boxer, who sets up portal access.