Residential · Under Contract
Denver, CO 80260
3 Beds · 3 Baths · 1,868 Sq Ft
$489,900
Single Family
Property Type
0.21 acres
Lot Size
1962
Year Built
$262
Price per Sq Ft
2
Parking Spaces
9252031
MLS #
About This Property
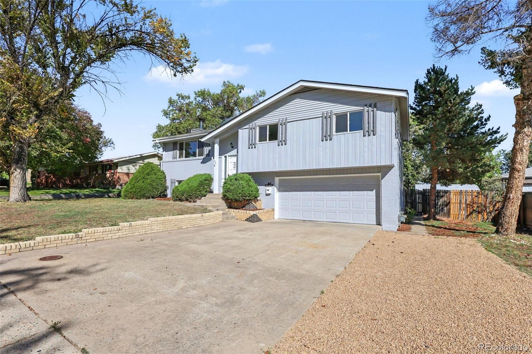
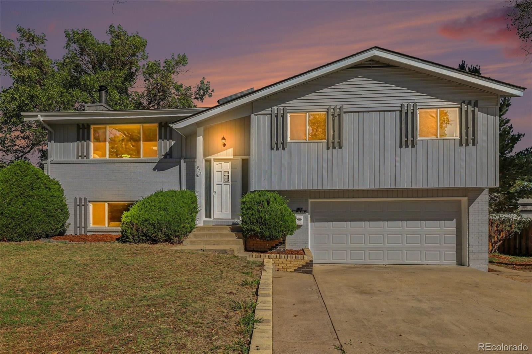
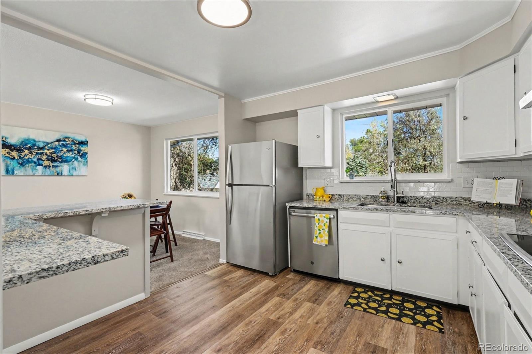
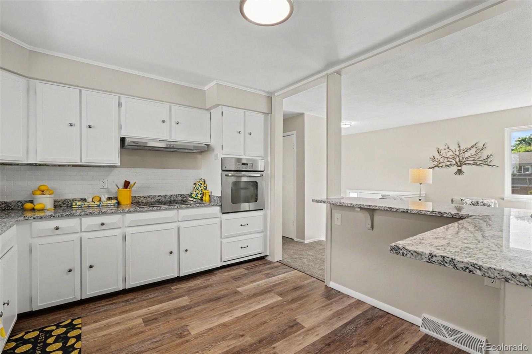
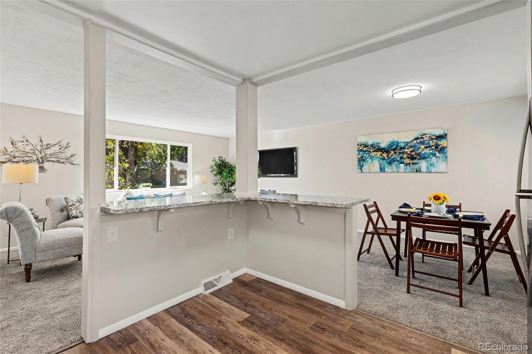
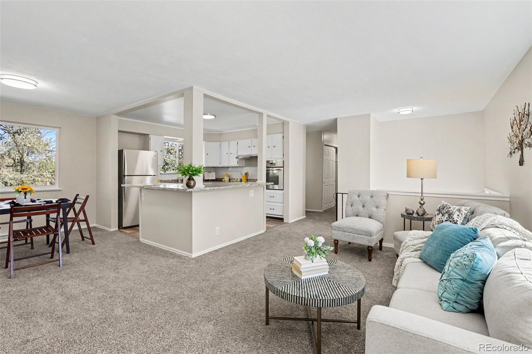
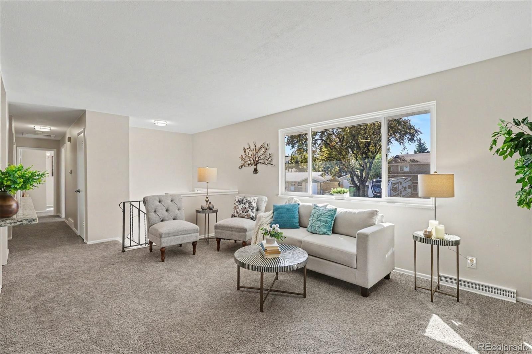
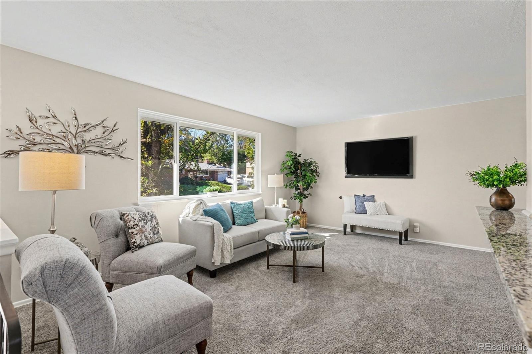
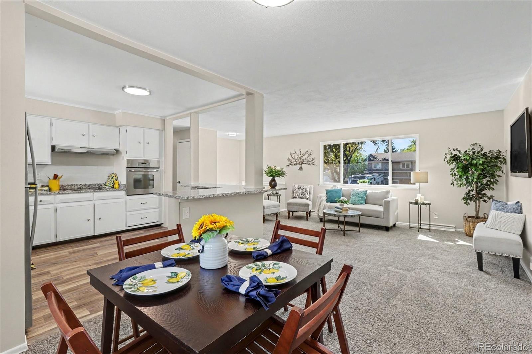
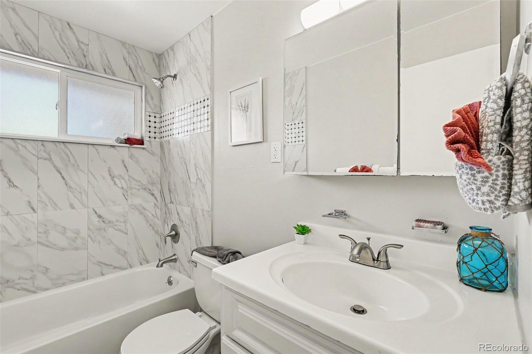
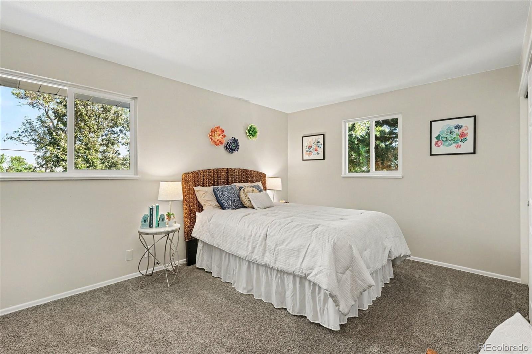
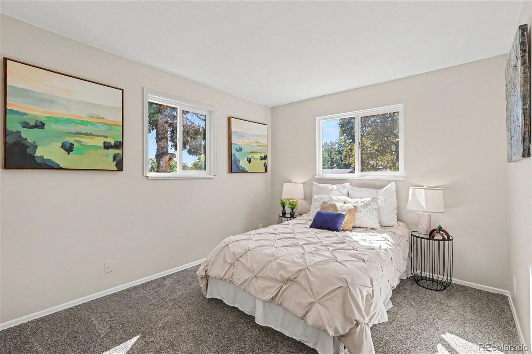
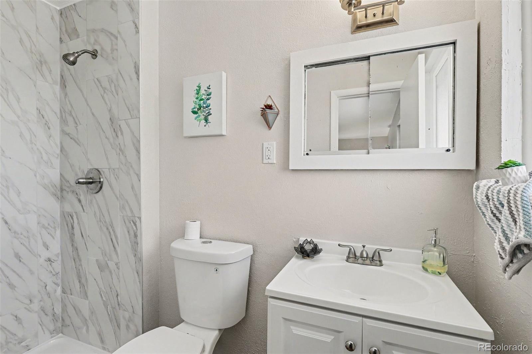
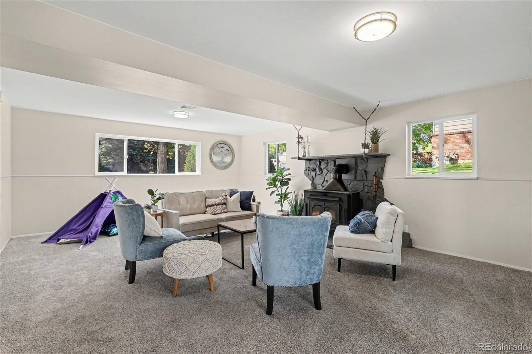
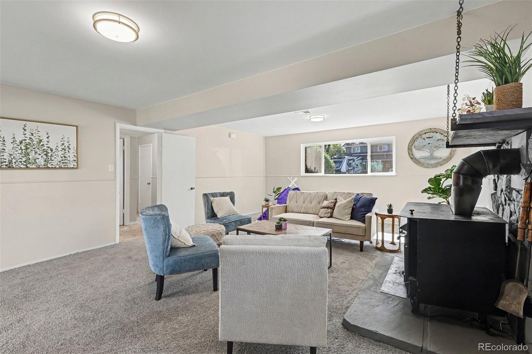
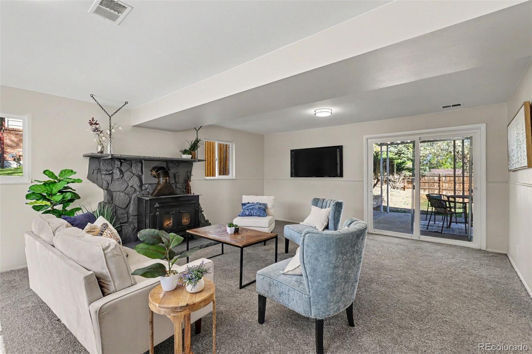
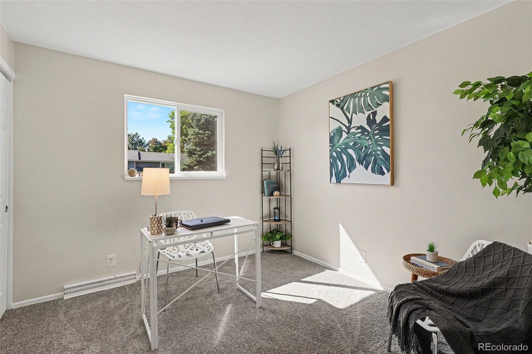
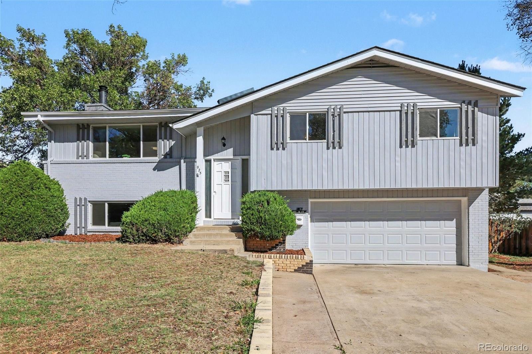
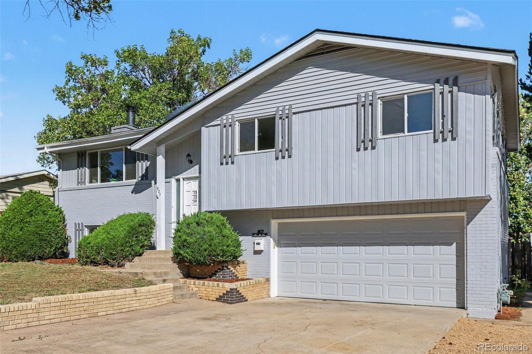
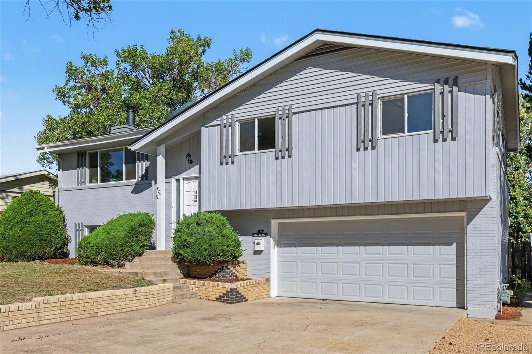
Stunningly Remodeled & Move-In Ready | Premier Northglenn Location. Welcome home to this spacious 3 bed 3 bath, updated gem located just blocks from Northglenn High School, offering a perfect blend of style, convenience, and peace of mind. Move right in today and enjoy extensive top-to-bottom upgrades, including a brand-new furnace and central air conditioner, fresh interior and exterior paint, fireplace in family room, new flooring, and modern lighting and fixtures throughout. The pristine kitchen shines with new granite countertops, while the bathrooms feature beautiful new shower tile surrounds.
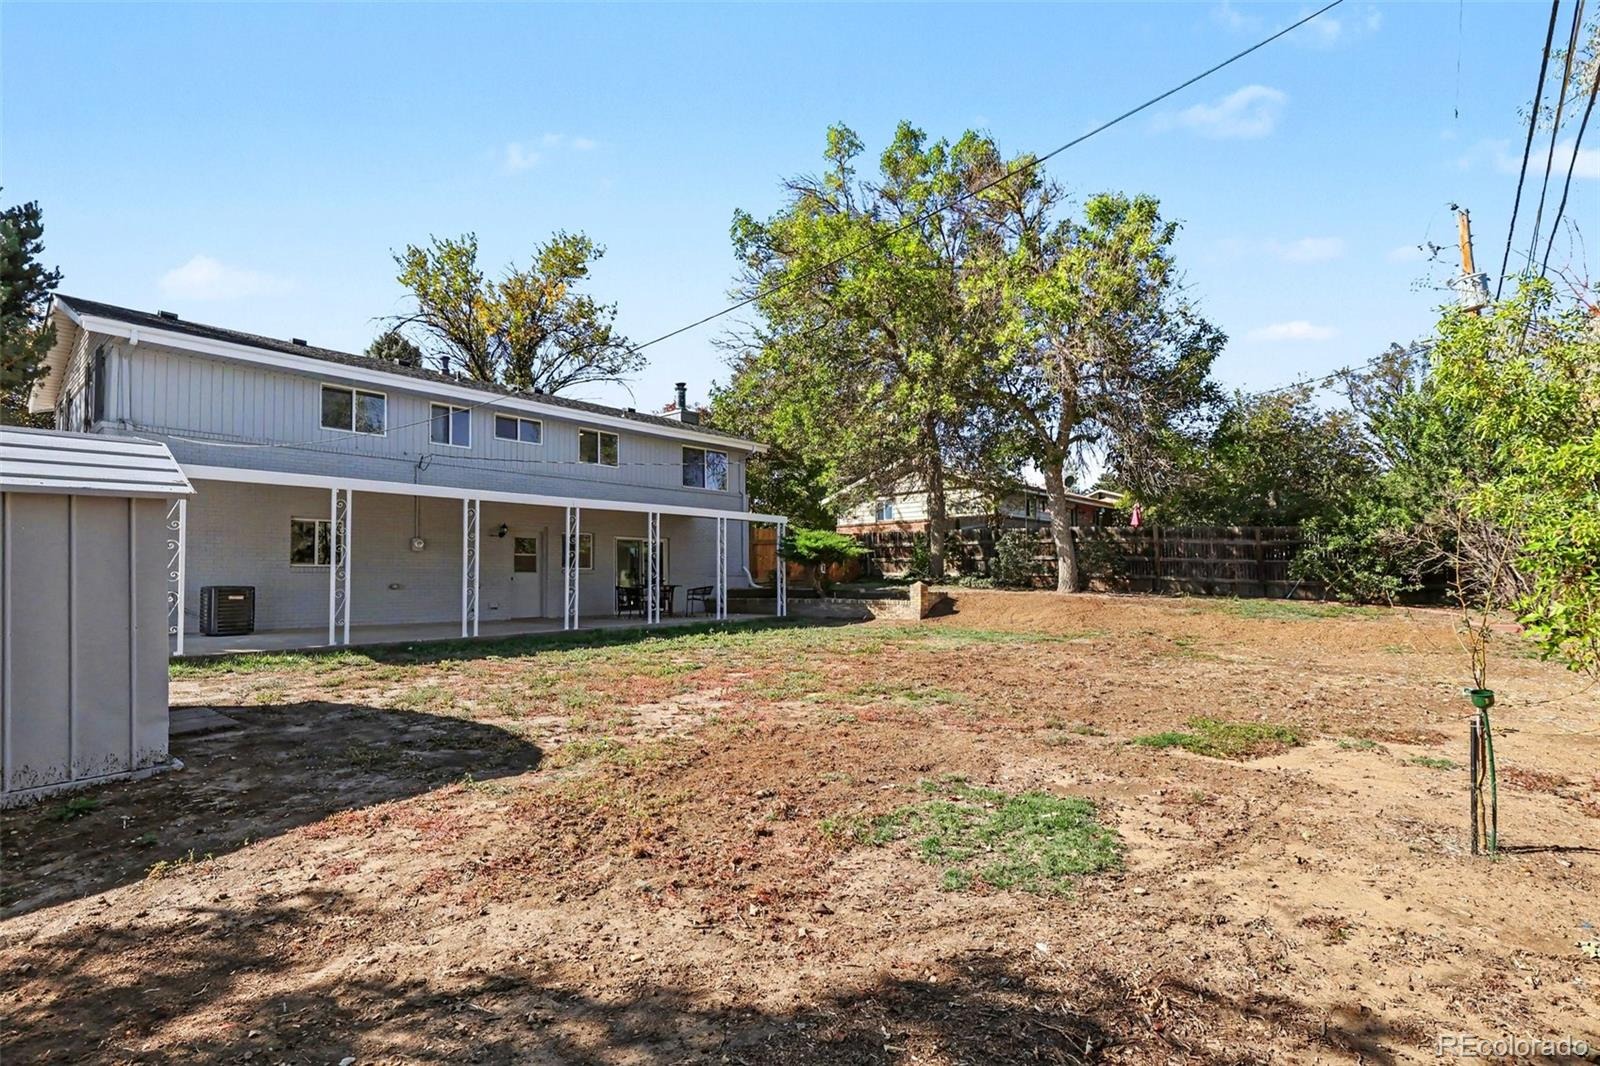
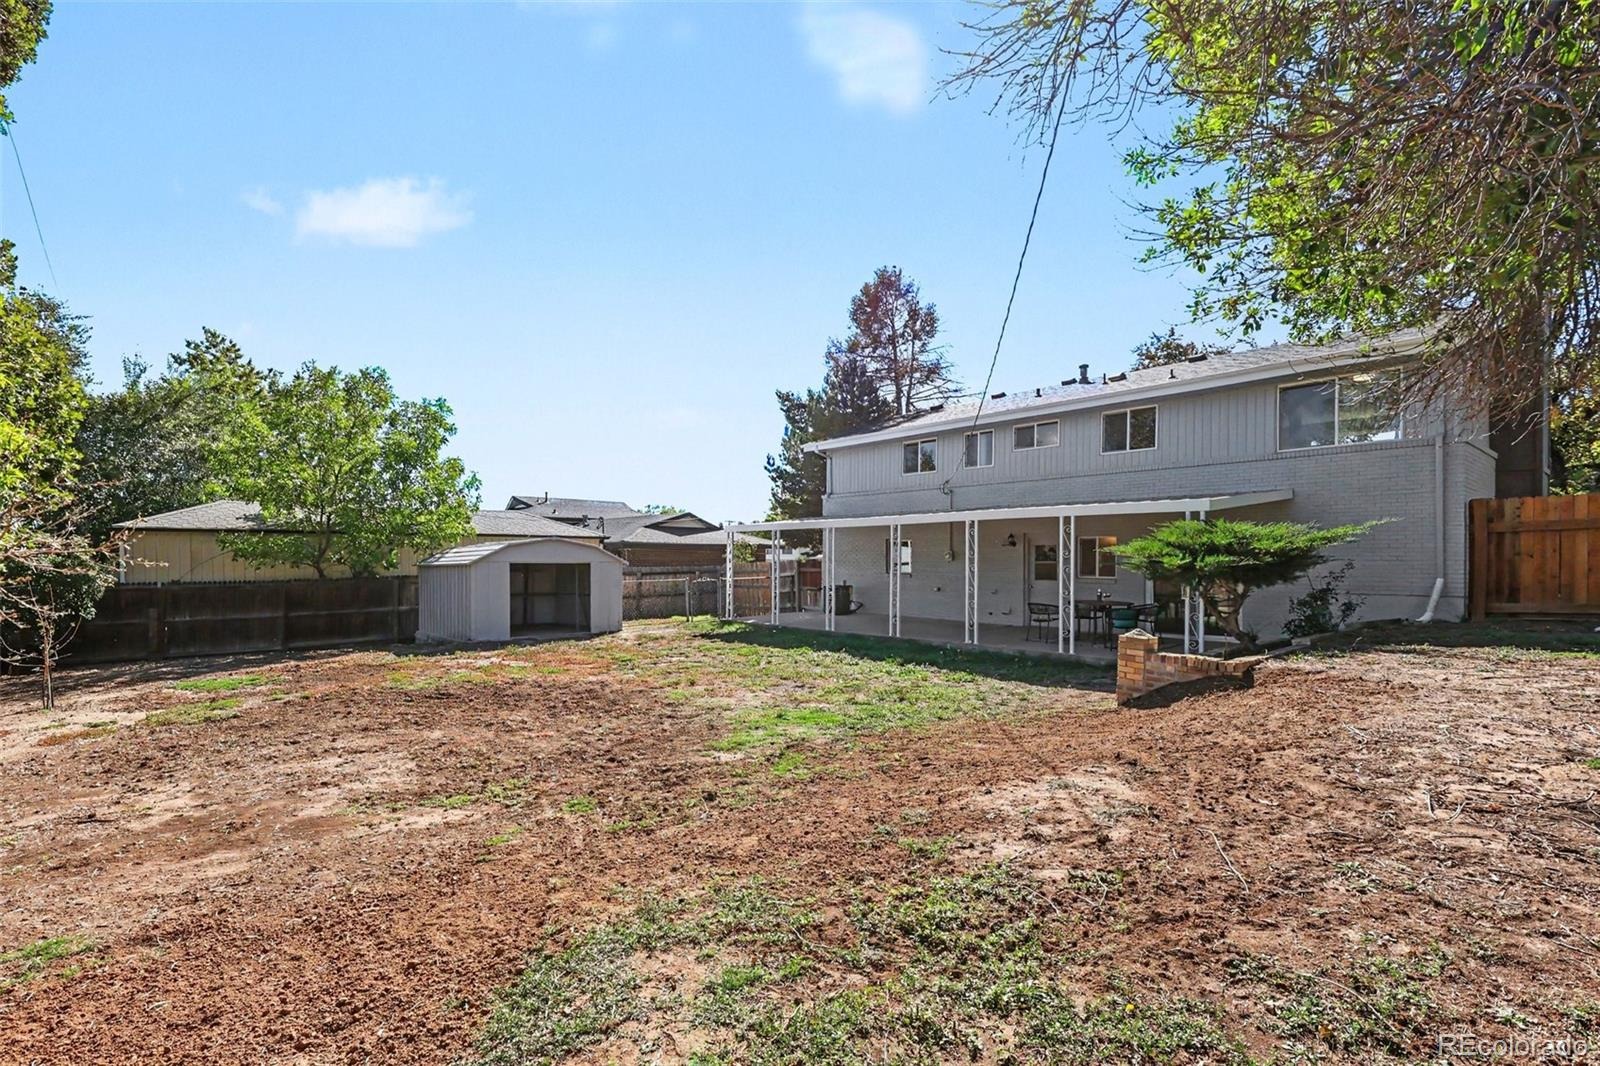
Outside, the property boasts a brand-new 2 car garage door, a newly poured concrete garage floor in an oversized garage, a new chimney surround, and dedicated pea gravel side space parking that is perfect for your boat or RV. Entertainment is effortless in the large, fully fenced backyard, which features a massive covered concrete patio, a convenient storage shed, and a blank-slate yard for your landscaping ideas that already comes with started fruit trees. Ideally situated with rapid access to I-25, this home ensures a quick, seamless commute to downtown Denver, Boulder, and Denver International Airport (DIA).
132 days on market
Listed by Chris Eisenhard · Eisenhard Realty Group · chris.eisenhard@gmail.com,303-349-5035
Property Details
| Property Type | Residential |
| Sub Type | Single Family Residence |
| Status | Active Under Contract |
| Price per Sq Ft | $262 |
| Subdivision | Victoria Heights West |
| MLS # | 9252031 |
| Days on Market | 132 |
| Bedrooms | 3 |
| Full Baths | 1 |
| Three-Quarter Baths | 2 |
| Year Built | 1962 |
| Lot Size (Sq Ft) | 9,240 |
| Acres | 0.21 |
| HOA | No |
| Annual Taxes | $2,910 |
| State | CO |
| County | Adams |
| Heating | Forced Air |
| Cooling | Central Air |
| Flooring | Carpet, Laminate |
| Fireplaces | 1 |
| Fireplace Features | Family Room, Wood Burning Stove |
| Appliances | Dishwasher, Disposal, Oven, Range, Range Hood, Refrigerator |
| Exterior Features | Dog Run, Garden |
| Garage | Yes |
| Garage Spaces | 2 |
| Parking Features | Oversized, Insulated |
| Roof | Composition |
| Levels | Bi-Level |
| Construction | Frame, Wood Siding |
| Sewer | Public Sewer |
| Senior Community | No |
| Special Conditions | None Known |
Location
Price History
| Date | Event | Price |
|---|---|---|
| 11/3/2026 |
Active Under Contract Source: REcolorado® #9252031 |
— |
| 10/8/2026 |
Price change Source: REcolorado® #9252031 |
$489,900 -0.4% $262/sqft |
| 10/3/2026 |
Price change Source: REcolorado® #9252031 |
$492,000 -0.8% $263/sqft |
| 10/1/2026 |
Price change Source: REcolorado® #9252031 |
$496,000 +900.0% $266/sqft |
| 10/1/2026 |
Price change Source: REcolorado® #9252031 |
$49,600 -90.0% $27/sqft |
| 7/3/2026 |
Listed for sale Source: REcolorado® #9252031 |
$496,400 +27.3% $266/sqft |
| 5/8/2026 |
Sold Source: REcolorado® #IR1056742 |
$390,000 $209/sqft |
| 5/8/2026 |
Sold Source: REcolorado® #6903082 |
$390,000 -2.3% $209/sqft |
| 4/15/2026 |
Listed for sale Source: REcolorado® #IR1056742 |
$399,000 $214/sqft |
| 4/9/2026 |
Listed for sale Source: REcolorado® #6903082 |
$399,000 $214/sqft |

Based on information submitted to the MLS GRID as of November 12, 2026 at 7:04 AM MST. All data is obtained from various sources and may not have been verified by broker or MLS GRID. Supplied Open House Information is subject to change without notice. All information should be independently reviewed and verified for accuracy. Properties may or may not be listed by the office/agent presenting the information.
Thank you — a Mont Haus broker will be in touch shortly.
For Mont Haus agents and staff. Sign in with your Mont Haus Microsoft account and the Agent Portal opens in a new tab.
Sign in with MicrosoftNo Microsoft account yet? Ask Nikki Boxer, who sets up portal access.